




For Sale
413 Aurora Creek Ln Katy, TX 77493
$270,000
Description
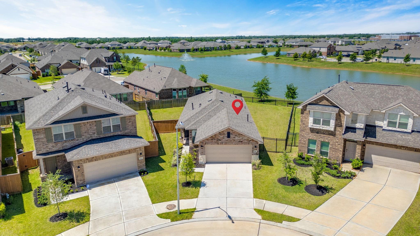
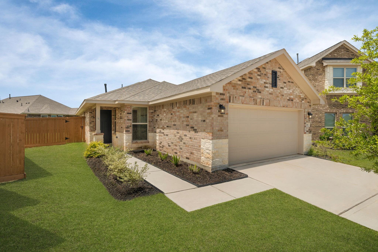
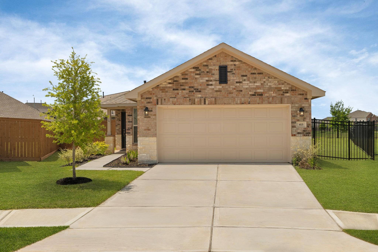
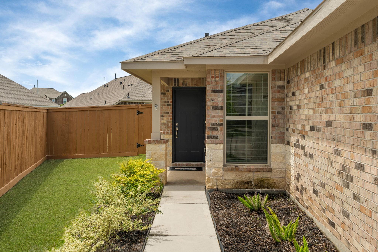
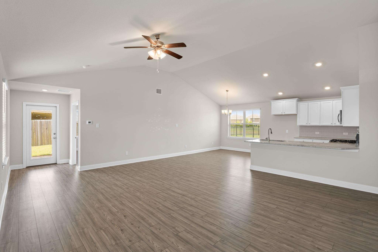
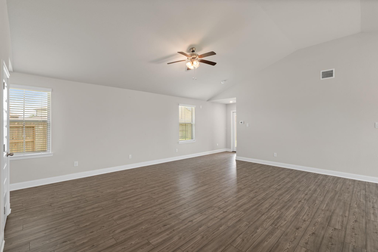
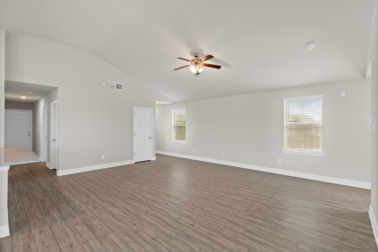
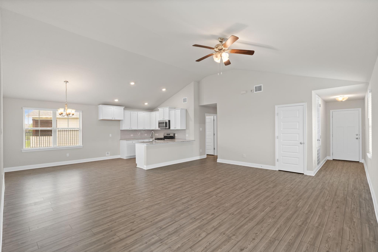
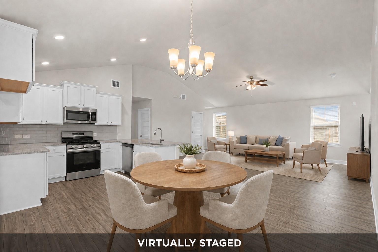
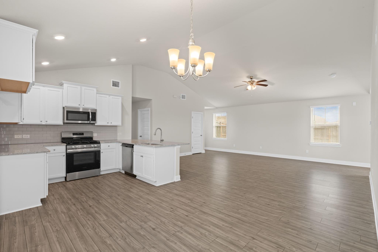
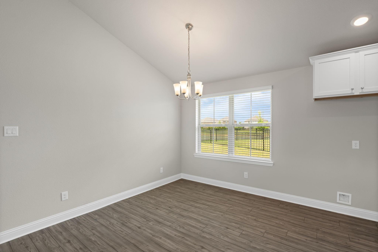
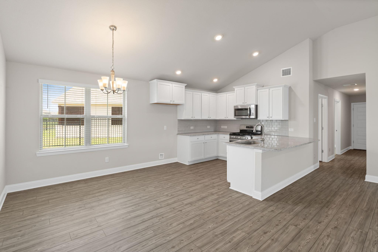
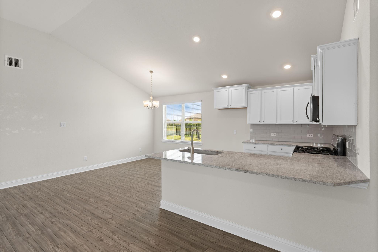
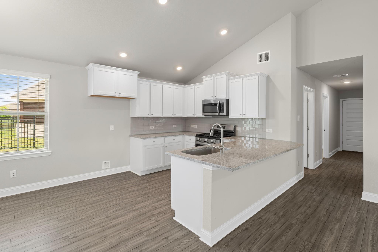
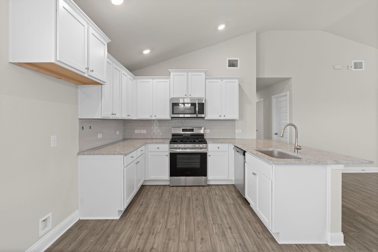
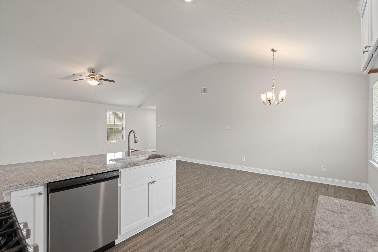
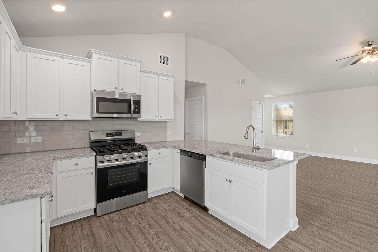
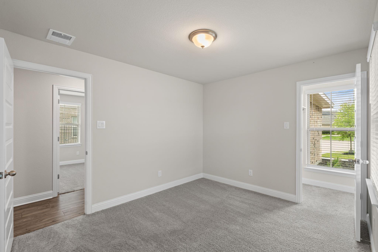
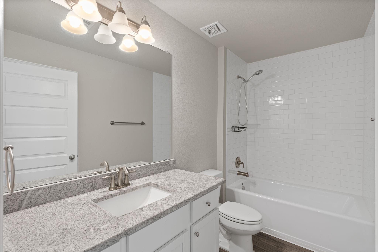
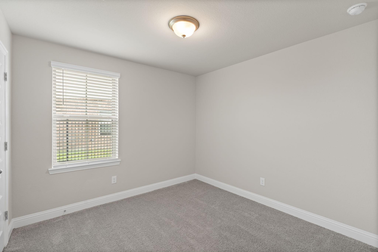
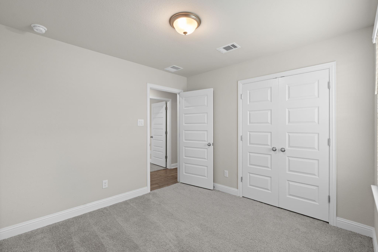
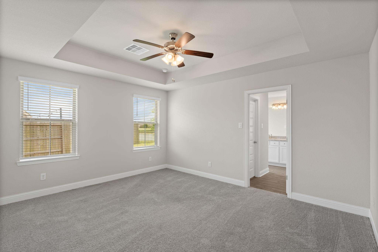
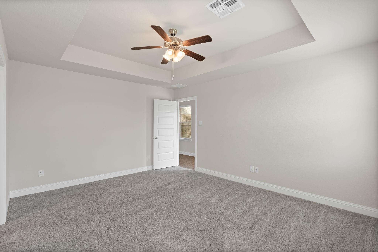
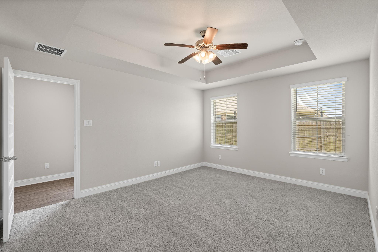
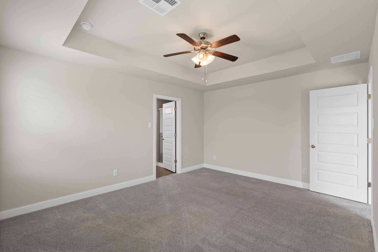
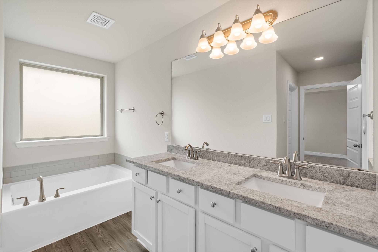
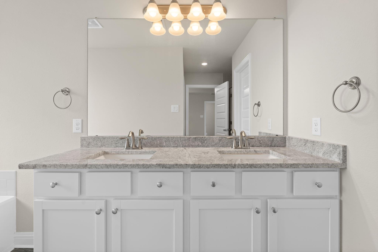
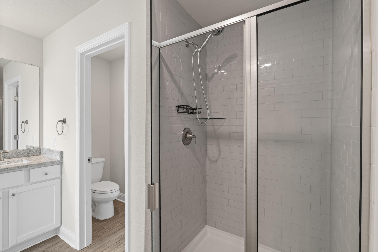
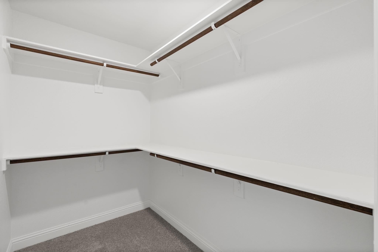
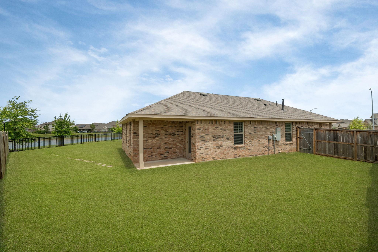
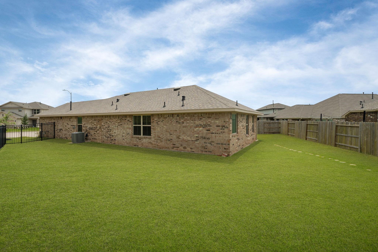
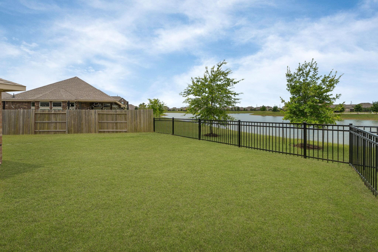
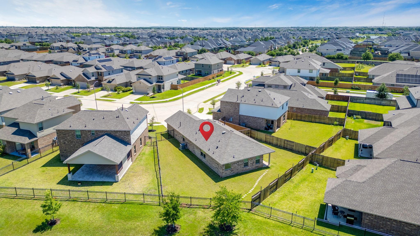
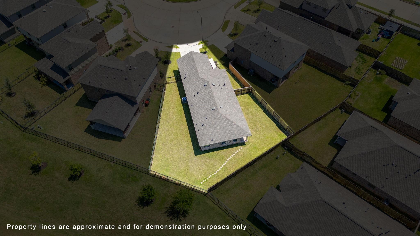
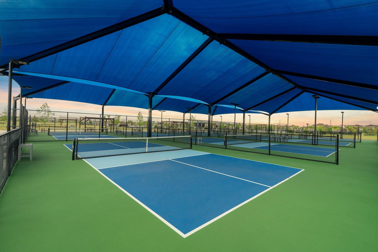
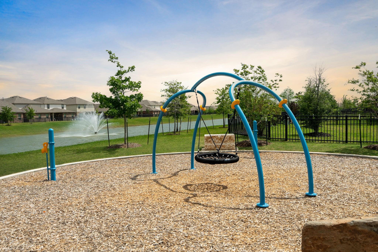
Move-in ready with peaceful lake views in Sunterra! This well-designed single-story home offers 3 bedrooms, 2 baths, and an open-concept layout ideal for everyday living and entertaining. Wood-look vinyl plank flooring flows throughout the main living areas, while the bright kitchen features white cabinetry, stainless steel appliances, and generous workspace. The spacious primary suite includes a tray ceiling and an ensuite bath with dual sinks, a walk-in shower, and a relaxing soaking tub. Enjoy Sunterra’s resort-style amenities, including the crystal lagoon, pools, walking trails, and playgrounds—all conveniently located near Katy-area shopping, dining, and major roadways. Select photos are virtually staged and identified in the photo descriptions.
Overview
Financial
Price:
$270,000
Price/SqFT:
$169.60
HOA Fee:
$1400 Annually
Tax Rate:
3.33114 %
Est. Monthly:
$4,297 *
Tax Amount:
$8,994
Amenities and features
 Water Access
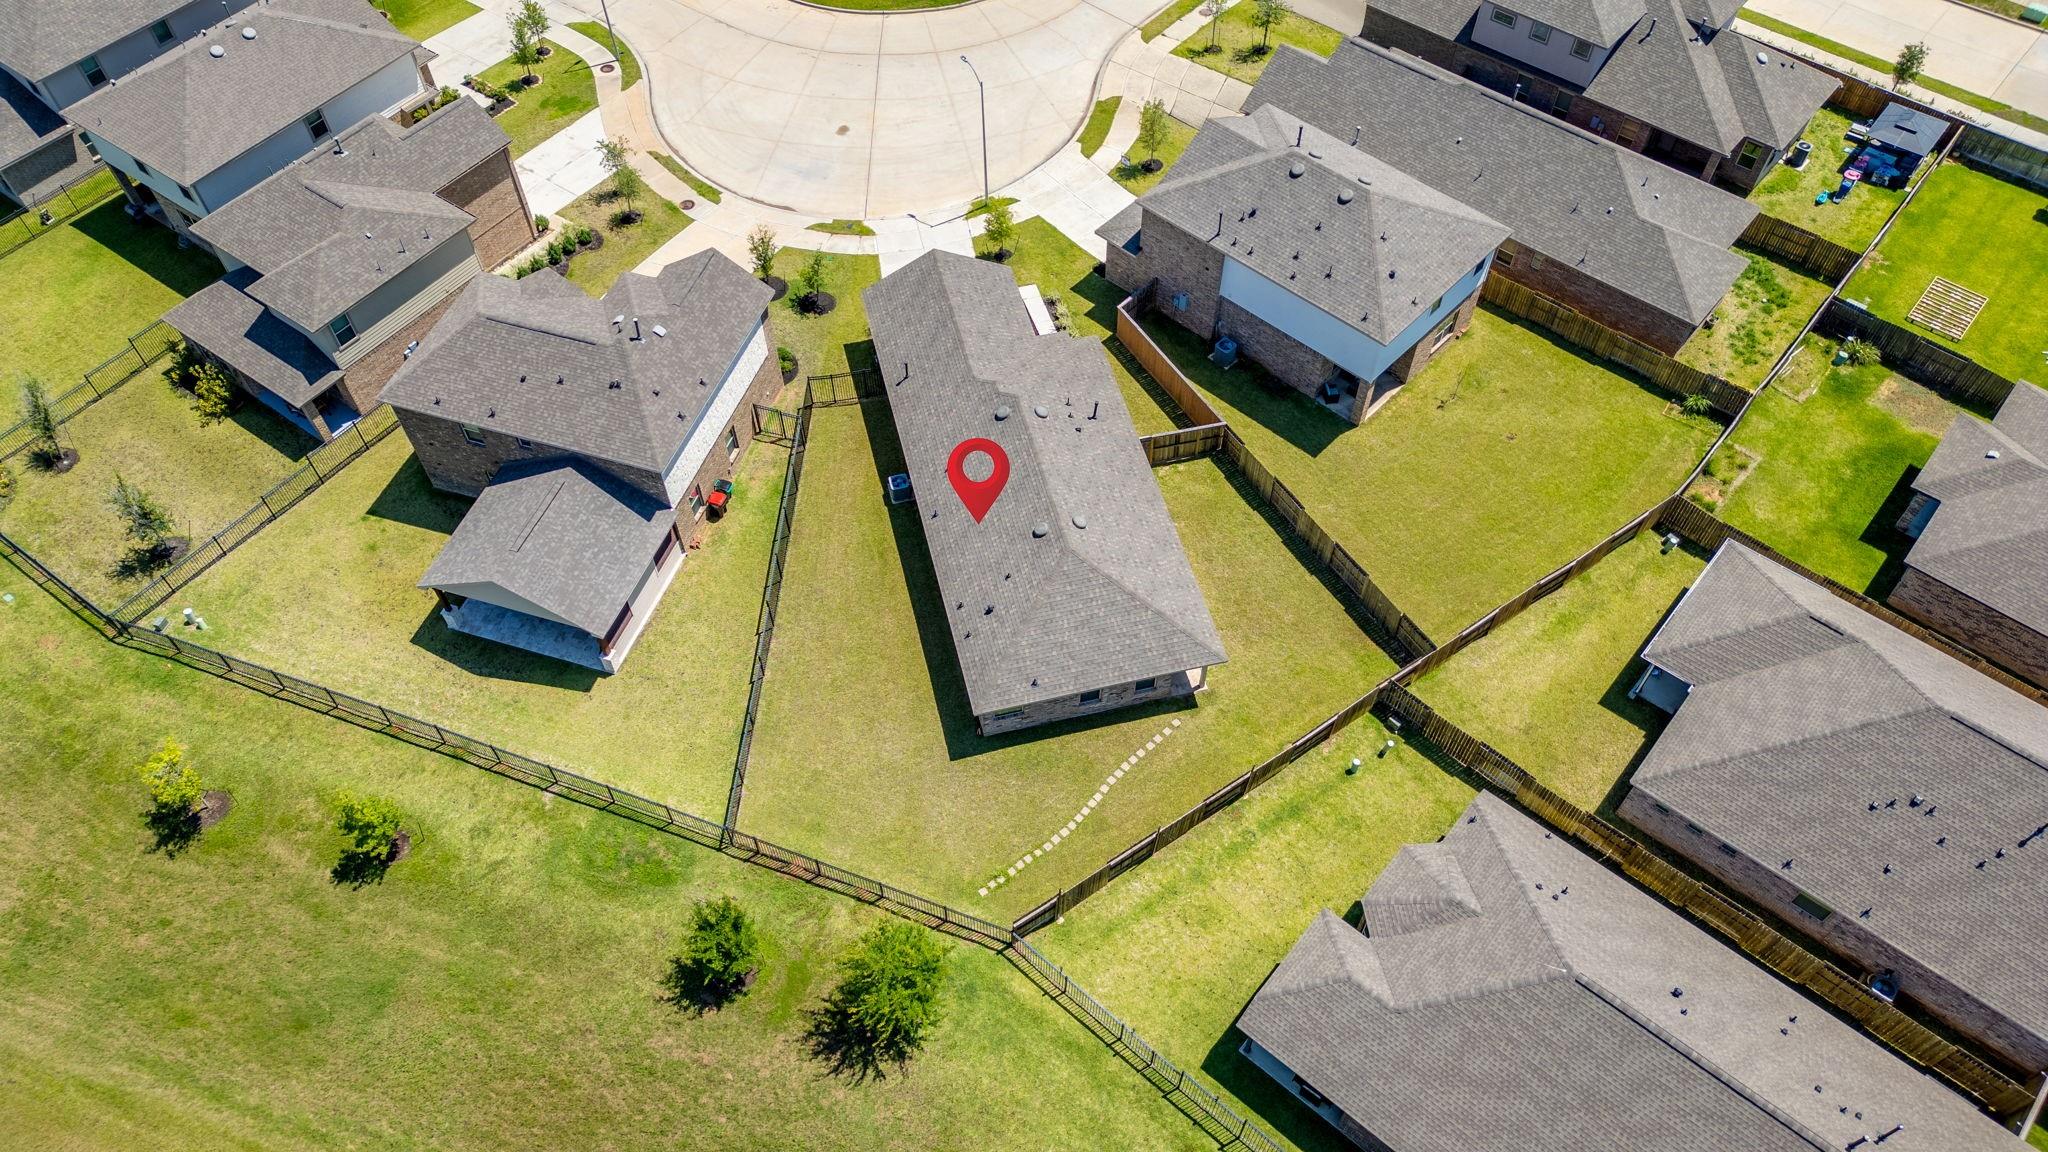
 Yard
Yard Lake/River Access
 Water View
Property & Schools on Map
Floor plans / Dimensions / Descriptions
-
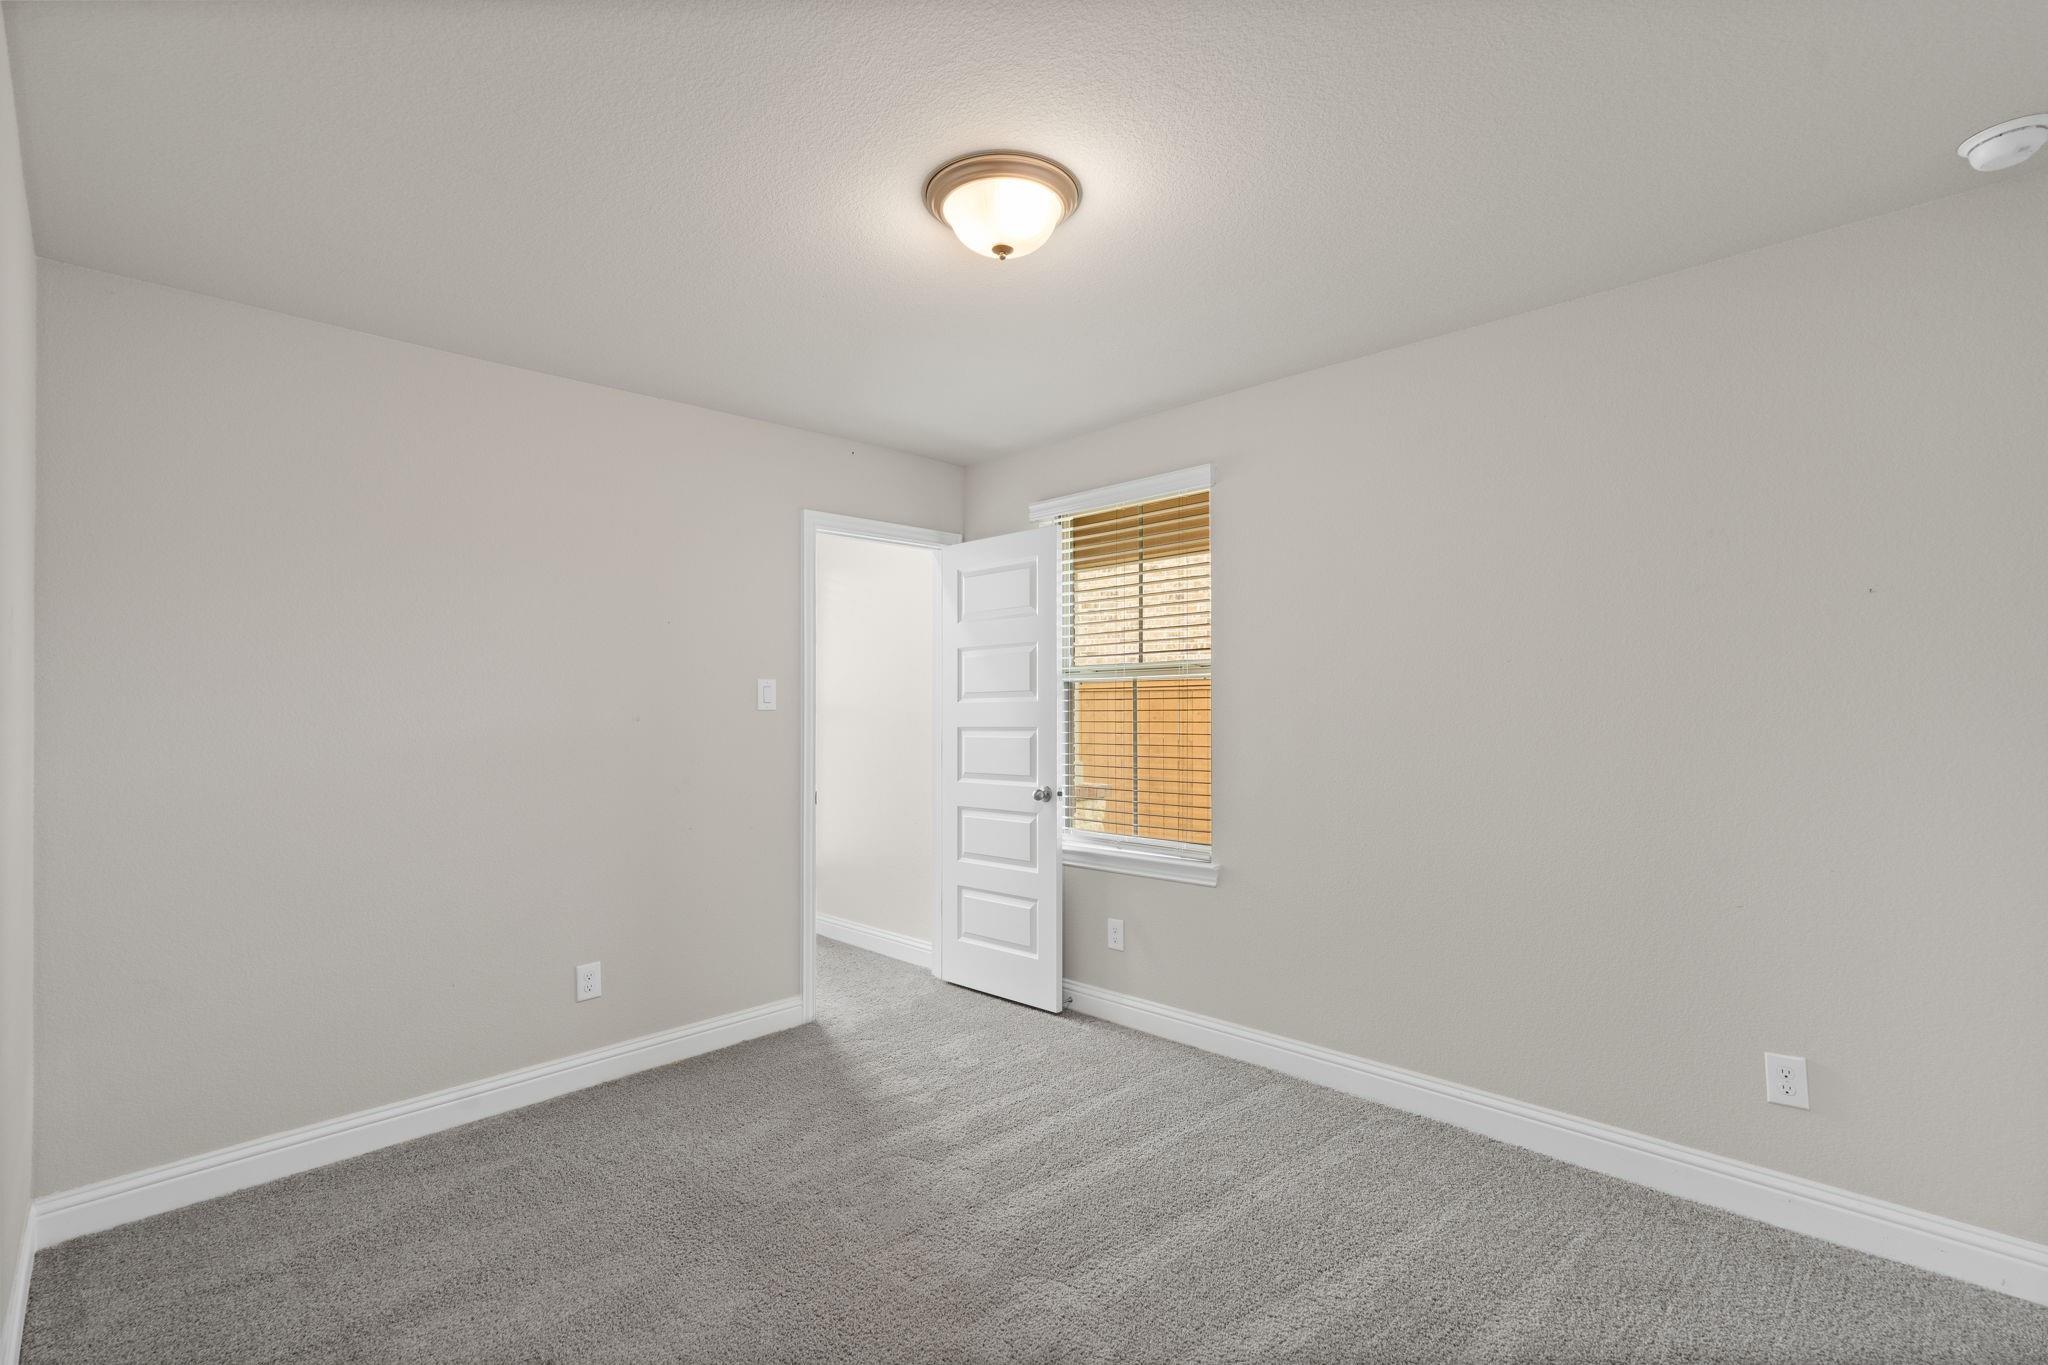
First FloorLiving:18x12Primary Bedroom:12x15Bedroom:10x12Bedroom 2:10x10
-
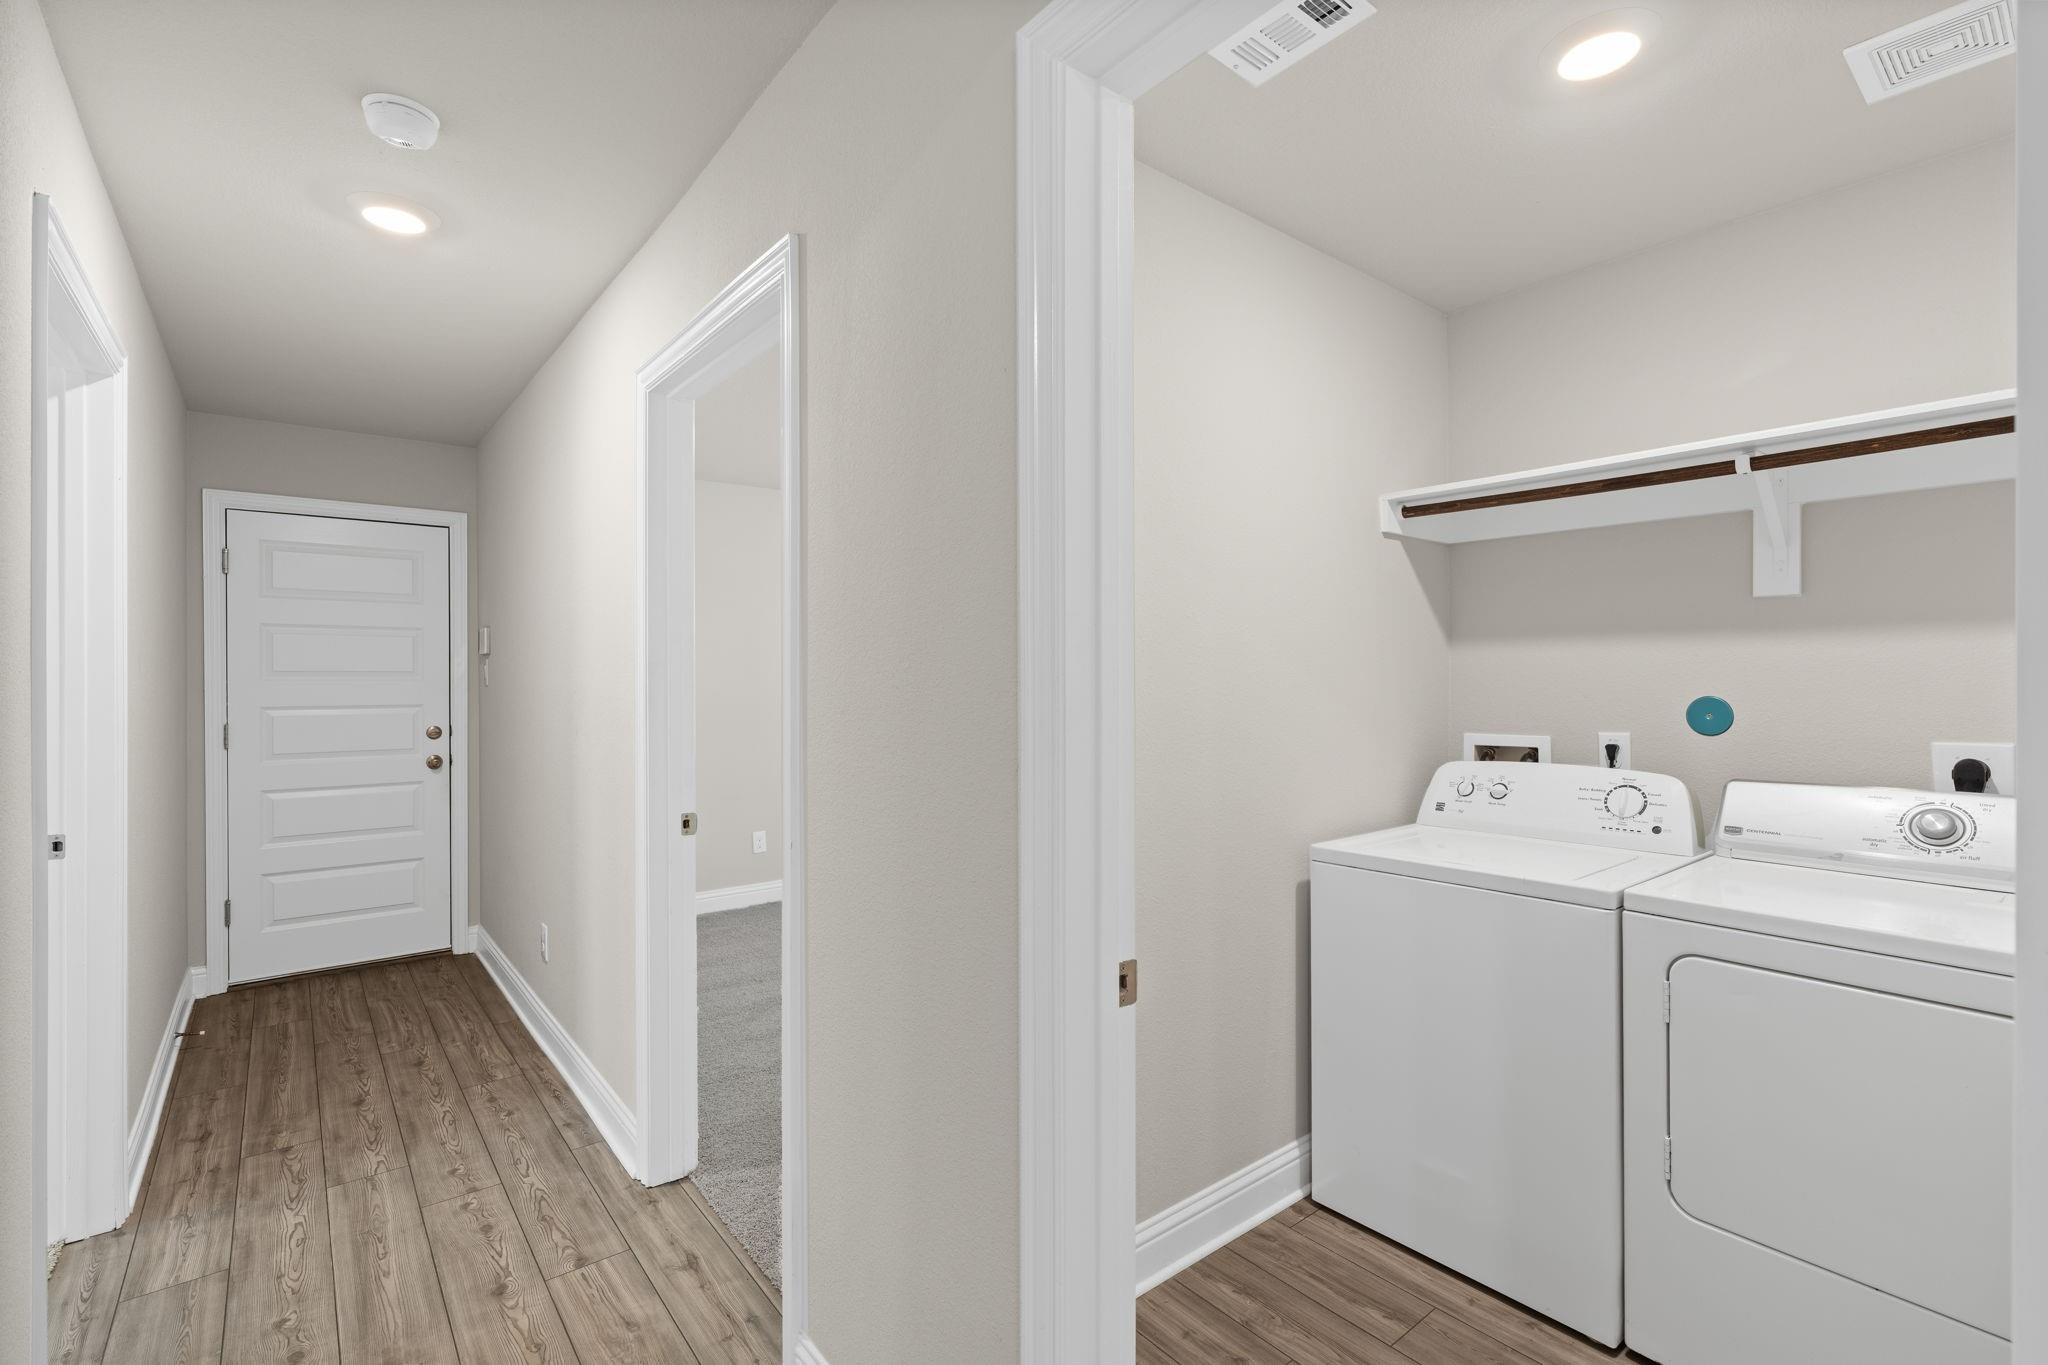
InteriorFloors:Carpet,Vinyl PlankCountertop:GraniteBathroom Description:Primary Bath: Double Sinks,Primary Bath: Separate Shower,Primary Bath: Soaking Tub,Secondary Bath(s): Double Sinks,Secondary Bath(s): Tub/Shower ComboBedroom Desc:All Bedrooms Down,Split PlanKitchen Desc:Kitchen open to Family RoomRoom Description:Family Room,Kitchen/Dining Combo,Utility Room in HouseHeating:Central GasCooling:Central ElectricConnections:Gas Dryer Connections,Washer ConnectionsDishwasher:YesDisposal:YesMicrowave:YesRange:Gas CooktopOven:Freestanding OvenInterior:Crown Molding,Dryer Included,Fire/Smoke Alarm,Formal Entry/Foyer,High Ceiling,Washer Included
-
ExteriorRoof:CompositionFoundation:SlabPrivate Pool:NoExterior Type:BrickLot Description:Subdivision Lot,Water ViewWater Amenity:Lake ViewWater Sewer:Water DistrictExterior:Back Yard,Back Yard Fenced,Fully Fenced,Side Yard
Listed By:
Beverly Helms
The Sears Group
The data on this website relating to real estate for sale comes in part from the IDX Program of the Houston Association of REALTORS®. All information is believed accurate but not guaranteed. The properties displayed may not be all of the properties available through the IDX Program. Any use of this site other than by potential buyers or sellers is strictly prohibited.
© 2026 Houston Association of REALTORS®.
GET IN TOUCH
