
For Lease
4127 Underwood St Houston, TX 77025
$5,395
/monthDescription
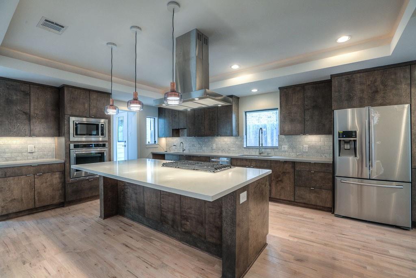
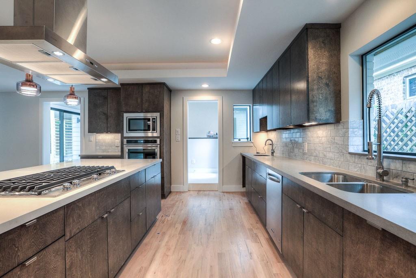
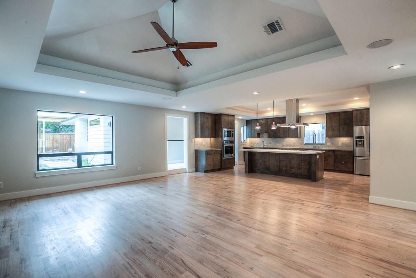
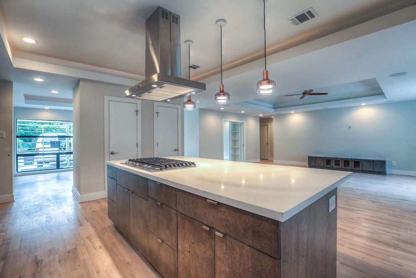
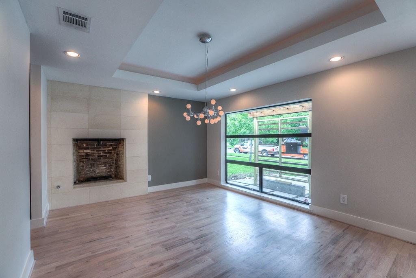
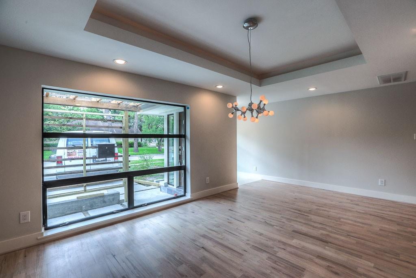
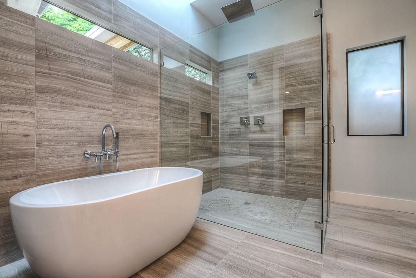
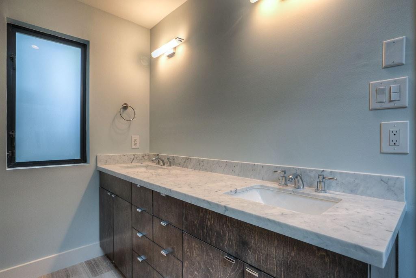
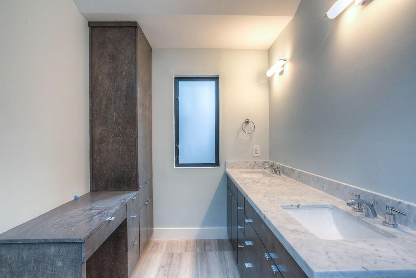
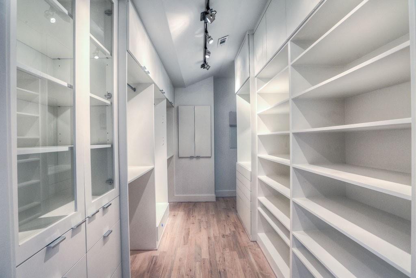
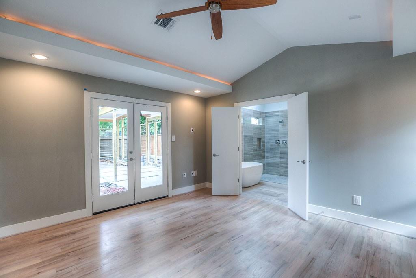
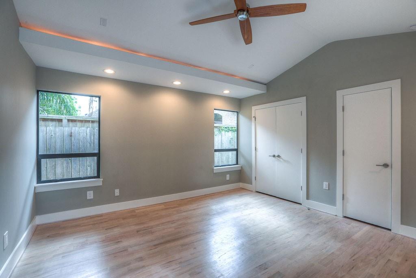
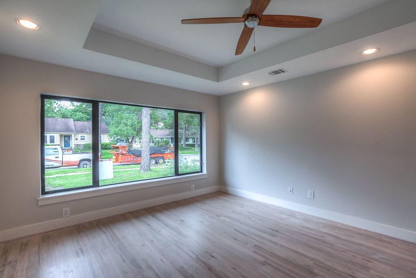
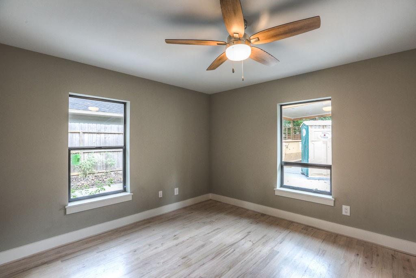
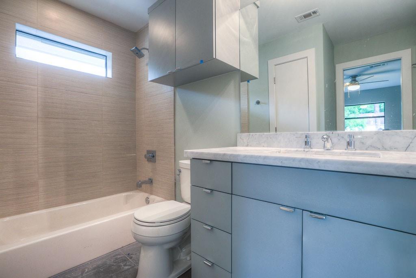
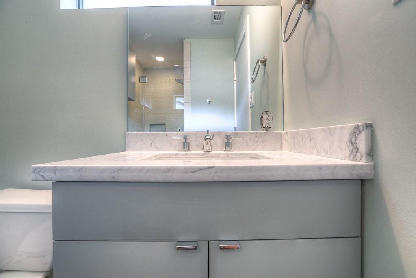
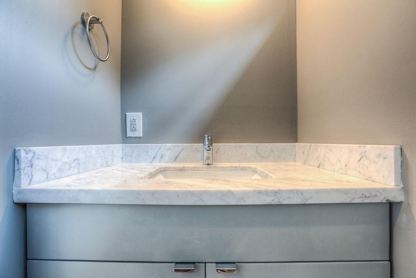
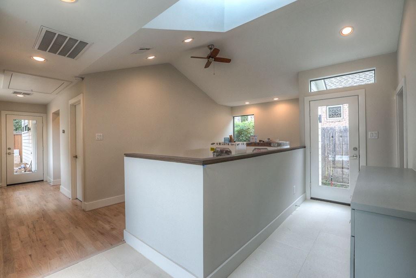
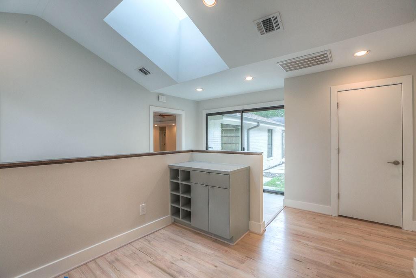
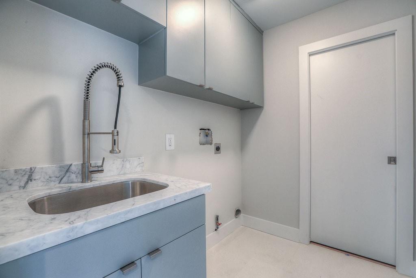
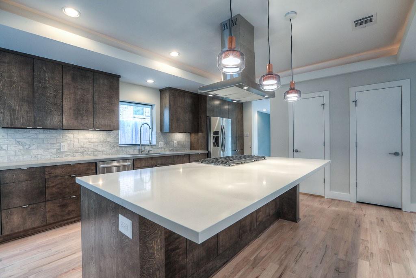
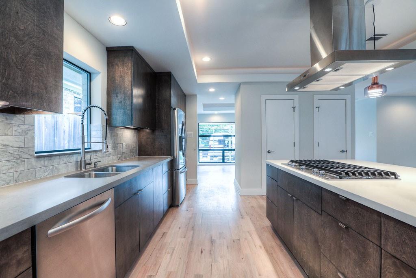
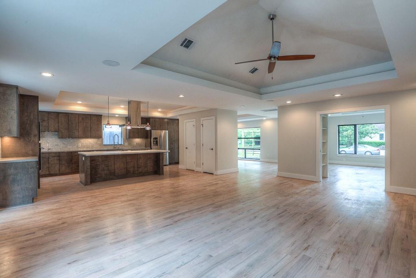
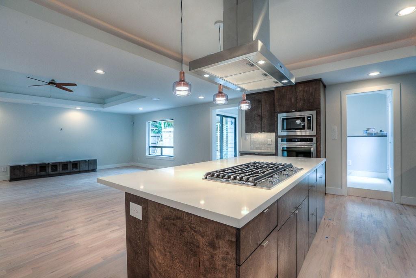
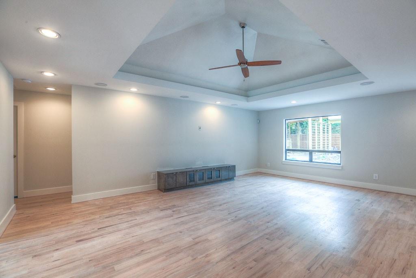
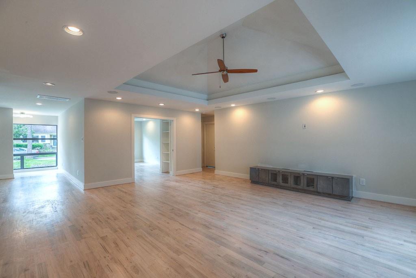
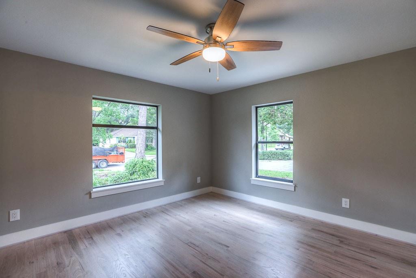
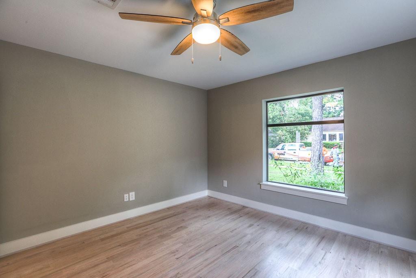
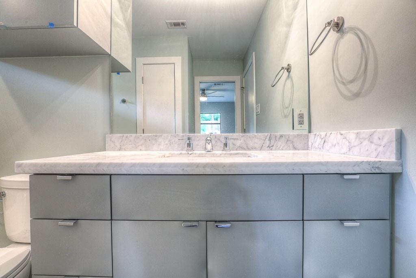
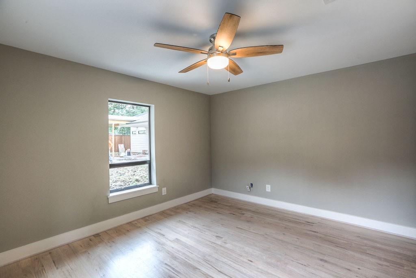
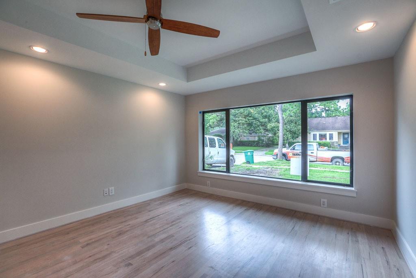
Builder's own home in coveted Ayrshire / Braeswood Place, zoned to Mark Twain Elementary and Pershing Middle / Bellaire High. Extensively renovated and expanded with a rear addition seamlessly extending the original single-story floor plan into a comfortably sized 2,906 SF, 3-bedroom layout (study or home office can be used as 4th BR). Open-concept kitchen with quartz counters, gas cooktop, stainless appliances, and refrigerator. Natural gas Weber grill at rear patio. Wood floors throughout living areas; tile in baths. Gas-log fireplace, Low-E windows, tankless on-demand water heater. 2GIG smart-home controller with lighting and smart-lock controls from your phone. Electric shades controlled with remote. Detached 2-car garage. Washer, dryer, and window treatments included. Full of features too many to list here. Fully fenced back yard. Minutes to the Texas Medical Center, Rice University, NRG, and the Galleria. Available July 27. Currently occupied, please contact for showings.
Overview
Financial
Price:
$5,395
Price/SqFT:
$1.86
HOA Fee:
Tax Rate:
2.12522 %
Est. Monthly:
$21 *
Tax Amount:
$115
Amenities and features
 Patio/Deck
 Sewer
Sewer Water Access
 Yard
Yard Controlled Subdivision
 Energy Efficient
Property & Schools on Map
Floor plans / Dimensions / Descriptions
-
First FloorLiving:18x14Dining:12x11Kitchen:14x12Primary Bedroom:13x12Bedroom:12x11Bedroom 2:11x10Primary Bath:10x8Bath:9x8Bath 2:8x7
-
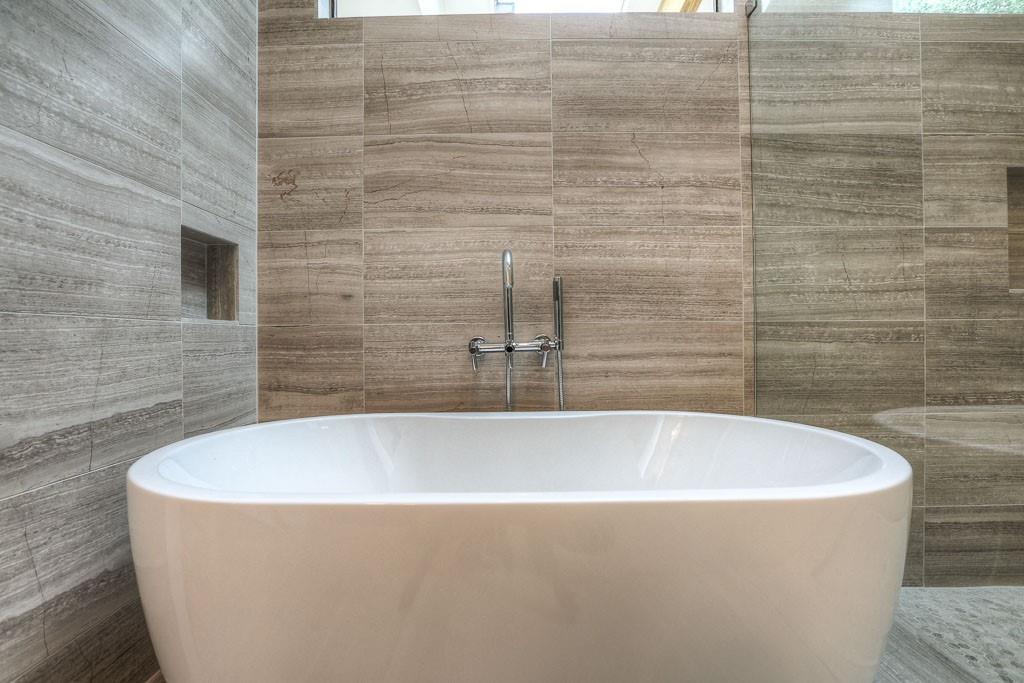
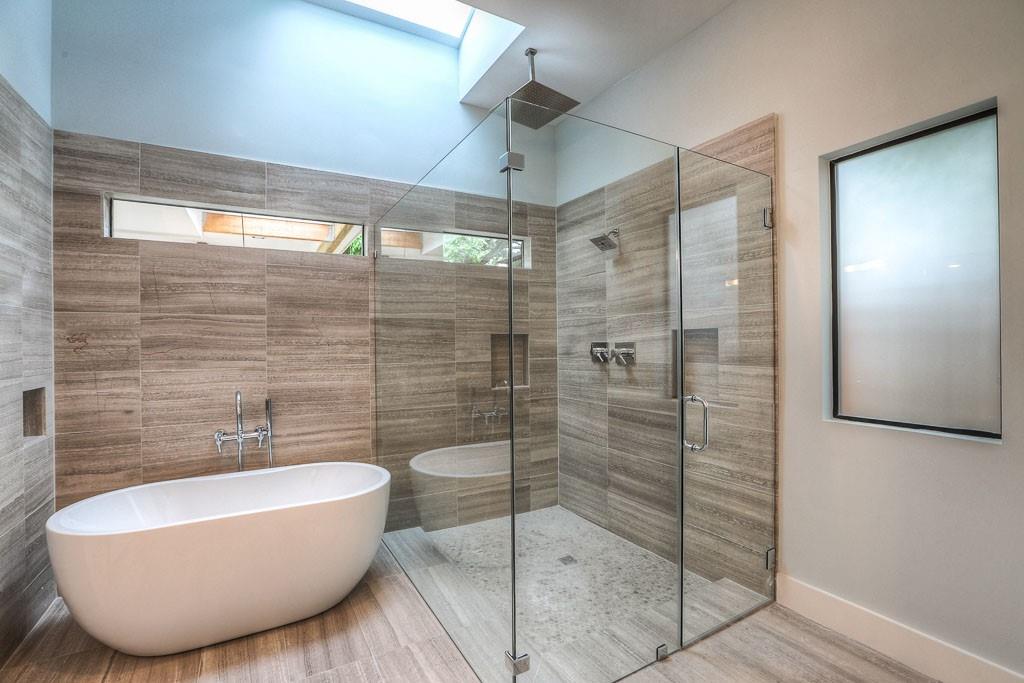
InteriorFireplace:1/Gas Connections,Gaslog FireplacePets:W/ RestrictionsSmoking Allowed:NoFurnished:NoFloors:Tile,WoodCountertop:QuartzBathroom Description:Full Secondary Bathroom Down,Half Bath,Primary Bath: Double Sinks,Primary Bath: Separate Shower,Primary Bath: Soaking TubBedroom Desc:All Bedrooms DownKitchen Desc:Island w/ Cooktop,Kitchen open to Family Room,Pantry,Pots/Pans Drawers,Reverse Osmosis,Second Sink,Soft Closing Cabinets,Soft Closing DrawersRoom Description:Family Room,Gameroom Down,Home Office/Study,Living Area - 1st FloorHeating:Central GasCooling:Central ElectricConnections:Electric Dryer Connections,Gas Dryer Connections,Washer ConnectionsDishwasher:YesDisposal:YesCompactor:NoMicrowave:YesRange:Gas CooktopOven:Gas OvenIce Maker:NoAppliances:Dryer Included,Full Size,Refrigerator,Washer IncludedEnergy Feature:Ceiling Fans,Digital Program ThermostatInterior:Alarm System - Owned
-
ExteriorPrivate Pool:NoLot Description:Subdivision LotParking:Additional Parking,Auto Garage Door OpenerGarage Carport:Additional Parking,Auto Garage Door Opener,Extra DrivewayGarage Size:21x23Water Sewer:Public Sewer,Public WaterCable:AvailableArea Pool:NoExterior:Back Yard,Back Yard Fenced,Fully Fenced,Patio/Deck
Listed By:
Jack Lin
Walzel Properties - Corporate Office
The data on this website relating to real estate for sale comes in part from the IDX Program of the Houston Association of REALTORS®. All information is believed accurate but not guaranteed. The properties displayed may not be all of the properties available through the IDX Program. Any use of this site other than by potential buyers or sellers is strictly prohibited.
© 2026 Houston Association of REALTORS®.
GET IN TOUCH
