
For Sale
4123 Mcduffie St Houston, TX 77098
$510,000
Description
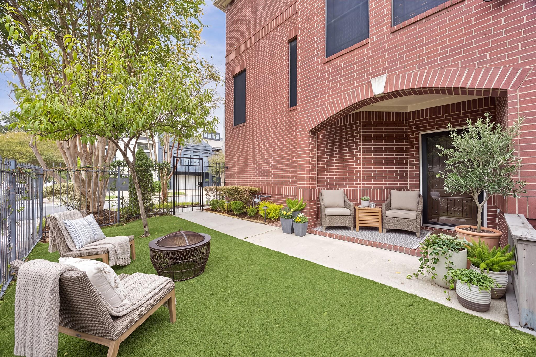
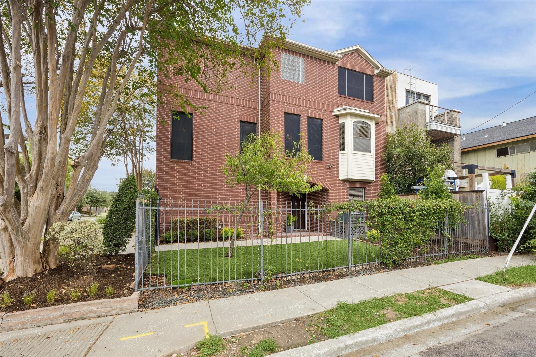
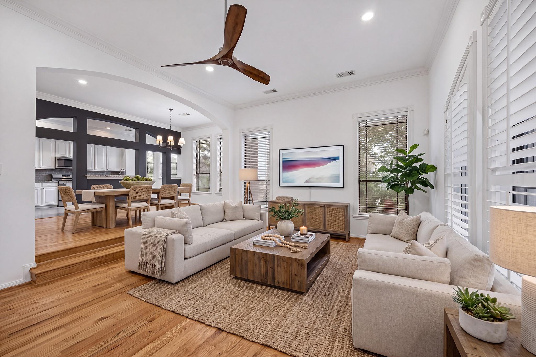
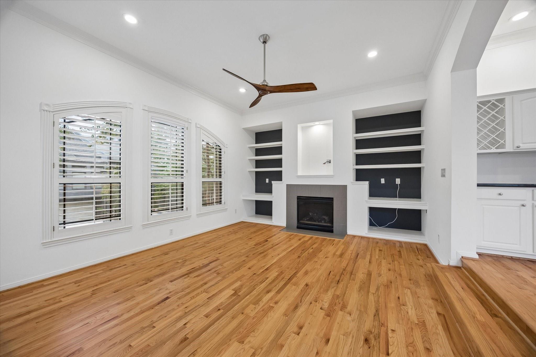
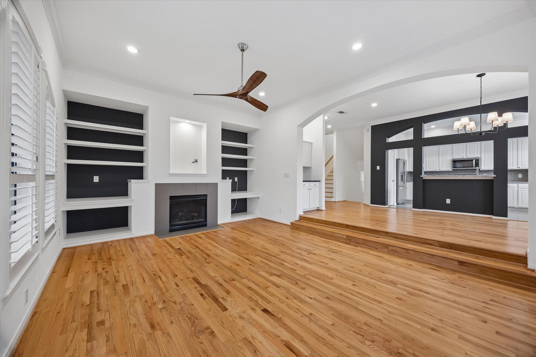
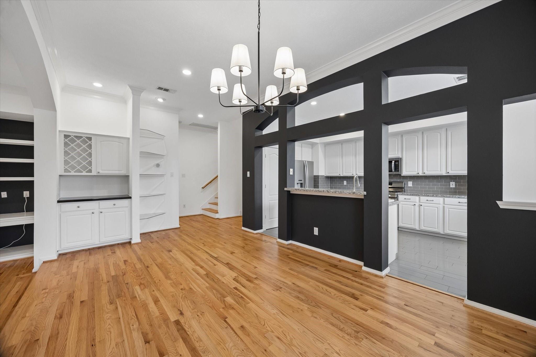
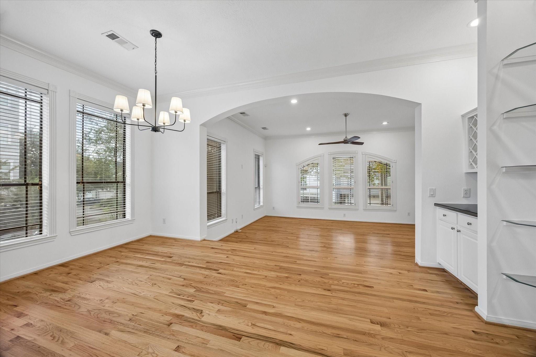
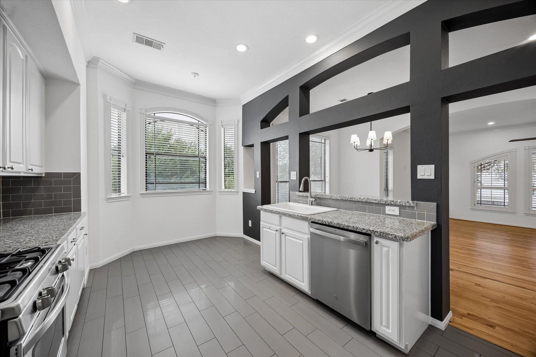
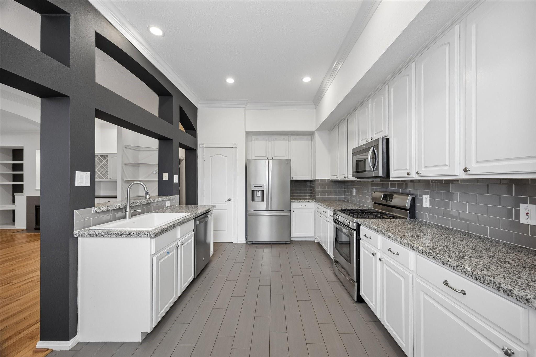
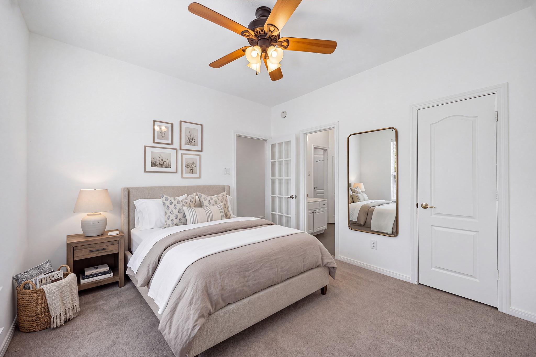
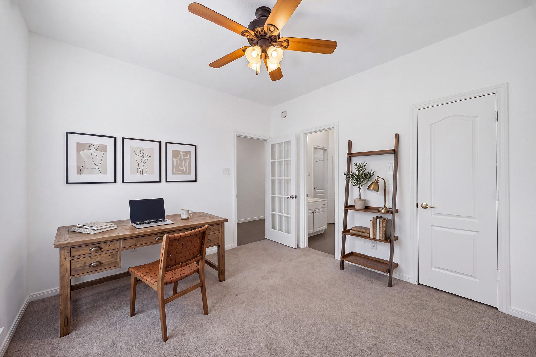
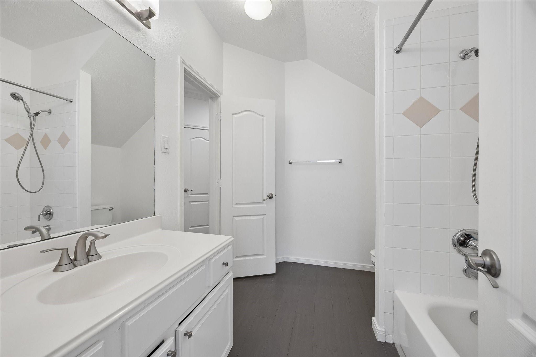
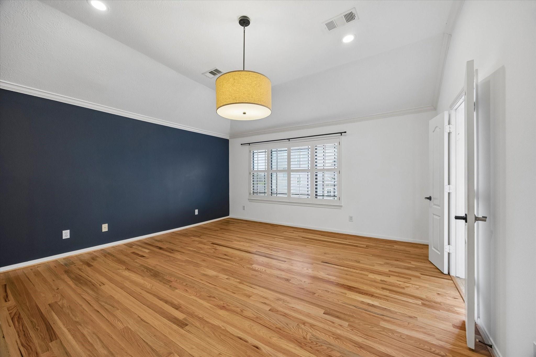
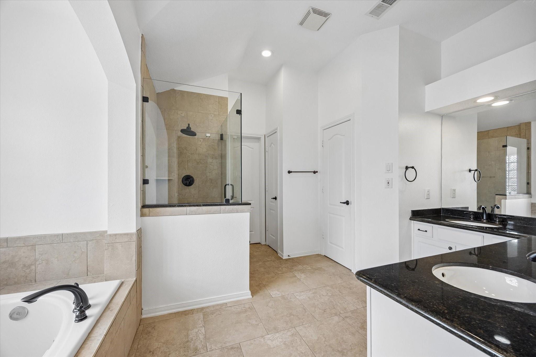
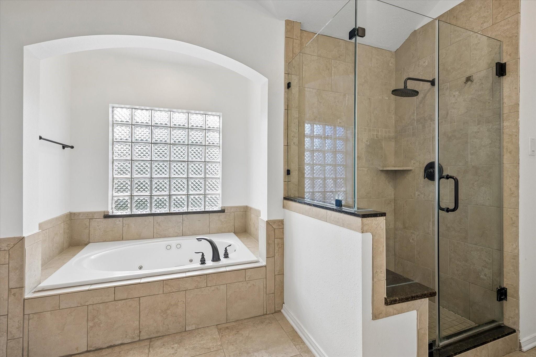
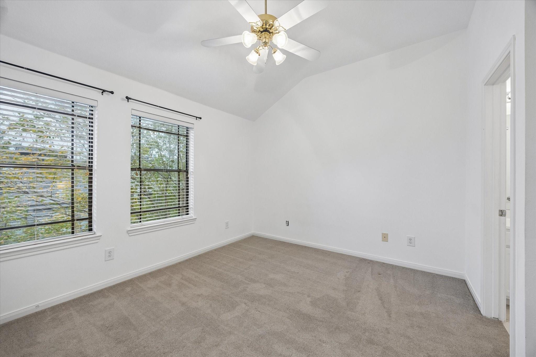
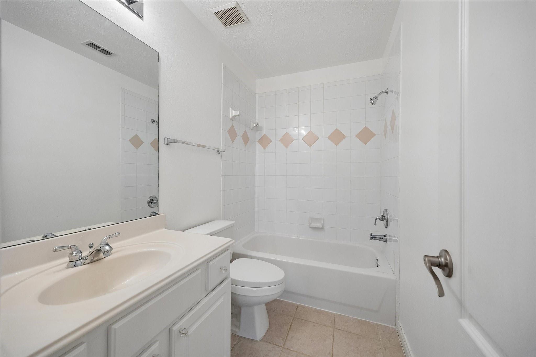
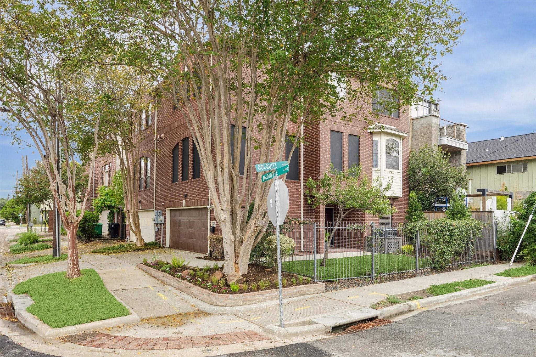
Beautiful corner-unit brick TH ideally located in the heart of Montrose, offering three levels of living, abundant natural light, & a generous turfed & fenced side yard. The first flr features a versatile bdrm or home office, full bath, & attached two-car garage.The second flr offers an inviting open-concept layout w/an updated kitchen, dining area, & spacious living rm highlighted by a gas fireplace & built in shelving. Upstairs, the expansive primary suite features a vaulted ceiling, ensuite bath, & walk-in closet. An additional bedrm w/a full bath & laundry facilities are also located on the third floor.Solar screens provide added comfort & energy efficiency while still allowing plenty of natural light throughout the home. Zoned to Poe Elementary, Lanier Middle, & Lamar High School(buyer to verify eligibility & enrollment). Ideally situated near restaurants, shopping, entertainment, & neighborhood amenities that make Montrose one of Houston's most desirable areas.All info per seller
Overview
Financial
Price:
$510,000
Price/SqFT:
$227.48
HOA Fee:
Tax Rate:
2.12522 %
Est. Monthly:
$7,477 *
Tax Amount:
$10,839
Amenities and features
 Sewer
Sewer Sprinkler System
 Water Access
 Corner Lot
 Energy Efficient
Property & Schools on Map
Floor plans / Dimensions / Descriptions
-
Second FloorLiving:20x14Dining:19x11Kitchen:16x10
-
Third FloorPrimary Bedroom:15x15Bedroom:12x11Primary Bath:15x11
-
First FloorBedroom:11x11
-
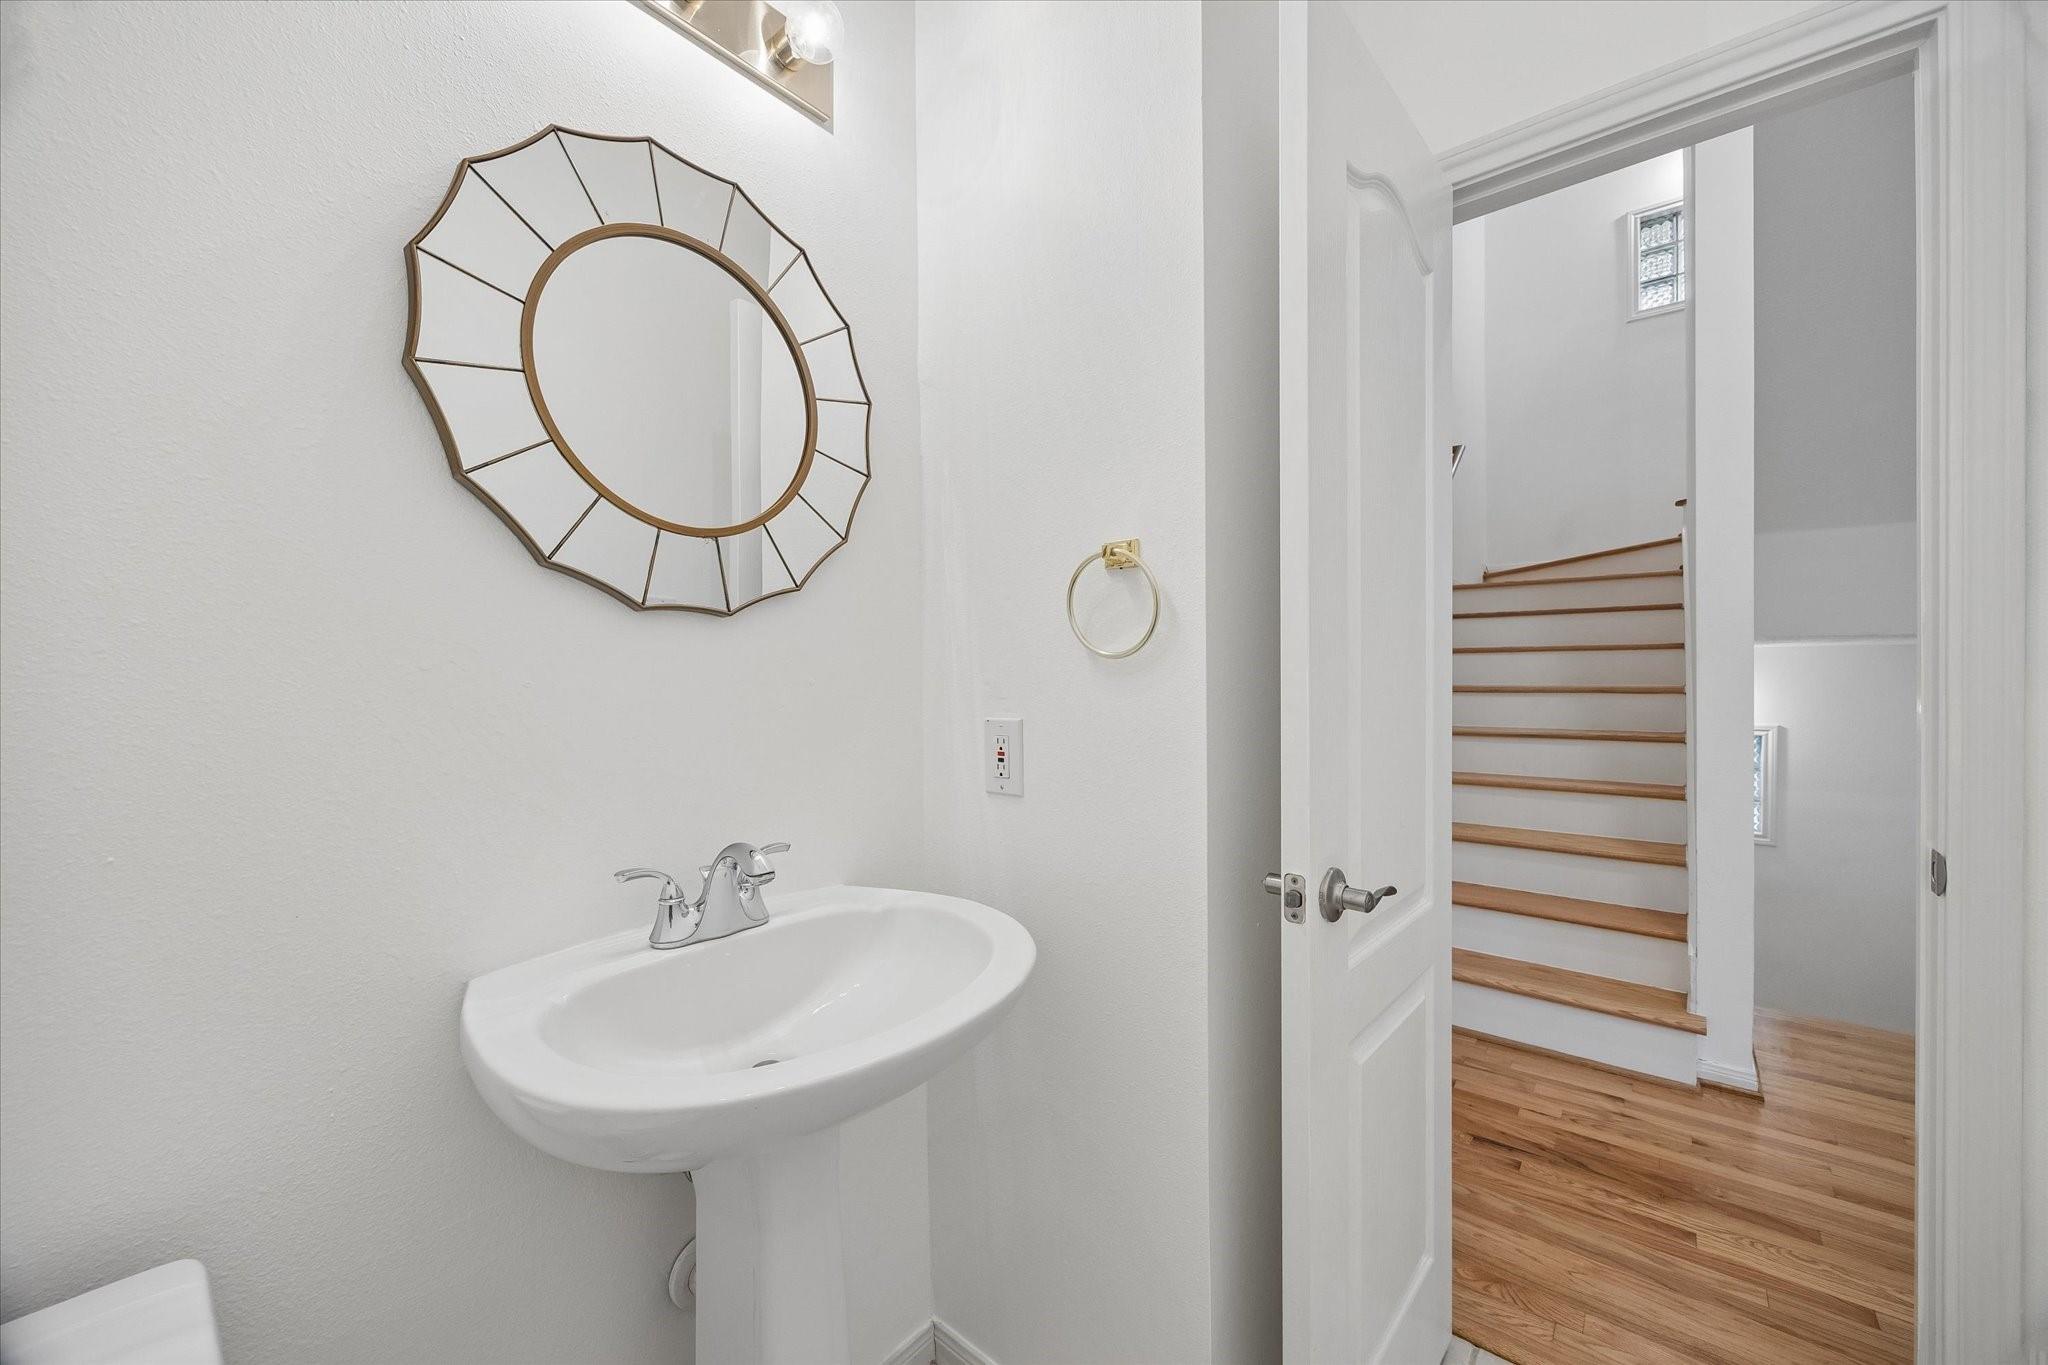
InteriorFireplace:1/Gaslog FireplaceFloors:Carpet,Tile,WoodCountertop:graniteBathroom Description:Full Secondary Bathroom Down,Half Bath,Primary Bath: Double Sinks,Primary Bath: Jetted Tub,Primary Bath: Separate Shower,Secondary Bath(s): Tub/Shower ComboBedroom Desc:En-Suite Bath,Primary Bed - 3rd Floor,Walk-In ClosetKitchen Desc:PantryRoom Description:Living/Dining ComboHeating:Central GasCooling:Central ElectricWasher/Dryer Conn:YesDishwasher:YesDisposal:YesCompactor:NoMicrowave:YesRange:Gas RangeOven:Gas Oven,Single OvenIce Maker:NoAppliances:Dryer Included,Full Size,Refrigerator,Washer IncludedEnergy Feature:Attic Fan,Ceiling Fans,Digital Program Thermostat,Solar ScreensInterior:Brick Walls,Crown Molding,Fire/Smoke Alarm,High Ceiling,Refrigerator Included,Vaulted Ceiling
-
ExteriorRoof:CompositionFoundation:SlabPrivate Pool:NoExterior Type:Brick,Cement BoardParking:Auto Garage Door OpenerWater Sewer:Public Sewer,Public WaterFront Door Face:SouthUnit Location:On CornerArea Pool:NoExterior:Artificial Turf,Side Yard,Sprinkler System
Listed By:
Douglas Culver
Greenwood King Properties - Kirby Office
The data on this website relating to real estate for sale comes in part from the IDX Program of the Houston Association of REALTORS®. All information is believed accurate but not guaranteed. The properties displayed may not be all of the properties available through the IDX Program. Any use of this site other than by potential buyers or sellers is strictly prohibited.
© 2026 Houston Association of REALTORS®.
GET IN TOUCH
