
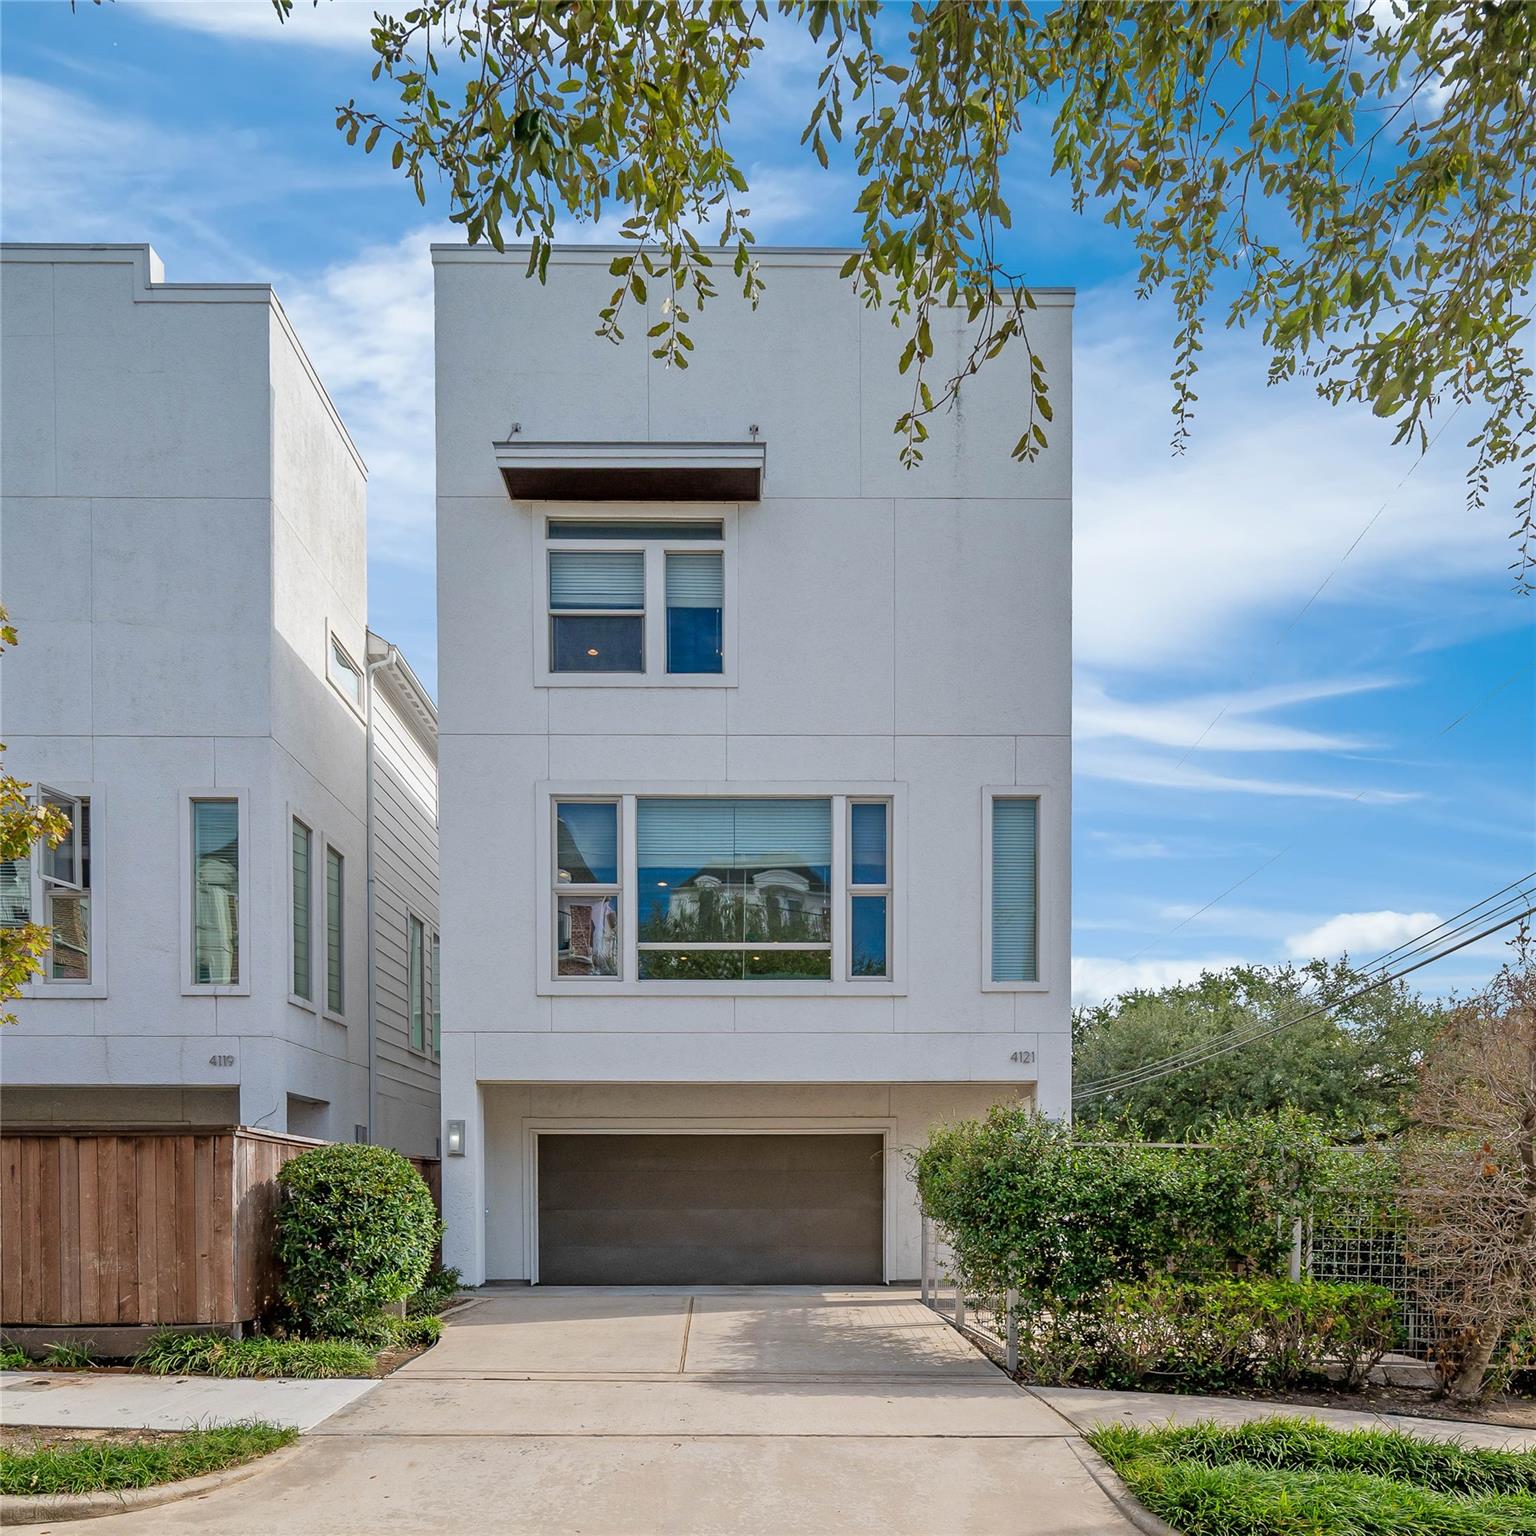
For Sale
4121 Driscoll St Houston, TX 77098
$580,000
Description
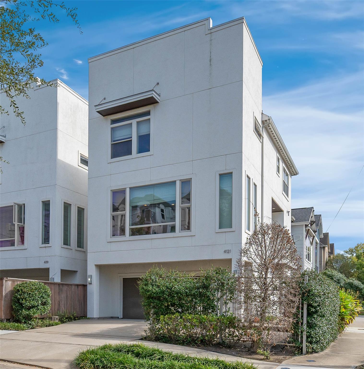
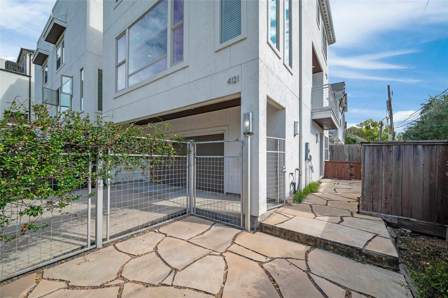
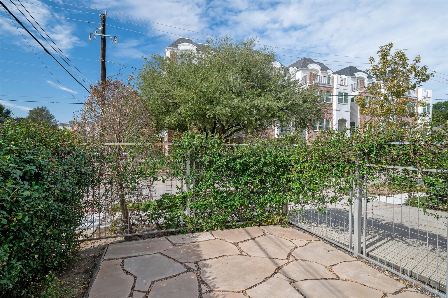
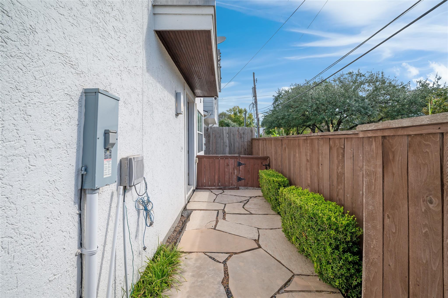
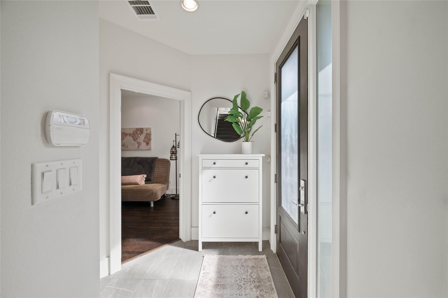
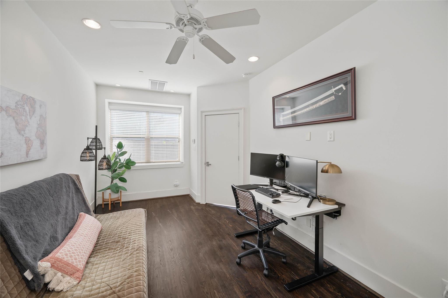
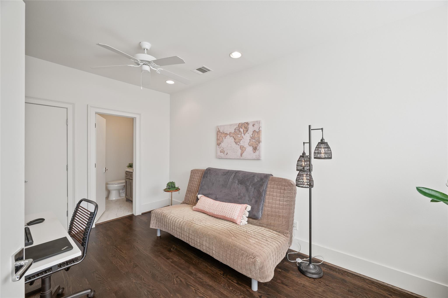
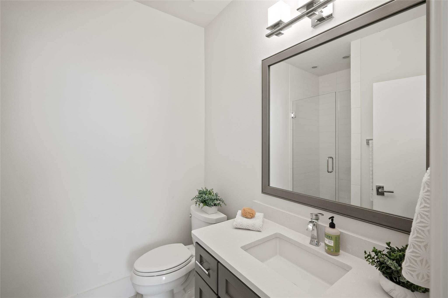
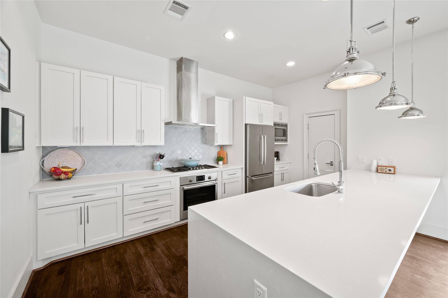
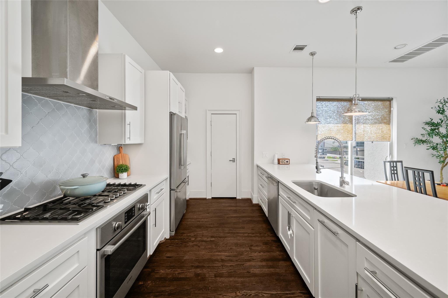
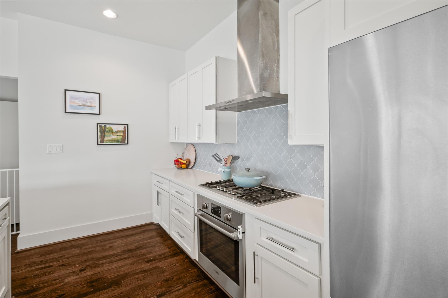
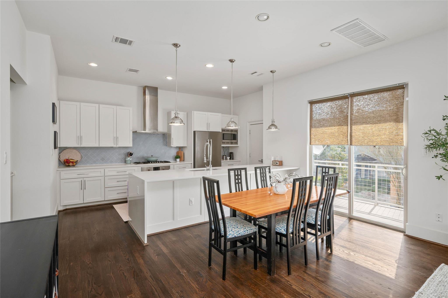
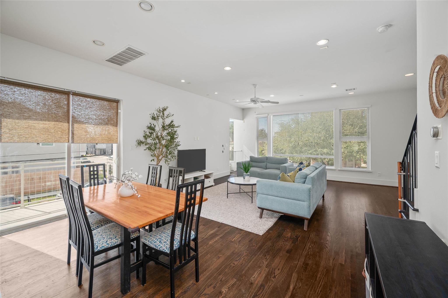
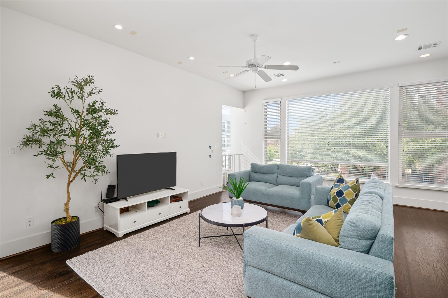
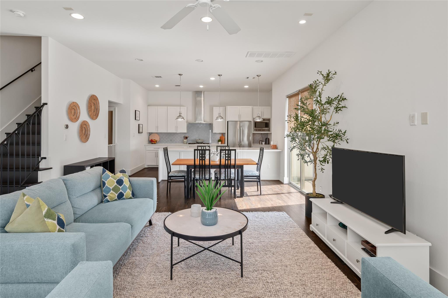
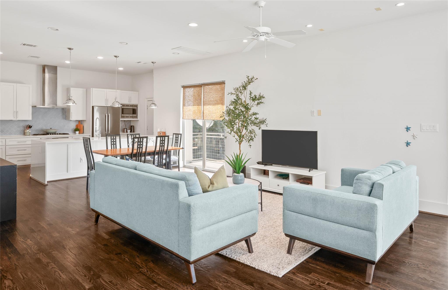
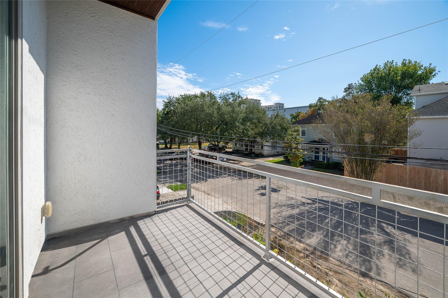
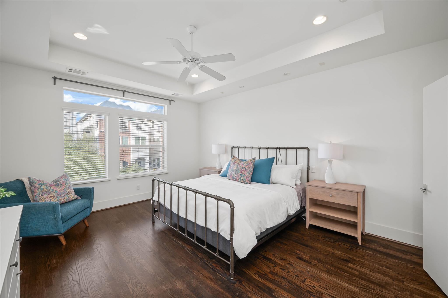
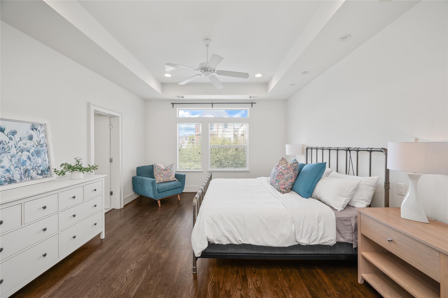
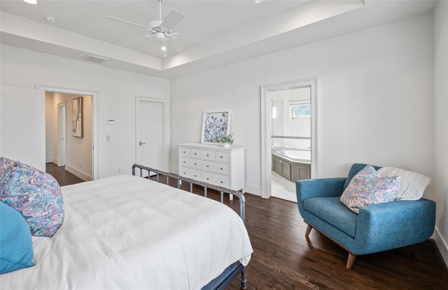
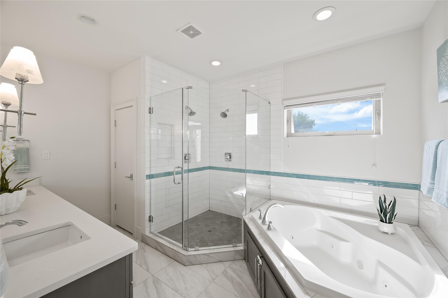
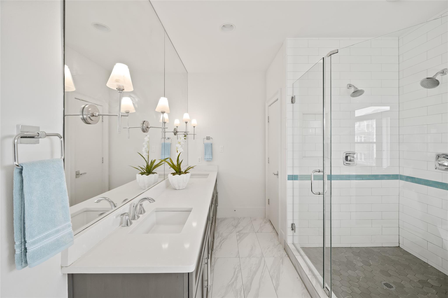
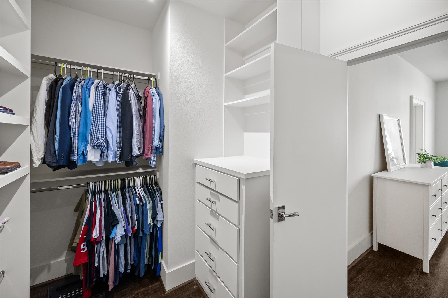
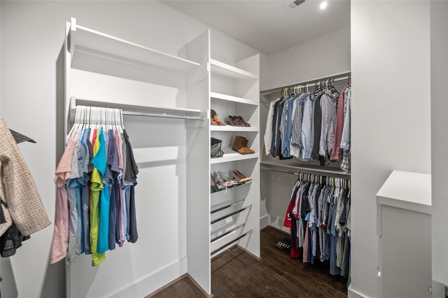
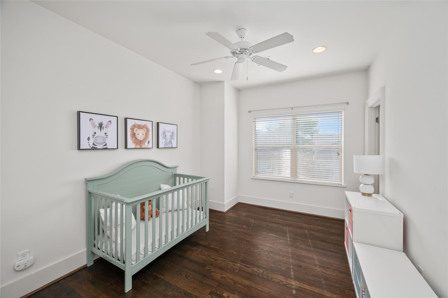
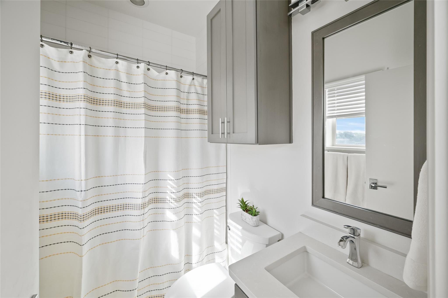
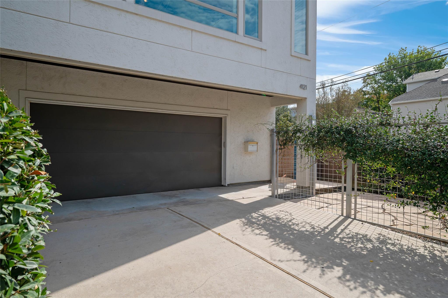
On a corner lot in the heart of Montrose, 4121 Driscoll feels bright and inviting, with oversized windows and warm hardwood floors in the open living and dining areas. The kitchen opens to both spaces and features stainless steel Bosch appliances, ample quartz counter space and a long peninsula where friends can pull up a stool while dinner’s on the stove. Sliding glass doors off the kitchen lead to a balcony overlooking the gated side garden below. Framed by greenery, the flagstone patio is a charming setting for a container garden or a quiet retreat. Every bedroom has an en-suite bath, including the one on the first floor. The primary suite has two walk-in closets, a soaking tub and a separate glass-enclosed shower. A private driveway and two-car garage make coming home easy. The Menil, Chroma, Perseid, Cafe Brasil and all your neighborhood favorites are close by.
Overview
Financial
Price:
$580,000
Price/SqFT:
$284.31
HOA Fee:
Tax Rate:
2.12522 %
Est. Monthly:
$8,317 *
Tax Amount:
$12,326
Amenities and features
 Patio/Deck
 Sewer
 Water Access
 Corner Lot
 Energy Efficient
Property & Schools on Map
Floor plans / Dimensions / Descriptions
-
Second FloorLiving:24x16Dining:16x9Kitchen:16x11
-
Third FloorPrimary Bedroom:17x14Bedroom:16x10
-
First FloorBedroom:16x10
-
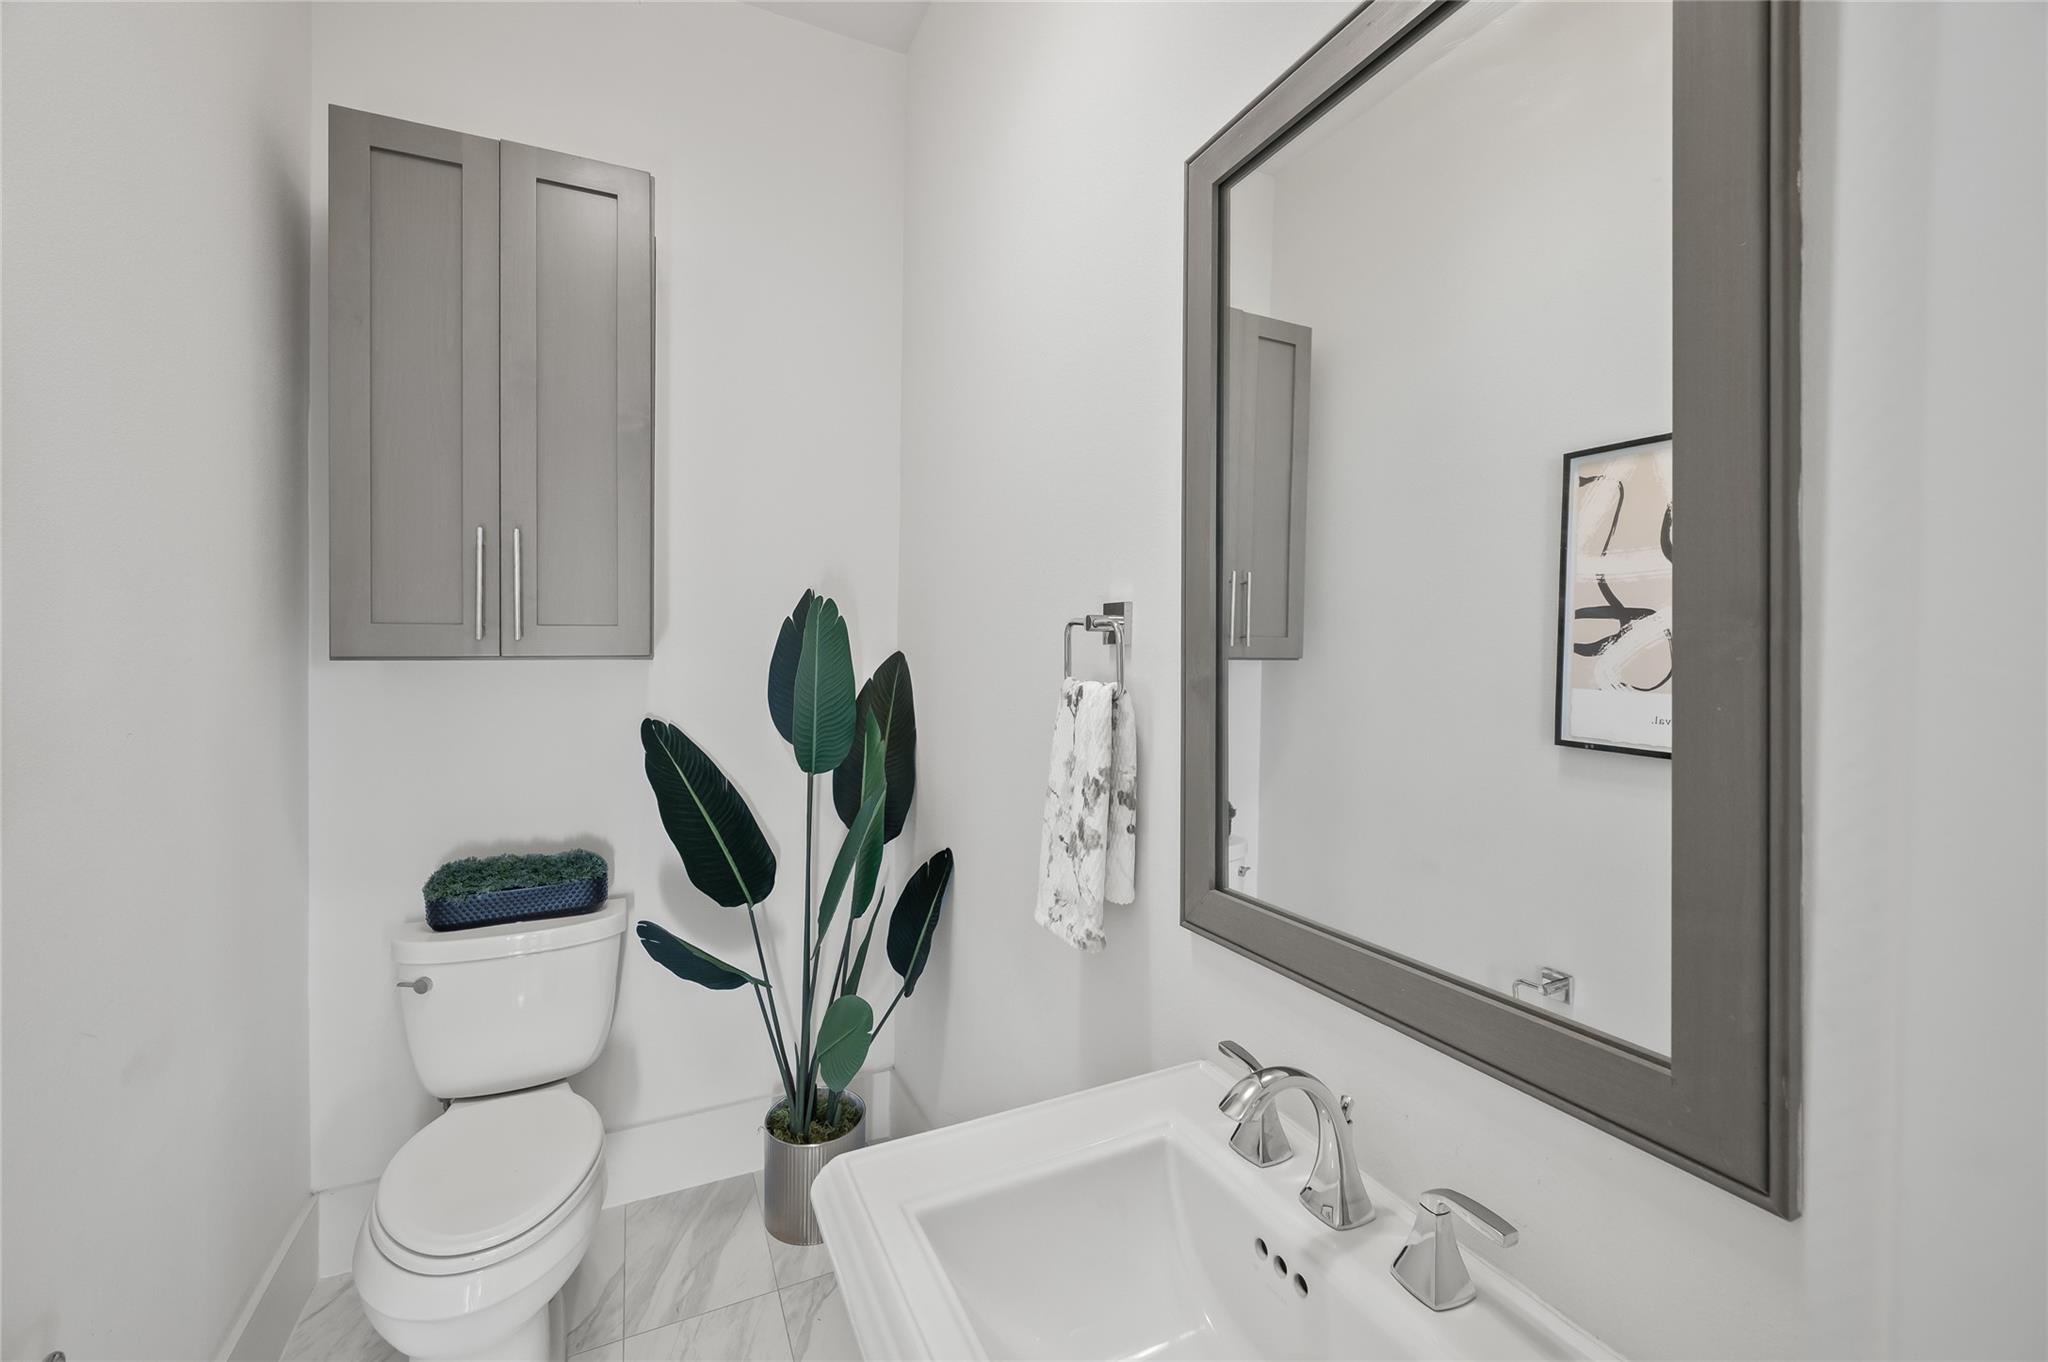
InteriorFloors:Tile,WoodCountertop:SilestoneBathroom Description:Full Secondary Bathroom Down,Half Bath,Primary Bath: Double Sinks,Primary Bath: Jetted Tub,Primary Bath: Separate Shower,Primary Bath: Soaking Tub,Secondary Bath(s): Tub/Shower ComboBedroom Desc:1 Bedroom Down - Not Primary BR,2 Bedrooms Up,En-Suite Bath,Primary Bed - 3rd Floor,Walk-In ClosetKitchen Desc:Breakfast Bar,Kitchen open to Family Room,PantryRoom Description:1 Living Area,Family Room,Kitchen/Dining Combo,Living Area - 2nd Floor,Living/Dining Combo,Utility Room in HouseHeating:Central GasCooling:Central ElectricConnections:Electric Dryer Connections,Gas Dryer Connections,Washer ConnectionsDishwasher:YesDisposal:YesCompactor:NoMicrowave:YesRange:Gas CooktopOven:Gas OvenIce Maker:NoEnergy Feature:Ceiling Fans,Digital Program Thermostat,Energy Star AppliancesInterior:Fire/Smoke Alarm,High Ceiling,Refrigerator Included
-
ExteriorRoof:CompositionFoundation:SlabPrivate Pool:NoExterior Type:Cement Board,StuccoLot Description:Corner,Subdivision LotGarage Carport:Additional Parking,Auto Garage Door Opener,Double-Wide DrivewayWater Sewer:Public Sewer,Public WaterFront Door Face:WestExterior:Patio/Deck,Porch
Listed By:
Star Massing
Compass RE Texas, LLC - The Heights
The data on this website relating to real estate for sale comes in part from the IDX Program of the Houston Association of REALTORS®. All information is believed accurate but not guaranteed. The properties displayed may not be all of the properties available through the IDX Program. Any use of this site other than by potential buyers or sellers is strictly prohibited.
© 2026 Houston Association of REALTORS®.
GET IN TOUCH
