

For Sale
4120 Driscoll St Houston, TX 77098
$720,000
Description
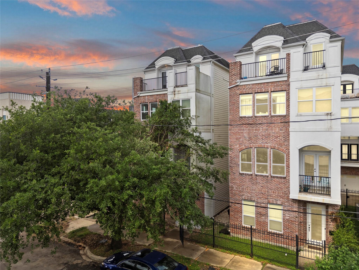
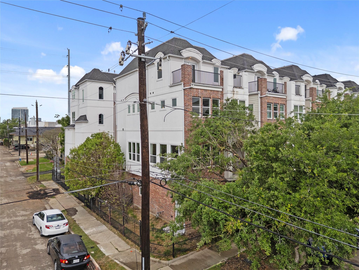
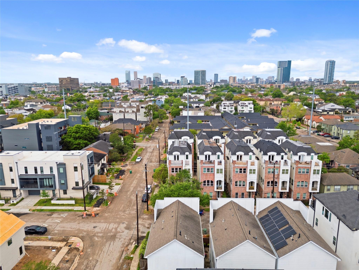
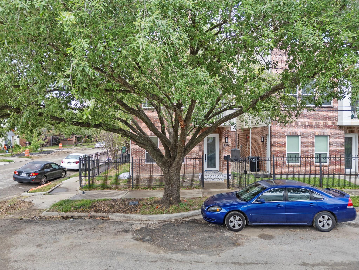
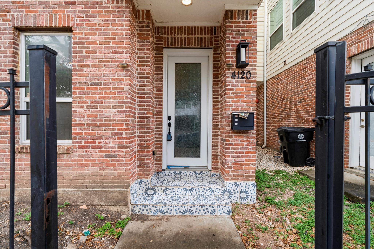
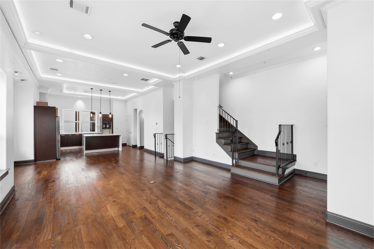
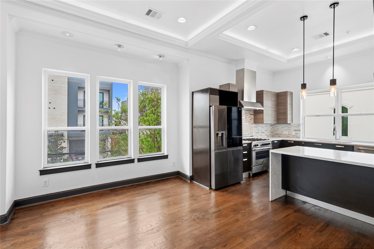
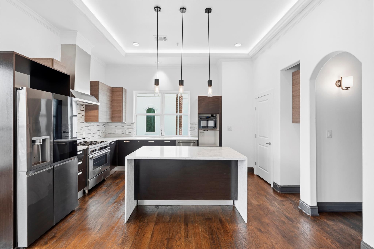
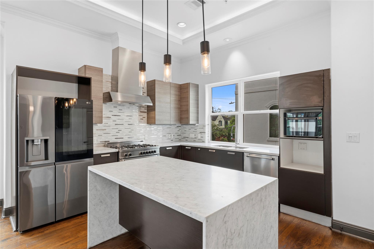
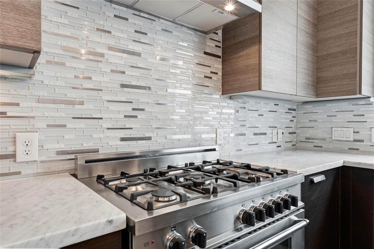
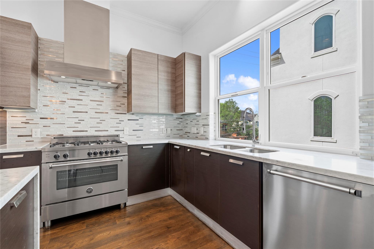
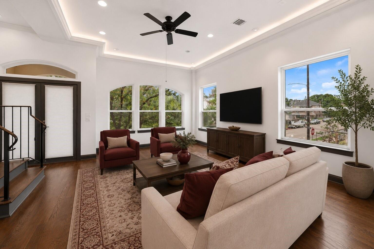
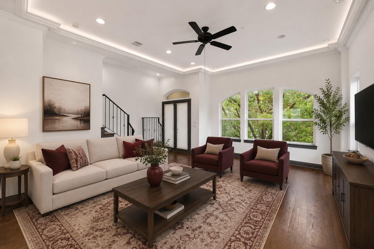
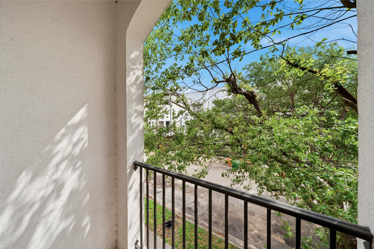
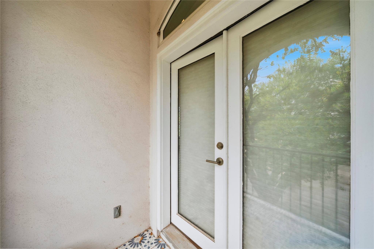
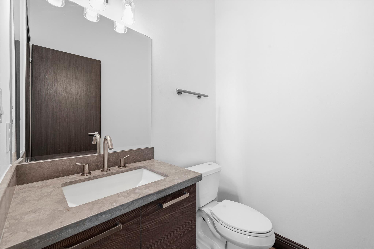
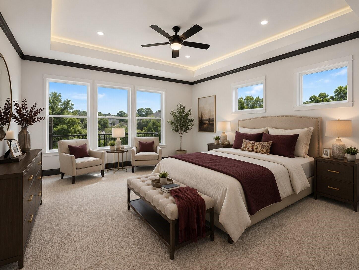
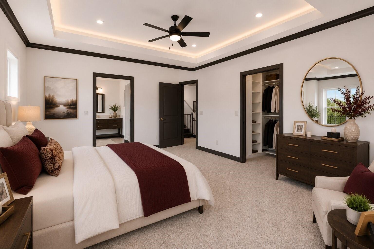
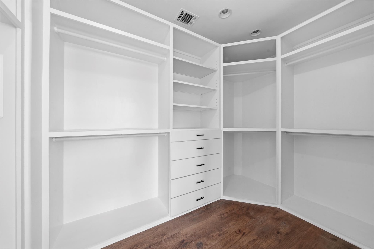
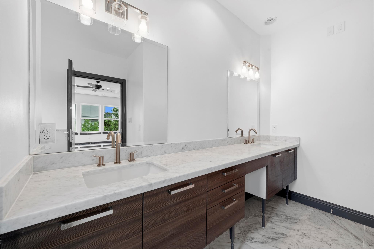
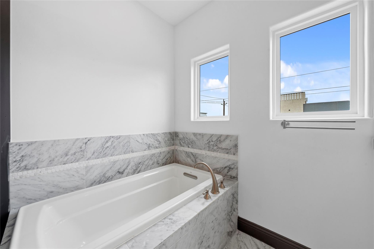
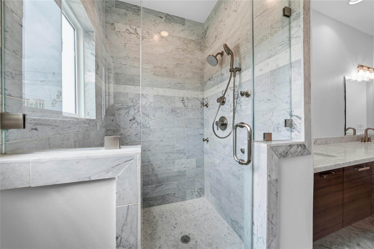
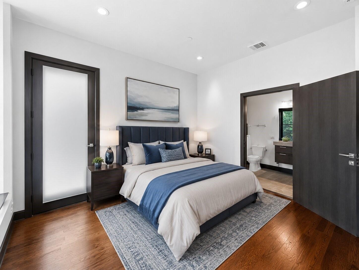
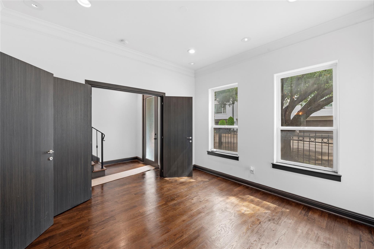
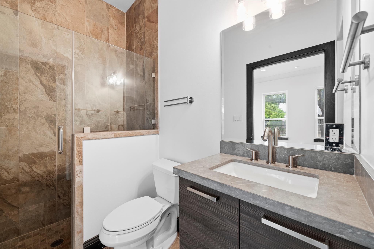
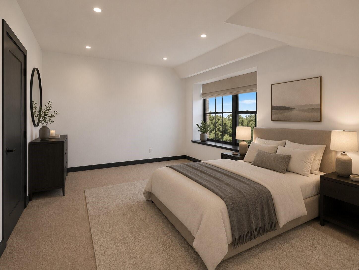
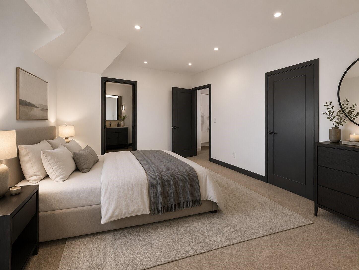
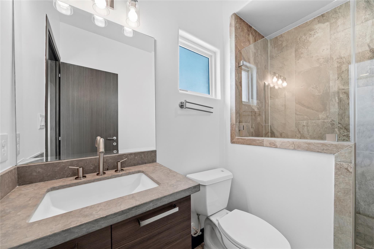
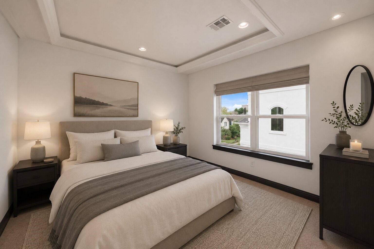
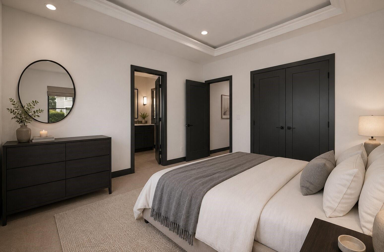
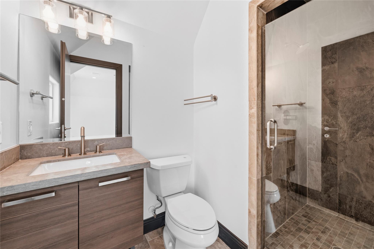
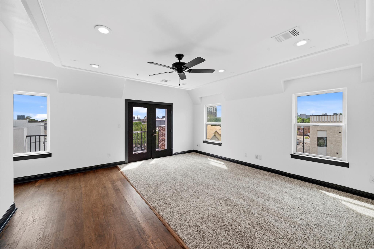
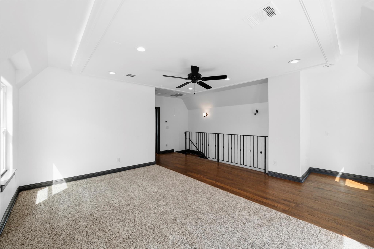
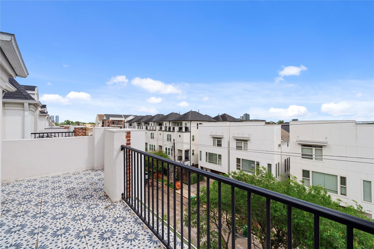
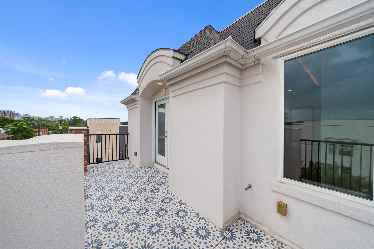
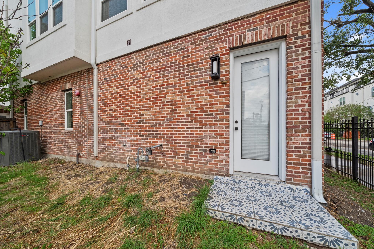
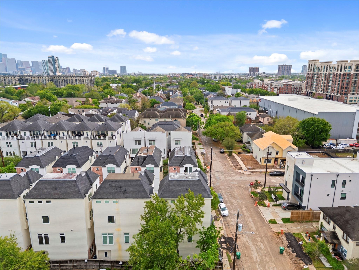
Stunning FOUR-STORY residence blending modern design with elevated living. A PRIVATE ENTRY welcomes you into a light-filled OPEN LAYOUT featuring rich WOOD flooring, TRAY CEILINGS, and designer lighting throughout. The CHEF-INSPIRED KITCHEN boasts a WATERFALL-EDGE ISLAND, stainless steel appliances, full-height tile backsplash, and custom cabinetry. A first-floor guest suite with PRIVATE ensuite BATH and separate side yard access offers ideal flexibility for guests or MULTI-GENERATIONAL living. The fourth floor is an ENTERTAINER'S DREAM, featuring a SPACIOUS GAME ROOM and an EXPANSIVE PATIO perfect for indoor-outdoor living. The primary suite is a true retreat with a tray ceiling, WALK-IN CLOSET, and SPA-LIKE BATH with dual vanities, soaking tub, and glass-enclosed shower. Enjoy a covered balcony and elevated views. Ideally located near MAJOR HIGHWAYS, upscale dining, shopping, and TOP-RATED SCHOOLS.
Overview
Financial
Price:
$720,000
Price/SqFT:
$252.28
HOA Fee:
Tax Rate:
2.12522 %
Est. Monthly:
$9,845 *
Tax Amount:
$15,302
Amenities and features
 Patio/Deck
 Sewer
Sewer Water Access
 Energy Efficient
Property & Schools on Map
Floor plans / Dimensions / Descriptions
-
Second FloorLiving:16 x 17Dining:13 x 17Kitchen:12 x 12
-
Third FloorPrimary Bedroom:13 x 17Bedroom:12 x 11Bedroom 2:12 x 13
-
First FloorBedroom:14 x 11
-
Fourth FloorGame Room:17 x 17
-
InteriorFloors:Carpet,Tile,WoodCountertop:MarbleBathroom Description:Primary Bath: Double Sinks,Primary Bath: Separate Shower,Primary Bath: Soaking TubBedroom Desc:1 Bedroom Down - Not Primary BR,Primary Bed - 3rd Floor,Walk-In ClosetRoom Description:Gameroom Up,Kitchen/Dining Combo,Living/Dining Combo,Utility Room in HouseHeating:Central Gas,ZonedCooling:Central Gas,ZonedConnections:Electric Dryer Connections,Gas Dryer Connections,Washer ConnectionsDishwasher:YesDisposal:YesMicrowave:YesRange:Gas RangeOven:Electric OvenIce Maker:NoEnergy Feature:Attic Vents,Digital Program Thermostat,Energy Star Appliances,High-Efficiency HVAC,HVAC>13 SEER,Insulated/Low-E windows,Insulation - Batt,Insulation - Blown Fiberglass,Radiant Attic BarrierInterior:Fire/Smoke Alarm,High Ceiling,Prewired for Alarm System
-
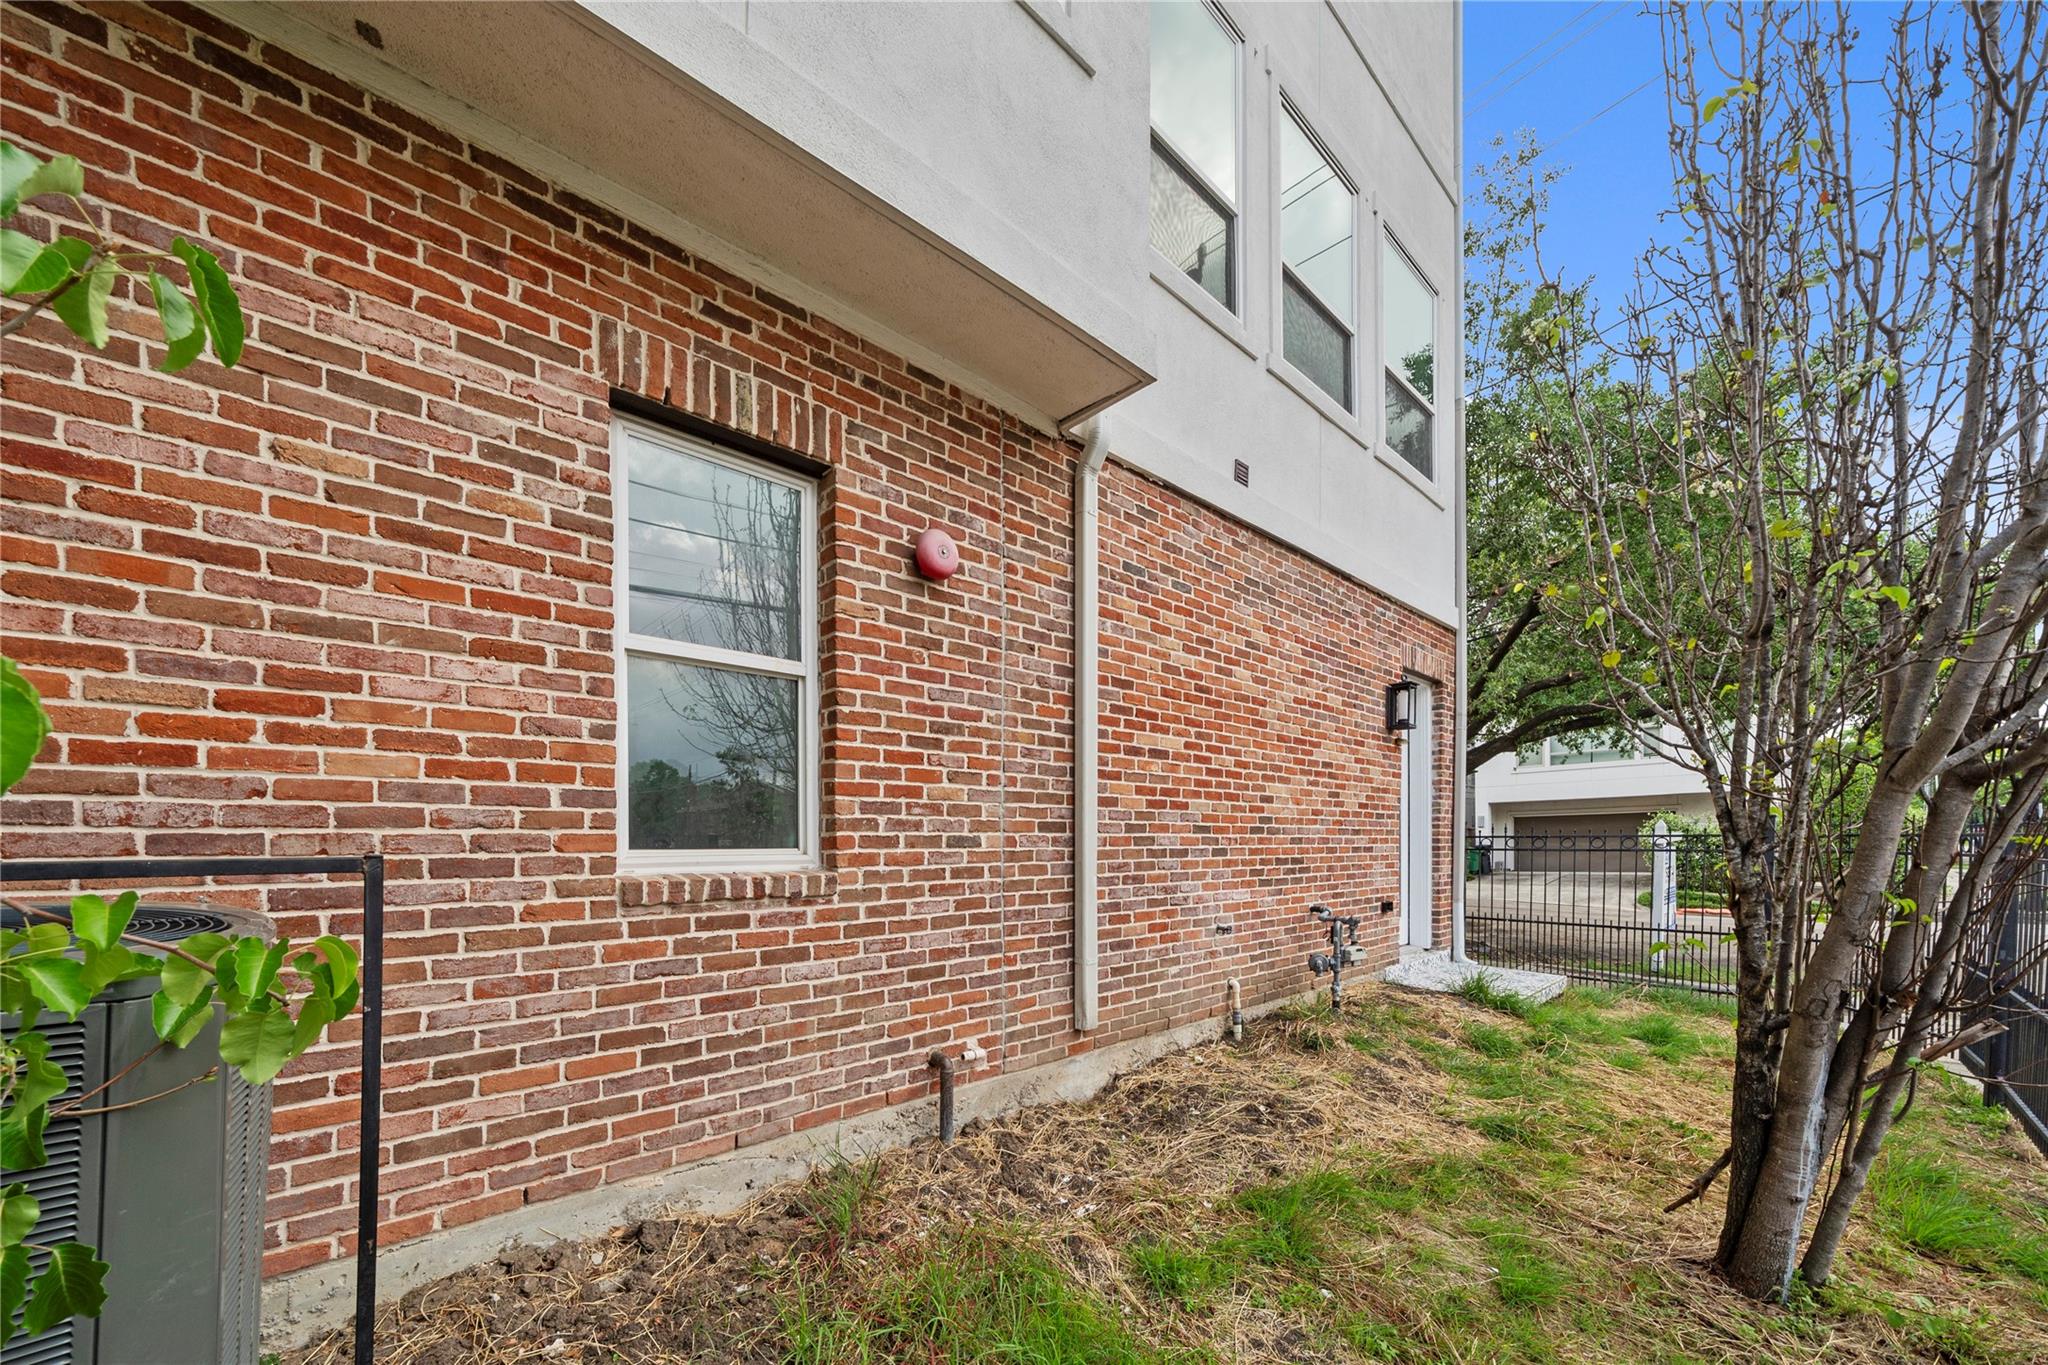
ExteriorRoof:CompositionFoundation:SlabPrivate Pool:NoExterior Type:Brick,Cement Board,StuccoLot Description:Subdivision LotWater Sewer:Public Sewer,Public WaterArea Pool:NoExterior:Back Green Space,Partially Fenced,Patio/Deck
Listed By:
Kunal Seth
eXp Realty, LLC
The data on this website relating to real estate for sale comes in part from the IDX Program of the Houston Association of REALTORS®. All information is believed accurate but not guaranteed. The properties displayed may not be all of the properties available through the IDX Program. Any use of this site other than by potential buyers or sellers is strictly prohibited.
© 2026 Houston Association of REALTORS®.
GET IN TOUCH
