
For Sale
4118 Cascade Oaks Ct Houston, TX 77084
$349,990
Description
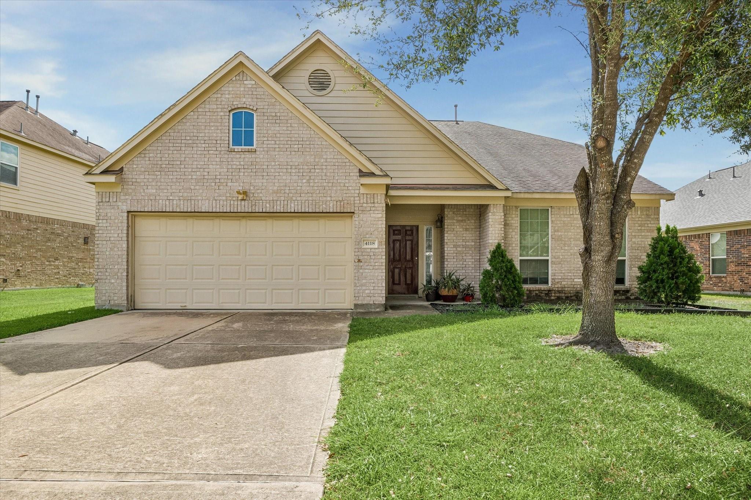
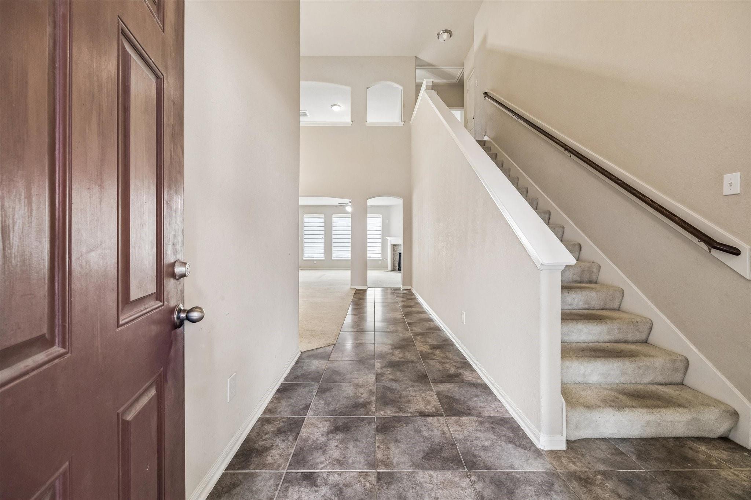
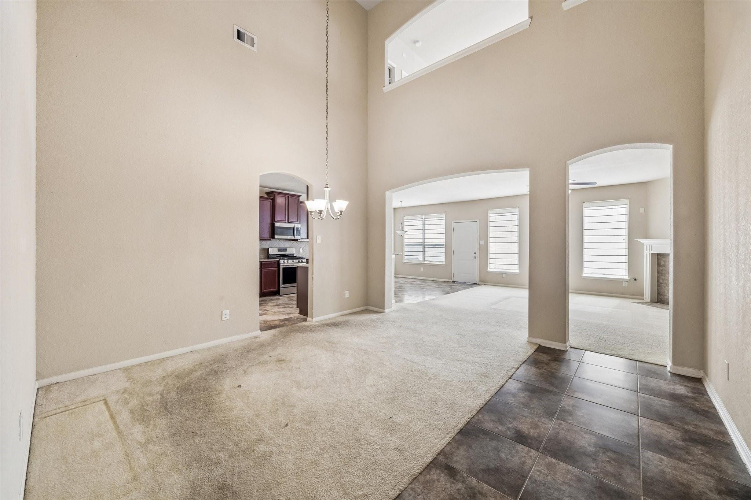
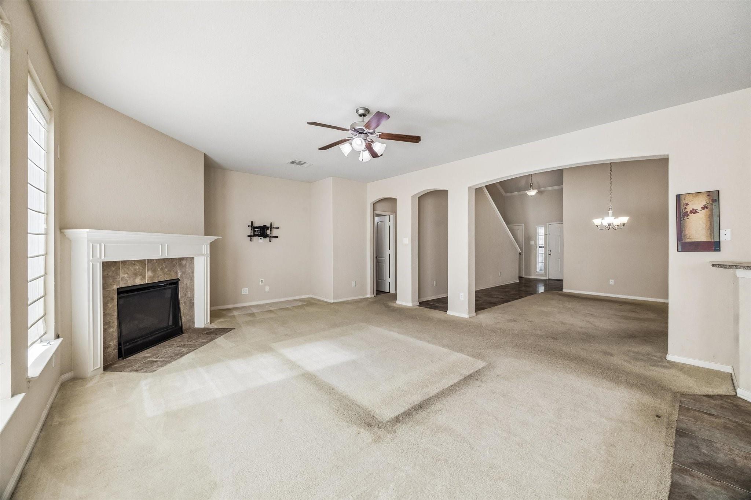
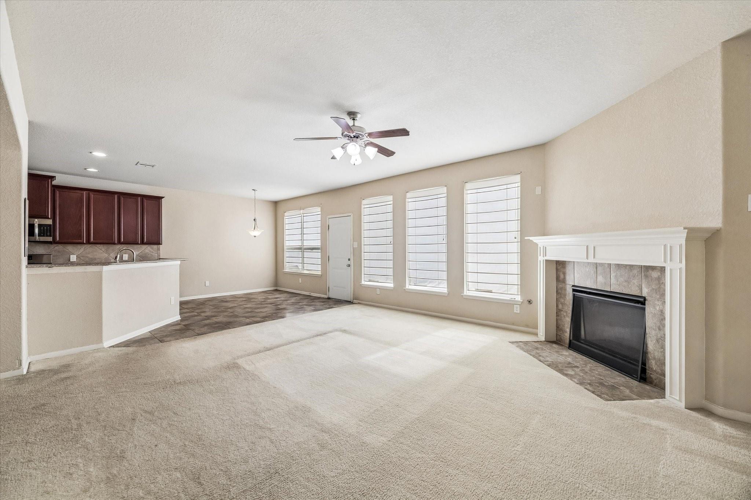
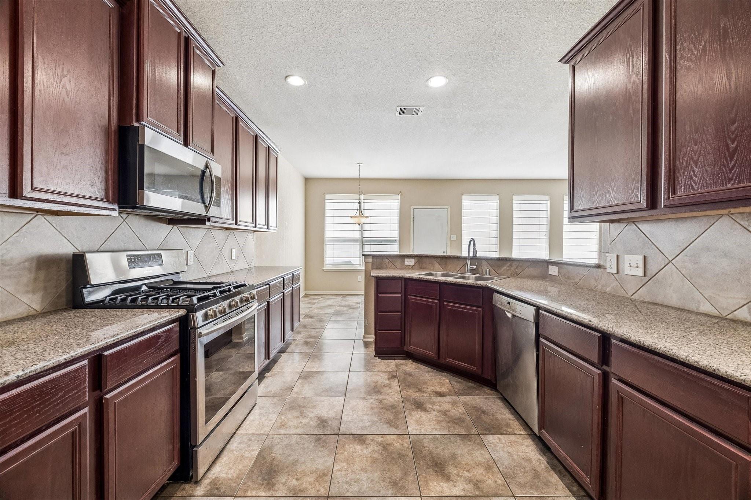
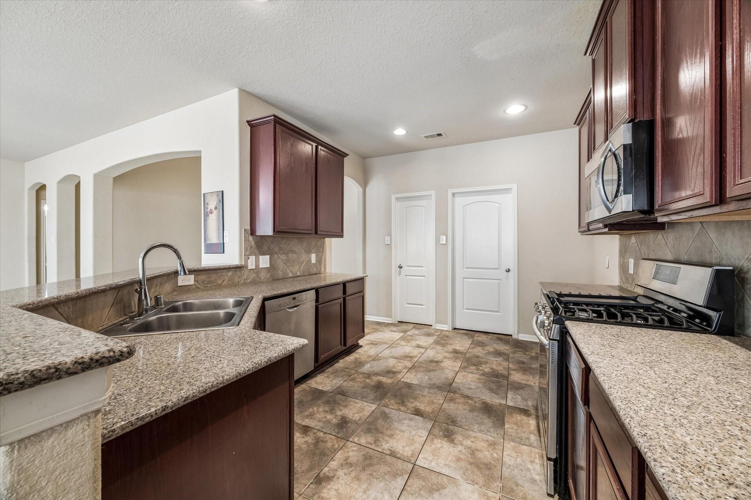
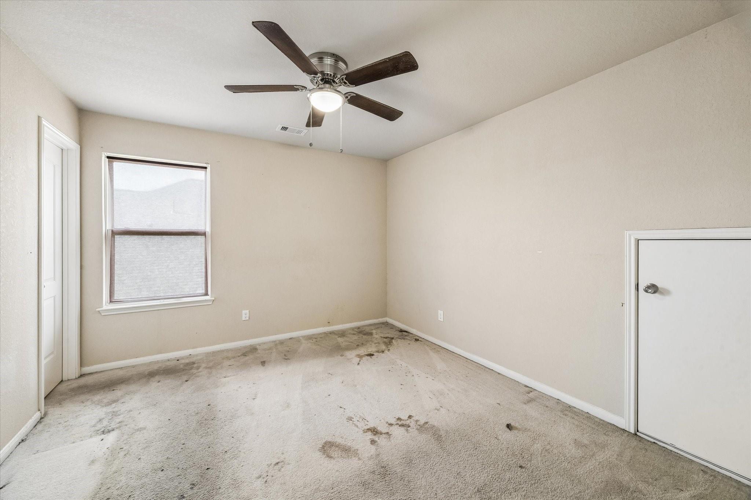
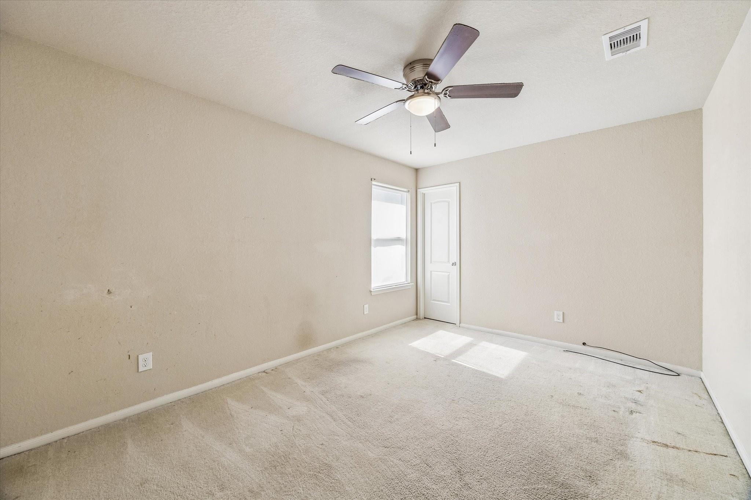
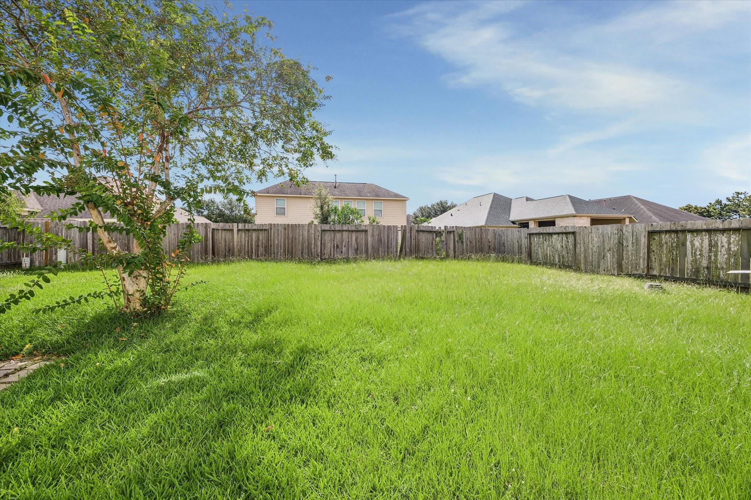
Discover the perfect balance of scale, layout, and location at 4118 Cascade Oaks Ct! Built by Briarwood Homes, this 4-bedroom, 2.5-bathroom two-story gem blends open-concept connection with high-impact architectural detail. Soaring Openness: Grand entry with high ceilings sets an inviting, airy vibe the moment you walk in. Entertainer’s Kitchen: Stylish granite countertops, generous counter space, and seamless connection to the family room. Rest & Retreat: 4 spacious bedrooms offering quiet privacy for family, guests, or a dedicated home office. Expansive Backyard: Situated on a prime 8,468 sq. ft. lot—plenty of room to create your ideal outdoor living space or play setup. Located in the heart of Houston's 77084 zip code with fast access to major routes, everyday amenities, and top destinations. Schedule your showing today before this one is gone!
Overview
Financial
Price:
$349,990
Price/SqFT:
$132.32
Original Price:
$355,000
Reduced $:
$5,010
Reduced On:
Aug 26th, 2026
Reduced %:
1.41 %
HOA Fee:
$700 Annually
Tax Rate:
2.35866 %
Est. Monthly:
$4,995 *
Tax Amount:
$8,255
Amenities and features
 Patio/Deck
 Sewer
Sewer Water Access
 Yard
Yard Energy Efficient
Property & Schools on Map
Floor plans / Dimensions / Descriptions
-
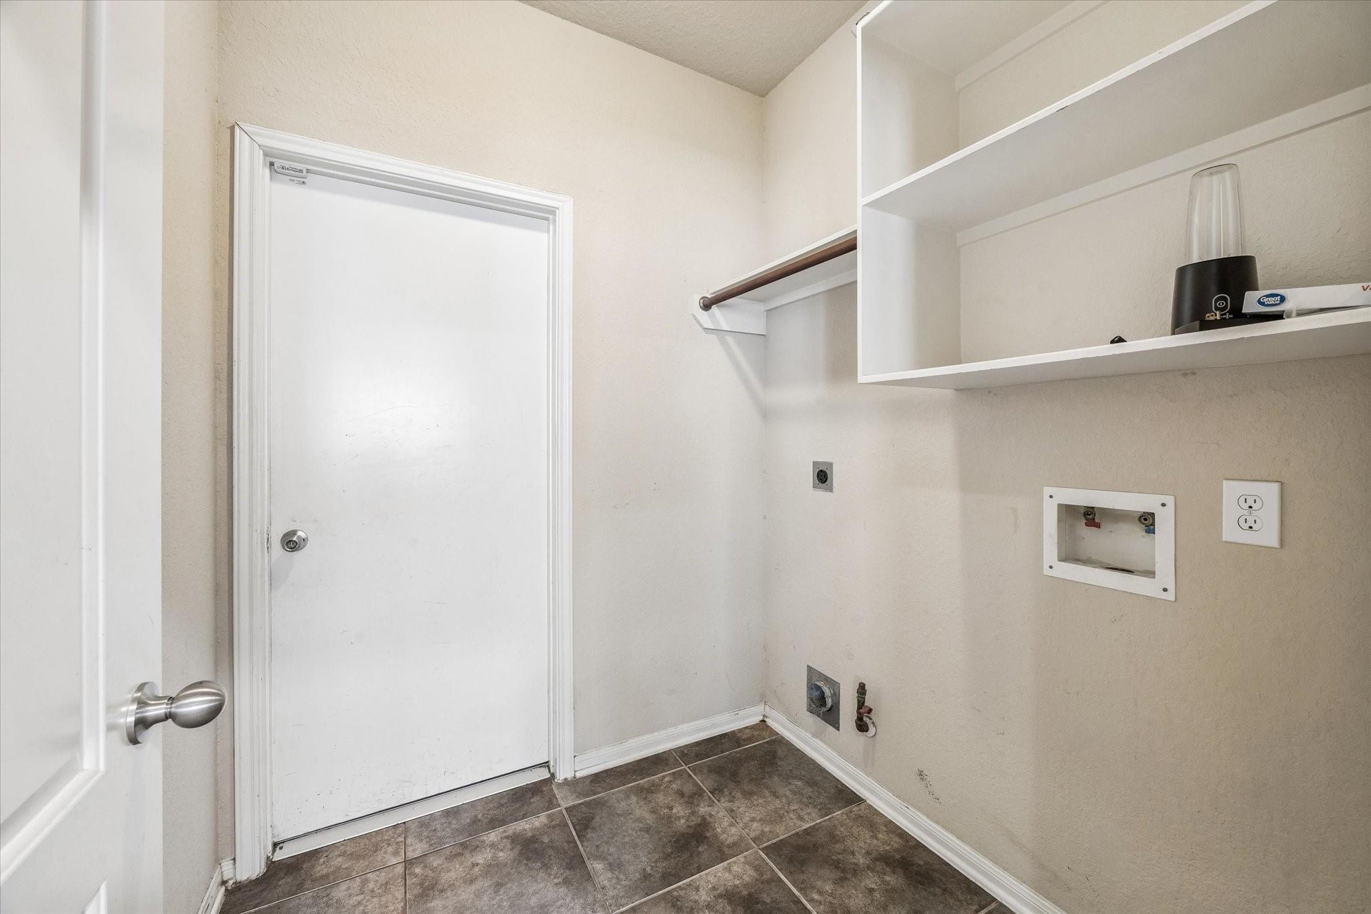
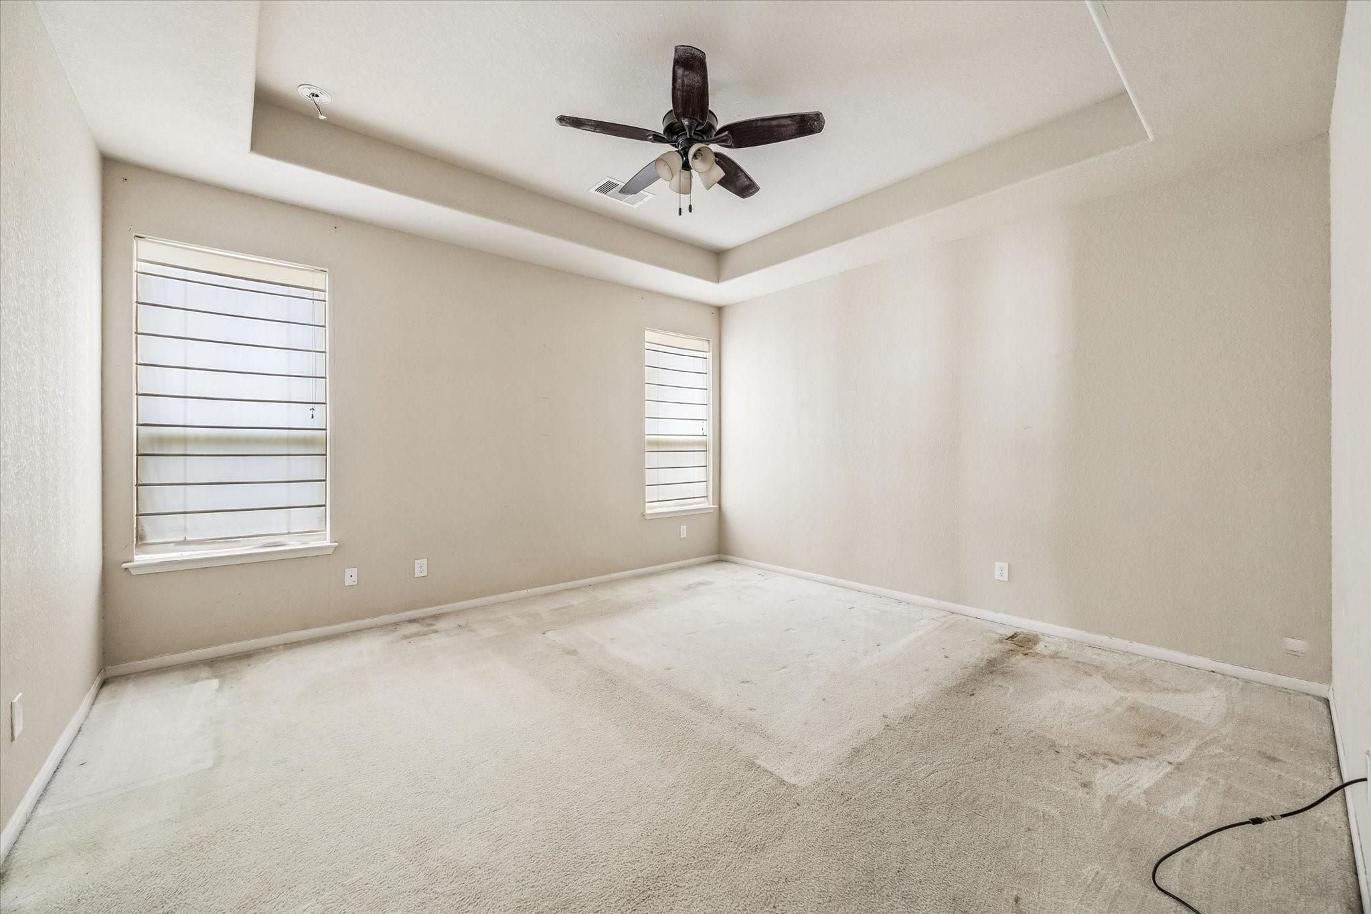
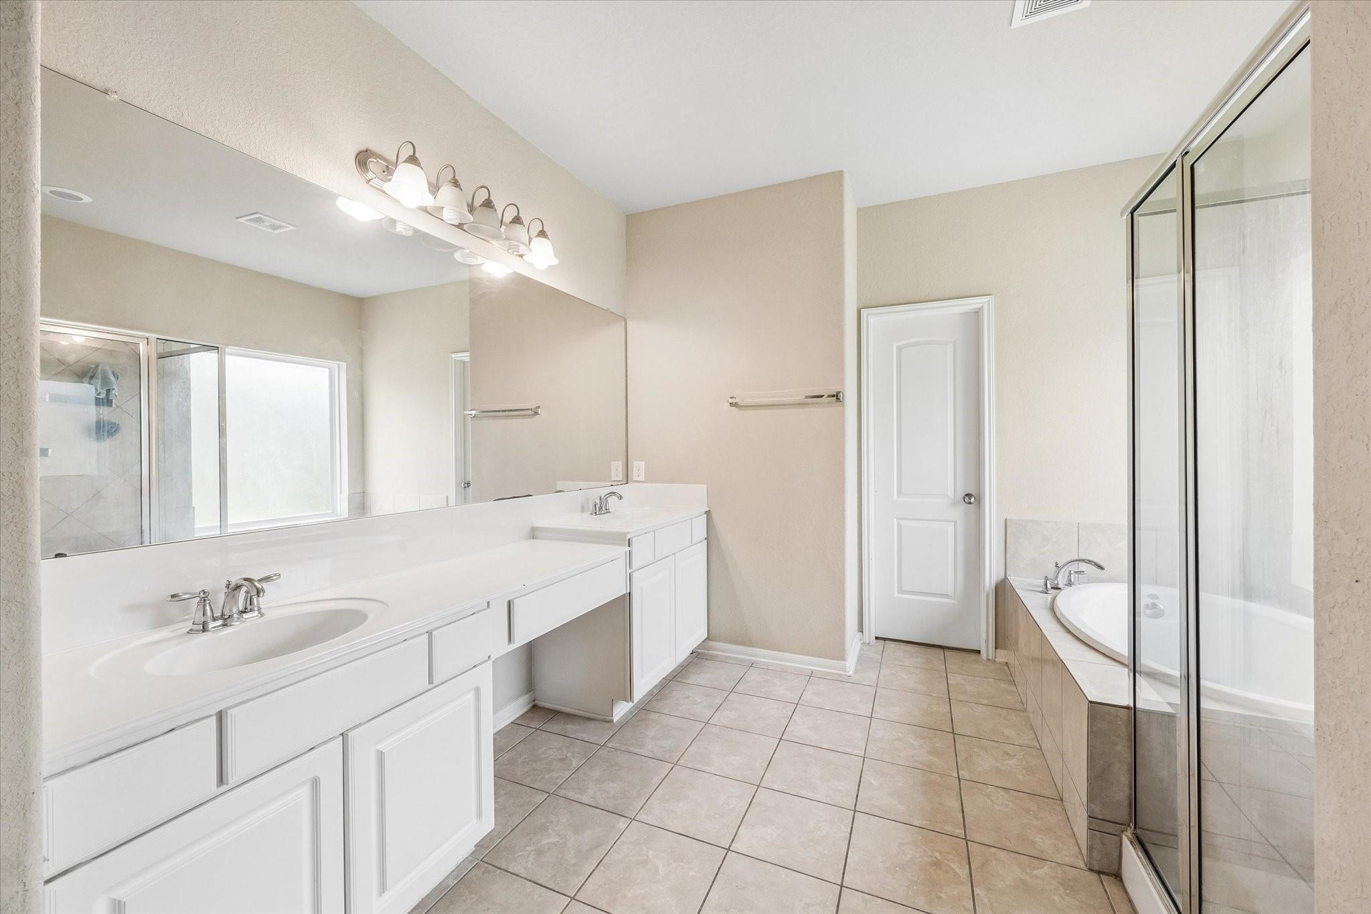
First FloorLiving:20 x 15Dining:15 x 10Kitchen:11 x 14Breakfast:9 x 8Primary Bedroom:15 x 14Utility Room:6 x 6
-
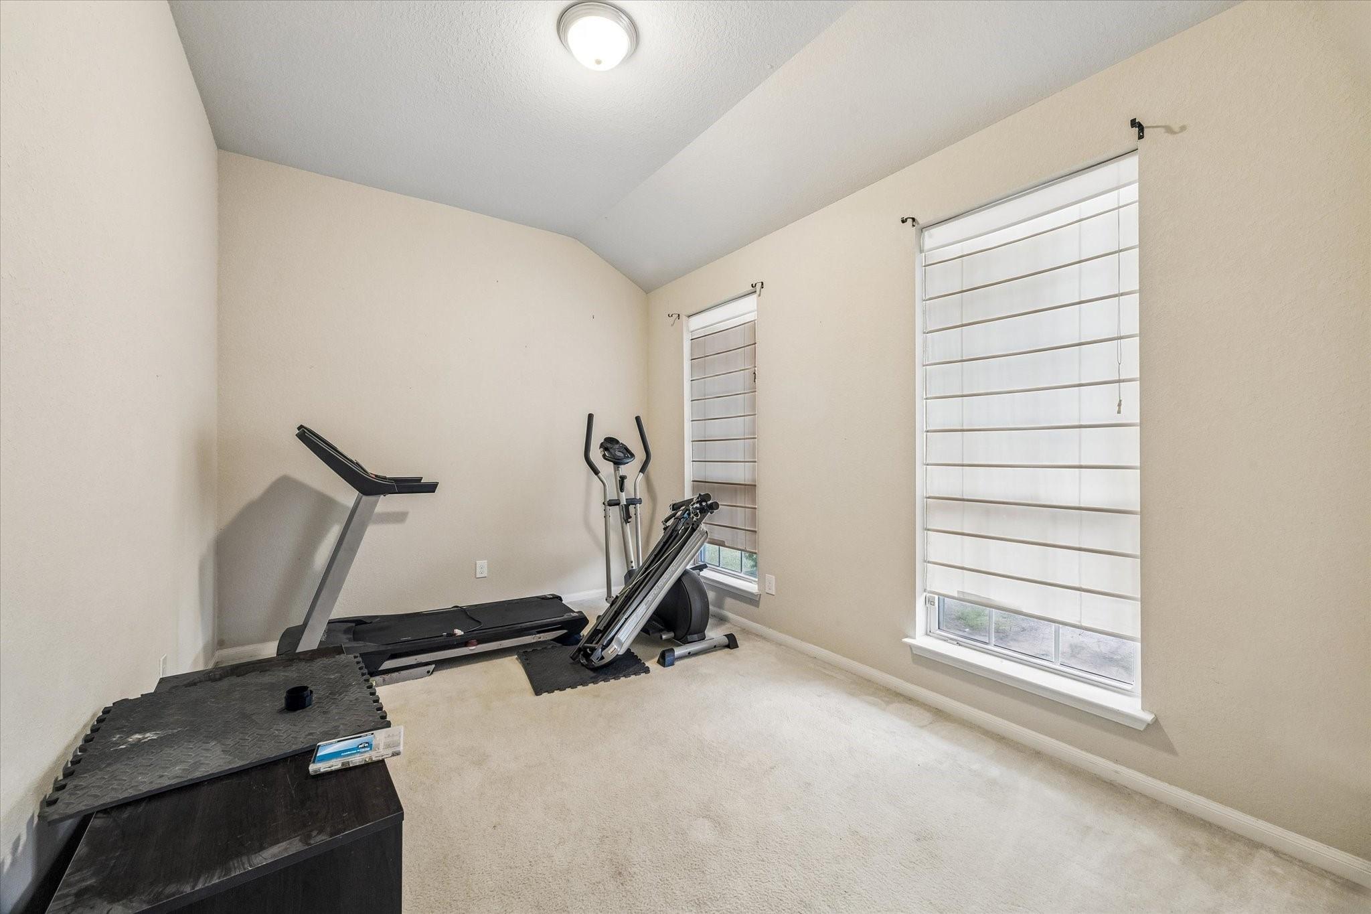
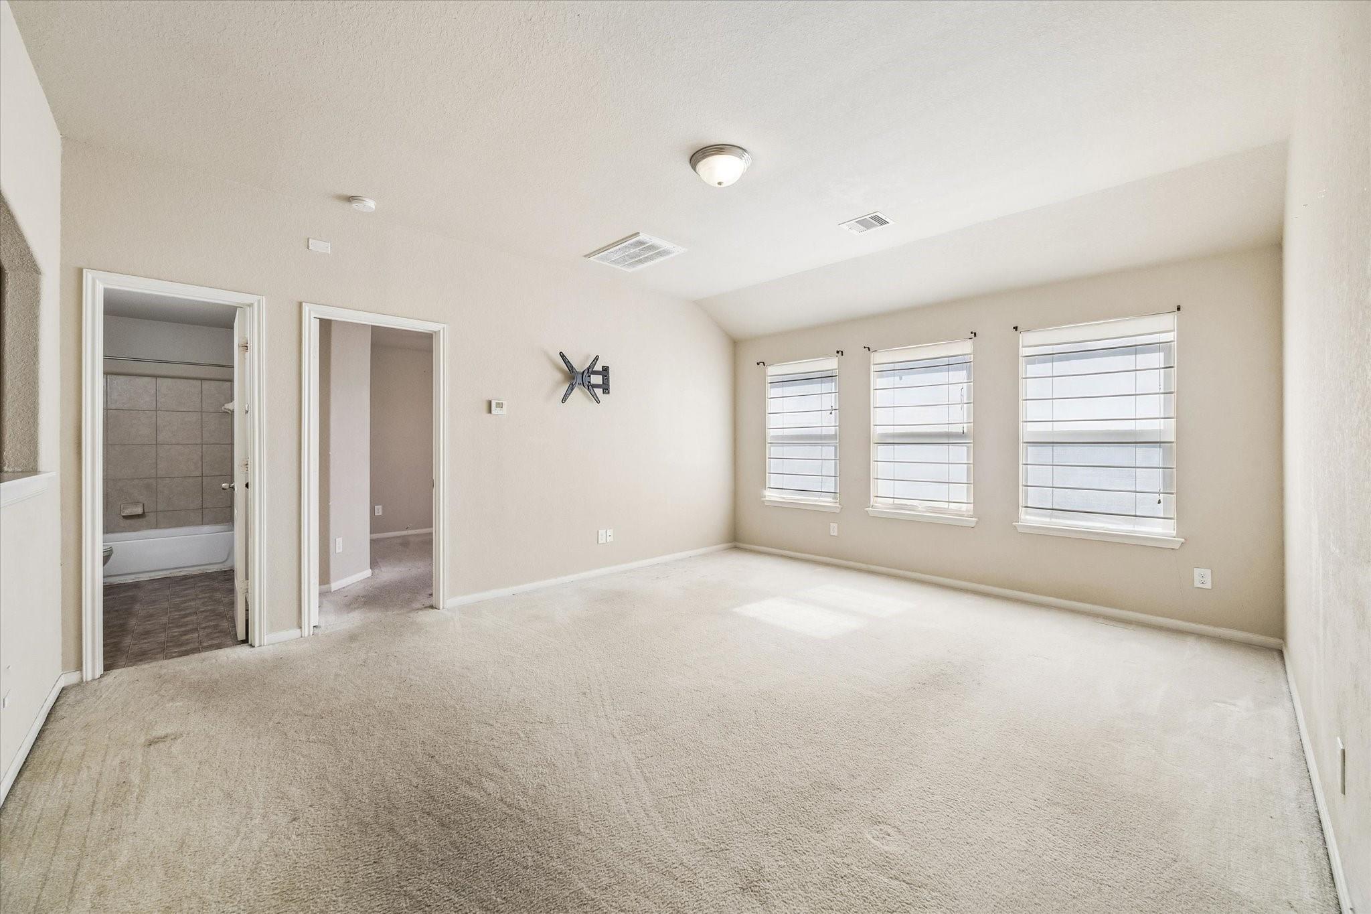
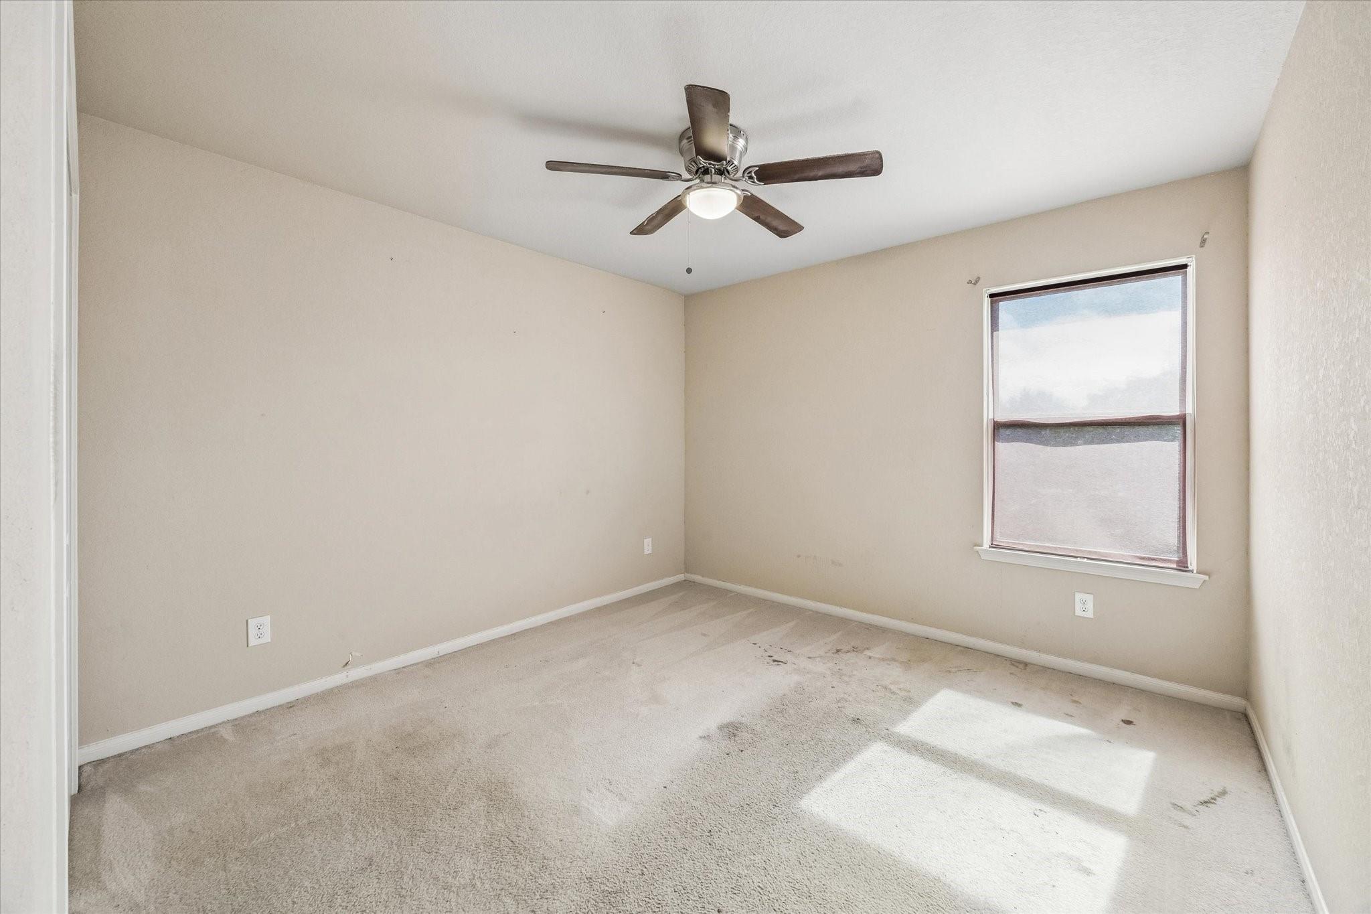
Second FloorBedroom:14 x 10Bedroom 2:11 x 11Bedroom 3:12 x 11Game Room:17 x 14
-
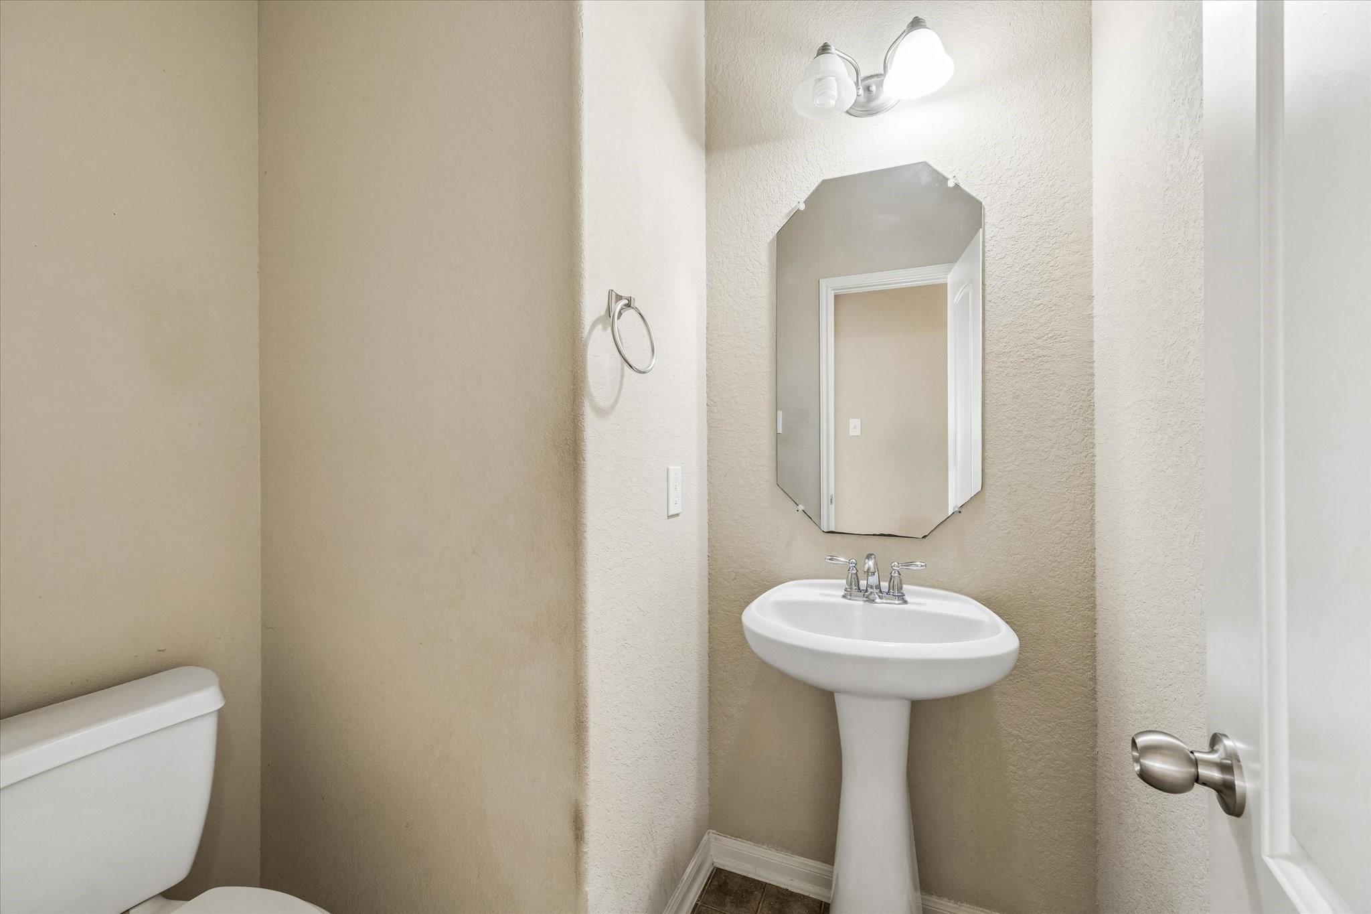
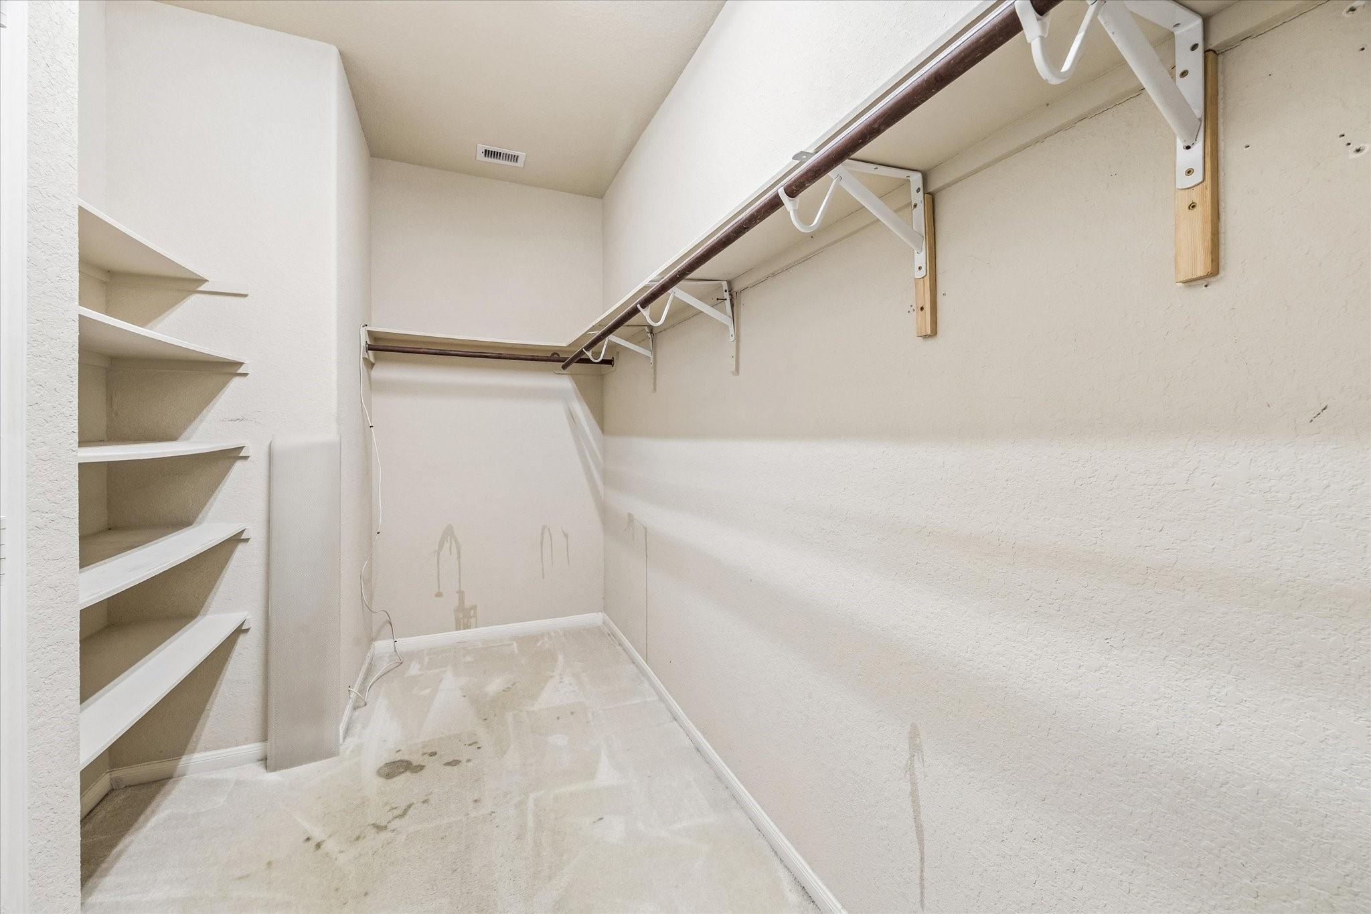
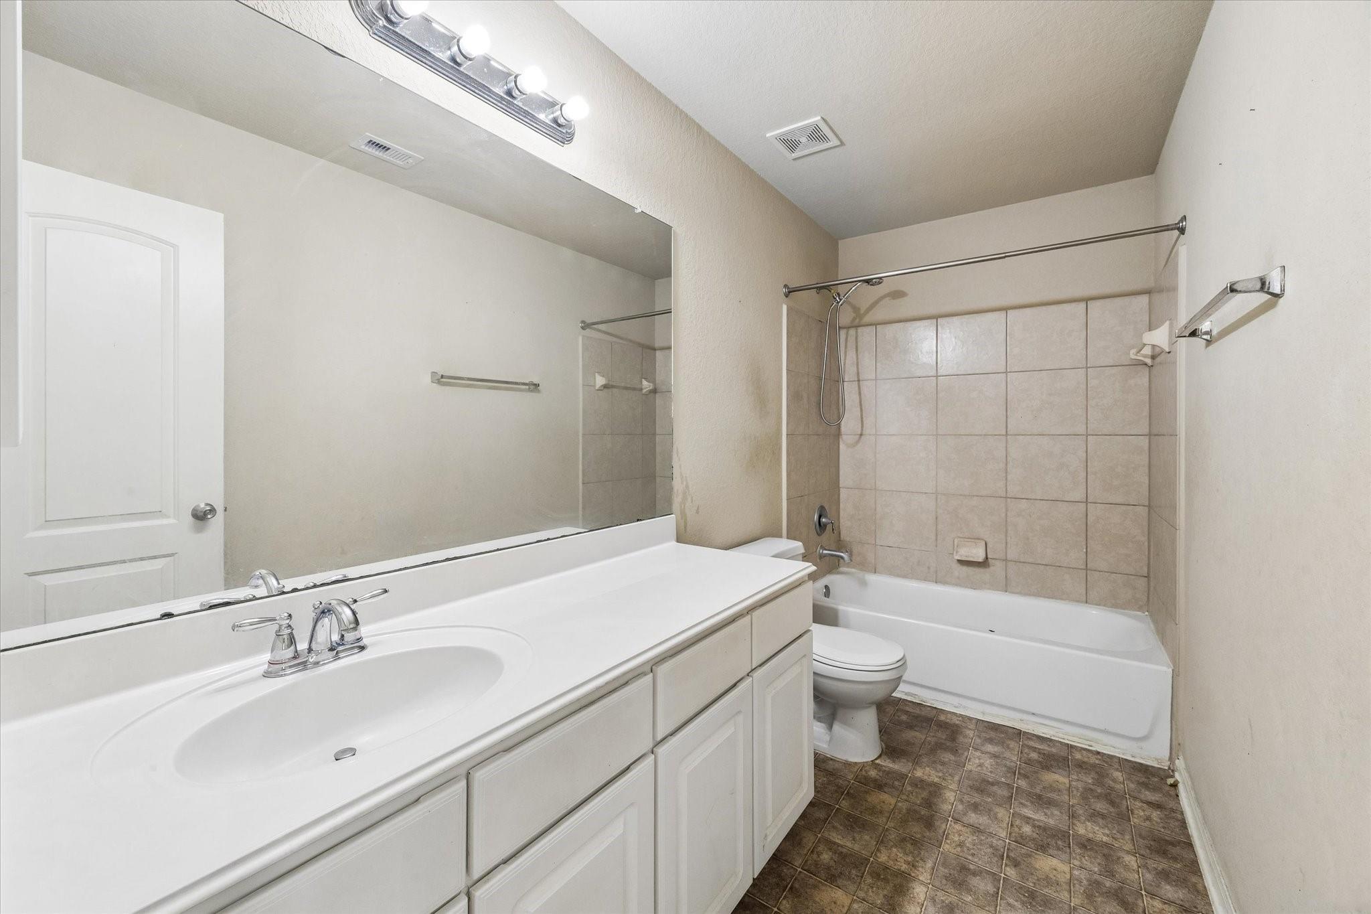
InteriorFireplace:1/Gas ConnectionsFloors:Carpet,TileCountertop:GraniteBathroom Description:Half Bath,Primary Bath: Double Sinks,Primary Bath: Separate Shower,Primary Bath: Soaking Tub,Secondary Bath(s): Tub/Shower ComboBedroom Desc:3 Bedrooms Up,Primary Bed - 1st Floor,Multilevel Bedroom,Sitting Area,Walk-In ClosetKitchen Desc:Breakfast Bar,Kitchen open to Family Room,Pantry,Pots/Pans Drawers,Walk-in PantryRoom Description:1 Living Area,Breakfast Room,Entry,Formal Dining,Formal Living,Gameroom Up,Home Office/Study,Kitchen/Dining Combo,Living Area - 1st Floor,Utility Room in HouseHeating:Central Gas,ZonedCooling:Central Gas,ZonedConnections:Electric Dryer Connections,Gas Dryer Connections,Washer ConnectionsDishwasher:YesDisposal:YesMicrowave:YesRange:Gas CooktopOven:Gas OvenEnergy Feature:Attic Fan,Attic Vents,Ceiling Fans,Digital Program Thermostat,Energy Star Appliances,High-Efficiency HVAC,Insulated/Low-E windowsInterior:Fire/Smoke Alarm,High Ceiling,Refrigerator Included
-
ExteriorRoof:CompositionFoundation:SlabPrivate Pool:NoExterior Type:Brick,WoodLot Description:Subdivision LotWater Sewer:Public Sewer,Public Water,Water DistrictExterior:Back Yard Fenced,Patio/Deck
Listed By:
Jesse Watson
Walker Watson Group
The data on this website relating to real estate for sale comes in part from the IDX Program of the Houston Association of REALTORS®. All information is believed accurate but not guaranteed. The properties displayed may not be all of the properties available through the IDX Program. Any use of this site other than by potential buyers or sellers is strictly prohibited.
© 2026 Houston Association of REALTORS®.
GET IN TOUCH
