
For Sale
4115 Bissonnet St Houston, TX 77005
$999,000
Description
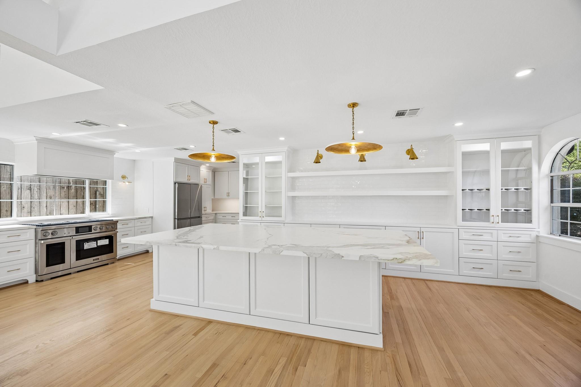
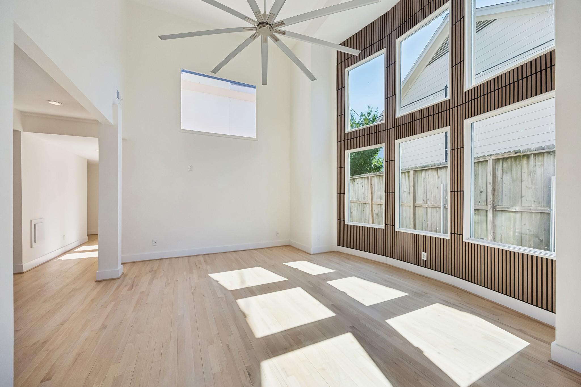
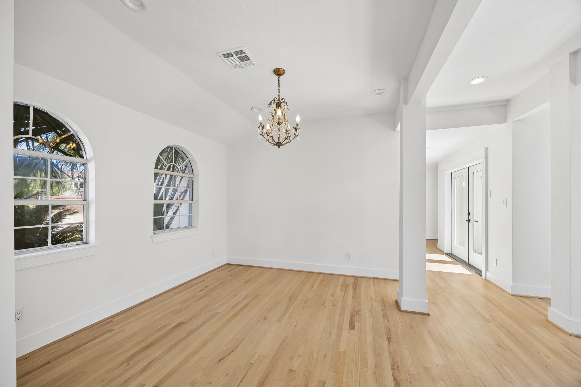
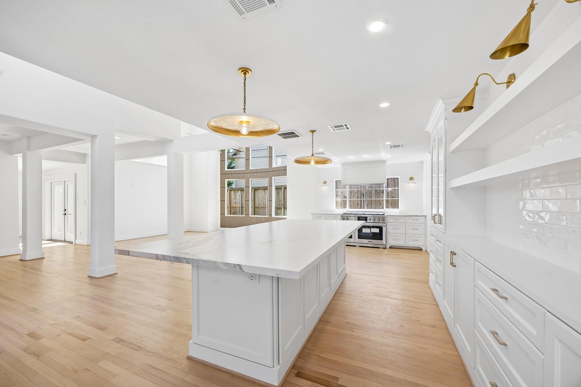
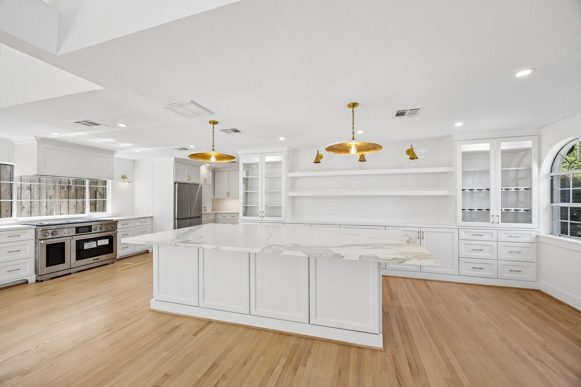
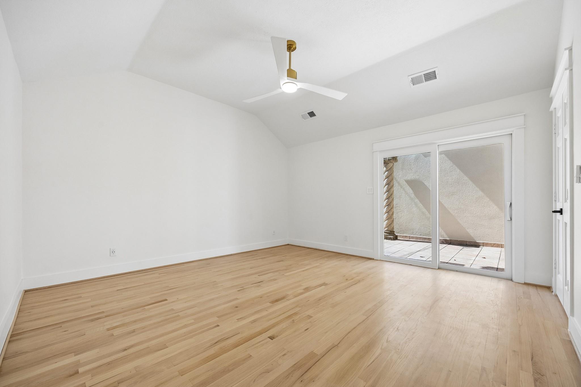
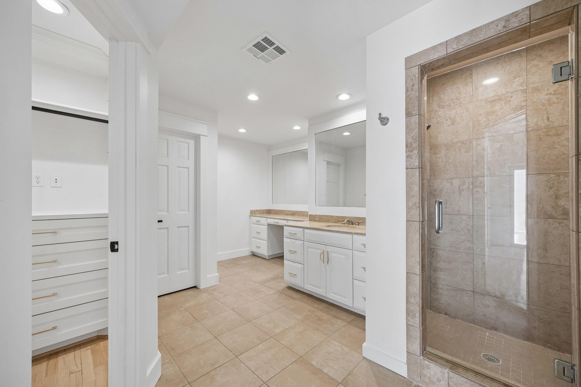
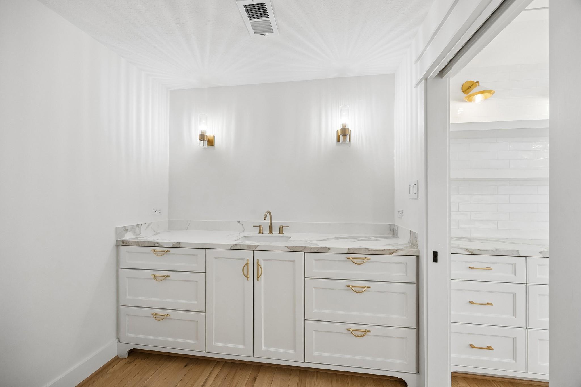
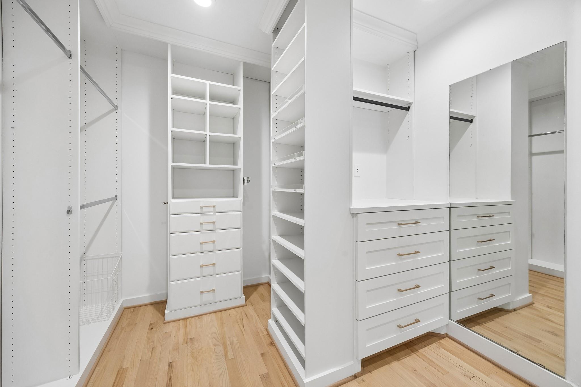
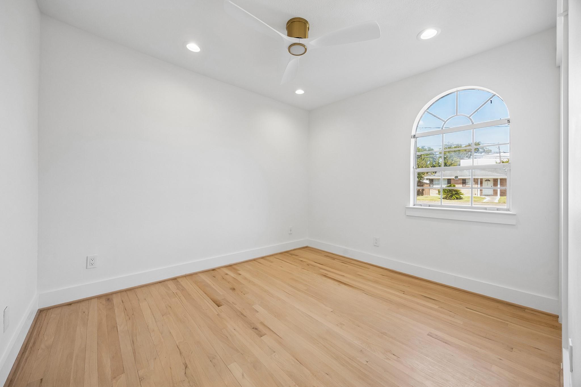
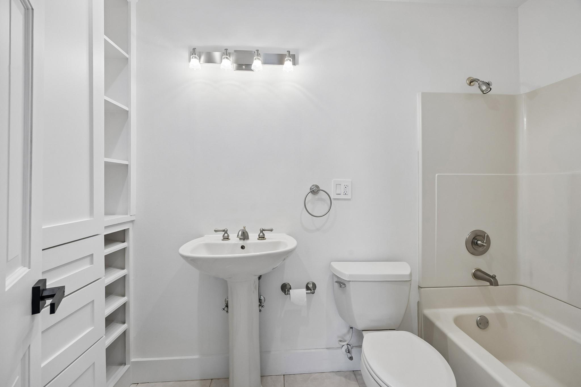
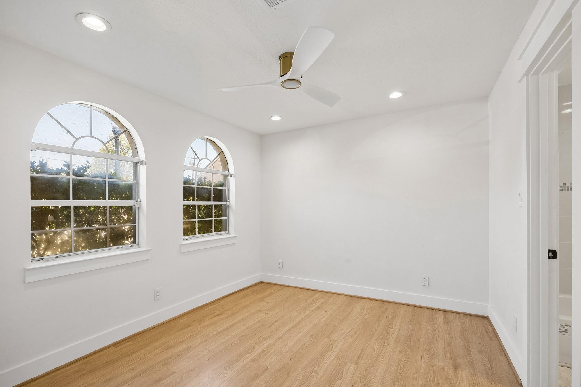
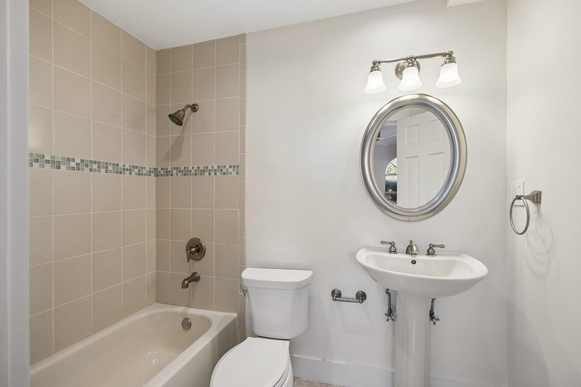
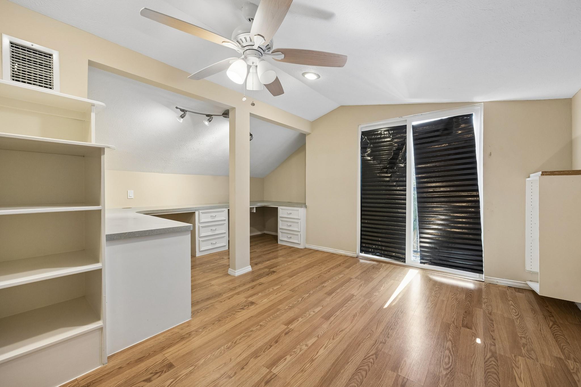
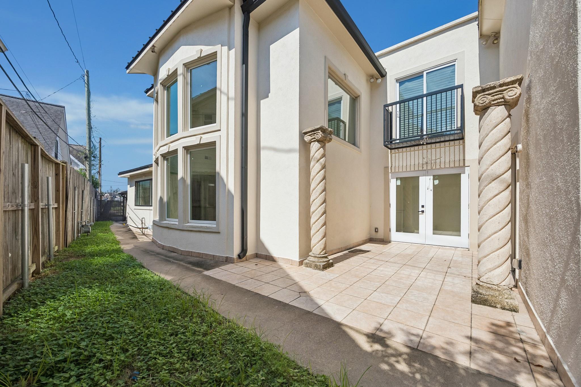
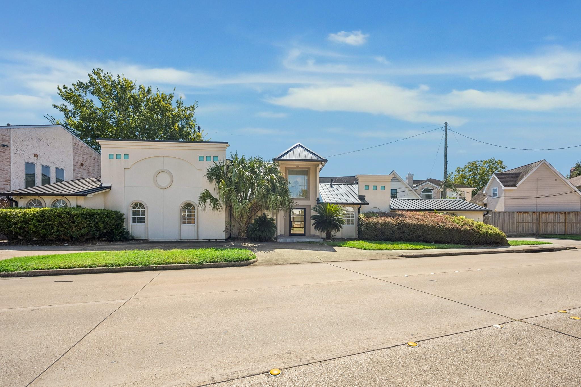
FANTASTIC INVESTMENT OPPORTUNITY in the HEART OF WEST UNIVERSITY! You can live in this beautifully updated home or look into redevelopment & build up to 3 townhomes/single family on the lot. Over 2500 sq. ft., circular front drive, exceptional landscaped entrance & wood/leaded glass front door. Tall 2-story entry with gorgeous wood floors, columns and arched window accents make this a stunning first impression! Gorgeous kitchen remodeled kitchen featuring quartz counter tops & stainless steel appliances, breakfast room, breakfast bar, glass-front cabinets, plate rack and more. Master bedroom has dual vanity areas, glass shower with full tile surround, and separate large wet area with jetted tub. Two secondary bedrooms on first level, and second level open flex space with built-ins for future office, play room or game/media. Great home with tiled covered patio and ceiling fans for extraordinary backyard retreat! Call the Aida Younis Team today!
Overview
Financial
Price:
$999,000
Price/SqFT:
$399.44
HOA Fee:
Tax Rate:
1.83547 %
Est. Monthly:
$14,144 *
Tax Amount:
$18,336
Amenities and features
 Patio/Deck
 Sewer
Sewer Sprinkler System
 Water Access
 Yard
Yard Energy Efficient
Property & Schools on Map
Floor plans / Dimensions / Descriptions
-
First FloorLiving:19 x 14Den:11 x 10Dining:14 x 9Primary Bedroom:14 x 14Bedroom:14 x 10Bedroom 2:10 x 9
-
InteriorFloors:Tile,WoodBathroom Description:Primary Bath: Double Sinks,Primary Bath: Jetted Tub,Primary Bath: Separate Shower,Secondary Bath(s): Shower Only,Vanity AreaBedroom Desc:2 Bedrooms Down,All Bedrooms Down,En-Suite Bath,Primary Bed - 1st Floor,Split Plan,Walk-In ClosetKitchen Desc:Breakfast Bar,Island w/o Cooktop,Pantry,Pots/Pans DrawersRoom Description:Breakfast Room,Den,Formal Dining,Formal Living,Library,Living Area - 1st FloorHeating:Central GasCooling:Central ElectricConnections:Electric Dryer Connections,Washer ConnectionsDishwasher:YesDisposal:YesCompactor:NoMicrowave:YesRange:Gas RangeOven:Gas OvenIce Maker:NoEnergy Feature:Attic Fan,Ceiling Fans,Digital Program ThermostatInterior:Fire/Smoke Alarm,Formal Entry/Foyer,High Ceiling,Refrigerator Included,Window Coverings
-
ExteriorRoof:TileFoundation:SlabPrivate Pool:NoExterior Type:StuccoLot Description:OtherGarage Carport:Additional ParkingWater Sewer:Public Sewer,Public WaterArea Pool:NoExterior:Back Yard,Back Yard Fenced,Patio/Deck,Sprinkler System
Listed By:
Sammy Younis
RE/MAX Southwest
The data on this website relating to real estate for sale comes in part from the IDX Program of the Houston Association of REALTORS®. All information is believed accurate but not guaranteed. The properties displayed may not be all of the properties available through the IDX Program. Any use of this site other than by potential buyers or sellers is strictly prohibited.
© 2026 Houston Association of REALTORS®.
GET IN TOUCH
