
For Sale
4114 Grayson Dr Galveston, TX 77554
$470,000
Description
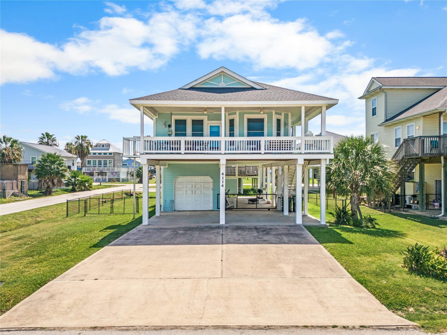
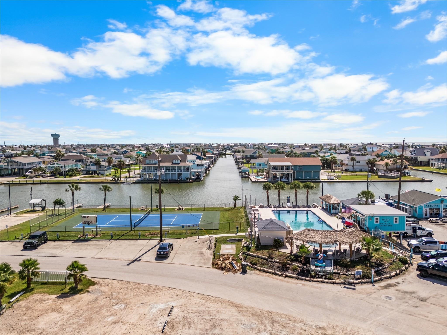
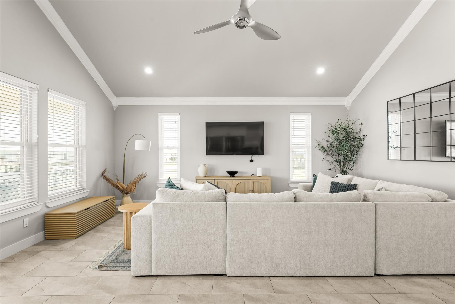
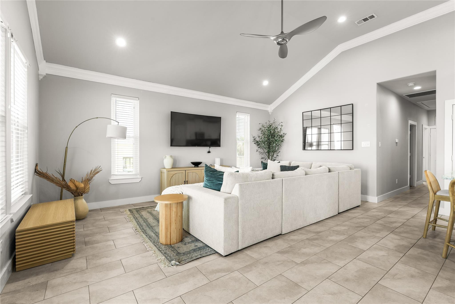
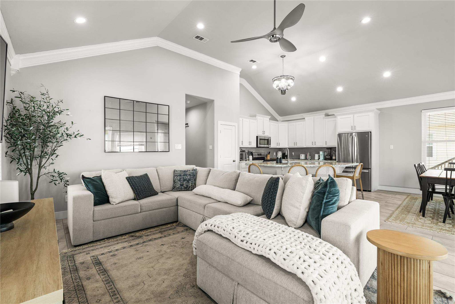
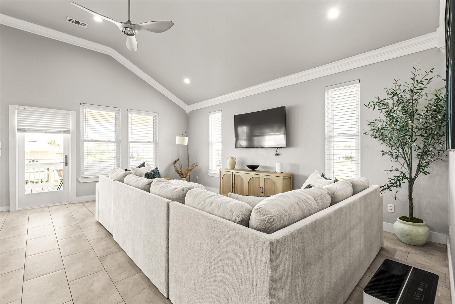
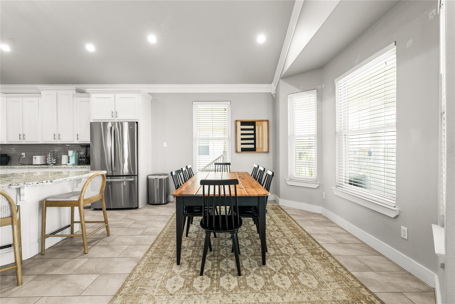
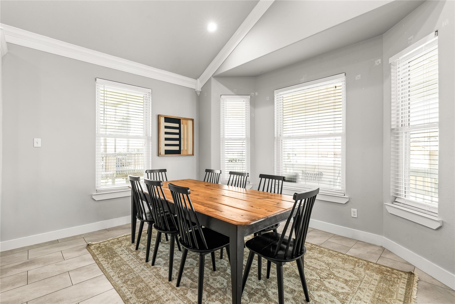
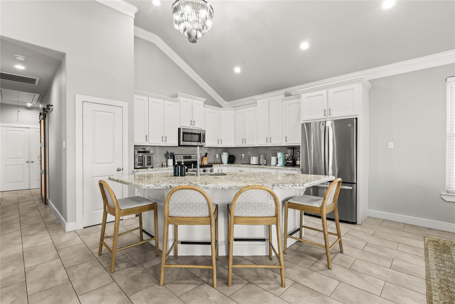
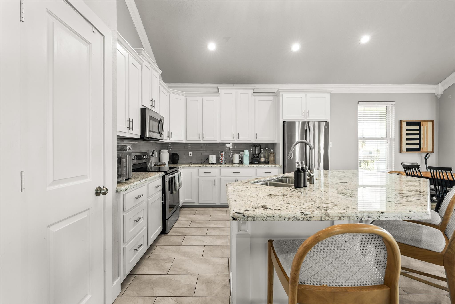
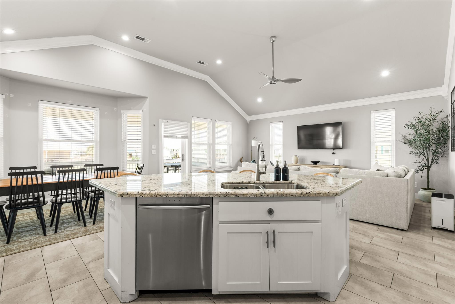
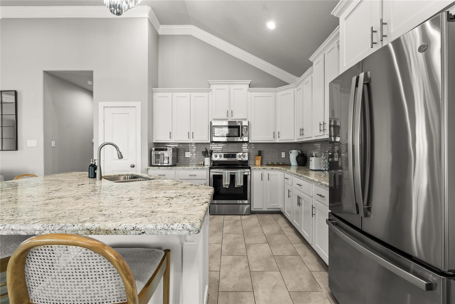
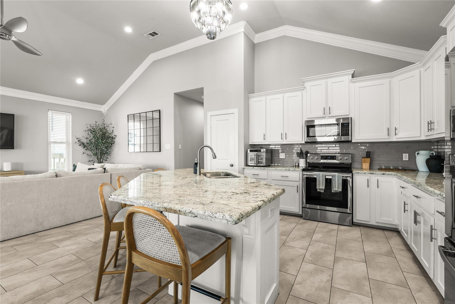
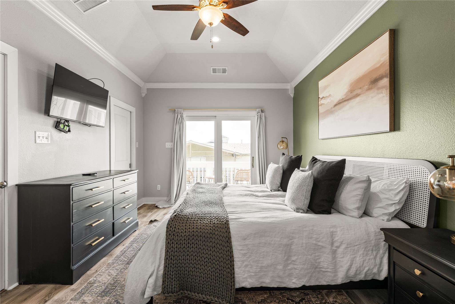
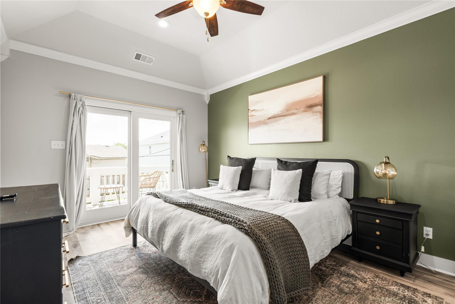
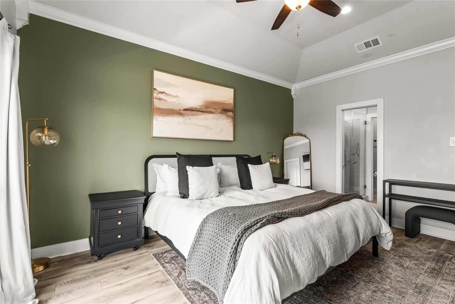
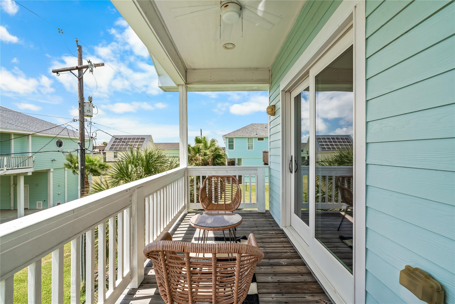
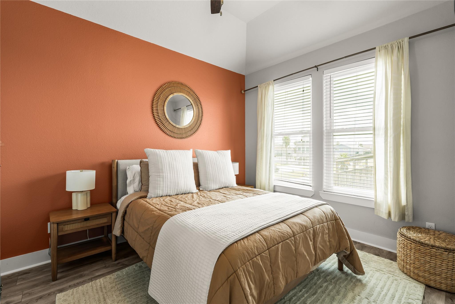
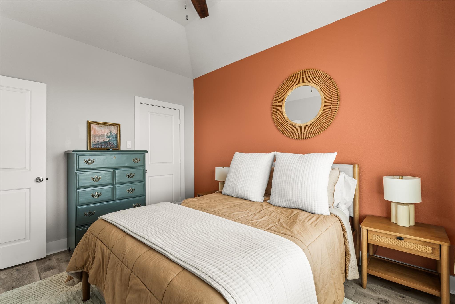
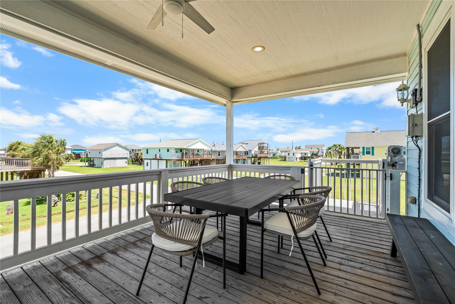

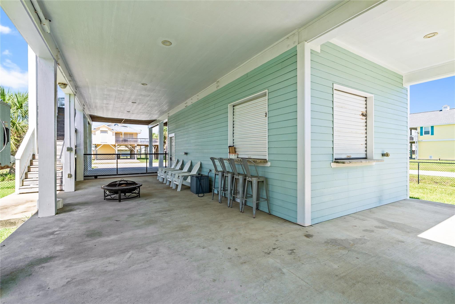
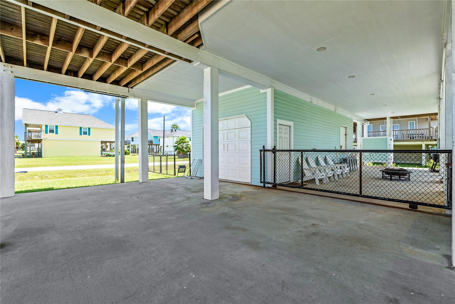
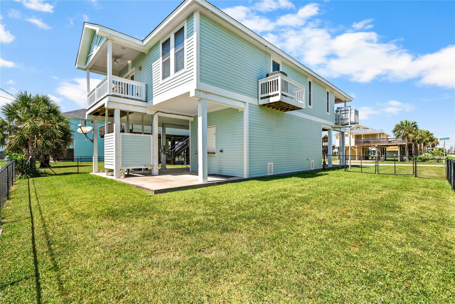
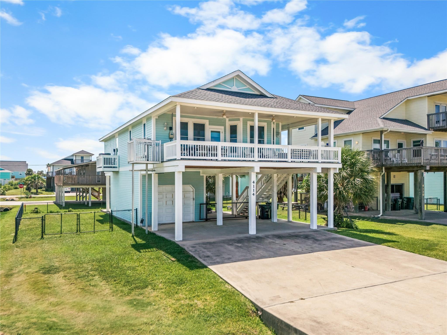
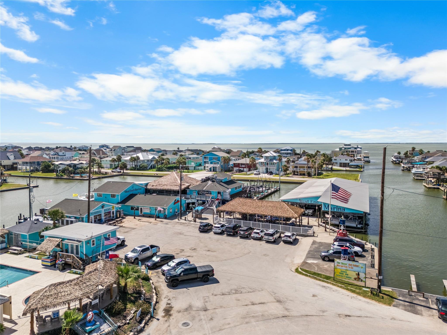
Welcome to easy coastal living in Sea Isle! Fully furnished and truly turnkey, this home is ready to enjoy from day one. Expansive covered deck space creates an outdoor extension of the home with room to dine, lounge and gather after a day at the beach. Downstairs, even more covered space offers flexibility for entertaining and parking, while a fenced yard and outdoor shower make beach days easy. A cargo lift and high-impact windows and doors add everyday convenience and peace of mind. Inside, vaulted ceilings and natural light create an open, airy flow through the living, dining and kitchen areas, while the primary suite opens to its own private covered porch. This 3-bedroom, 2.5-bath home offers 1,336 SF on a corner lot. Enjoy Sea Isle amenities including the community pool and tennis courts, with West End Marina nearby for boating and waterfront dining.
Overview
Financial
Price:
$470,000
Price/SqFT:
$351.80
HOA Fee:
$318 Annually
Tax Rate:
1.69525 %
Est. Monthly:
$6,181 *
Tax Amount:
$7,968
Amenities and features
 Patio/Deck
 Sewer
Sewer Water Access
 Wheelchair Access
 Yard
Yard Corner Lot
 Energy Efficient
Property & Schools on Map
Floor plans / Dimensions / Descriptions
-
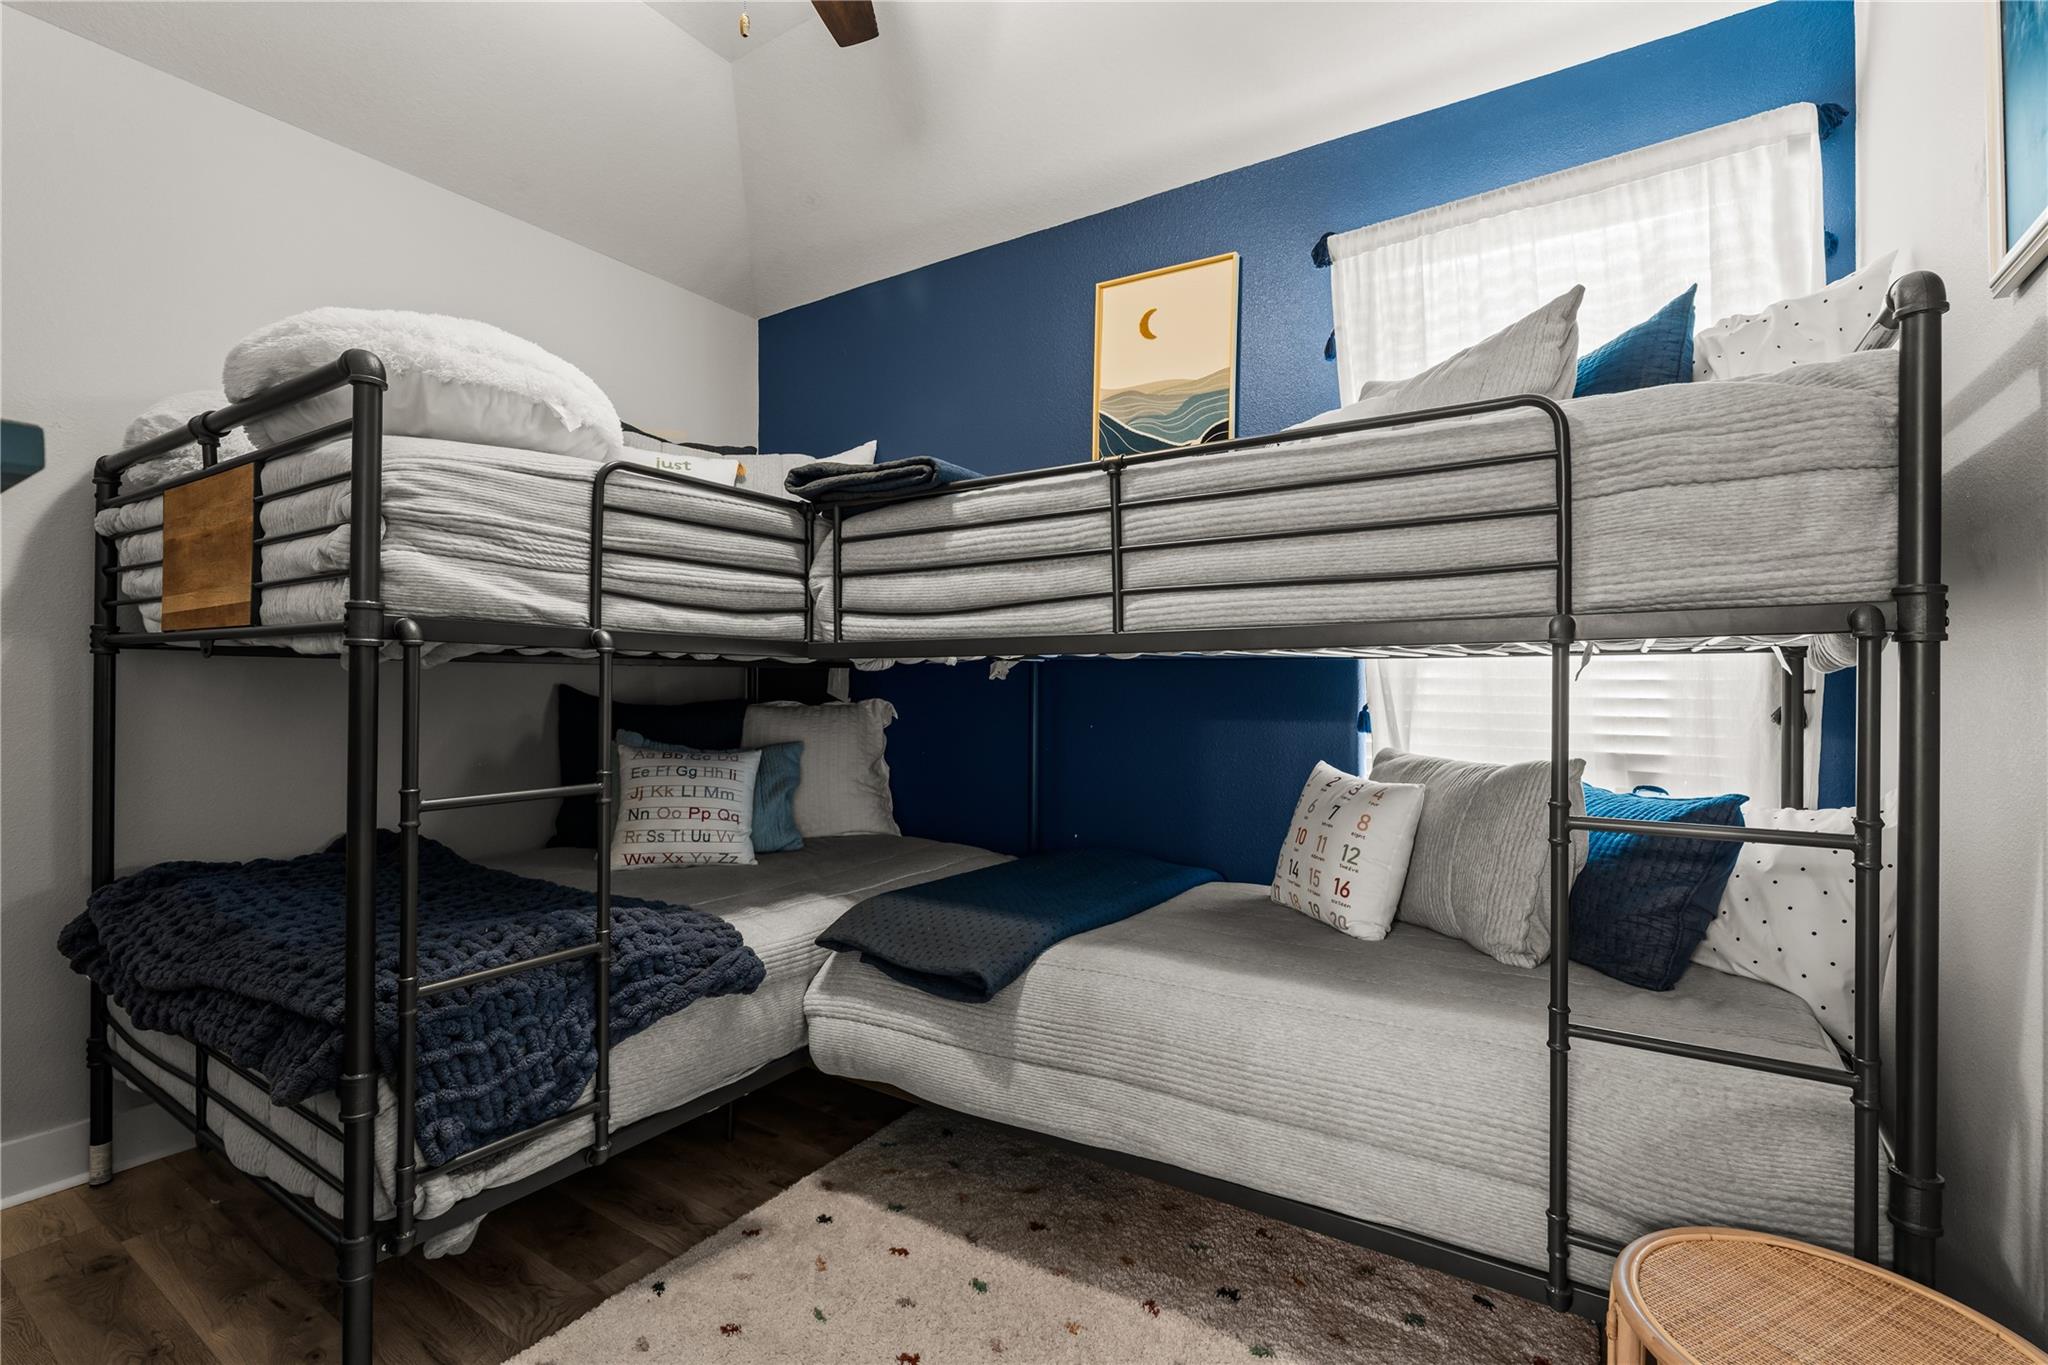
First FloorLiving:13 x 20Dining:12 x 13Kitchen:11 x 13Primary Bedroom:11 x 16Bedroom:10 x 12Bedroom 2:10 x 12Utility Room:3 x 5
-
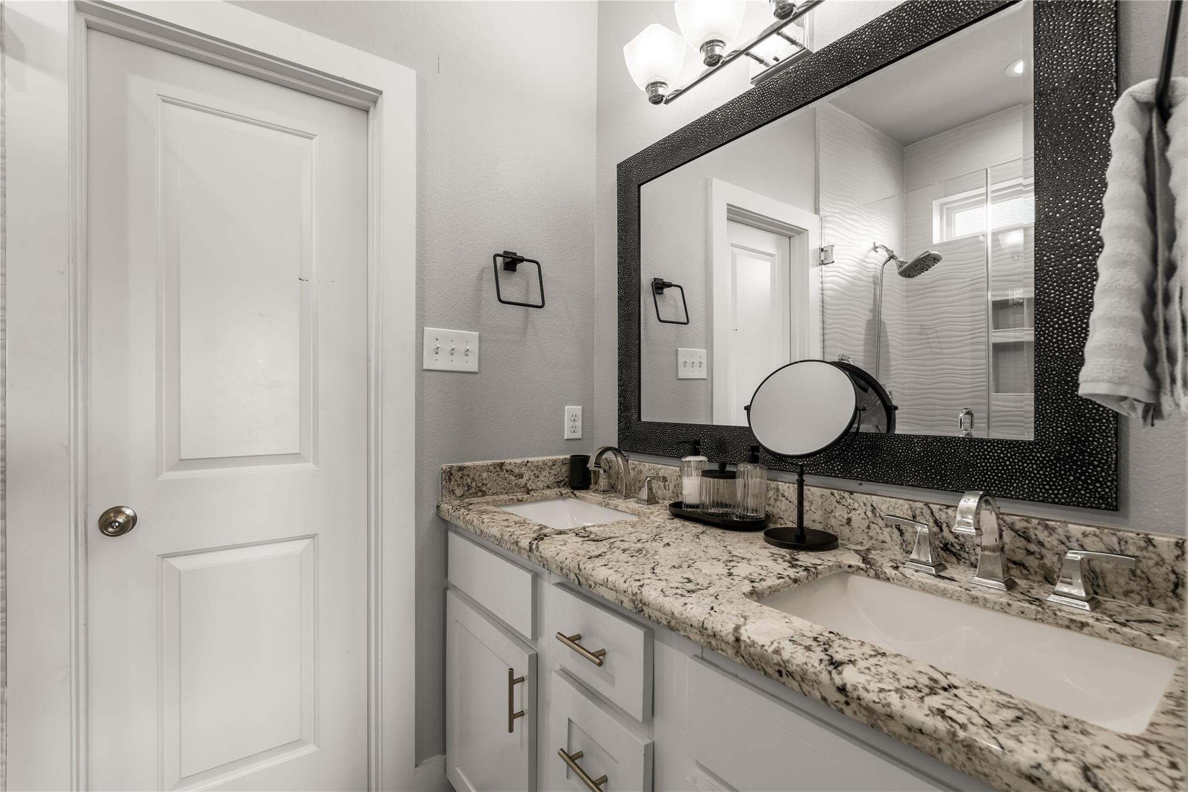
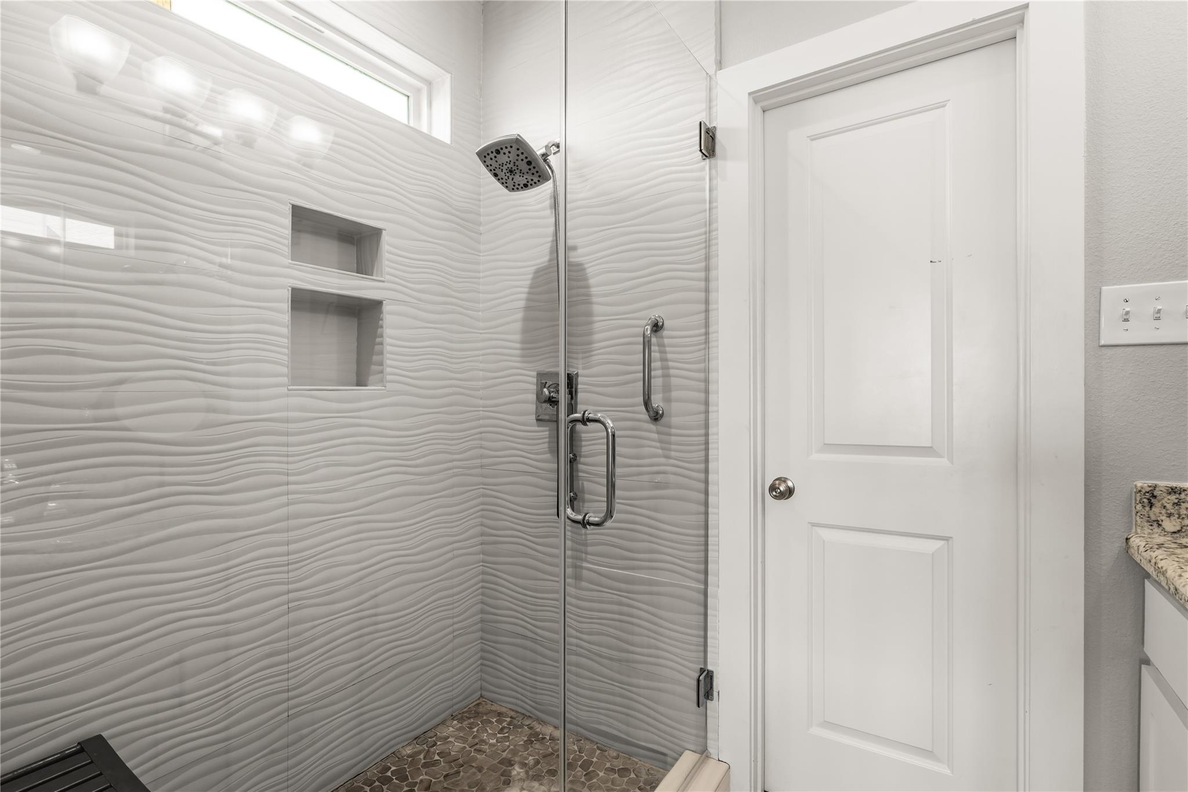
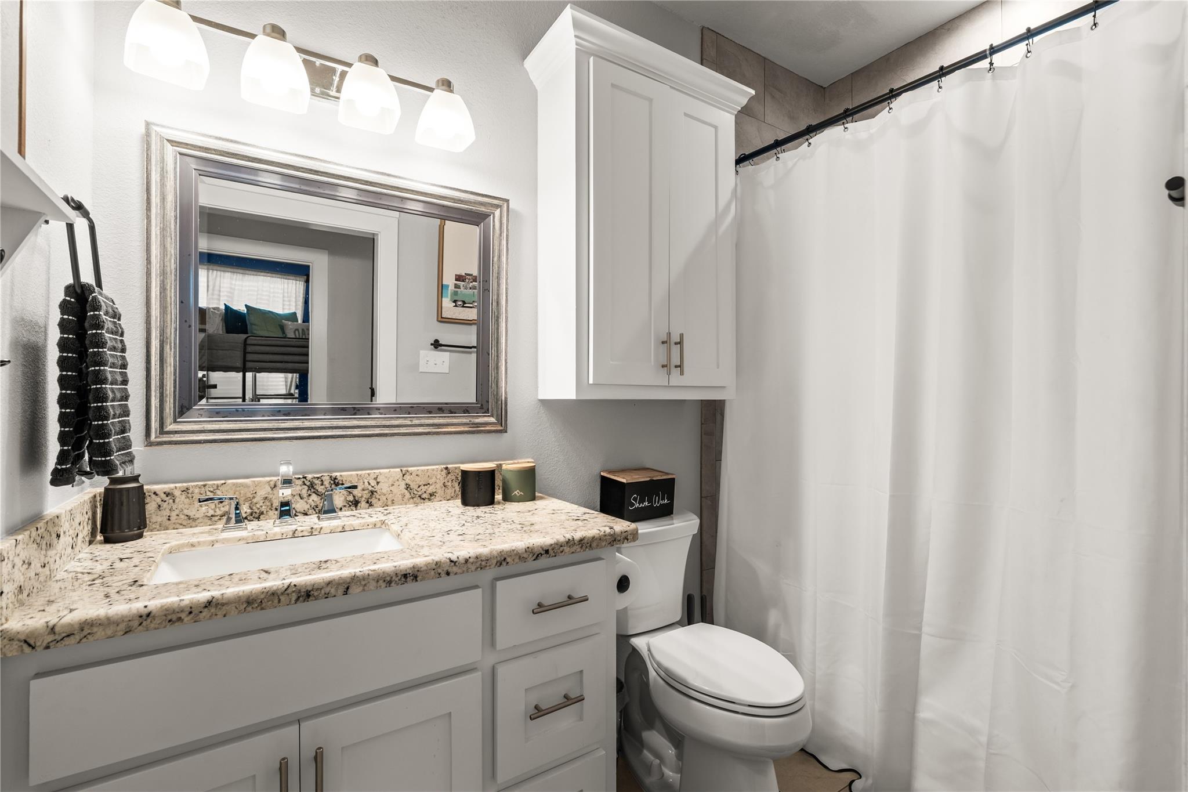
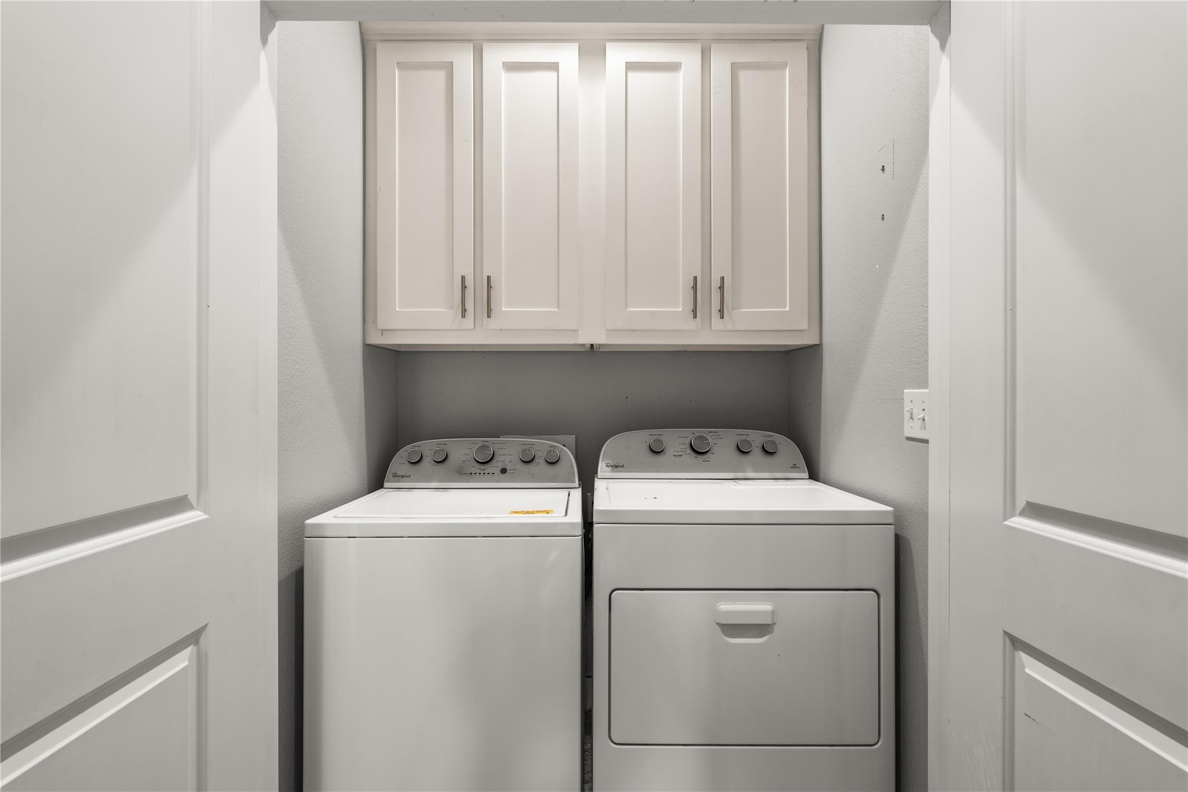
InteriorFloors:Carpet,TileBathroom Description:Primary Bath: Double Sinks,Primary Bath: Shower Only,Secondary Bath(s): Tub/Shower ComboBedroom Desc:All Bedrooms UpKitchen Desc:Kitchen open to Family Room,Pantry,Under Cabinet LightingRoom Description:1 Living Area,Kitchen/Dining Combo,Utility Room in HouseHeating:Central ElectricCooling:Central ElectricConnections:Electric Dryer Connections,Washer ConnectionsDishwasher:YesDisposal:YesMicrowave:YesRange:Electric RangeOven:Electric OvenEnergy Feature:Ceiling Fans,High-Efficiency HVACInterior:Crown Molding,Disabled Access,Dryer Included,Fire/Smoke Alarm,High Ceiling,Refrigerator Included,Washer Included,Water Softener - Owned,Window Coverings
-
ExteriorRoof:CompositionFoundation:On StiltsPrivate Pool:NoExterior Type:Cement BoardLot Description:CornerWater Sewer:Public Sewer,Public WaterFront Door Face:EastExterior:Back Yard,Back Yard Fenced,Balcony,Cargo Lift,Covered Patio/Deck,Fully Fenced,Patio/Deck,Porch,Side Yard,Wheelchair Access
Listed By:
Rebecca Calkins
Forge Collective
The data on this website relating to real estate for sale comes in part from the IDX Program of the Houston Association of REALTORS®. All information is believed accurate but not guaranteed. The properties displayed may not be all of the properties available through the IDX Program. Any use of this site other than by potential buyers or sellers is strictly prohibited.
© 2026 Houston Association of REALTORS®.
GET IN TOUCH
