
For Sale
4103 Misty Waters Ln Katy, TX 77494
$467,000
Description
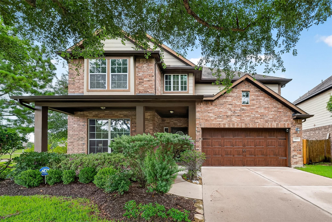
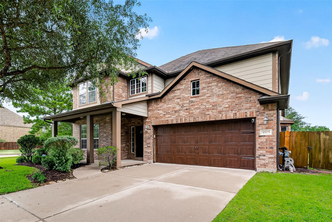
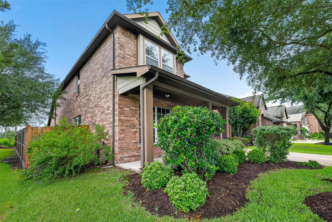
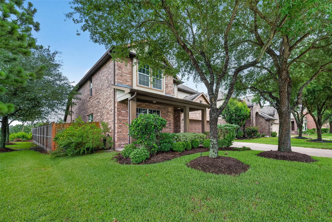
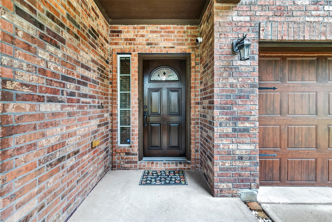
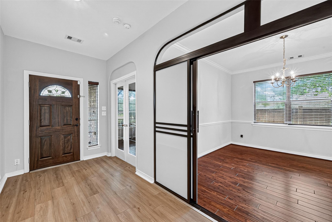
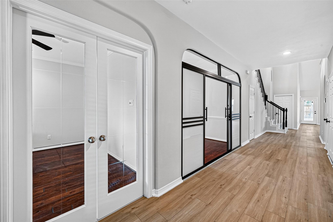
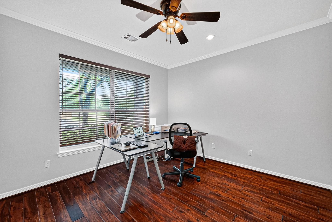
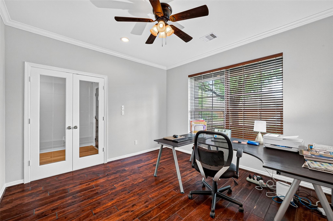
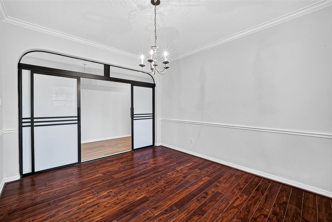
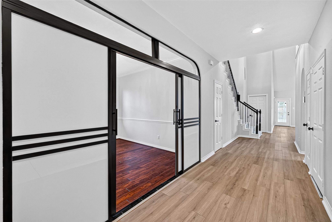
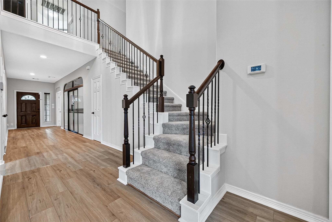
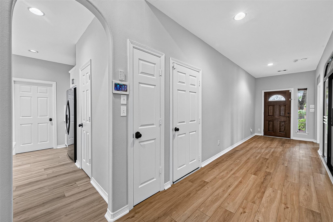
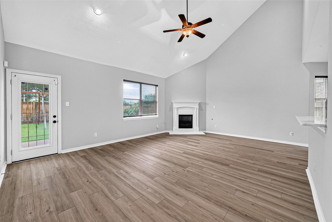
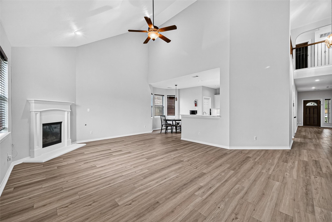
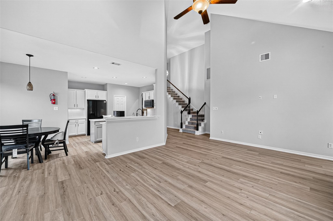
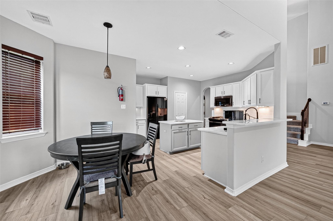
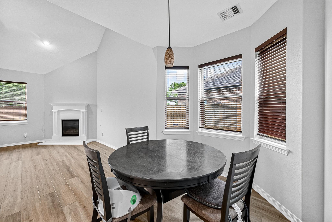
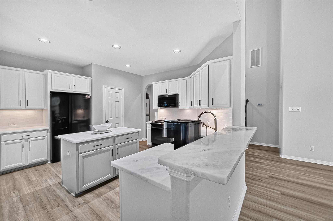
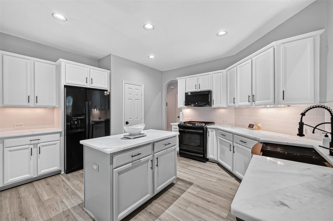
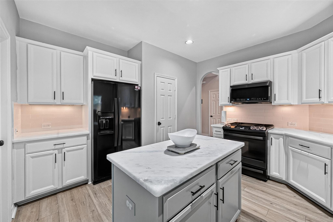
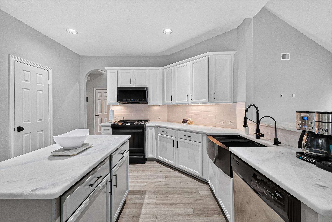
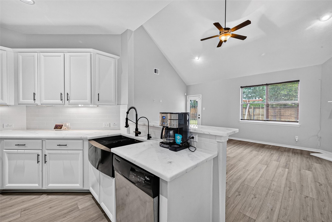
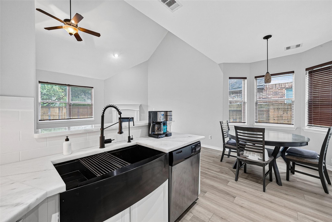
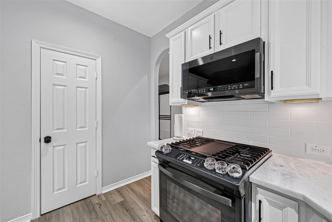
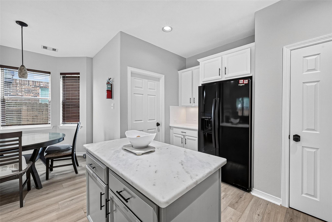
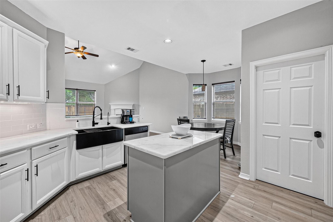
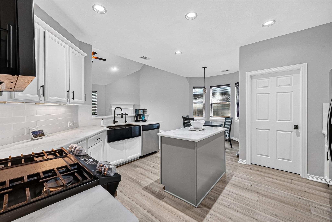
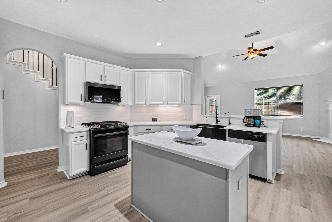
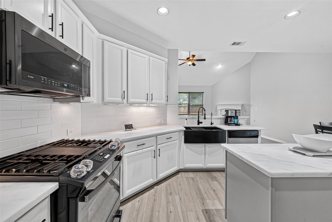
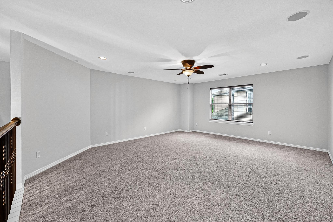
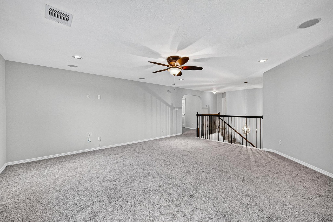
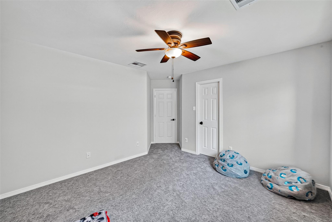
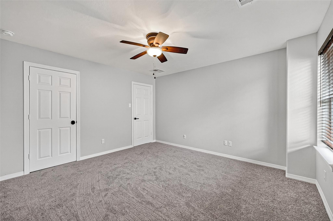
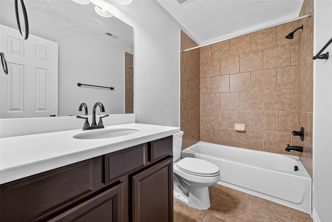
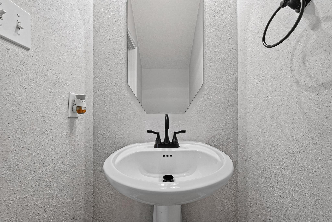
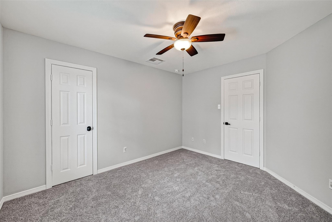
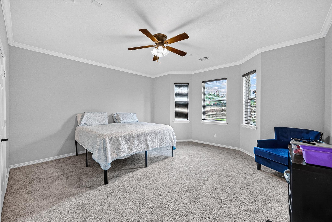
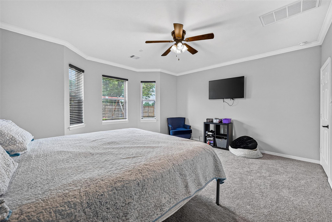
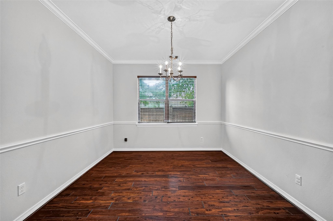
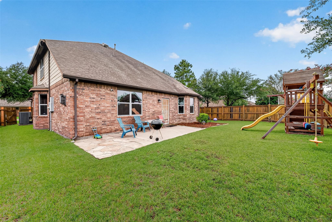
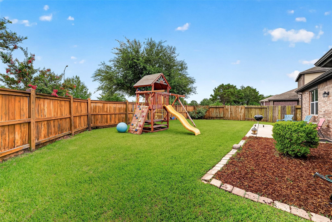
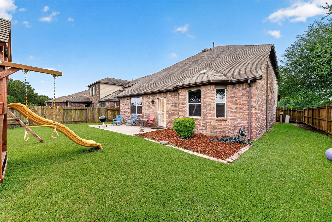
STUNNING CORNER-LOT NEWMARK HOME ZONED TO THE HIGHLY SOUGHT-AFTER TOMPKINS FEEDER PATTERN! Located in the desirable Pine Mill Ranch community, this spacious 4-bedroom, 2.5-bath home offers the perfect blend of space, style, and value. The light-filled floor plan features soaring ceilings, a formal dining room, private home office, and an oversized upstairs game room ideal for movie nights or entertaining. Situated on a premium corner lot, you’ll enjoy added privacy and plenty of backyard space with room for a future pool. Zoned to top-rated Davidson Elementary, Tays Junior High, and Tompkins High School. Priced below the neighborhood median, this move-in-ready gem lets you enjoy Pine Mill Ranch’s resort-style pools, splash pads, tennis courts, and walking trails without the $550K+ price tag. Schedule your private tour today!
Overview
Financial
Price:
$467,000
Price/SqFT:
$156.40
HOA Fee:
$750 Annually
Tax Rate:
2.36085 %
Est. Monthly:
$6,577 *
Tax Amount:
$11,025
Amenities and features
 Garage Apartment
 Media Room
 Public Pool
 Sewer
Sewer Sprinkler System
 Water Access
 Yard
Yard Corner Lot
Property & Schools on Map
Floor plans / Dimensions / Descriptions
-
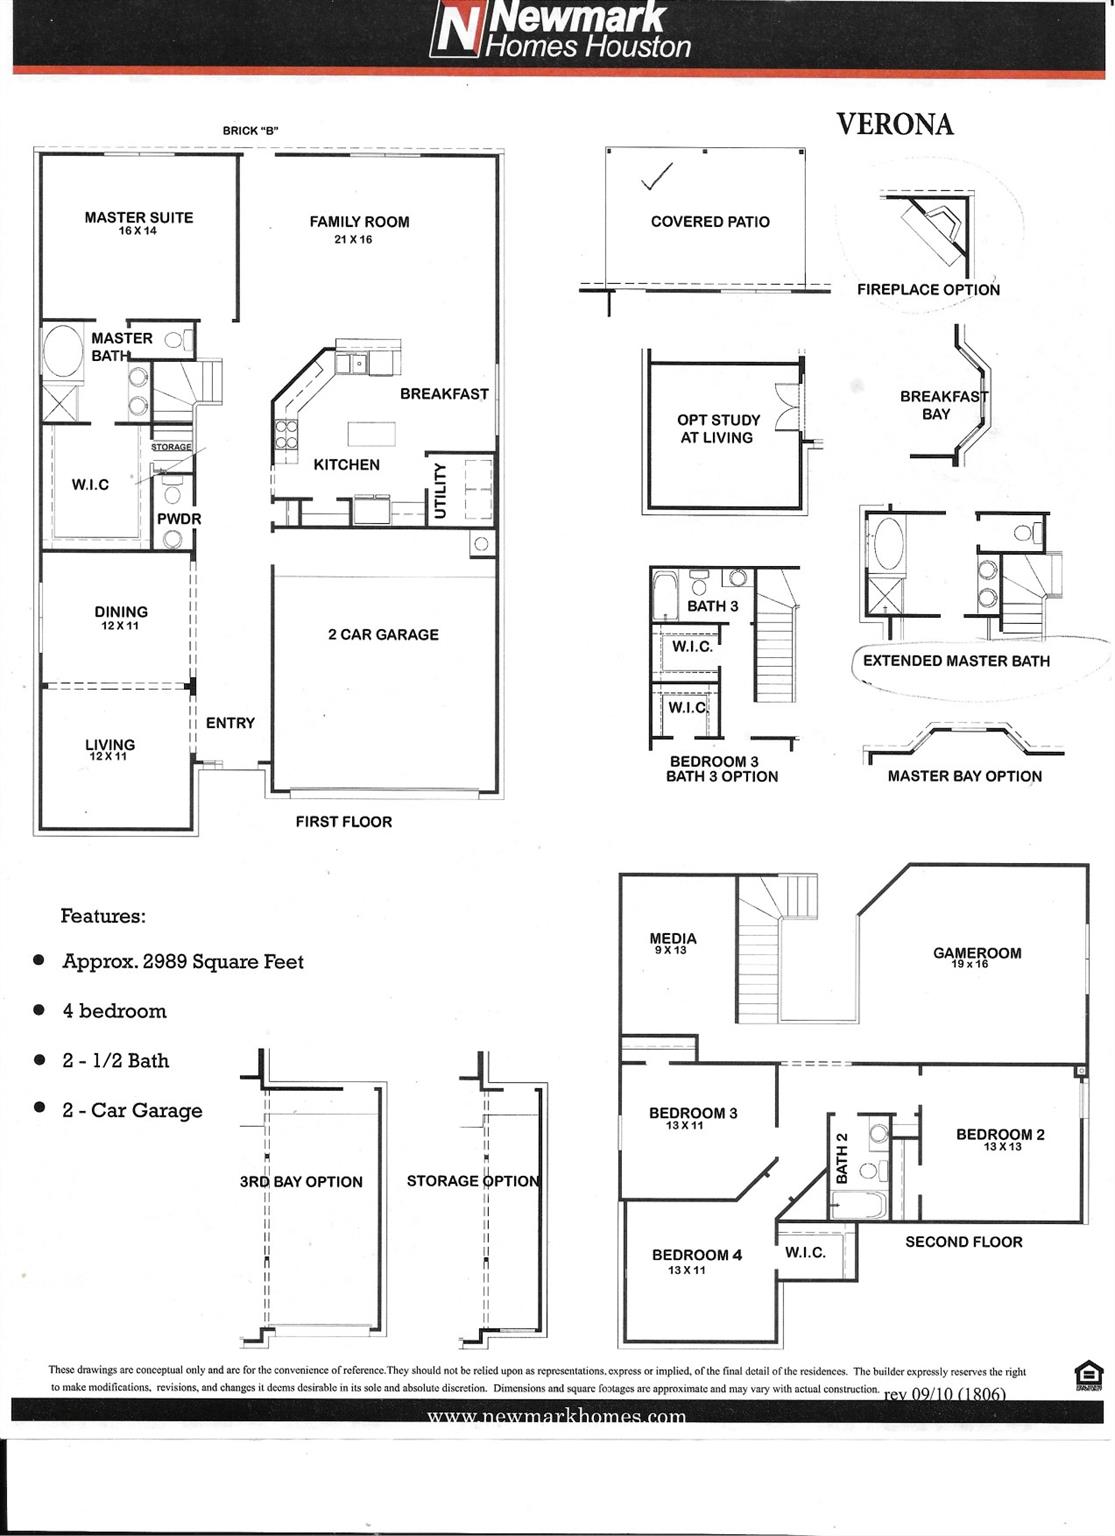
First FloorLiving:12x11Family Room:21x16Dining:12x11Primary Bedroom:16x14
-
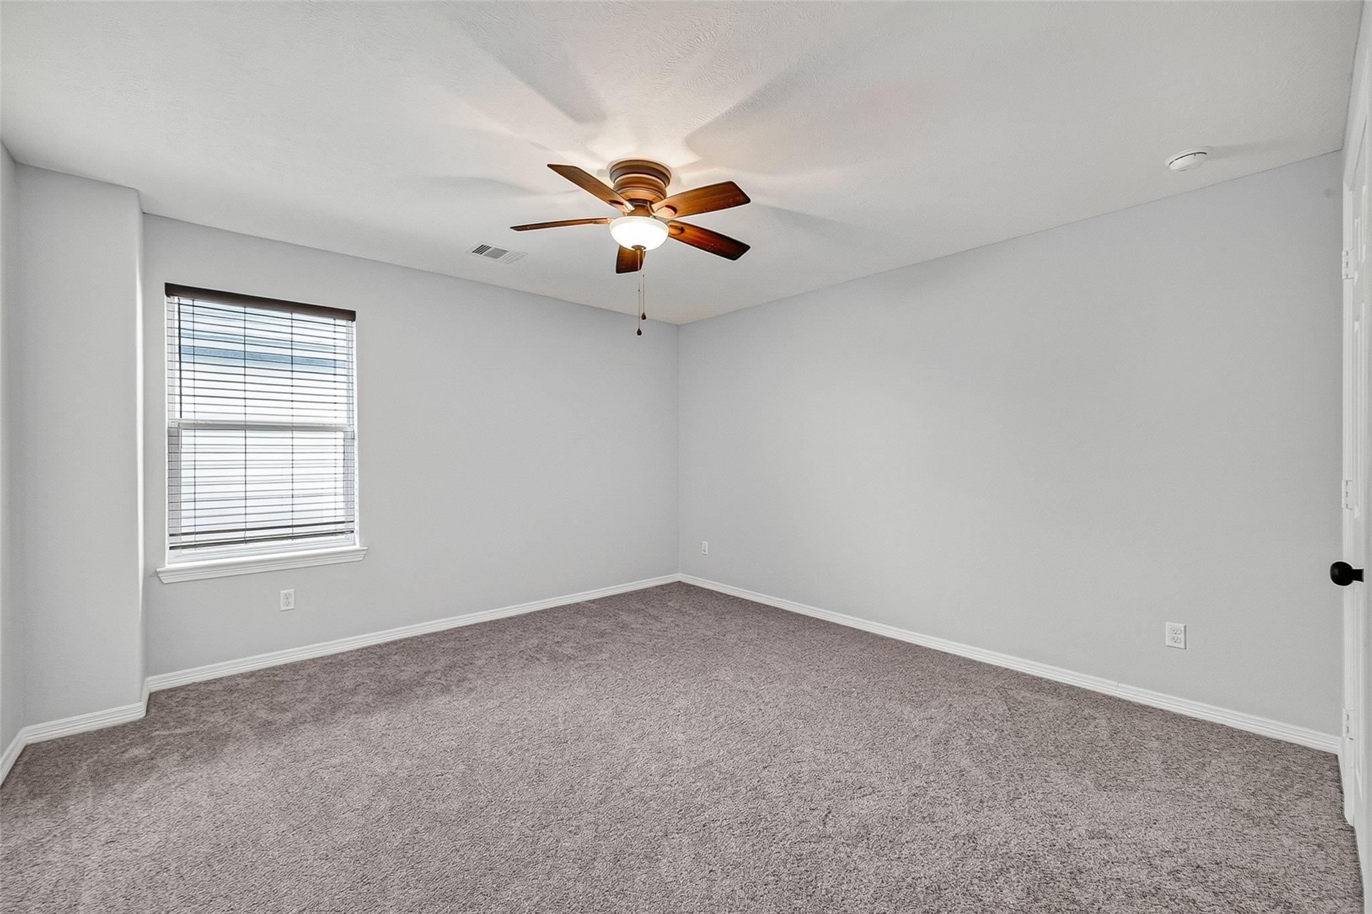
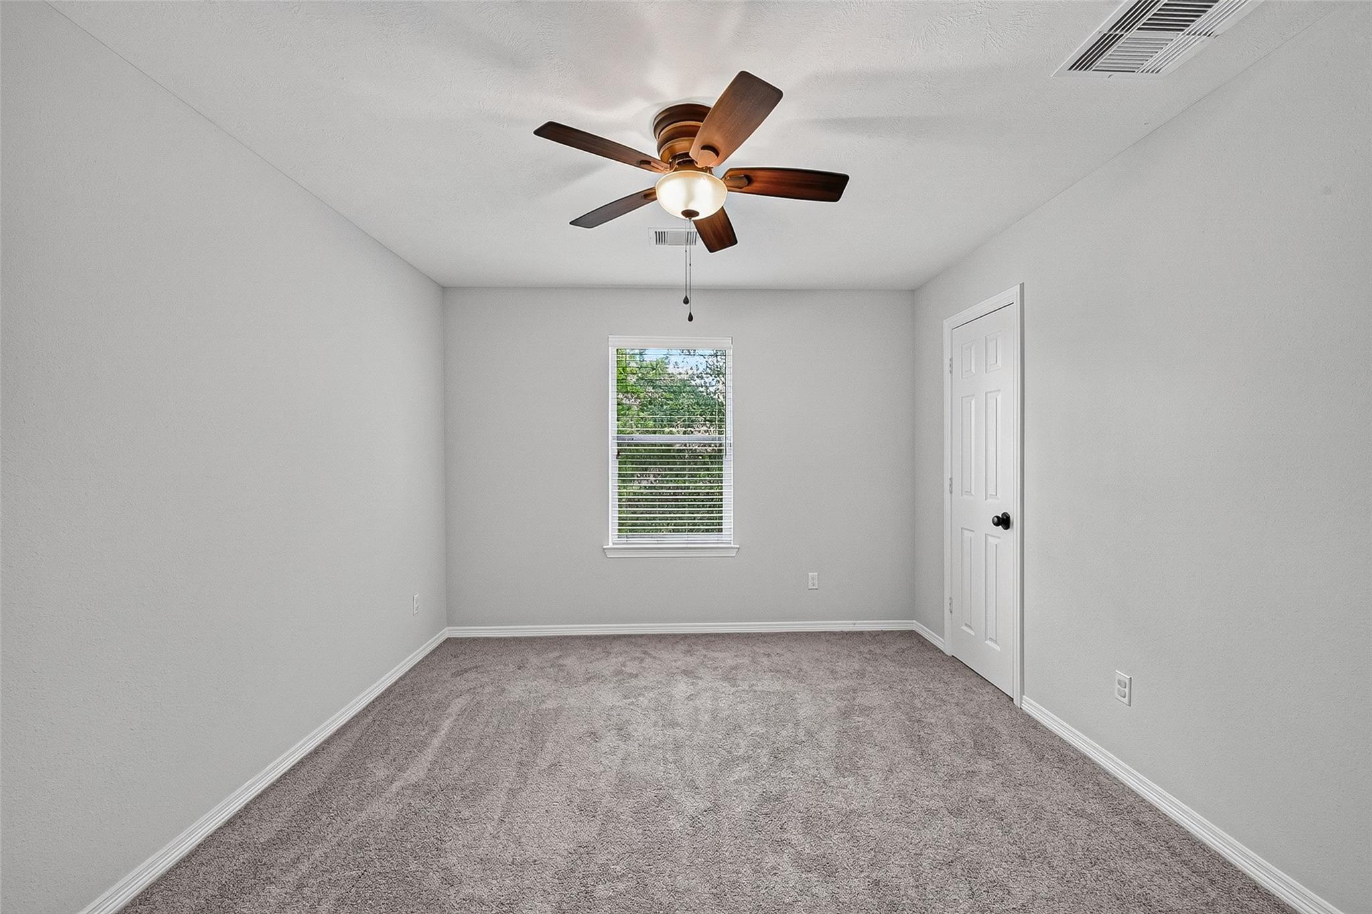
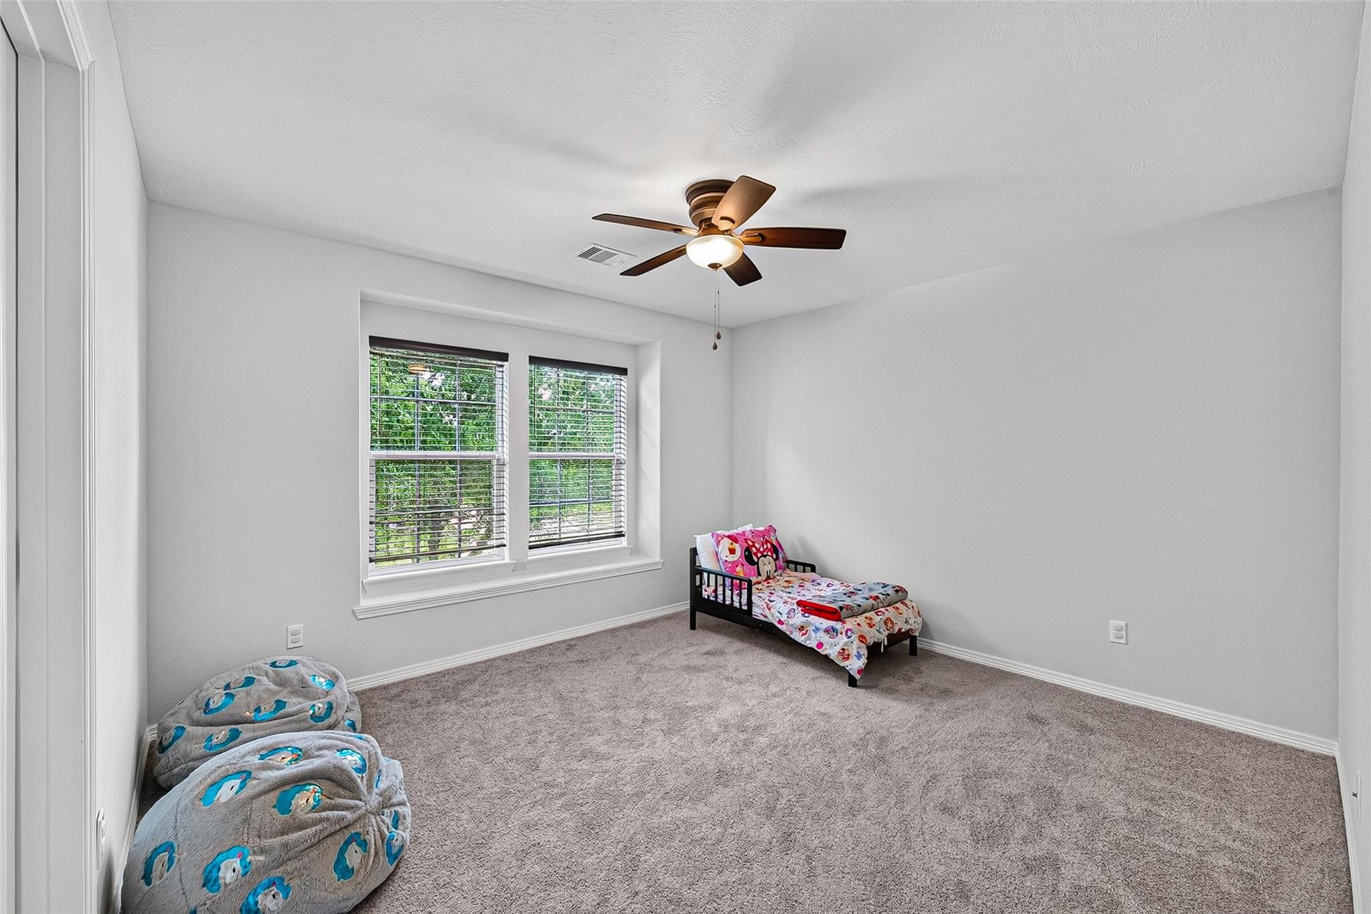
Second FloorBedroom:13x13Bedroom 2:13x11Bedroom 3:13x11Game Room:19x16Media Room:9x13
-
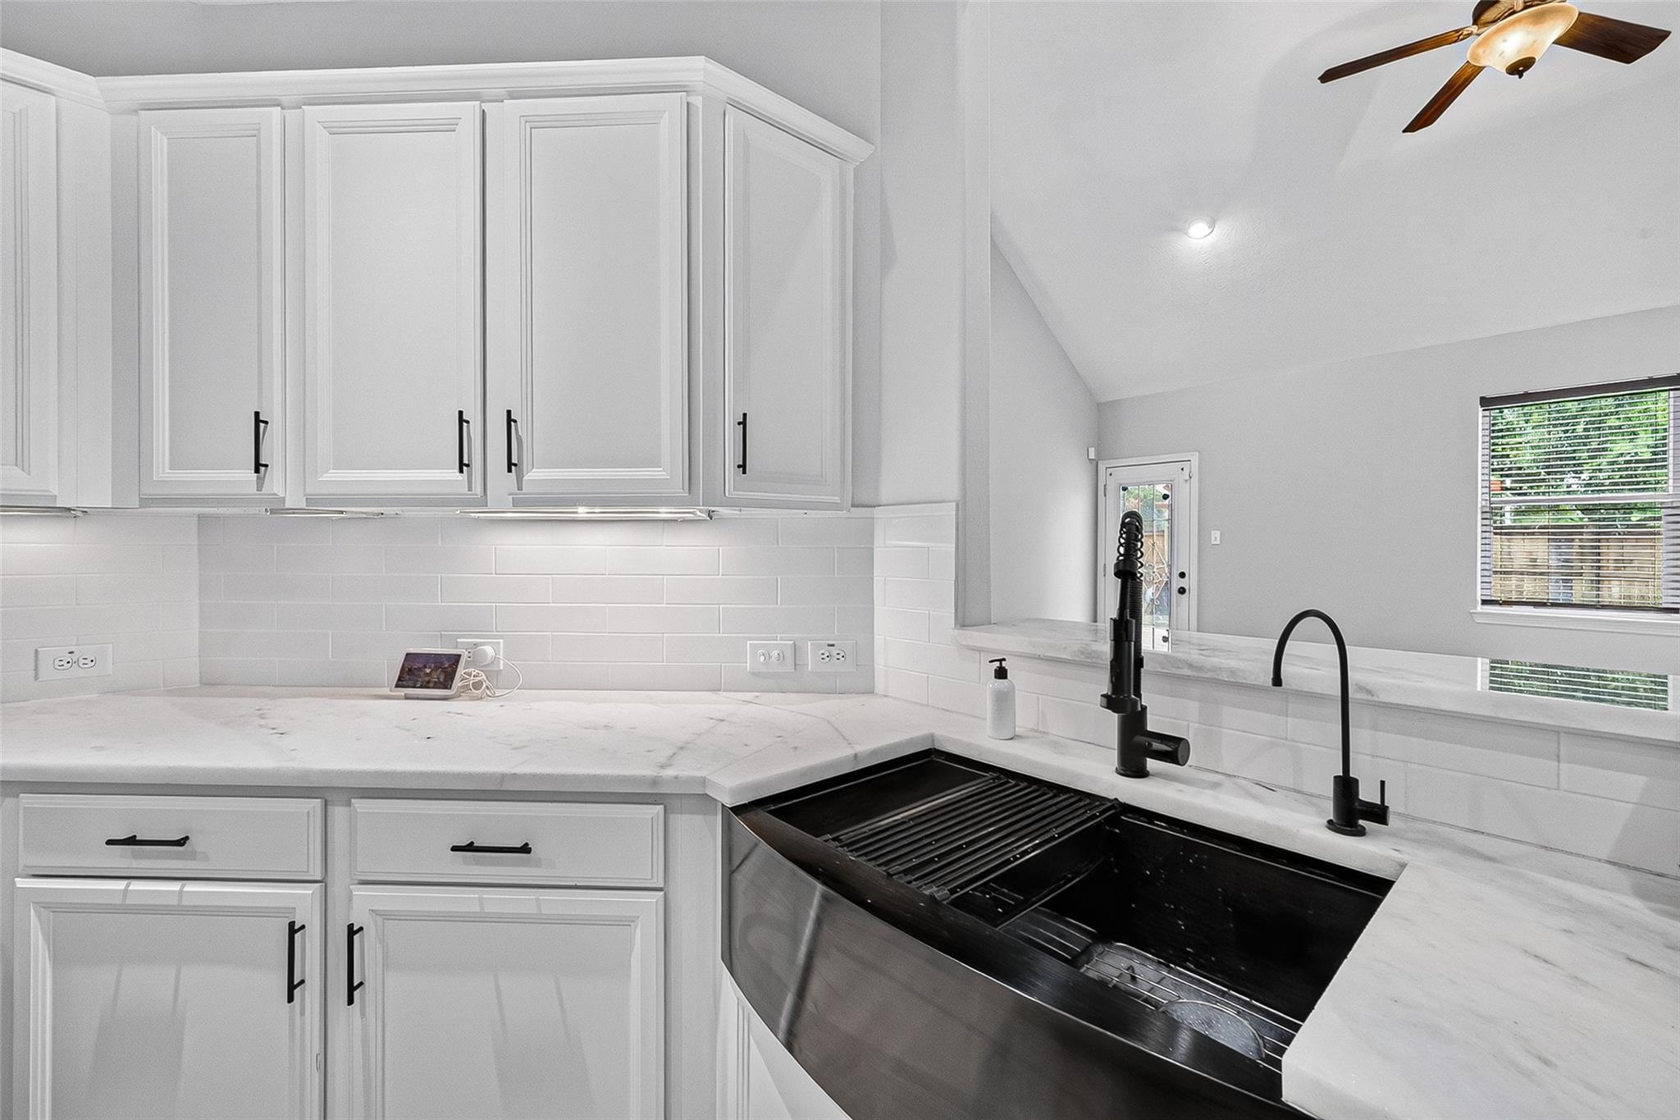
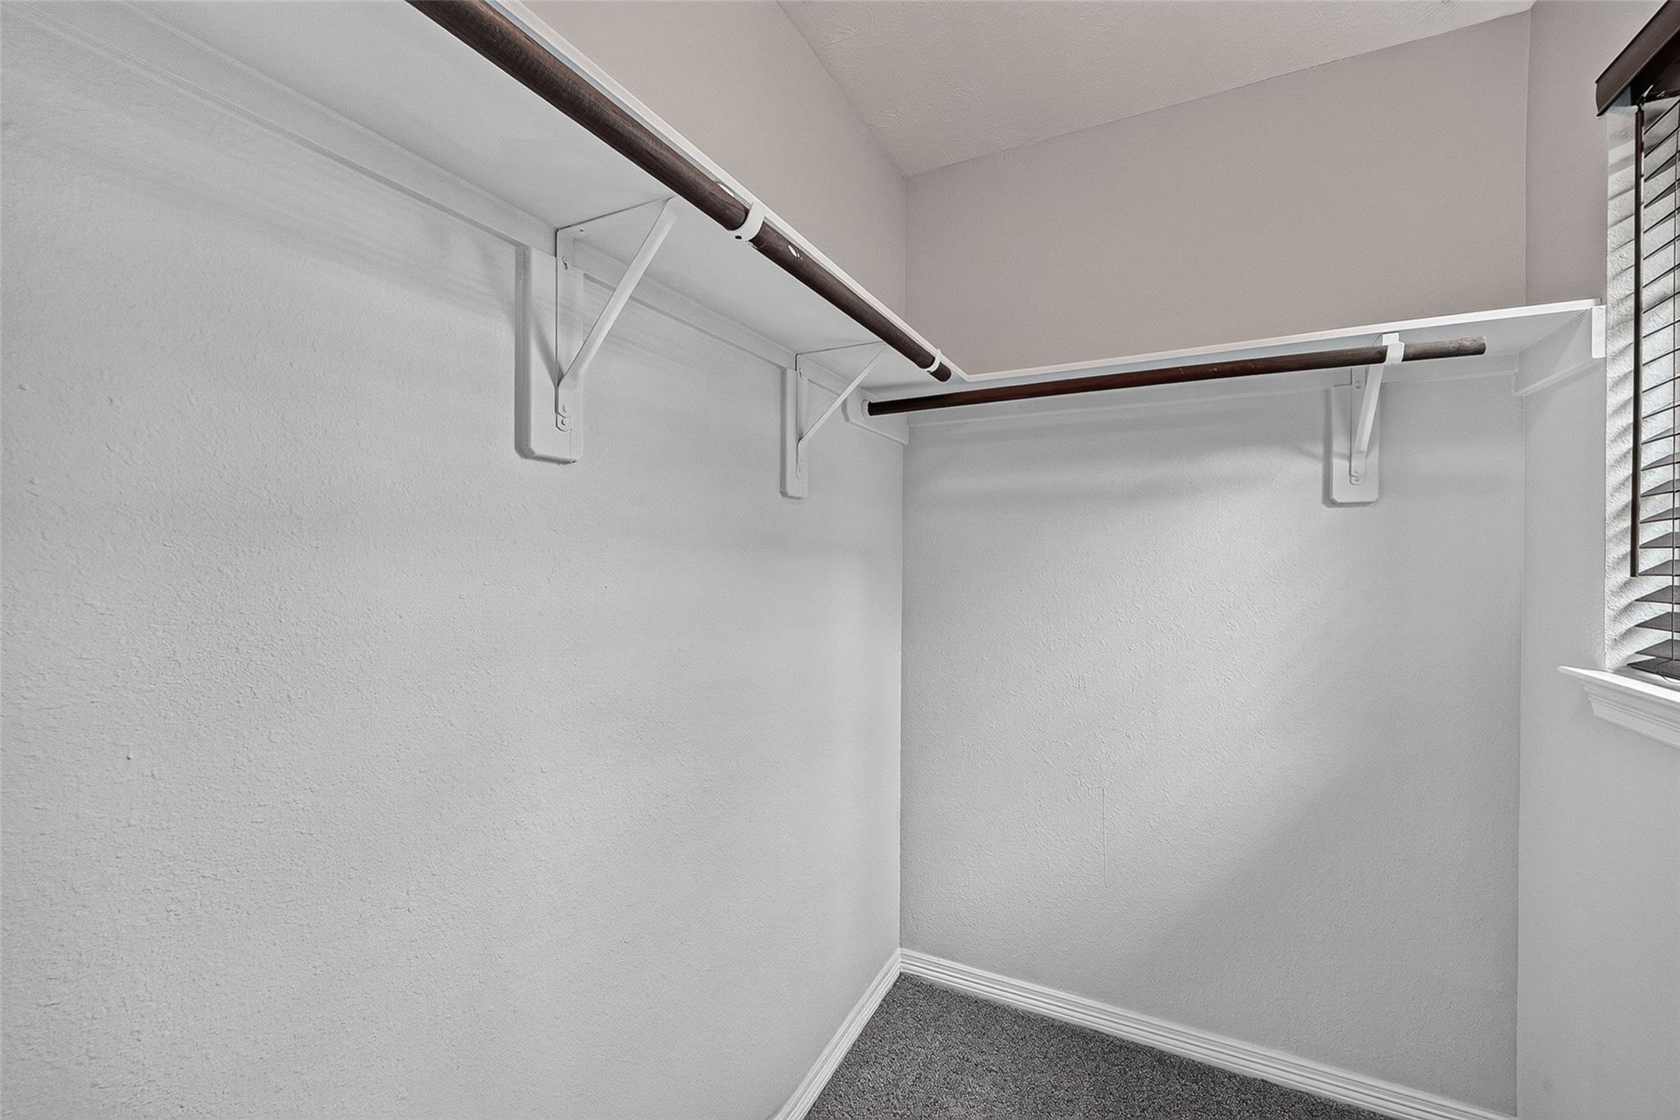
InteriorFireplace:1/Gas ConnectionsFloors:Carpet,Tile,VinylCountertop:QuartzBathroom Description:Half Bath,Primary Bath: Jetted Tub,Primary Bath: Tub/Shower Combo,Secondary Bath(s): Soaking TubBedroom Desc:3 Bedrooms Up,Primary Bed - 1st Floor,Walk-In ClosetKitchen Desc:Breakfast Bar,Island w/o Cooktop,Pantry,Second SinkRoom Description:Family Room,Formal Dining,Formal Living,Gameroom Up,Guest Suite,Home Office/Study,Living Area - 1st FloorHeating:Central Electric,Central GasCooling:Central Electric,Central GasConnections:Gas Dryer ConnectionsDishwasher:YesDisposal:YesCompactor:YesMicrowave:YesRange:Gas CooktopOven:Gas OvenIce Maker:YesInterior:Alarm System - Owned,Dryer Included,Fire/Smoke Alarm,Formal Entry/Foyer,High Ceiling,Refrigerator Included,Washer Included,Window Coverings
-
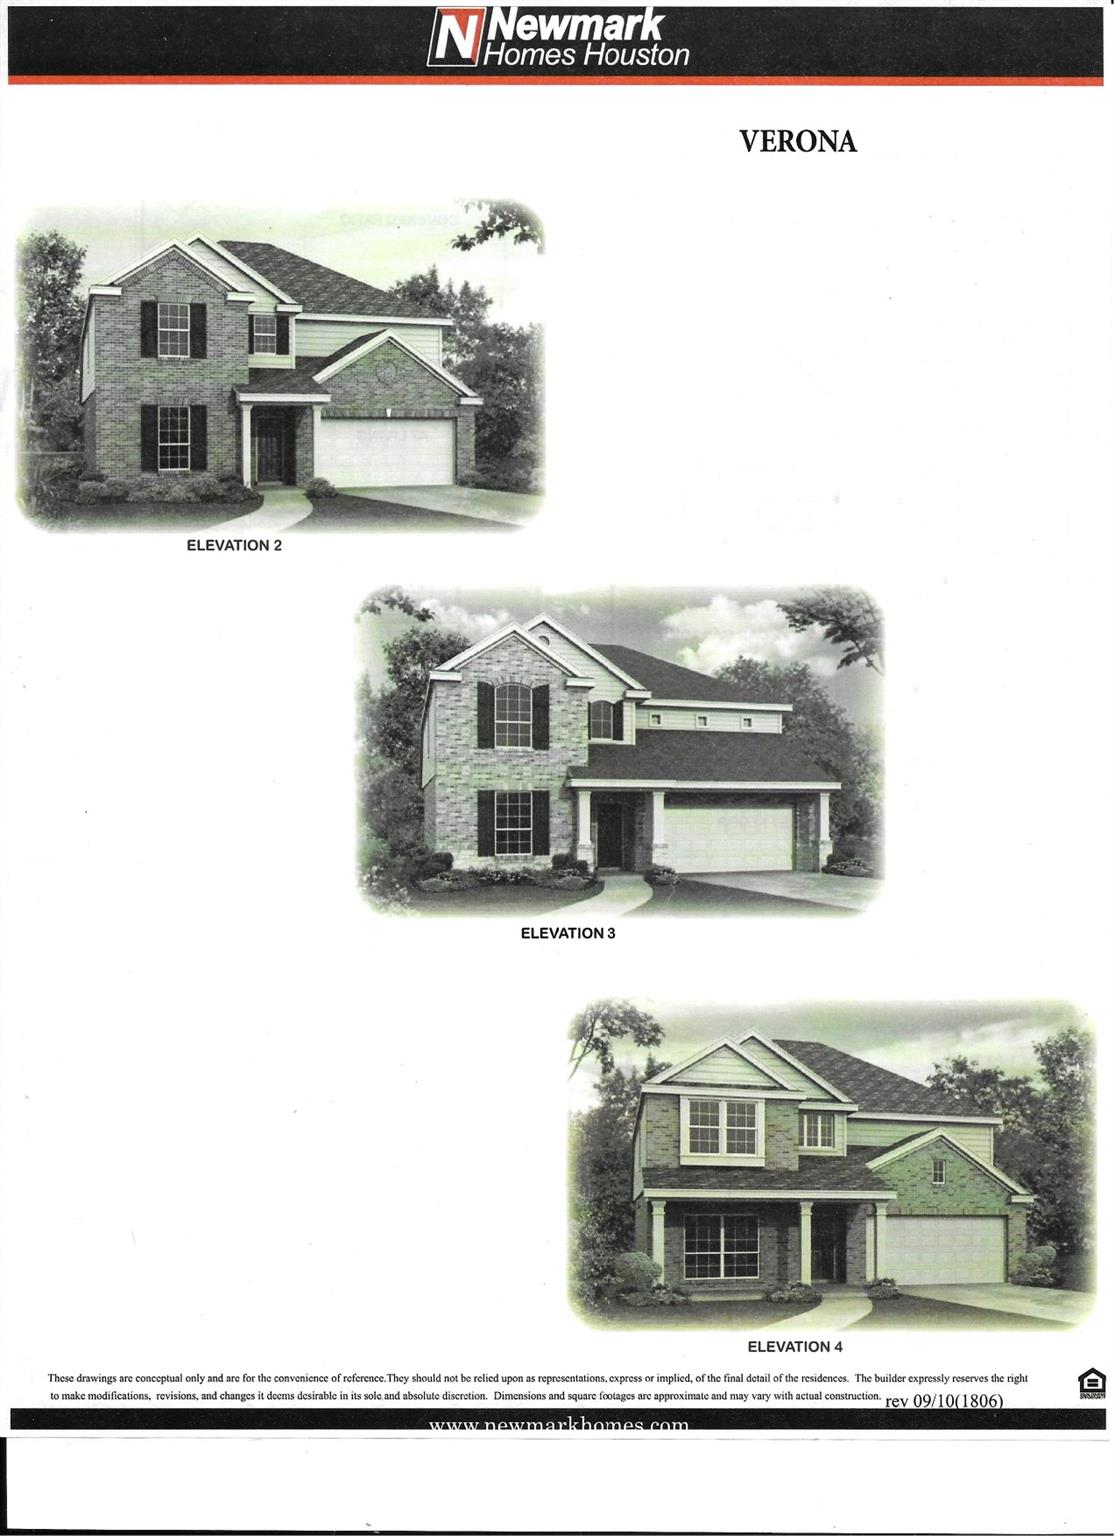
ExteriorRoof:CompositionFoundation:SlabPrivate Pool:NoExterior Type:Brick,Cement BoardLot Description:CornerGarage Carport:Double-Wide DrivewayWater Sewer:Public Sewer,Public WaterFront Door Face:NorthArea Pool:YesExterior:Back Yard,Back Yard Fenced,Porch,Sprinkler System
Listed By:
Brook Wilson
FYI Realty - Katy
The data on this website relating to real estate for sale comes in part from the IDX Program of the Houston Association of REALTORS®. All information is believed accurate but not guaranteed. The properties displayed may not be all of the properties available through the IDX Program. Any use of this site other than by potential buyers or sellers is strictly prohibited.
© 2026 Houston Association of REALTORS®.
GET IN TOUCH
