
For Sale
41010 Riverside Meadows Dr Magnolia, TX 77354
$344,990
Description
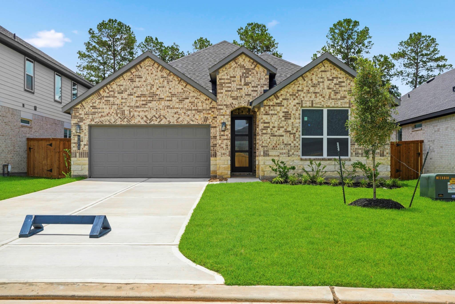
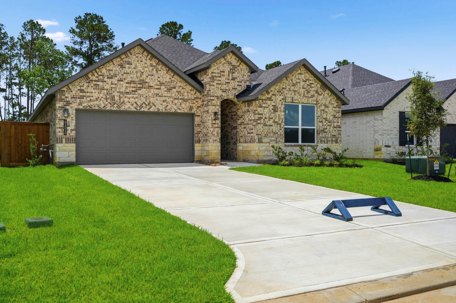
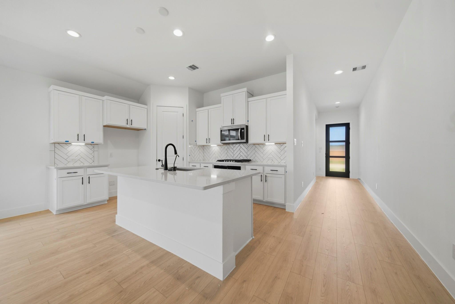
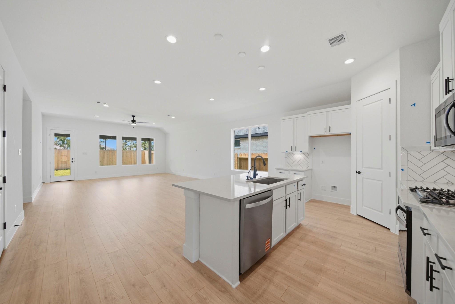
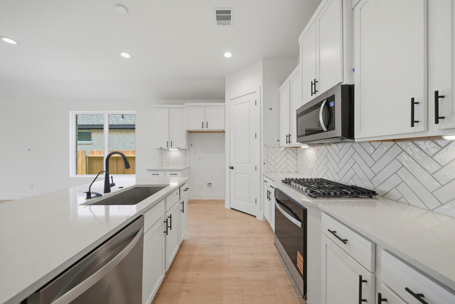
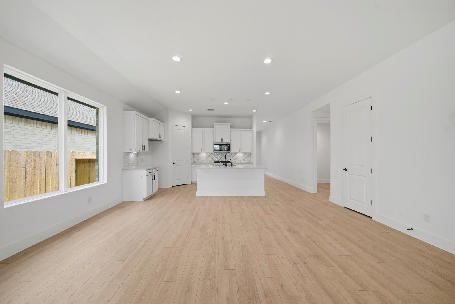
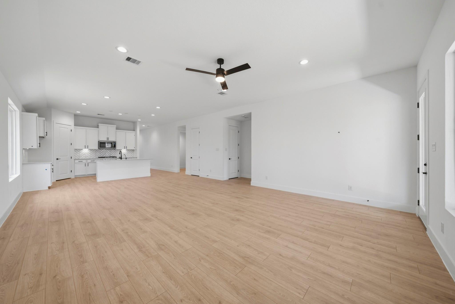
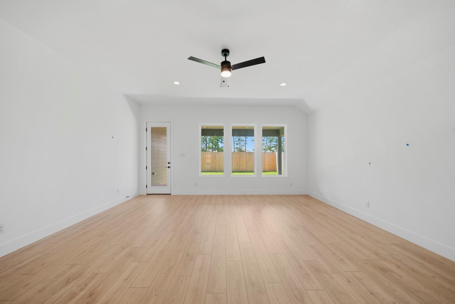
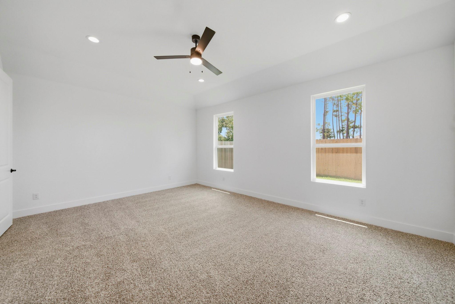
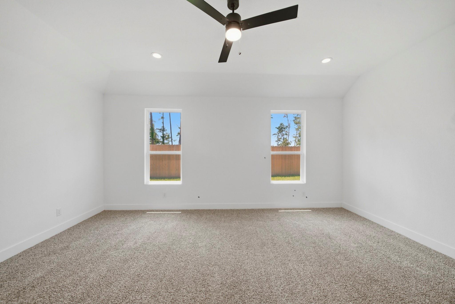
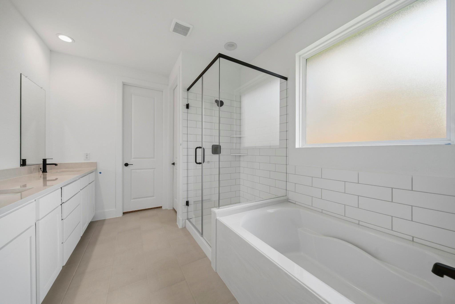
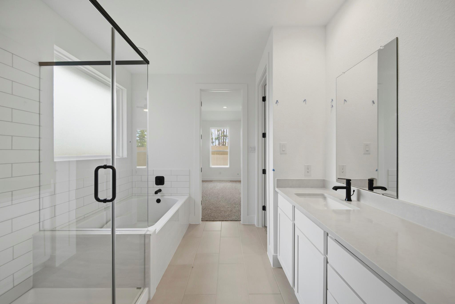
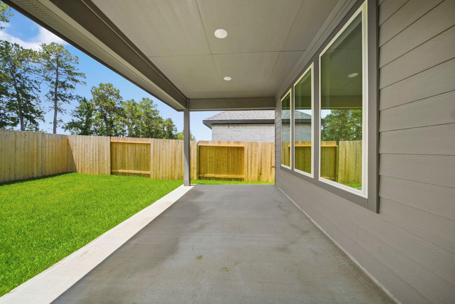
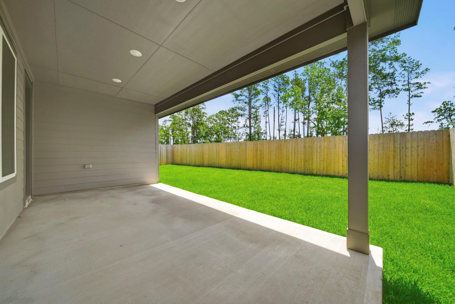
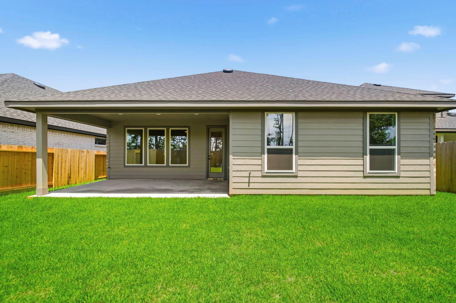
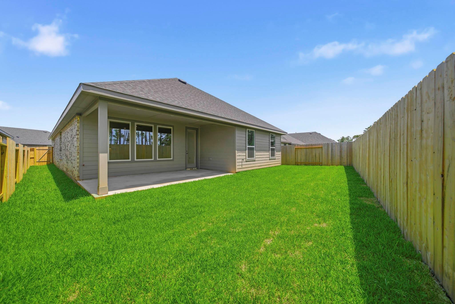
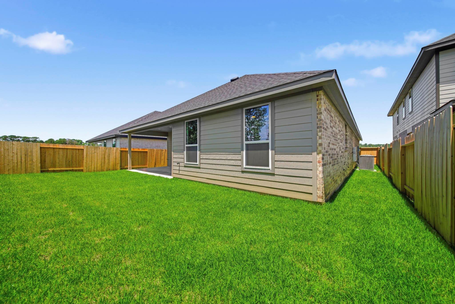
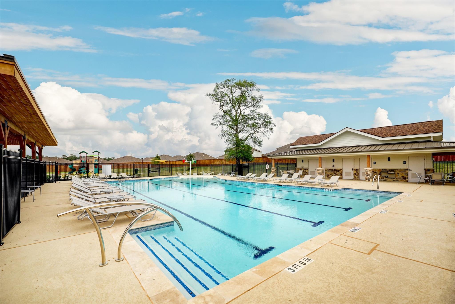
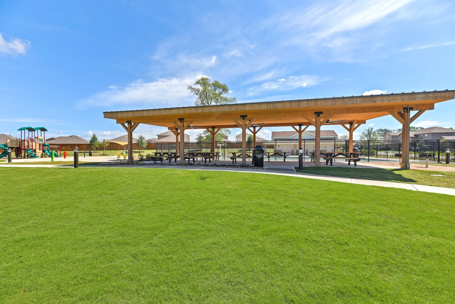
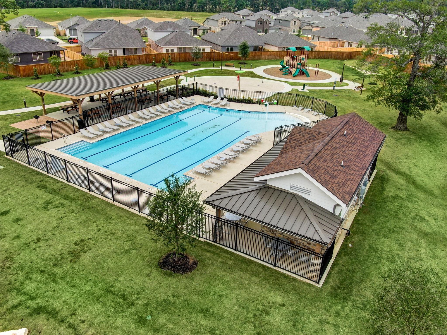
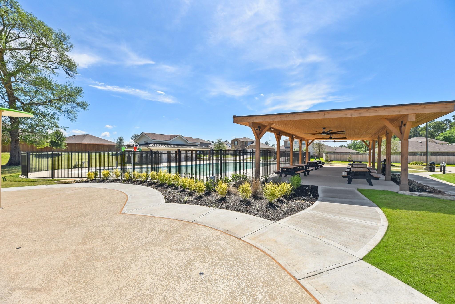
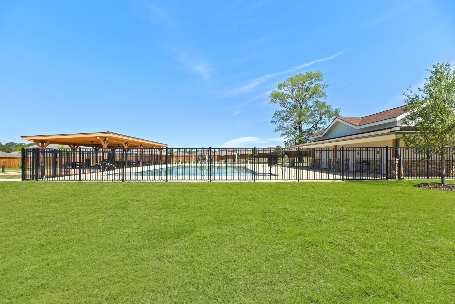
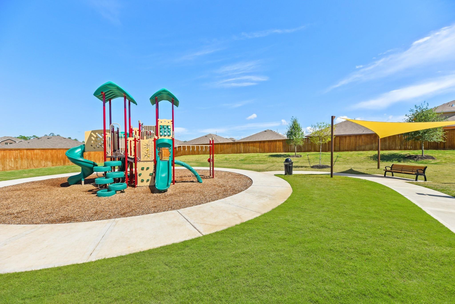
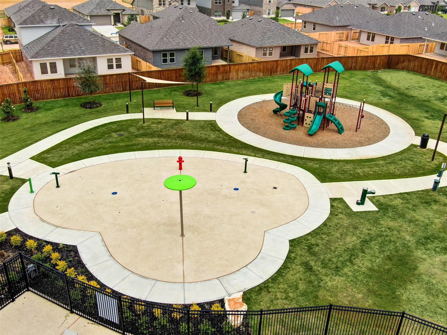
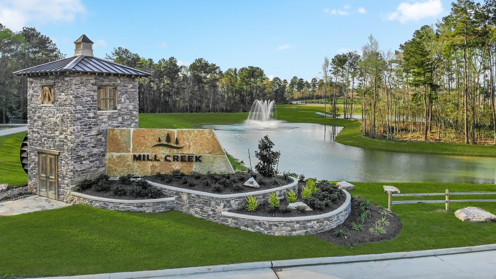
WONDERFUL One Story with 3 Bedrooms and 3 Full Baths in Mill Creek Estates! 3 Car Garage! Great Location with No Back Neighbors for Extra Privacy! Open Concept Living at its finest! MODERN features 42 Cabinets, Built In Oven w/ 5 Burner Gas Cook-top, Large Farmhouse Sink, Beautiful Primary Suite with Lovely Bathroom Featuring a Separate Tub & Shower! Also Includes Smart Home System, Deako Smart Switches, LED Canlights, 8' Solid Core Interior Doors w 5" Baseboards, Full Sprinklers, RINNAI Tankless Water Heater! Covered Patio with Fantastic Outdoor Space!!! MILL CREEK ESTATES IN MAGNOLIA,TX offers beautiful lots, WALKING TRAILS, Playground, Pool, & BRAND NEW DOG PARK, Zoned to MAGNOLIA ISD! DR Horton is America's #1 Homebuilder! Come out to MILL CREEK ESTATES and make this new home yours today! Move In Ready!
Overview
Financial
Price:
$344,990
Price/SqFT:
$167.31
Original Price:
$356,540
Reduced $:
$11,550
Reduced On:
Jul 20th, 2026
Reduced %:
3.24 %
HOA Fee:
$760 Annually
Tax Rate:
0 %
Est. Monthly:
$3,528 *
Tax Amount:
$0
Amenities and features
 Patio/Deck
 Public Pool
 Spa/Hot Tub
 Water Access
 Yard
Yard Energy Efficient
 Green Certified
 New Construction
Property & Schools on Map
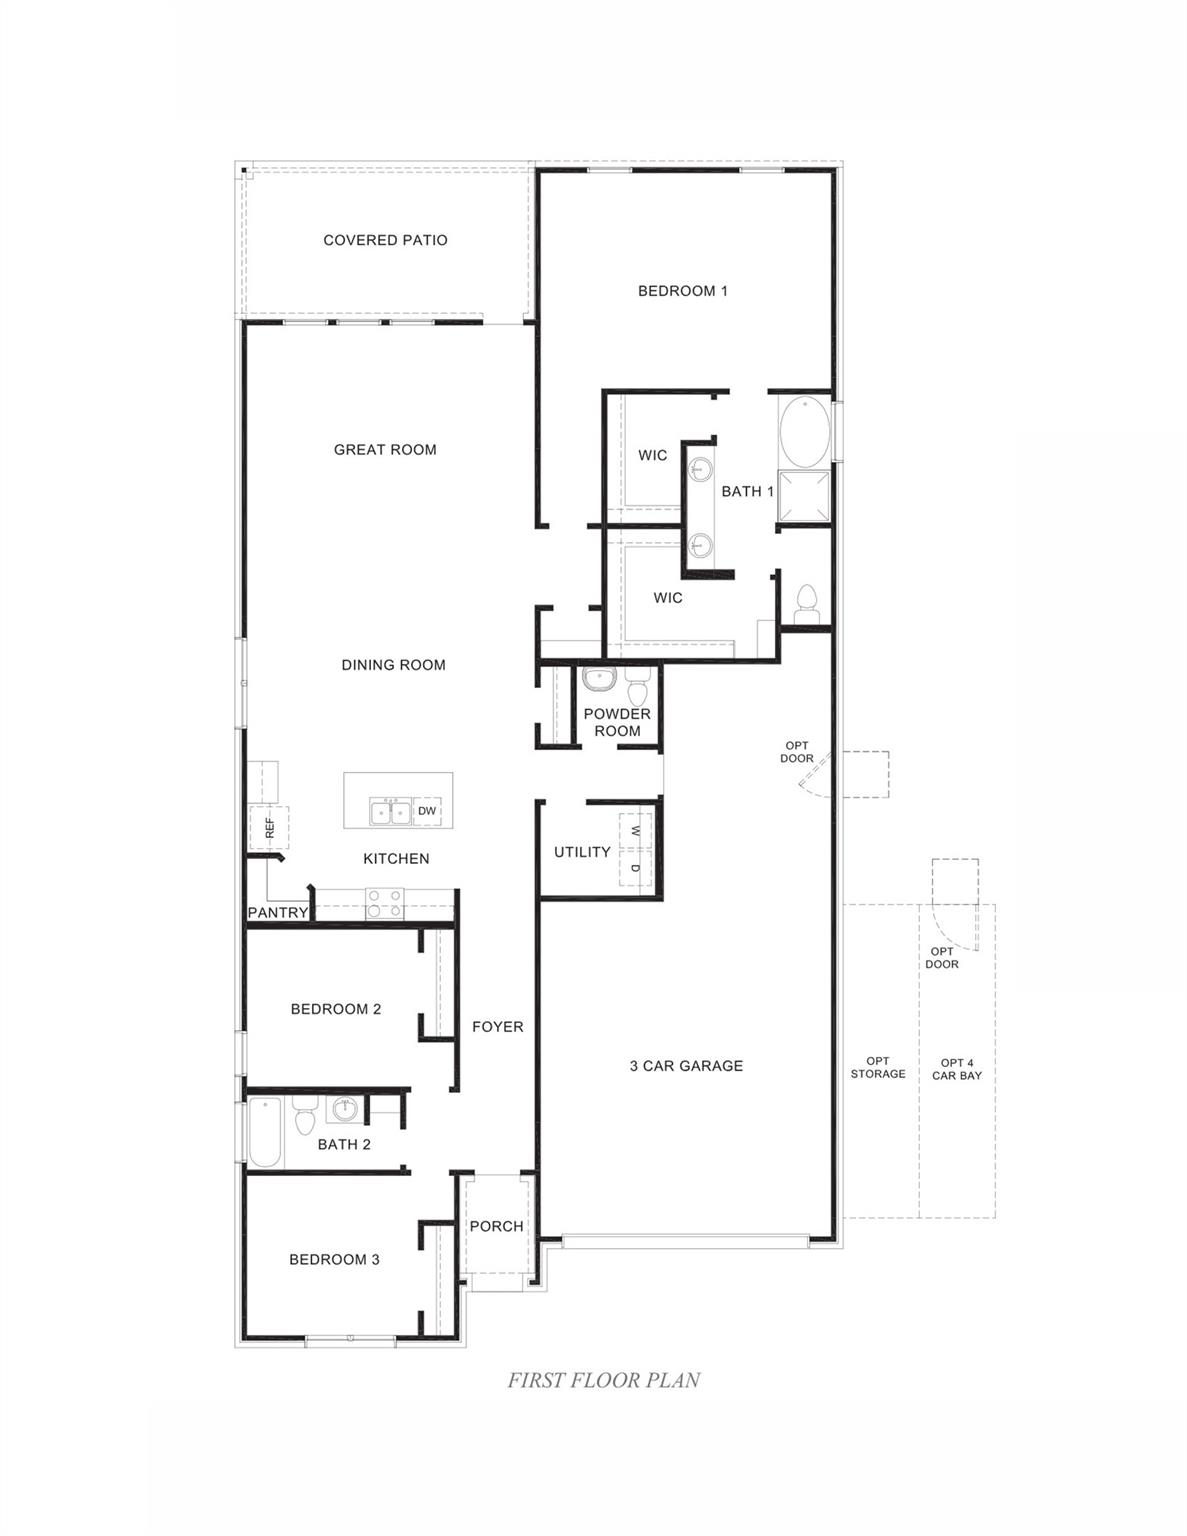
Floor plans / Dimensions / Descriptions
-
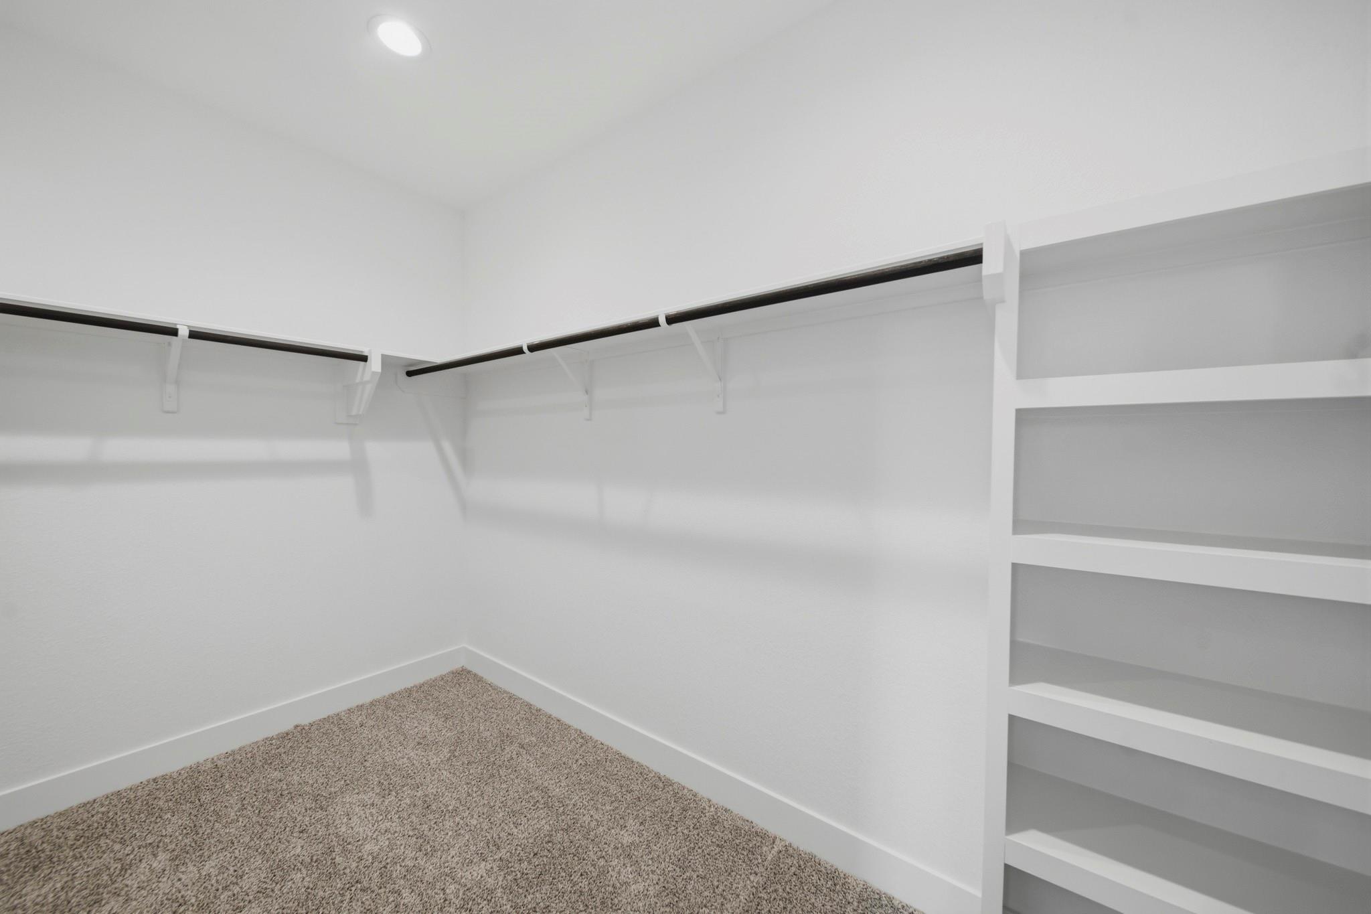
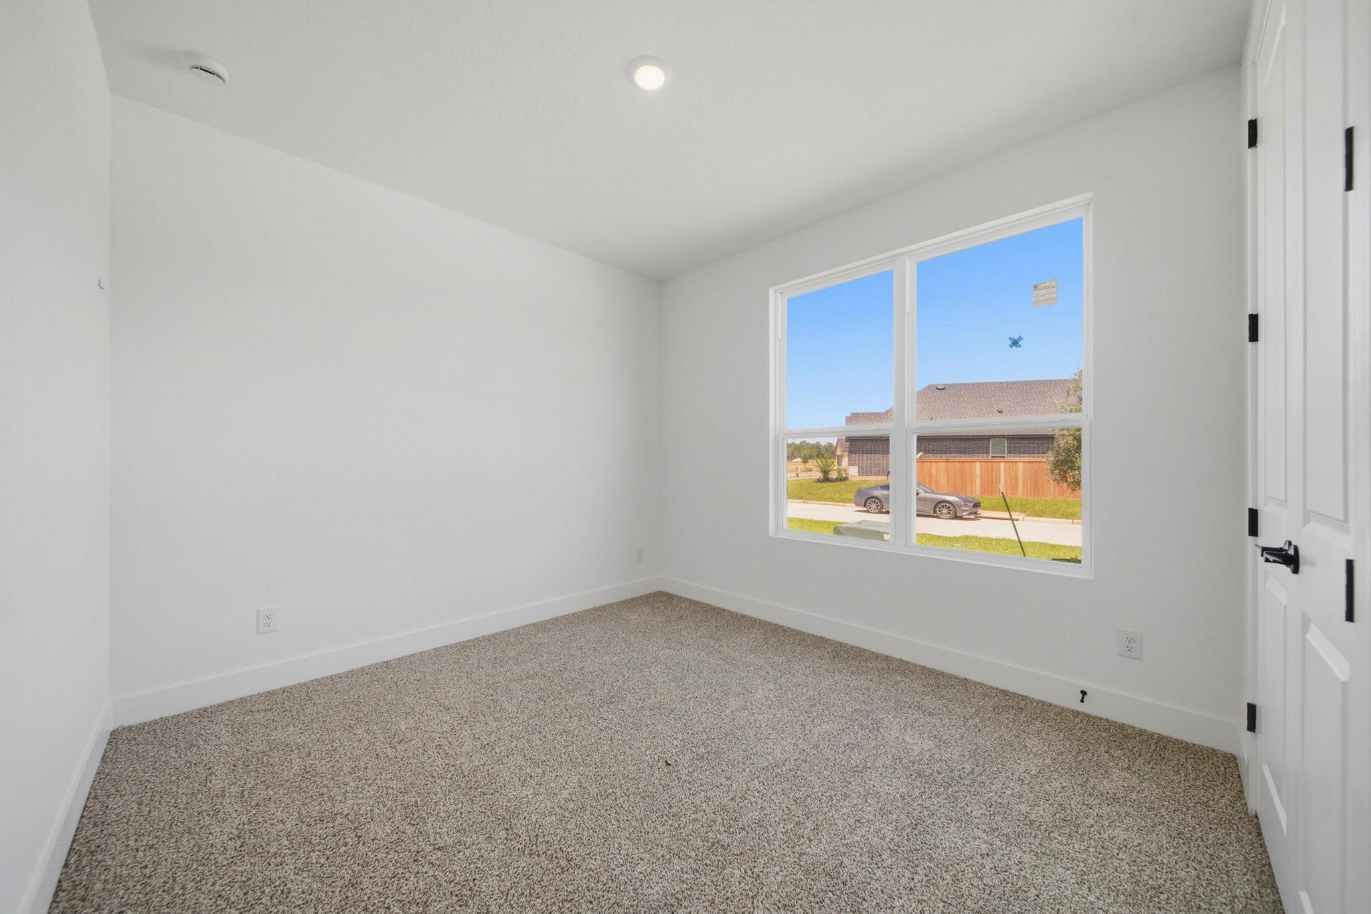
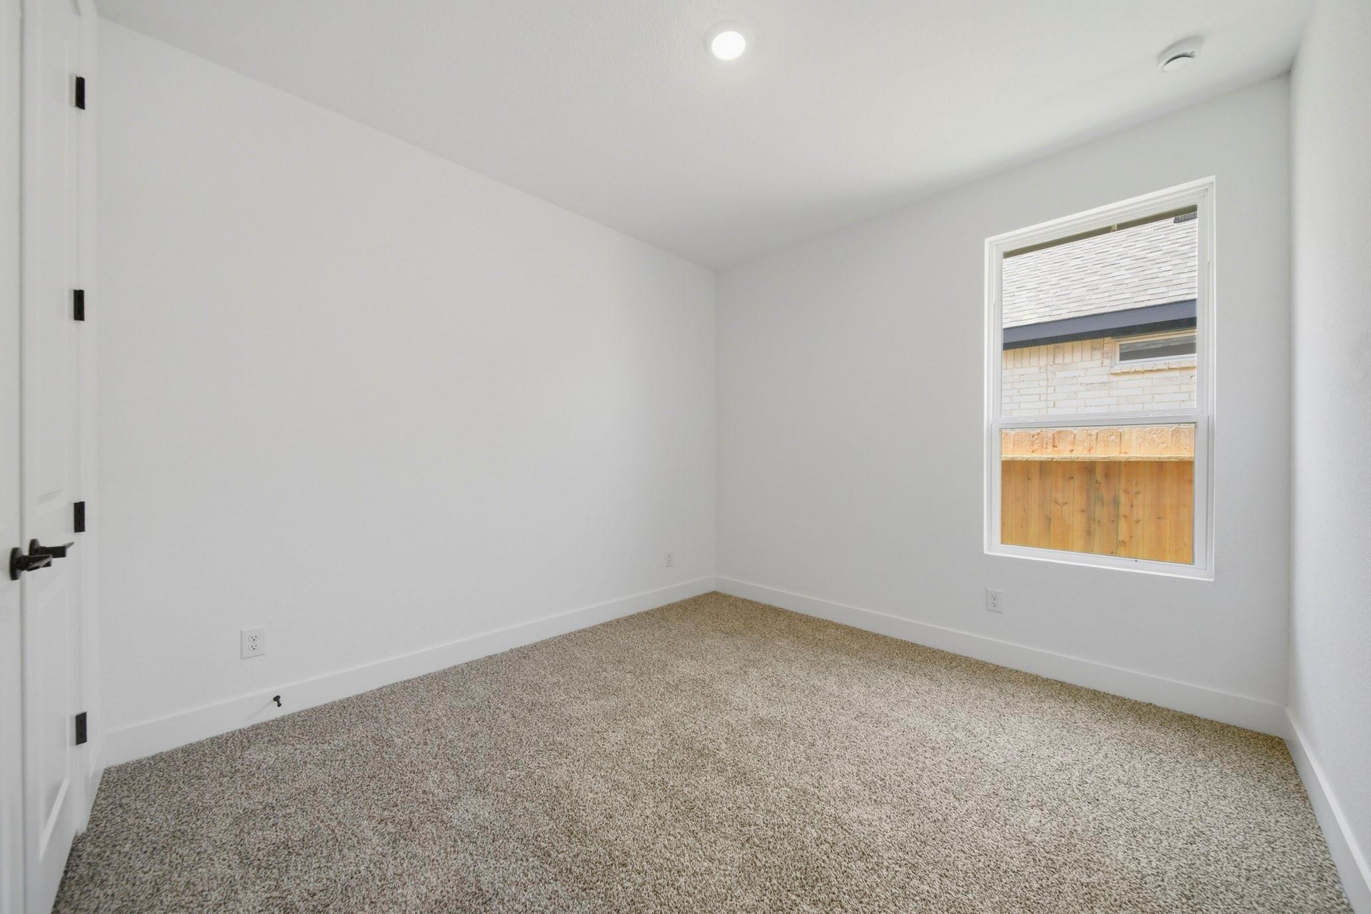
First FloorLiving:19x17Primary Bedroom:19x15Bedroom:14x11Bedroom 2:14x11
-
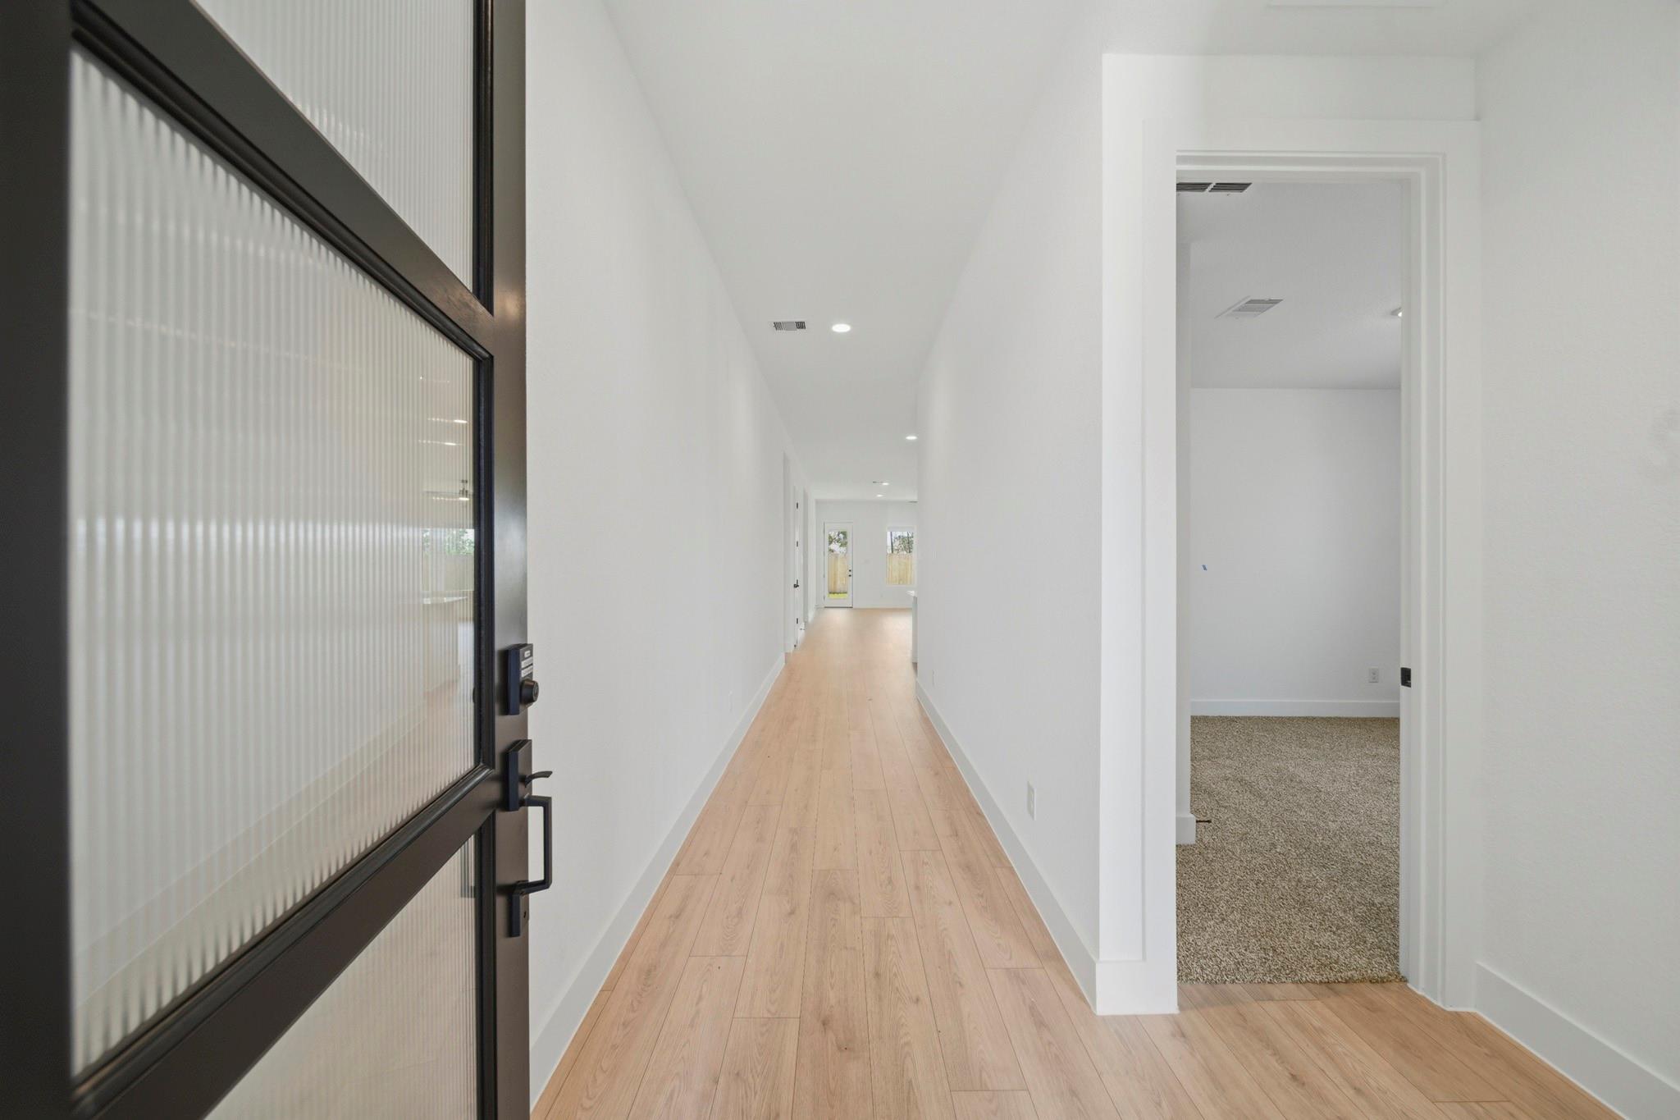
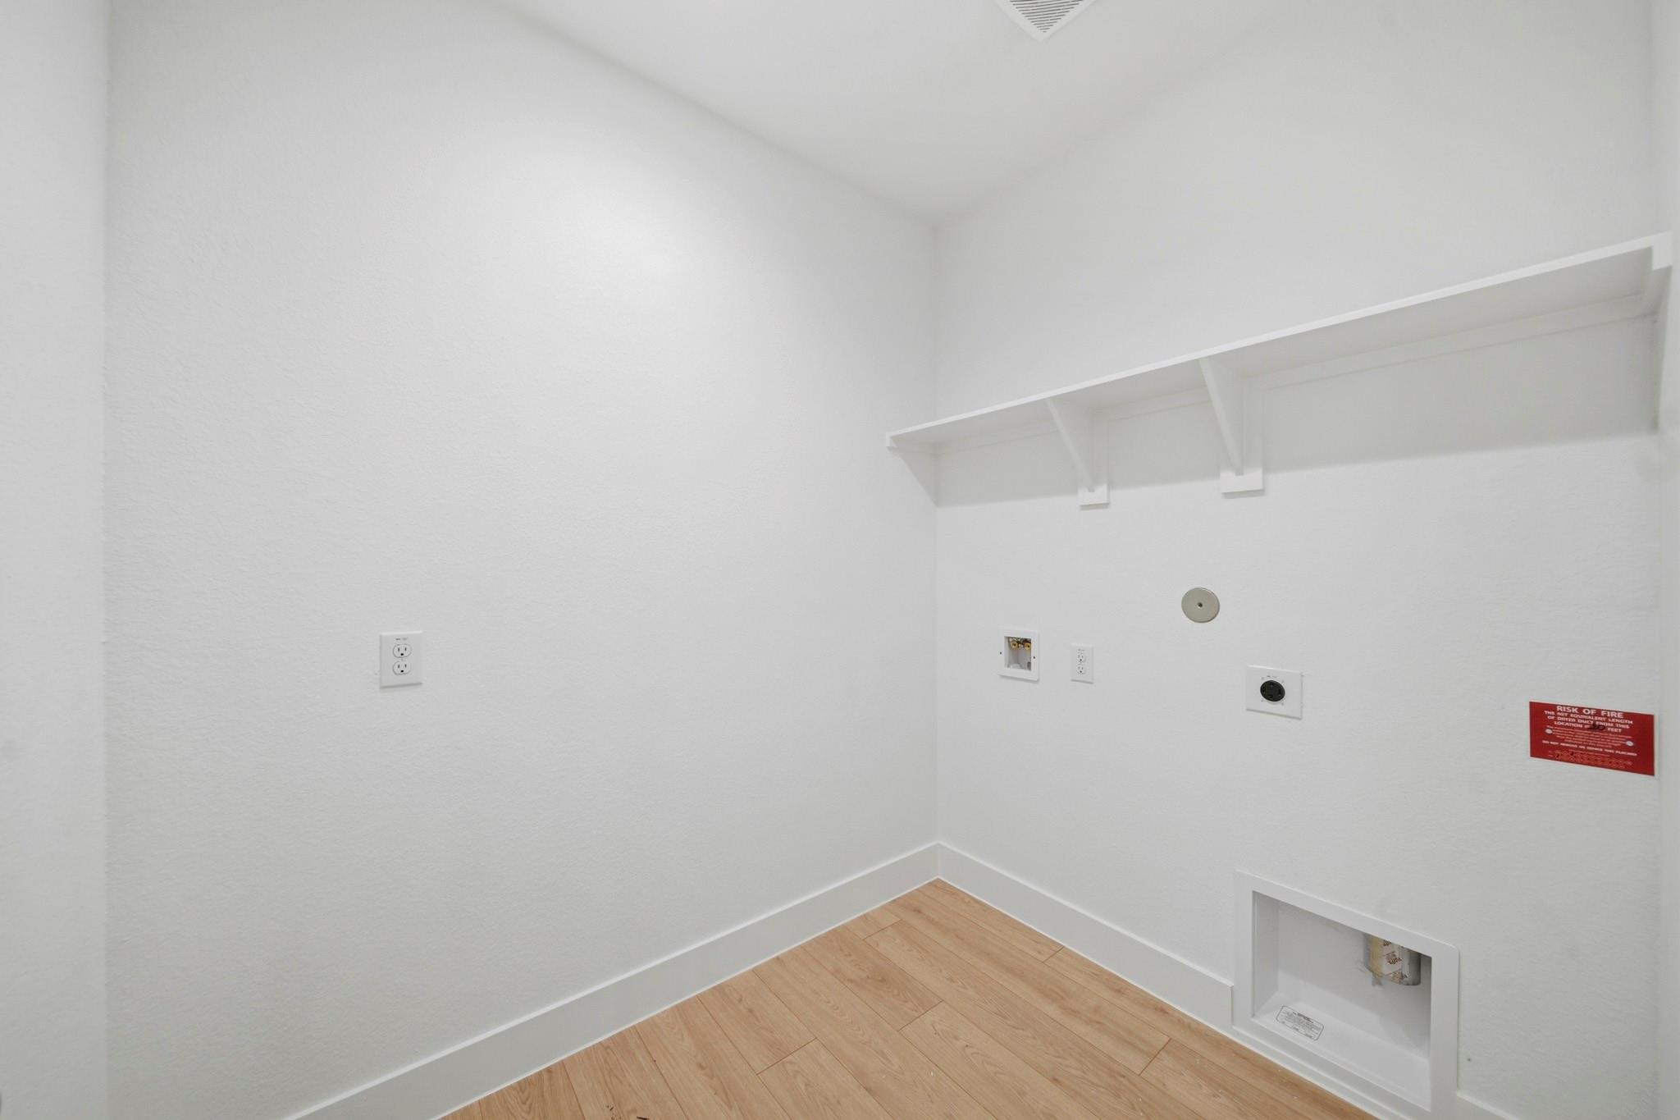
InteriorFloors:Tile,Vinyl PlankCountertop:QuartzBathroom Description:Primary Bath: Double Sinks,Primary Bath: Shower Only,Secondary Bath(s): Tub/Shower Combo,Vanity AreaBedroom Desc:All Bedrooms Down,Primary Bed - 1st Floor,Split PlanKitchen Desc:Breakfast Bar,Island w/o Cooktop,Kitchen open to Family Room,Reverse Osmosis,Under Cabinet Lighting,Walk-in PantryRoom Description:1 Living Area,Family Room,Kitchen/Dining Combo,Utility Room in HouseHeating:Central GasCooling:Central ElectricConnections:Electric Dryer Connections,Washer ConnectionsDishwasher:YesDisposal:YesMicrowave:YesRange:Gas CooktopOven:Electric OvenEnergy Feature:Attic Vents,Ceiling Fans,Digital Program Thermostat,Energy Star/CFL/LED Lights,High-Efficiency HVAC,HVAC>13 SEER,Insulated Doors,Insulated/Low-E windows,Insulation - Batt,Insulation - Blown Cellulose,Insulation - Blown Fiberglass,North/South Exposure,Other Energy Features,Radiant Attic Barrier,Tankless/On-Demand H2O HeaterInterior:Alarm System - Owned,Fire/Smoke Alarm,Formal Entry/Foyer,High Ceiling,Prewired for Alarm System
-
ExteriorRoof:CompositionFoundation:SlabPrivate Pool:NoExterior Type:Brick,Cement Board,StoneLot Description:Subdivision LotGarage Carport:Auto Garage Door Opener,Double-Wide DrivewayWater Sewer:Water DistrictFront Door Face:SouthArea Pool:YesExterior:Back Yard,Back Yard Fenced,Covered Patio/Deck,Spa/Hot Tub
Listed By:
Jonathan Woodruff
D.R. Horton-Texas, LTD
The data on this website relating to real estate for sale comes in part from the IDX Program of the Houston Association of REALTORS®. All information is believed accurate but not guaranteed. The properties displayed may not be all of the properties available through the IDX Program. Any use of this site other than by potential buyers or sellers is strictly prohibited.
© 2026 Houston Association of REALTORS®.
GET IN TOUCH
