
For Sale
409 Timber St College Station, TX 77840
$950,000
Description
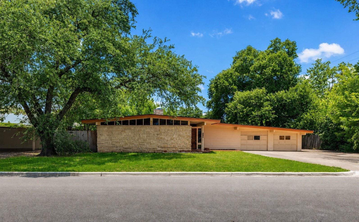
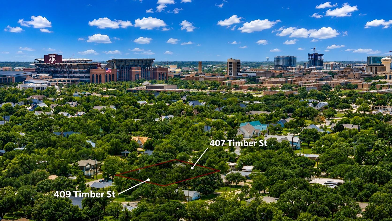
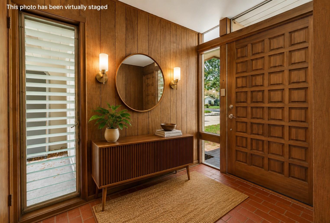
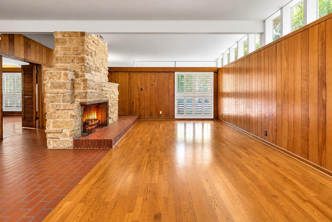
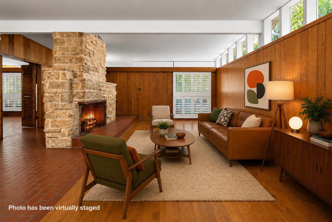
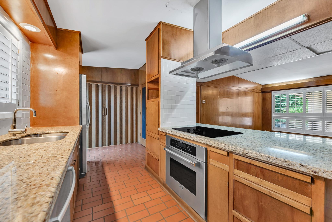
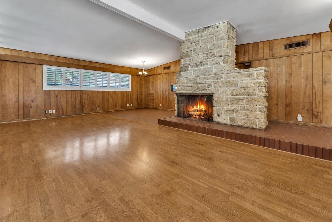
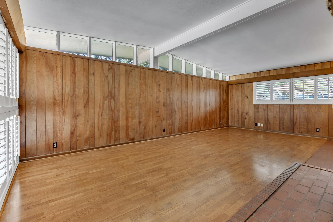
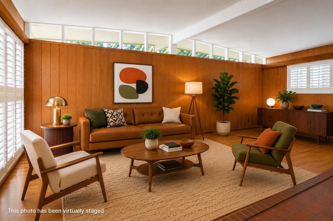
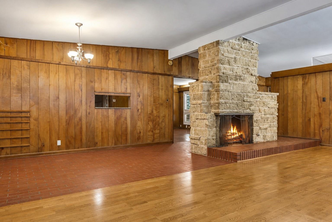
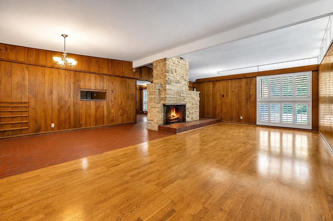
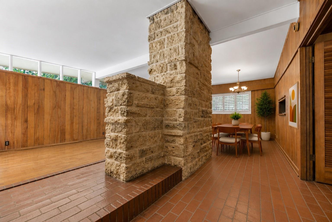
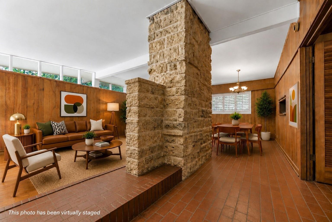
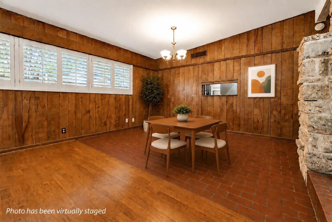
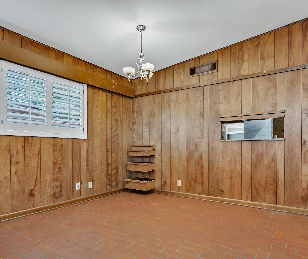
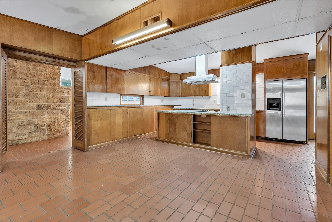
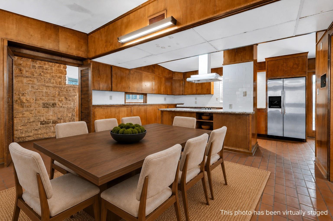
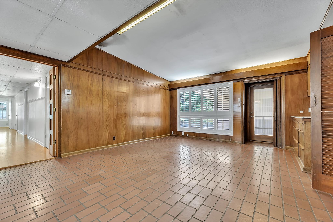
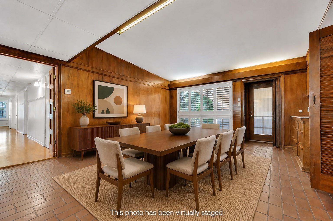
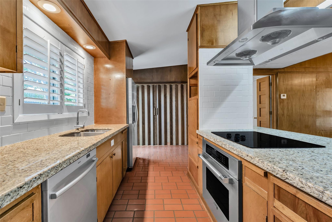
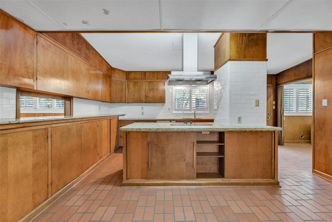
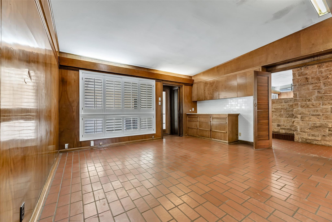
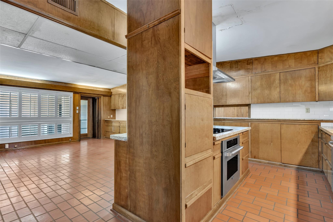
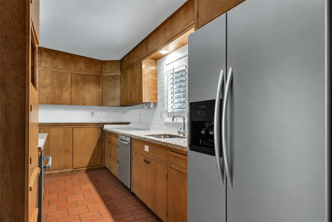
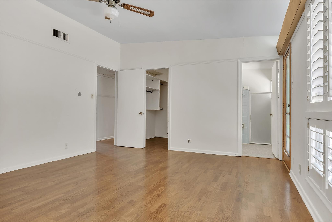
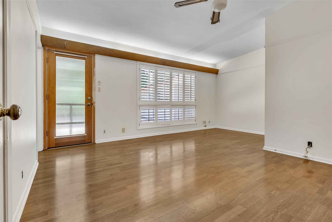
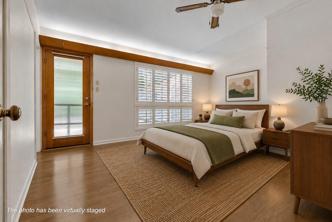
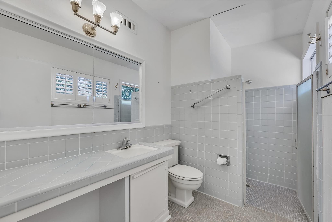
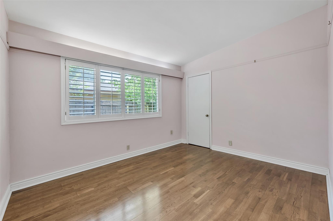
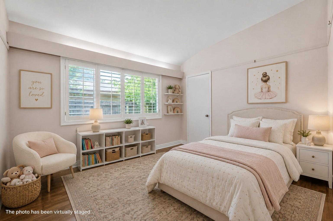
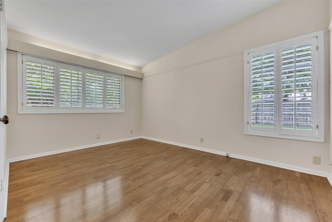
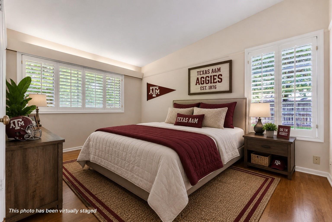
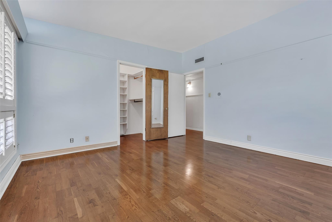
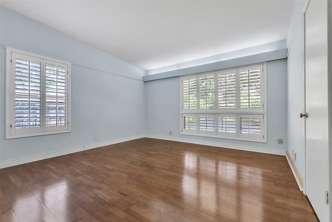
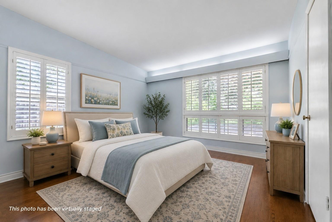
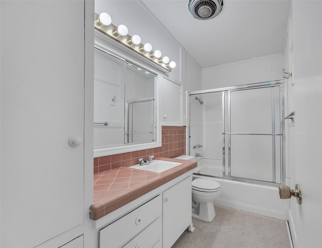
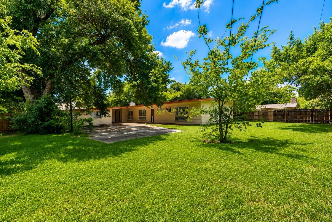
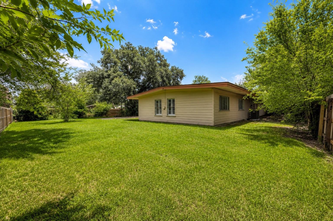
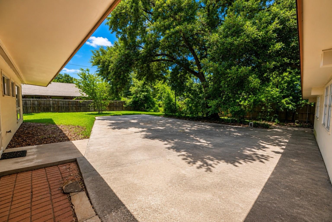
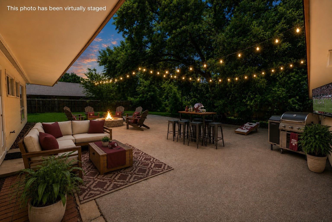
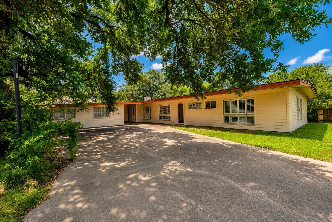
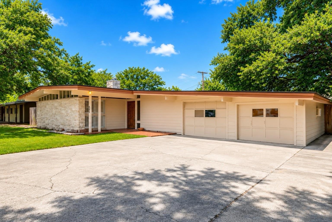
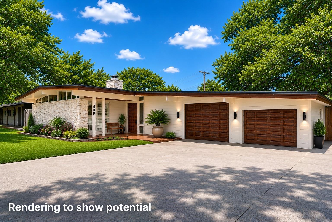
Step into a true piece of College Station history! This 1958 Mid-Century Ranch offers timeless architecture, original character, and an unbeatable location just a half mile from Texas A&M University and one mile to Kyle Field. Situated on a generously sized, tree-shaded lot, this 4-bedroom, 2-bath home showcases many of the design elements that make mid-century homes so sought after. Just inside, you'll find soaring ceilings with clerestory windows, earthy brick flooring, expansive picture windows, rich wood walls and flooring, and an impressive stone fireplace that anchors the spacious living area. The home's clean lines, functional floor plan, and warm wood tones create an inviting atmosphere throughout. The kitchen retains its mid-century ranch style charm with generous workspace, abundant cabinetry, granite countertops, and a large center island. Whether you're searching for an architecturally significant home, a game day retreat, or a property ready for your personal vision,
Overview
Financial
Price:
$950,000
Price/SqFT:
$415.39
HOA Fee:
Tax Rate:
1.90687 %
Est. Monthly:
$12,639 *
Tax Amount:
$18,115
Amenities and features
 Patio/Deck
 Sewer
Sewer Water Access
 Energy Efficient
Property & Schools on Map
Floor plans / Dimensions / Descriptions
-
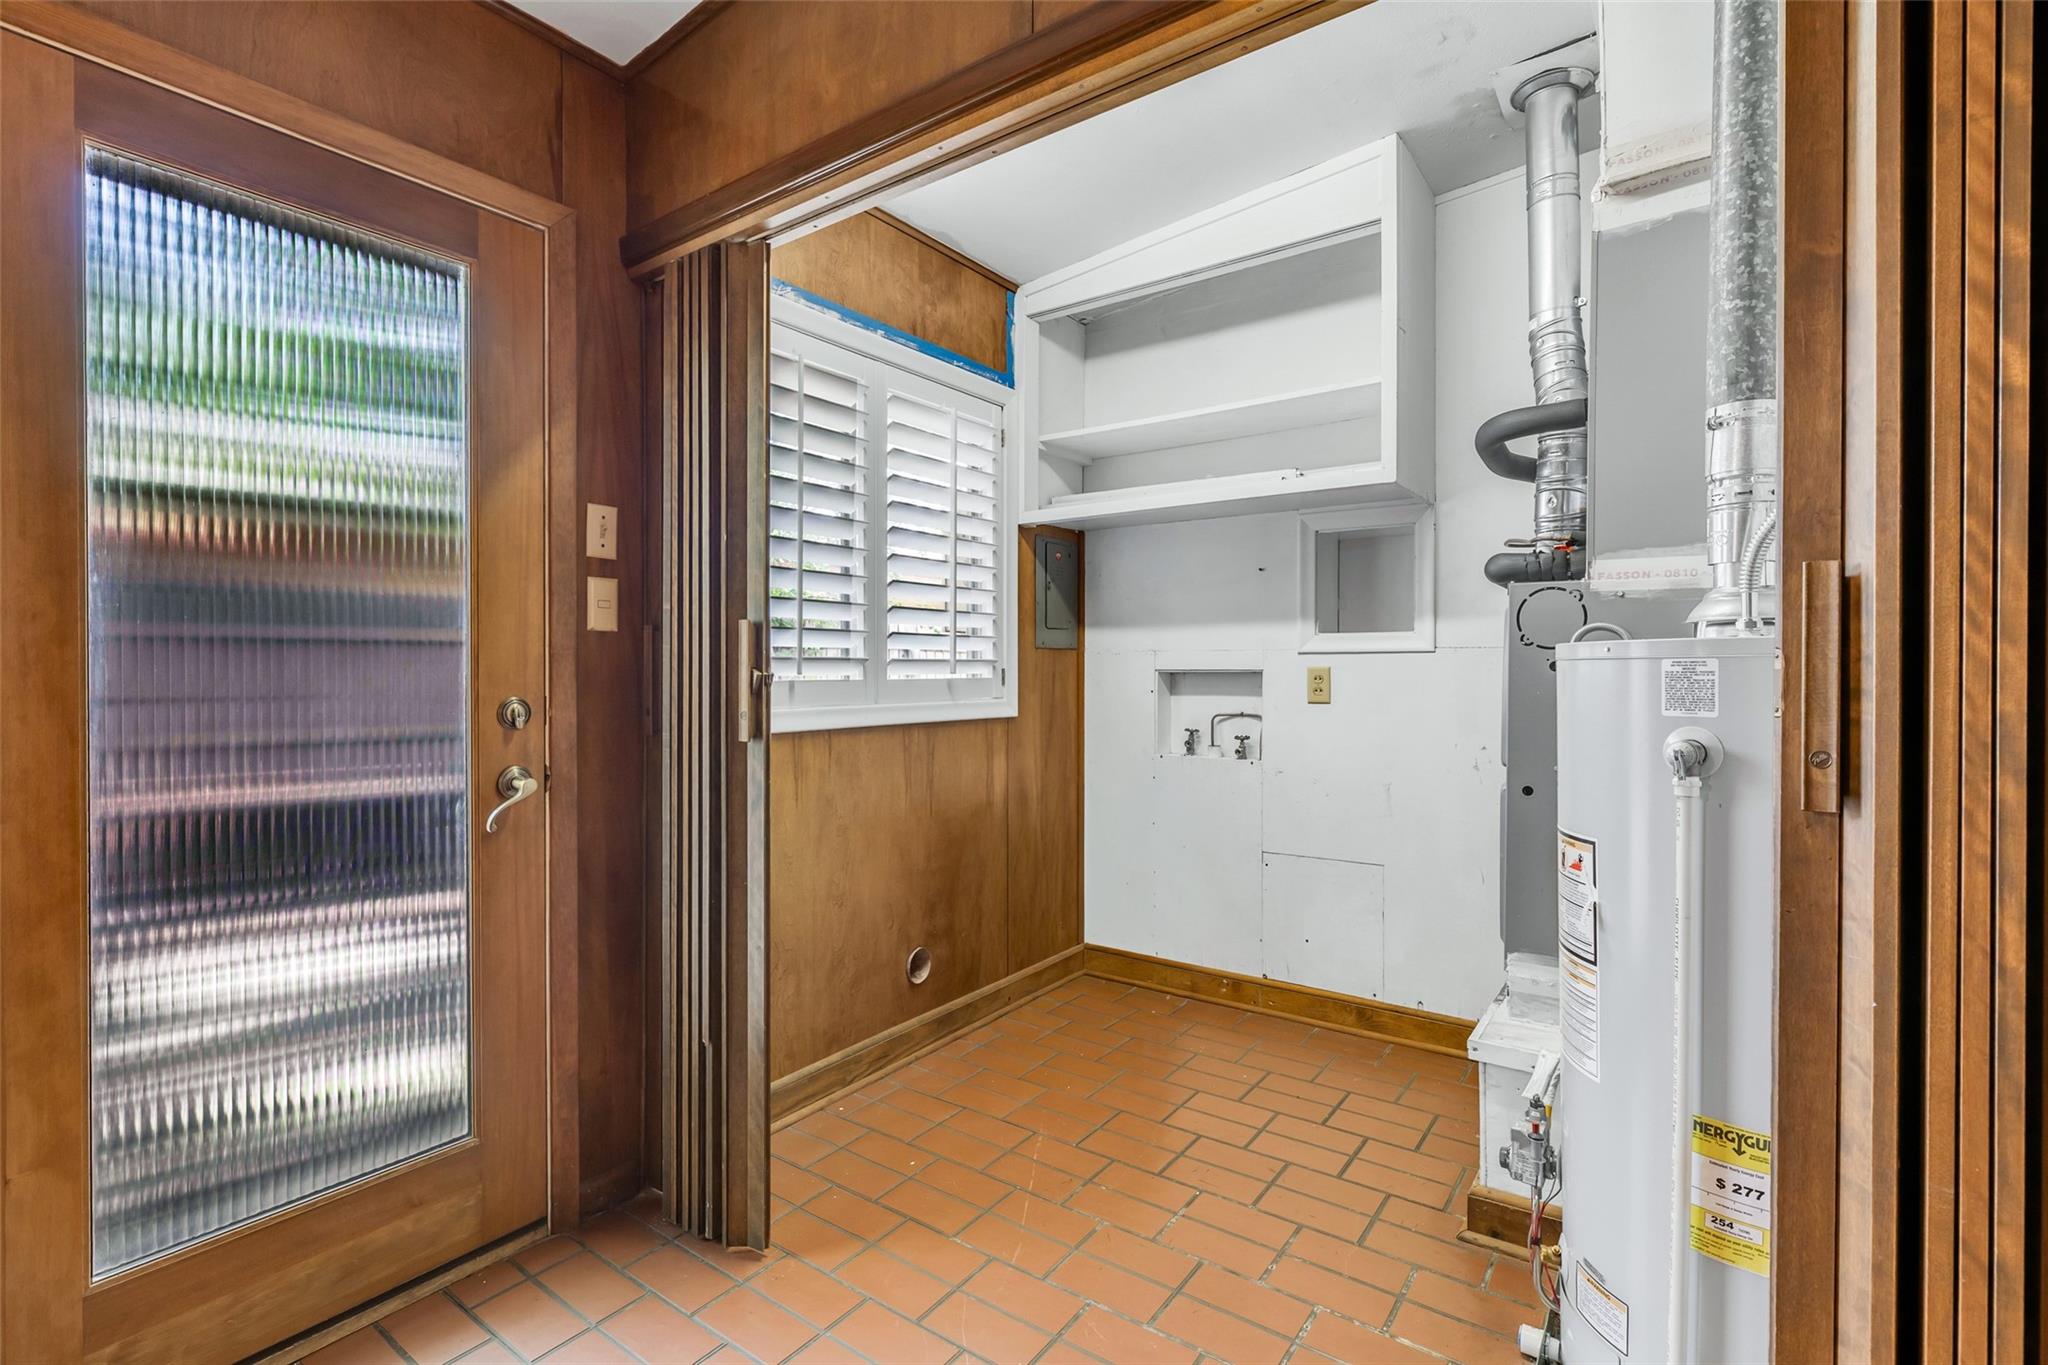
First FloorLiving:1stDining:1stDining 2:1stKitchen:1stPrimary Bedroom:n/aBedroom:n/aBedroom 2:n/aBedroom 3:n/aPrimary Bath:1stBath:1stUtility Room:1stEntry:1st
-
InteriorFireplace:1/Wood Burning FireplaceFloors:Brick,Engineered Wood,Laminate,Tile,WoodBathroom Description:Primary Bath: Shower Only,Secondary Bath(s): Tub/Shower ComboBedroom Desc:All Bedrooms DownKitchen Desc:Island w/o Cooktop,PantryRoom Description:1 Living Area,Formal Dining,Kitchen/Dining ComboHeating:Central GasCooling:Central ElectricConnections:Electric Dryer Connections,Washer ConnectionsDishwasher:YesRange:Electric CooktopOven:Electric OvenEnergy Feature:Ceiling FansInterior:Formal Entry/Foyer,High Ceiling,Refrigerator Included
-
ExteriorRoof:CompositionFoundation:SlabPrivate Pool:NoExterior Type:UnknownLot Description:Subdivision LotGarage Carport:Double-Wide DrivewayWater Sewer:Public Sewer,Public WaterExterior:Fully Fenced,Patio/Deck,Porch
Listed By:
Michelle Taylor
NextHome Realty Solutions BCS
The data on this website relating to real estate for sale comes in part from the IDX Program of the Houston Association of REALTORS®. All information is believed accurate but not guaranteed. The properties displayed may not be all of the properties available through the IDX Program. Any use of this site other than by potential buyers or sellers is strictly prohibited.
© 2026 Houston Association of REALTORS®.
GET IN TOUCH
