
For Sale
409 Perkins Ave League City, TX 77573
$435,000
Description
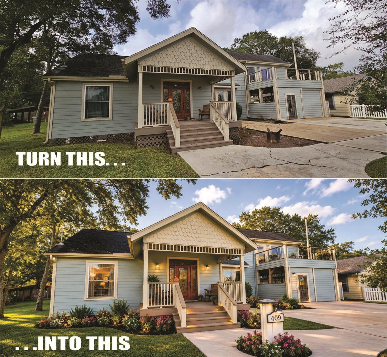
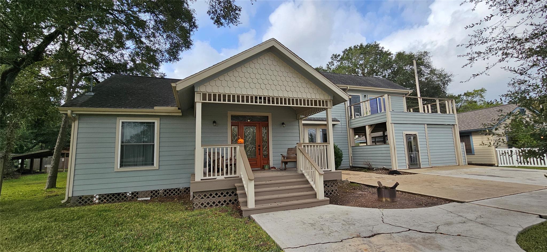
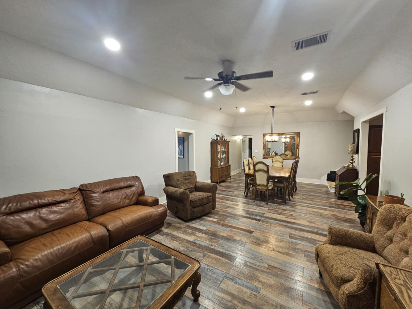
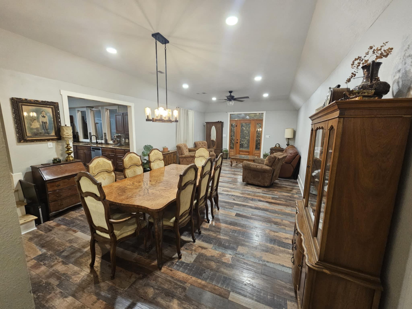
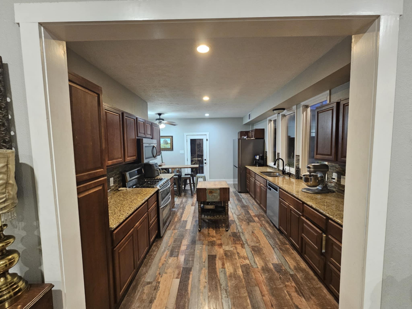
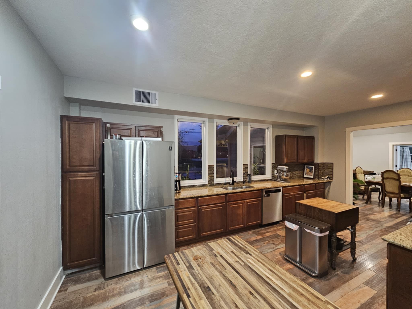
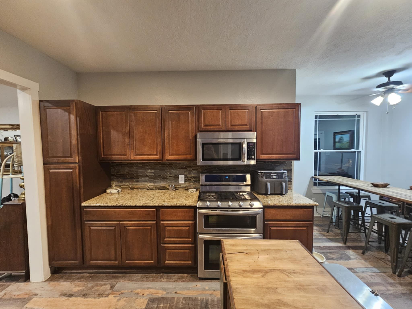
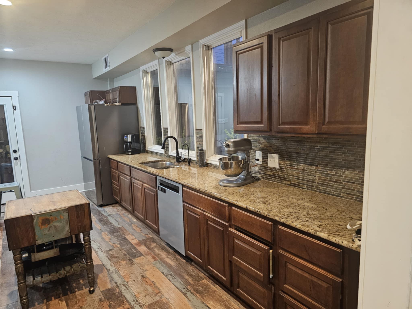
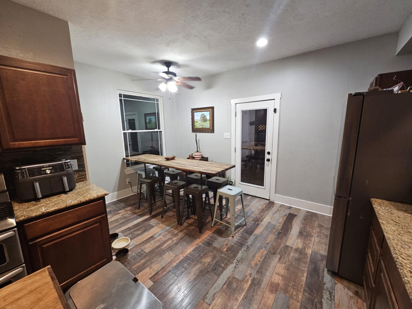
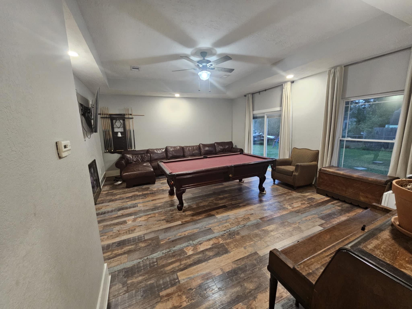
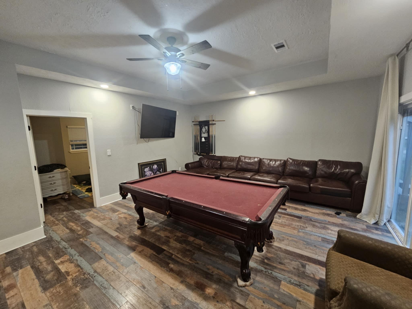
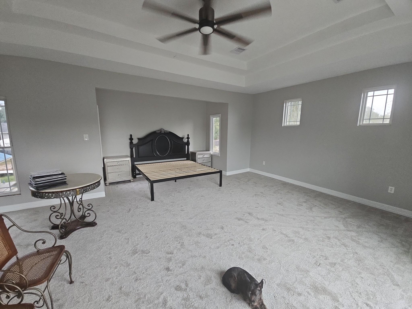
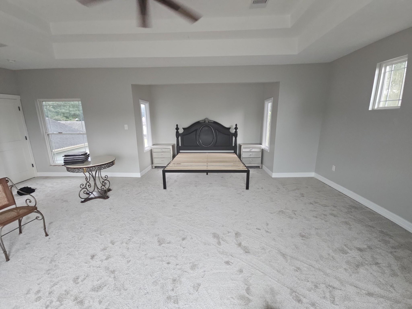
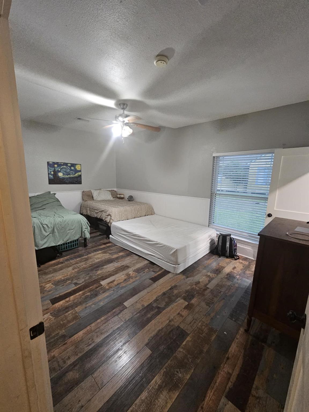
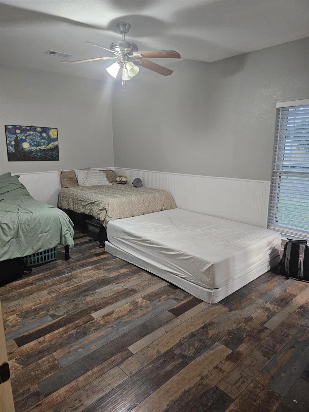
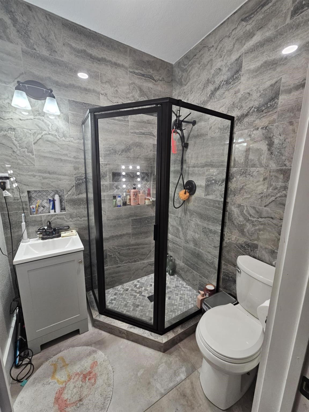
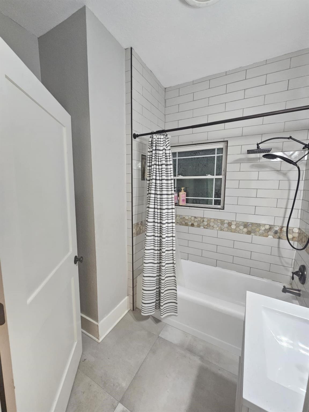
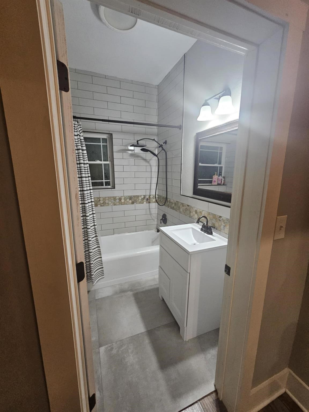
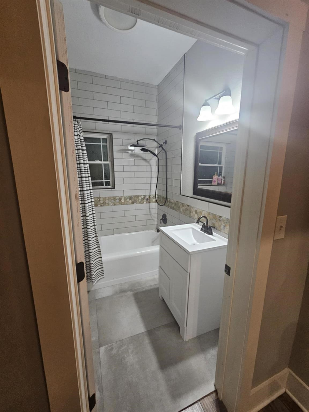
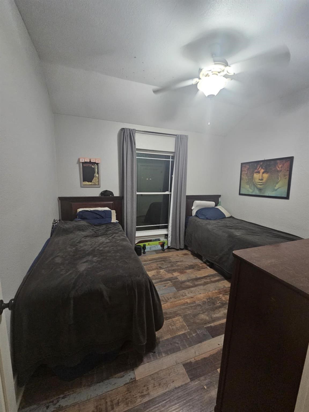
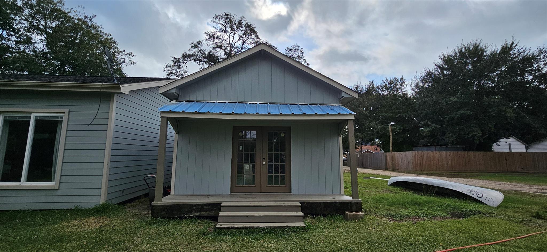
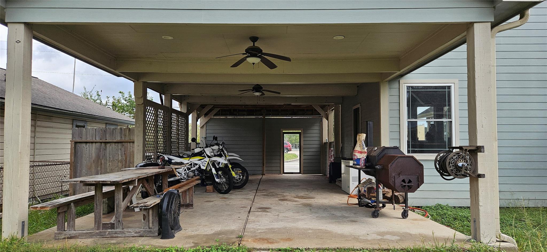
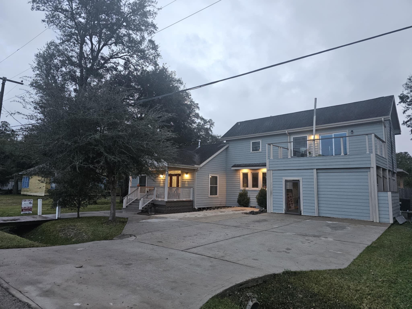
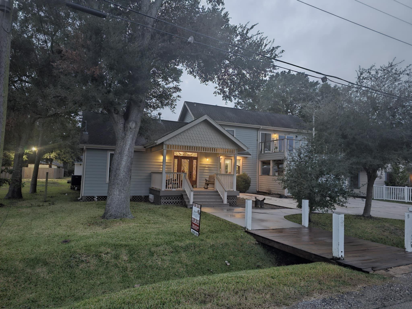
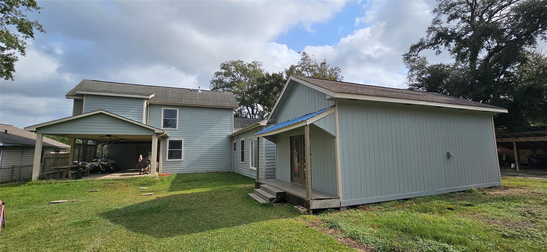
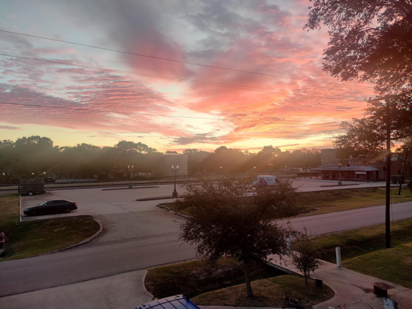
Fall in love with this beautifully restored gem in the heart of Historic League City, where timeless charm meets modern comfort. Relax on the inviting covered front porch, then step inside to a warm, spacious family room flowing seamlessly into the dining area—perfect for gathering with family and friends. The oversized game room is made for entertaining, while the gourmet kitchen shines with granite countertops, gas cooking, and a cozy breakfast nook. Upstairs, the expansive primary suite offers a private balcony for stunning sunrise views, plus a spa-inspired bath with soaking tub and separate shower. Three additional spacious bedrooms provide room for everyone. Outside, enjoy a large backyard with concrete decking, a 16x28 workshop, and RV parking with hookups. All just a short stroll to Main Street dining, boutiques, parks, and community events. Homes like this don’t come along often! New Roof ! ! New Concrete Patio and Stairs off the Game Room
Overview
Financial
Price:
$435,000
Price/SqFT:
$157.61
HOA Fee:
Tax Rate:
1.65821 %
Est. Monthly:
$5,635 *
Tax Amount:
$7,213
Amenities and features
 Sewer
Sewer Water Access
Property & Schools on Map
Floor plans / Dimensions / Descriptions
-
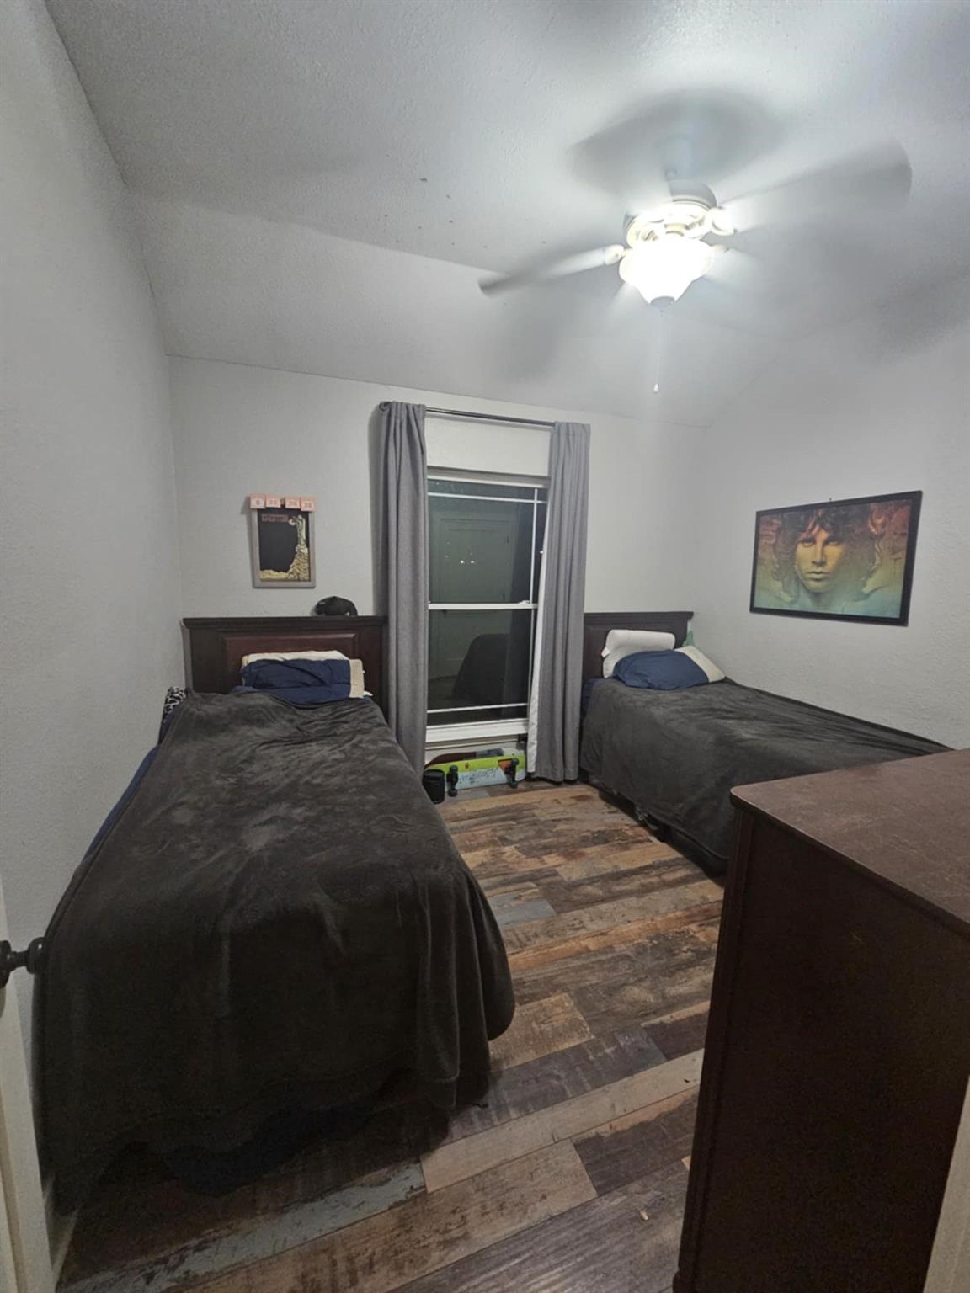
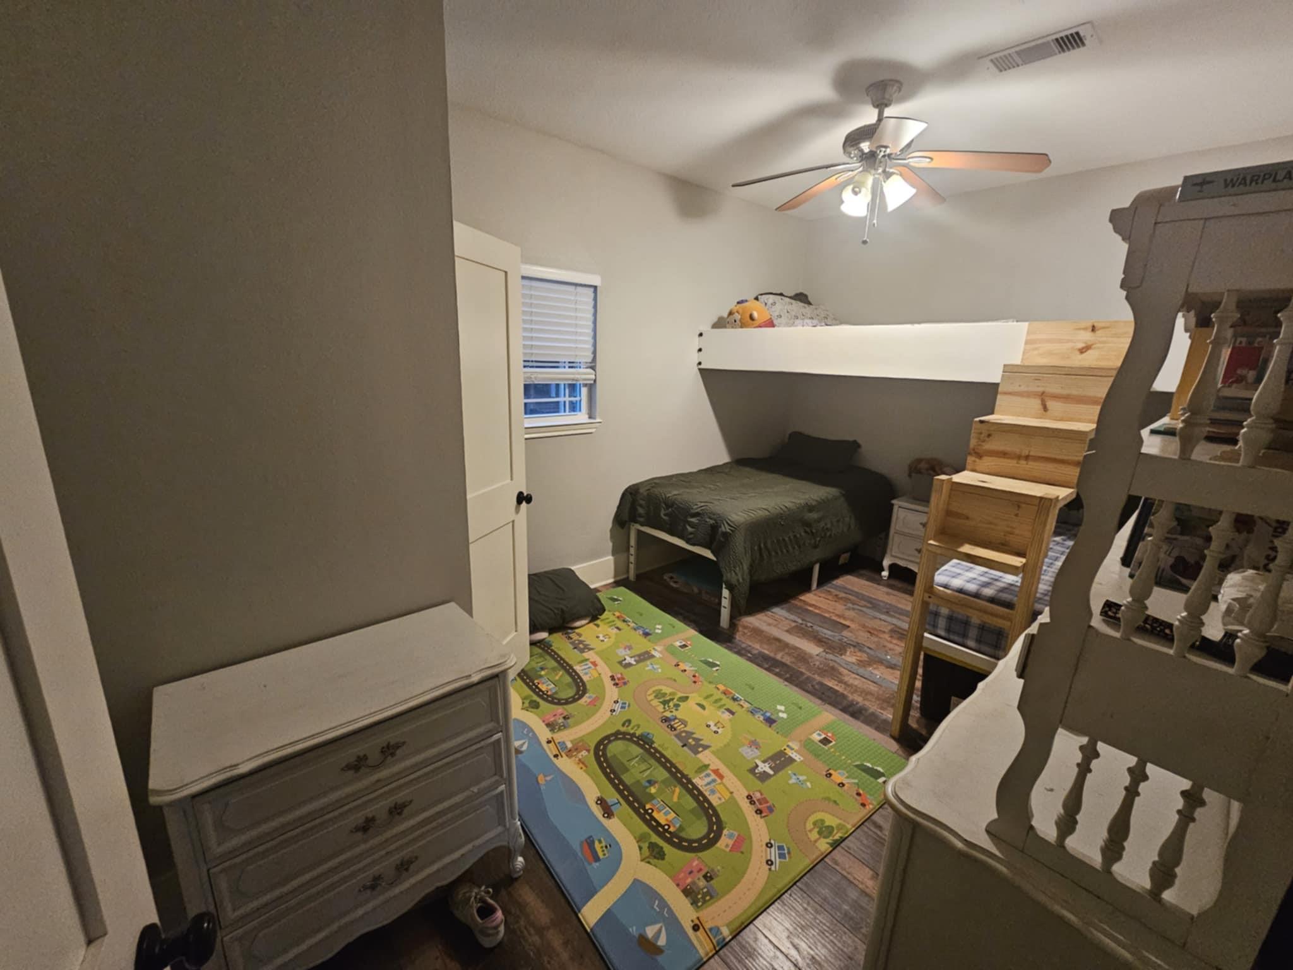
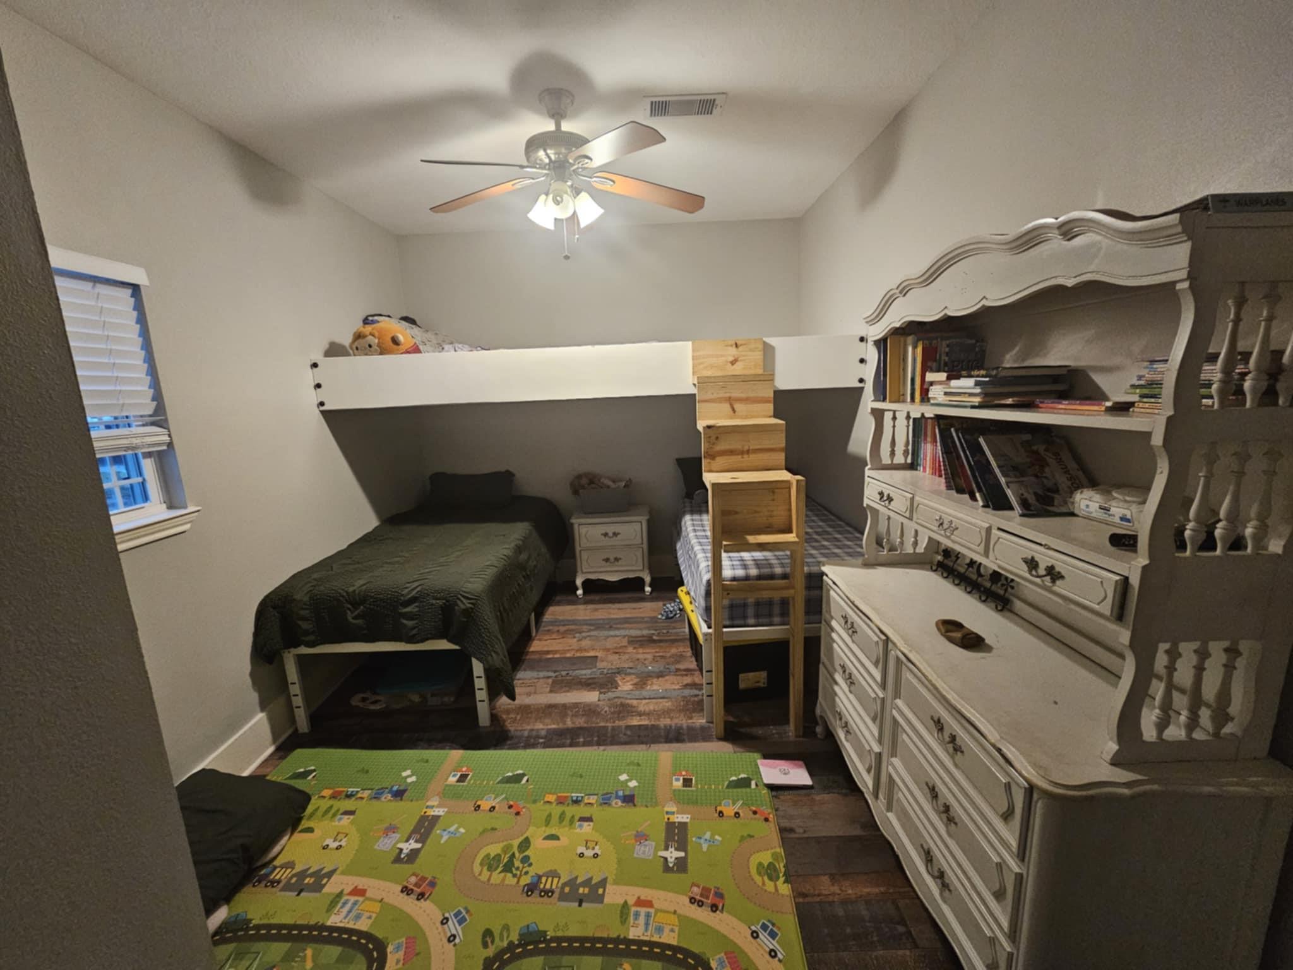
First FloorFamily Room:17x15Dining:15x12Kitchen:19x11Bedroom:18x11Bedroom 2:15x10Bedroom 3:11x10Game Room:21x17
-
Second FloorPrimary Bedroom:23x15
-
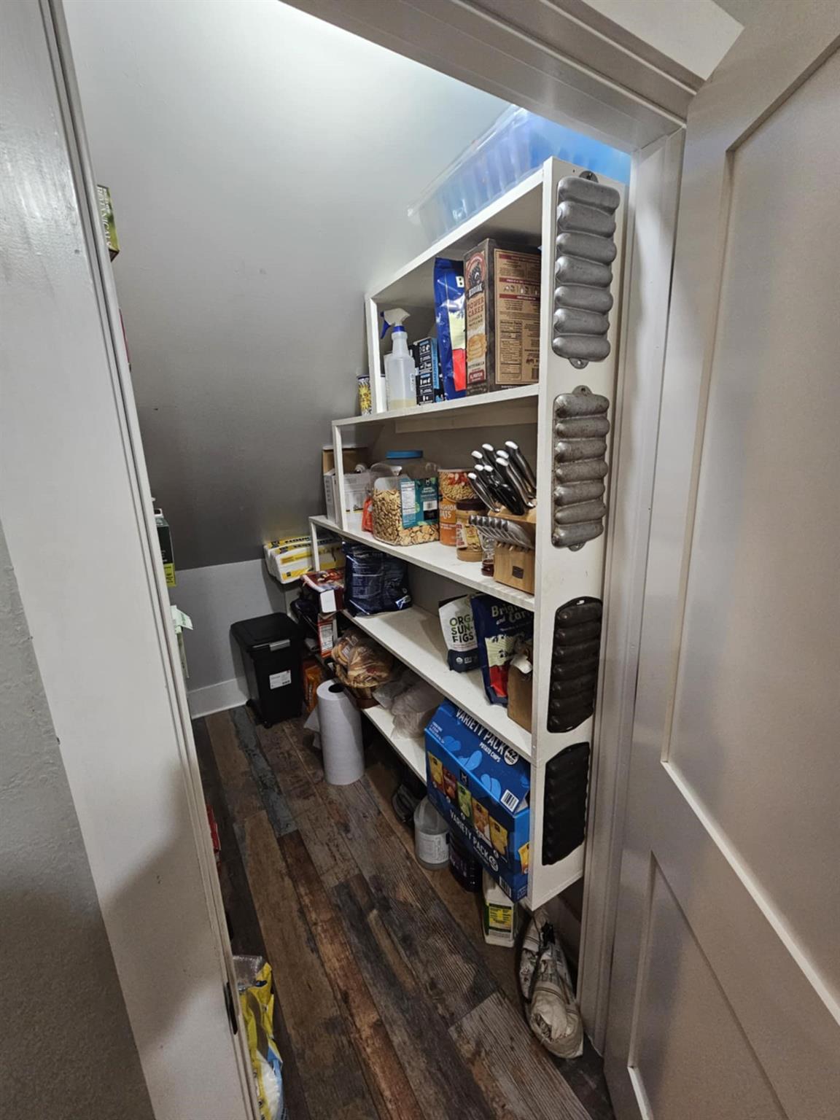
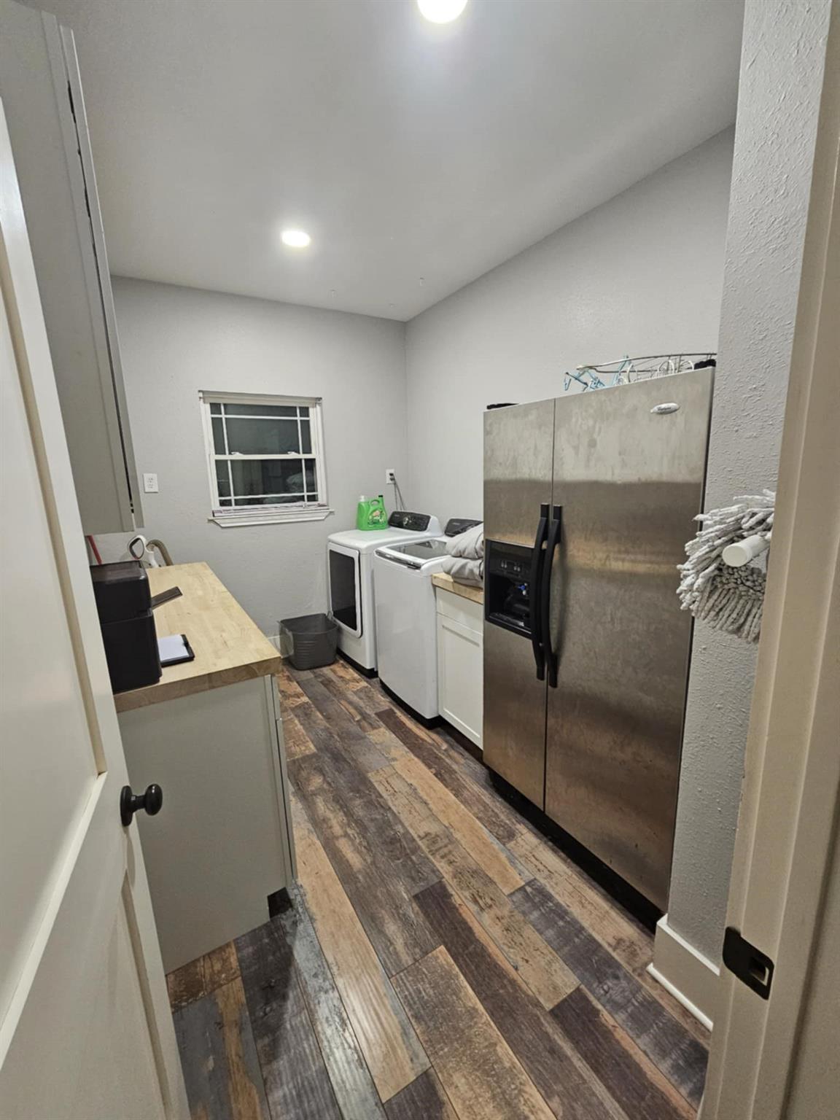
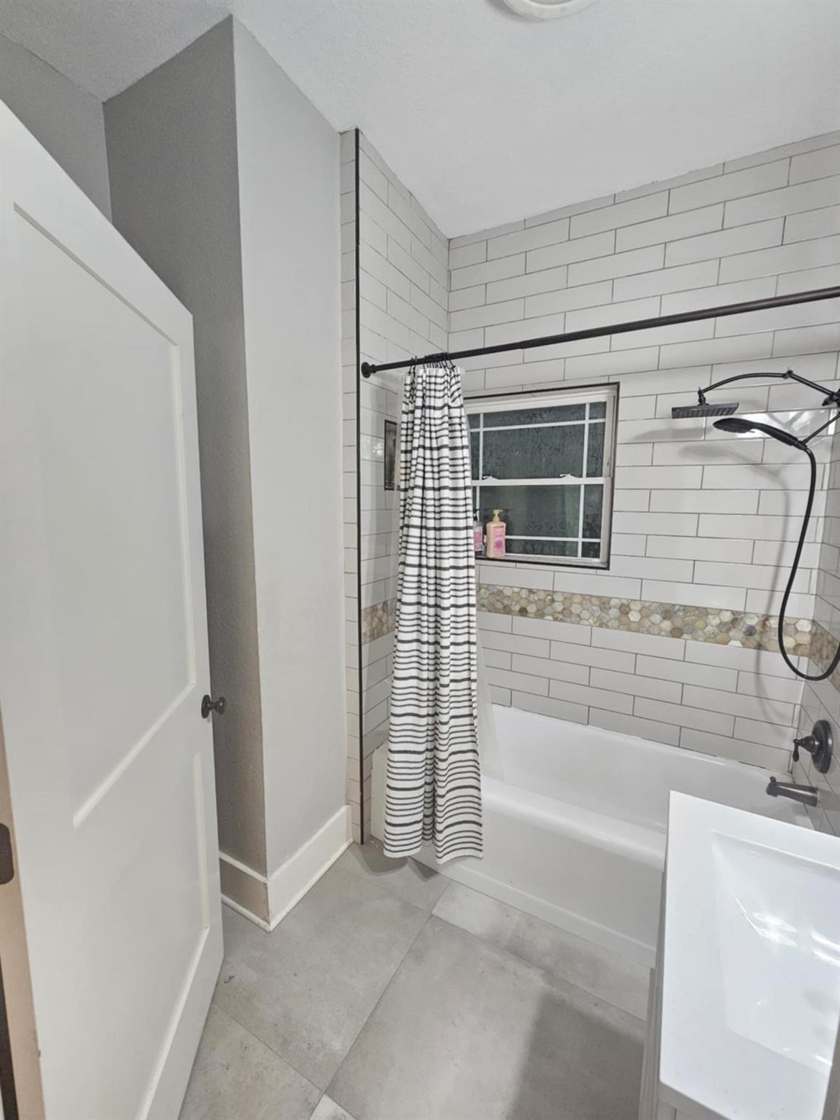
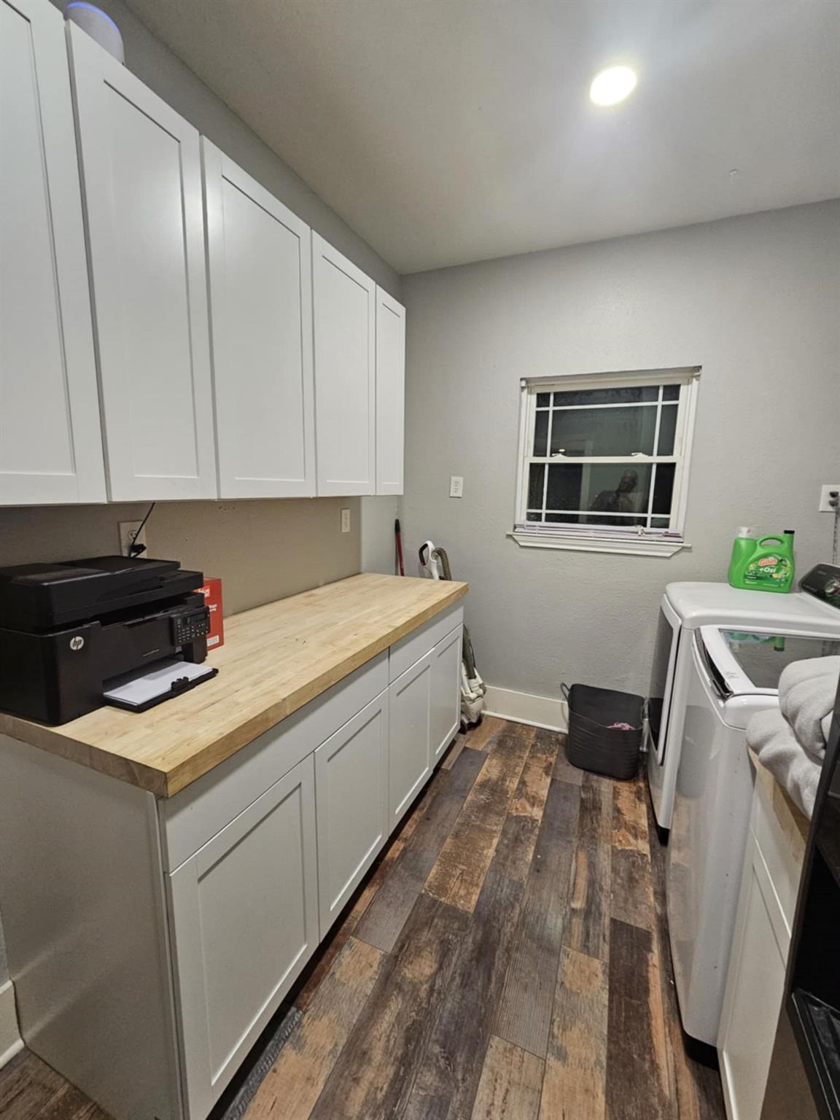
InteriorFloors:Carpet,Engineered Wood,TileCountertop:GraniteBathroom Description:Primary Bath: Double Sinks,Primary Bath: Jetted Tub,Primary Bath: Separate ShowerBedroom Desc:Primary Bed - 2nd FloorKitchen Desc:PantryRoom Description:Family Room,Gameroom Down,Living Area - 1st Floor,Living/Dining Combo,Utility Room in HouseHeating:Central GasCooling:Central ElectricConnections:Electric Dryer Connections,Gas Dryer Connections,Washer ConnectionsDishwasher:YesDisposal:YesCompactor:NoMicrowave:YesRange:Gas RangeOven:Convection Oven,Gas OvenIce Maker:NoInterior:Balcony,High Ceiling
-
ExteriorRoof:CompositionFoundation:Pier & BeamPrivate Pool:NoExterior Type:Cement BoardLot Description:ClearedGarage Carport:Porte-Cochere,RV Parking,WorkshopWater Sewer:Public Sewer,Public WaterFront Door Face:East,NortheastArea Pool:No
Listed By:
Jeffrey George
Keller Williams Realty Clear Lake / NASA
The data on this website relating to real estate for sale comes in part from the IDX Program of the Houston Association of REALTORS®. All information is believed accurate but not guaranteed. The properties displayed may not be all of the properties available through the IDX Program. Any use of this site other than by potential buyers or sellers is strictly prohibited.
© 2026 Houston Association of REALTORS®.
GET IN TOUCH
