
For Sale
40873 Wesson Ln Magnolia, TX 77354
$669,900
Description
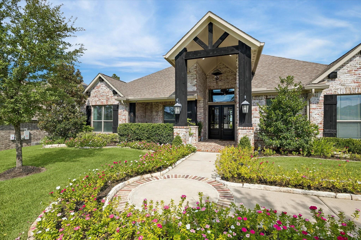
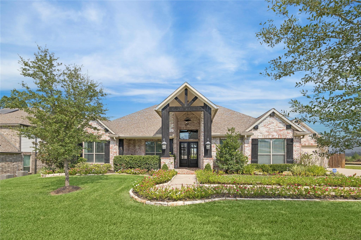
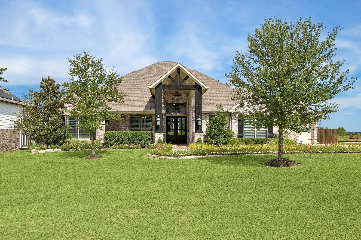
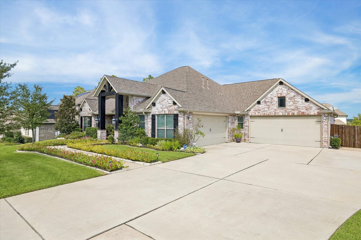
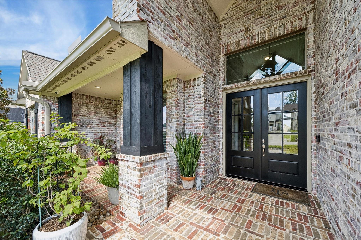
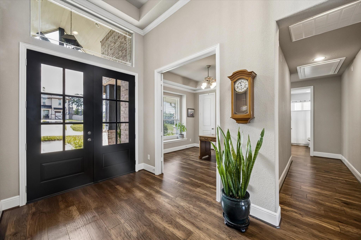
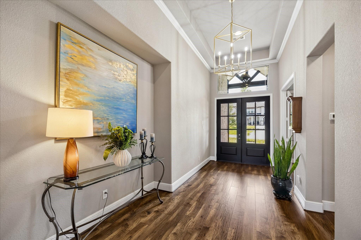
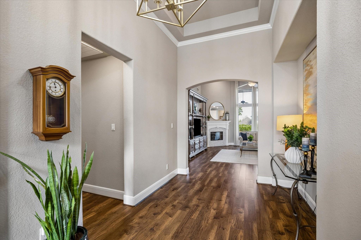
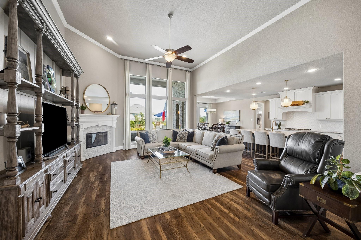
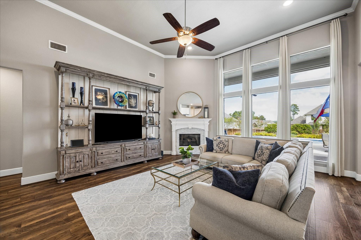
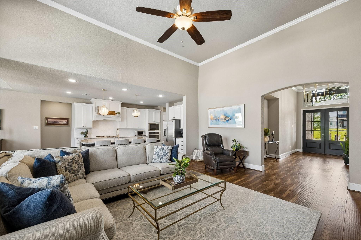
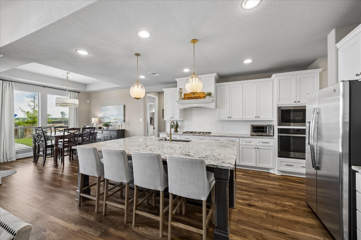
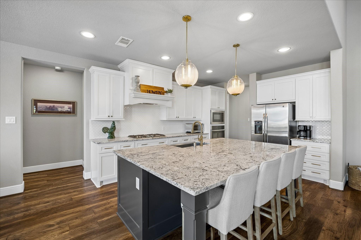
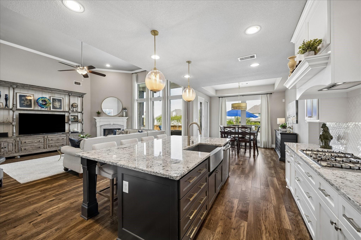
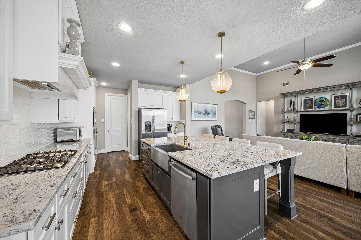
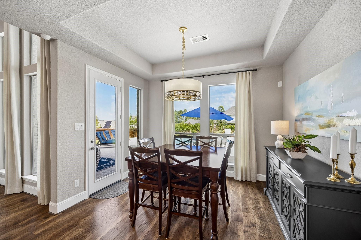
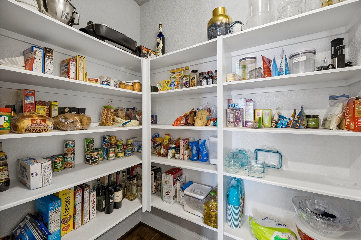
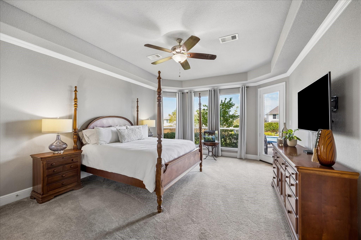
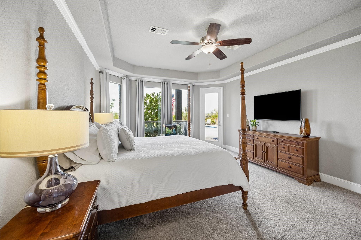
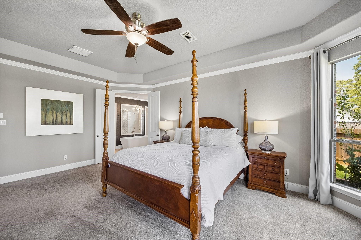
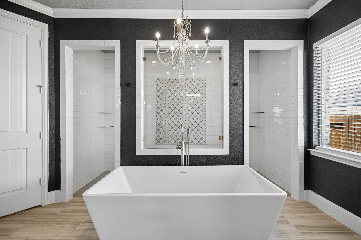
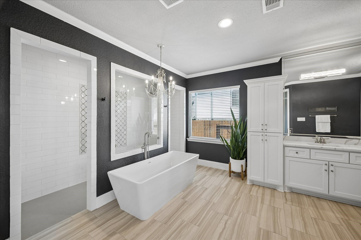
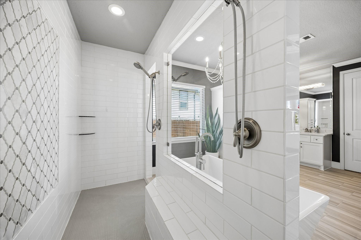
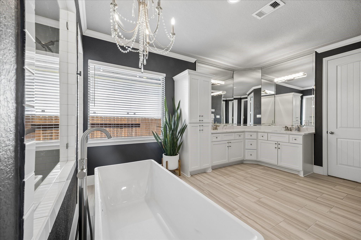
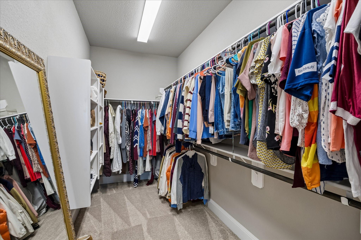
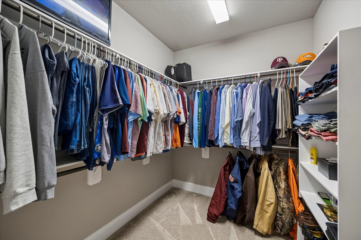
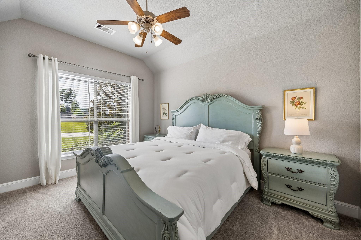
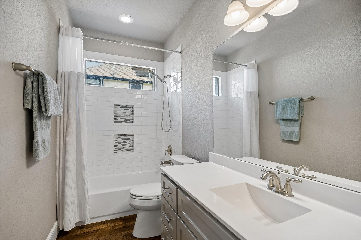
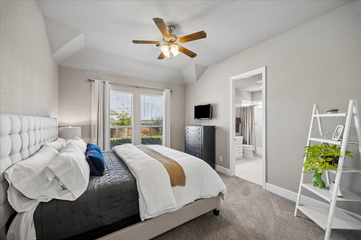
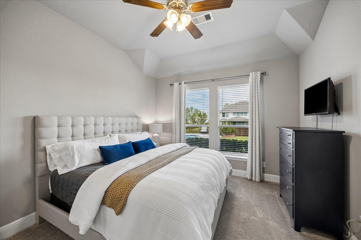
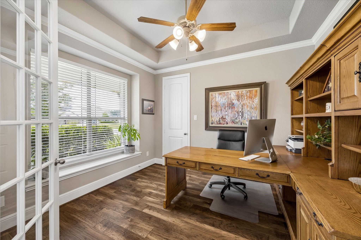
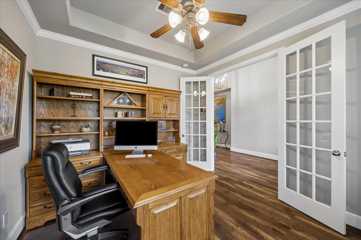
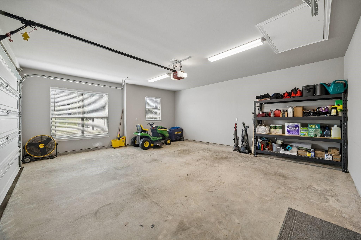
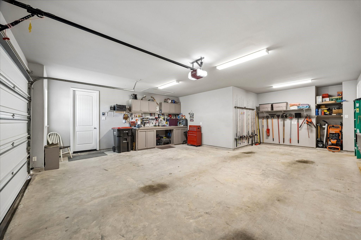
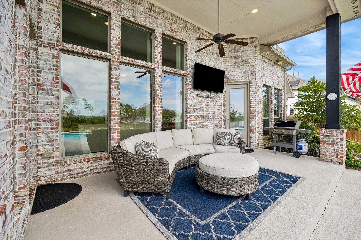
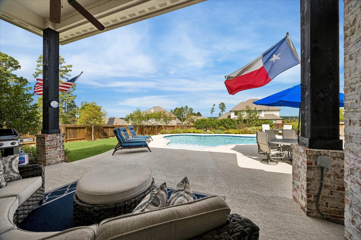
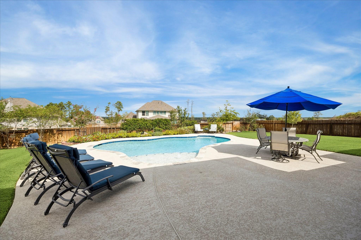
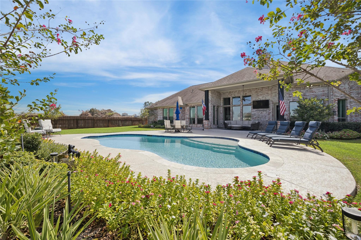
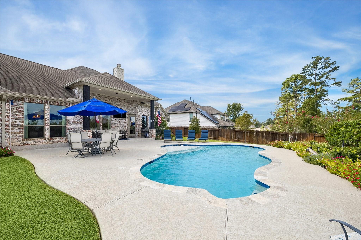
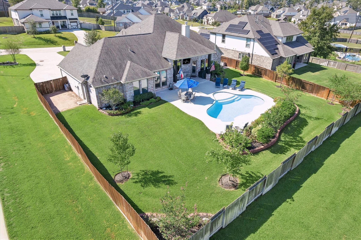
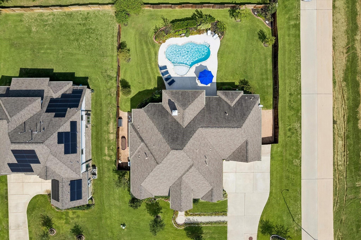
Skip the new-build wait. This single-story Mostyn Manor Reserve home already has what new construction doesn’t: a private pool, irrigated, mature landscaping & 4-car garage capacity on a 17,685 sq ft corner lot. Whitewashed brick, a timber-framed entry & large covered front porch set a striking tone. Rich engineered wood floors draw you into a soaring, light-filled living room anchored by a stone mosaic fireplace. The kitchen invites gathering: granite counters, gas cooktop, crisp white shaker cabinetry, oversized island w/ seating & walk-in pantry, open to a breakfast area w/ pool views. The generous primary retreat offers a tray ceiling, bay windows & pool access, plus a spa-style bath w/ quartz counters, freestanding tub beneath a chandelier, dual-entry shower & two walk-in closets. A guest suite w/ private bath, a second bedroom & an office w/ closet add flexibility. Out back, an expansive covered patio overlooks the free-form pool. Near H-E-B, FM 1488, Hwy 249 & The Woodlands.
Overview
Financial
Price:
$669,900
Price/SqFT:
$237.81
HOA Fee:
$495 Annually
Tax Rate:
1.5808 %
Est. Monthly:
$9,206 *
Tax Amount:
$10,590
Amenities and features
 Patio/Deck
 Private Pool
 Sewer
Sewer Sprinkler System
 Study Room
 Water Access
 Yard
Yard Corner Lot
 Energy Efficient
Property & Schools on Map
Floor plans / Dimensions / Descriptions
-
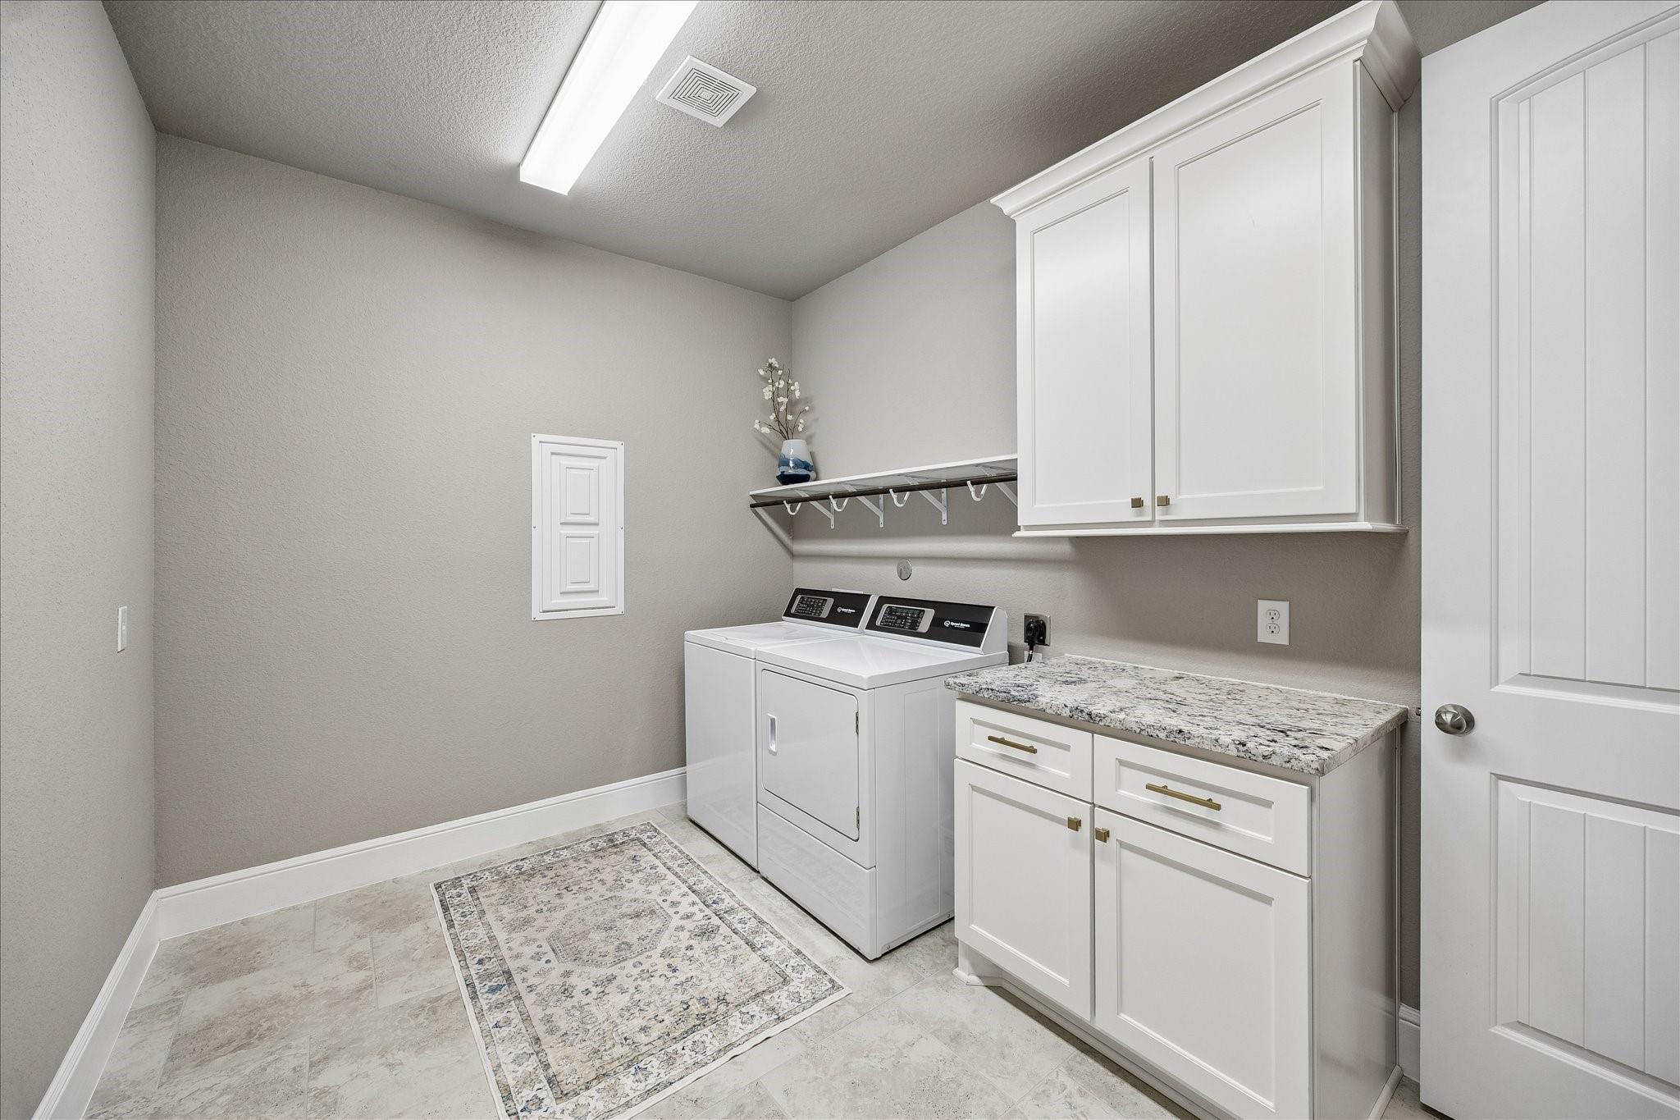
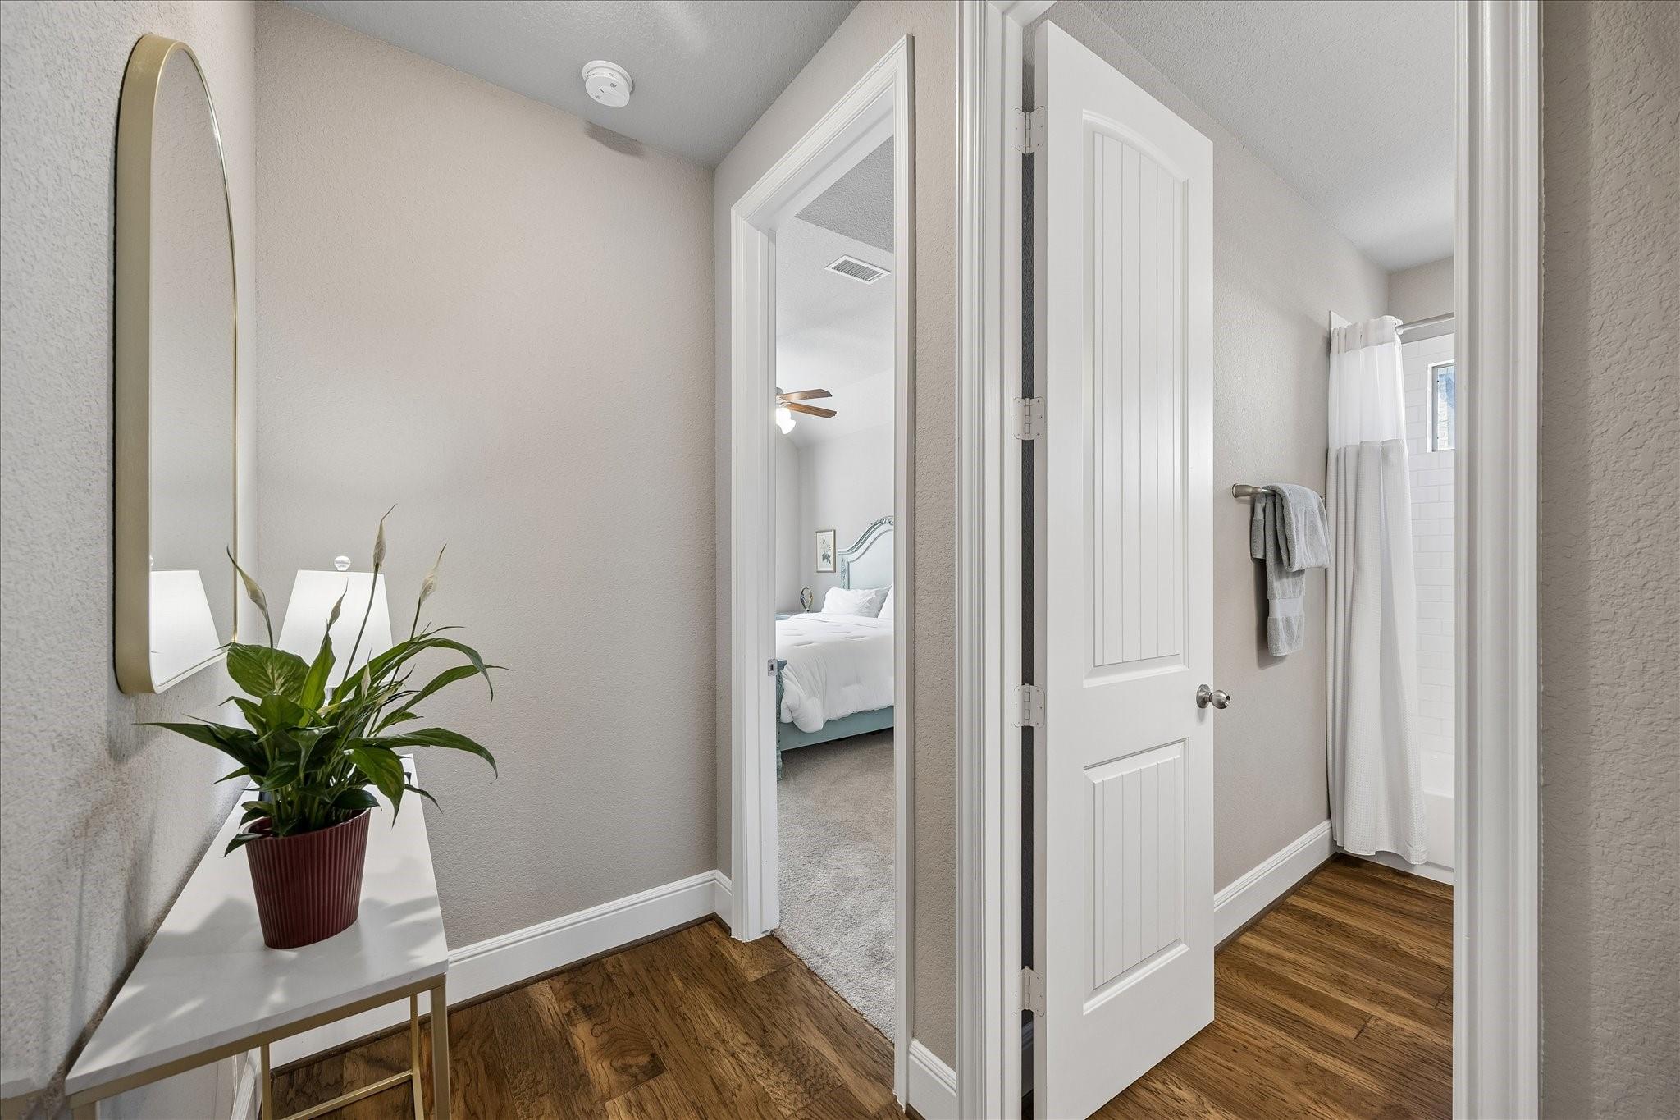
First FloorLiving:22x18Kitchen:18x12Breakfast:12x8Primary Bedroom:21x15Bedroom:14x11Bedroom 2:13x12Primary Bath:19x14Home Office/Study:12x11Utility Room:12x8Entry:19x9
-
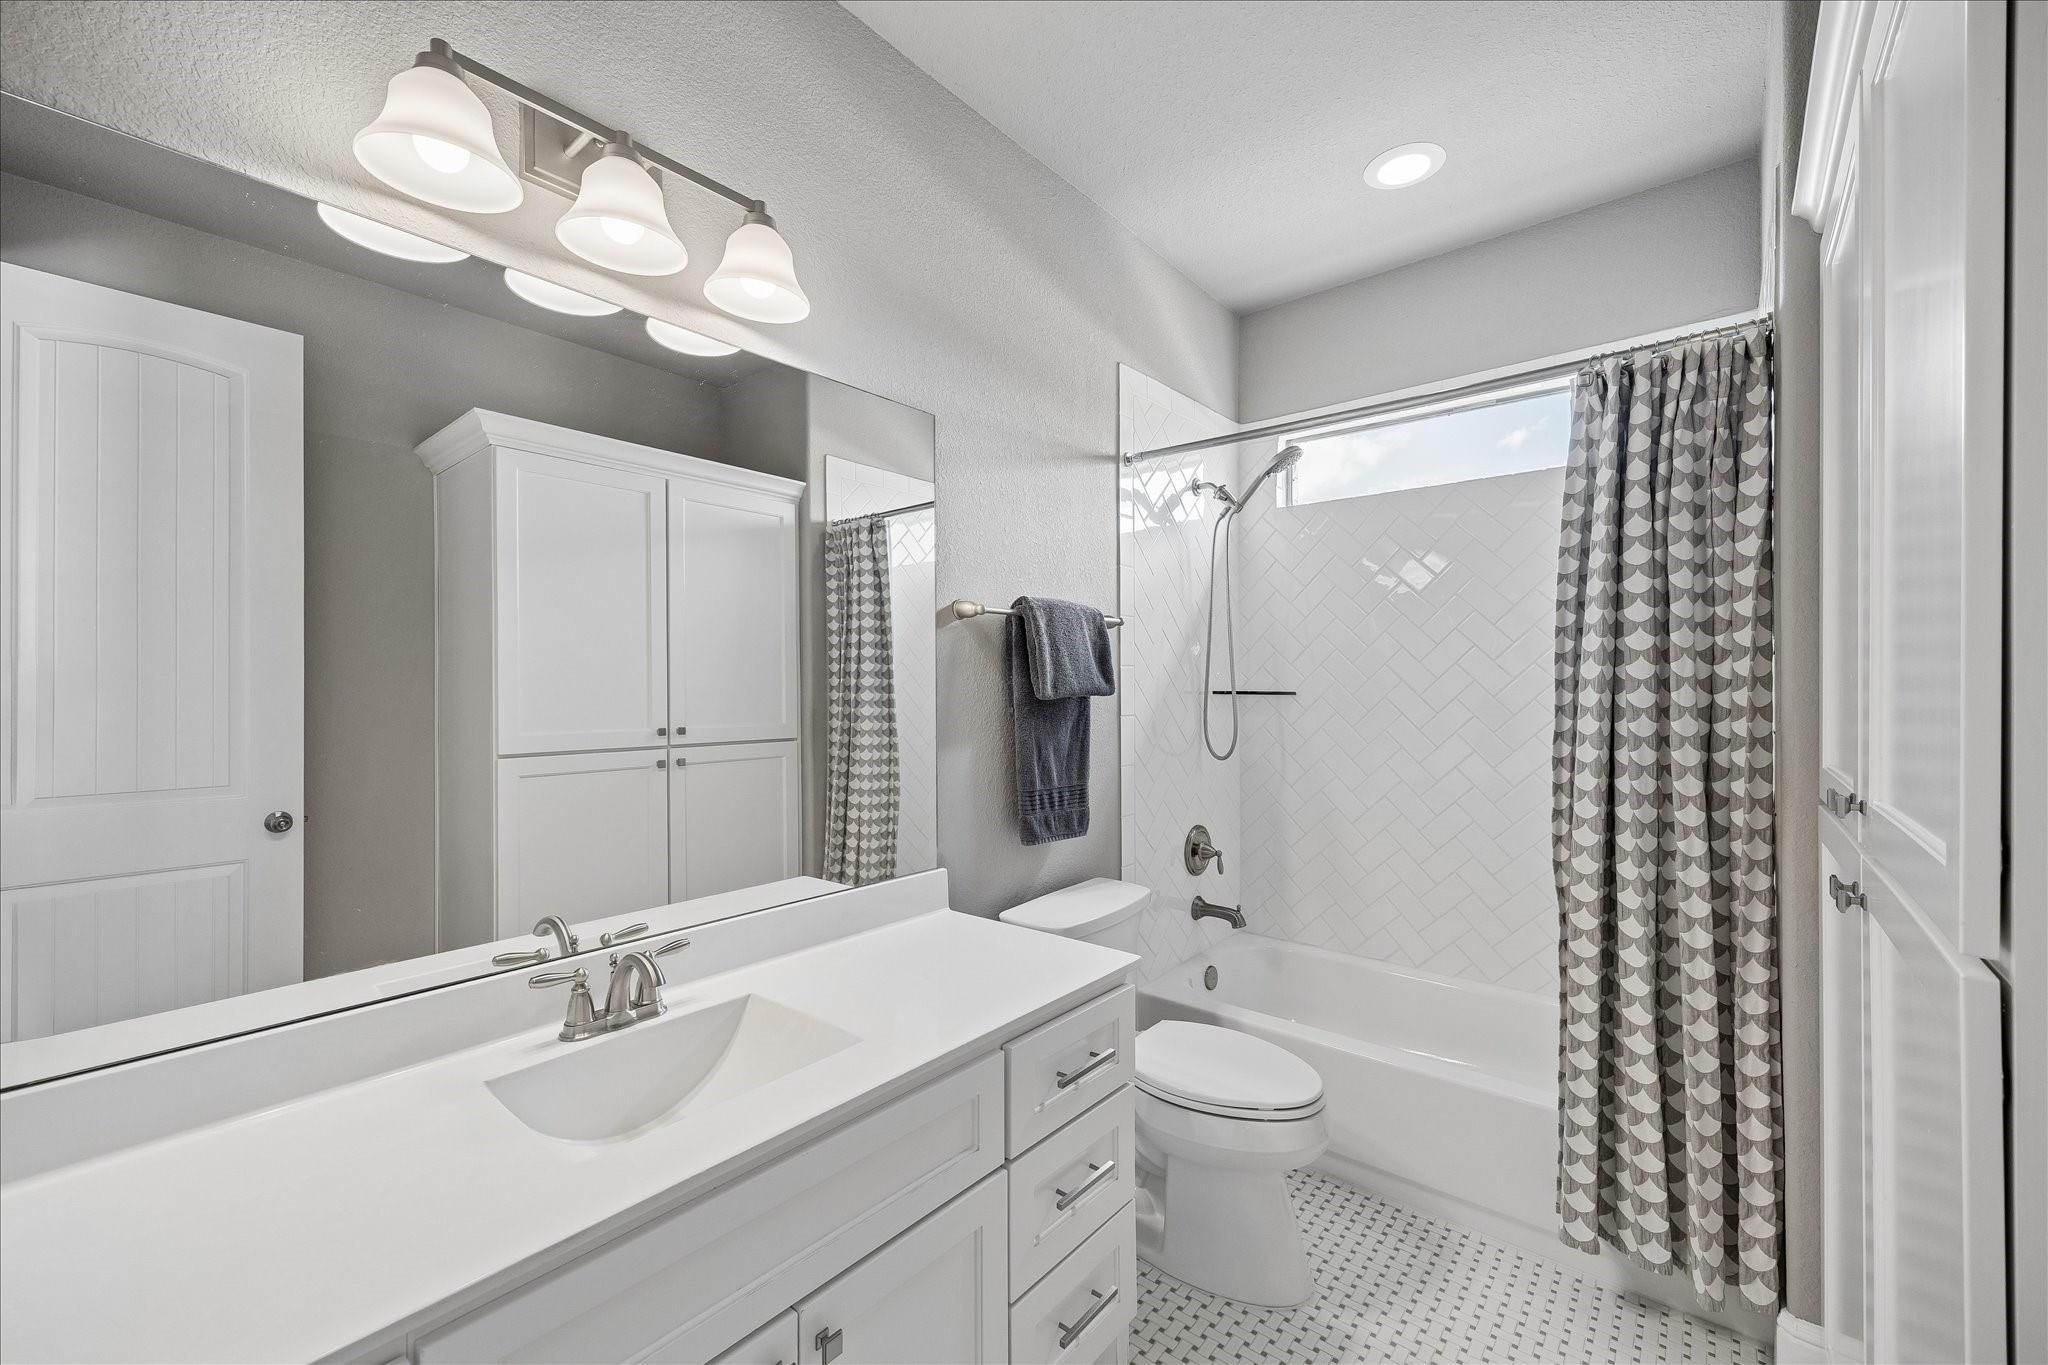
InteriorFireplace:1/Gaslog FireplaceFloors:Carpet,Engineered Wood,TileCountertop:Granite & QuartzBathroom Description:Full Secondary Bathroom Down,Primary Bath: Double Sinks,Primary Bath: Separate Shower,Primary Bath: Soaking Tub,Secondary Bath(s): Tub/Shower ComboKitchen Desc:Breakfast Bar,Island w/o Cooktop,Kitchen open to Family Room,Pantry,Walk-in PantryRoom Description:1 Living Area,Entry,Home Office/Study,Kitchen/Dining Combo,Utility Room in HouseHeating:Central ElectricCooling:Central ElectricConnections:Electric Dryer Connections,Gas Dryer Connections,Washer ConnectionsDishwasher:YesDisposal:YesCompactor:NoMicrowave:YesRange:Gas CooktopOven:Electric Oven,Single OvenIce Maker:NoEnergy Feature:Attic Vents,Ceiling Fans,Digital Program Thermostat,High-Efficiency HVAC,Insulated/Low-E windows,Insulation - Batt,Insulation - Other,Other Energy Features,Radiant Attic BarrierInterior:Alarm System - Owned,Crown Molding,Fire/Smoke Alarm,Formal Entry/Foyer,High Ceiling,Window Coverings
-
ExteriorRoof:CompositionFoundation:SlabPrivate Pool:YesPrivate Pool Desc:Gunite,In GroundExterior Type:Brick,WoodLot Description:Corner,Subdivision LotGarage Carport:Additional Parking,Auto Garage Door Opener,Double-Wide DrivewayWater Sewer:Public Sewer,Public WaterArea Pool:NoExterior:Back Yard,Back Yard Fenced,Covered Patio/Deck,Patio/Deck,Porch,Sprinkler System
Listed By:
Jared Fikes
Real Broker, LLC
The data on this website relating to real estate for sale comes in part from the IDX Program of the Houston Association of REALTORS®. All information is believed accurate but not guaranteed. The properties displayed may not be all of the properties available through the IDX Program. Any use of this site other than by potential buyers or sellers is strictly prohibited.
© 2026 Houston Association of REALTORS®.
GET IN TOUCH
