
For Sale
407 Yale Oaks Ln Houston, TX 77091
$319,000
Description
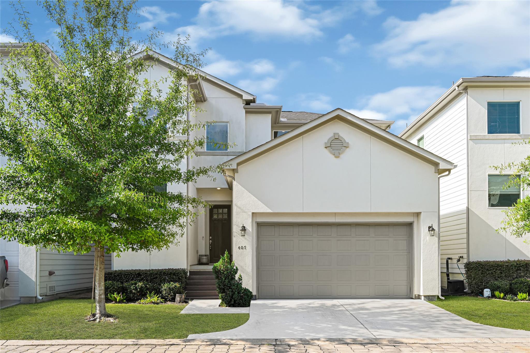
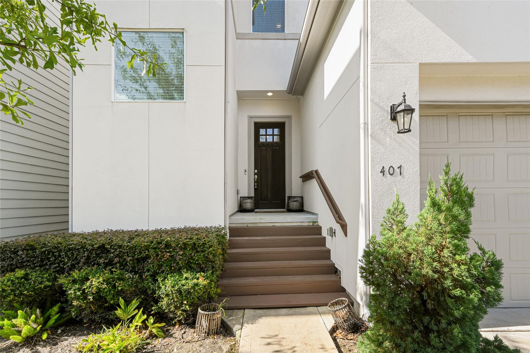
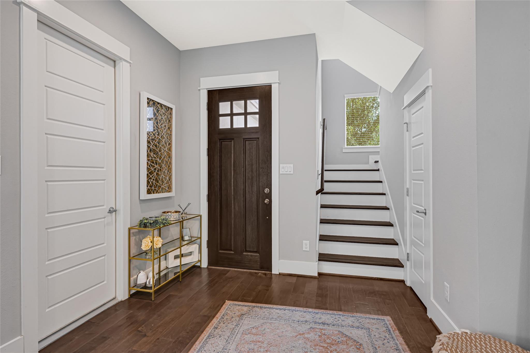
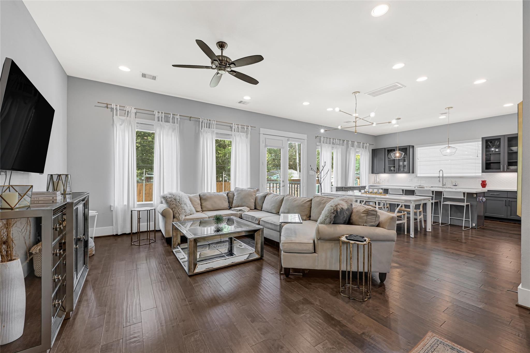
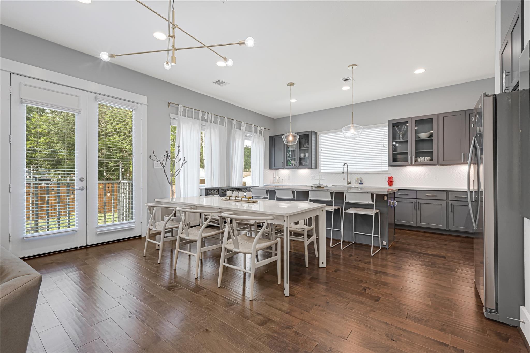
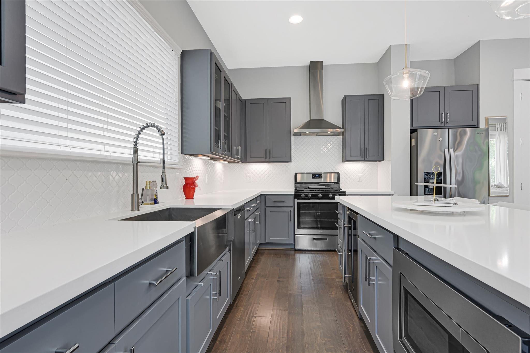
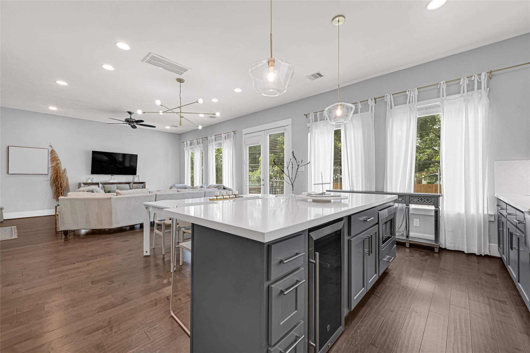
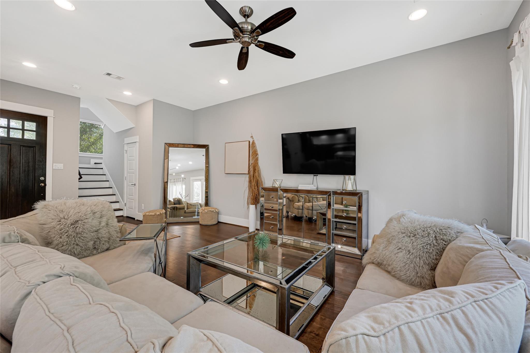
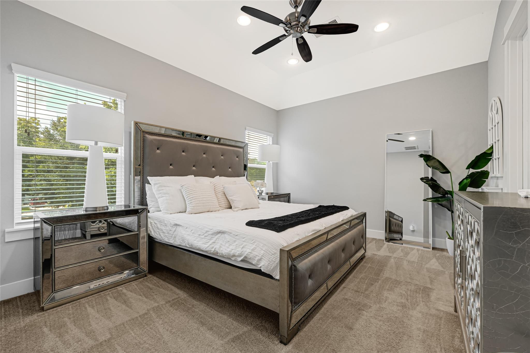
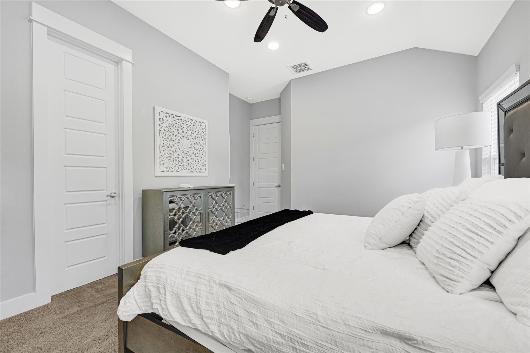
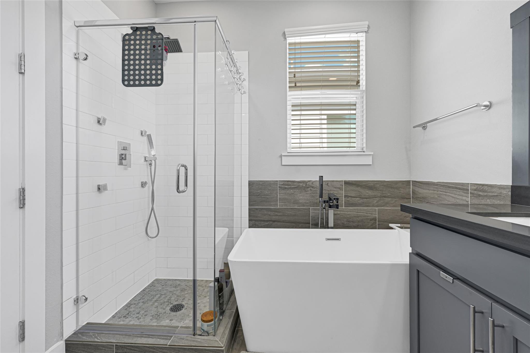
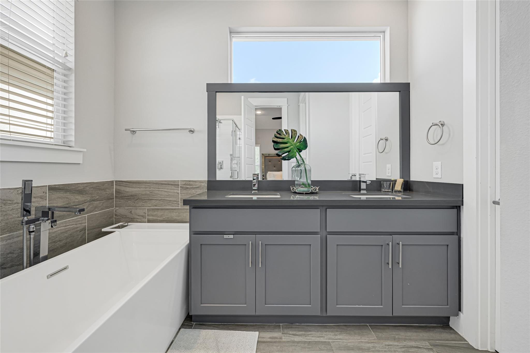
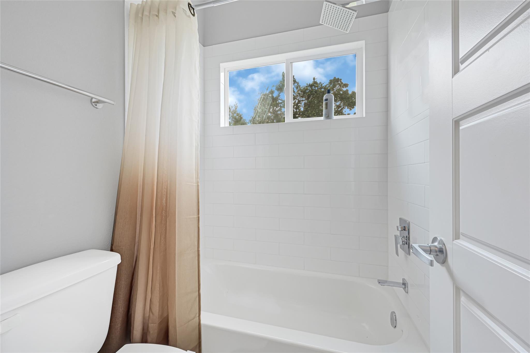
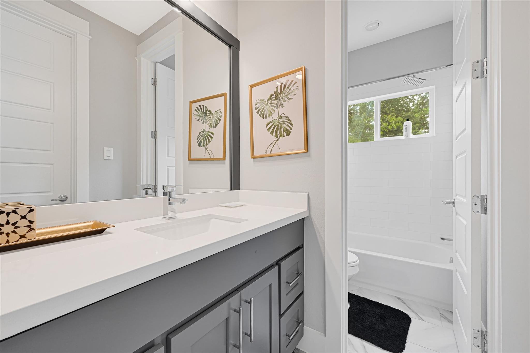
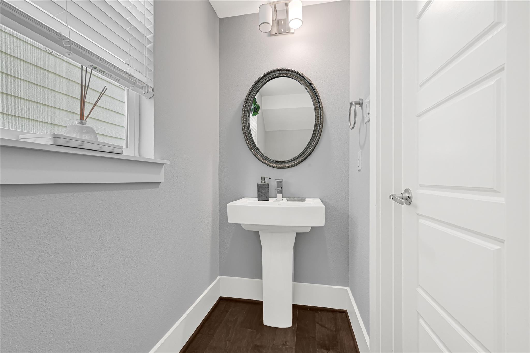
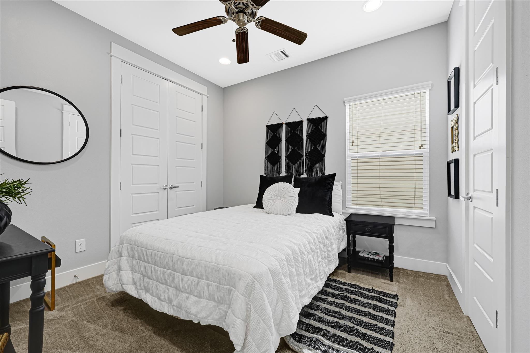
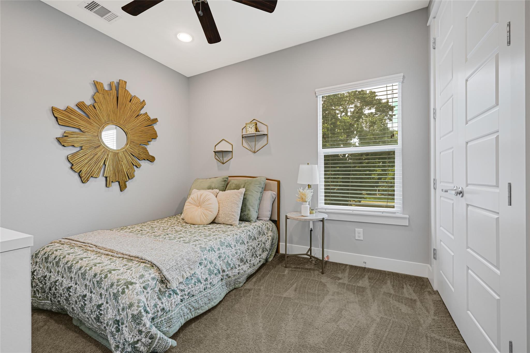
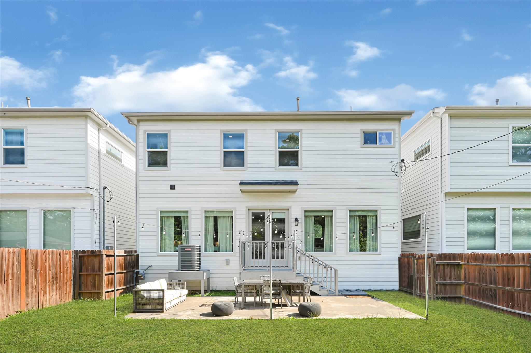
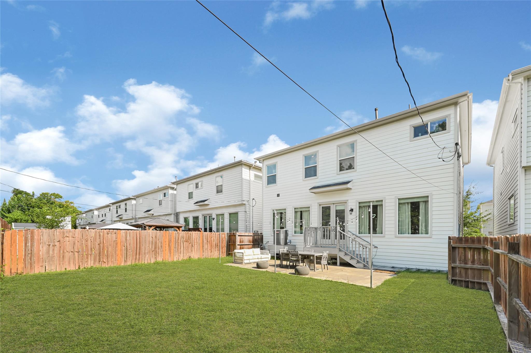
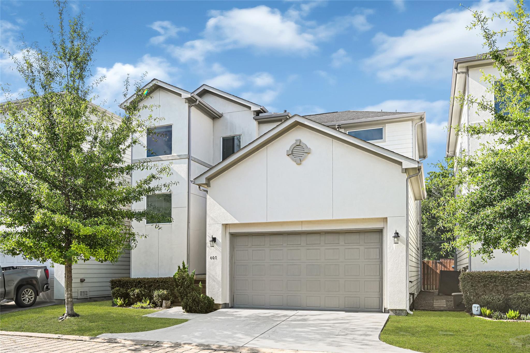
Welcome to White Oak Gardens! This well-maintained two-story home, previously used as a rental property, offers modern finishes and an open-concept layout in a gated community. The spacious living area flows into a chef-inspired kitchen featuring a large quartz island, stainless steel appliances, and hardwood flooring throughout the main level. Upstairs, enjoy generously sized bedrooms and a luxurious primary suite with a spa-like bath, soaking tub, walk-in shower, and quartz countertops. Located in the rapidly growing Independence Heights area, residents enjoy gated access, beautifully landscaped streets, a community dog park, and easy access to I-45, Yale Street, The Heights, and Downtown Houston. Whether you're looking for a primary residence or a turnkey investment, this home offers style, convenience, and lasting value.
Overview
Financial
Price:
$319,000
Price/SqFT:
$182.60
Original Price:
$329,000
Reduced $:
$10,000
Reduced On:
Jul 15th, 2026
Reduced %:
3.04 %
HOA Fee:
$90 Monthly
Tax Rate:
2.12522 %
Est. Monthly:
$4,373 *
Tax Amount:
$6,779
Amenities and features
 Sewer
Sewer Water Access
 Yard
Yard Controlled Subdivision
Property & Schools on Map
Floor plans / Dimensions / Descriptions
-
First FloorLiving:13.5x20Dining:7.5x16Kitchen:12.6x18
-
Second FloorPrimary Bedroom:14.4x11.9Bedroom:10.11x9.11Bedroom 2:10.6x9.11
-
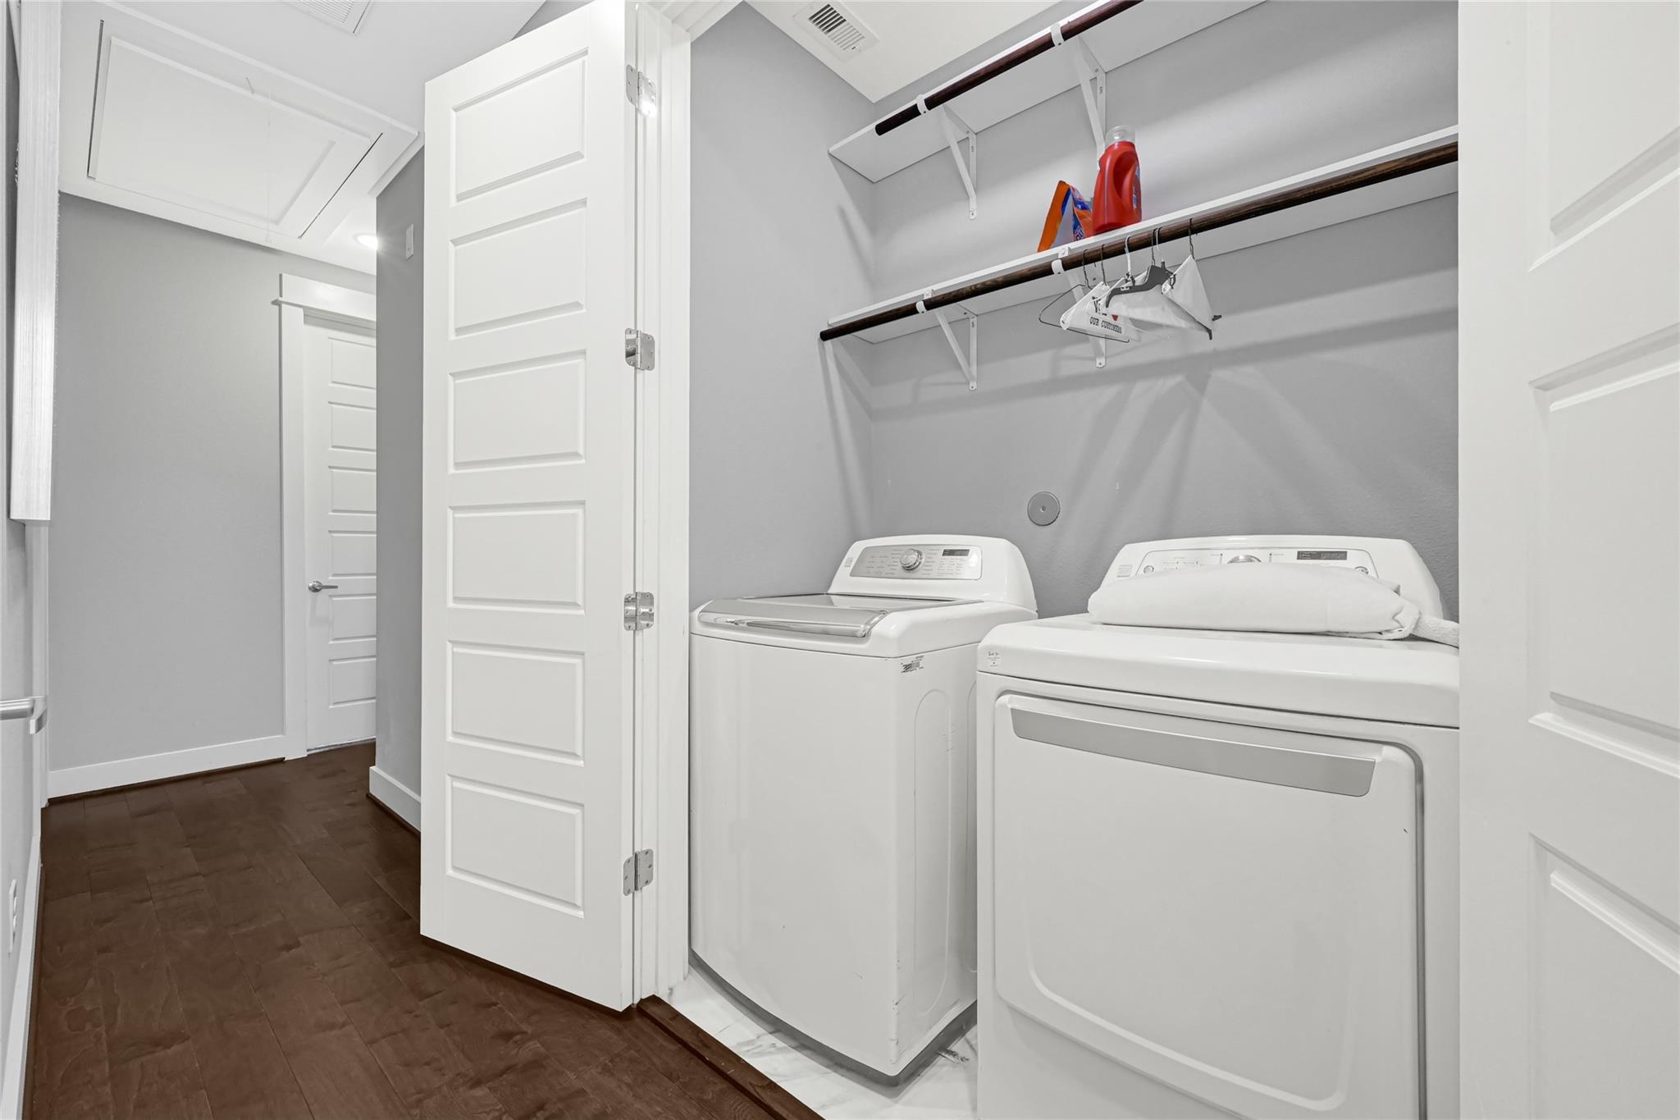
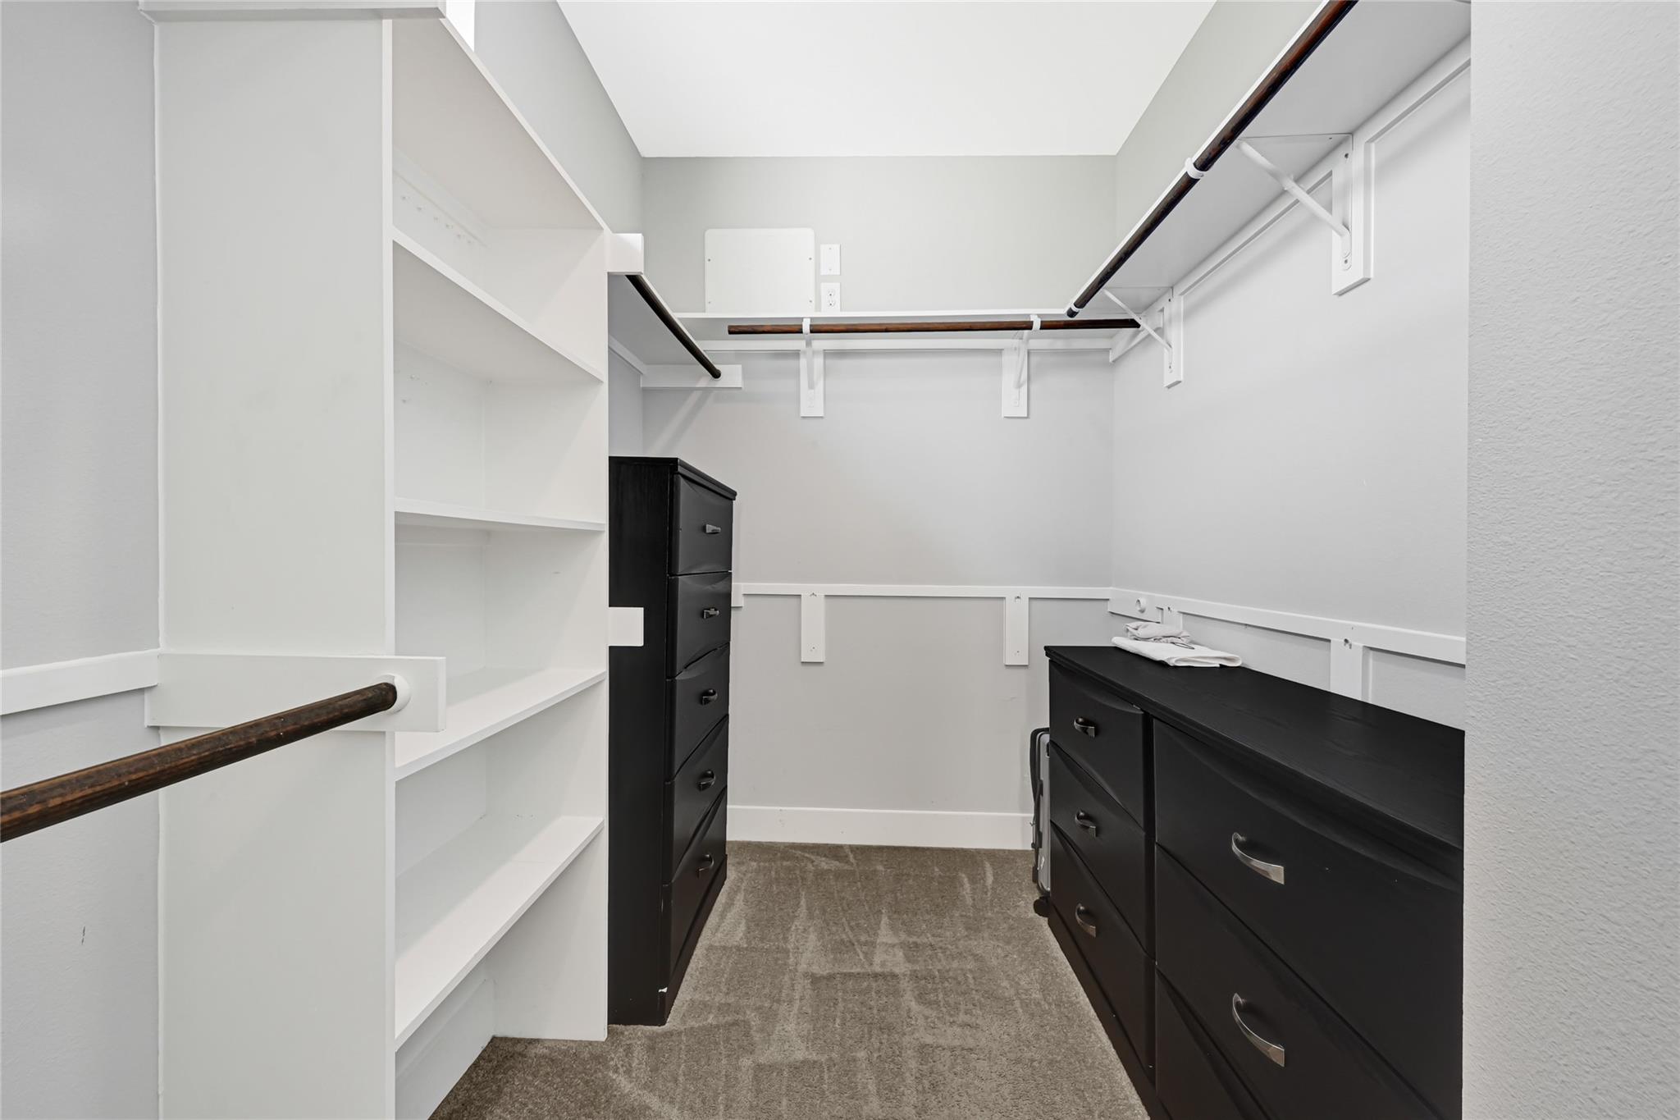
InteriorFloors:Carpet,Engineered Wood,TileCountertop:graniteBathroom Description:Primary Bath: Separate Shower,Vanity AreaBedroom Desc:All Bedrooms Up,Walk-In ClosetKitchen Desc:Breakfast Bar,Island w/o Cooktop,Kitchen open to Family Room,Pantry,Soft Closing Cabinets,Soft Closing Drawers,Under Cabinet LightingRoom Description:Home Office/Study,Kitchen/Dining Combo,Living Area - 1st Floor,Living/Dining Combo,Utility Room in HouseHeating:Central Electric,ZonedCooling:Central Electric,ZonedConnections:Gas Dryer Connections,Washer ConnectionsDishwasher:YesDisposal:YesCompactor:NoMicrowave:YesRange:Freestanding RangeOven:Freestanding OvenIce Maker:NoInterior:High Ceiling,Prewired for Alarm System,Refrigerator Included
-
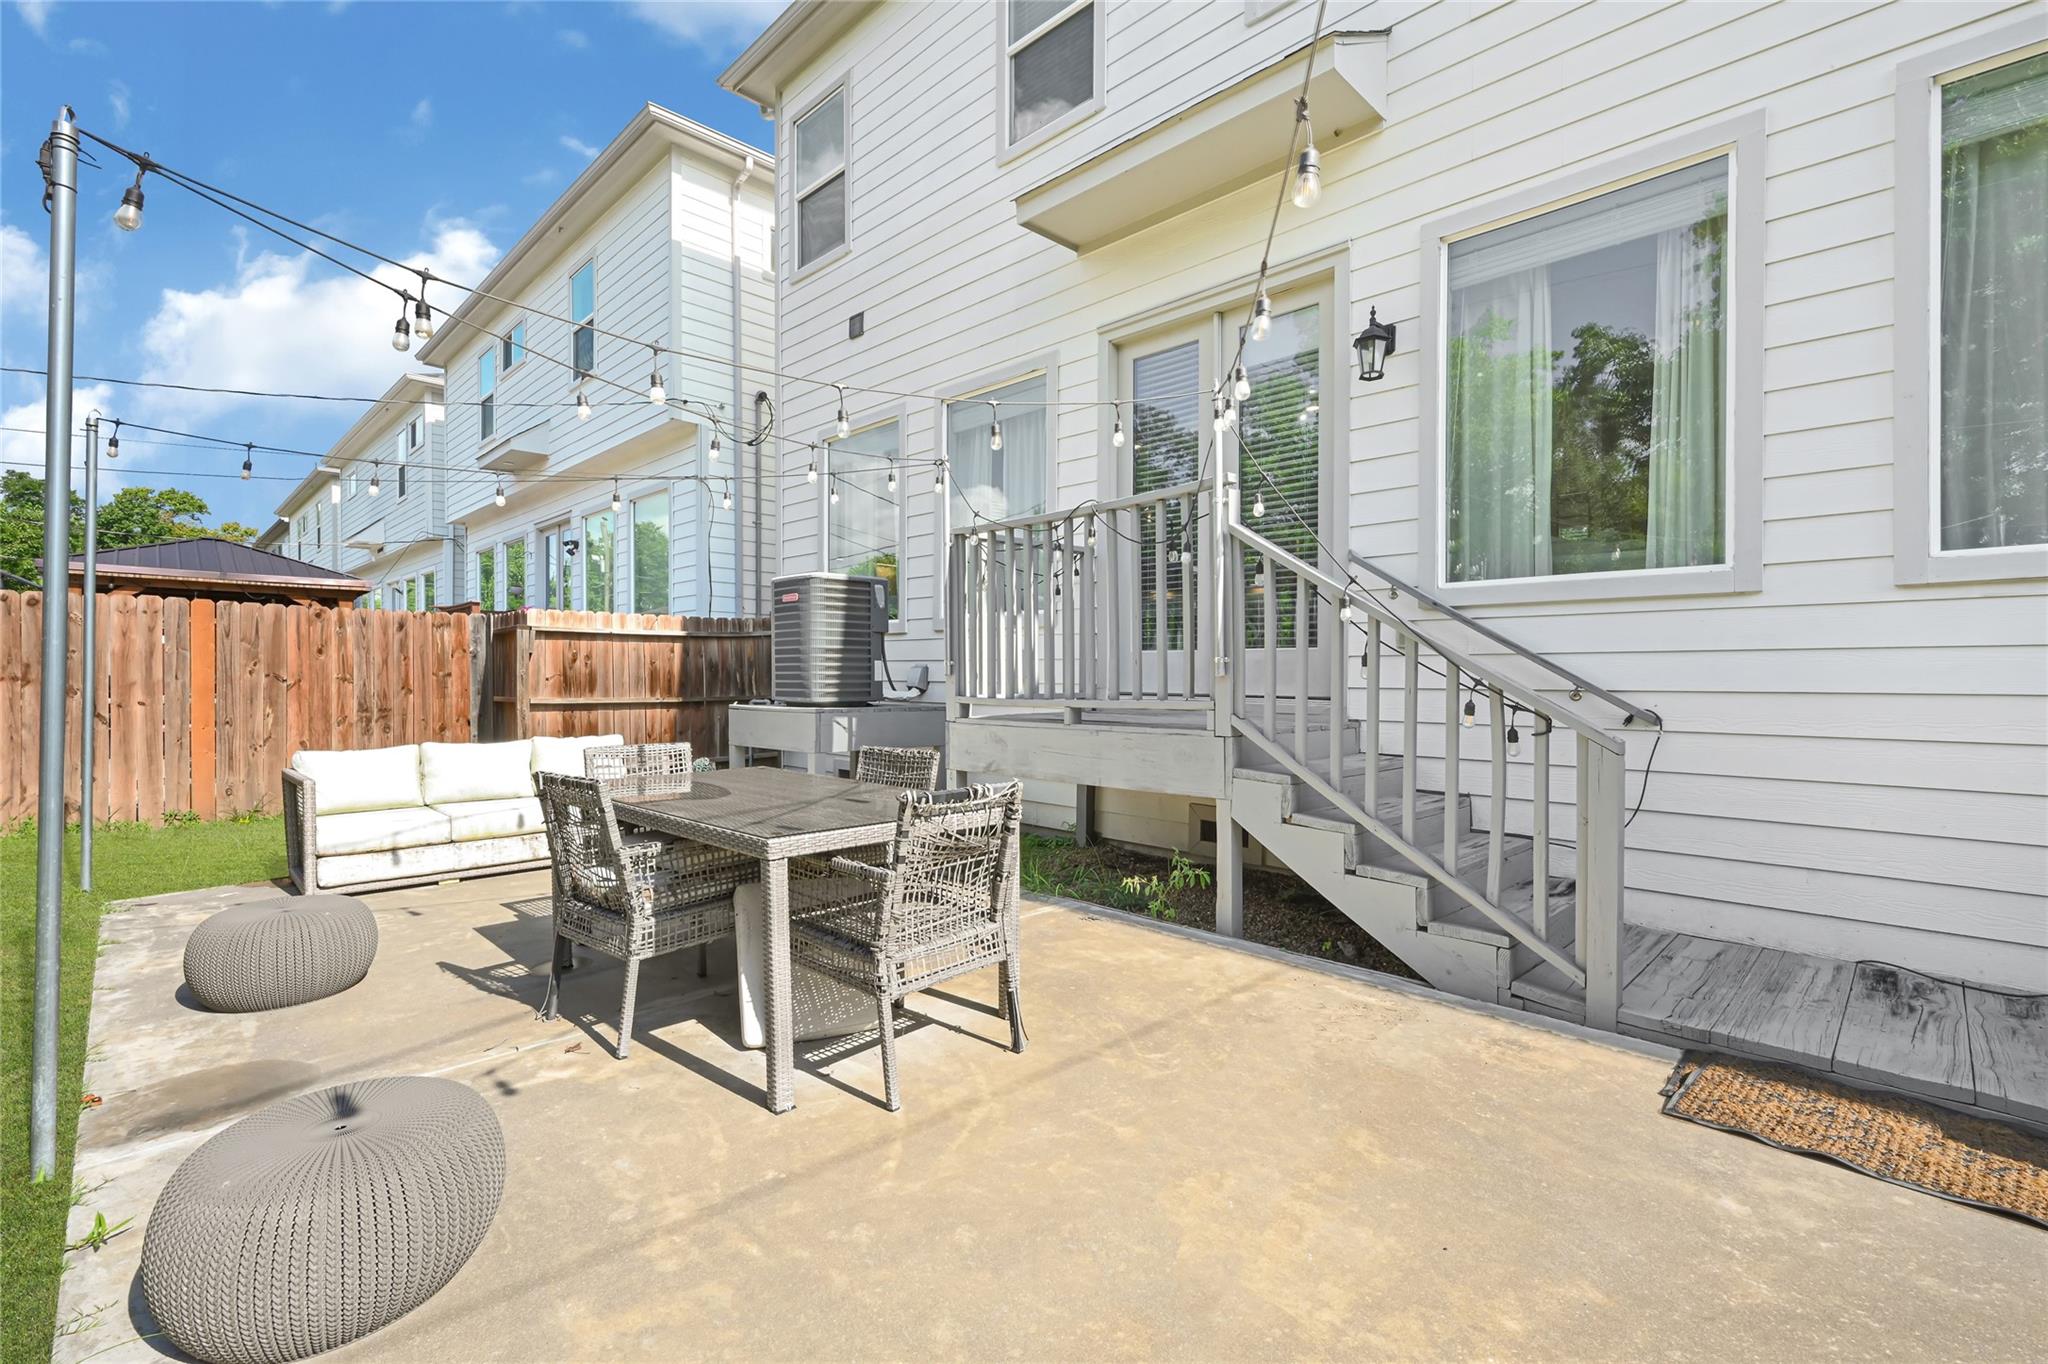
ExteriorRoof:CompositionFoundation:SlabPrivate Pool:NoExterior Type:Cement Board,StuccoLot Description:Subdivision LotGarage Carport:Additional ParkingAccess:Driveway GateWater Sewer:Public Sewer,Public WaterArea Pool:NoExterior:Back Yard,Back Yard Fenced,Fully Fenced,Porch
Listed By:
Emily Flores
Compass RE Texas, LLC - Memorial
The data on this website relating to real estate for sale comes in part from the IDX Program of the Houston Association of REALTORS®. All information is believed accurate but not guaranteed. The properties displayed may not be all of the properties available through the IDX Program. Any use of this site other than by potential buyers or sellers is strictly prohibited.
© 2026 Houston Association of REALTORS®.
GET IN TOUCH
