
For Lease
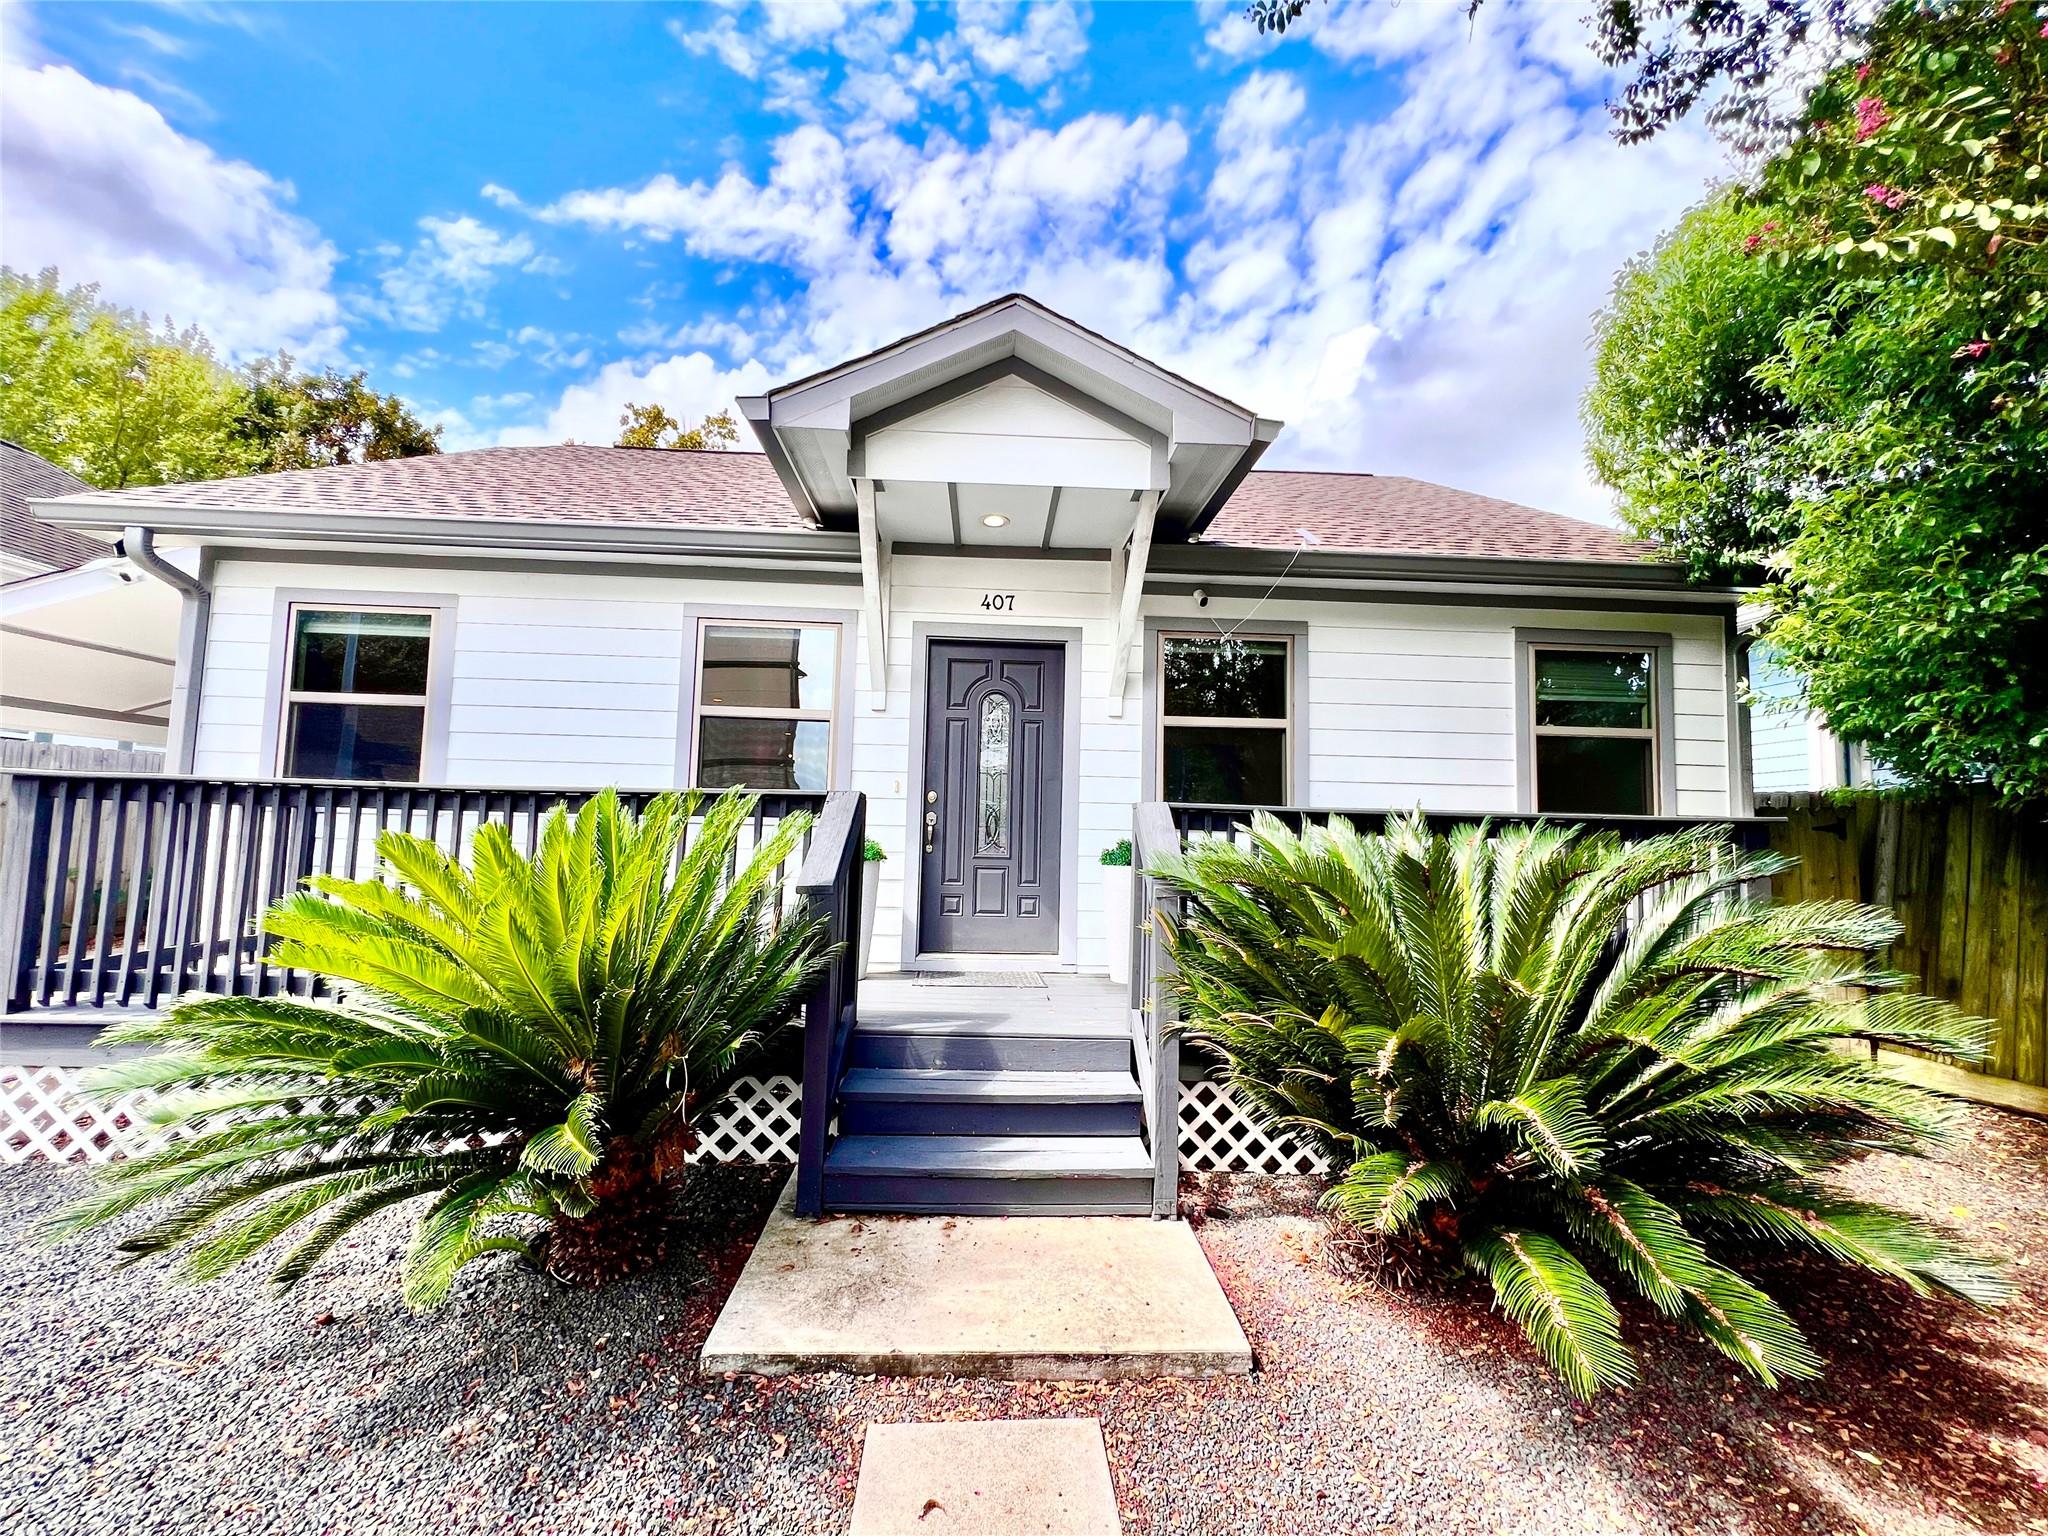
407 Vincent St Houston, TX 77009
$3,990
/monthDescription
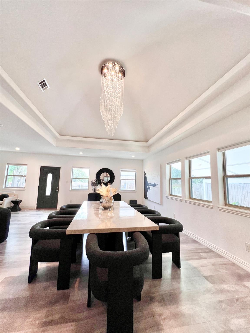
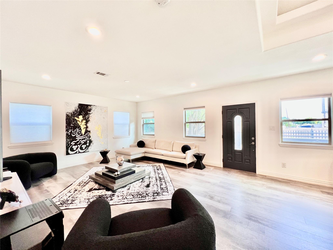
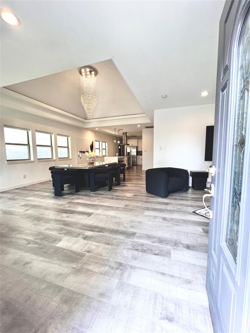
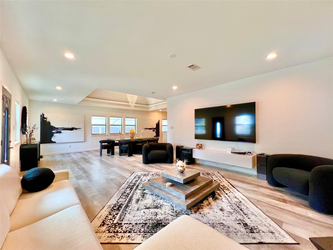
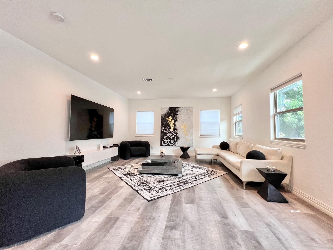
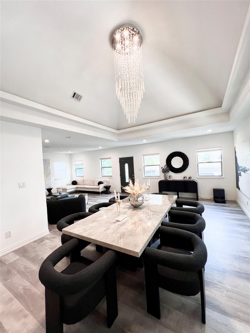
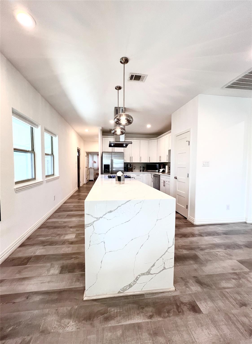
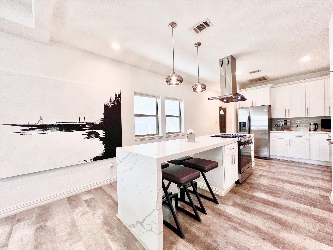
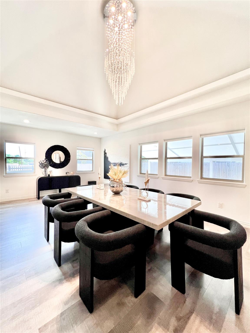
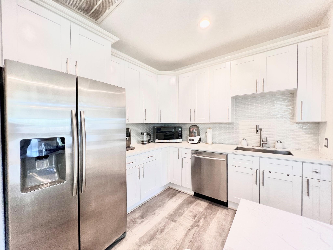
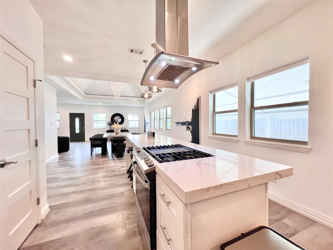
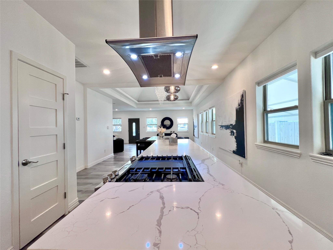
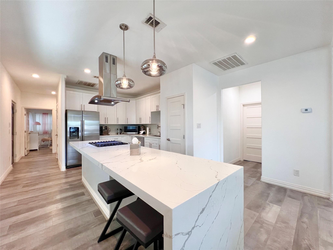
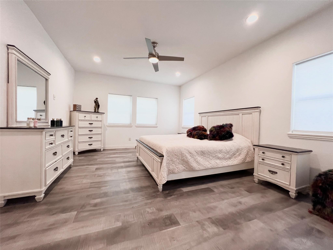
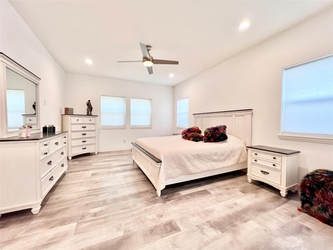
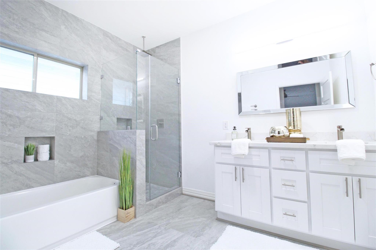
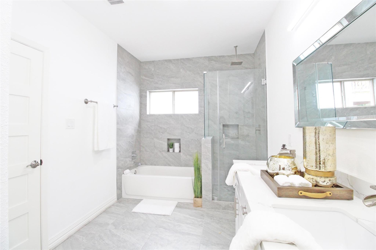
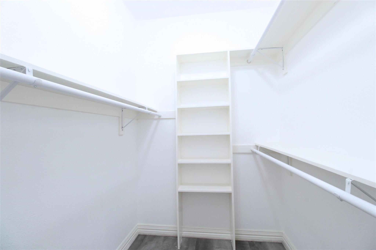
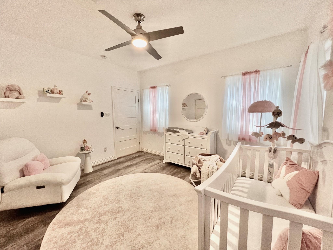
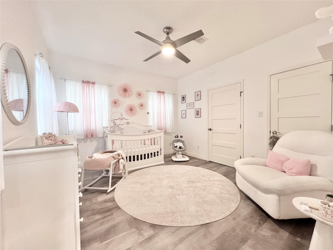
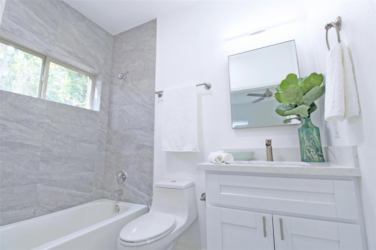
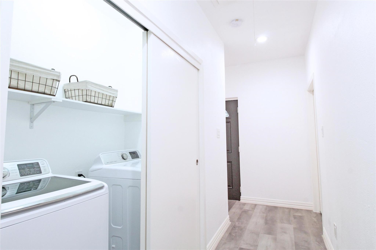
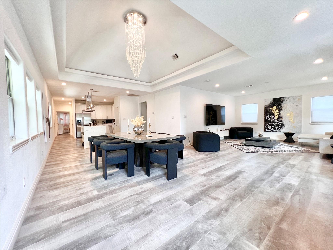
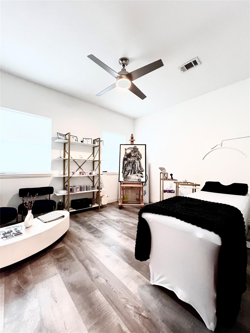
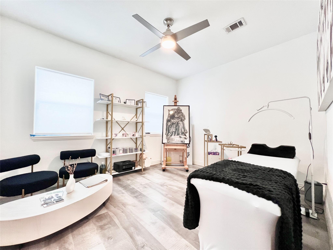
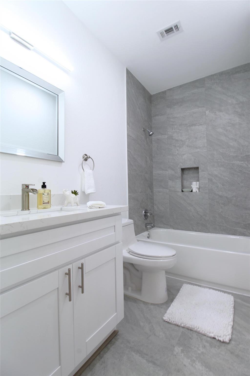
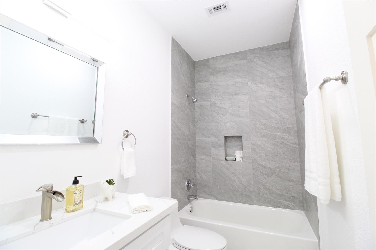
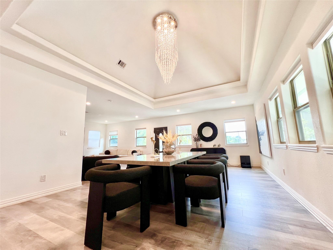
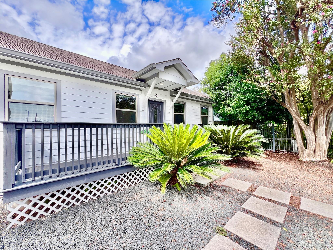
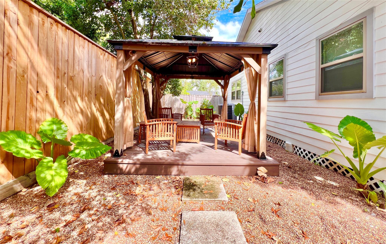
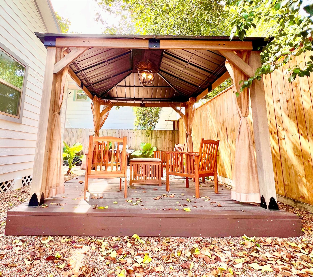
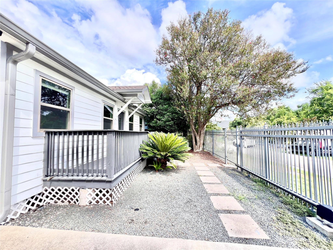
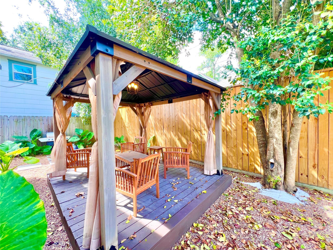
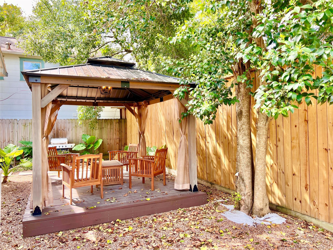
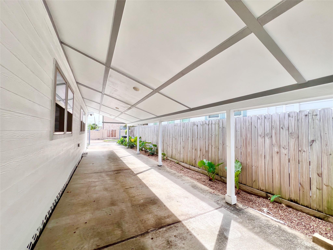
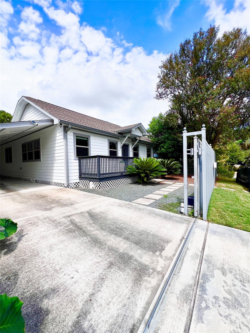
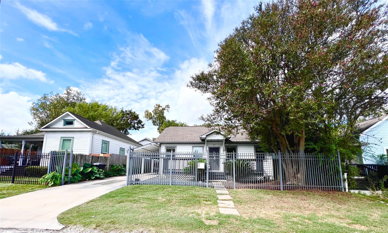
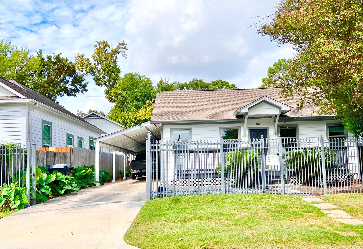
Beautifully remodeled and expanded cottage-style home featuring extensive upgrades, an open-concept floor plan, and exceptional attention to detail. The spacious living room offers abundant natural light and Coffered ceilings, flowing seamlessly into an elegant dining area highlighted by a stunning chandelier. The gourmet kitchen is equipped with ample cabinetry, quartz countertops, high-end stainless-steel appliances, and a side-by-side refrigerator. Washer and dryer are included. The spacious primary suite features large walk-in closet and a luxurious ensuite bath with a separate shower and soaking tub. Generously sized secondary bedrooms offer full baths and ample closet space. Fully fenced with Automatic gate opener, charming backyard with a nice gazebo and a covered three-car carport. Ideally located near Downtown Houston, Houston Heights, farmers markets, parks, and major freeways, offering convenient access to everything Houston has to offer. Schedule your private showing today!
Overview
Financial
Price:
$3,990
Price/SqFT:
$1.73
Original Price:
$4,200
Reduced $:
$210
Reduced On:
Oct 13th, 2026
Reduced %:
5.00 %
HOA Fee:
Tax Rate:
2.12522 %
Est. Monthly:
$21 *
Tax Amount:
$85
Amenities and features
 Patio/Deck
 Sewer
Sewer Sprinkler System
 Water Access
 Yard
Yard Controlled Subdivision
 Energy Efficient
Property & Schools on Map
Floor plans / Dimensions / Descriptions
-
First FloorLiving:18 x 16Dining:15 x 19Kitchen:13 x 18Primary Bedroom:18 x 14Bedroom:14 x 13Bedroom 2:11X12Primary Bath:8x12Utility Room:8x6
-
InteriorPets:Case By CaseSmoking Allowed:NoFloors:Laminate,TileCountertop:QuartzHeating:Central GasCooling:Central ElectricConnections:Electric Dryer Connections,Gas Dryer Connections,Washer ConnectionsDishwasher:YesDisposal:YesMicrowave:YesRange:Gas RangeOven:Convection Oven,Gas Oven,Single OvenAppliances:Dryer Included,Electric Dryer Connection,Full Size,Gas Dryer Connections,RefrigeratorEnergy Feature:Ceiling Fans,Digital Program Thermostat,HVAC>13 SEERInterior:Crown Molding,Dryer Included,Fire/Smoke Alarm,High Ceiling,Refrigerator Included,Washer Included,Window Coverings
-
ExteriorPrivate Pool:NoLot Description:StreetCarport Description:Attached CarportGarage Carport:Auto Driveway GateWater Sewer:Public Sewer,Public WaterFront Door Face:EastArea Pool:NoExterior:Back Yard,Back Yard Fenced,Fenced,Fully Fenced,Patio/Deck,Private Driveway,Screens,Sprinkler System,Trash Pick Up
Listed By:
Amir Salehian
HomeSmart
The data on this website relating to real estate for sale comes in part from the IDX Program of the Houston Association of REALTORS®. All information is believed accurate but not guaranteed. The properties displayed may not be all of the properties available through the IDX Program. Any use of this site other than by potential buyers or sellers is strictly prohibited.
© 2026 Houston Association of REALTORS®.
GET IN TOUCH
