
For Sale
40693 Center Hill Rd Hempstead, TX 77445
$6,999,000
Description
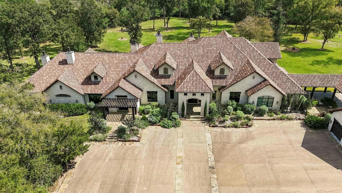
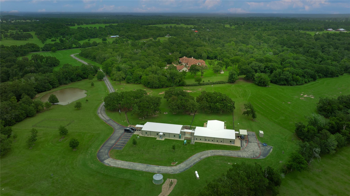
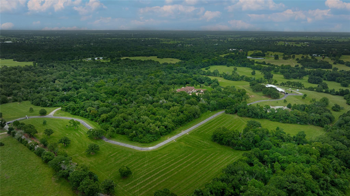
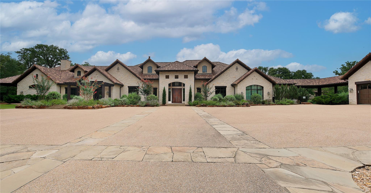
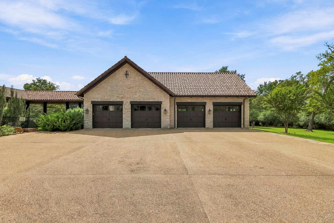
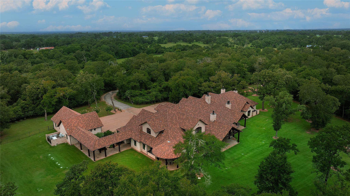
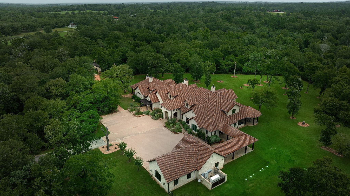
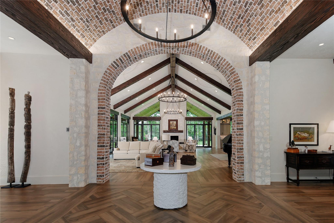
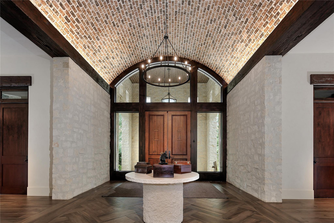
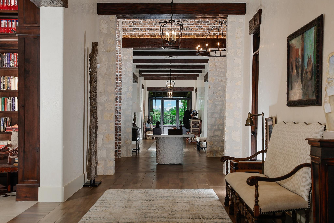
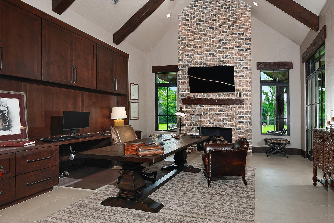
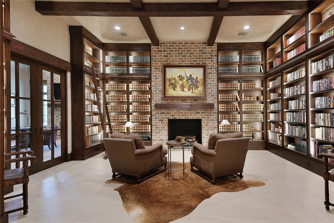
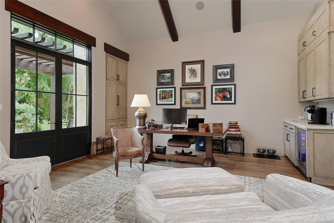
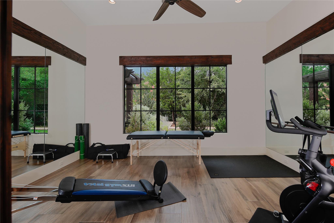
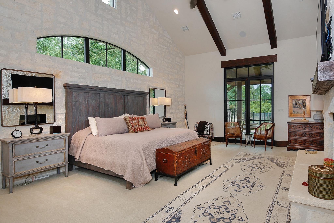
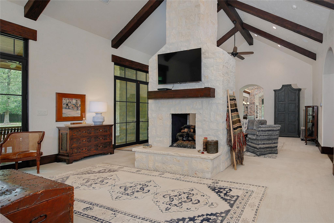
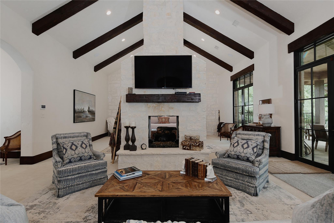
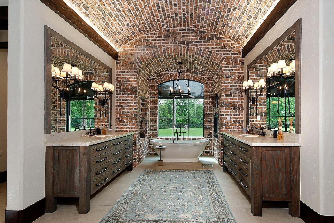
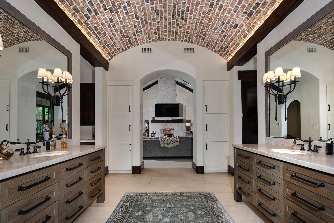
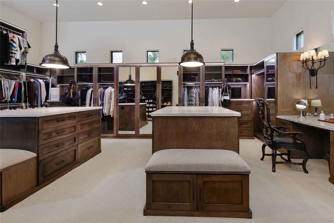
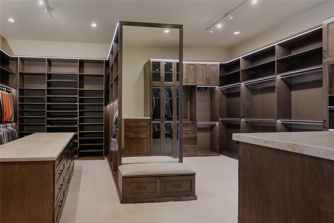
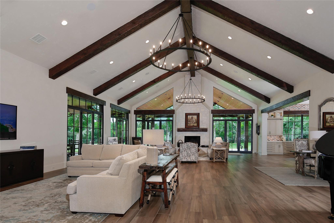
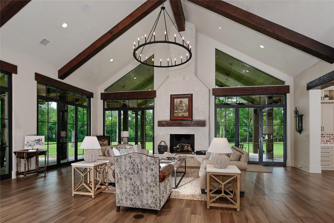
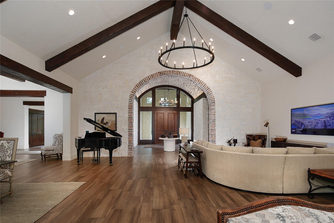
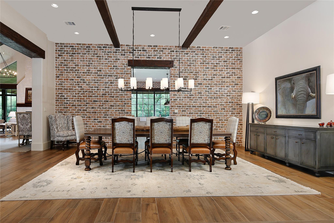
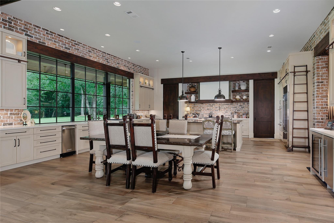
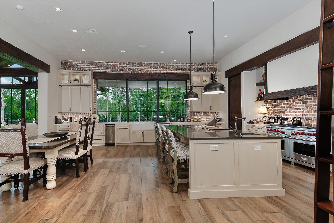
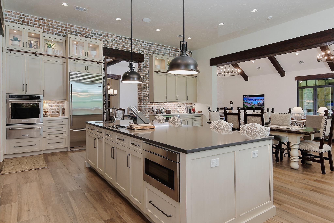
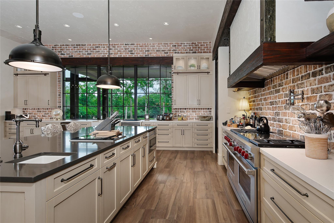
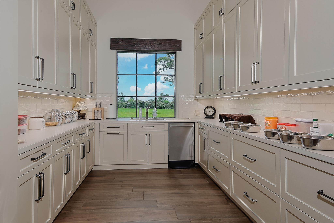
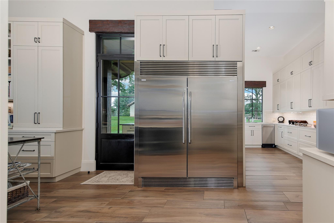
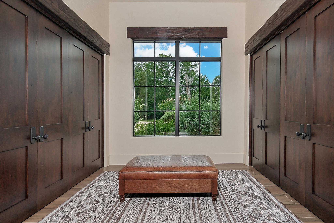
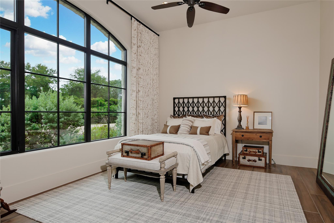
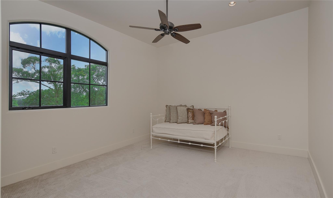
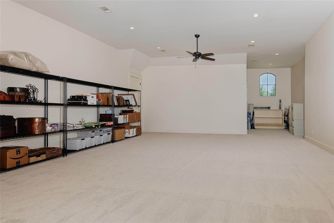
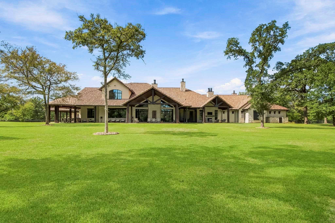
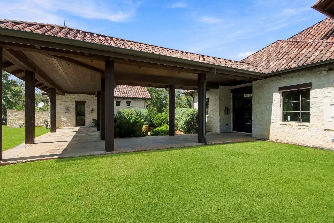
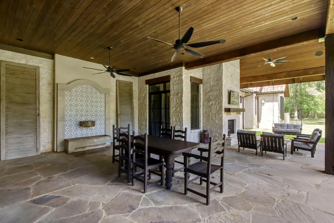
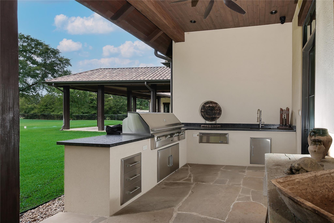
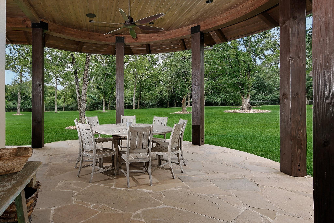
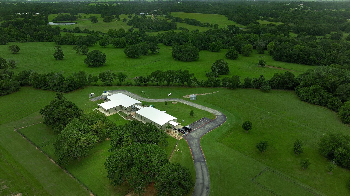
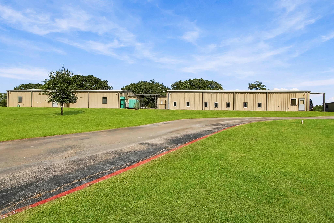
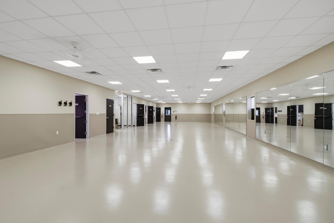
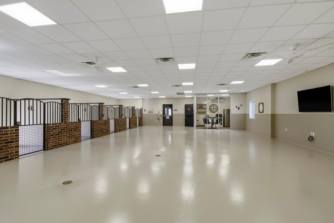
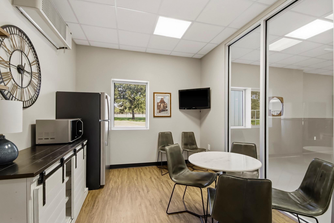
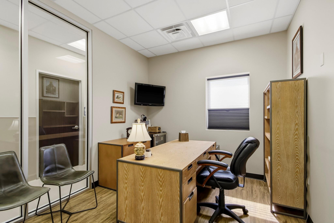
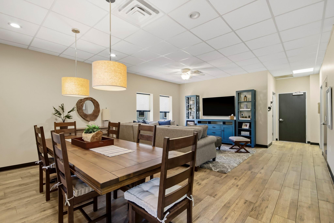
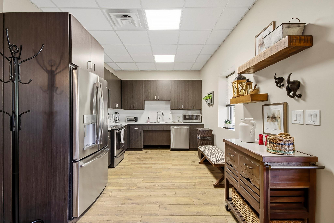
An extraordinary Mediterranean-inspired estate set on over 59 acres of Texas countryside, offering unparalleled privacy and sophistication. Beyond the gated entrance, one driveway leads to the residence, while a second serves the separate 7,720 sq ft multipurpose building. Exquisite craftsmanship and architectural details define this exceptional home, featuring a dramatic foyer, grand living spaces, gourmet kitchen, butler’s pantry and catering kitchen designed for effortless entertaining. Multiple indoor and outdoor fireplaces, expansive covered patios, exercise room, two offices, library, guest suite down, two bedrooms up and spacious bonus room. The spectacular primary retreat boasts a sitting room, double-sided stone fireplace and two beautifully appointed oversized closets. Complete with perimeter fencing, whole-house generator and 10-camera security system. A rare opportunity to own a remarkable private Texas estate, where timeless elegance meets grandeur and serenity.
Overview
Financial
Price:
$6,999,000
Price/SqFT:
$118,627.1
HOA Fee:
Tax Rate:
1.73219 %
Est. Monthly:
$97,763 *
Tax Amount:
$121,236
Amenities and features
 Garage Apartment
 Study Room
 Controlled Subdivision
 Energy Efficient
 Green Certified
 Wooded Lot
Property & Schools on Map
Floor plans / Dimensions / Descriptions
-
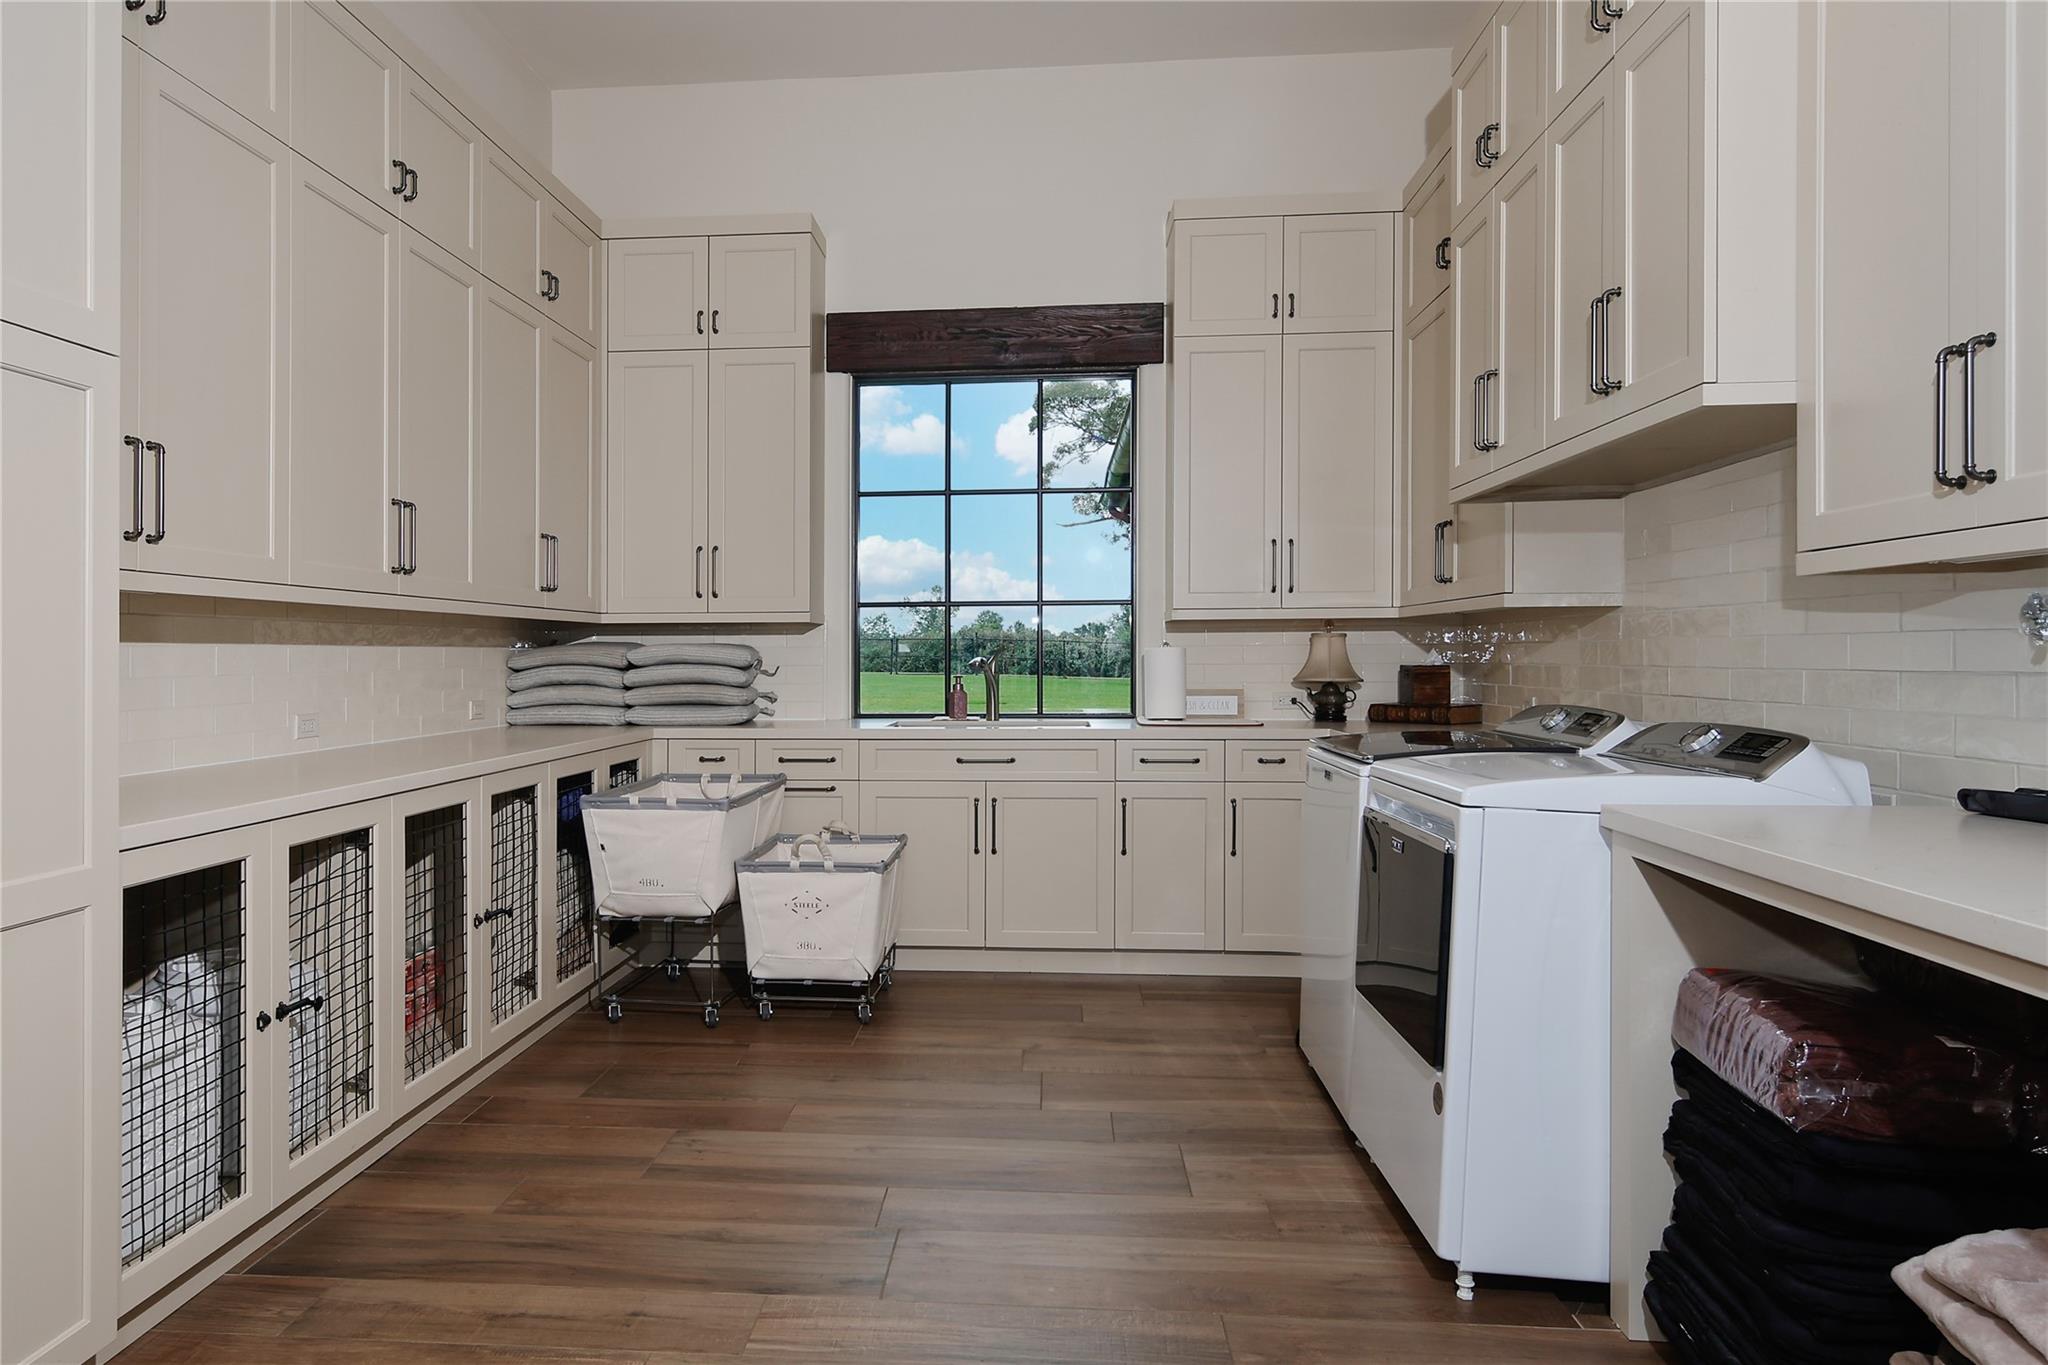
First FloorFamily Room:42x30Dining:23x16Kitchen:25x22Primary Bedroom:37x22Bedroom:18x14Primary Bath:24x22Bath:12x10Home Office/Study:20x17Home Office/Study 2:34x20Library:20x16Utility Room:22x12Entry:18x18Library 2:20x16Butlers Pantry:21x13
-
Second FloorBedroom:18x16Bedroom 2:16x14Bath:12x8Bath 2:16x6Game Room:42x33
-
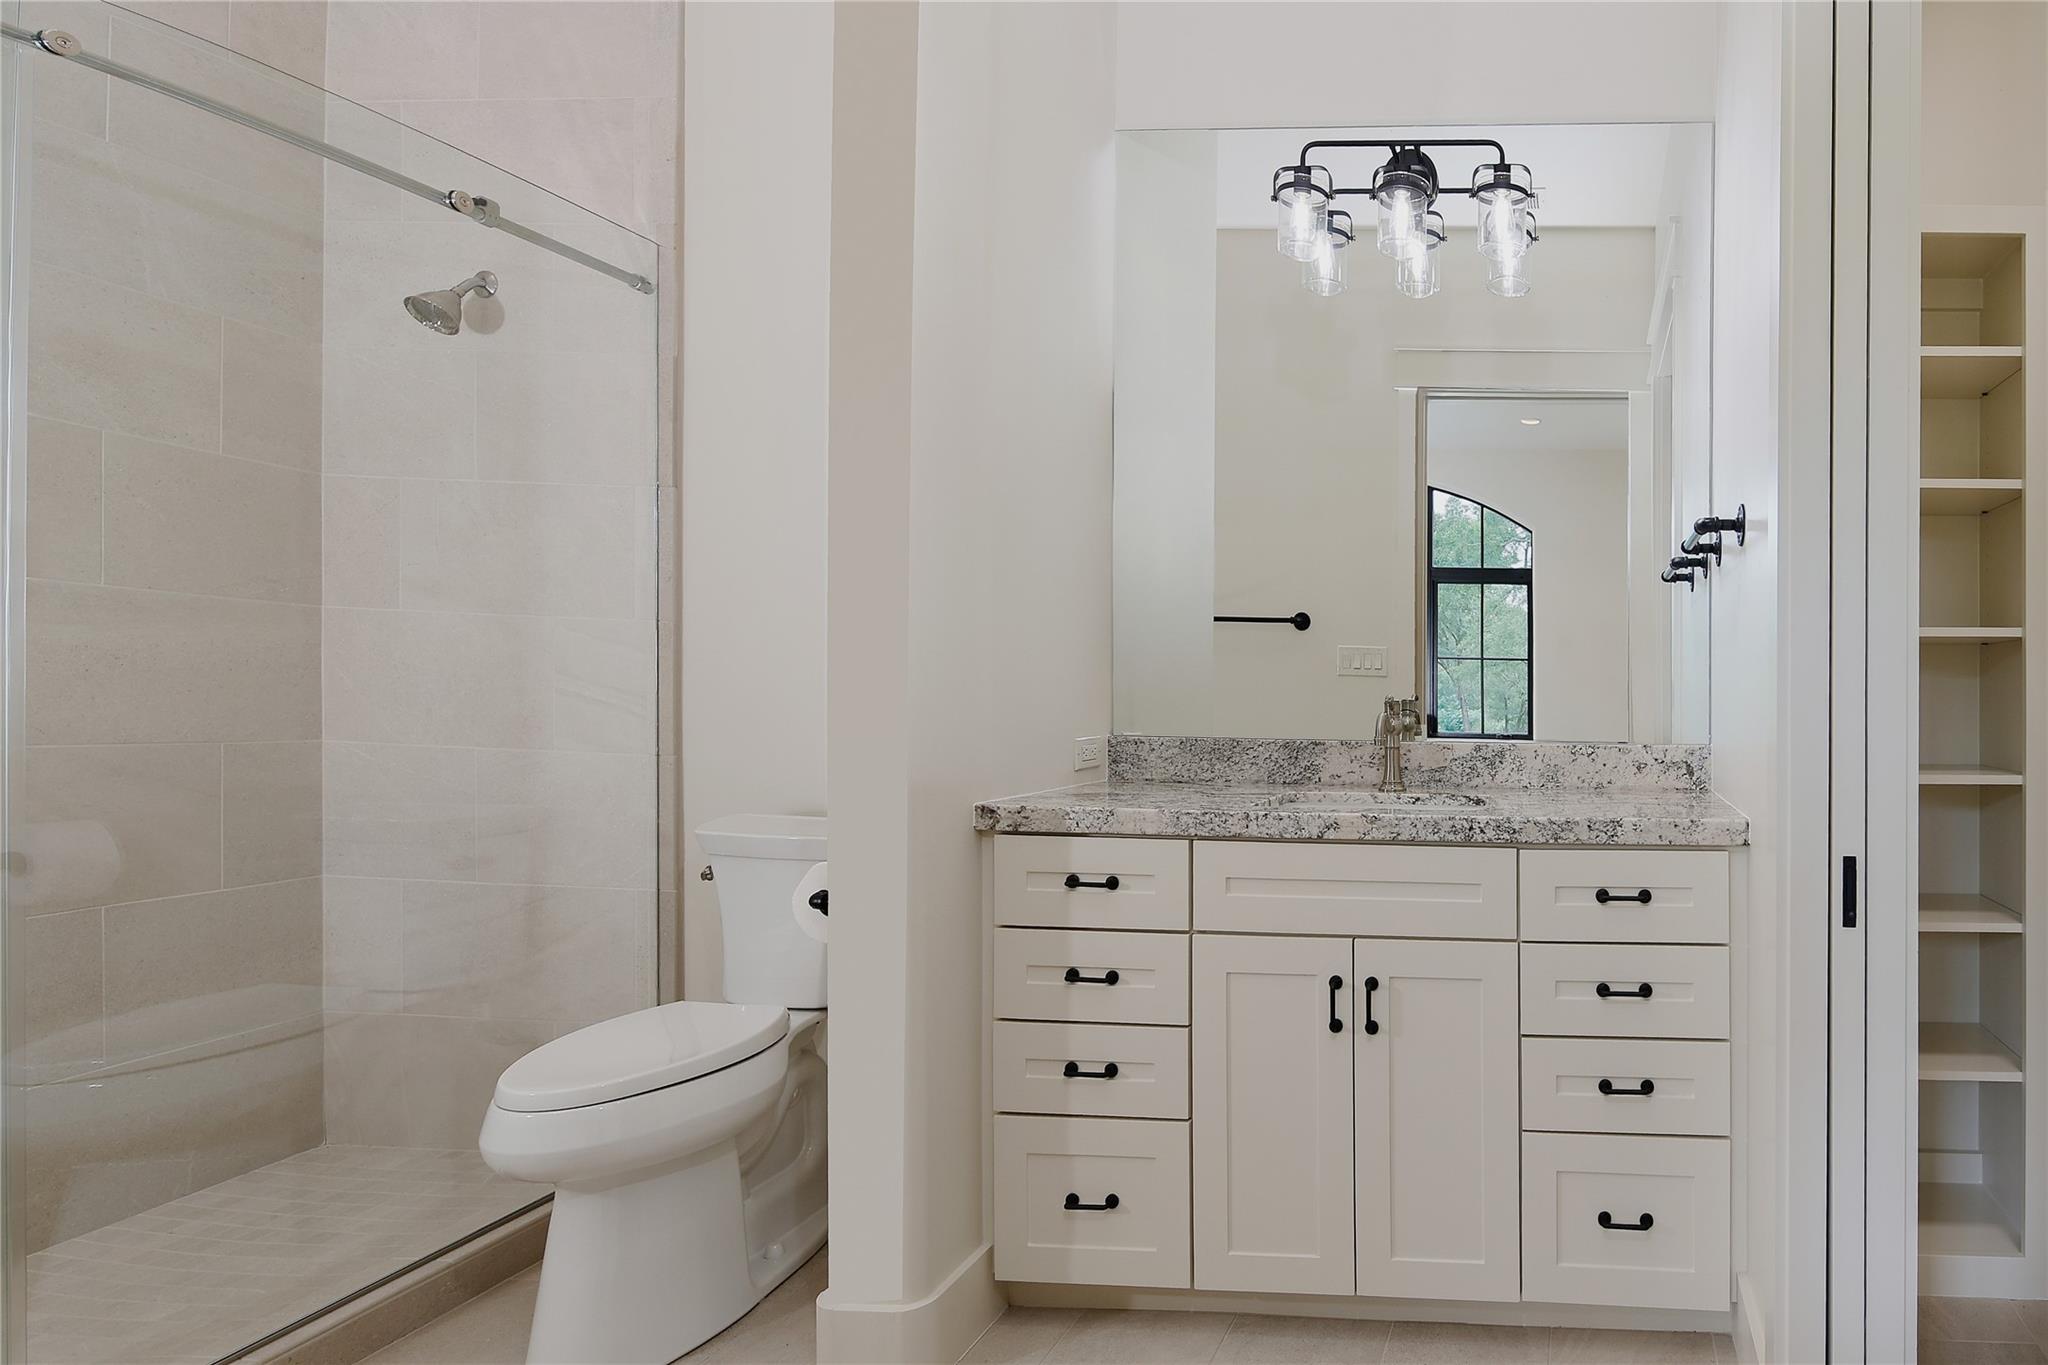
InteriorFireplace:7/Gaslog Fireplace,Wood Burning FireplaceFloors:Carpet,Stone,TileCountertop:Quartz / QuartziteBathroom Description:Full Secondary Bathroom Down,Half Bath,Primary Bath: Double Sinks,Primary Bath: Separate Shower,Primary Bath: Soaking Tub,Secondary Bath(s): Separate Shower,Vanity AreaBedroom Desc:2 Bedrooms Down,En-Suite Bath,Primary Bed - 1st Floor,Sitting Area,Split Plan,Walk-In ClosetKitchen Desc:Breakfast Bar,Butler Pantry,Island w/o Cooktop,Kitchen open to Family Room,Pantry,Pots/Pans Drawers,Second Sink,Soft Closing Cabinets,Soft Closing Drawers,Under Cabinet Lighting,Walk-in PantryRoom Description:1 Living Area,Breakfast Room,Butlers Pantry,Entry,Family Room,Formal Dining,Gameroom Up,Guest Suite,Home Office/Study,Living Area - 1st Floor,Utility Room in HouseHeating:Central Electric,Heat PumpCooling:Central Electric,Heat Pump,ZonedConnections:Electric Dryer Connections,Washer ConnectionsDishwasher:YesDisposal:YesCompactor:YesMicrowave:YesRange:Gas CooktopOven:Double Oven,Electric Oven,Single OvenIce Maker:YesEnergy Feature:Ceiling Fans,Digital Program Thermostat,Energy Star Appliances,Generator,Insulated/Low-E windows,Insulation - Spray-Foam,Storm Windows,Tankless/On-Demand H2O HeaterInterior:Alarm System - Owned,Dryer Included,Fire/Smoke Alarm,Formal Entry/Foyer,High Ceiling,Refrigerator Included,Washer Included,Window Coverings,Wine/Beverage Fridge
-
ExteriorFoundation:SlabPrivate Pool:NoLot Description:Cleared,WoodedGarage Carport:Additional Parking,Auto Driveway Gate,Auto Garage Door OpenerAccess:Automatic Gate,Driveway Gate,IntercomWater Sewer:Aerobic,Well,Septic TankRoad Surface:AsphaltFront Door Face:NorthTree Description:Hardwood,Partial Coverage
Listed By:
Andrea Keiller
eXp Realty LLC
The data on this website relating to real estate for sale comes in part from the IDX Program of the Houston Association of REALTORS®. All information is believed accurate but not guaranteed. The properties displayed may not be all of the properties available through the IDX Program. Any use of this site other than by potential buyers or sellers is strictly prohibited.
© 2026 Houston Association of REALTORS®.
GET IN TOUCH
