
For Sale
40664 Damuth Dr Magnolia, TX 77354
$724,990
Description
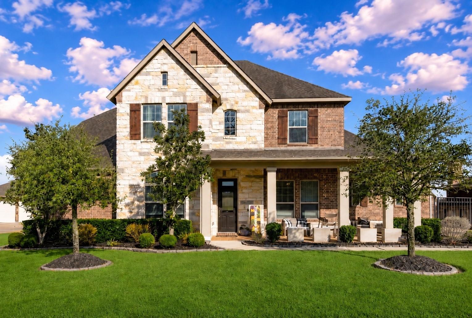
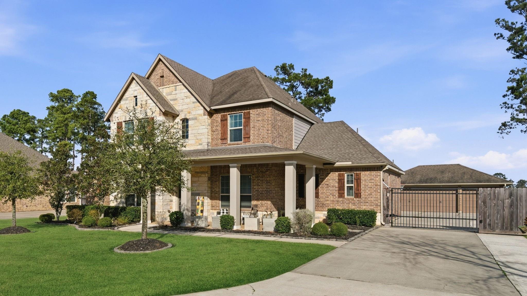
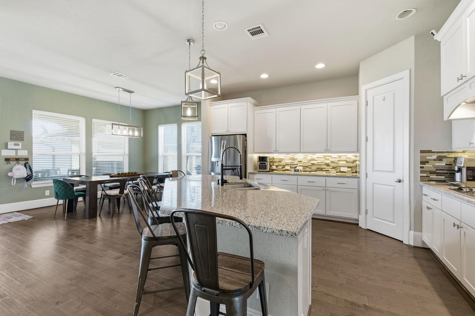
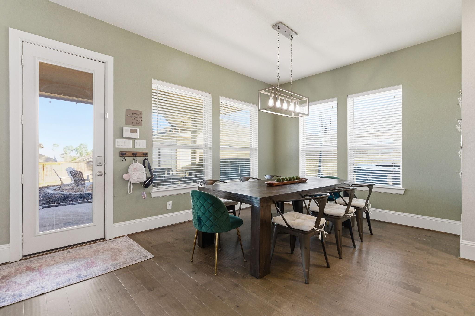
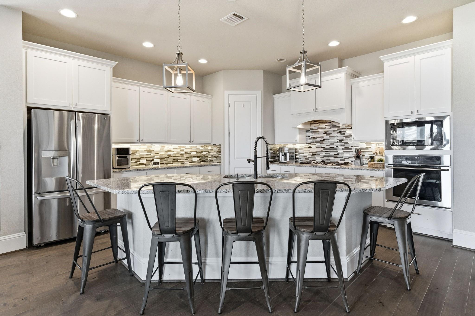
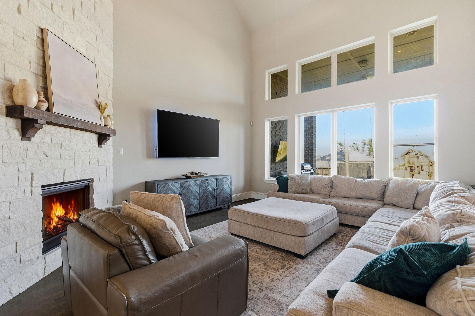
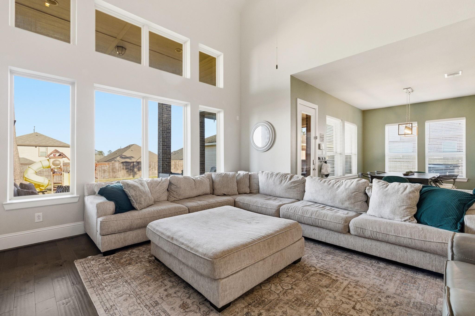
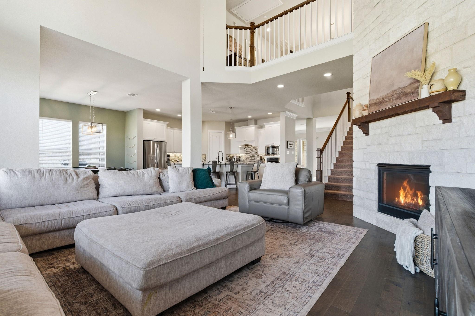
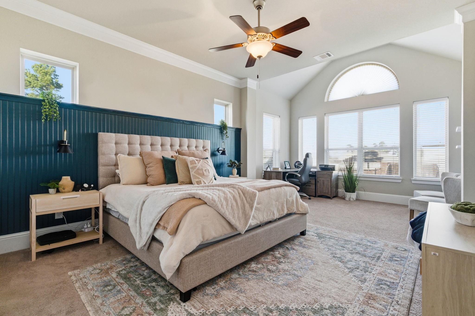
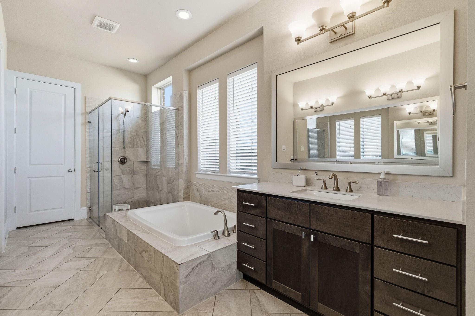
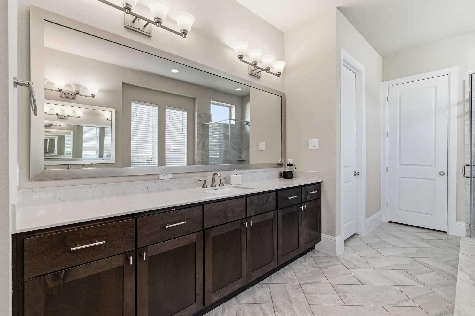
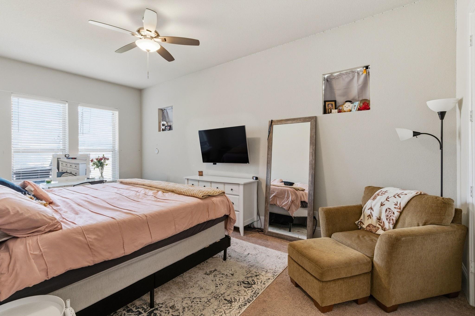
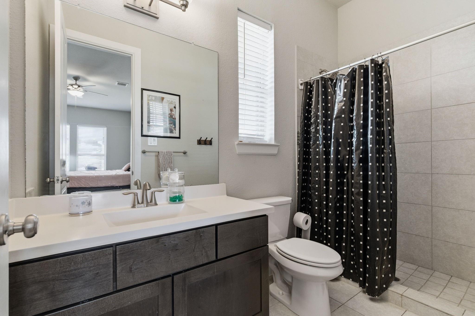
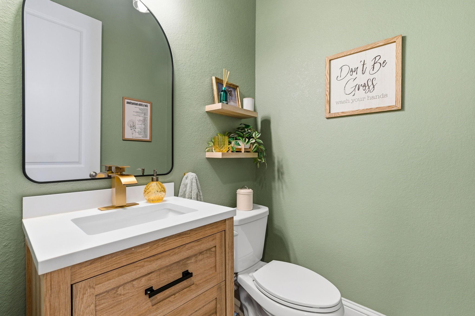
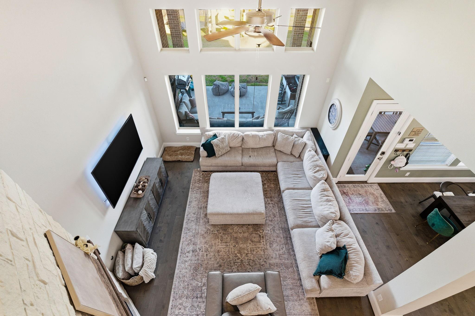
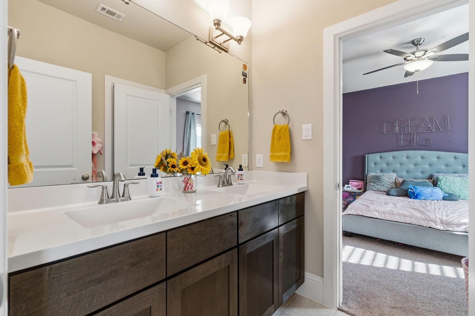
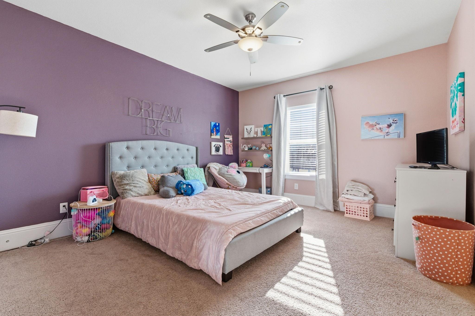
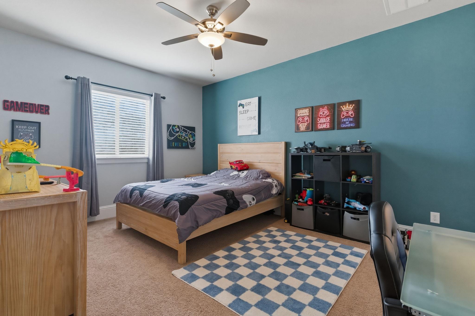
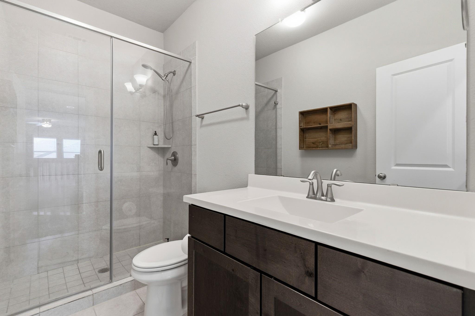
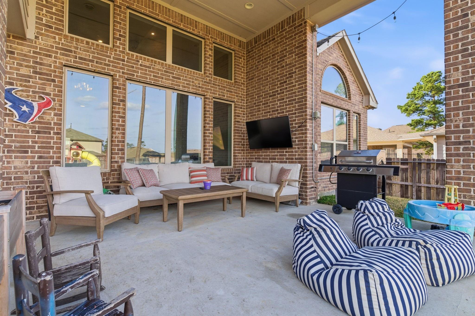
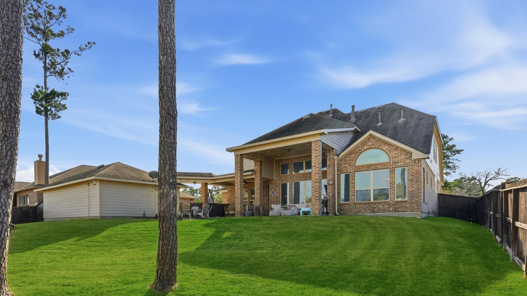
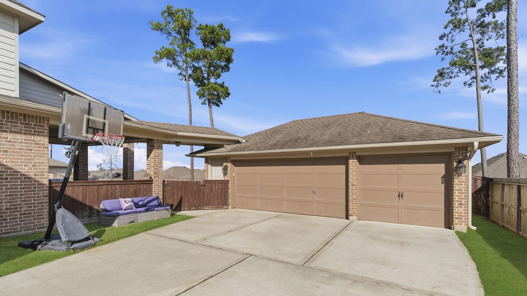
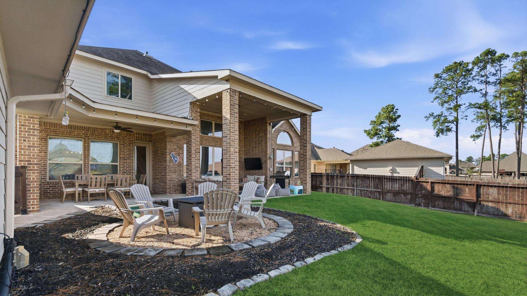
Welcome to the sought-after neighborhood of Mostyn Manor Reserve, where charm meets comfort. This beautiful traditional-style home features expansive covered porches-perfect for enjoying peaceful Magnolia sunsets. Designed with both functionality and flexibility in mind, this home offers two spacious primary suites on the first floor, making it ideal for multi-generational living or accommodating guests. With 5 bedrooms and 4.5 bathrooms, there's no shortage of space for family and entertaining. Conveniently located near top rated schools, dining, and everyday amenities, this home provides the best of both worlds-easy access to town while still capturing that serene, country feel, complete with scenic farmland and horses as you arrive.
Overview
Financial
Price:
$724,990
Price/SqFT:
$178.79
HOA Fee:
$495 Annually
Tax Rate:
1.5808 %
Est. Monthly:
$9,285 *
Tax Amount:
$11,461
Amenities and features
 Patio/Deck
 Sewer
Sewer Study Room
 Water Access
 Energy Efficient
Property & Schools on Map
Floor plans / Dimensions / Descriptions
-
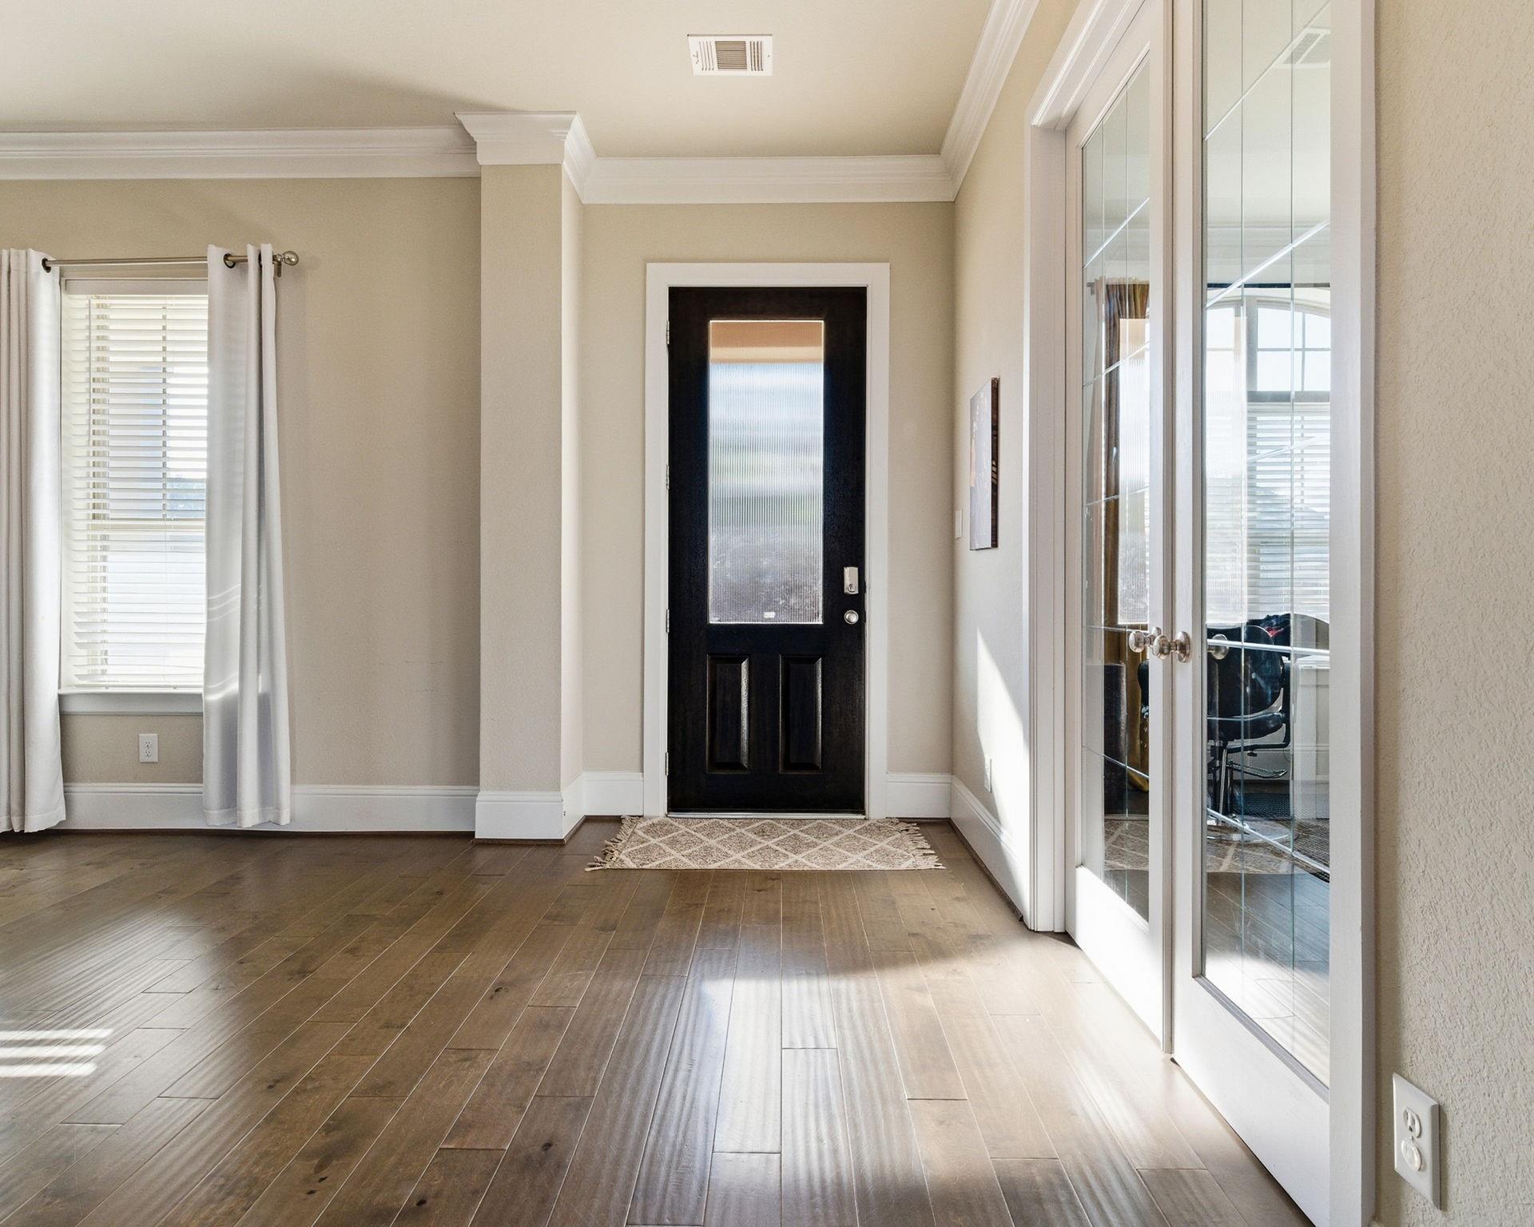
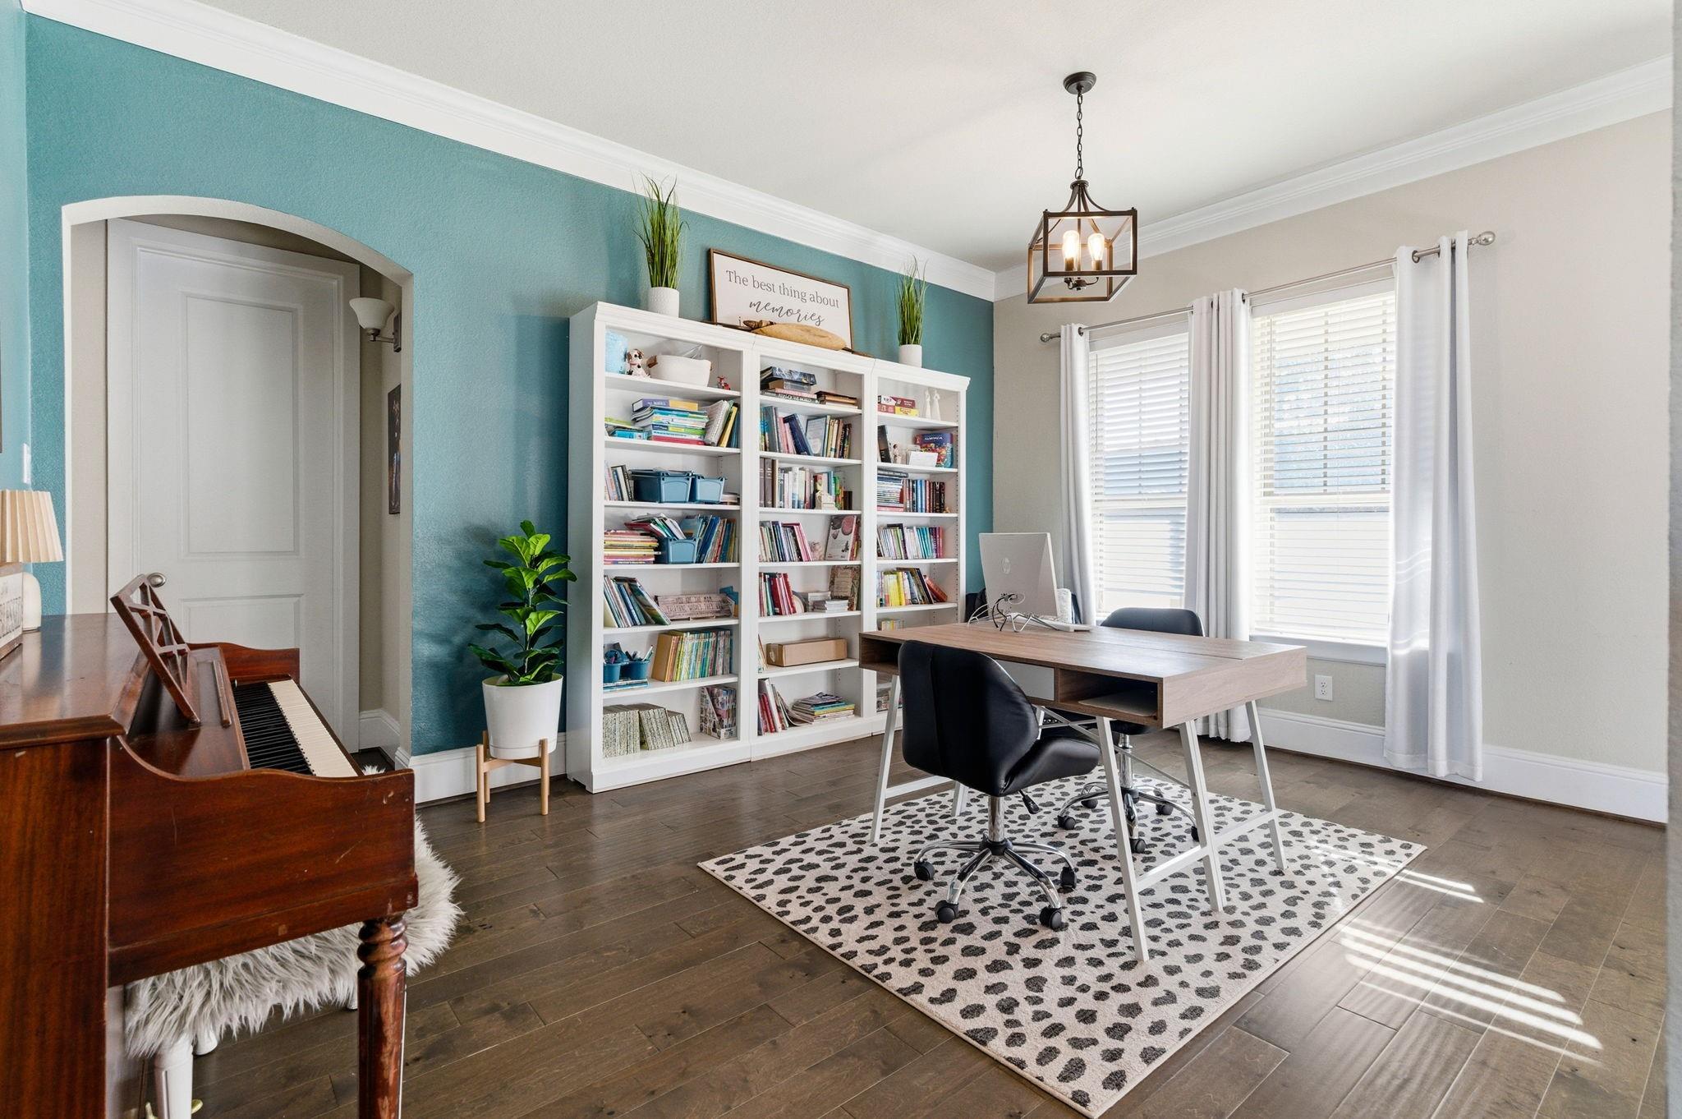
First FloorLiving:1stDining:1stKitchen:1stBreakfast:1stPrimary Bedroom:13x21Primary Bedroom 2:11x20Home Office/Study:1stUtility Room:1st
-
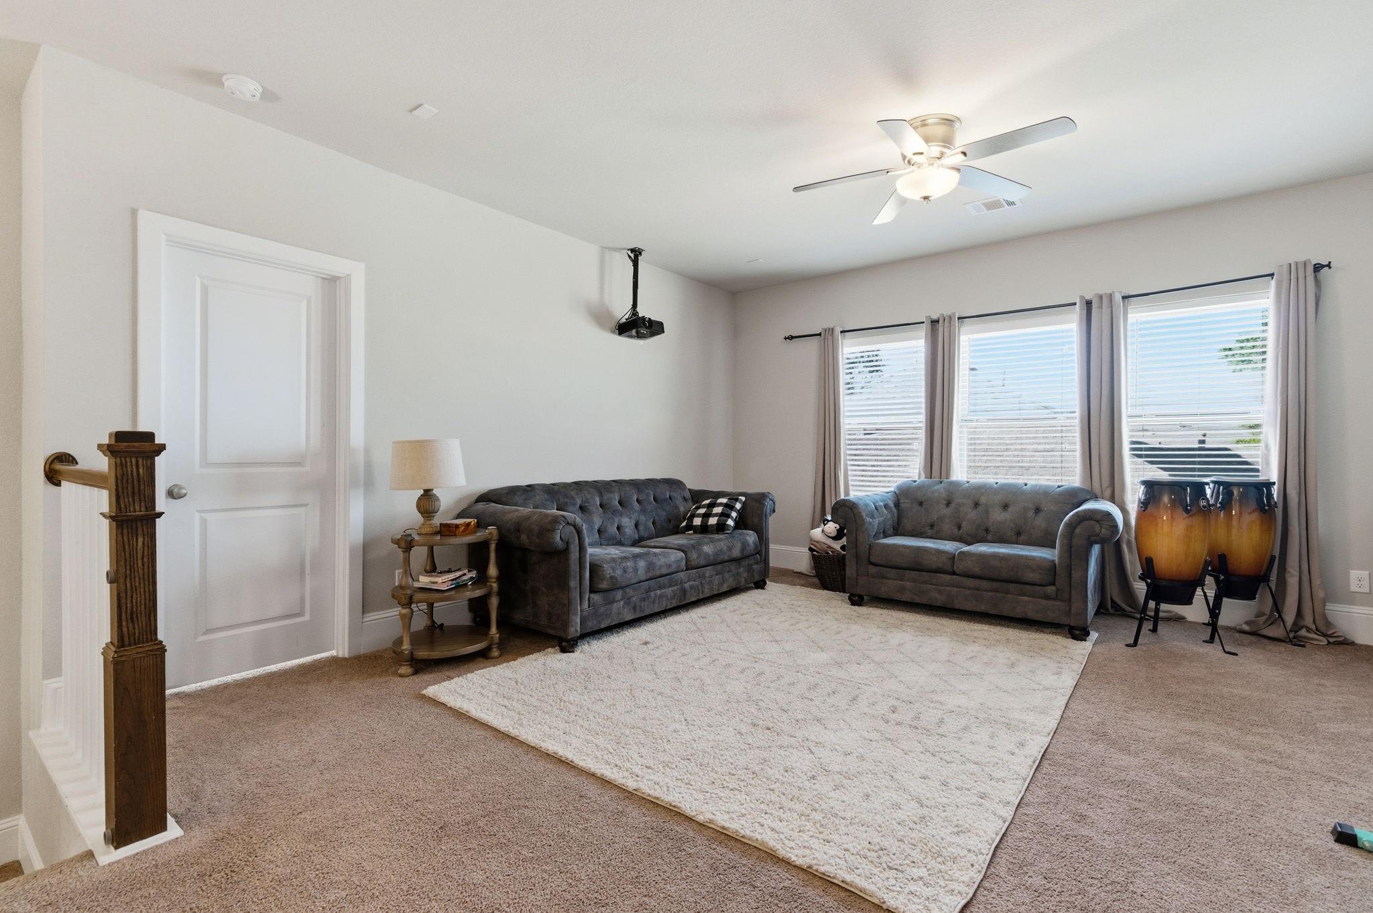
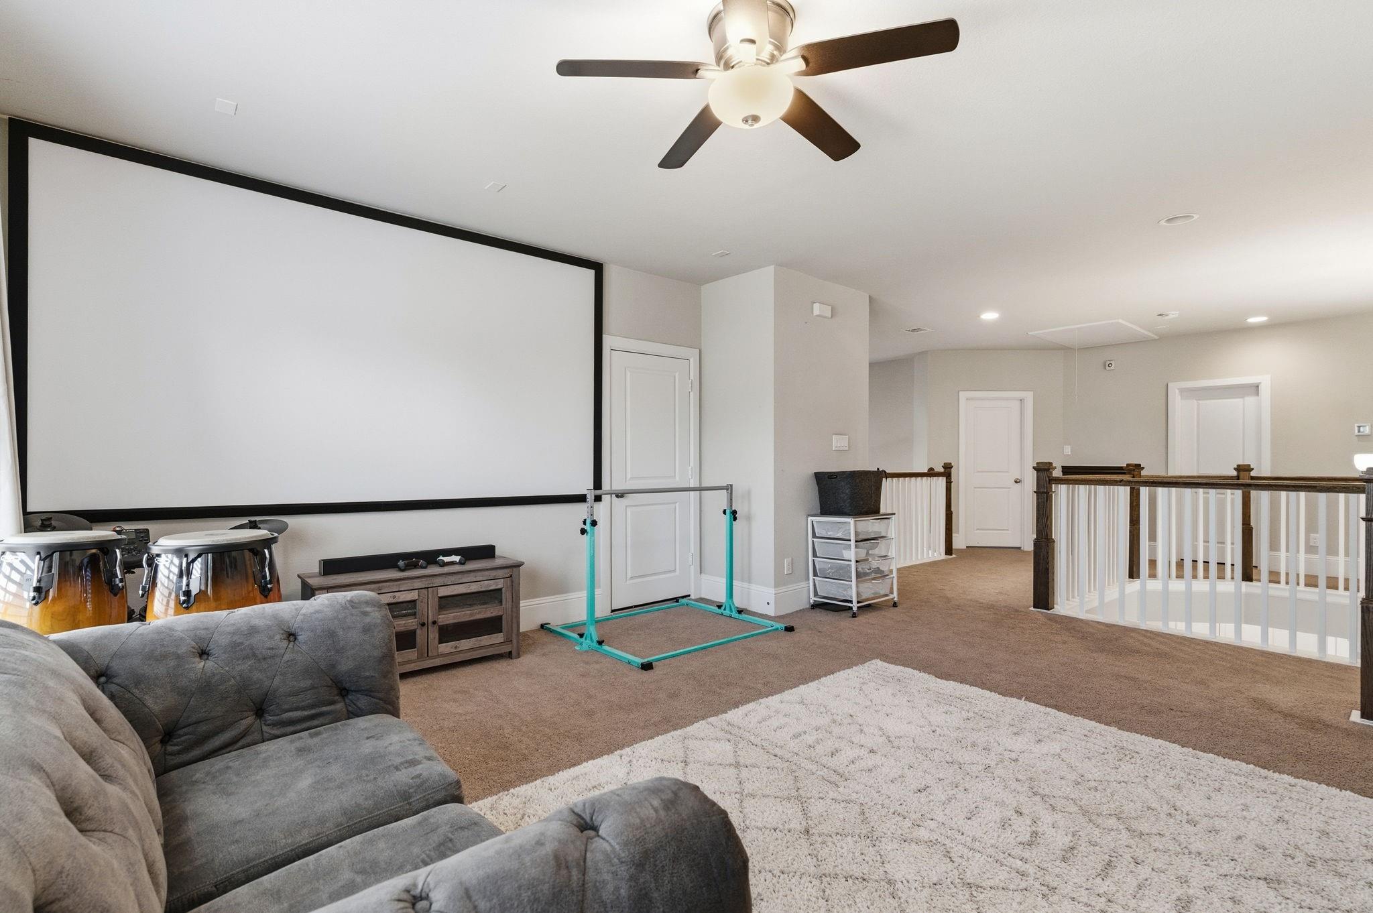
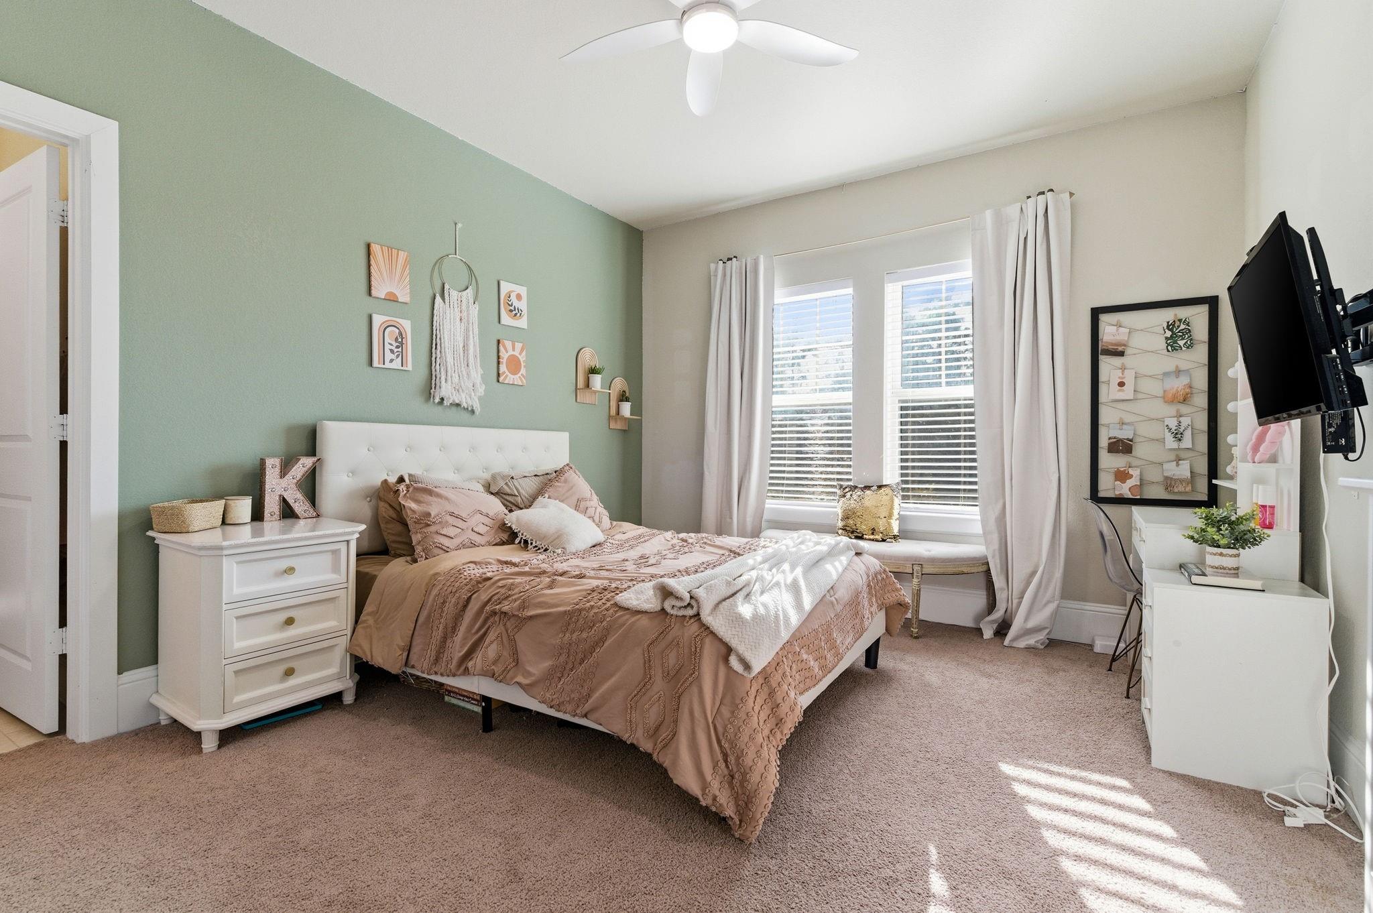
Second FloorBedroom:15x12Bedroom 2:15x12Bedroom 3:15x13
-
InteriorFireplace:1/Gaslog FireplaceFloors:Carpet,Tile,WoodBedroom Desc:2 Bedrooms Down,3 Bedrooms Up,2 Primary BedroomsKitchen Desc:Kitchen open to Family Room,Under Cabinet Lighting,Walk-in PantryRoom Description:Formal Dining,Home Office/Study,Living Area - 1st FloorHeating:Central Gas,ZonedCooling:Central Electric,ZonedConnections:Electric Dryer Connections,Gas Dryer ConnectionsRange:Gas CooktopEnergy Feature:Attic Vents,Ceiling Fans,Digital Program Thermostat,Energy Star Appliances,Energy Star/CFL/LED Lights,Energy Star/Reflective Roof,HVAC>13 SEER,Insulated Doors,Insulated/Low-E windows,Insulation - Batt,Radiant Attic Barrier
-
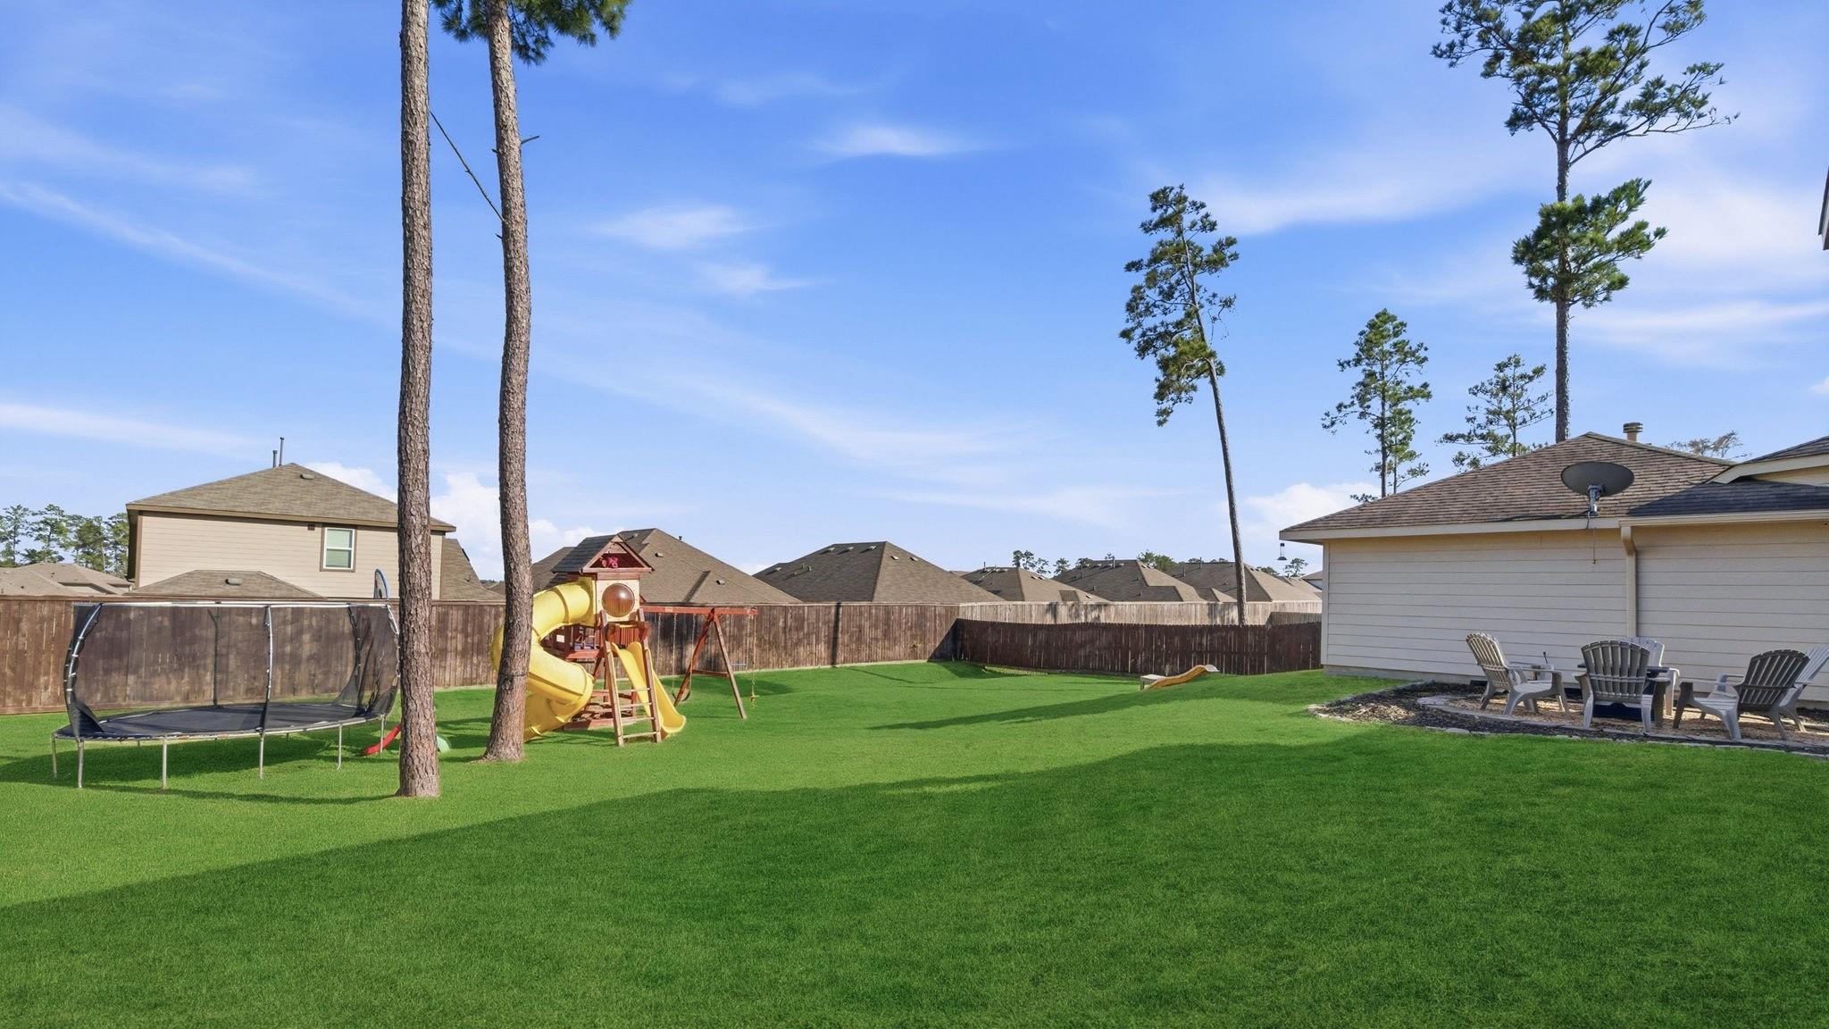
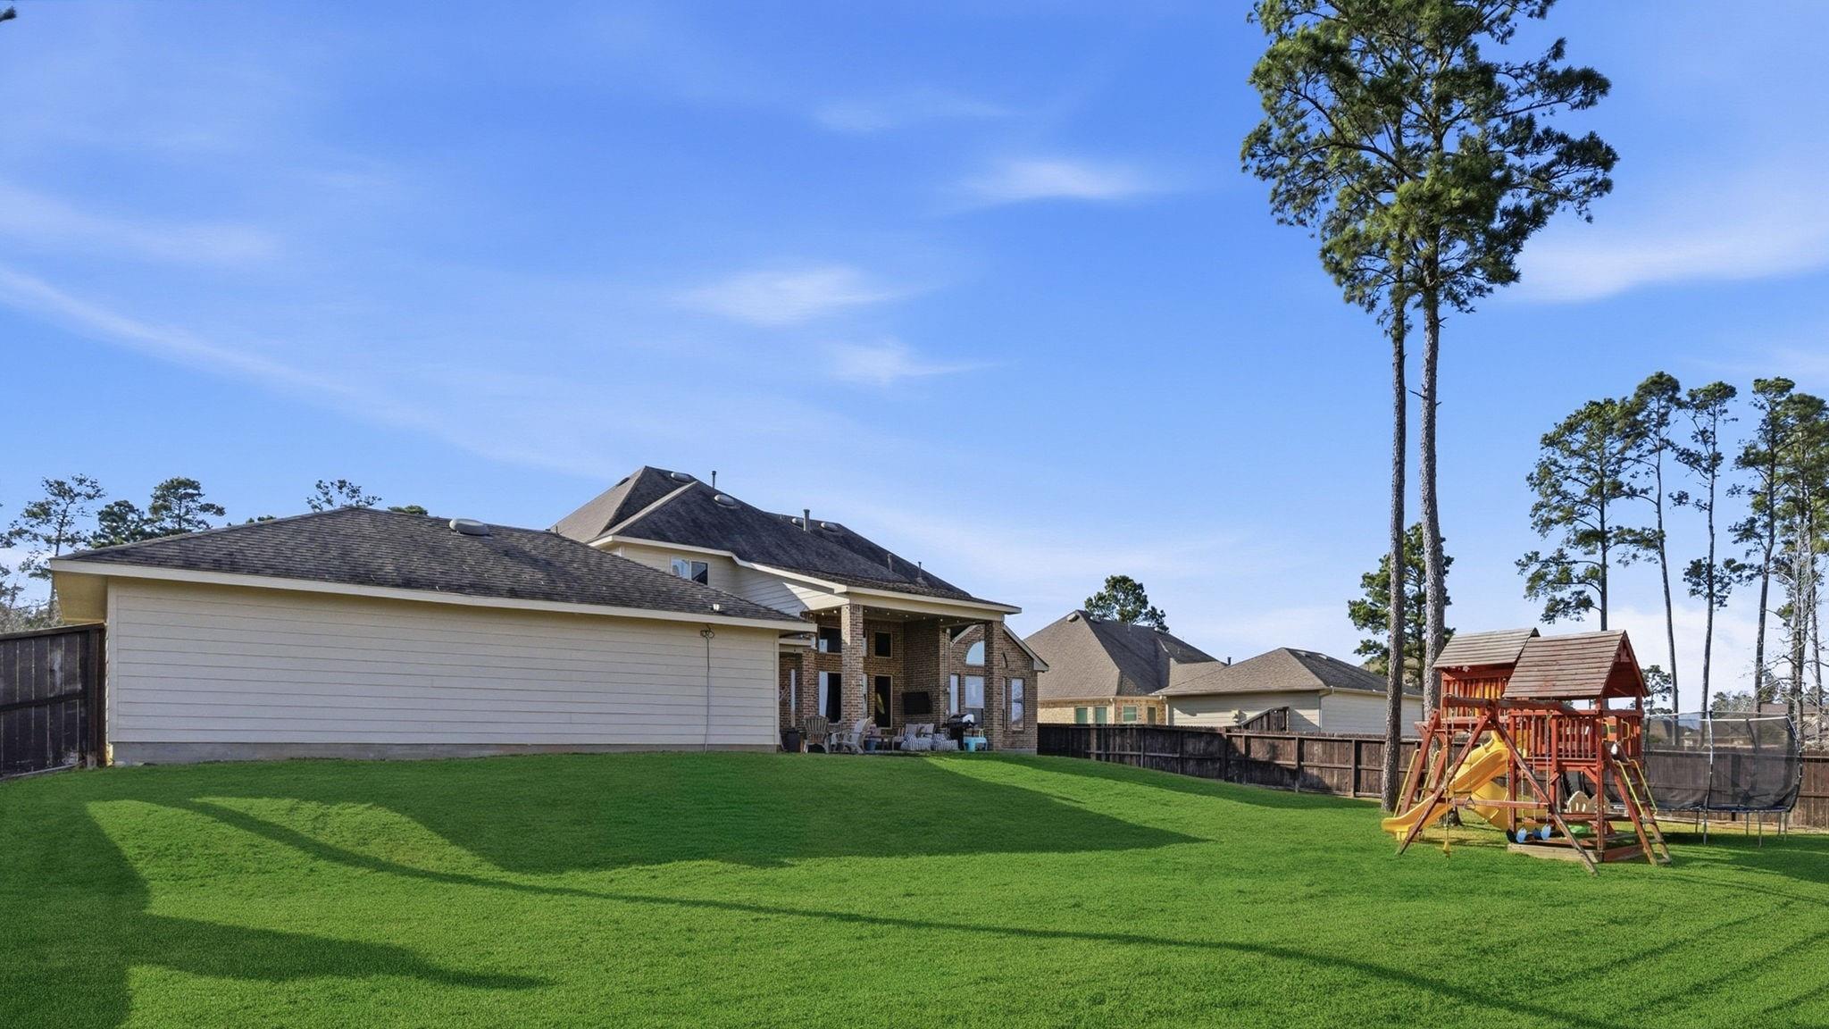
ExteriorRoof:CompositionFoundation:SlabPrivate Pool:NoExterior Type:Brick,Cement Board,StoneLot Description:Subdivision LotWater Sewer:Public Sewer,Public WaterExterior:Covered Patio/Deck,Fully Fenced,Private Driveway
Listed By:
Scott Carmichael
Gold Quest Realty - Galleria
The data on this website relating to real estate for sale comes in part from the IDX Program of the Houston Association of REALTORS®. All information is believed accurate but not guaranteed. The properties displayed may not be all of the properties available through the IDX Program. Any use of this site other than by potential buyers or sellers is strictly prohibited.
© 2026 Houston Association of REALTORS®.
GET IN TOUCH
