
For Lease
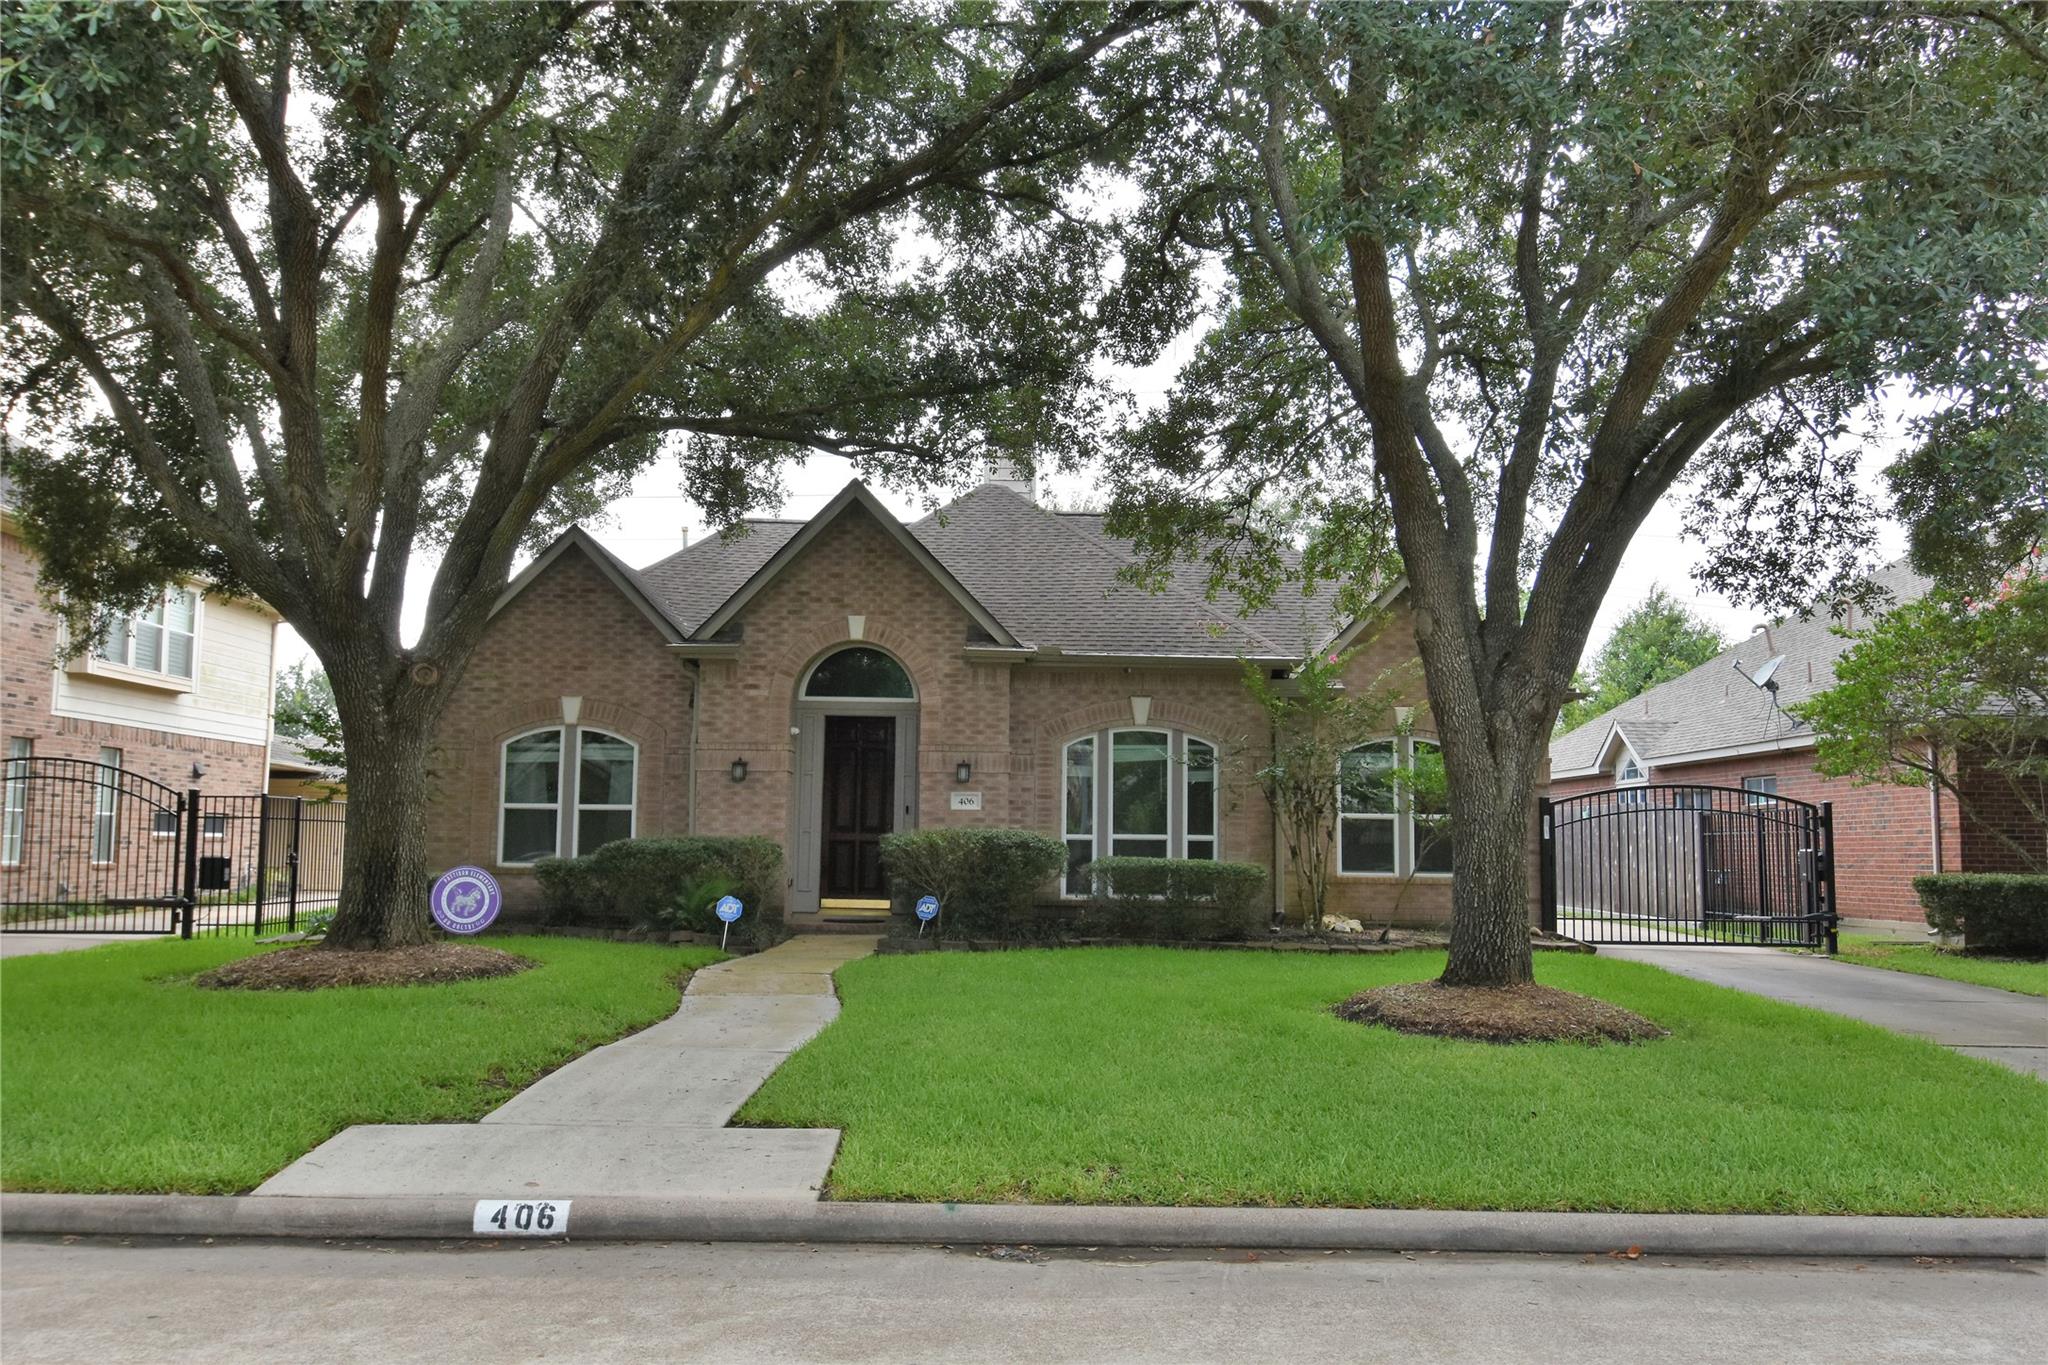
406 Wellington Pt Houston, TX 77094
$3,250
/monthDescription
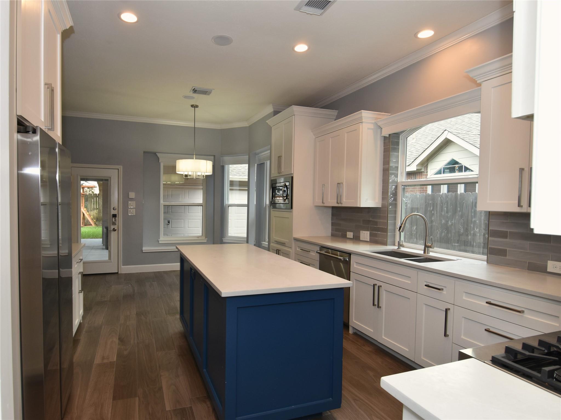
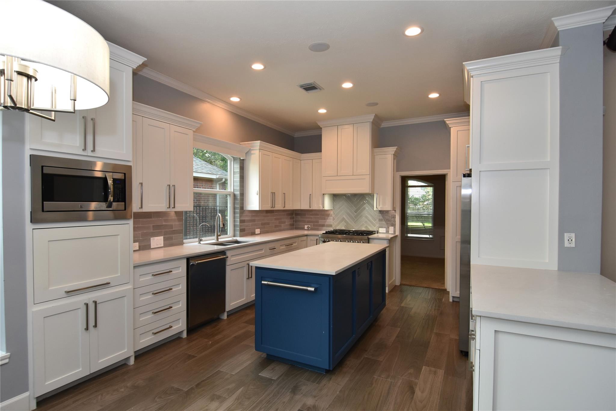
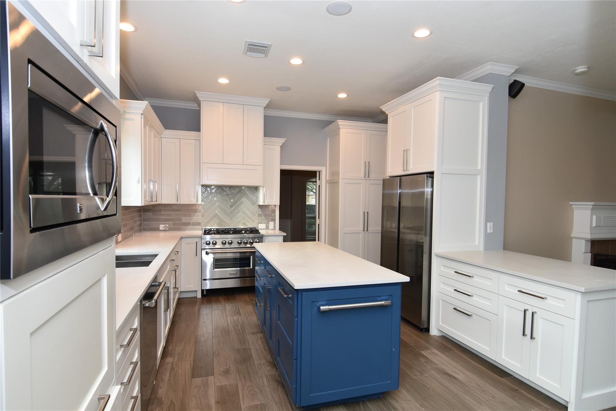
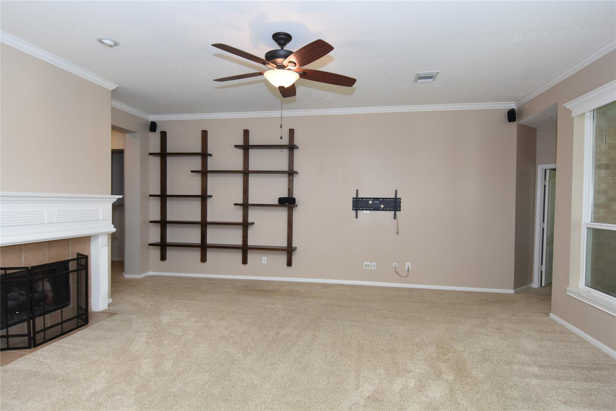
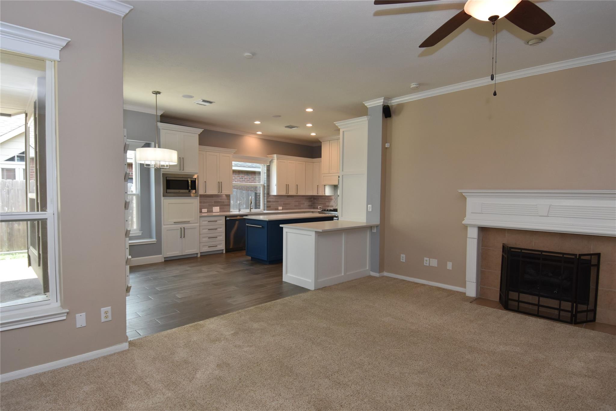
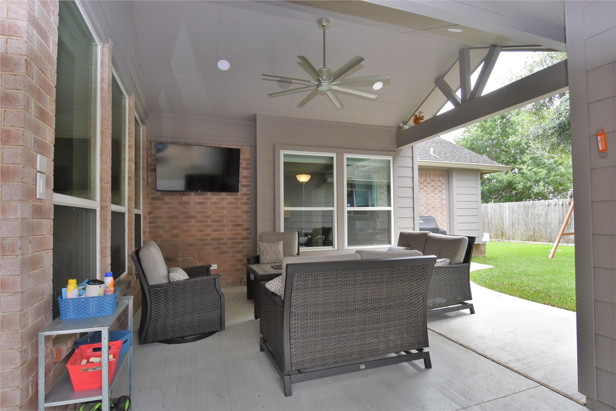
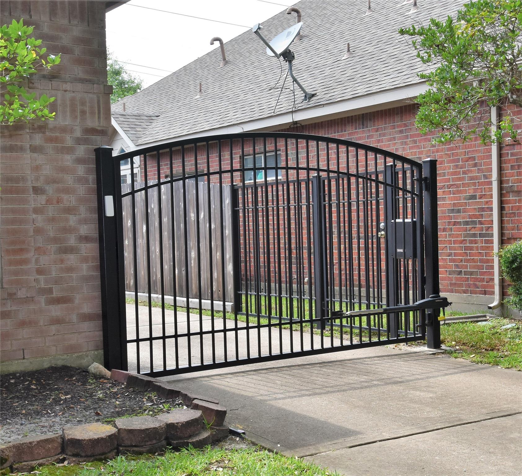
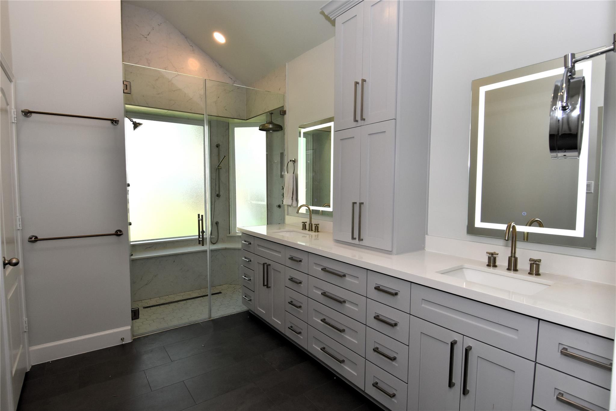
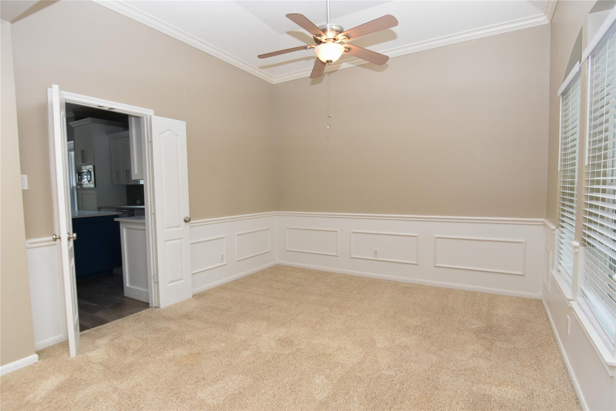
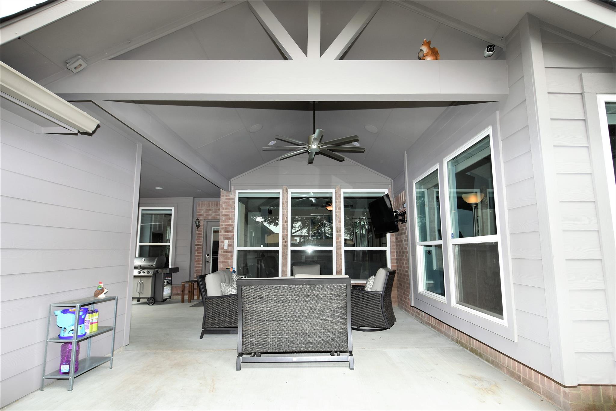
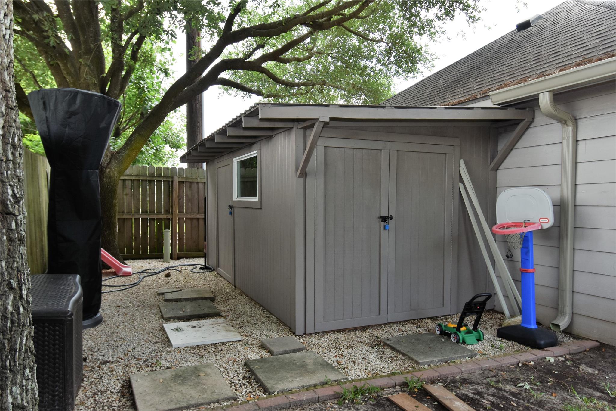
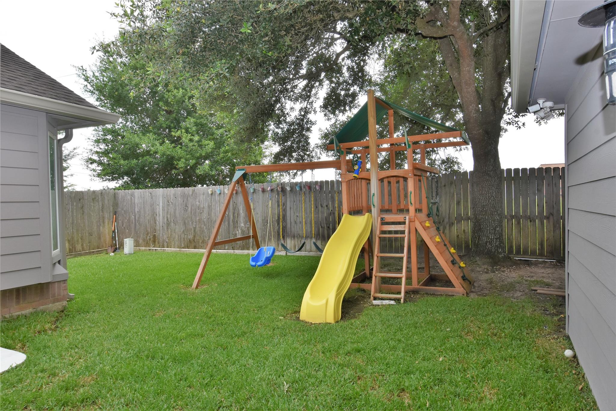
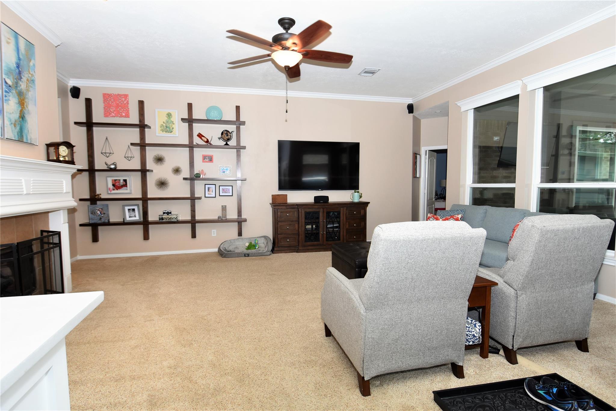
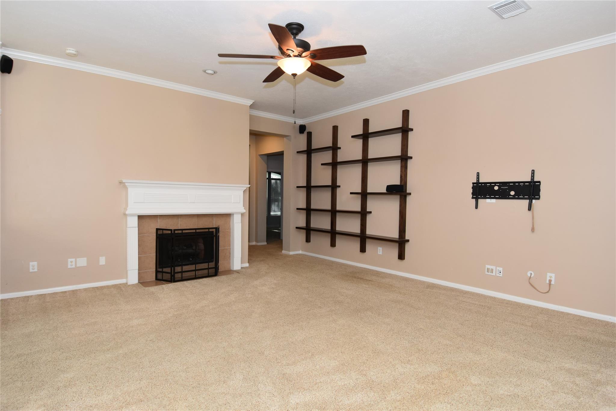
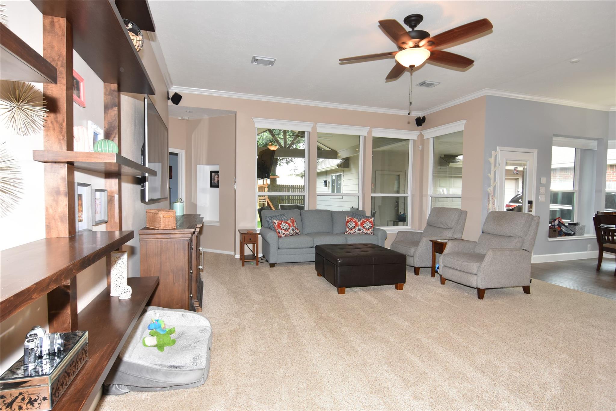
This home has many upgrades that most rentals don't have. Kitchen completely remodeled cabinets, countertops, appliances. Primary bath as well. House is also full of the latest tech. Motorized blinds in the kitchen, breakfast, den and Primary bedroom, Motorized gate, camera system, Nest video doorbell, ring alarm system. Nice, covered patio. Shed and decked attic and garage loft for extra storage. Outdoor playground, surround sound speakers included in den. Walking distance to park, 2 neighborhood swimming pools, never flooded and zoned to great schools (including Pattison Elementary). Washer, dryer and refrigerator included.
Overview
Financial
Price:
$3,250
Price/SqFT:
$1.31
HOA Fee:
Tax Rate:
1.99993 %
Est. Monthly:
$21 *
Tax Amount:
$65
Amenities and features
 Patio/Deck
 Public Pool
 Sprinkler System
 Water Access
 Yard
 Controlled Subdivision
 Energy Efficient
Property & Schools on Map
Floor plans / Dimensions / Descriptions
-
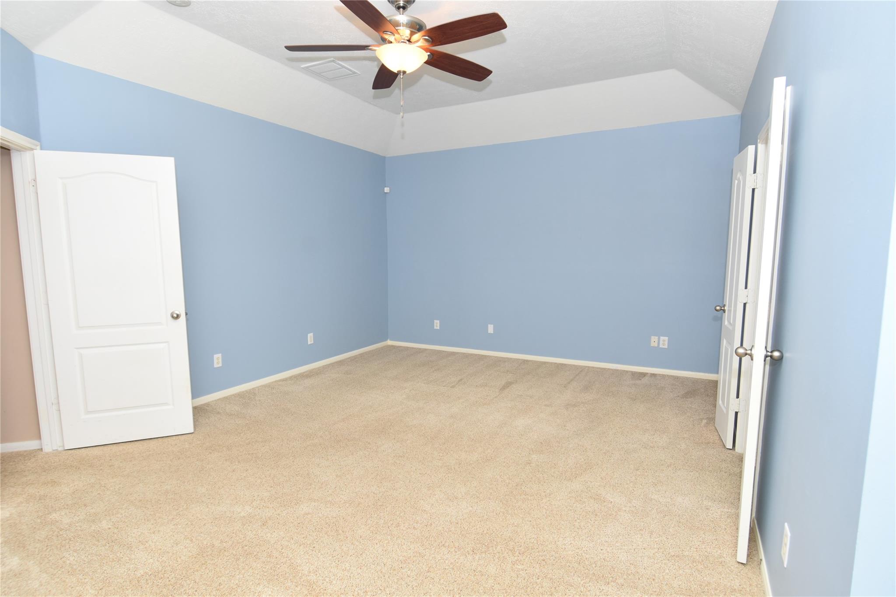
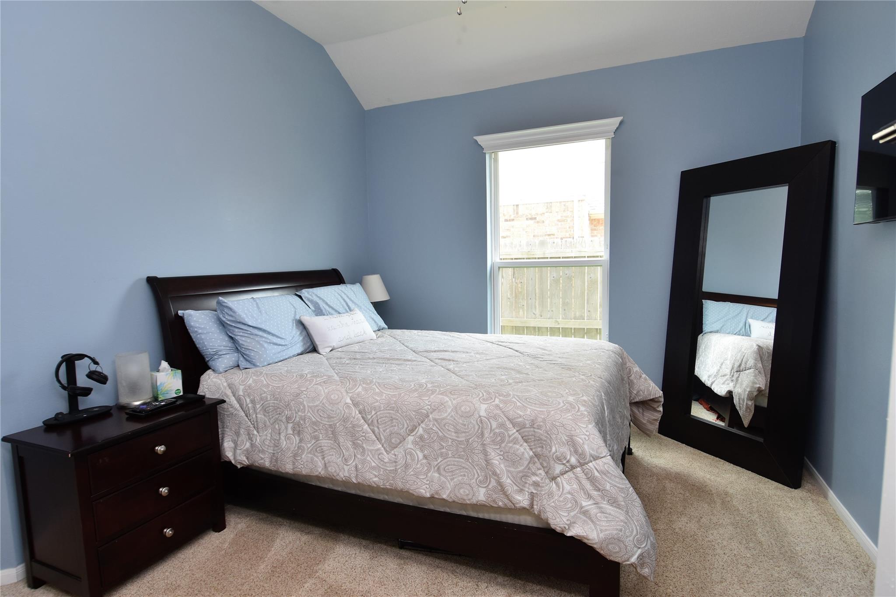
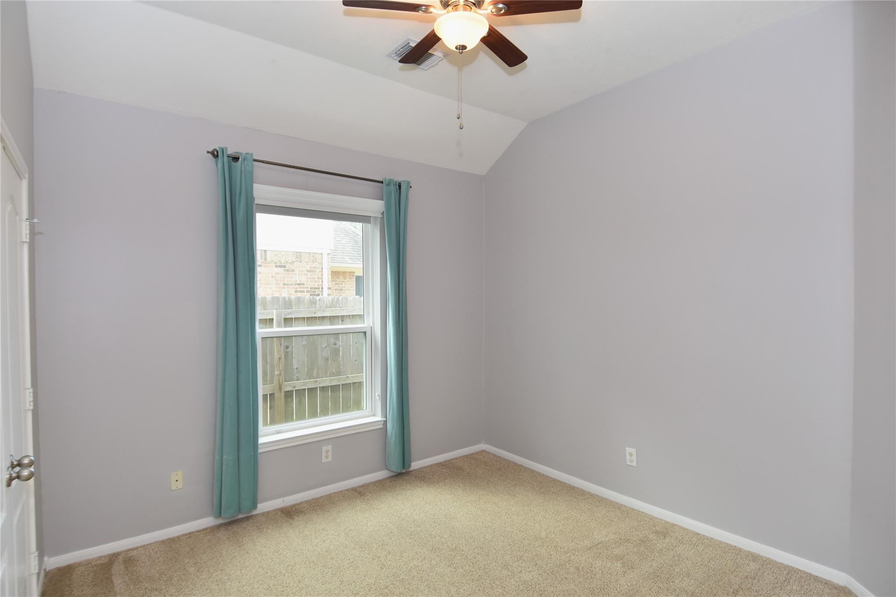
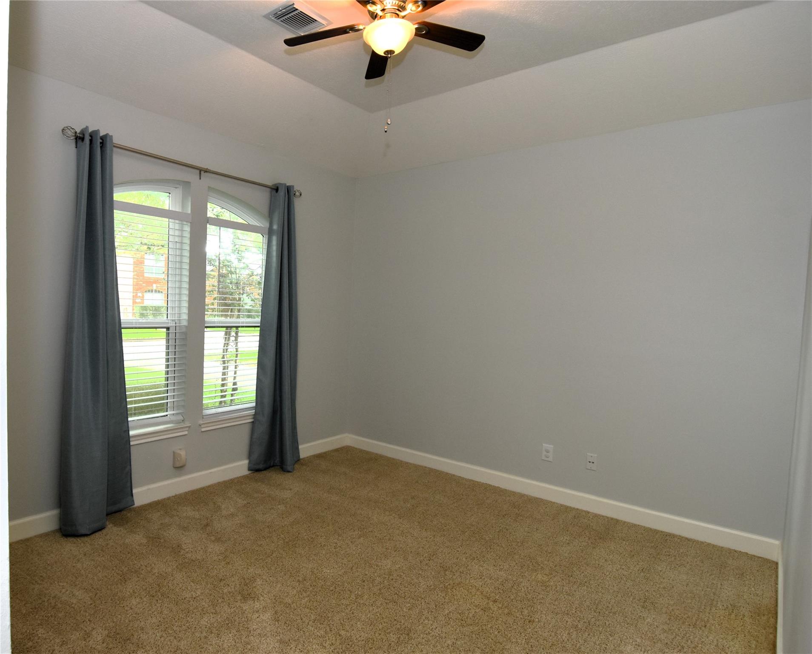
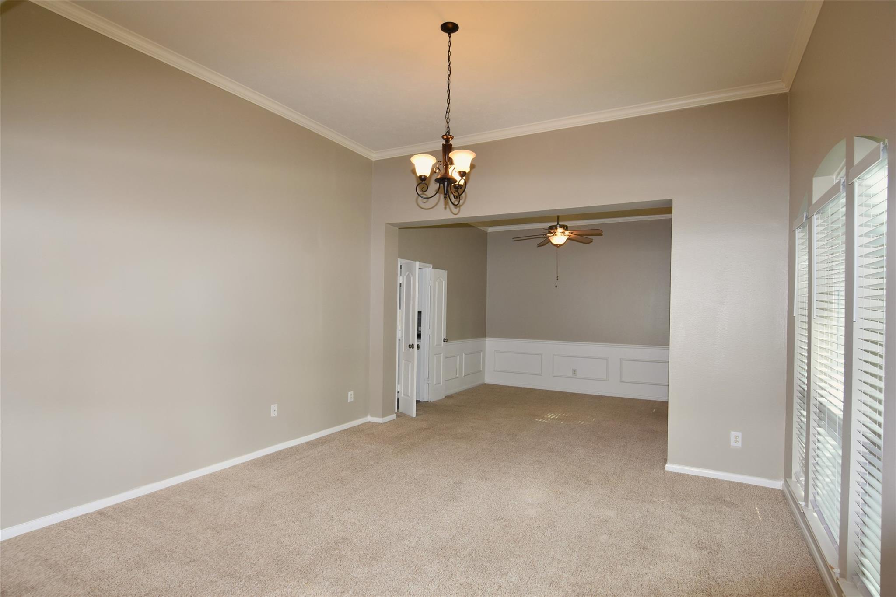
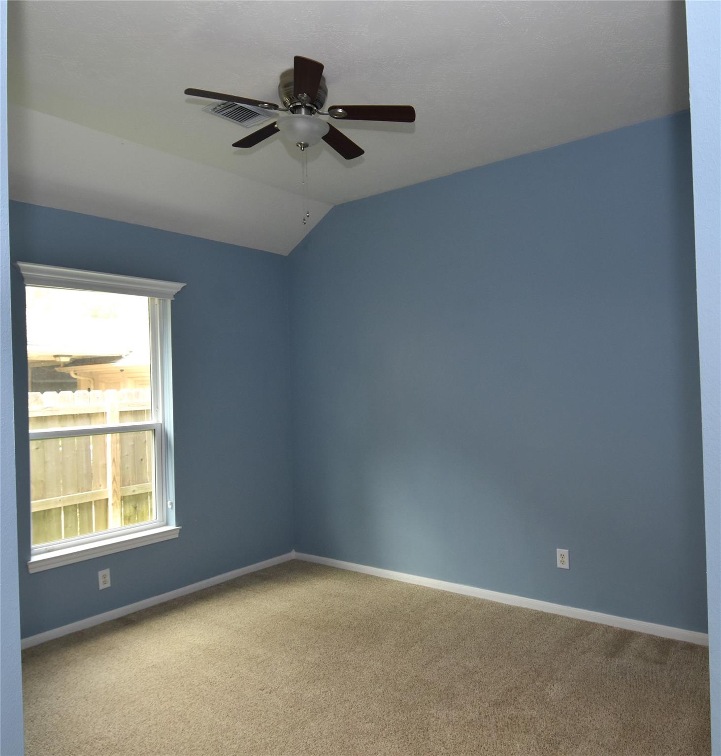
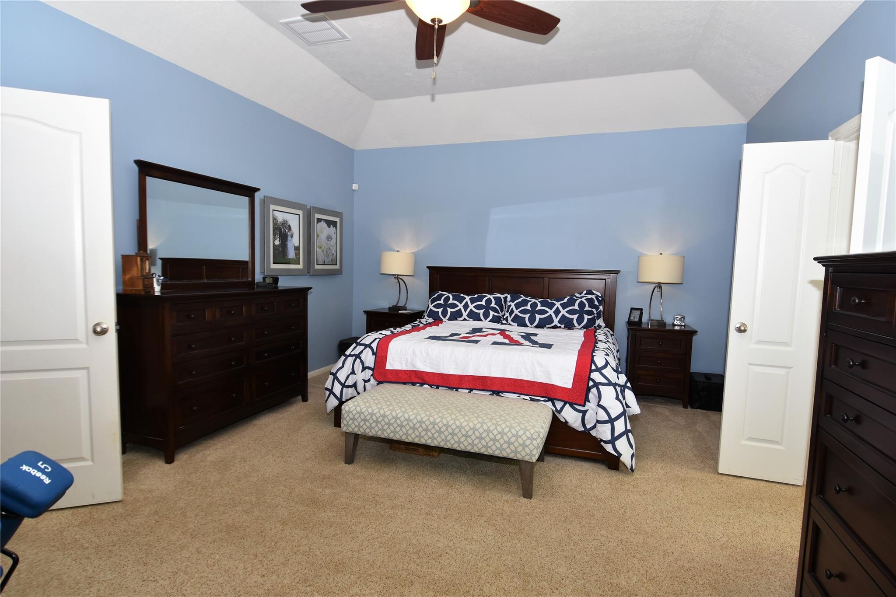
First FloorLiving:13X12Den:19X17Dining:11X11Kitchen:11X11Breakfast:12X8Primary Bedroom:19X14Bedroom:12X11Bedroom 2:12X11Bedroom 3:11X11
-
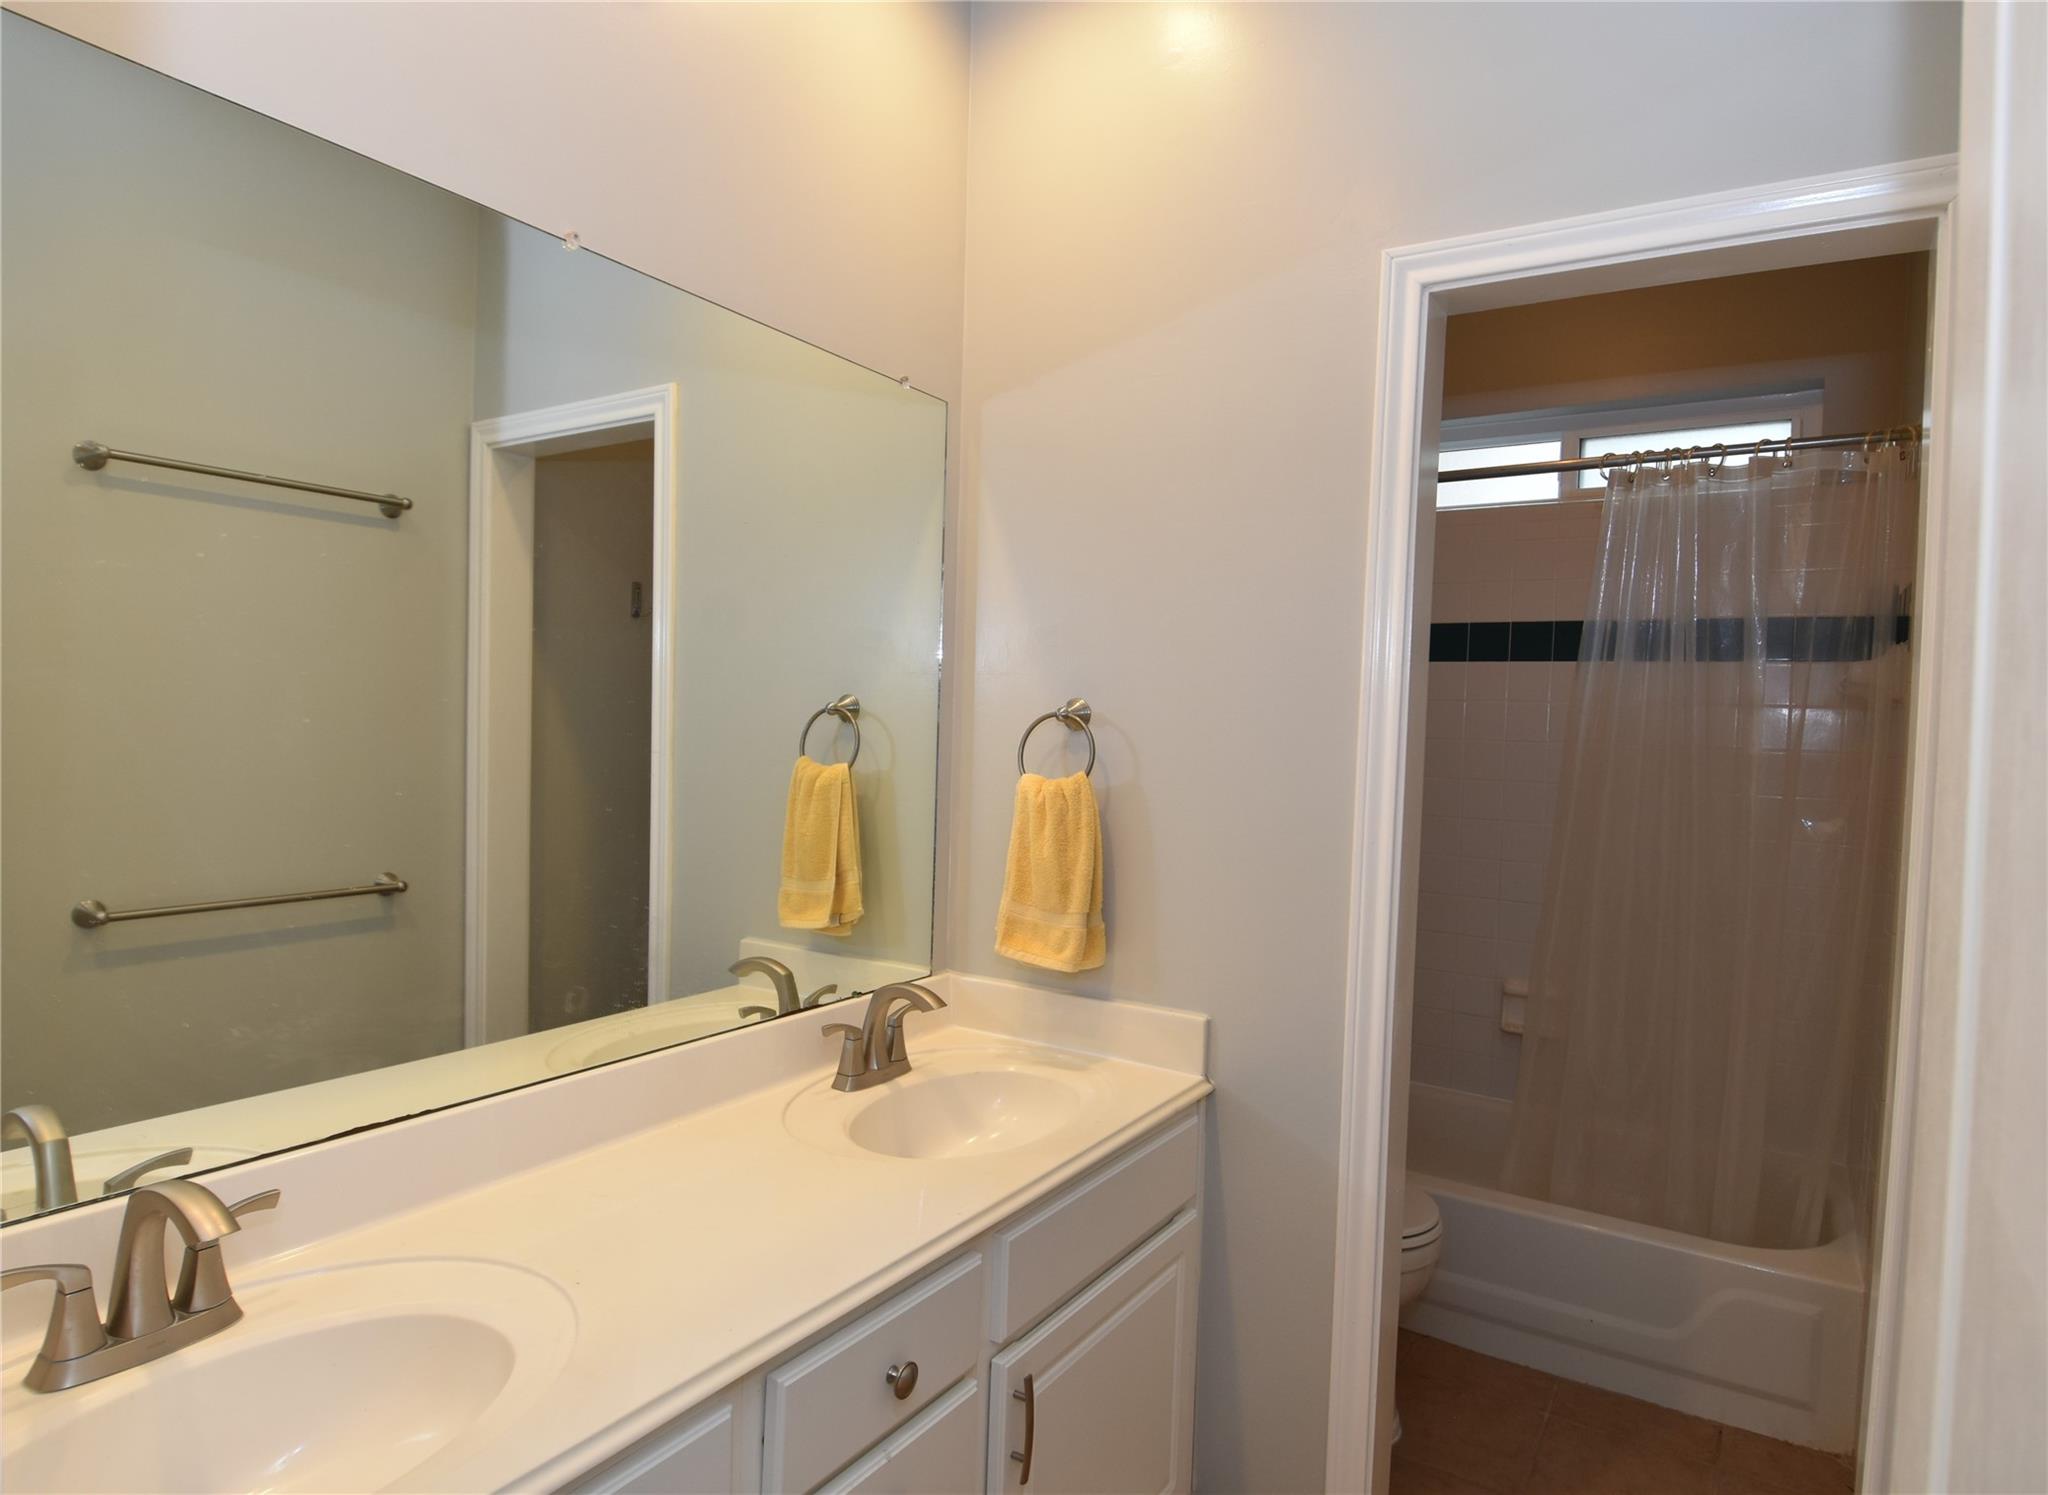
InteriorFireplace:1/Gas ConnectionsPets:Case By CaseSmoking Allowed:NoFurnished:NoFloors:Carpet,TileCountertop:QuartzBathroom Description:Half Bath,Primary Bath: Double Sinks,Primary Bath: Shower Only,Secondary Bath(s): Double Sinks,Secondary Bath(s): Tub/Shower ComboBedroom Desc:All Bedrooms DownKitchen Desc:Island w/o Cooktop,Soft Closing Cabinets,Soft Closing Drawers,Walk-in PantryRoom Description:Breakfast Room,Den,Formal Dining,Formal Living,Utility Room in HouseHeating:Central GasCooling:Central ElectricConnections:Electric Dryer Connections,Gas Dryer Connections,Washer ConnectionsDishwasher:YesDisposal:YesCompactor:NoMicrowave:YesRange:Gas CooktopOven:Electric OvenIce Maker:NoAppliances:Dryer Included,Full Size,Refrigerator,Washer IncludedEnergy Feature:Ceiling Fans,Digital Program ThermostatInterior:Fire/Smoke Alarm,Fully Sprinklered,Refrigerator Included,Window Coverings
-
ExteriorPrivate Pool:NoLot Description:Subdivision LotGarage Carport:Auto Driveway Gate,Auto Garage Door OpenerWater Sewer:Water DistrictCable:AvailableArea Pool:YesExterior:Back Yard Fenced,Patio/Deck,Private Driveway,Sprinkler System,Trash Pick Up
Listed By:
Curtis Warren
RE/MAX Southwest
The data on this website relating to real estate for sale comes in part from the IDX Program of the Houston Association of REALTORS®. All information is believed accurate but not guaranteed. The properties displayed may not be all of the properties available through the IDX Program. Any use of this site other than by potential buyers or sellers is strictly prohibited.
© 2026 Houston Association of REALTORS®.
GET IN TOUCH
