
For Sale
40570 Wildlife Run Hempstead, TX 77445
$1,250,000
Description
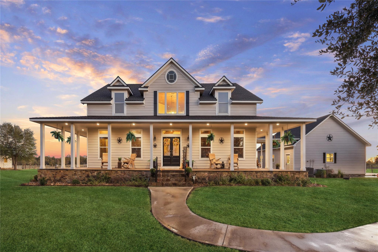
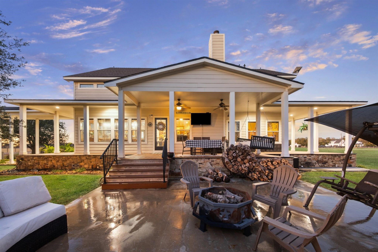
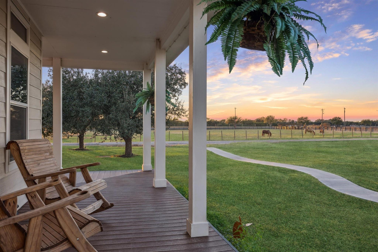
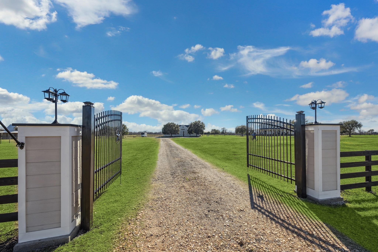
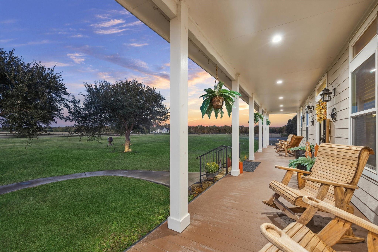
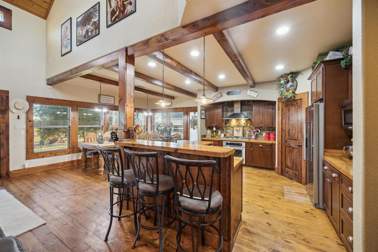
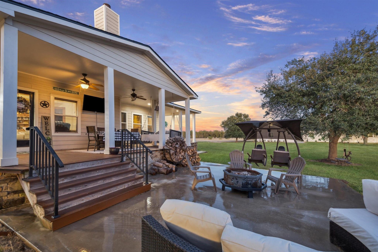
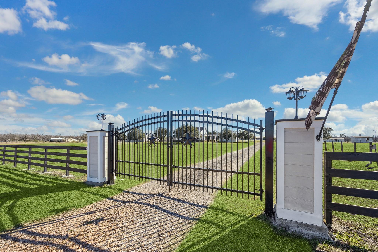
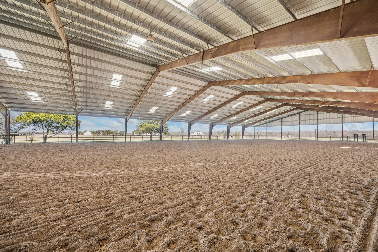
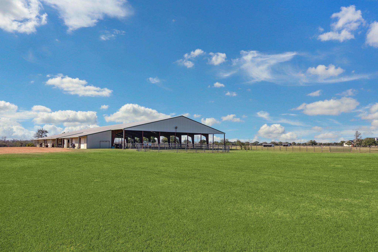
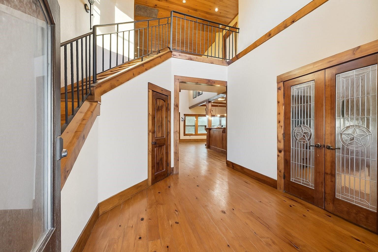
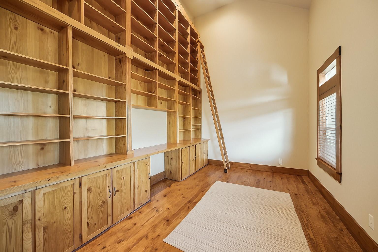
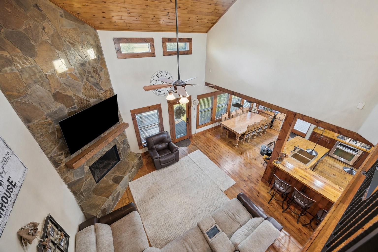
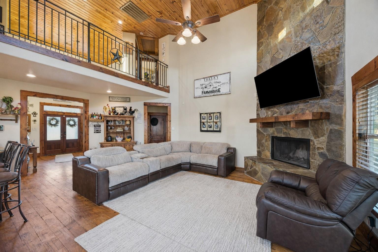
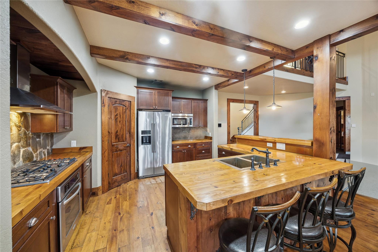
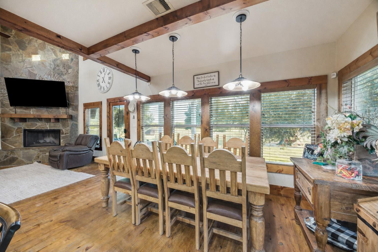
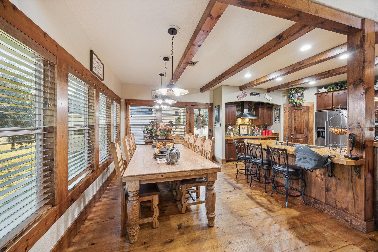
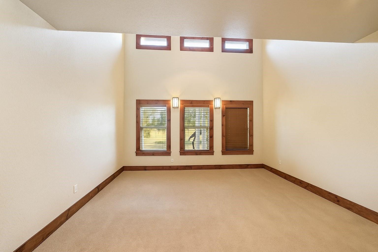
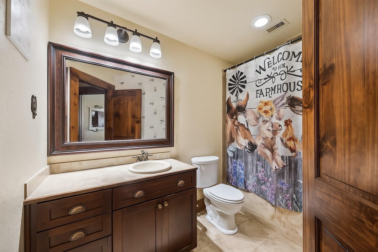
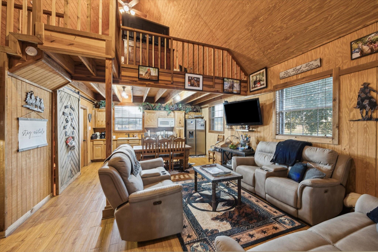
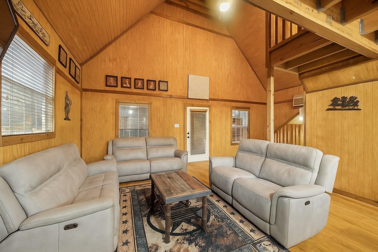
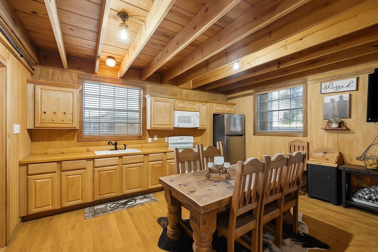
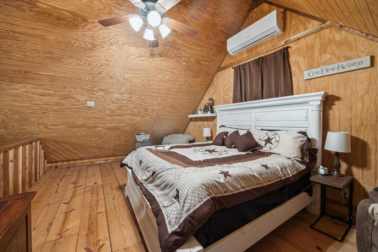
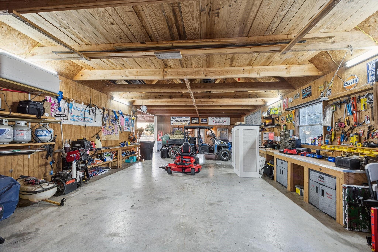
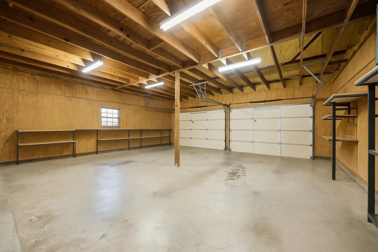
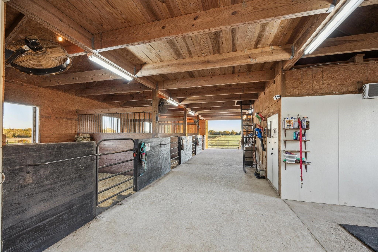
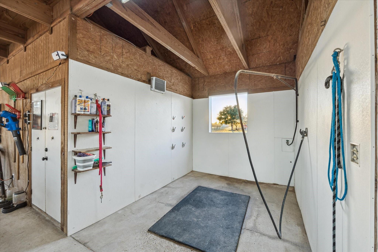
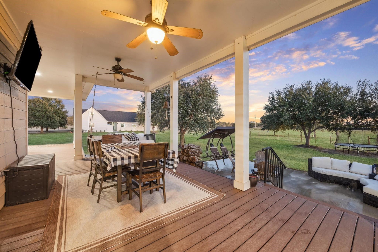
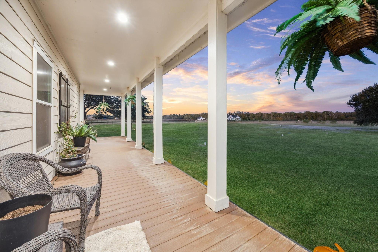
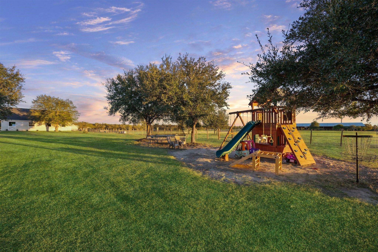
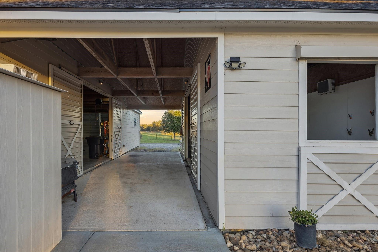
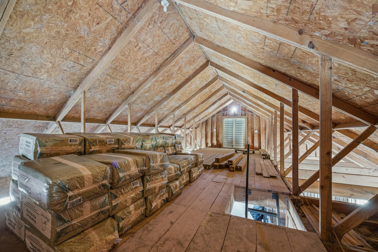
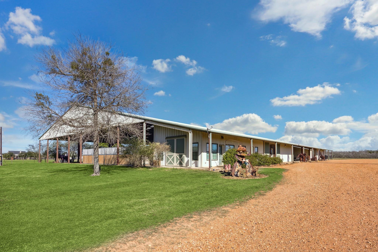
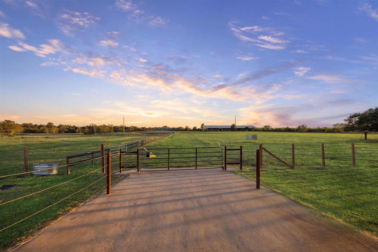
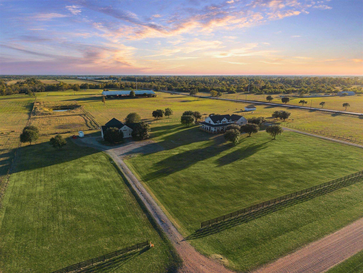
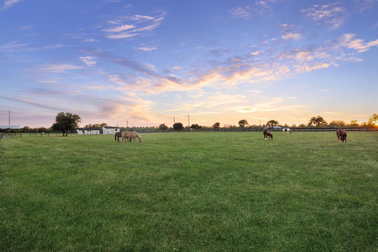
Welcome to this turnkey equestrian dream set on nearly 19 private acres within the gated Ranches of Clear Creek. Designed by Sullivan, Henry, Oggero & Associates, curated by DSH Design, and built by Hausteca Luxury Builders, this custom home features vaulted ceilings, rich wood accents, a stone fireplace, and wraparound porches offering 180-degree panoramic views. Modern updates including a new roof and A/C units (2025) ensure total comfort, while a custom home office with soaring built-in bookshelves and a library ladder provides a quiet workspace. The property operates under an active wildlife exemption for substantial tax savings and features premier infrastructure: a 6-stall barn with hay loft and tack room, indoor cement wash rack, loafing sheds, auto waterers, cross-fenced pastures, a private pond, a guest apartment, a 2,000 SF workshop, and trailer/RV parking.
Overview
Financial
Price:
$1,250,000
Price/SqFT:
$65,789.5
HOA Fee:
$4300 Annually
Tax Rate:
1.73219 %
Est. Monthly:
$17,477 *
Tax Amount:
$21,652
Amenities and features
 Garage Apartment
 Study Room
 Energy Efficient
Property & Schools on Map
Floor plans / Dimensions / Descriptions
-
First FloorLiving:25 x 17Dining:11 x 14Kitchen:14 x 10Primary Bedroom:16 x 16Home Office/Study:16 x 11
-
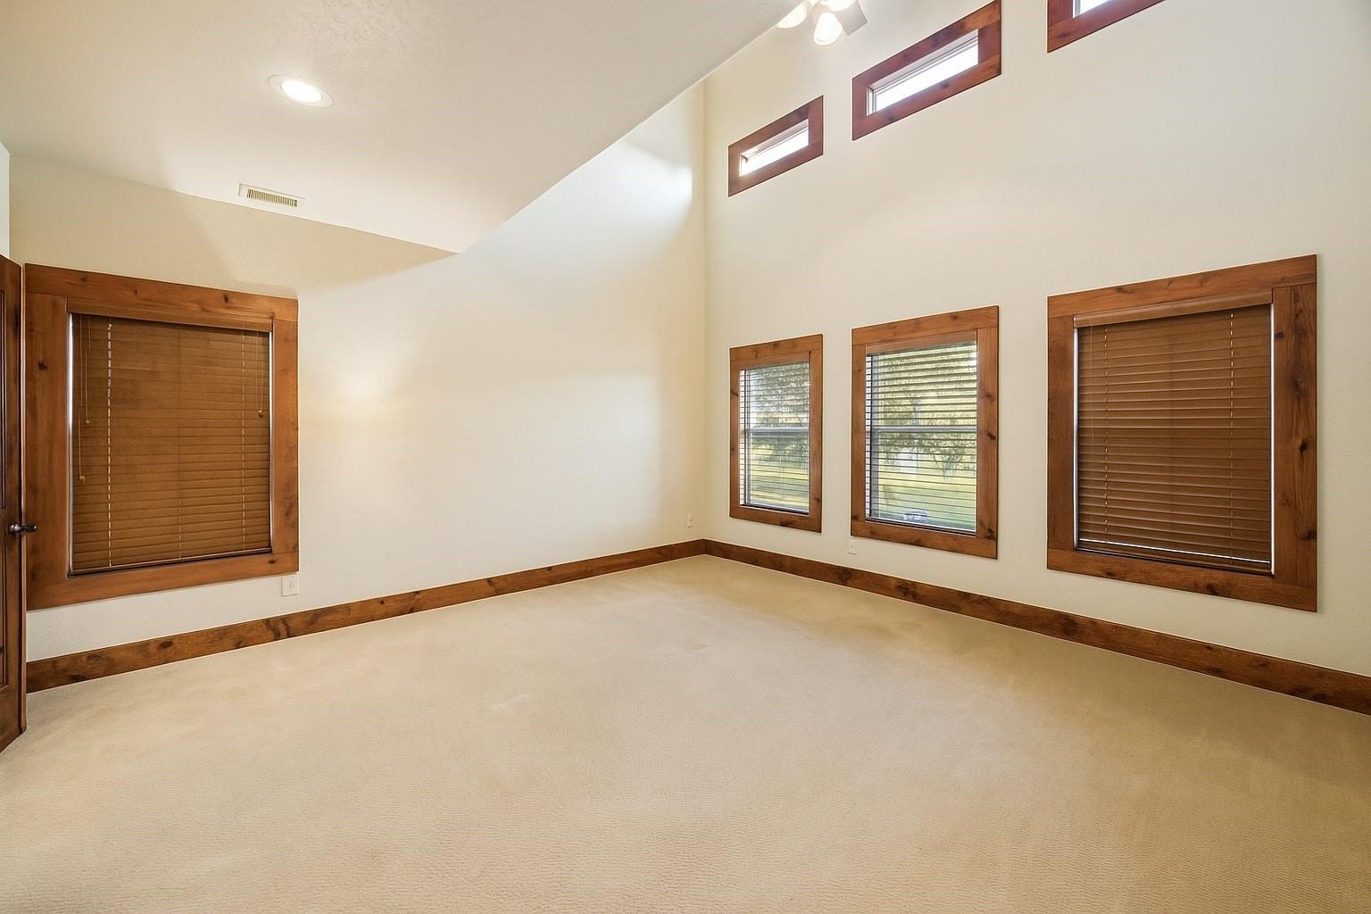
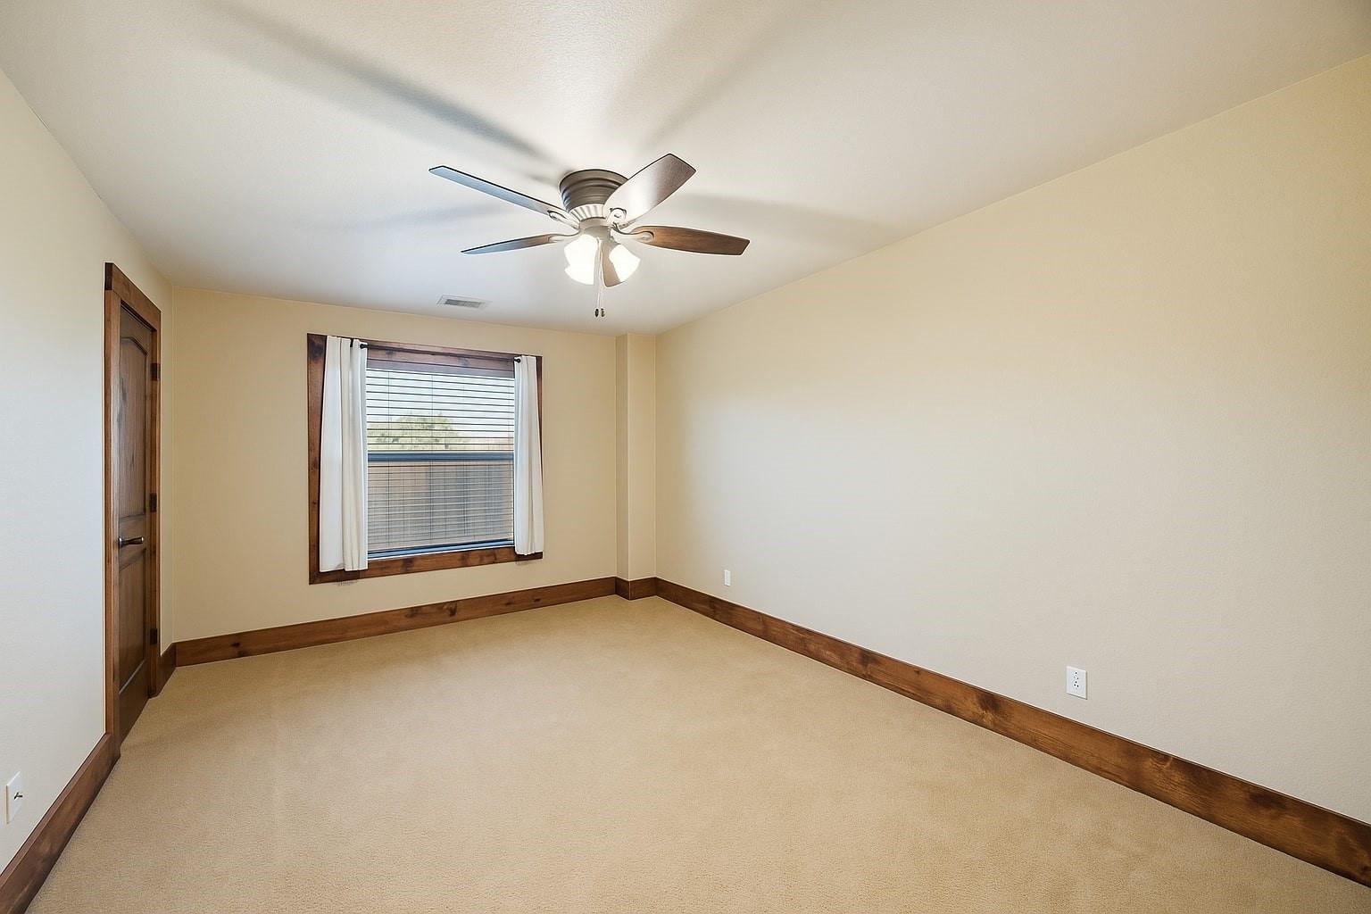
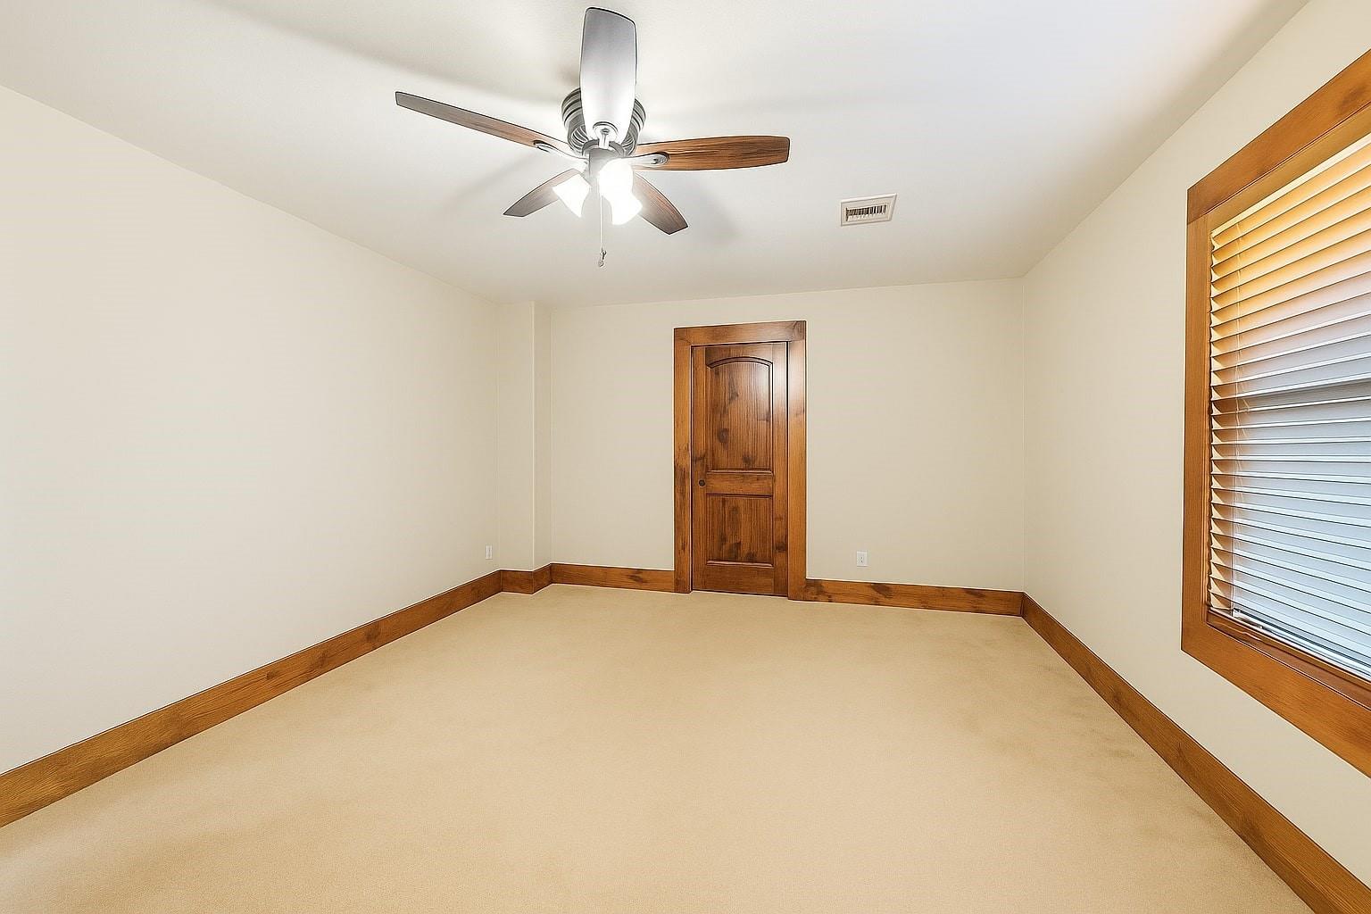
Second FloorBedroom:16 x 16Bedroom 2:11 x 15
-
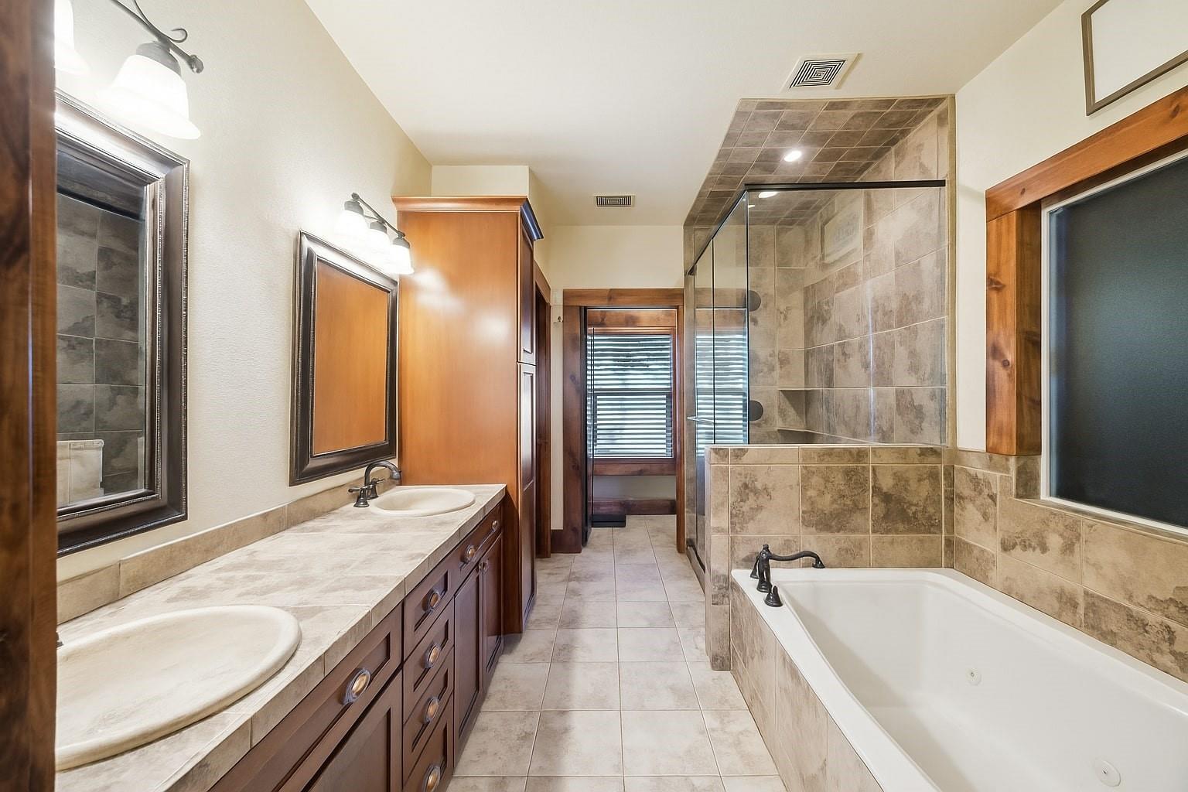
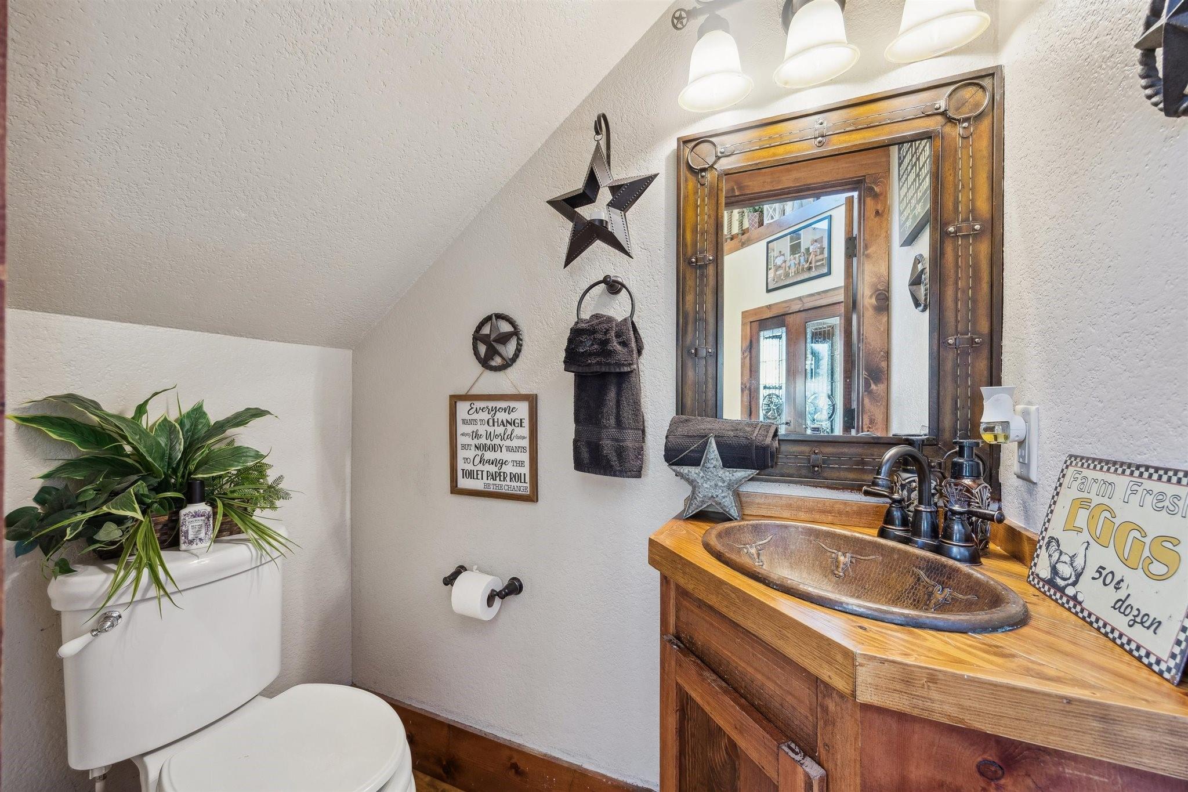
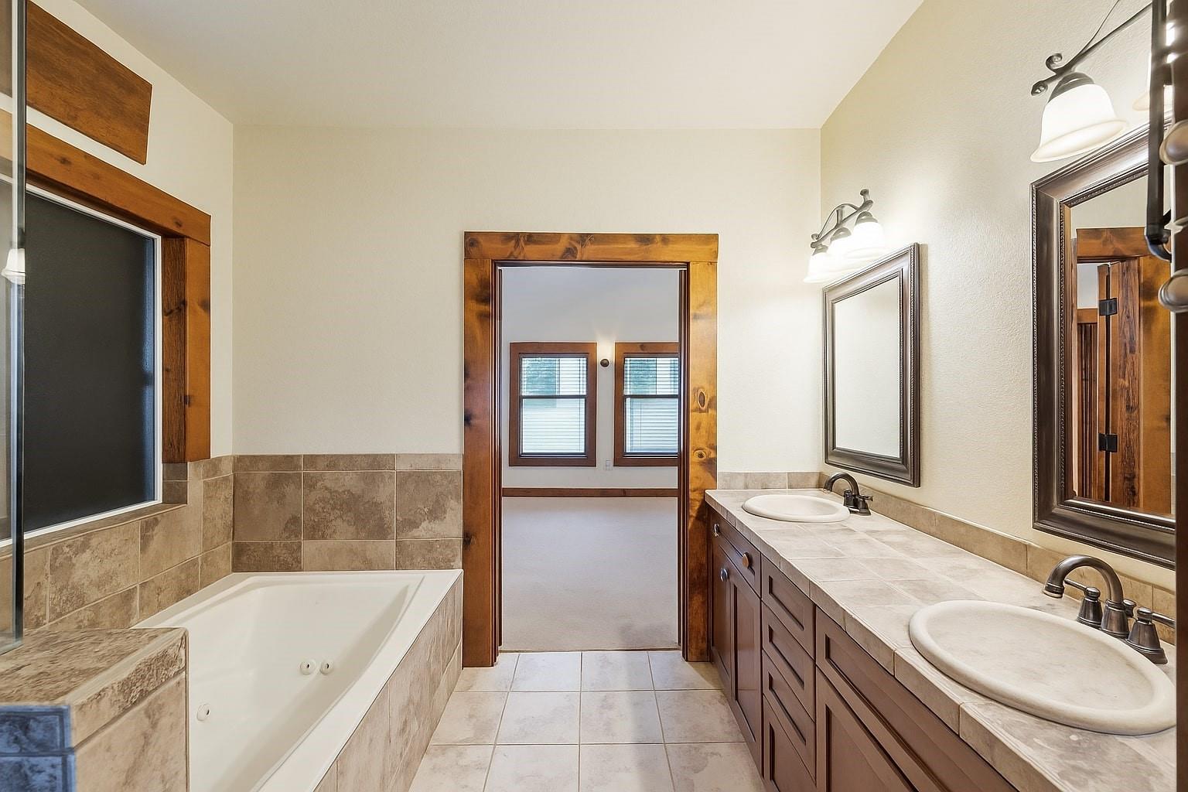
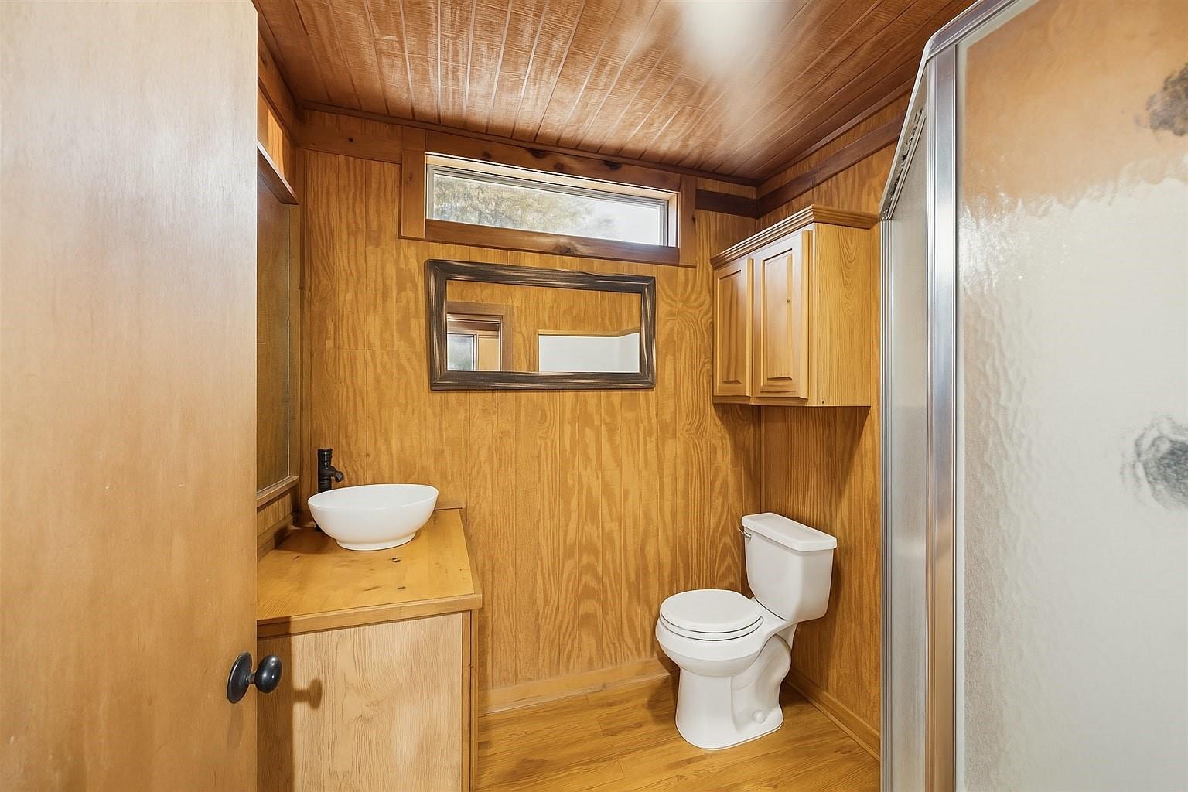
InteriorFireplace:1/Gas ConnectionsFloors:Carpet,WoodCountertop:WoodBathroom Description:Half Bath,Primary Bath: Double Sinks,Primary Bath: Jetted Tub,Primary Bath: Separate Shower,Primary Bath: Soaking Tub,Secondary Bath(s): Tub/Shower Combo,Vanity AreaBedroom Desc:2 Bedrooms Up,En-Suite Bath,Primary Bed - 1st Floor,Walk-In ClosetKitchen Desc:Breakfast Bar,Island w/o Cooktop,Kitchen open to Family Room,Pantry,Pots/Pans Drawers,Soft Closing DrawersRoom Description:1 Living Area,Breakfast Room,Entry,Family Room,Garage Apartment,Home Office/Study,Kitchen/Dining Combo,Living Area - 1st Floor,Living/Dining Combo,Quarters/Guest House,Utility Room in HouseHeating:Central GasCooling:Central Electric,Window UnitsConnections:Electric Dryer Connections,Gas Dryer Connections,Washer ConnectionsDishwasher:YesDisposal:YesCompactor:NoMicrowave:YesRange:Electric Range,Gas CooktopOven:Gas OvenIce Maker:NoEnergy Feature:Ceiling Fans,Digital Program Thermostat,High-Efficiency HVAC,Insulation - Spray-FoamInterior:Alarm System - Owned,Fire/Smoke Alarm,Formal Entry/Foyer,High Ceiling,Prewired for Alarm System,Wired for Sound
-
ExteriorFoundation:Block & BeamPrivate Pool:NoLot Description:ClearedGarage Carport:Additional Parking,Auto Garage Door Opener,Double-Wide Driveway,RV Parking,WorkshopWater Sewer:Aerobic,WellRoad Surface:GravelFront Door Face:NorthArea Pool:NoGarage Apartment:YesTree Description:Clusters
Explore Property
Listed By:
Thai Klam
Compass RE Texas, LLC - Houston
The data on this website relating to real estate for sale comes in part from the IDX Program of the Houston Association of REALTORS®. All information is believed accurate but not guaranteed. The properties displayed may not be all of the properties available through the IDX Program. Any use of this site other than by potential buyers or sellers is strictly prohibited.
© 2026 Houston Association of REALTORS®.
GET IN TOUCH
