
For Sale
4053 County Road 158 Hallettsville, TX 77964
$7,991,480
Description
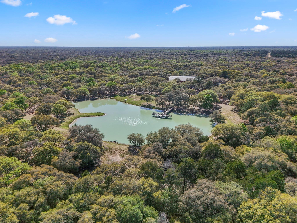
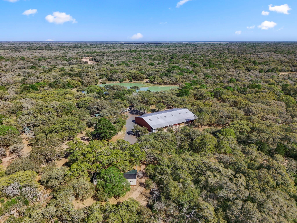
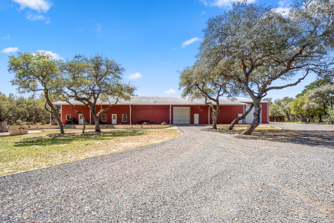
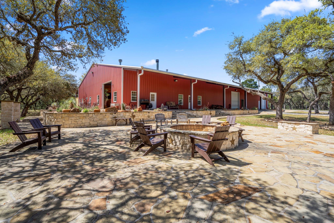
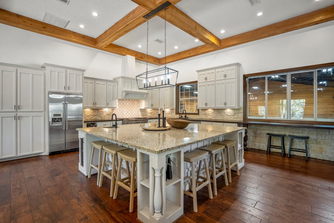
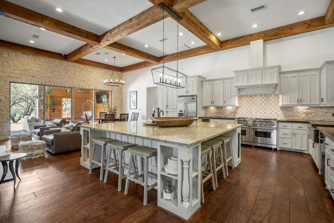
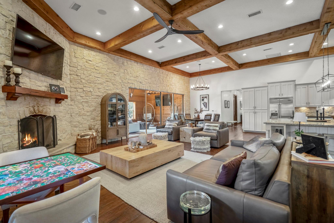
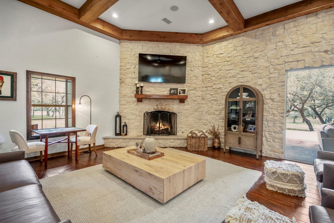
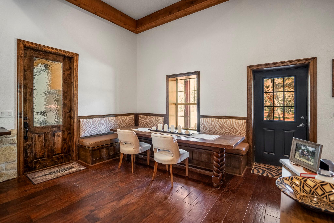
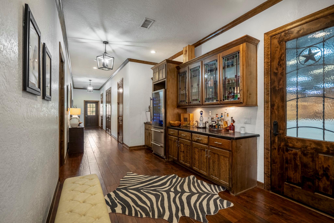
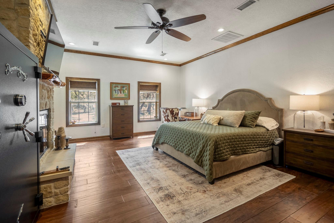
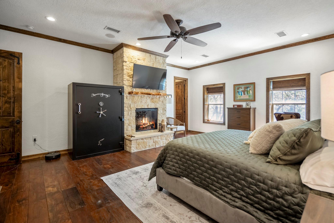
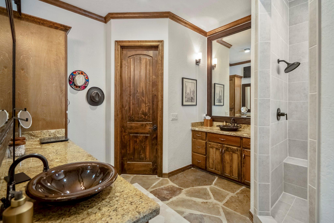
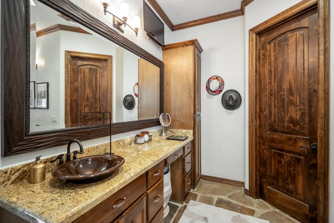
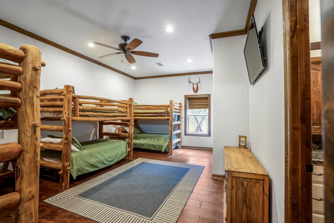
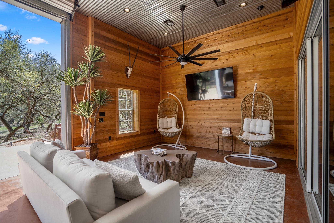
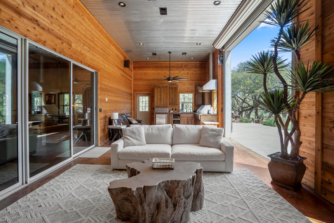
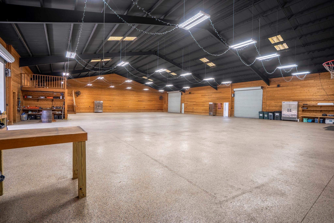
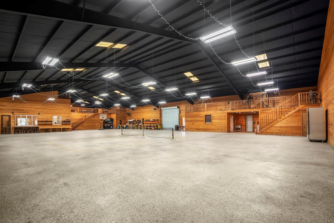
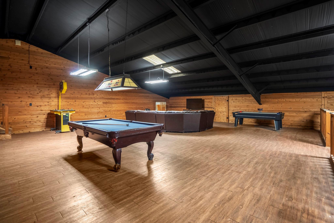
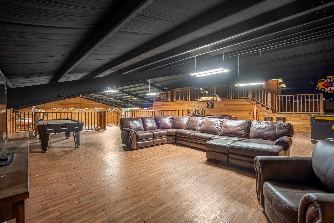
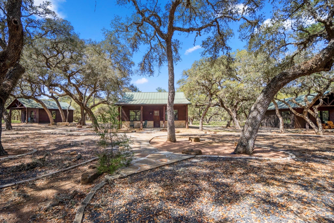
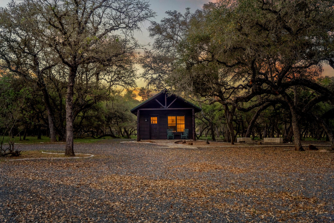
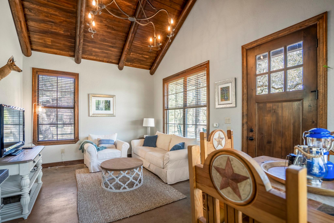
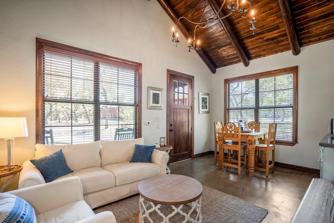
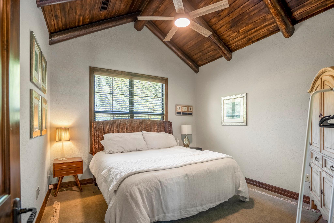
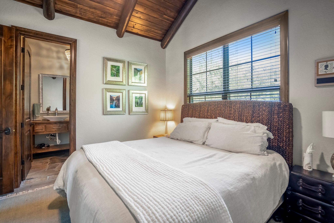
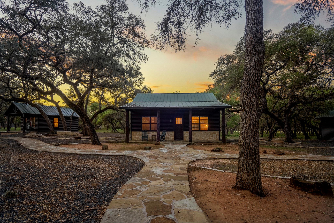
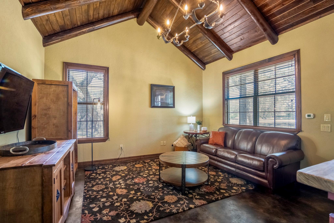
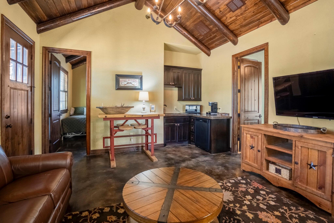
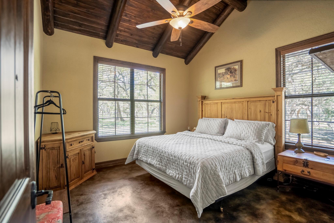
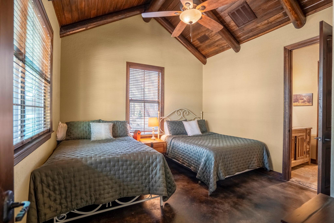
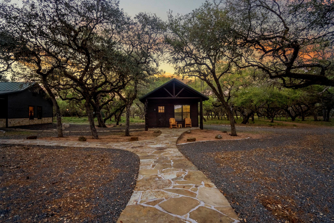
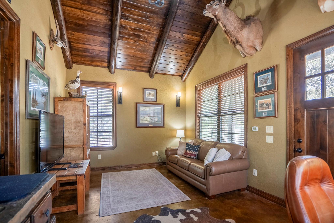
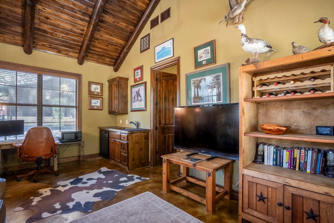
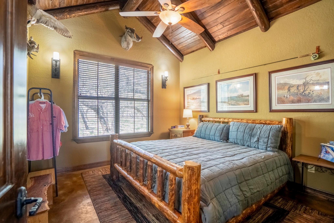
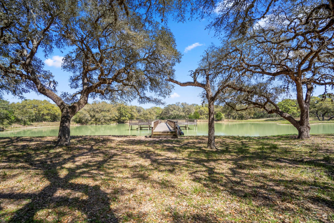
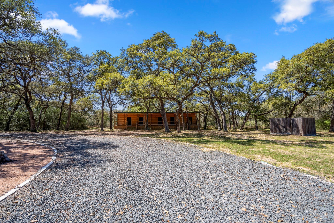
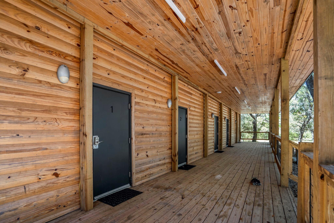
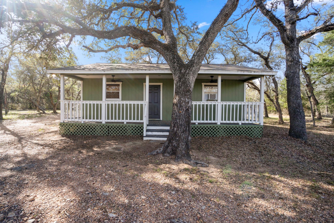
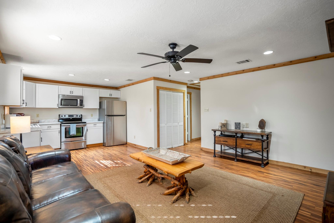
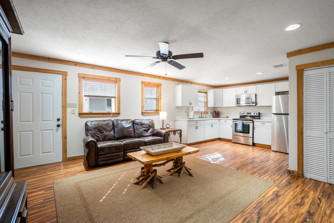
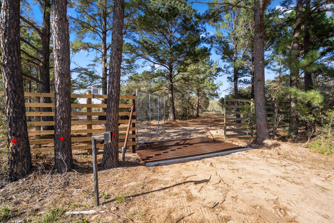
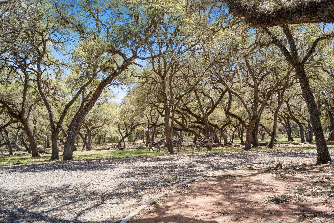
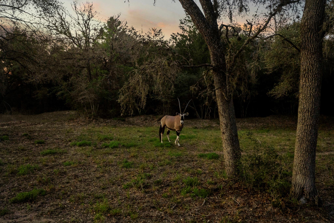
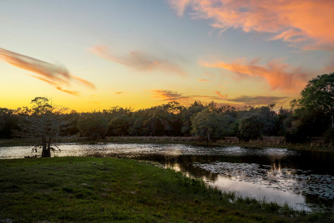
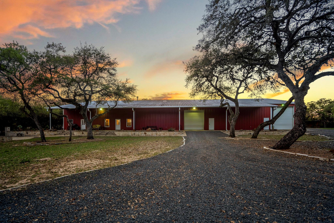
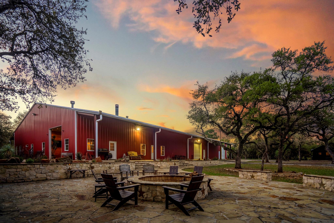
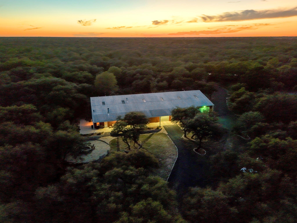
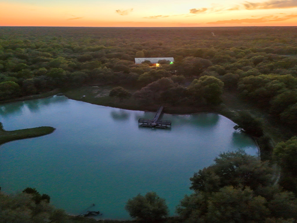
Welcome to Dyani Creek Ranch! This property is an extremely rare 285-acre high fence exotic game ranch featuring Kudu, Gemsbok, Zebra, Axis deer, Whitetail deer and your very own Zonkey. The main structure is an 11,250sqft metal building with a 3,200sqft main house and 8,000sqft barn. The kitchen, living room, primary bedroom and bunk room are all located in the main house. Outside the main house you will find three log cabin guest houses; Two of the cabins are 475sqft, 1-bed, 1-bath and One of the cabins is an 840sqft, 2-bed, 1-bath. Behind the main house, you will find a 5-bedroom ATCO building with a large covered front porch. There is also a 768sqft, 2-bed, 1-bath ranch house. This property features four (4) bodies of water, four (4) water wells, three (3) laundry rooms, gun room, cleaning station with freezer, deer blinds, feeders, gun range and so much more. Sandy Creek runs along the northern boundary of the property. This is a one-of-a-kind ranch that doesn't come along often!
Overview
Financial
Price:
$7,991,480
Price/SqFT:
$28,040.3
HOA Fee:
Tax Rate:
1.58966 %
Est. Monthly:
$102,011 *
Tax Amount:
$127,037
Amenities and features
 Garage Apartment
 Controlled Subdivision
 Lake/River Access
 Water View
 Wooded Lot
Property & Schools on Map
Floor plans / Dimensions / Descriptions
-
First FloorLiving:32x32Kitchen:15x17Primary Bedroom:22x17Bedroom:22x14Primary Bath:13x11Bath:11x10
-
InteriorFireplace:1/Gas Connections,Wood Burning FireplaceFloors:Engineered WoodBathroom Description:Half Bath,Primary Bath: Double Sinks,Primary Bath: Shower Only,Secondary Bath(s): Separate Shower,Secondary Bath(s): Tub/Shower ComboBedroom Desc:All Bedrooms Down,En-Suite Bath,Primary Bed - 1st FloorKitchen Desc:Island w/o Cooktop,Kitchen open to Family Room,Pots/Pans Drawers,Second Sink,Under Cabinet LightingRoom Description:Kitchen/Dining Combo,Living Area - 1st Floor,Living/Dining Combo,Sun RoomHeating:Central Gas,PropaneCooling:Central ElectricConnections:Electric Dryer Connections,Gas Dryer Connections,Washer ConnectionsDishwasher:YesDisposal:YesCompactor:NoMicrowave:YesRange:Gas CooktopOven:Gas OvenIce Maker:YesInterior:Crown Molding,Dryer Included,Fire/Smoke Alarm,High Ceiling,Refrigerator Included,Washer Included,Wine/Beverage Fridge,Wired for Sound
-
ExteriorFoundation:SlabPrivate Pool:NoLot Description:Cleared,Other,Water View,WoodedWater Amenity:Lake ViewGarage Carport:Additional Parking,RV Parking,WorkshopAccess:Driveway GateWater Sewer:Septic Tank,WellRoad Surface:GravelFront Door Face:EastTree Description:Clusters
Listed By:
Jeffrey Clark
Monarch Real Estate & Ranch
The data on this website relating to real estate for sale comes in part from the IDX Program of the Houston Association of REALTORS®. All information is believed accurate but not guaranteed. The properties displayed may not be all of the properties available through the IDX Program. Any use of this site other than by potential buyers or sellers is strictly prohibited.
© 2026 Houston Association of REALTORS®.
GET IN TOUCH
