
For Sale
40526 Berylline Ln Magnolia, TX 77354
$255,000
Description
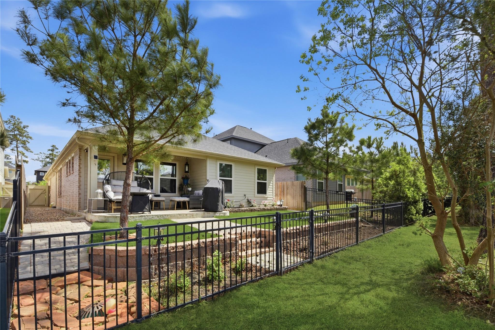
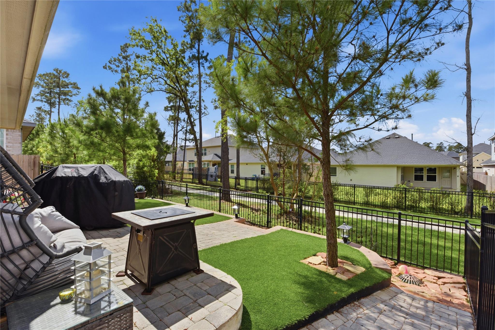
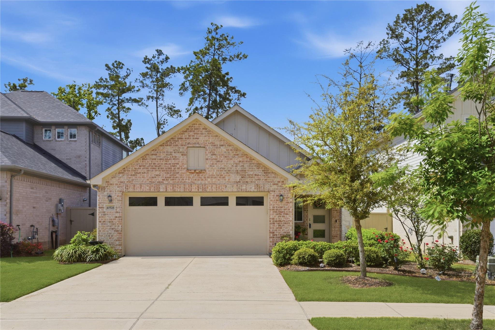
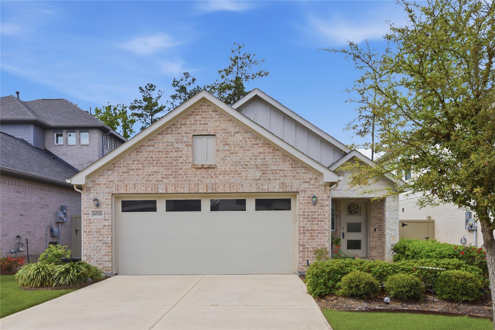
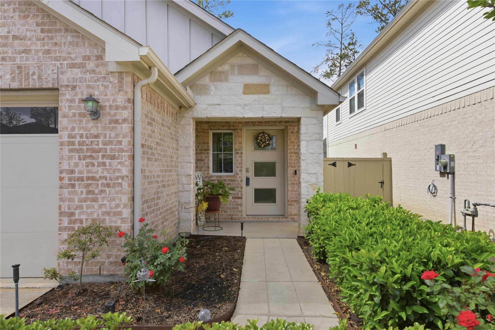
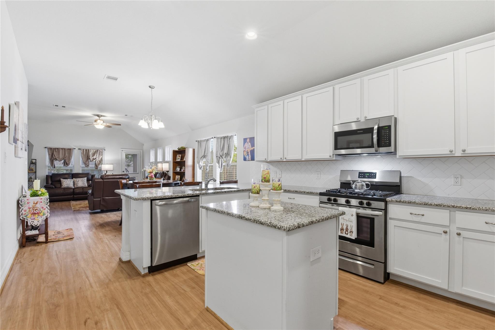
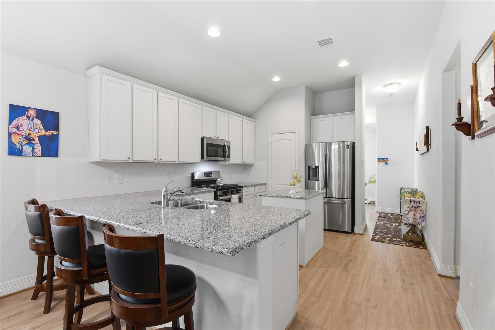
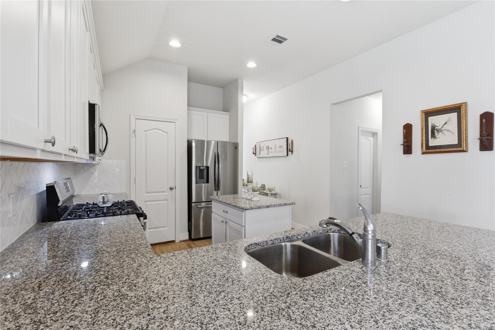
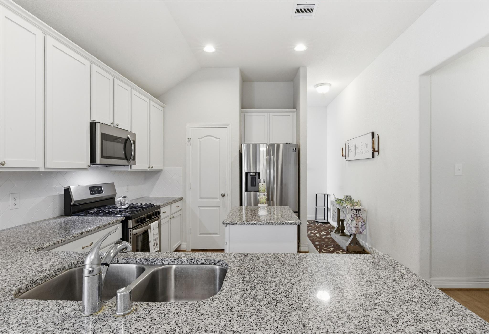
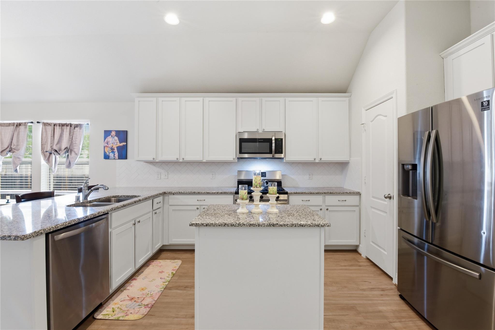
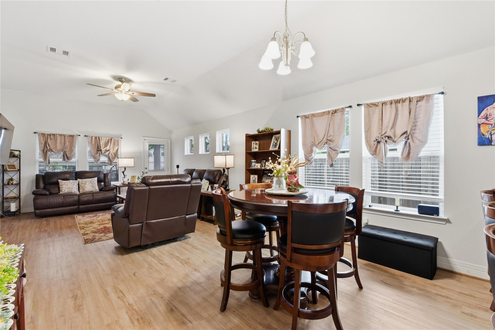
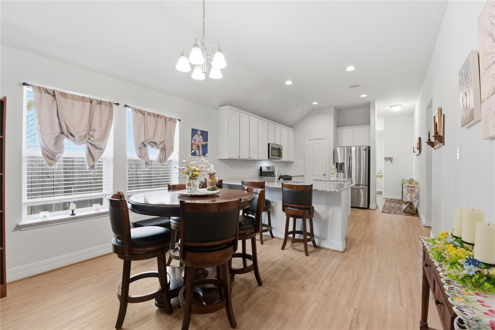
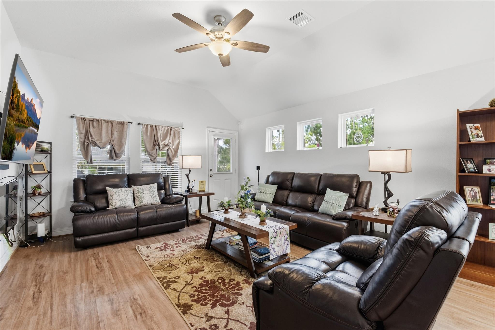
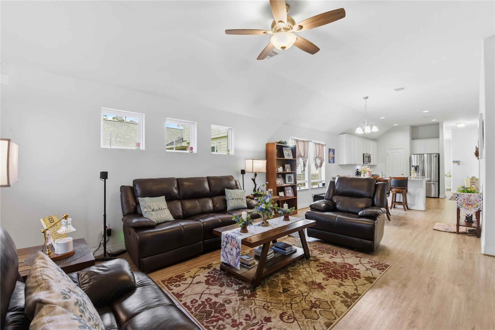
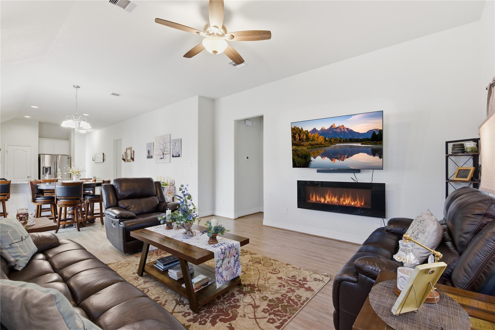
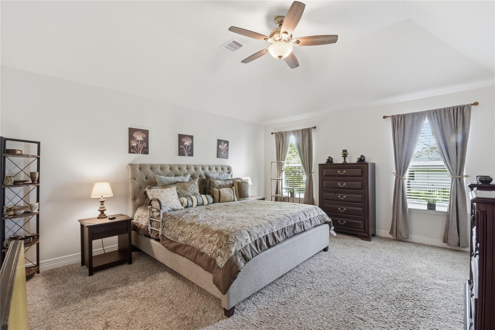
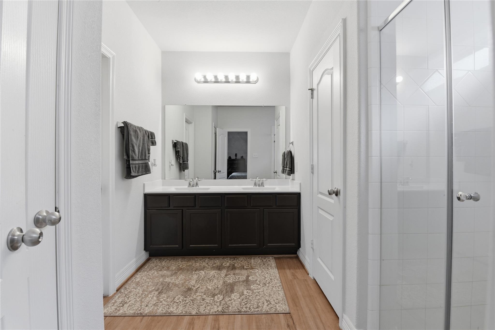
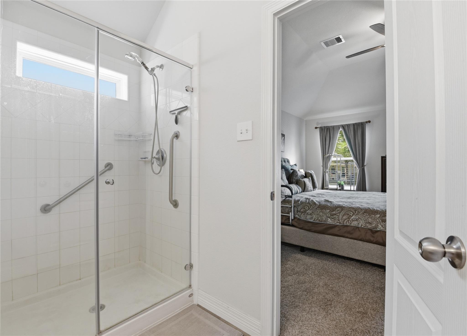
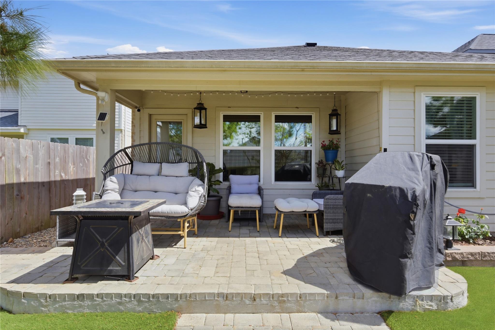
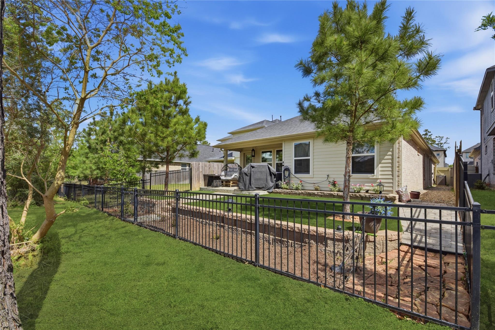
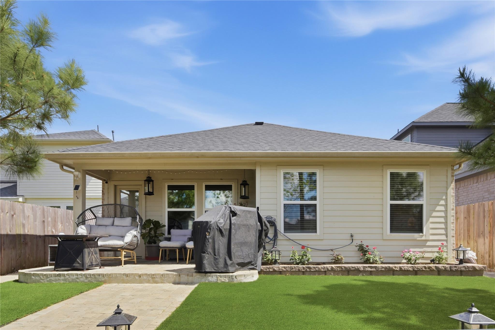
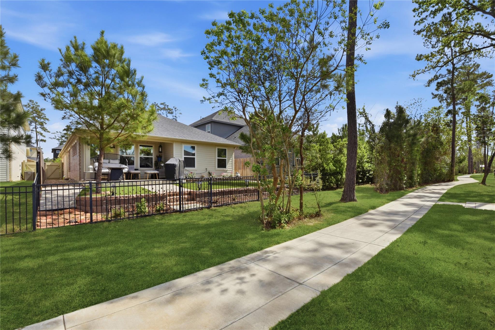
Welcome to 40526 Berylline, where modern elegance meets everyday comfort. This beautifully maintained home offers a perfect blend of Open design and inviting living space, ideal for both relaxing and entertaining. Step inside to discover a bright, open floor plan filled with natural light, complemented by stylish finishes and spacious living areas. The kitchen is a true centerpiece, featuring ample counter space and seamless flow into the dining and living areas* Gas Cooking*Upgraded Appliances*Granite Countertops+ 42'Cabinets! The generously sized bedrooms provide a peaceful retreat, while the primary suite offers a private oasis to unwind at the end of the day +Exec. Bath & Walk in Showers! Outside, enjoy a Low Maintenance backyard with walking easement + Custom Patio too! Washer, Dryer & Refrigerator included! Conveniently located near shopping, dining, and major routes, this home delivers both tranquility and accessibility.
Overview
Financial
Price:
$255,000
Price/SqFT:
$156.35
HOA Fee:
$1800 Annually
Tax Rate:
1.8808 %
Est. Monthly:
$3,443 *
Tax Amount:
$4,796
Amenities and features
 Patio/Deck
 Public Pool
 Sprinkler System
 Study Room
 Water Access
 Yard
Yard Energy Efficient
 Greenbelt
 Green Certified
Property & Schools on Map
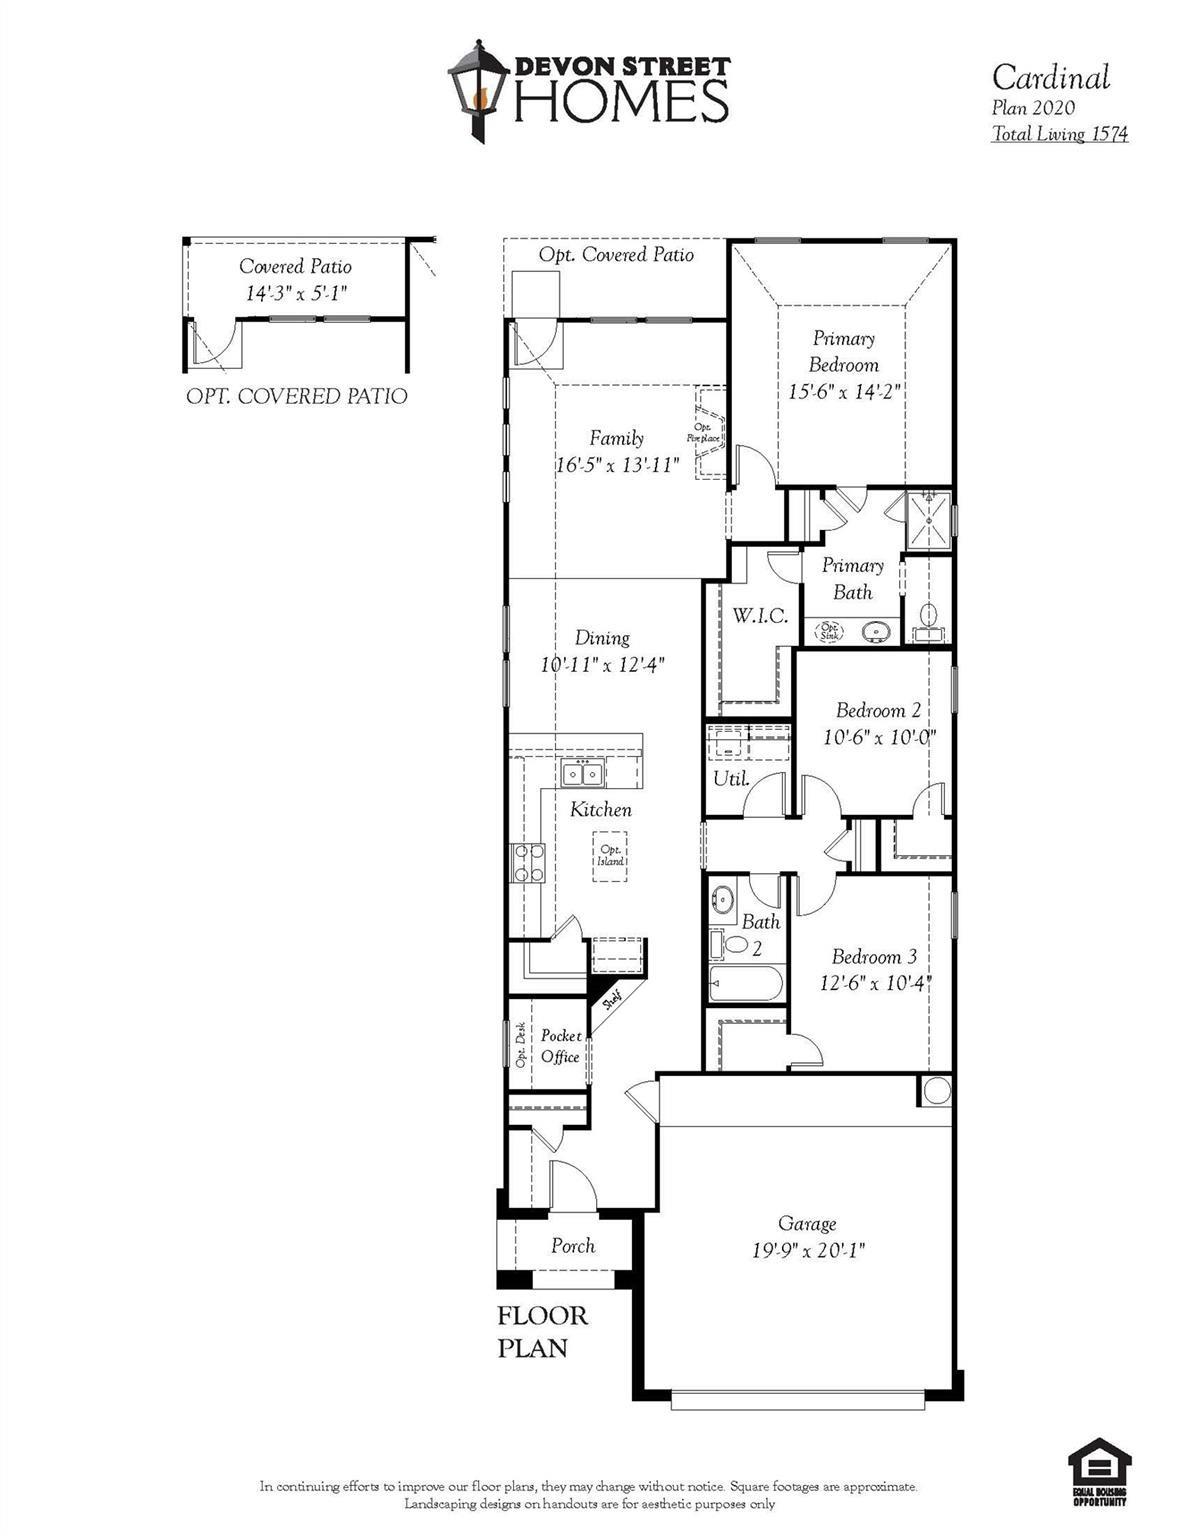
Floor plans / Dimensions / Descriptions
-
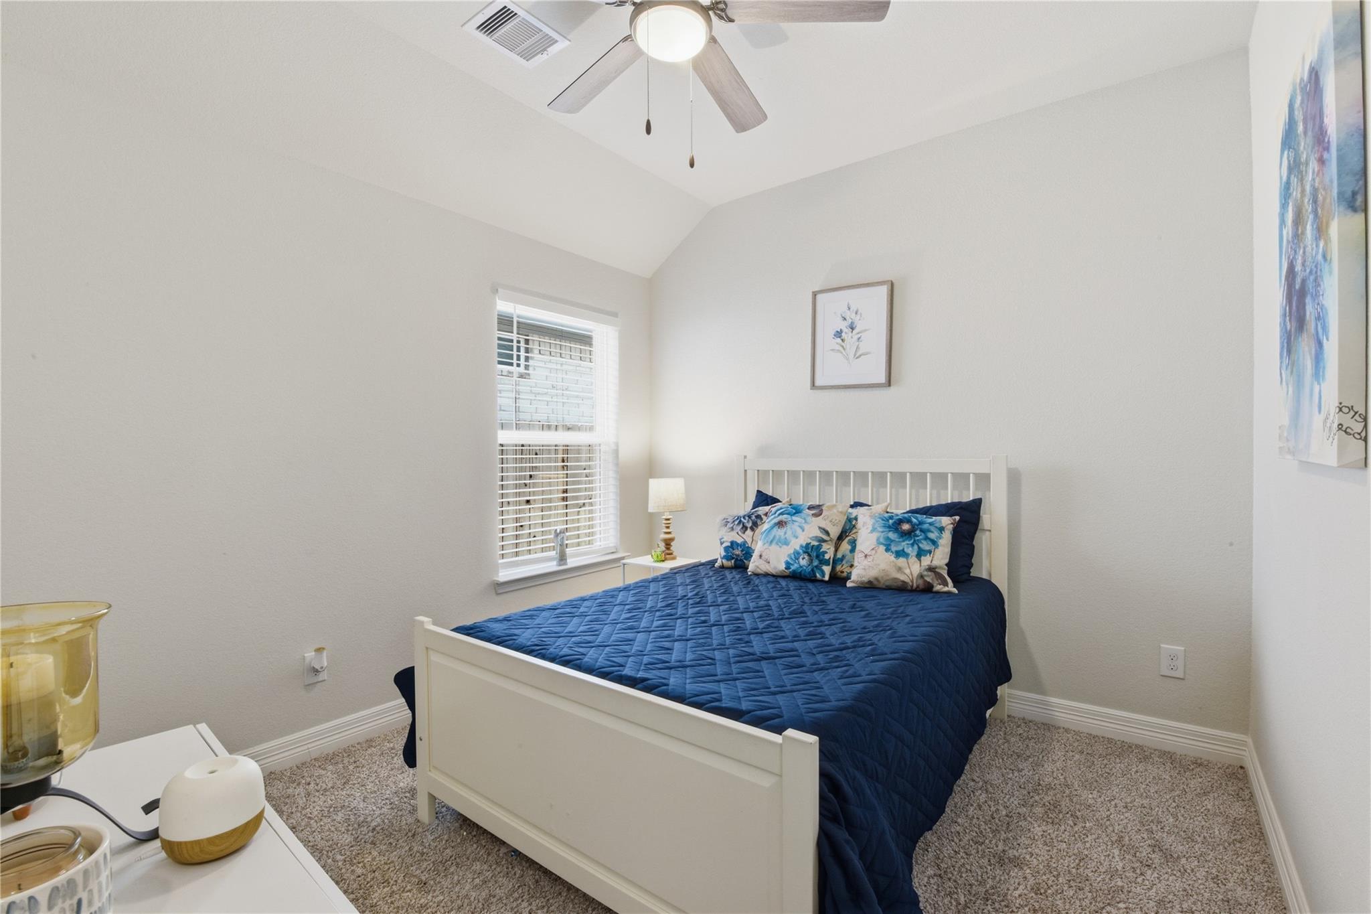
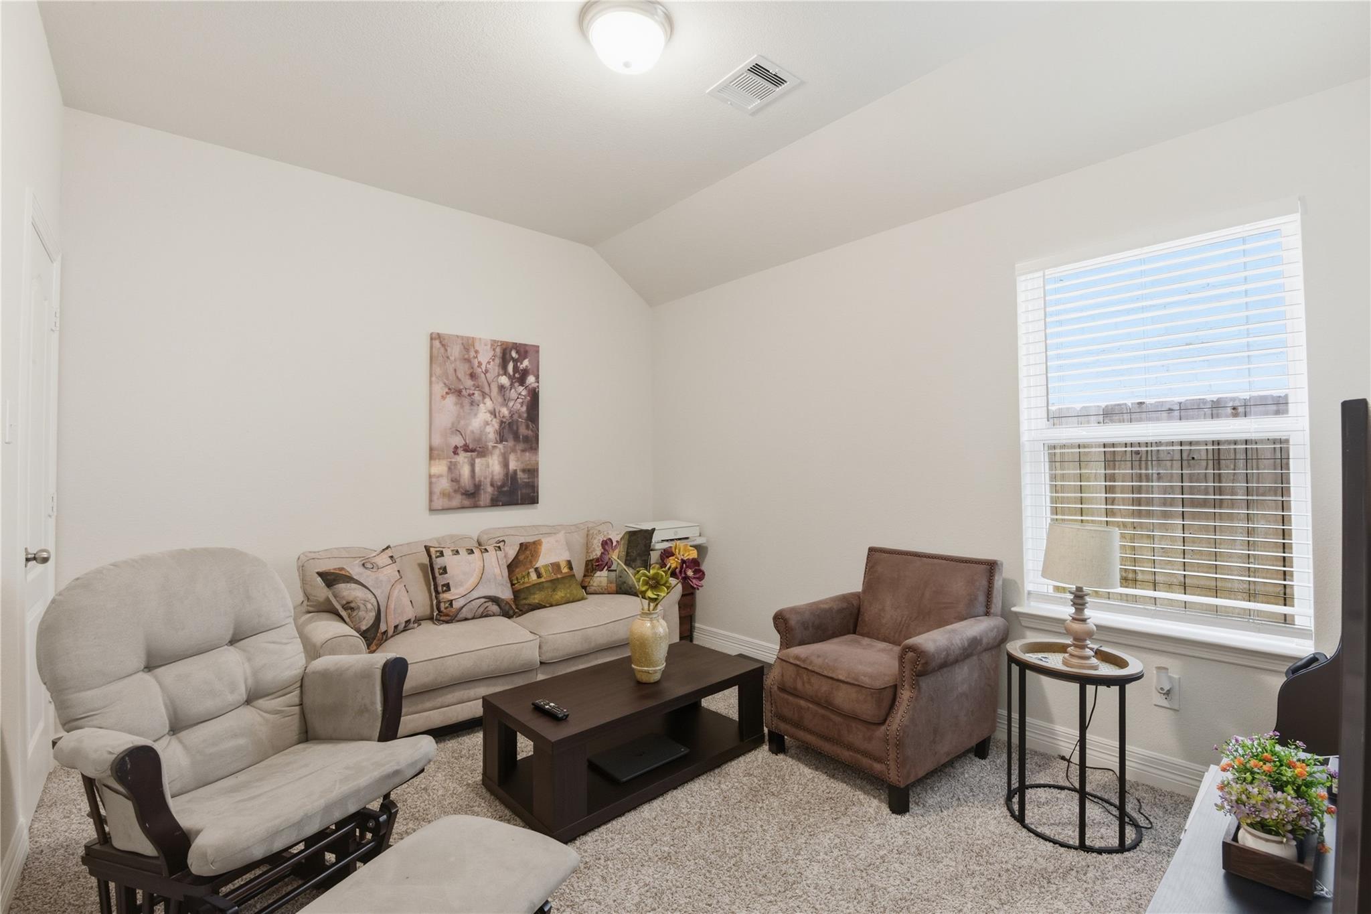
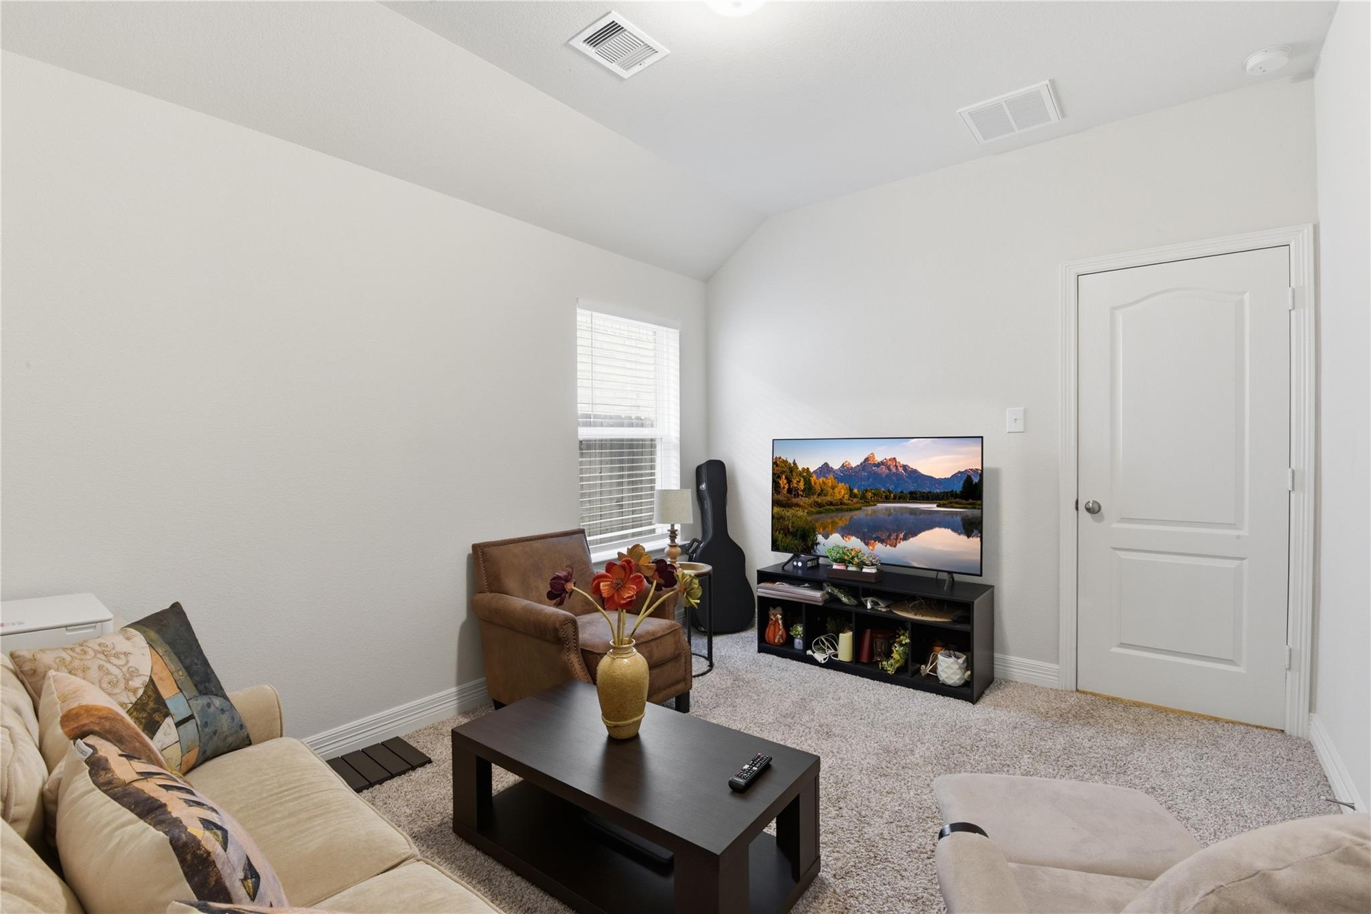
First FloorFamily Room:17x14Dining:12x11Primary Bedroom:16x14Bedroom:13x10Bedroom 2:11x10Home Office/Study:06x05Exterior Porch/Balcony:14x05
-
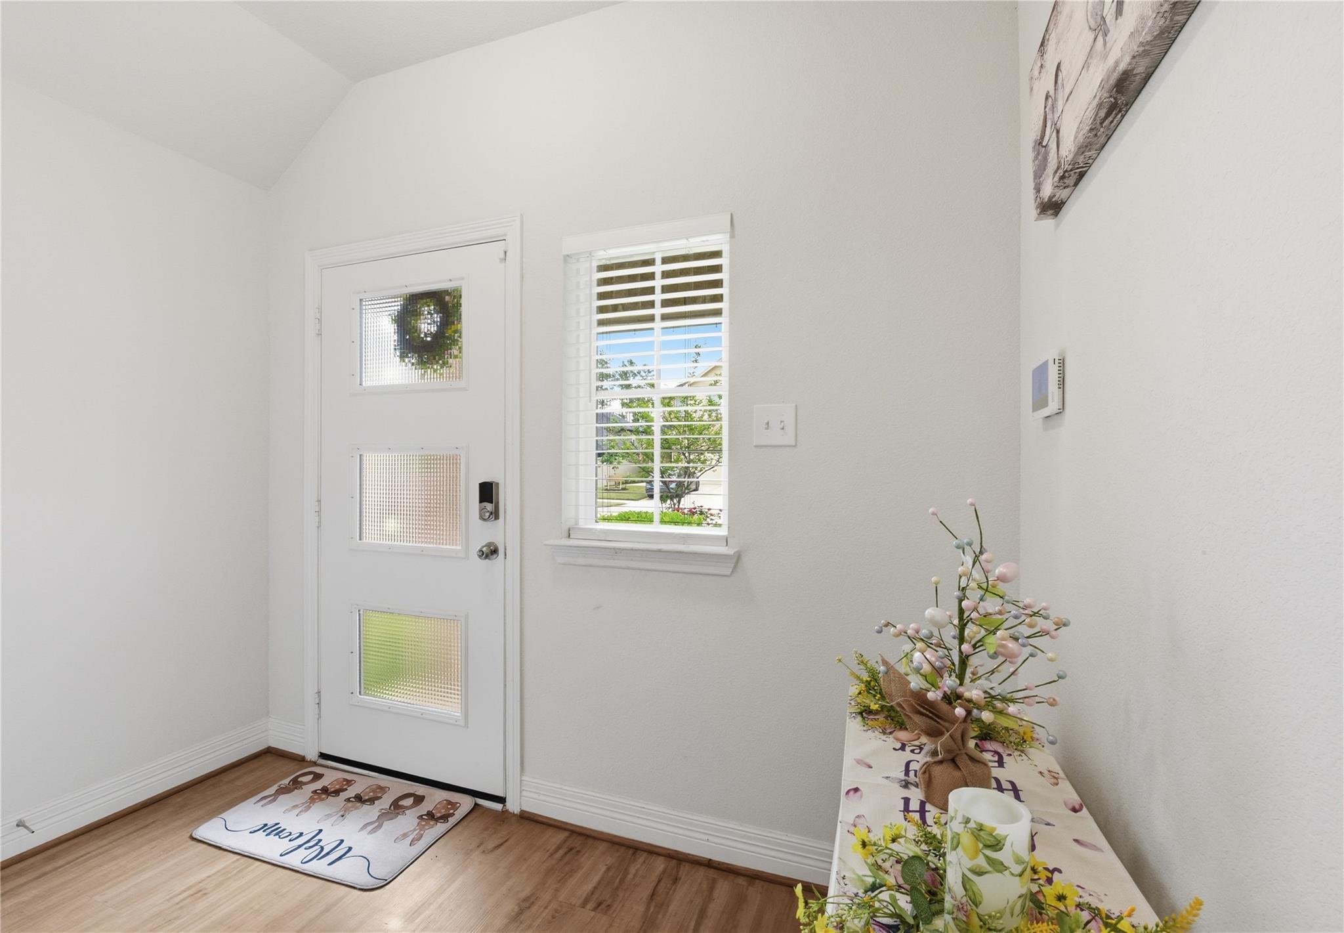
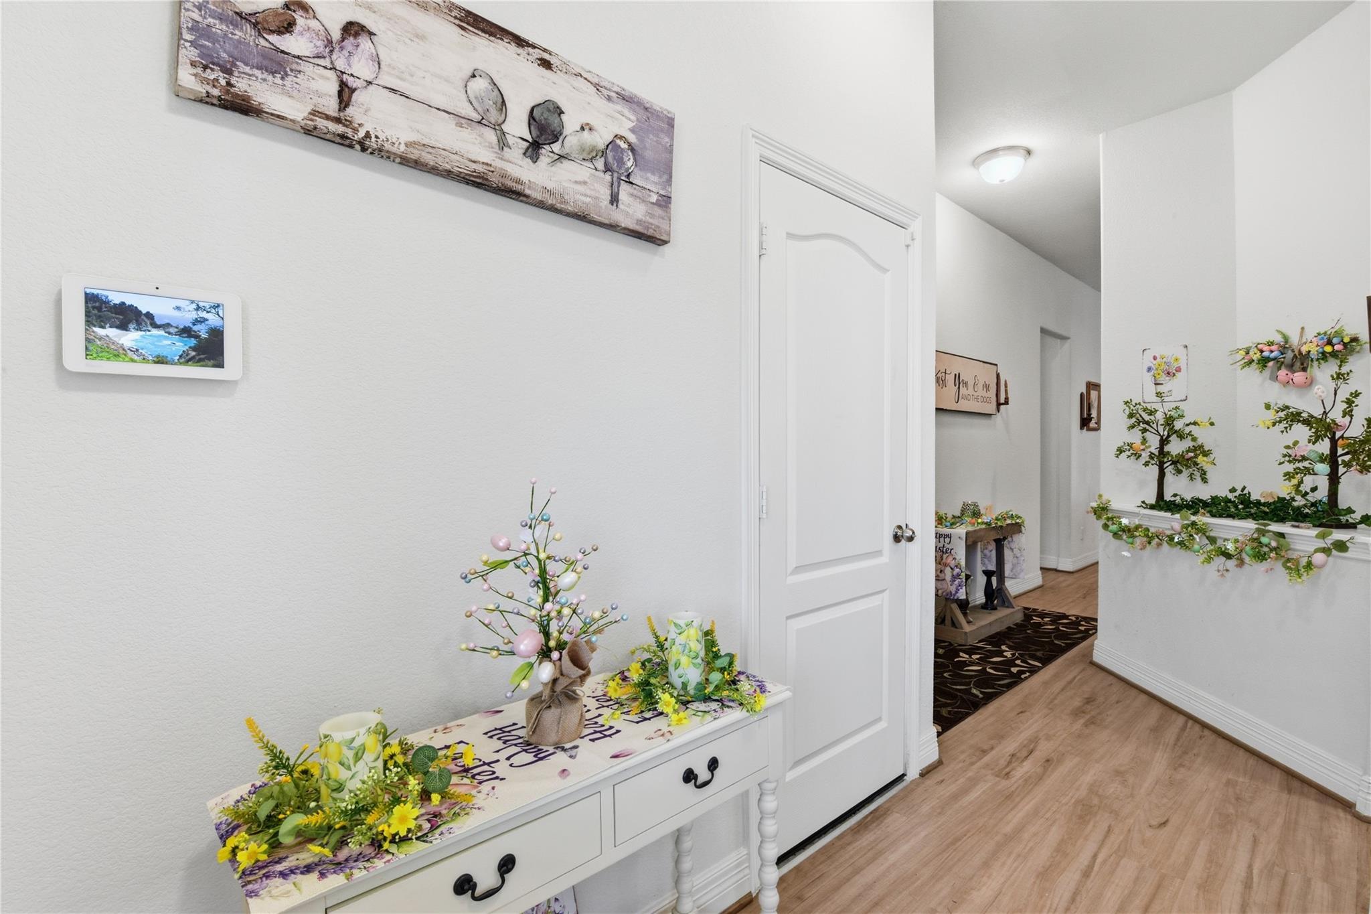
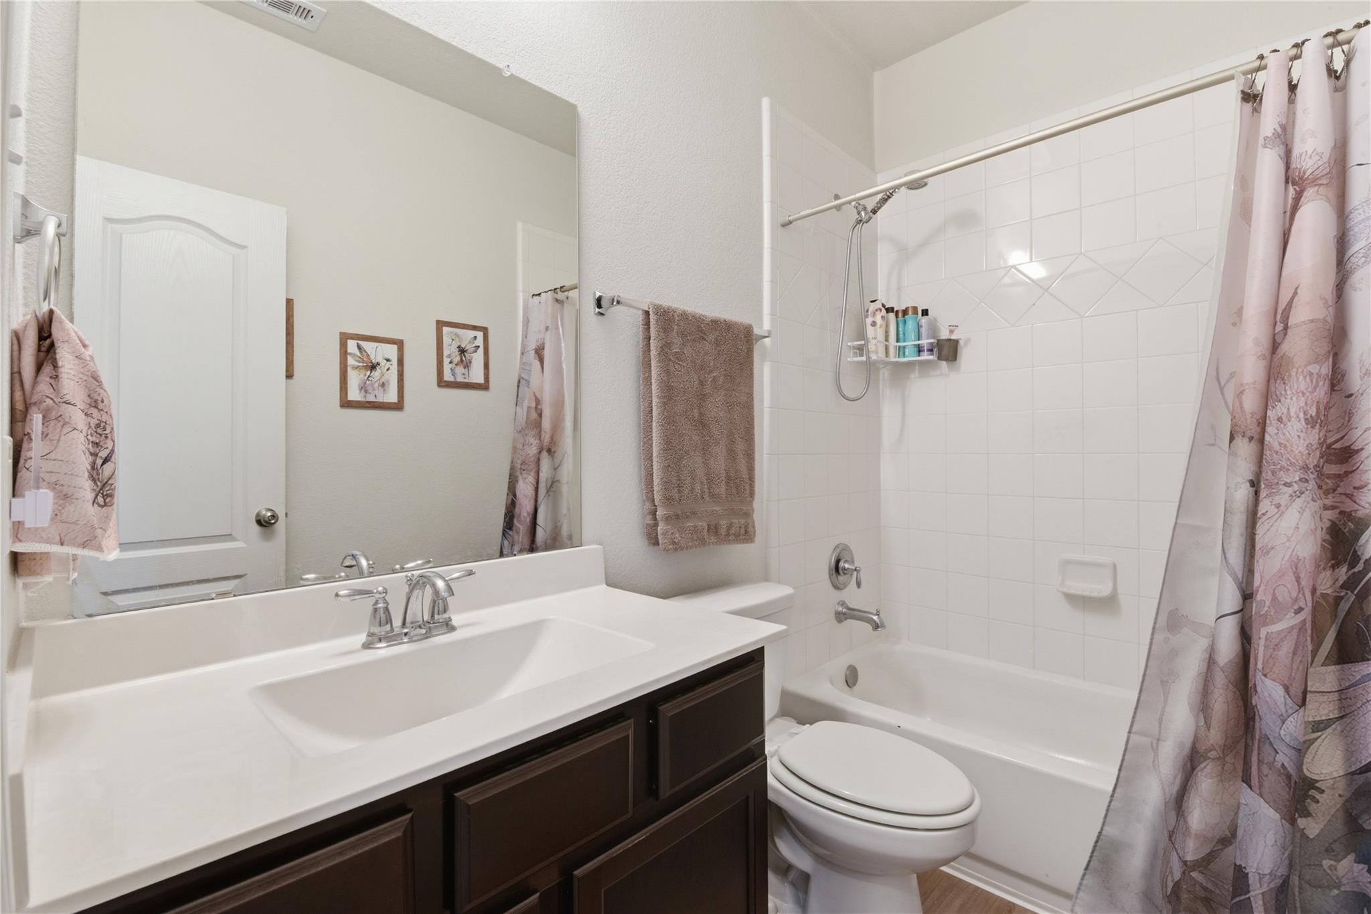
InteriorFireplace:1/Gas Connections,Wood Burning FireplaceFloors:Carpet,Tile,Vinyl PlankCountertop:GraniteBathroom Description:Primary Bath: Double Sinks,Primary Bath: Shower Only,Secondary Bath(s): Tub/Shower ComboBedroom Desc:All Bedrooms DownKitchen Desc:Breakfast Bar,Island w/o Cooktop,Kitchen open to Family Room,PantryRoom Description:Family Room,Formal Dining,Kitchen/Dining Combo,Utility Room in HouseHeating:Central GasCooling:Central ElectricConnections:Electric Dryer Connections,Gas Dryer Connections,Washer ConnectionsDishwasher:YesDisposal:YesCompactor:NoMicrowave:YesRange:Gas RangeOven:Gas OvenIce Maker:NoEnergy Feature:Energy Star Appliances,High-Efficiency HVAC,Insulated Doors,Insulated/Low-E windows,Insulation - Batt,Insulation - Blown Cellulose,Radiant Attic BarrierInterior:Dryer Included,Fire/Smoke Alarm,Formal Entry/Foyer,Prewired for Alarm System,Refrigerator Included,Washer Included
-
ExteriorRoof:CompositionFoundation:SlabPrivate Pool:NoExterior Type:Brick,Cement Board,StoneLot Description:Greenbelt,Subdivision LotWater Sewer:Water DistrictArea Pool:YesExterior:Back Yard Fenced,Covered Patio/Deck,Fully Fenced,Porch,Sprinkler System
Listed By:
Ruben Villarreal
RE/MAX Integrity
The data on this website relating to real estate for sale comes in part from the IDX Program of the Houston Association of REALTORS®. All information is believed accurate but not guaranteed. The properties displayed may not be all of the properties available through the IDX Program. Any use of this site other than by potential buyers or sellers is strictly prohibited.
© 2026 Houston Association of REALTORS®.
GET IN TOUCH
