
For Sale
4050 Fm 2714 Round Top, TX 78954
$3,200,000
Description
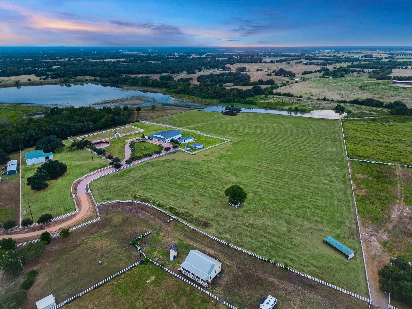
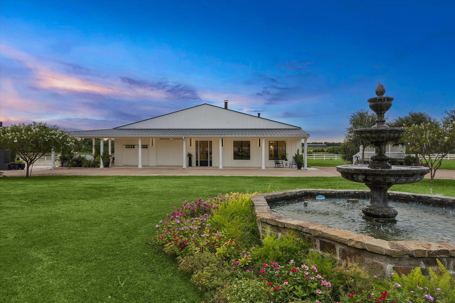
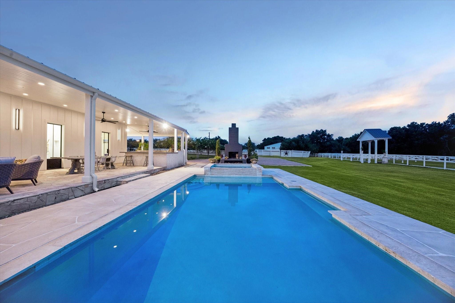
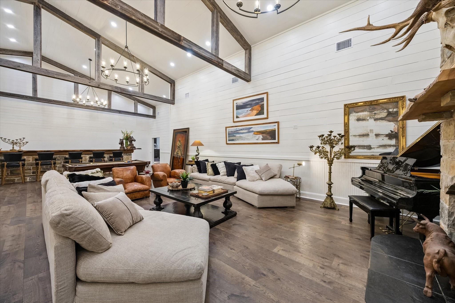
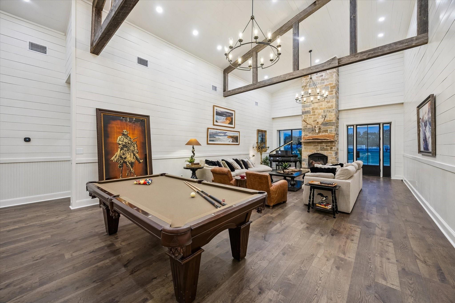
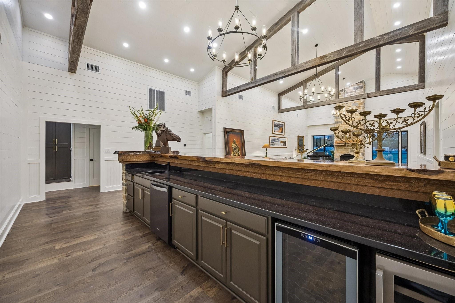
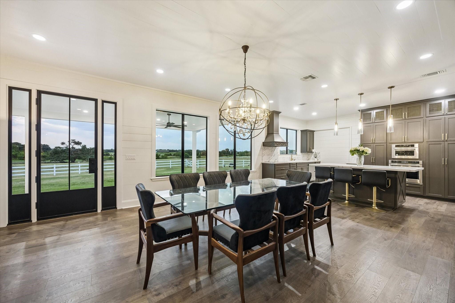
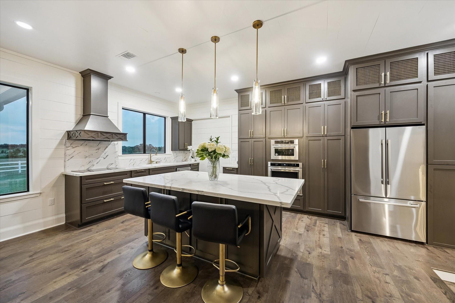
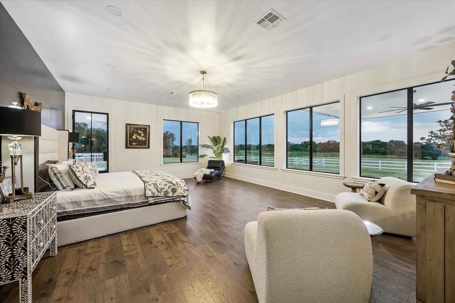
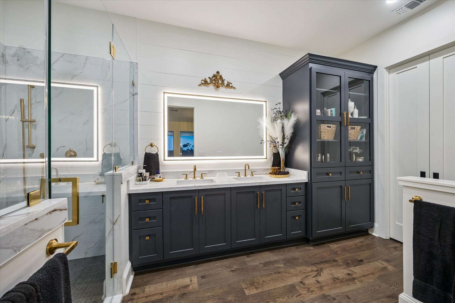
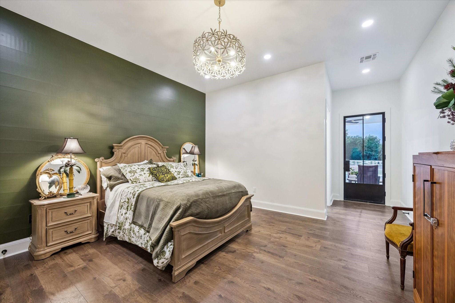
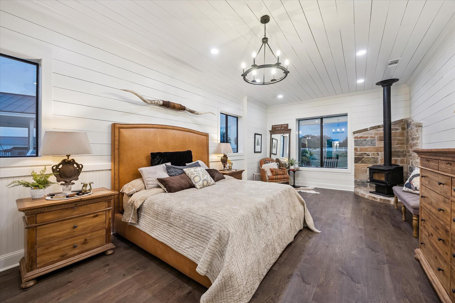
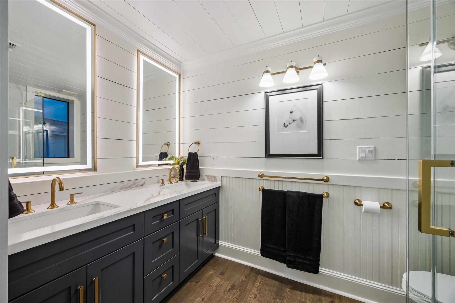
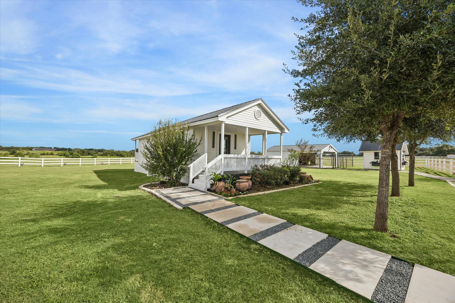
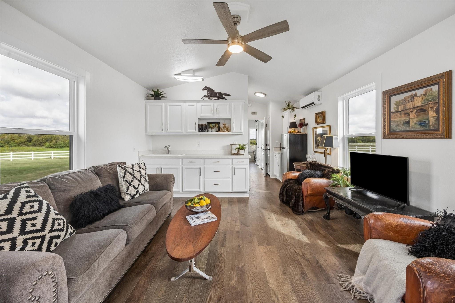
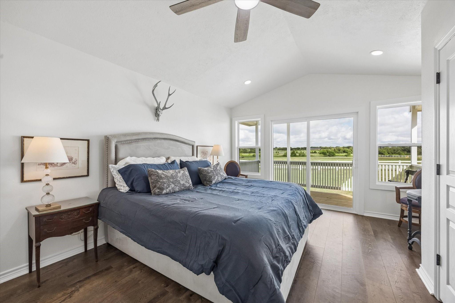
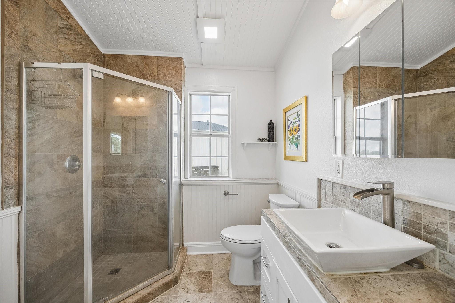
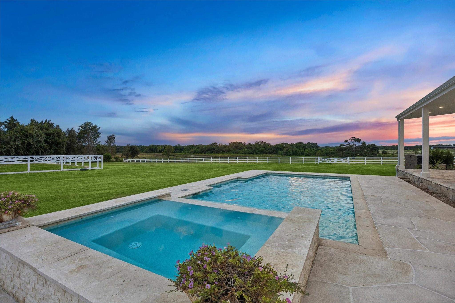
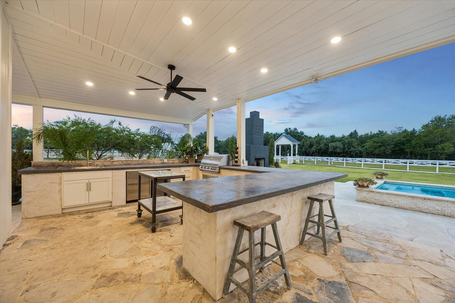
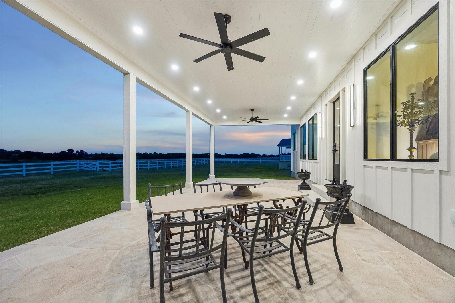
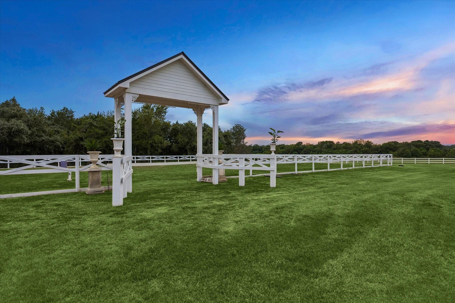
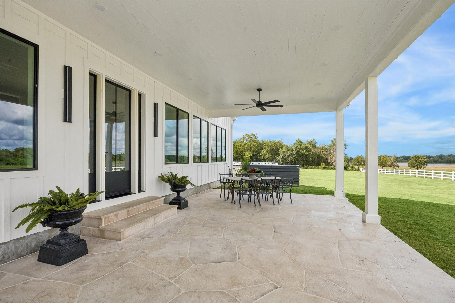
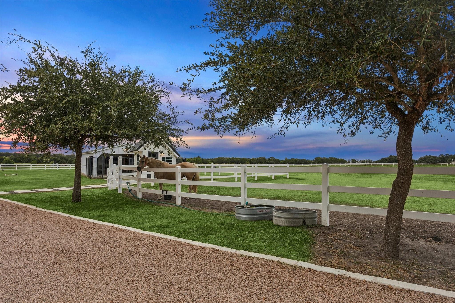
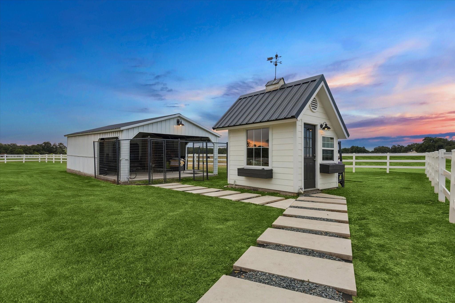
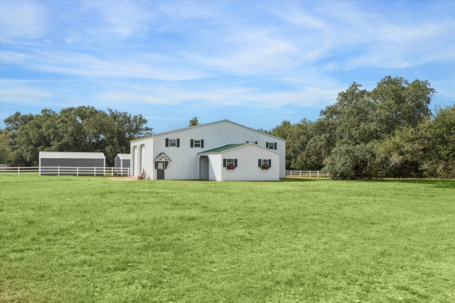
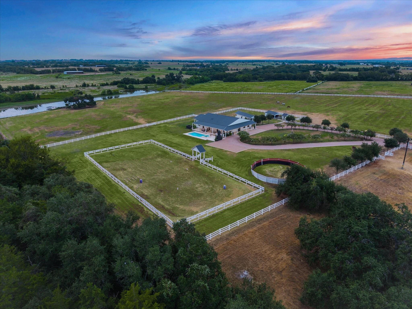
Set on 19.56 acres just minutes from Round Top Square, this exceptional farm and ranch property blends sophisticated country living, premier equestrian amenities, and breathtaking natural beauty. Completely remodeled in 2025 by Vigilant Custom Builders of Round Top, the main residence was taken down to the studs and rebuilt with new interior and exterior walls, windows, doors, and designer finishes throughout. The home offers 3 bedrooms, 4.5 baths, and is complemented by a renovated 1-bedroom guest cottage. Outdoor living features a resort-style pool, expansive patios, summer kitchen, and a fire pit beneath magnificent live oaks. Enjoy sweeping views of Winedale Lake with direct access to its shoreline. Equestrian improvements include a riding arena, round pen, and equipment barn. A rare opportunity to enjoy refined ranch living in one of Round Top's most desirable locations.
Overview
Financial
Price:
$3,200,000
Price/SqFT:
$160,000.0
HOA Fee:
Tax Rate:
1.1079 %
Est. Monthly:
$41,379 *
Tax Amount:
$35,453
Amenities and features
 Garage Apartment
 Private Pool
 Controlled Subdivision
 Lake/River Access
 Waterfront
 Water View
Property & Schools on Map
Floor plans / Dimensions / Descriptions
-
First FloorLiving:23 x 48Dining:20 x 17Kitchen:13 x 21Primary Bedroom:24 x 17Bedroom:14 x 30Bedroom 2:22 x 15Primary Bath:16 x 8Bath:10 x 6Bath 2:6 x 10
-
InteriorFireplace:1/Wood Burning FireplaceFloors:Tile,Vinyl PlankBathroom Description:Half Bath,Primary Bath: Double Sinks,Primary Bath: Shower Only,Secondary Bath(s): Double Sinks,Secondary Bath(s): Shower OnlyBedroom Desc:2 Primary Bedrooms,All Bedrooms Down,En-Suite Bath,Sitting Area,Walk-In ClosetKitchen Desc:Island w/o Cooktop,Pots/Pans Drawers,Soft Closing DrawersRoom Description:Guest Suite,Kitchen/Dining Combo,Living Area - 1st Floor,Quarters/Guest HouseHeating:Central ElectricCooling:Central ElectricConnections:Electric Dryer Connections,Washer ConnectionsDishwasher:YesDisposal:NoCompactor:NoMicrowave:YesRange:Electric CooktopOven:Convection OvenIce Maker:NoInterior:Dryer Included,High Ceiling,Refrigerator Included,Vaulted Ceiling,Washer Included,Wet Bar,Wine/Beverage Fridge
-
ExteriorFoundation:SlabPrivate Pool:YesPrivate Pool Desc:Gunite,Heated,Pool With Hot Tub AttachedLot Description:Water ViewWater Amenity:Lake View,Lakefront,PierGarage Carport:Additional Parking,Auto Garage Door Opener,Circle DrivewayAccess:Automatic GateWater Sewer:Well,Septic TankRoad Surface:AsphaltArea Pool:NoTree Description:Clusters,Partial Coverage
Listed By:
Jan Carroll
Martha Turner Sotheby's International Realty - Round Top
The data on this website relating to real estate for sale comes in part from the IDX Program of the Houston Association of REALTORS®. All information is believed accurate but not guaranteed. The properties displayed may not be all of the properties available through the IDX Program. Any use of this site other than by potential buyers or sellers is strictly prohibited.
© 2026 Houston Association of REALTORS®.
GET IN TOUCH
