

For Sale
4045 Road 66124 Dayton, TX 77535
$414,293
Description
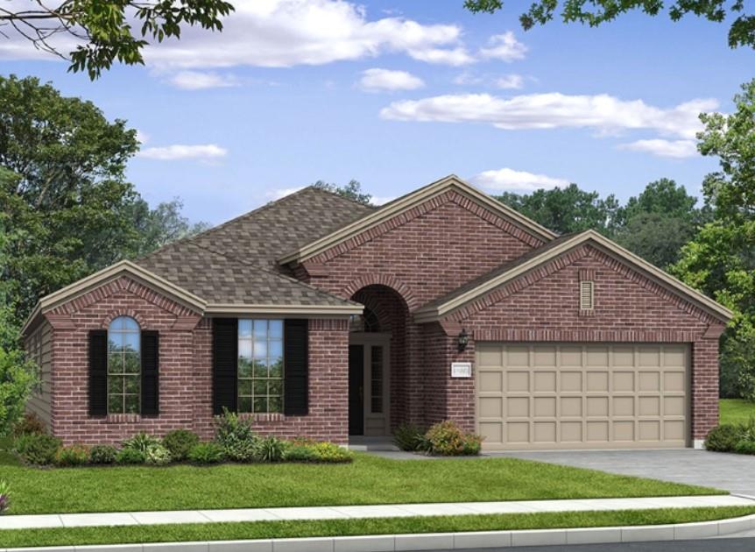
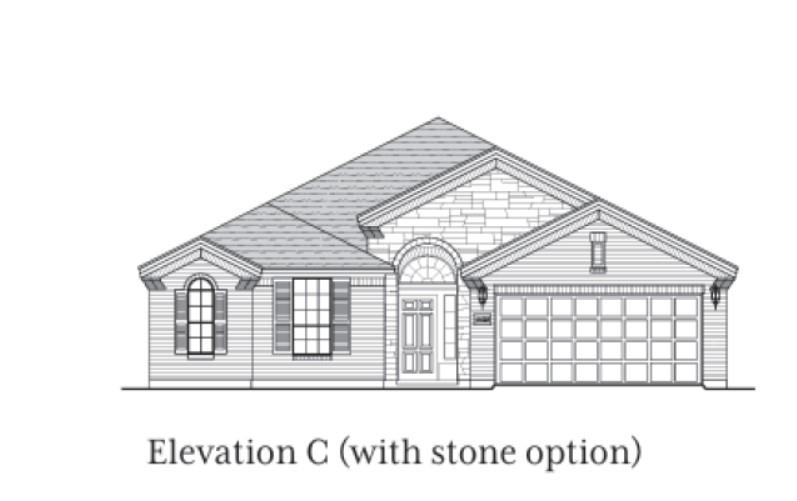
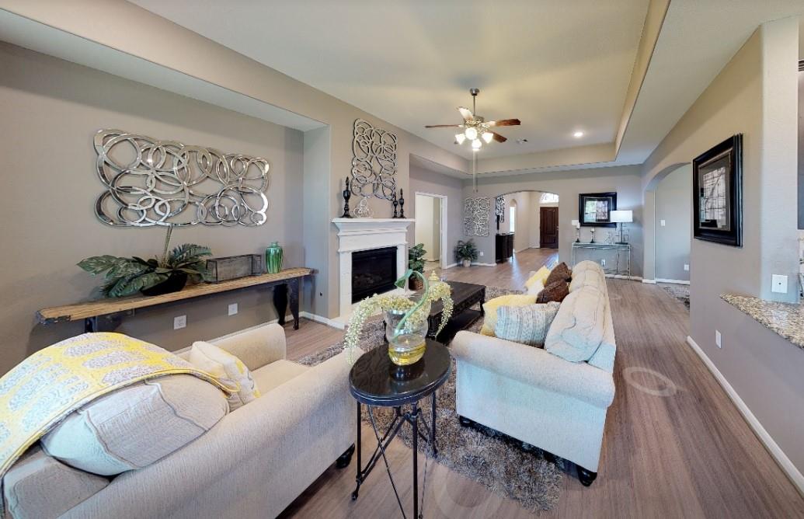
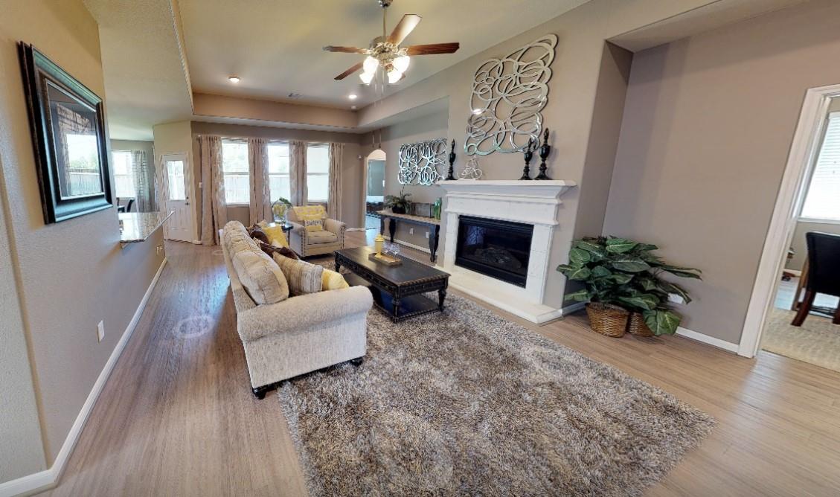
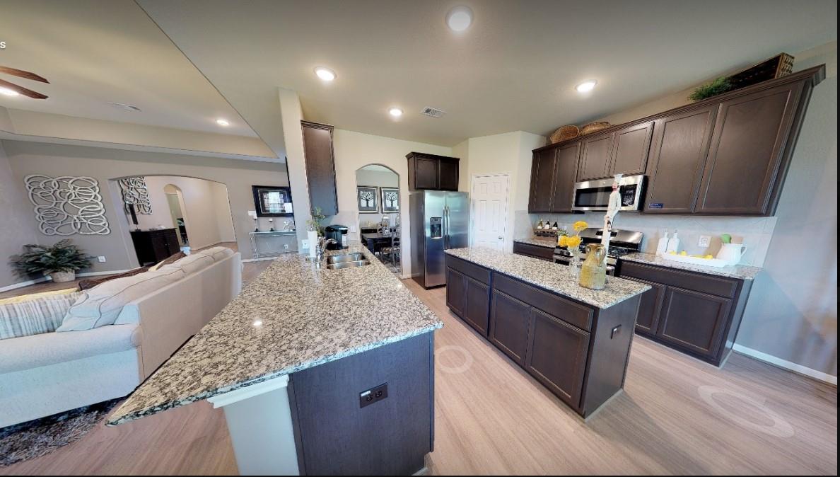
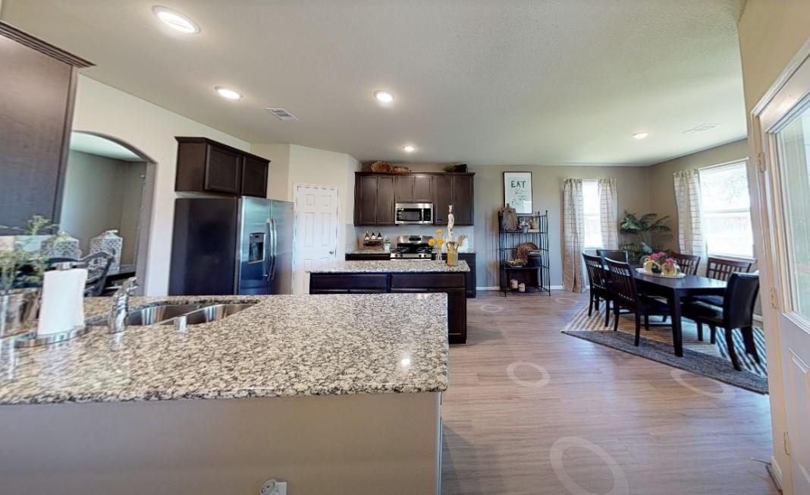
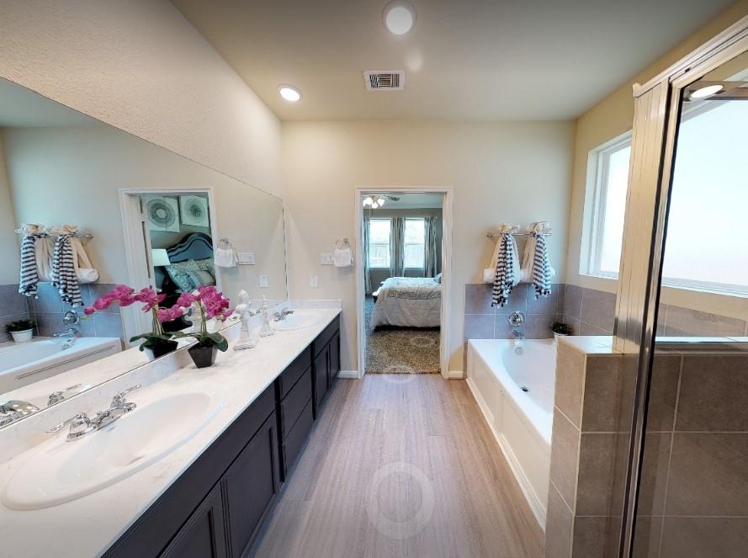
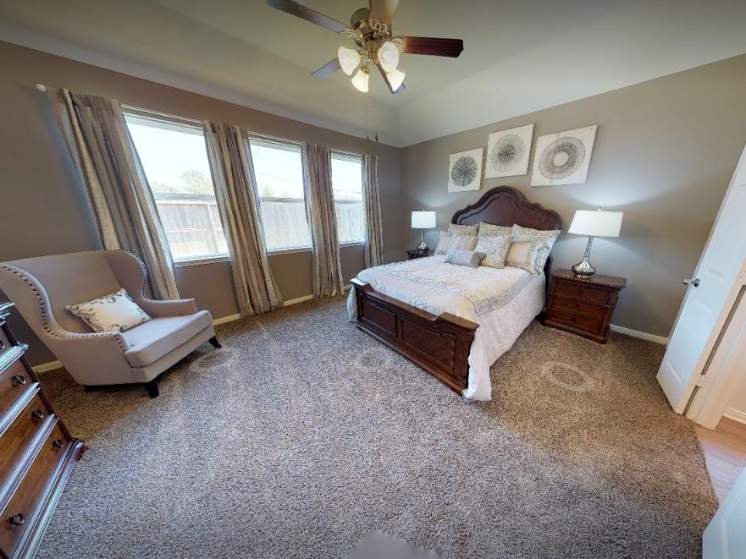
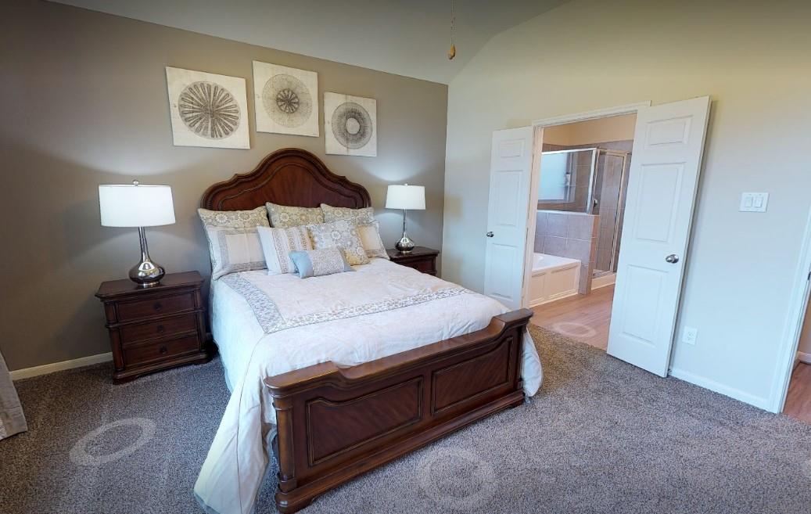
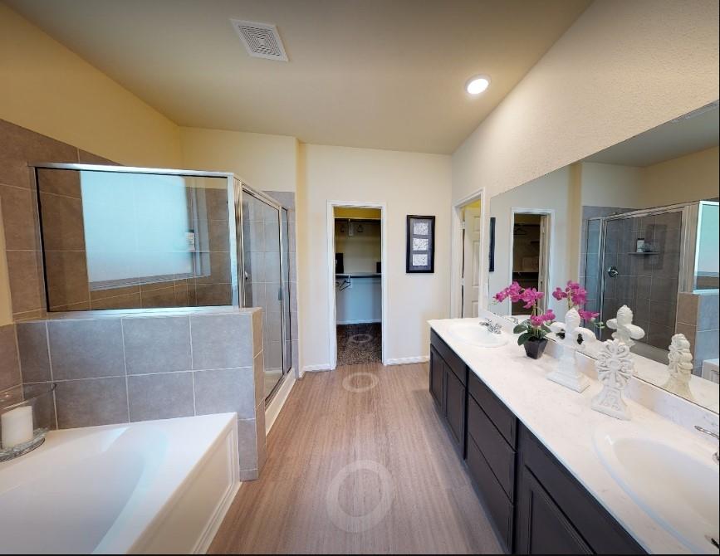
Roam to spread out, inside and out! Discover the Adams floor plan by McKinley Homes in Encino Estates, featuring four bedrooms, two bathrooms, and approximately 2,300 square feet of living space on a generous 3/4 acre lot. The kitchen combines style and function with granite countertops, 42" inch upper cabinets, stainless steel appliances and under cabinet lighting. The primary bath offers dual vanities and a spa shower with rainfall showerhead. Enjoy morning coffee on your back covered back patio. Home us under construction and due to be complete in late December, weather permitting.
Overview
Financial
Price:
$414,293
Price/SqFT:
0
HOA Fee:
$450 Annually
Tax Rate:
1.4672 %
Est. Monthly:
$5,625 *
Tax Amount:
$6,079
Amenities and features
 Patio/Deck
 Water Access
 Yard
Yard Energy Efficient
 New Construction
 Wooded Lot
Property & Schools on Map
Floor plans / Dimensions / Descriptions
-
First FloorPrimary Bedroom:TBDBedroom:TBDBedroom 2:TBDBedroom 3:TBD
-
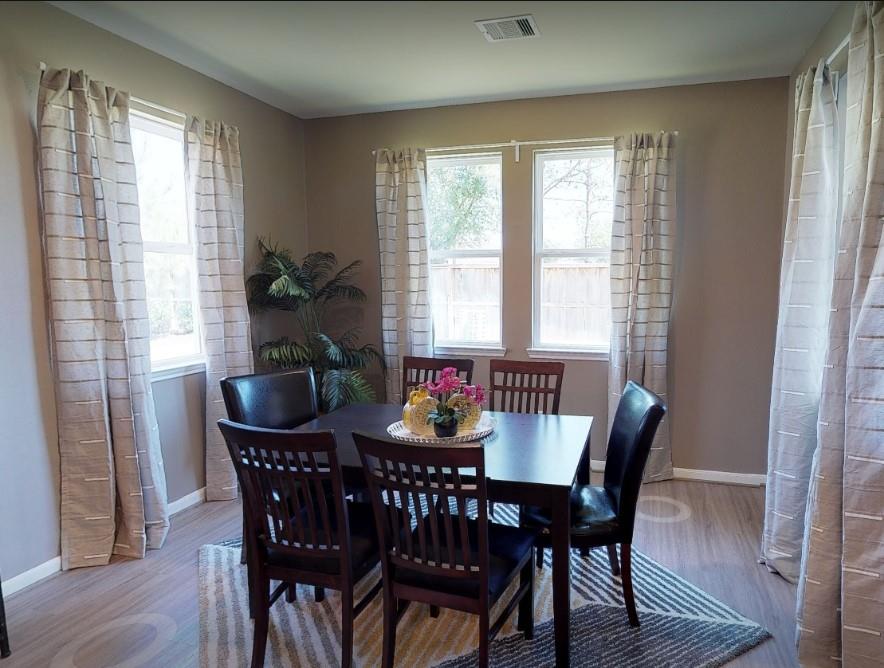
InteriorFloors:Carpet,TileBathroom Description:Primary Bath: Double SinksBedroom Desc:All Bedrooms DownKitchen Desc:Breakfast Bar,Island w/o Cooktop,Kitchen open to Family Room,PantryRoom Description:Kitchen/Dining Combo,Utility Room in HouseHeating:Central ElectricCooling:Central ElectricConnections:Electric Dryer Connections,Gas Dryer Connections,Washer ConnectionsDishwasher:YesMicrowave:YesRange:Freestanding RangeOven:Freestanding OvenEnergy Feature:Ceiling Fans,Digital Program Thermostat,High-Efficiency HVAC,Tankless/On-Demand H2O HeaterInterior:Fire/Smoke Alarm
-
ExteriorRoof:CompositionFoundation:SlabPrivate Pool:NoExterior Type:BrickLot Description:Cleared,Subdivision Lot,WoodedGarage Carport:Double-Wide DrivewayWater Sewer:Aerobic,Public WaterExterior:Back Yard,Covered Patio/Deck,Porch
Listed By:
Tammy Pratka
JLA Realty
The data on this website relating to real estate for sale comes in part from the IDX Program of the Houston Association of REALTORS®. All information is believed accurate but not guaranteed. The properties displayed may not be all of the properties available through the IDX Program. Any use of this site other than by potential buyers or sellers is strictly prohibited.
© 2026 Houston Association of REALTORS®.
GET IN TOUCH
