
For Sale
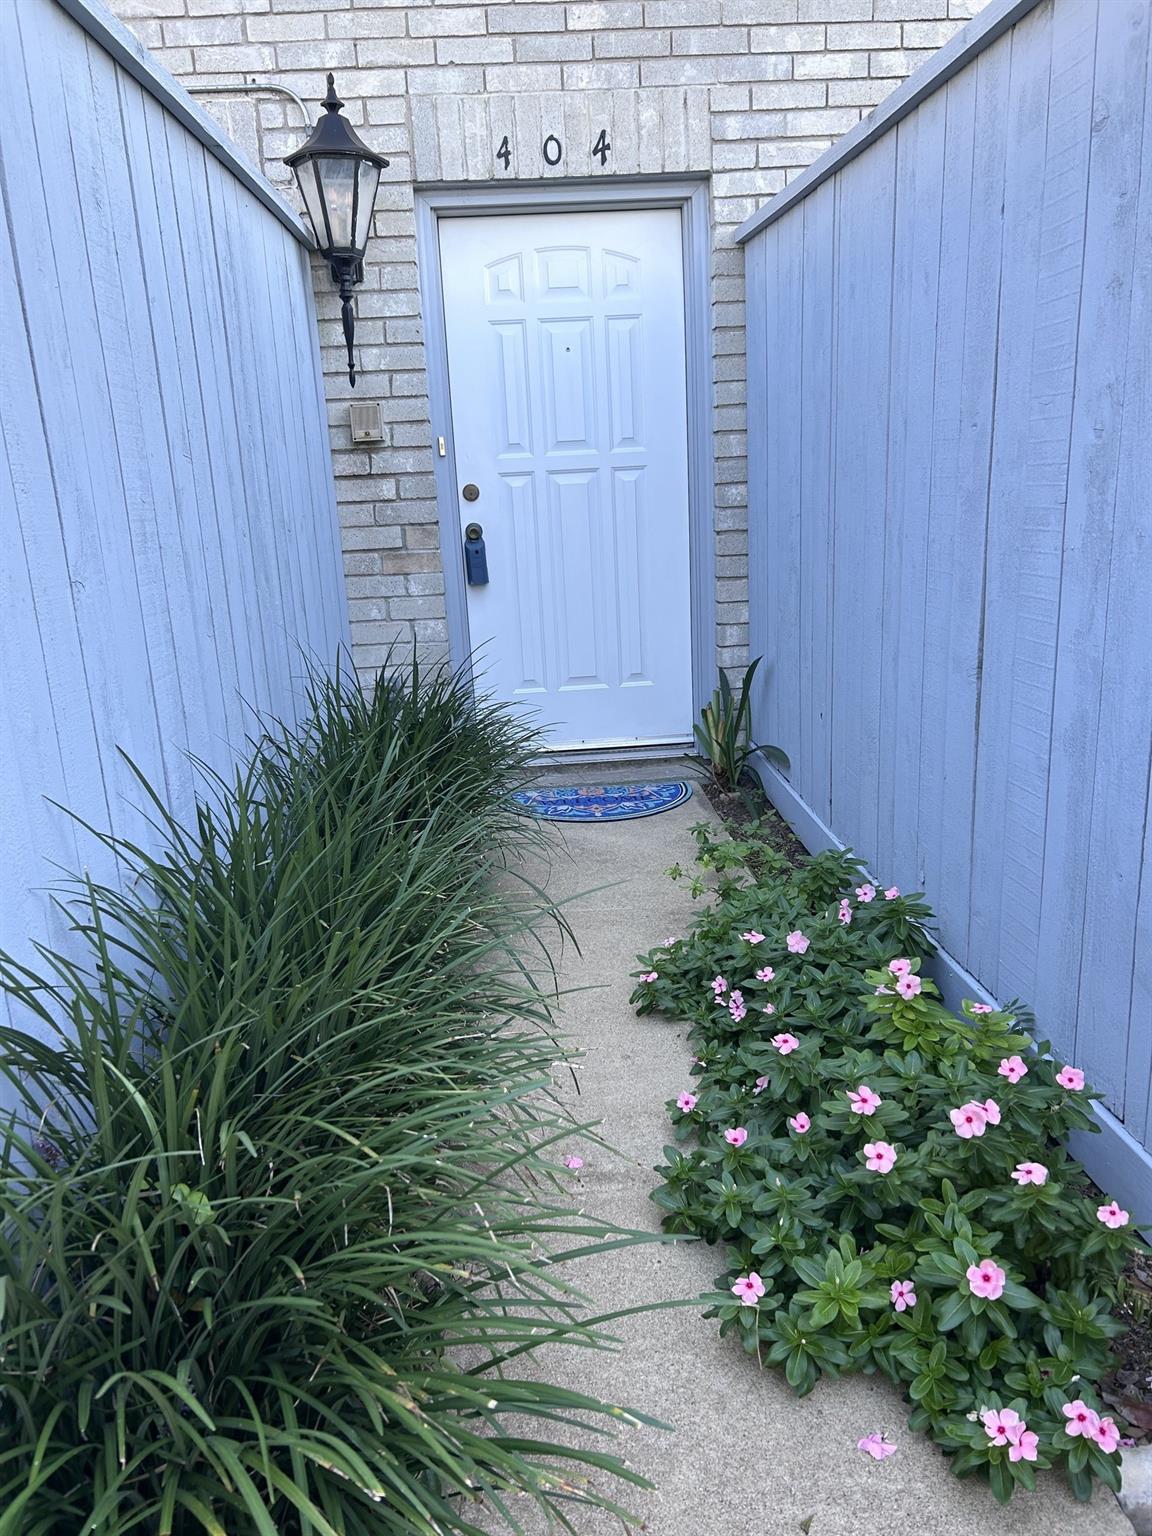
404 Wilcrest Dr #404 Houston, TX 77042
$199,500
Description
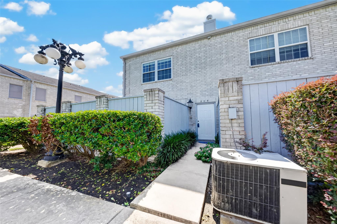
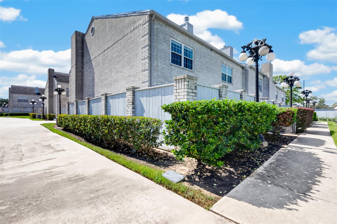
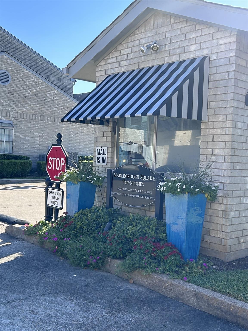
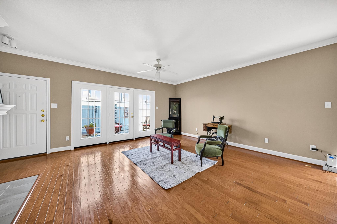
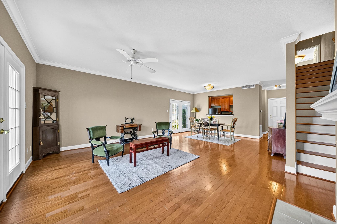
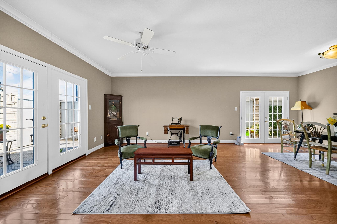
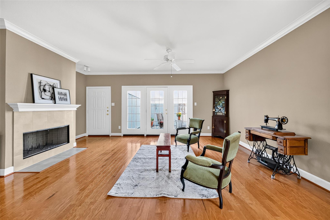
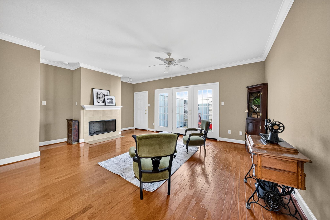
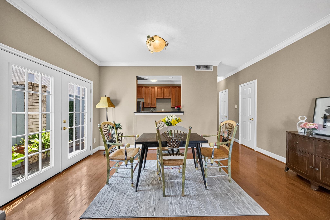
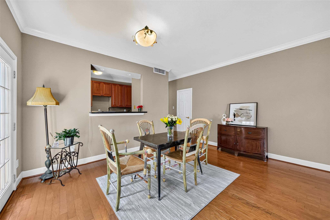
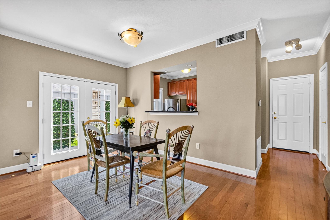
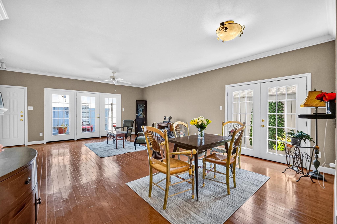
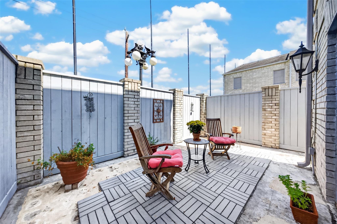
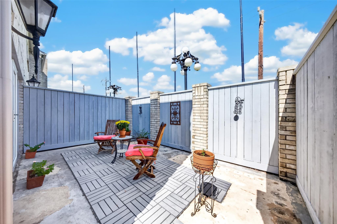
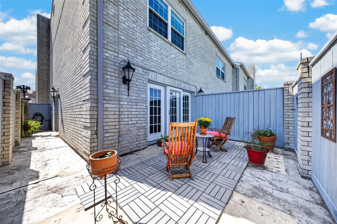
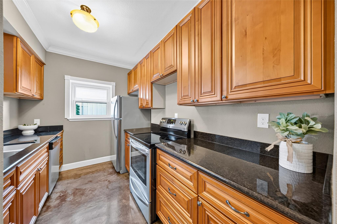
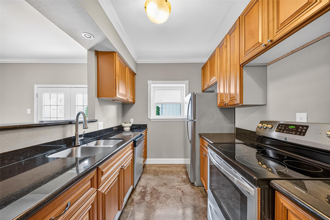
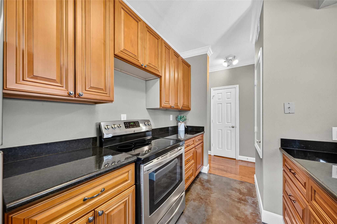
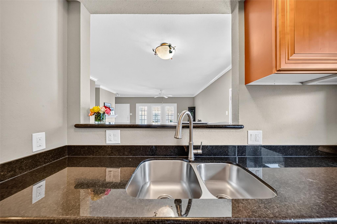
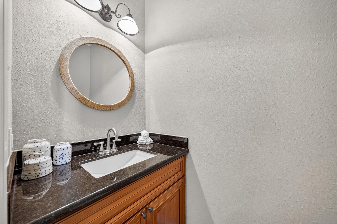
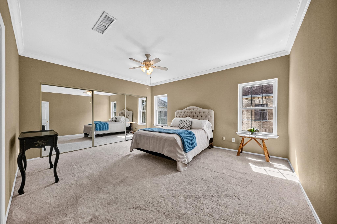
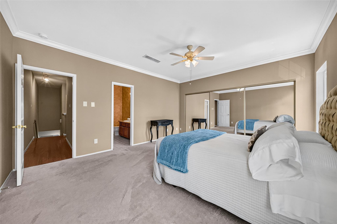
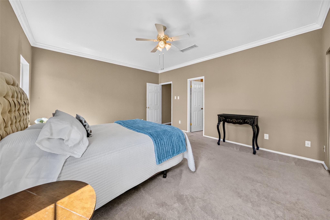
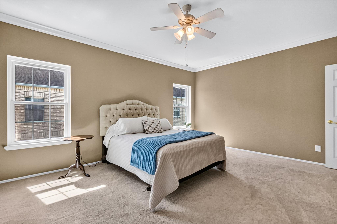
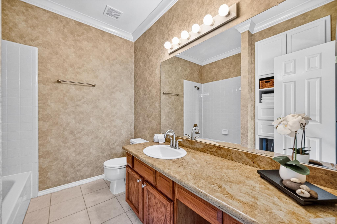
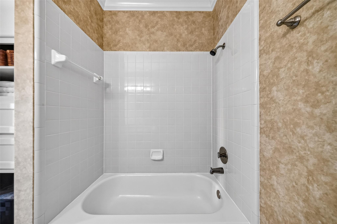
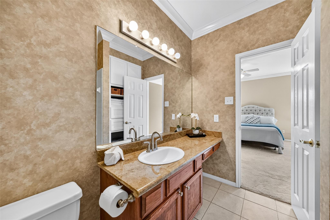
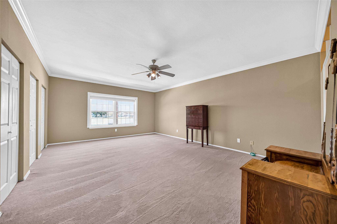
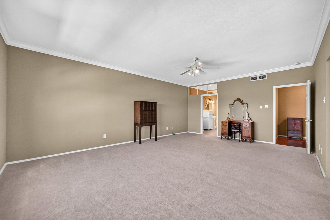
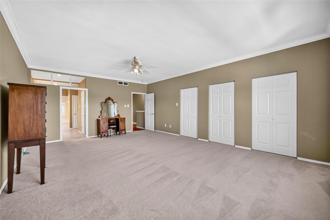
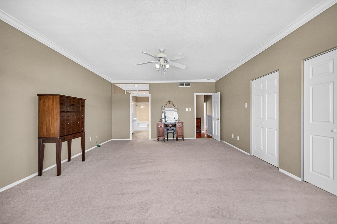
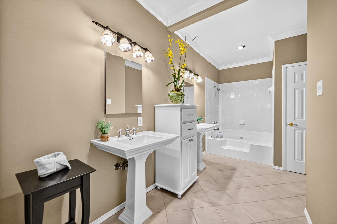
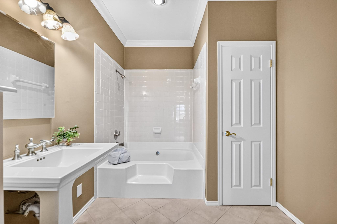
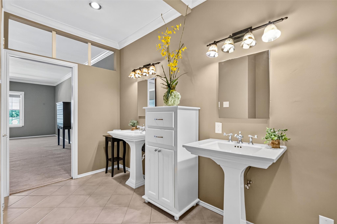
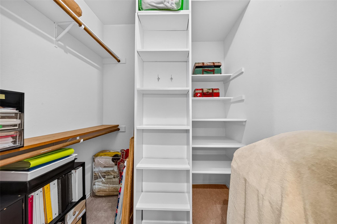
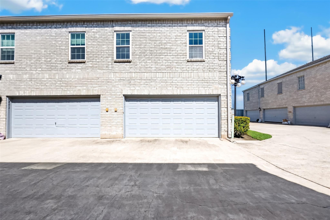
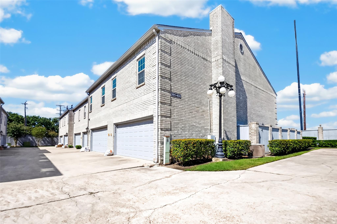
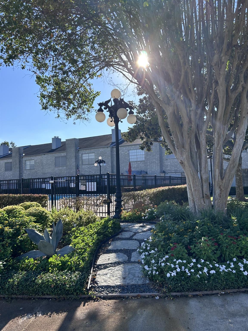
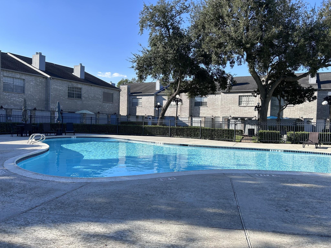
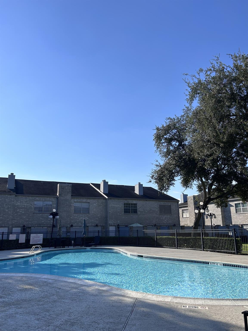
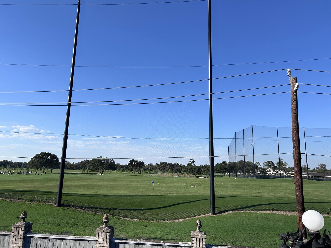
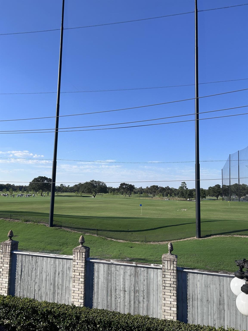
Charming 2 story corner unit offering 2 beds, 2.5 baths, and an attached garage. Spacious living area featuring high ceilings, wood flooring, a cozy fireplace, and plenty of natural light. Open living and dining areas provide a great space for everyday living. Kitchen offers granite countertops, ample cabinet space, and a convenient layout. Upstairs, you'll find 2 generously sized bedrooms, each with its own private en-suite bath. Primary suite w/stunning view of the golf course also features 2 separate sinks, a tub/shower combo, and a walk-in closet. 2nd bedroom also offers plenty of space and its own en-suite bath. Enjoy relaxing or entertaining on your private fenced extra-large L shape patio with room for outdoor seating. Additional features include a convenient half bath downstairs, included refrigerator, washer, and dryer. 24-hour manned security and access to the community pool. Ideally located in the Energy Corridor with easy access to I-10, shopping, and dining!
Overview
Financial
Price:
$199,500
Price/SqFT:
$114.66
HOA Fee:
$600 Monthly
Tax Rate:
2.12522 %
Est. Monthly:
$2,937 *
Tax Amount:
$4,240
Amenities and features
 Patio/Deck
 Public Pool
 Sewer
Sewer Water Access
 Controlled Subdivision
 Corner Lot
 Energy Efficient
Property & Schools on Map
Floor plans / Dimensions / Descriptions
-
First FloorLiving:17x17Dining:15x7Kitchen:12x7
-
Second FloorPrimary Bedroom:21x15Bedroom:16x14
-
InteriorFireplace:1/Wood Burning FireplaceFloors:Carpet,Concrete,Tile,WoodCountertop:GraniteBathroom Description:Half Bath,Primary Bath: Double Sinks,Primary Bath: Tub/Shower Combo,Secondary Bath(s): Tub/Shower Combo,Vanity AreaBedroom Desc:All Bedrooms Up,En-Suite Bath,Primary Bed - 2nd Floor,Walk-In ClosetRoom Description:1 Living Area,Kitchen/Dining Combo,Living Area - 1st Floor,Utility Room in GarageHeating:Central ElectricCooling:Central ElectricWasher/Dryer Conn:YesDishwasher:YesDisposal:YesMicrowave:YesRange:Freestanding RangeOven:Electric Oven,Freestanding OvenAppliances:Dryer Included,Refrigerator,Washer IncludedEnergy Feature:Ceiling FansInterior:Fire/Smoke Alarm,High Ceiling,Refrigerator Included
-
ExteriorRoof:CompositionFoundation:SlabPrivate Pool:NoExterior Type:BrickParking:Additional ParkingAccess:Manned GateWater Sewer:Public Sewer,Public WaterUnit Location:On CornerArea Pool:YesExterior:Fenced,Patio/Deck
Listed By:
Jessica Sarsfield
Orchard Brokerage
The data on this website relating to real estate for sale comes in part from the IDX Program of the Houston Association of REALTORS®. All information is believed accurate but not guaranteed. The properties displayed may not be all of the properties available through the IDX Program. Any use of this site other than by potential buyers or sellers is strictly prohibited.
© 2026 Houston Association of REALTORS®.
GET IN TOUCH
