
For Lease
4030 Harwood Drive Sugar Land, TX 77479
$2,600
/monthDescription
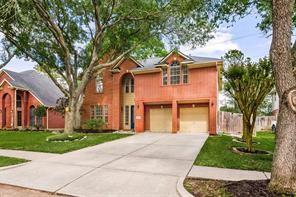
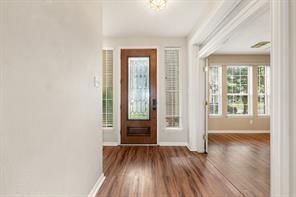
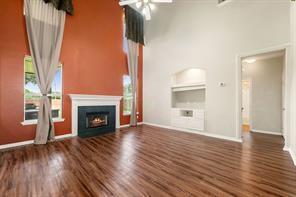
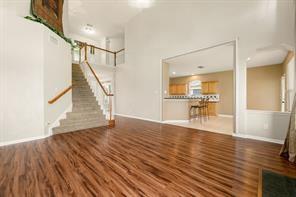
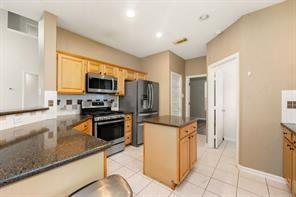
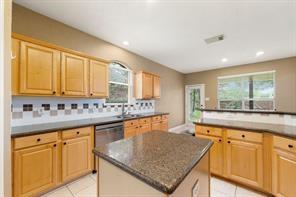
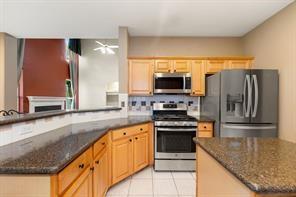
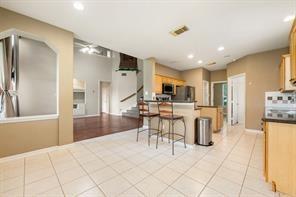
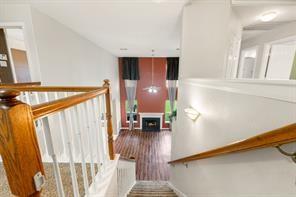
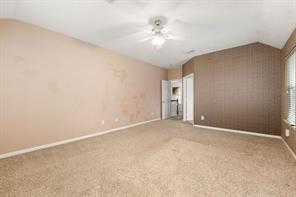
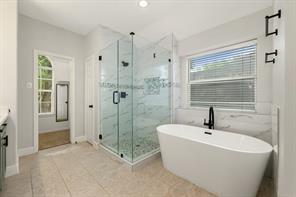
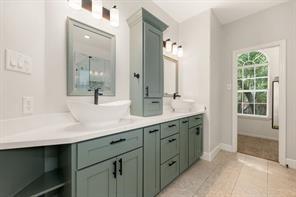
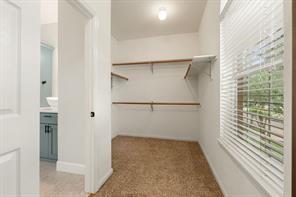
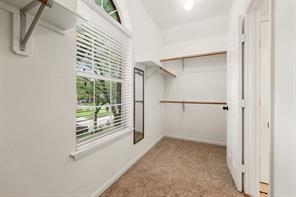
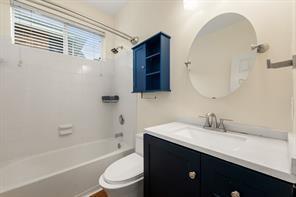
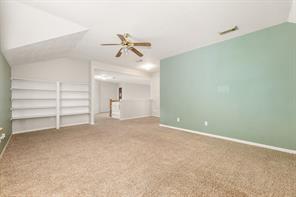
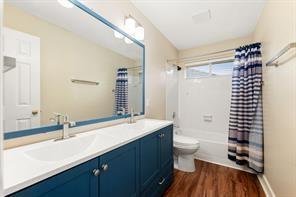
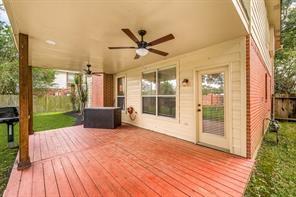
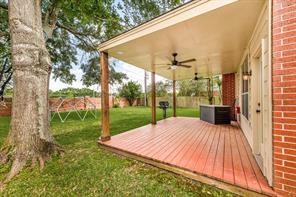
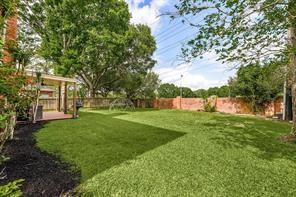
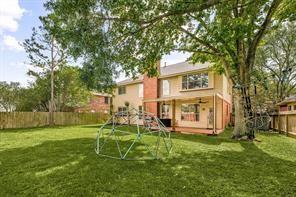
Rare chance to enjoy a greenbelt setting in New Territory! This inviting 2-story Ryland home offers a bright, spacious layout w/ a soaring 2-story den, dramatic windows, art & TV niches, gaslog fireplace, private study w/ double glass doors, large gameroom up w/ computer nook, & a well-designed kitchen featuring Silestone counters, abundant cabinetry, tile flooring, & a curved breakfast bar that opens to the breakfast area & family room. The oversized primary suite features a bright sitting area by the picture window, while a secondary bedroom down sits beside a full bath for added flexibility. Major updates add standout value, including a new roof & water heater in Aug 2025 plus all bathrooms remodeled/updated in Sept 2024. Out back, enjoy a covered patio/deck, sprinkler system, mature landscaping, & no rear neighbors as the home backs to a park. Also close to the elementary school, tennis courts, & community pool.
Overview
Financial
Price:
$2,600
Price/SqFT:
$0.98
HOA Fee:
Tax Rate:
2.16047 %
Est. Monthly:
$21 *
Tax Amount:
$56
Amenities and features
 Patio/Deck
 Public Pool
 Sprinkler System
 Study Room
 Water Access
 Yard
Yard Energy Efficient
Property & Schools on Map
Floor plans / Dimensions / Descriptions
-
First FloorLiving:17x16Kitchen:15x13Breakfast:14x9Home Office/Study:1st
-
Second FloorPrimary Bedroom:21x14Bedroom:11x10Bedroom 2:14x11Bedroom 3:11x11Primary Bath:14x11Game Room:21x14
-
InteriorFireplace:1/Freestanding,Gas ConnectionsPets:Case By CaseSmoking Allowed:NoFloors:Carpet,Engineered Wood,TileCountertop:GraniteBathroom Description:Primary Bath: Double Sinks,Primary Bath: Soaking Tub,Secondary Bath(s): Tub/Shower ComboBedroom Desc:1 Bedroom Down - Not Primary BR,All Bedrooms Up,Walk-In ClosetKitchen Desc:Kitchen open to Family RoomRoom Description:Breakfast Room,Family Room,Formal Dining,Formal Living,Utility Room in HouseHeating:Central ElectricCooling:Central ElectricConnections:Electric Dryer ConnectionsDishwasher:YesDisposal:YesCompactor:NoMicrowave:YesRange:Freestanding Range,Gas CooktopOven:Double Oven,Electric OvenIce Maker:NoAppliances:Full Size,RefrigeratorEnergy Feature:Ceiling FansInterior:Fire/Smoke Alarm,Formal Entry/Foyer,Fully Sprinklered,High Ceiling,Open Ceiling,Refrigerator Included
-
ExteriorPrivate Pool:NoLot Description:Subdivision LotParking:Auto Garage Door OpenerGarage Carport:Auto Garage Door Opener,Double-Wide DrivewayWater Sewer:Public Water,Water DistrictArea Pool:YesExterior:Back Yard,Back Yard Fenced,Fully Fenced,Patio/Deck,Sprinkler System,Tennis
Listed By:
Kelly Wang
KingFay Inc
The data on this website relating to real estate for sale comes in part from the IDX Program of the Houston Association of REALTORS®. All information is believed accurate but not guaranteed. The properties displayed may not be all of the properties available through the IDX Program. Any use of this site other than by potential buyers or sellers is strictly prohibited.
© 2026 Houston Association of REALTORS®.
GET IN TOUCH
