

For Sale
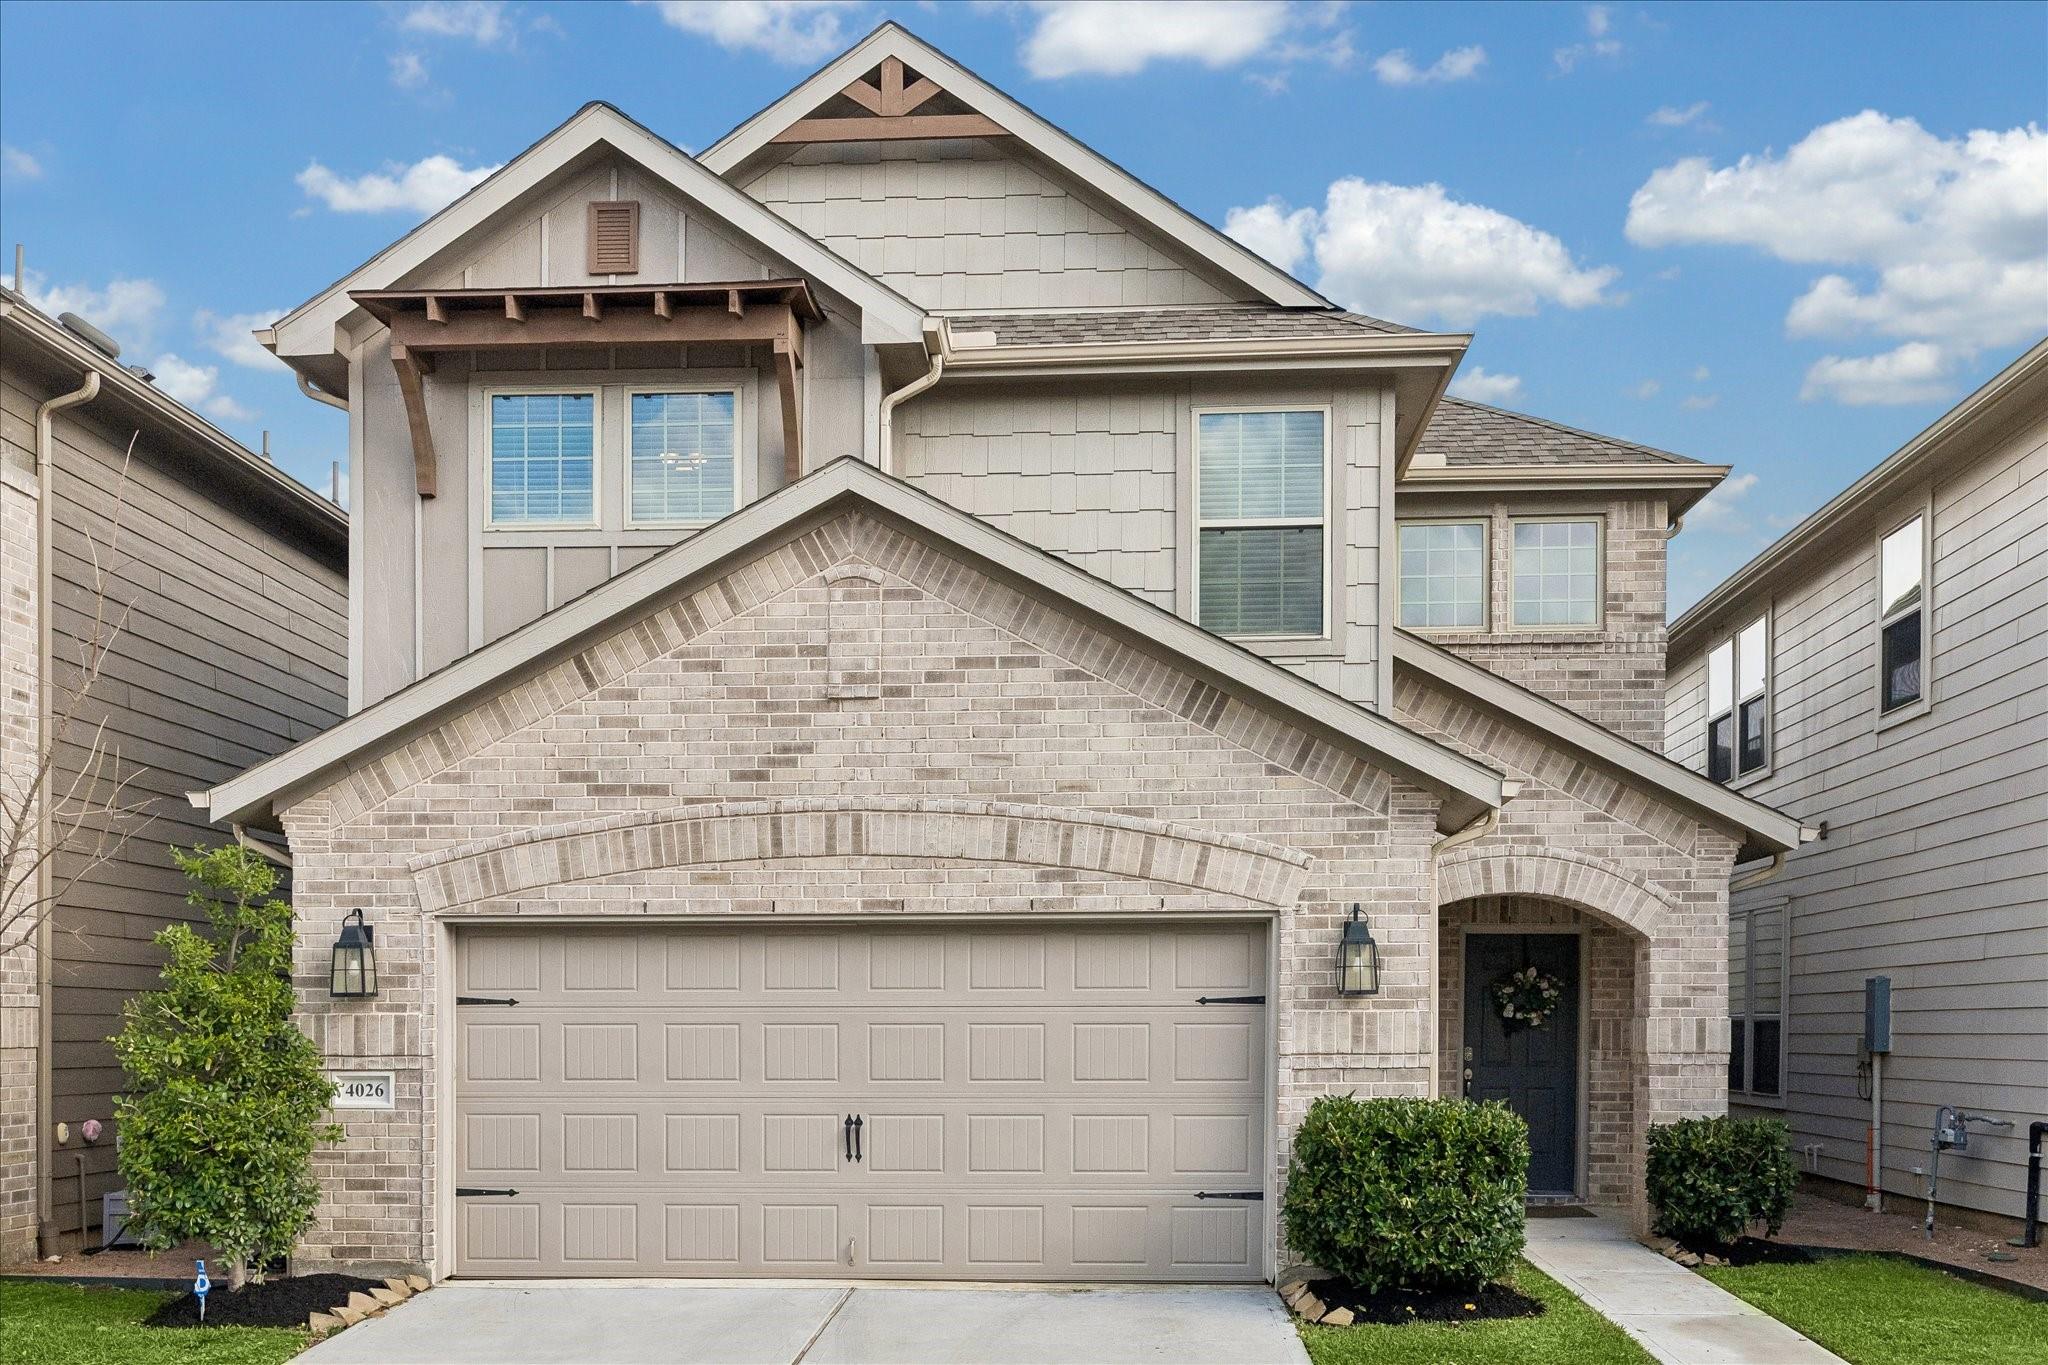
4026 Delta Rose St Houston, TX 77018
$424,999
Description
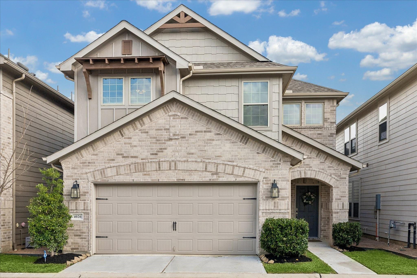
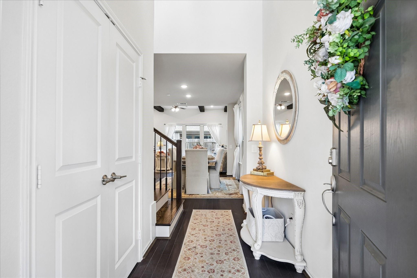
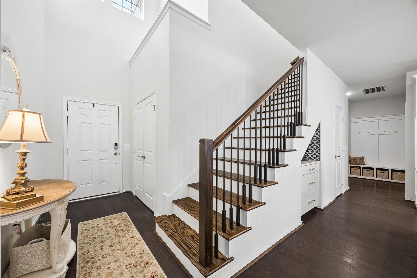
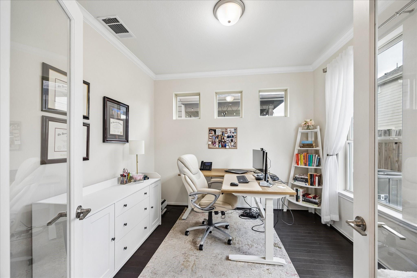
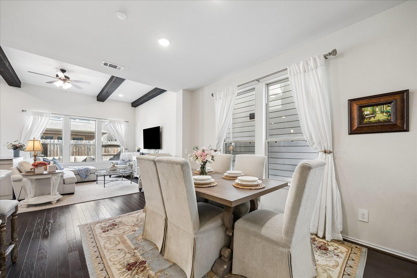
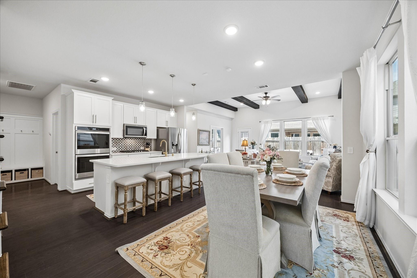
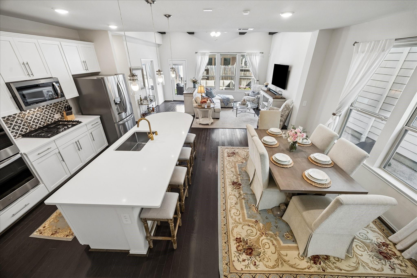
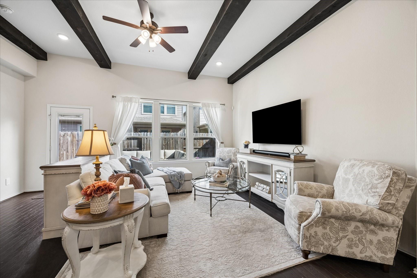
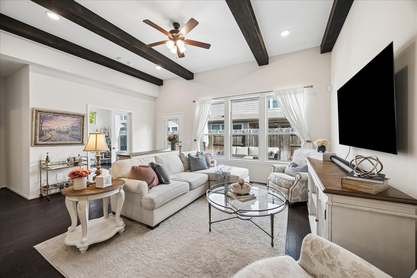
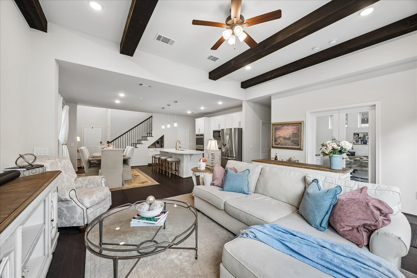
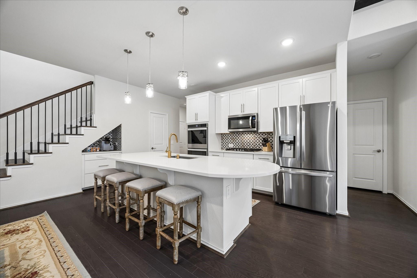
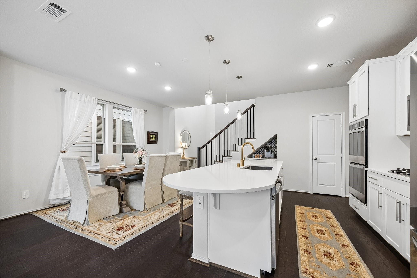
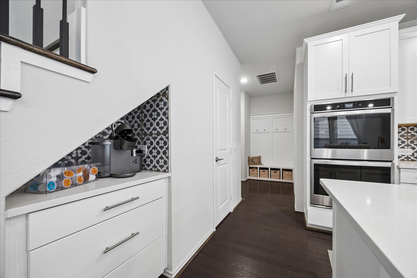
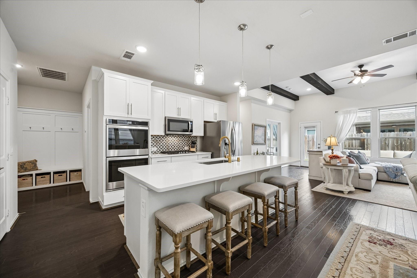
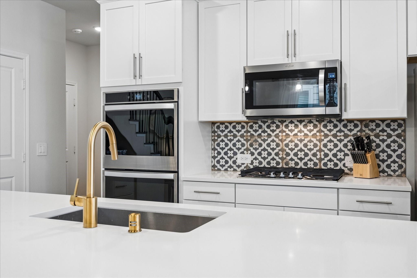
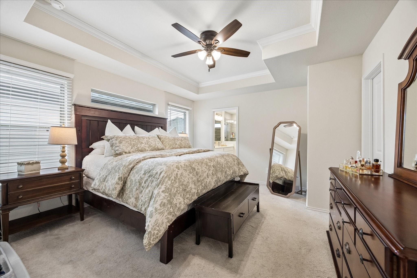
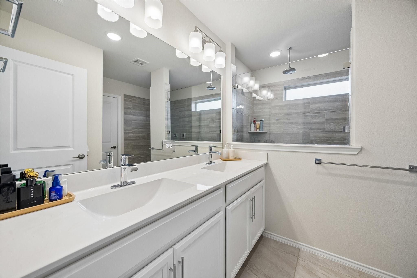
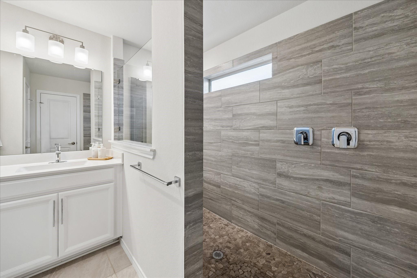
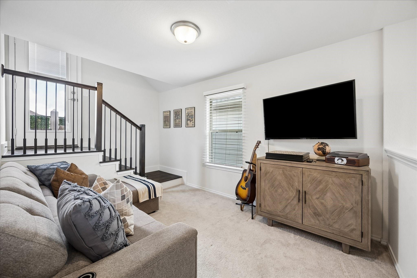
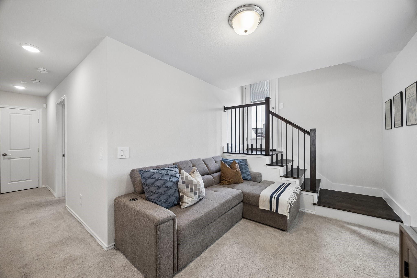
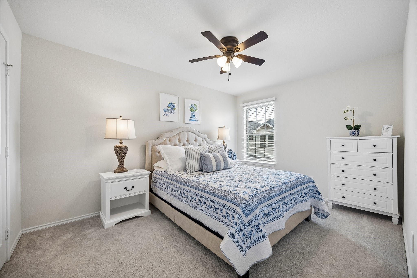
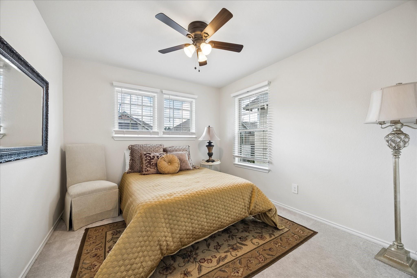
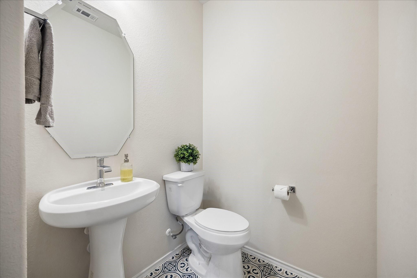
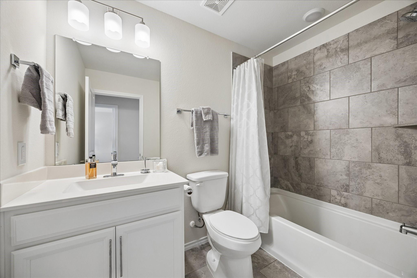
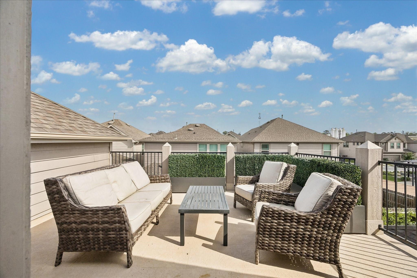
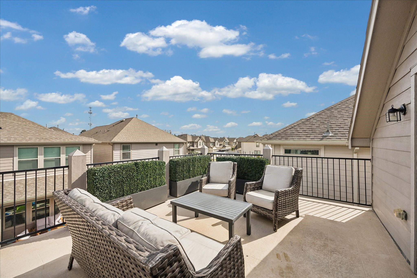
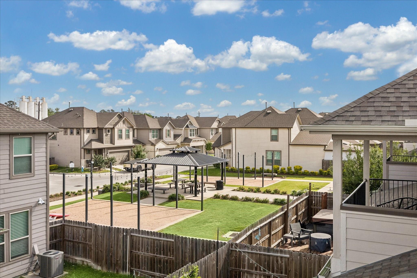
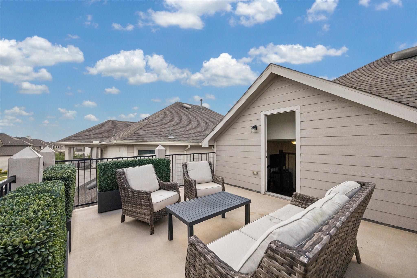
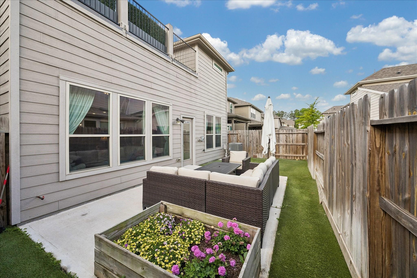
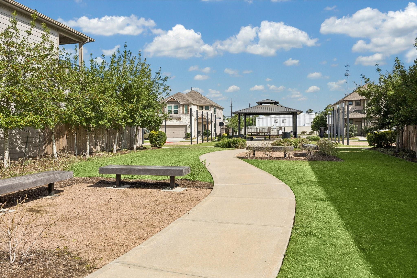
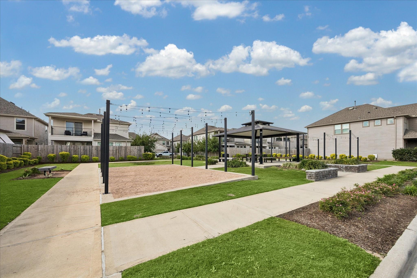
Welcome to 4026 Delta Rose. A 3 Bedrooms, 2.5 Baths open concept plan located in Oak Forest Manor, a gated community with private green space, and zoned to highly sought after Oak Forest Elementary. This thoughtfully designed home features a study, loft, and rooftop terrace and showcases modern finishes throughout. The kitchen features white cabinetry paired with white quartz countertops, along with built in double wall ovens and a gas cooktop. Charcoal oak hardwood floors extend across the entire first floor. A built in mud bench is conveniently located off the garage entry, and the home is accented by oak stairs with wrought iron spindles. Upstairs, the versatile loft provides flexible space for a playroom, gym, or additional study area. The primary suite offers a spa inspired walk in shower with dual showerheads and modern fixtures. The home is not located in a flood zone and offers a blend of comfort, style, and convenience.
Overview
Financial
Price:
$424,999
Price/SqFT:
$202.00
HOA Fee:
$2500 Annually
Tax Rate:
2.12522 %
Est. Monthly:
$5,825 *
Tax Amount:
$9,032
Amenities and features
 Sewer
Sewer Sprinkler System
 Water Access
 Yard
Yard
Property & Schools on Map
Floor plans / Dimensions / Descriptions
-
First FloorFamily Room:17 X 14Breakfast:15 X 10
-
Second FloorPrimary Bedroom:15 X 13Bedroom:11 X 10Bedroom 2:13 X 10Game Room:15 X 9
-
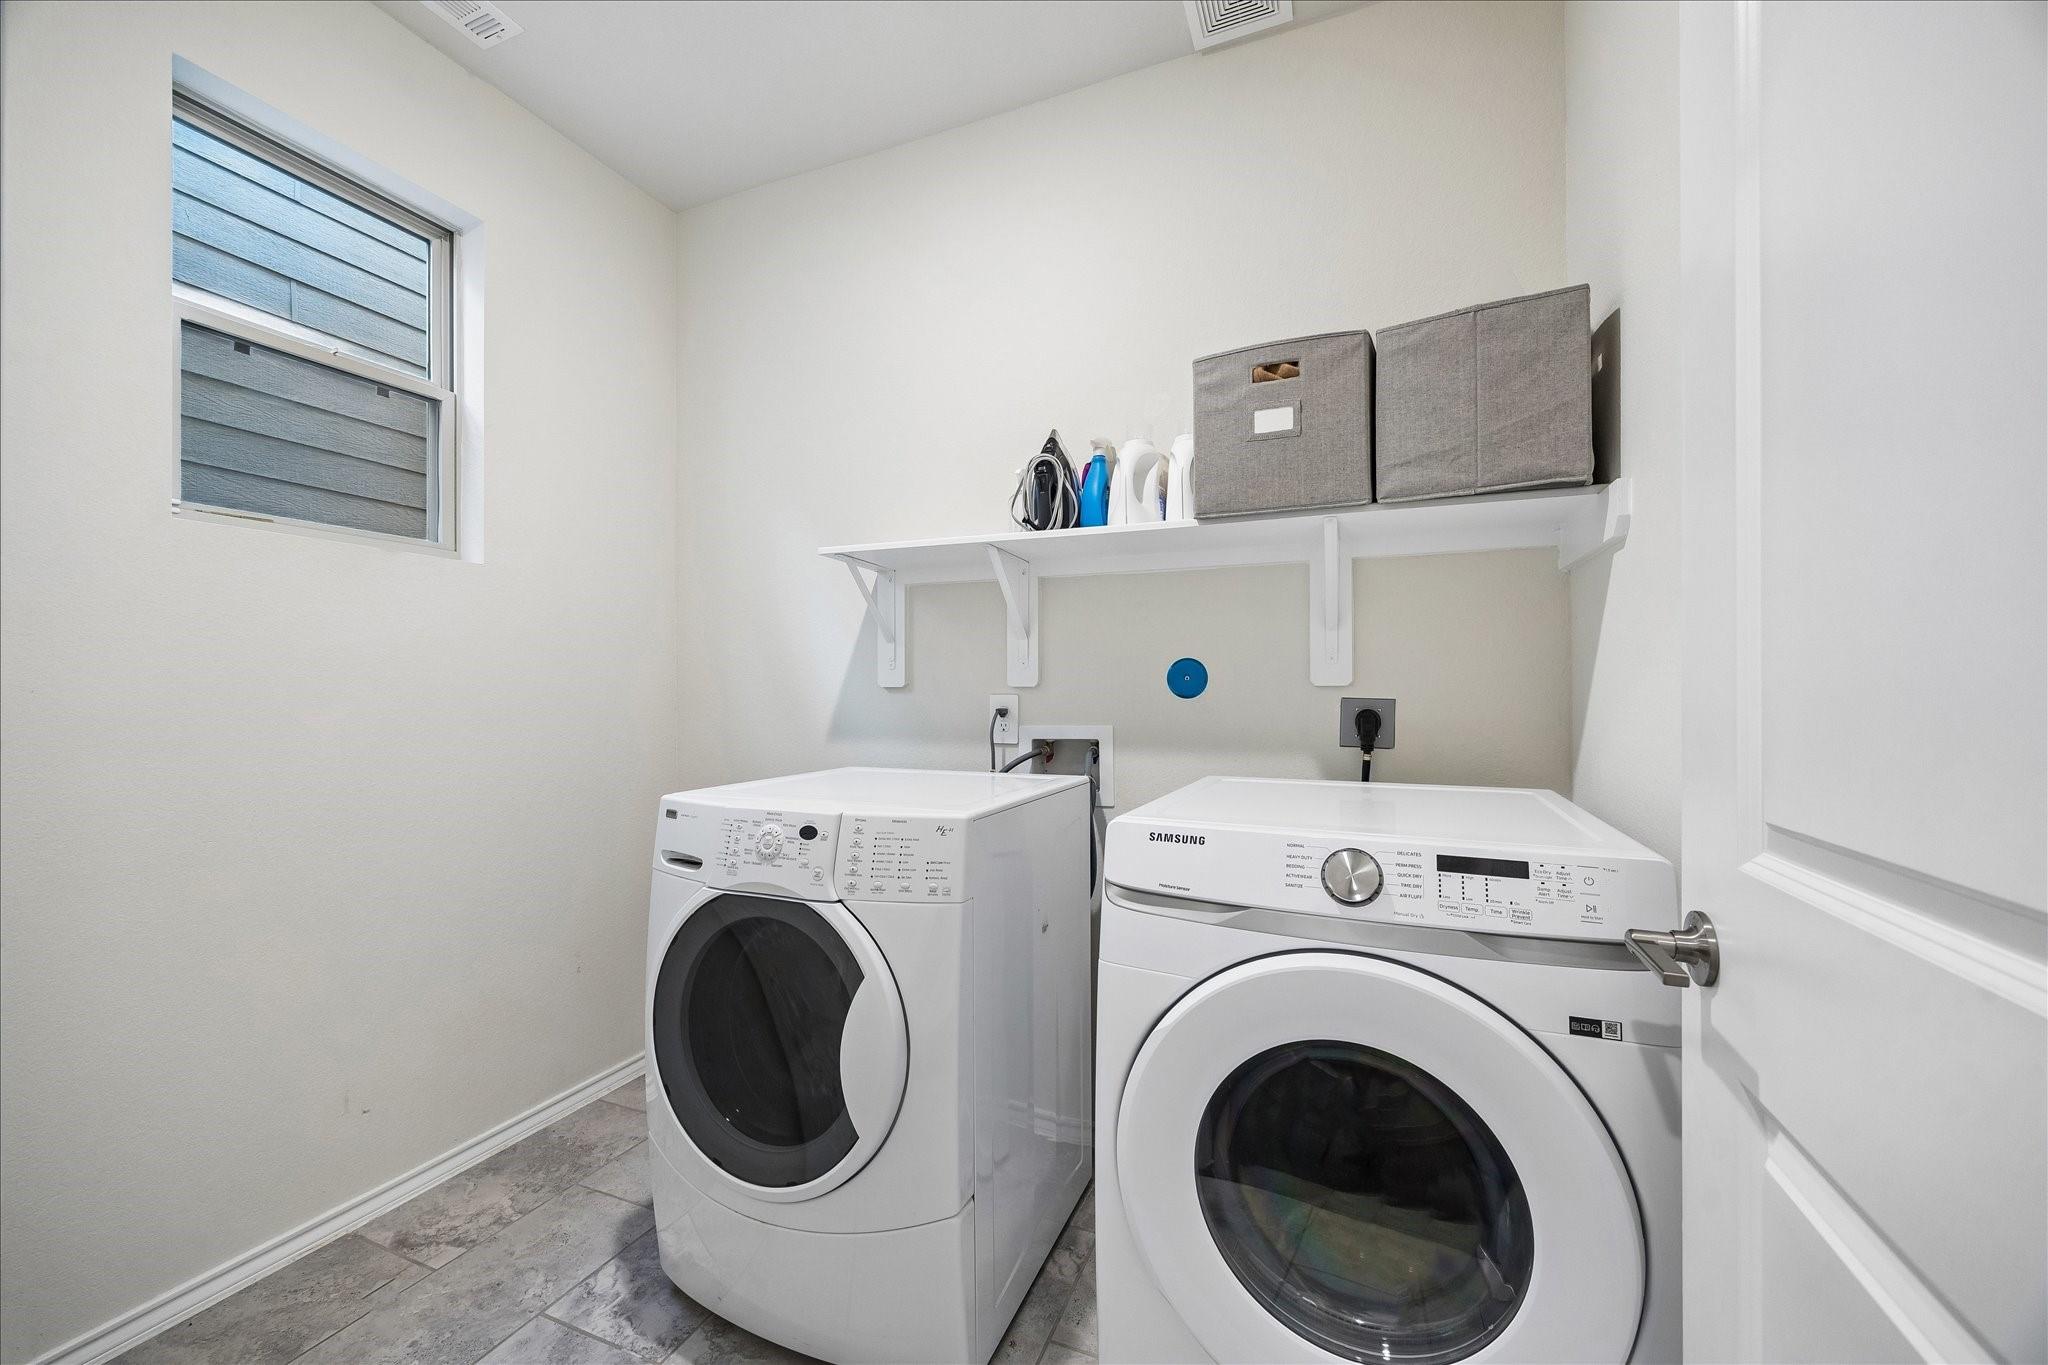
InteriorFloors:Carpet,Tile,WoodCountertop:QuartzBathroom Description:Primary Bath: Double Sinks,Primary Bath: Separate Shower,Vanity AreaBedroom Desc:All Bedrooms Up,En-Suite Bath,Primary Bed - 2nd Floor,Walk-In ClosetKitchen Desc:Island w/o Cooktop,PantryRoom Description:Breakfast Room,Family Room,Gameroom Up,Kitchen/Dining Combo,Utility Room in HouseHeating:Central GasCooling:Central ElectricConnections:Electric Dryer Connections,Washer ConnectionsDishwasher:YesDisposal:YesCompactor:NoMicrowave:YesRange:Electric RangeOven:Electric OvenIce Maker:NoInterior:Formal Entry/Foyer,High Ceiling,Prewired for Alarm System,Refrigerator Included
-
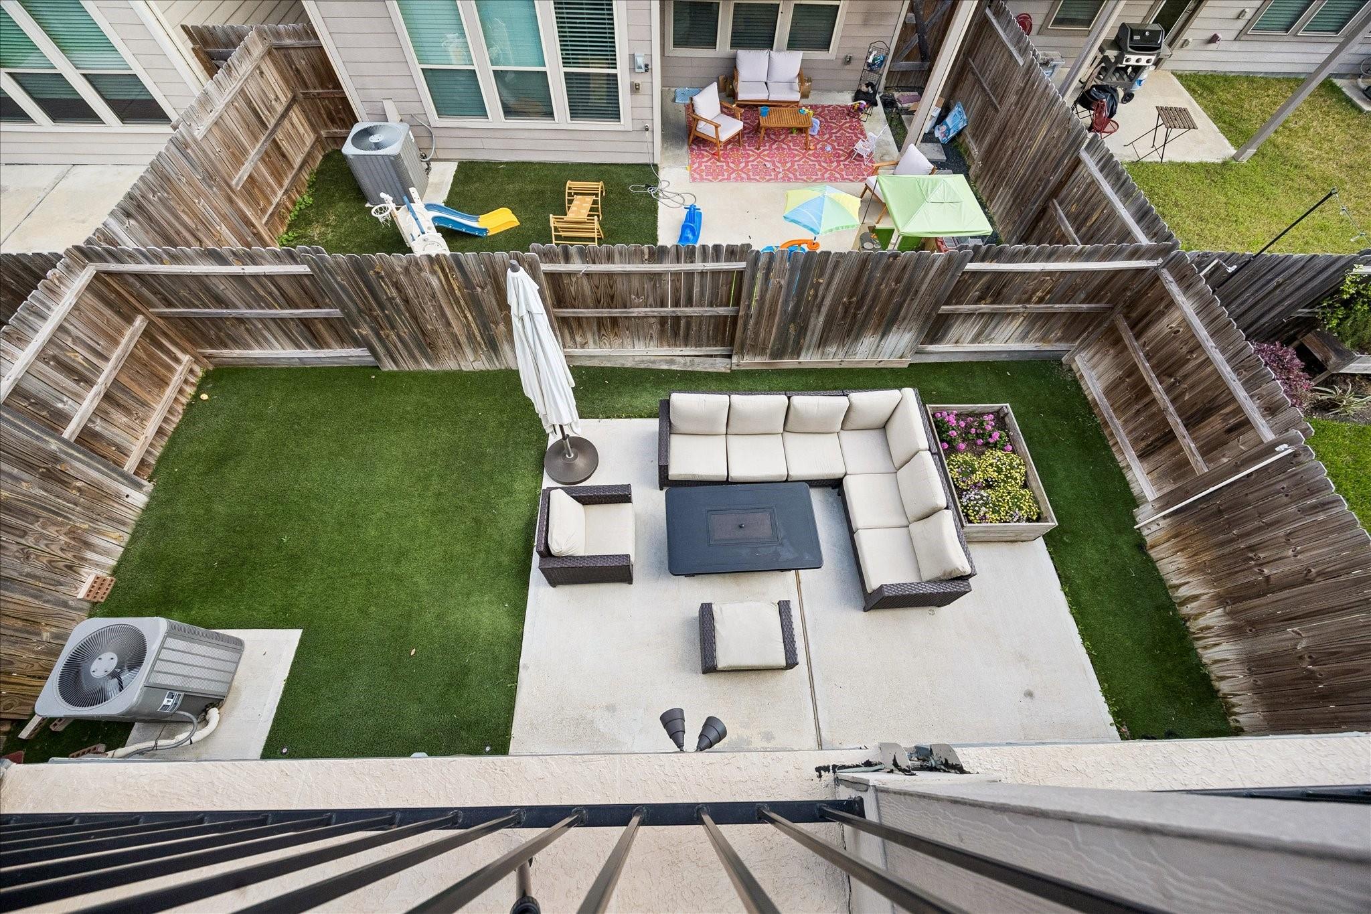
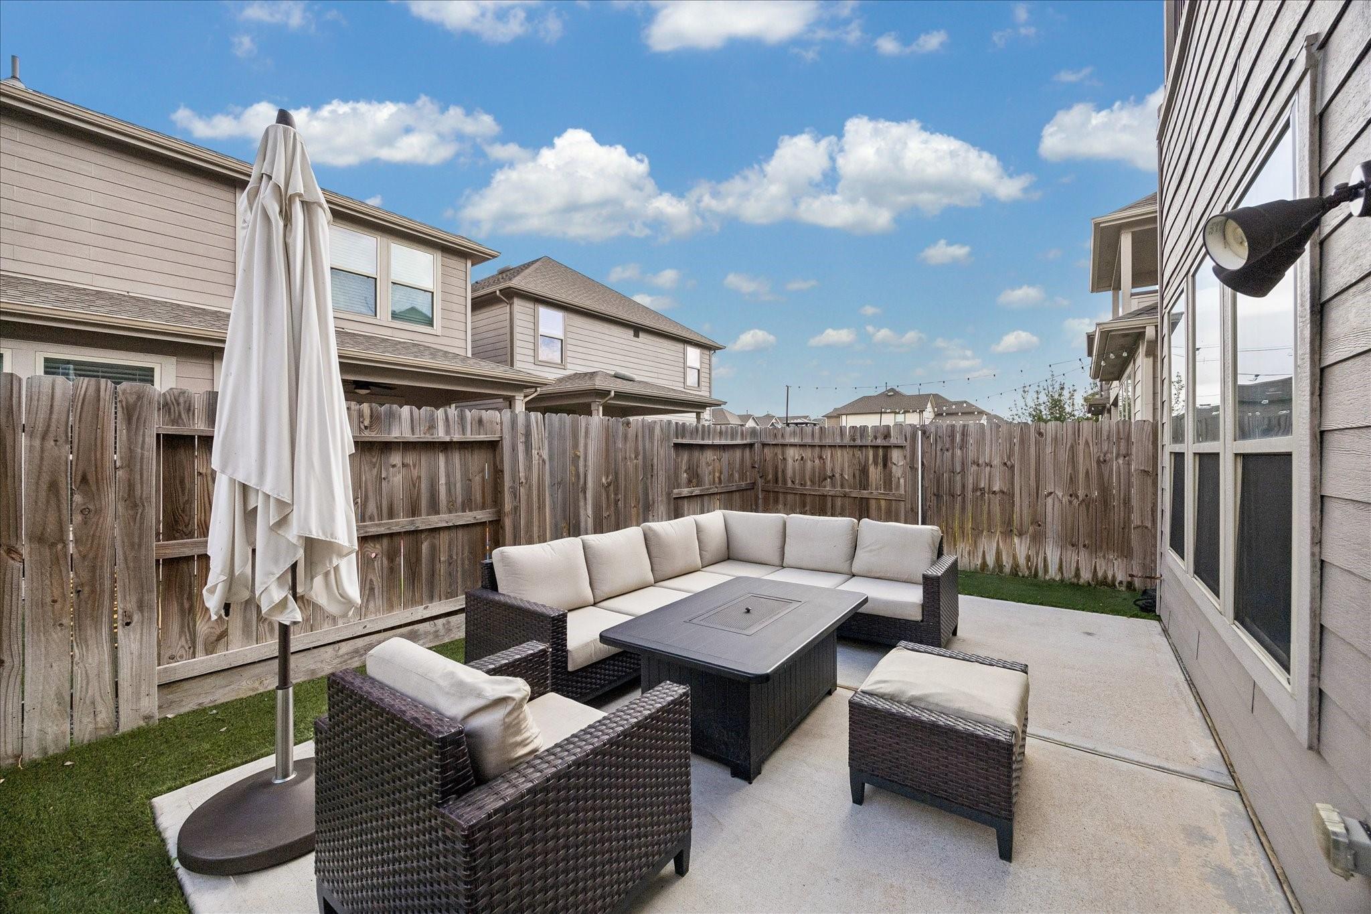
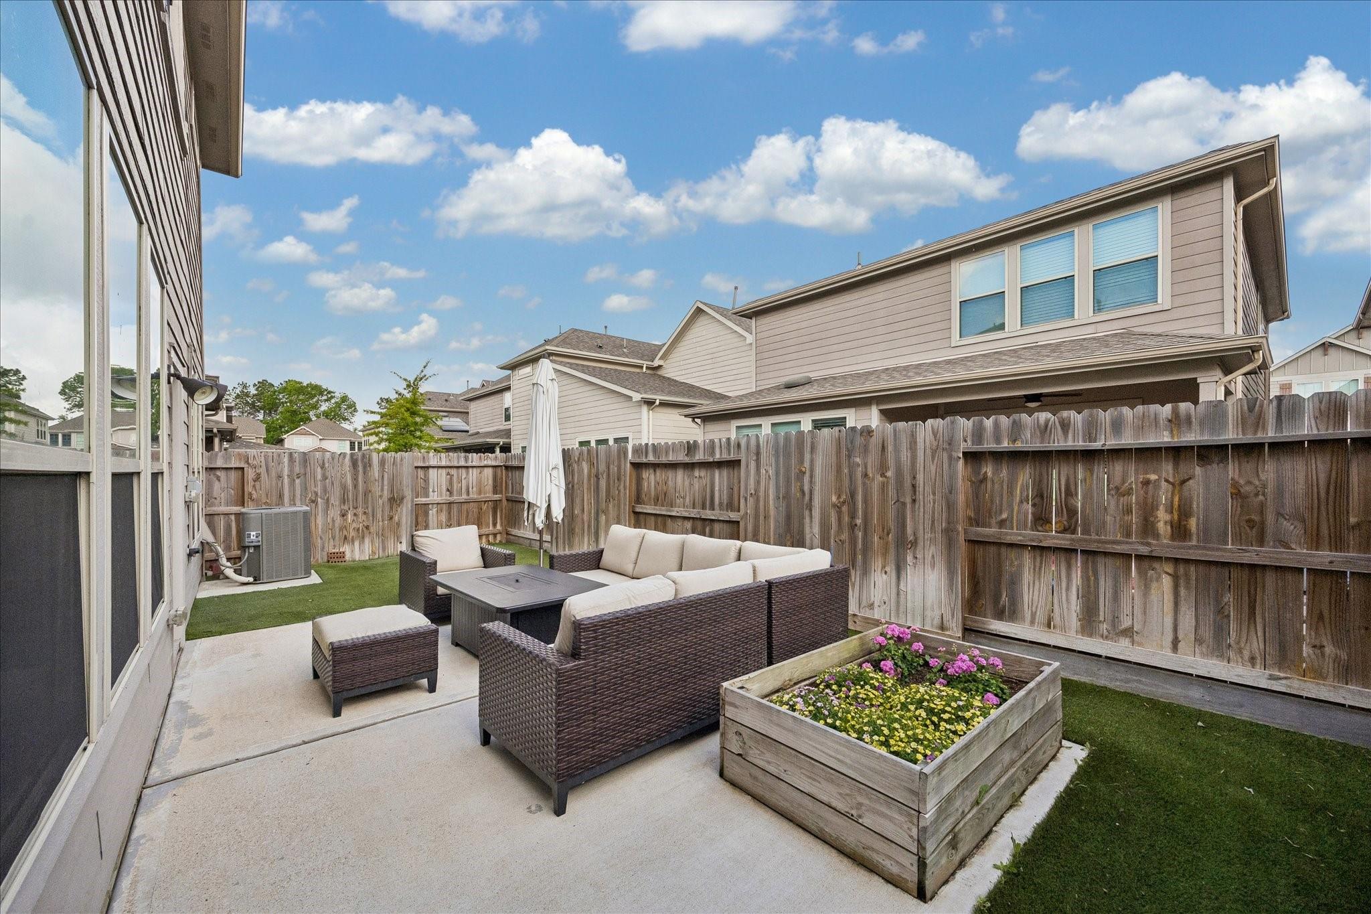
ExteriorRoof:CompositionFoundation:SlabPrivate Pool:NoExterior Type:Brick,Cement BoardLot Description:Subdivision LotWater Sewer:Public Sewer,Public WaterExterior:Back Yard Fenced,Balcony,Controlled Subdivision Access,Porch,Sprinkler System
Listed By:
Ashli Young
Compass RE Texas, LLC - Houston
The data on this website relating to real estate for sale comes in part from the IDX Program of the Houston Association of REALTORS®. All information is believed accurate but not guaranteed. The properties displayed may not be all of the properties available through the IDX Program. Any use of this site other than by potential buyers or sellers is strictly prohibited.
© 2026 Houston Association of REALTORS®.
GET IN TOUCH
