
For Sale
4022 Boho Ln Houston, TX 77045
$329,900
Description
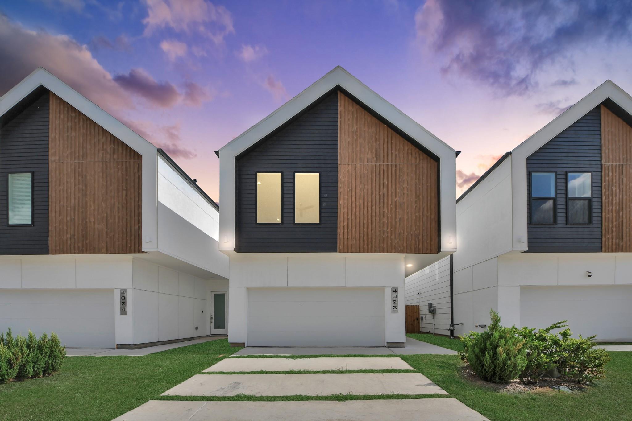
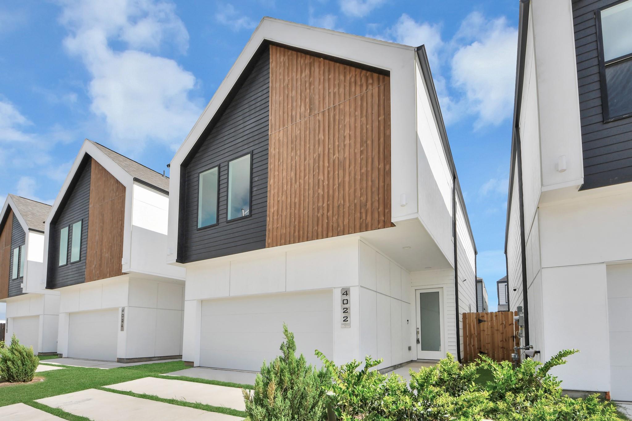
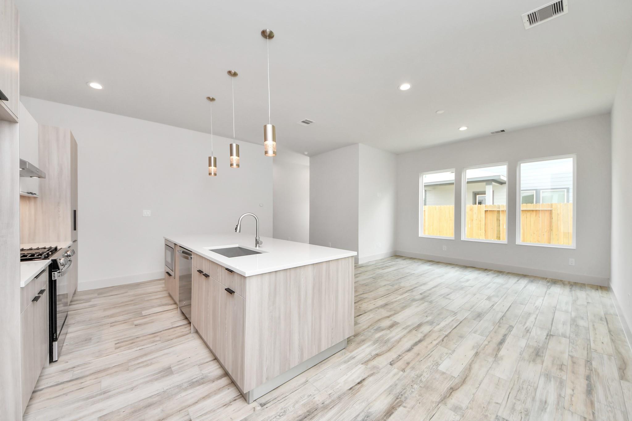
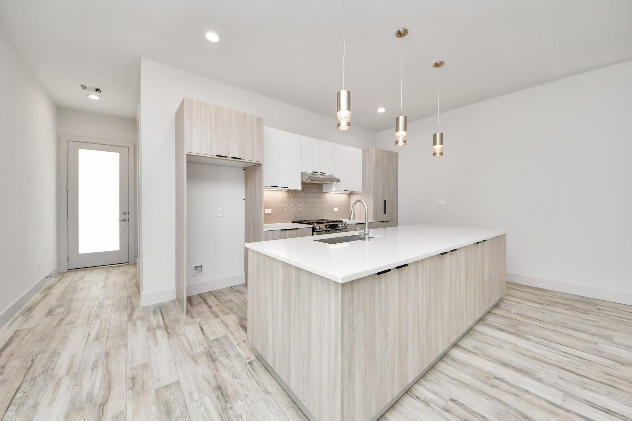
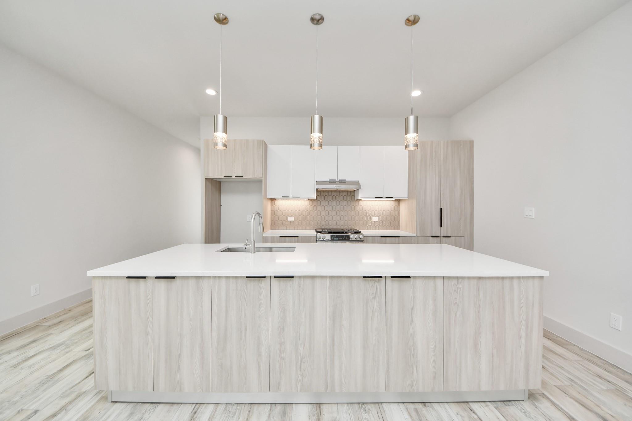
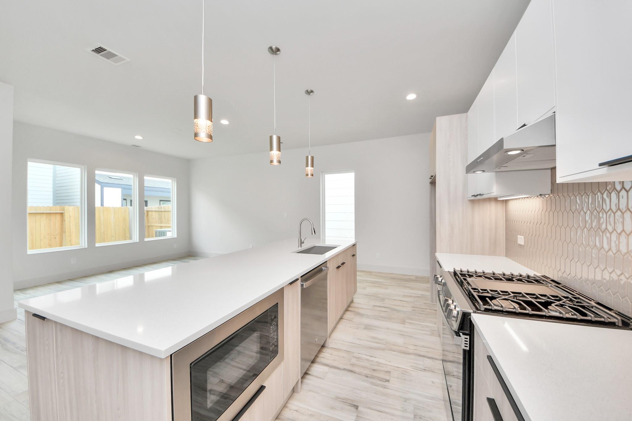
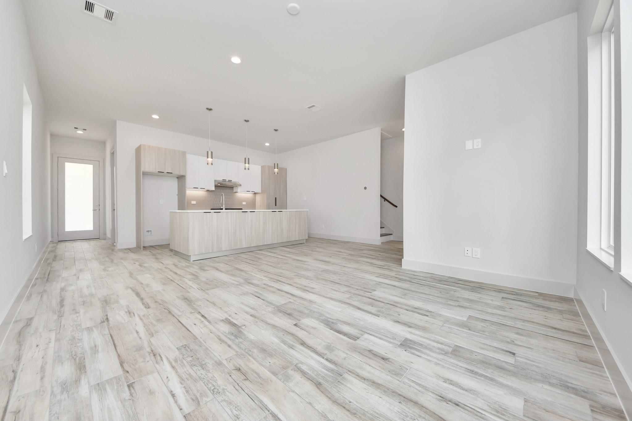
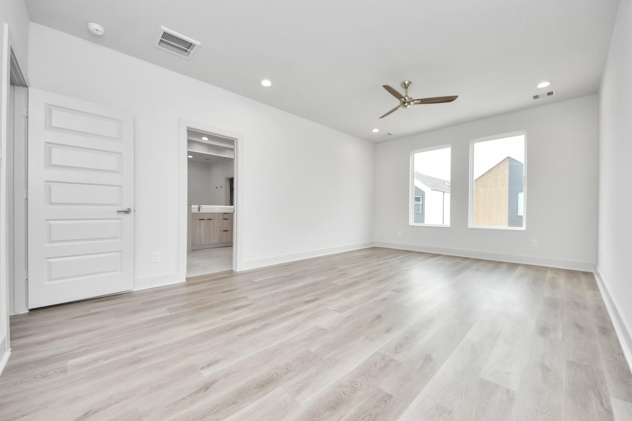
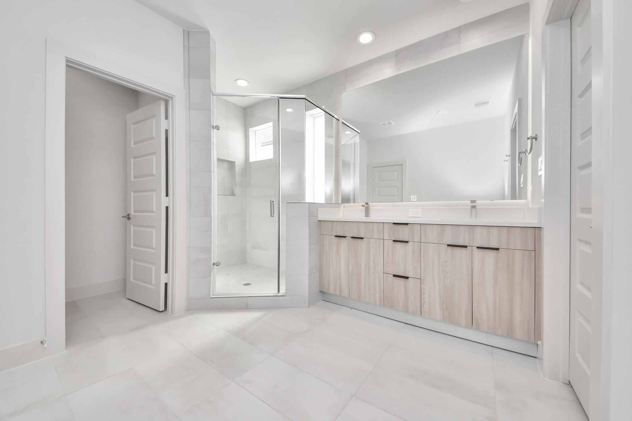
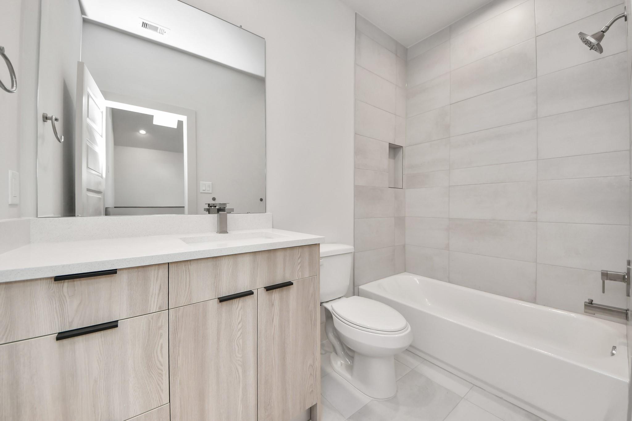
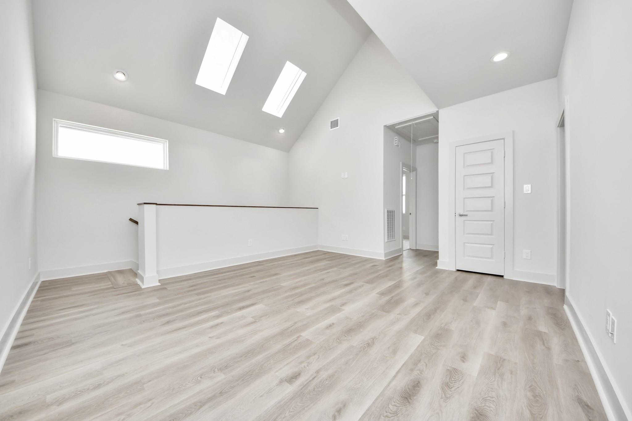
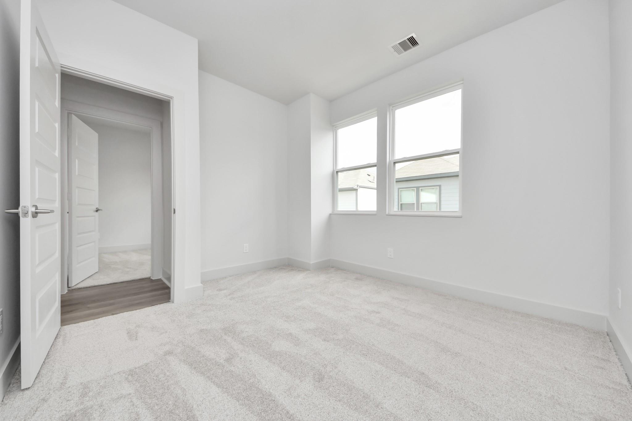
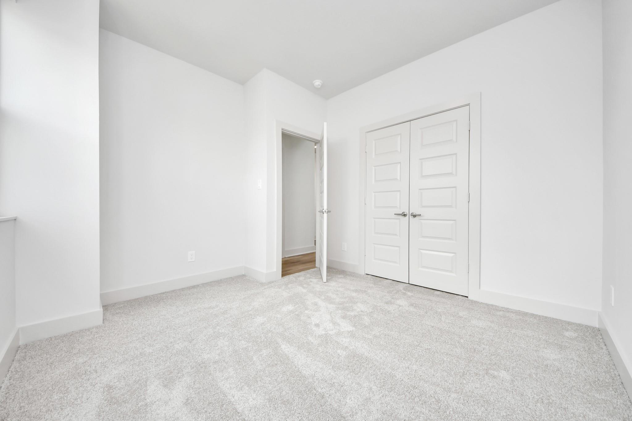
Discover Antigua by Contempo Builders, where stylish design meets smart living in a gated community packed with charm. From walking trails and a scenic pond to a dog park and guest parking, everything you need is right here. Step inside and enjoy the Charm Selection Package, featuring a freestanding soaking tub, extended stand-up shower, skylights in the flex space, and ambient cabinet lighting that elevates the kitchen. Quartz countertops, GE stainless steel appliances, and under-cabinet lighting offer a polished look, while 10-foot ceilings add volume and elegance to the main floor. Porcelain tile runs through the entry, kitchen, dining, and living areas, complemented by plush carpet upstairs. Every detail has been thoughtfully designed, including professional color palettes, elongated toilets, and a pre-wired alarm system. Come tour Antigua today by visiting our sales office at 4018 Runaway Beach Ln, Houston, TX 77045 — where luxury truly feels like home.
Overview
Financial
Price:
$329,900
Price/SqFT:
$183.28
HOA Fee:
$1000 Annually
Tax Rate:
2.22522 %
Est. Monthly:
$4,637 *
Tax Amount:
$7,341
Amenities and features
 Sewer
Sewer Water Access
 Yard
Yard Energy Efficient
 New Construction
Property & Schools on Map
Floor plans / Dimensions / Descriptions
-
First FloorLiving:13x11Kitchen:15x10
-
Second FloorPrimary Bedroom:13x20Bedroom:12x11Bedroom 2:11x11Primary Bath:2ndBath:2nd
-
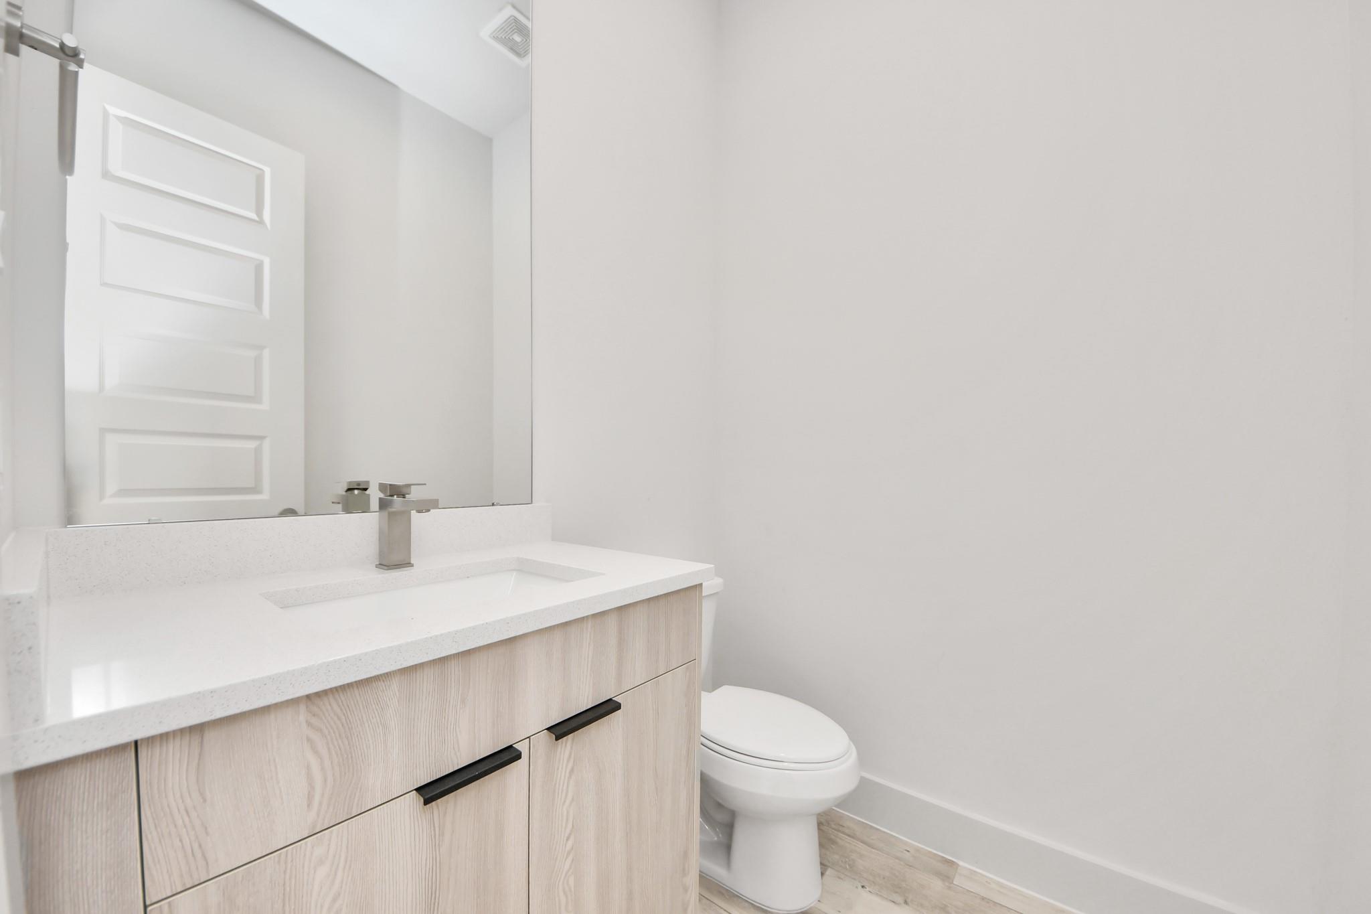
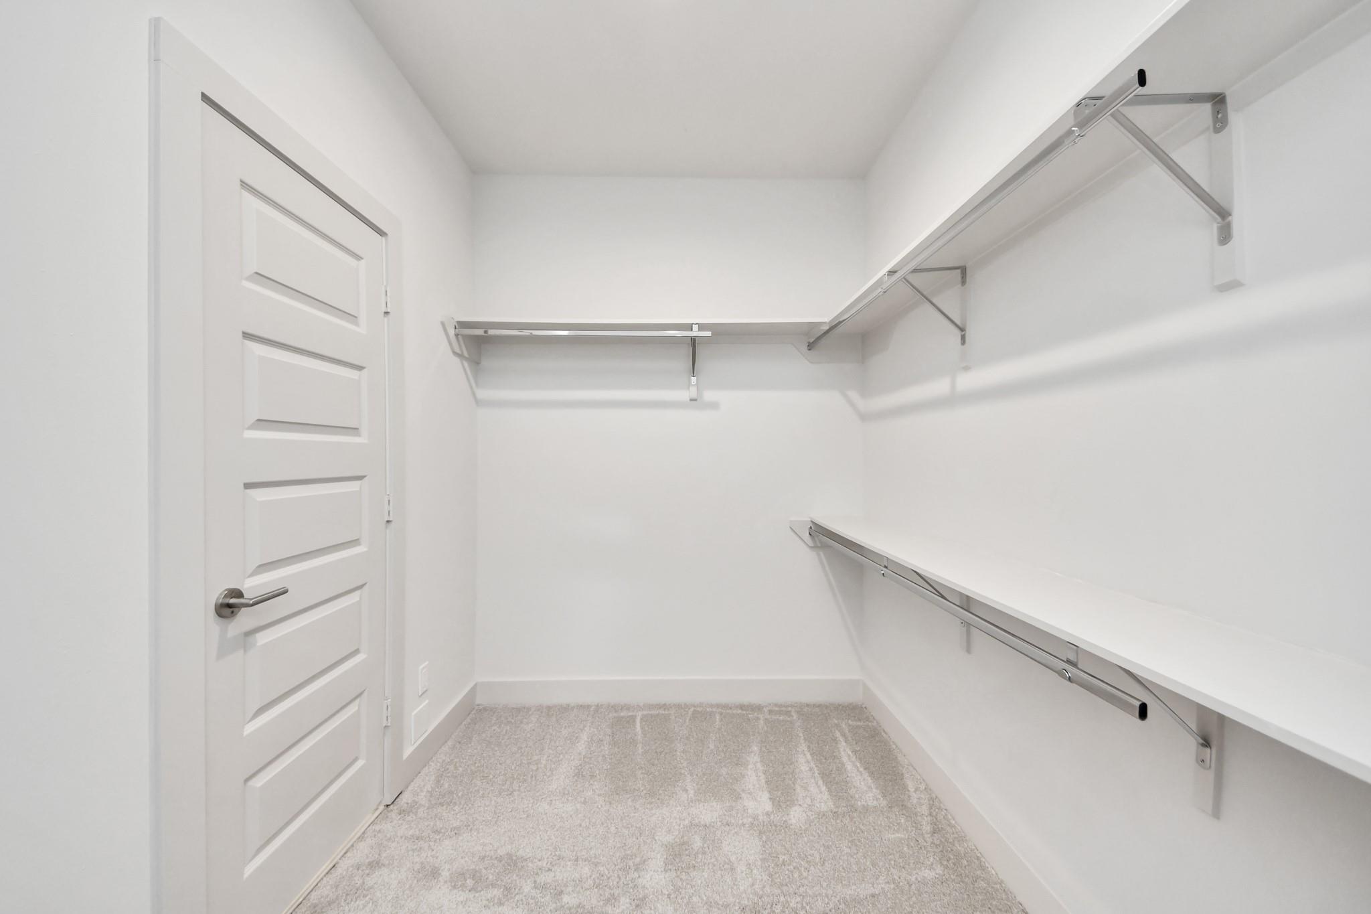
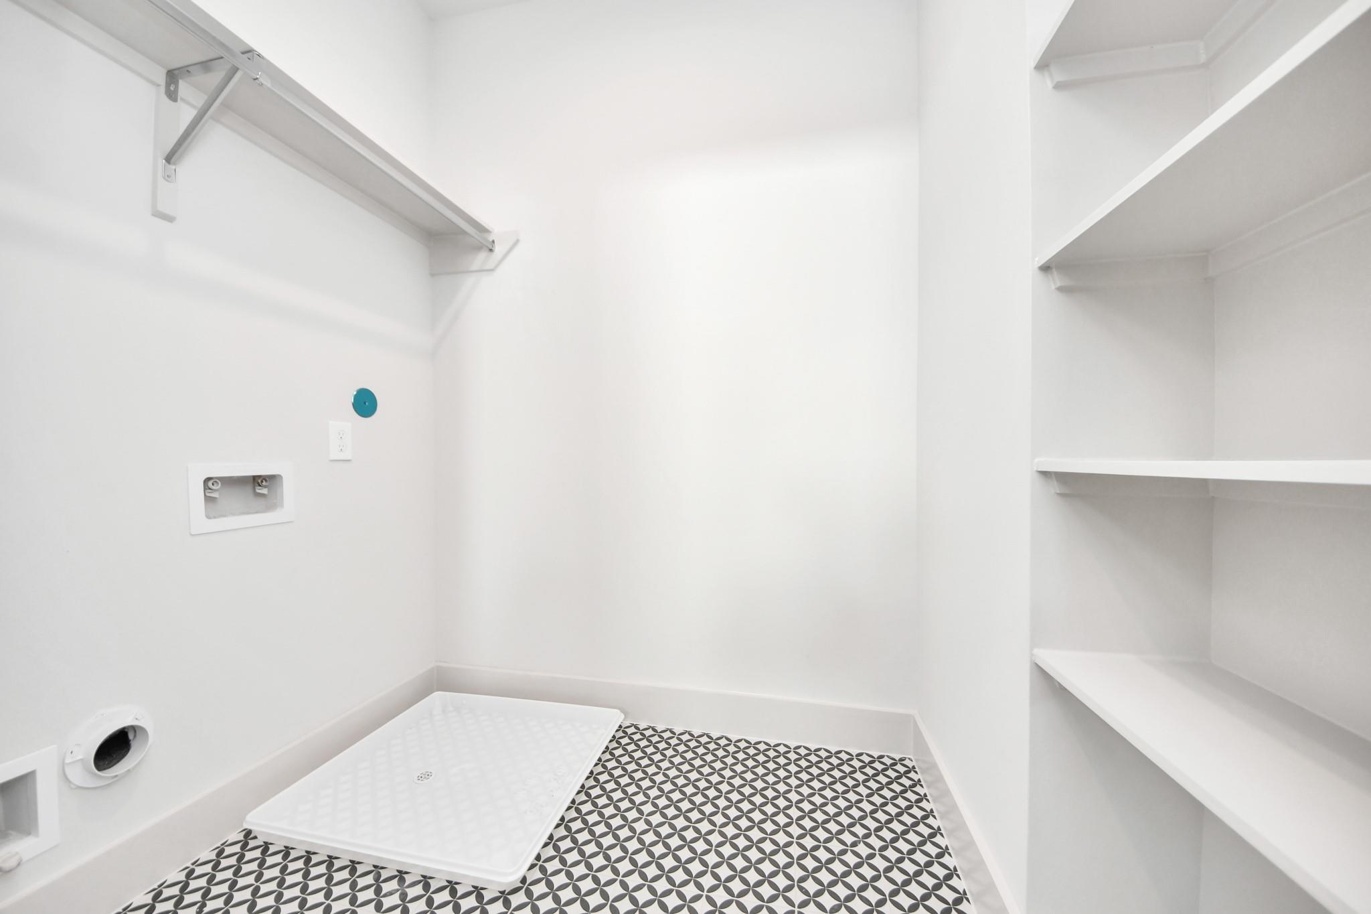
InteriorFloors:Tile,Vinyl PlankCountertop:QuartzBathroom Description:Half Bath,Primary Bath: Double Sinks,Primary Bath: Separate Shower,Primary Bath: Soaking Tub,Secondary Bath(s): Tub/Shower ComboBedroom Desc:All Bedrooms Up,En-Suite BathKitchen Desc:Kitchen open to Family Room,Soft Closing Cabinets,Soft Closing Drawers,Under Cabinet LightingRoom Description:Living Area - 1st Floor,Utility Room in HouseHeating:Central Gas,ZonedCooling:Central Electric,ZonedConnections:Electric Dryer Connections,Gas Dryer ConnectionsDishwasher:YesDisposal:YesCompactor:NoMicrowave:YesRange:Gas RangeOven:Gas OvenIce Maker:NoEnergy Feature:Attic Vents,Ceiling Fans,Digital Program Thermostat,Energy Star Appliances,Insulated Doors,Insulated/Low-E windows,Insulation - Batt,Insulation - Blown Fiberglass,Insulation - Spray-Foam,North/South ExposureInterior:Fire/Smoke Alarm,High Ceiling,Prewired for Alarm System
-
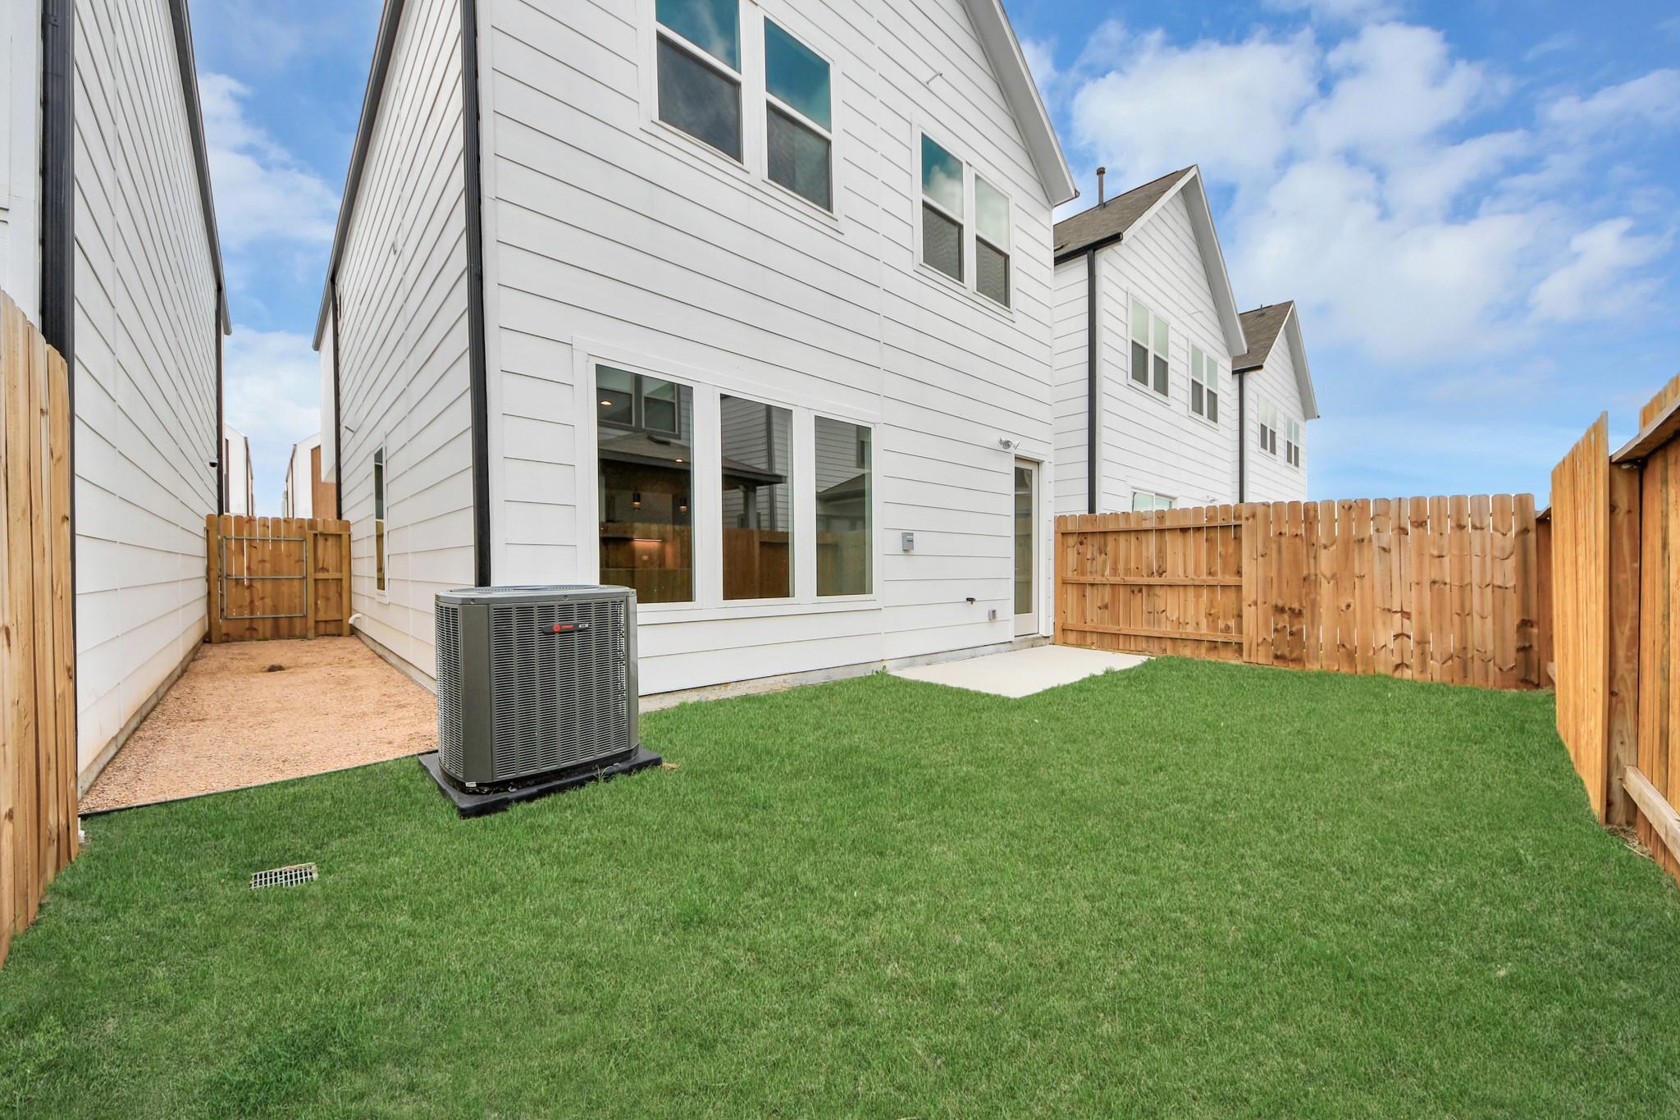
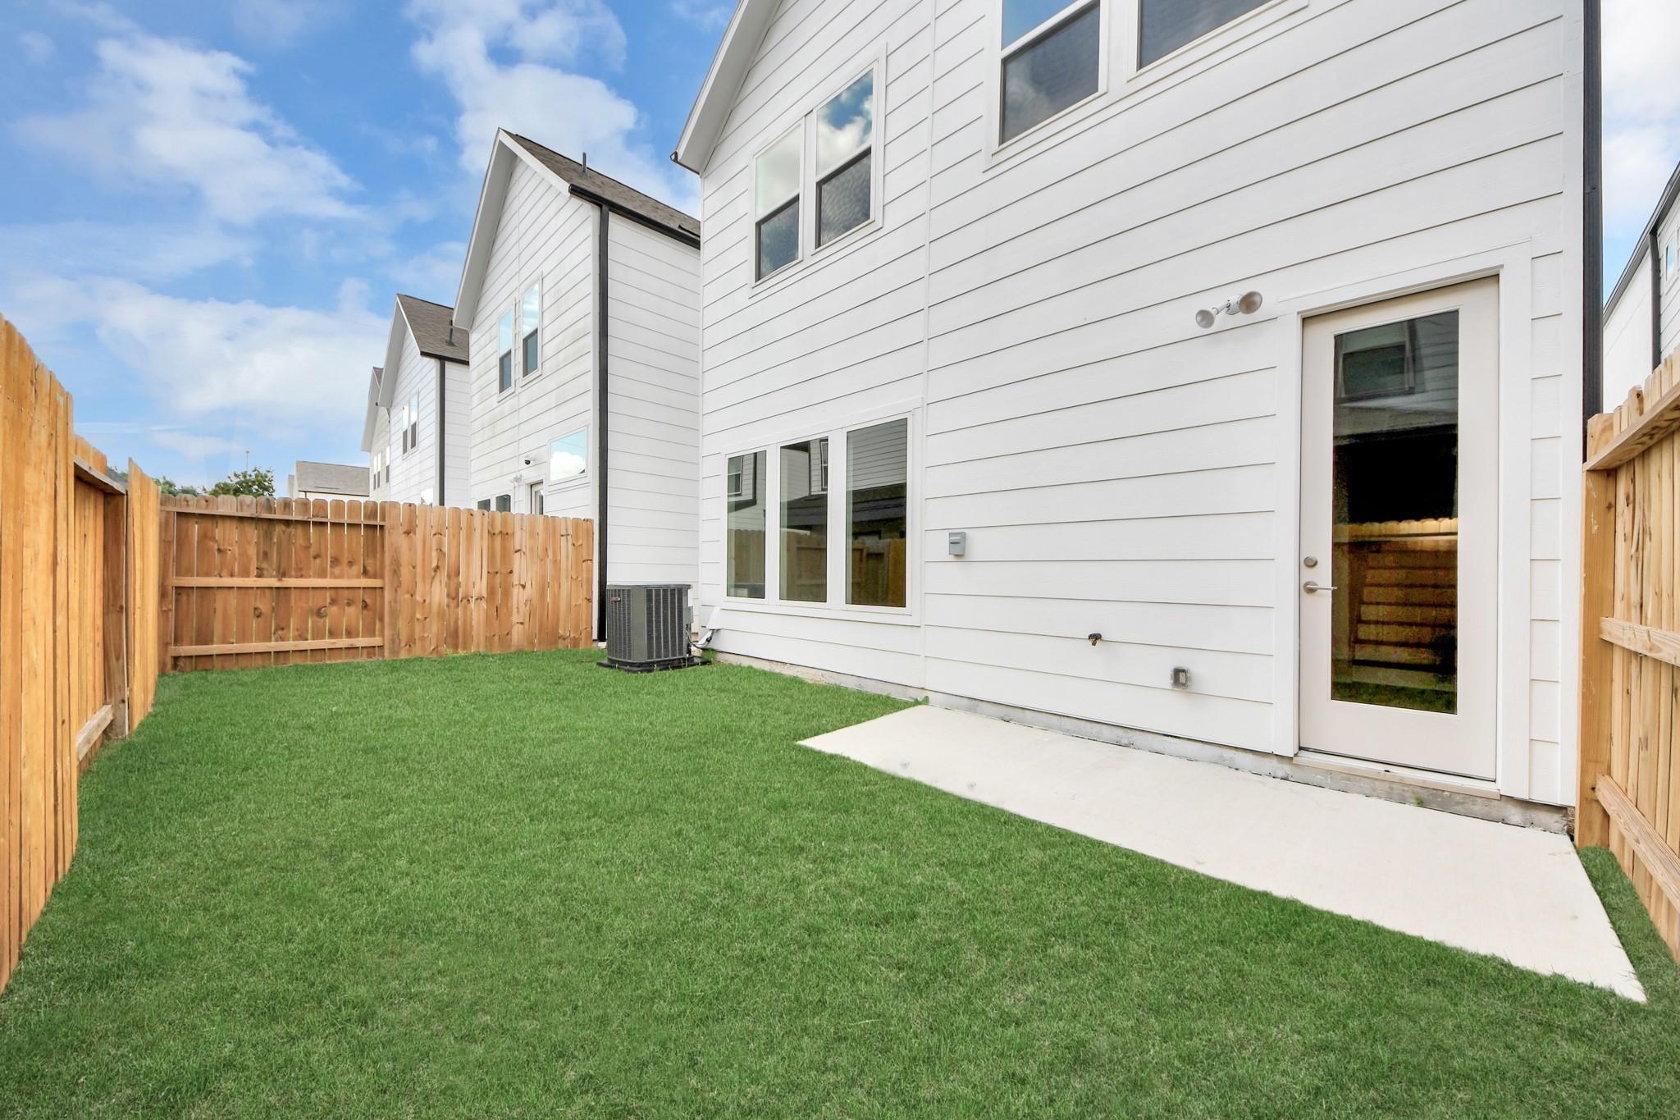
ExteriorRoof:CompositionFoundation:SlabPrivate Pool:NoExterior Type:Cement BoardLot Description:Subdivision LotWater Sewer:Public Sewer,Public WaterFront Door Face:SouthExterior:Back Yard Fenced,Controlled Subdivision Access
Listed By:
Robert O'Neil
Nan & Company Properties - Corporate Office (Heights)
The data on this website relating to real estate for sale comes in part from the IDX Program of the Houston Association of REALTORS®. All information is believed accurate but not guaranteed. The properties displayed may not be all of the properties available through the IDX Program. Any use of this site other than by potential buyers or sellers is strictly prohibited.
© 2026 Houston Association of REALTORS®.
GET IN TOUCH
