

For Sale
4021 Edgewater Terrace Ln Waller, TX 77484
$669,000
Description
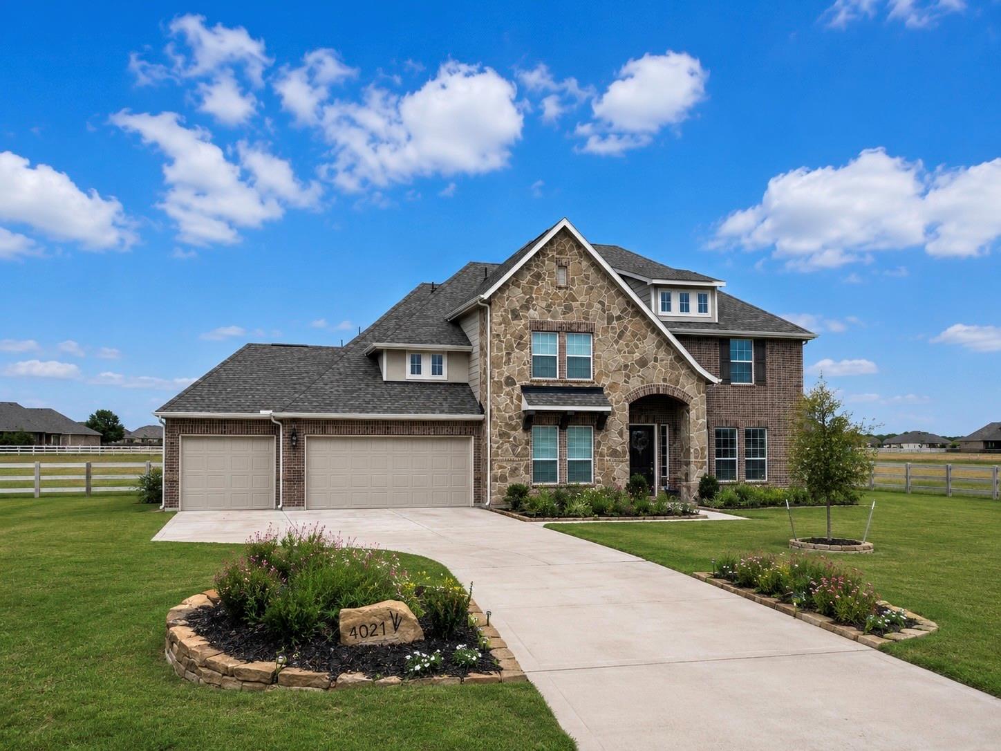
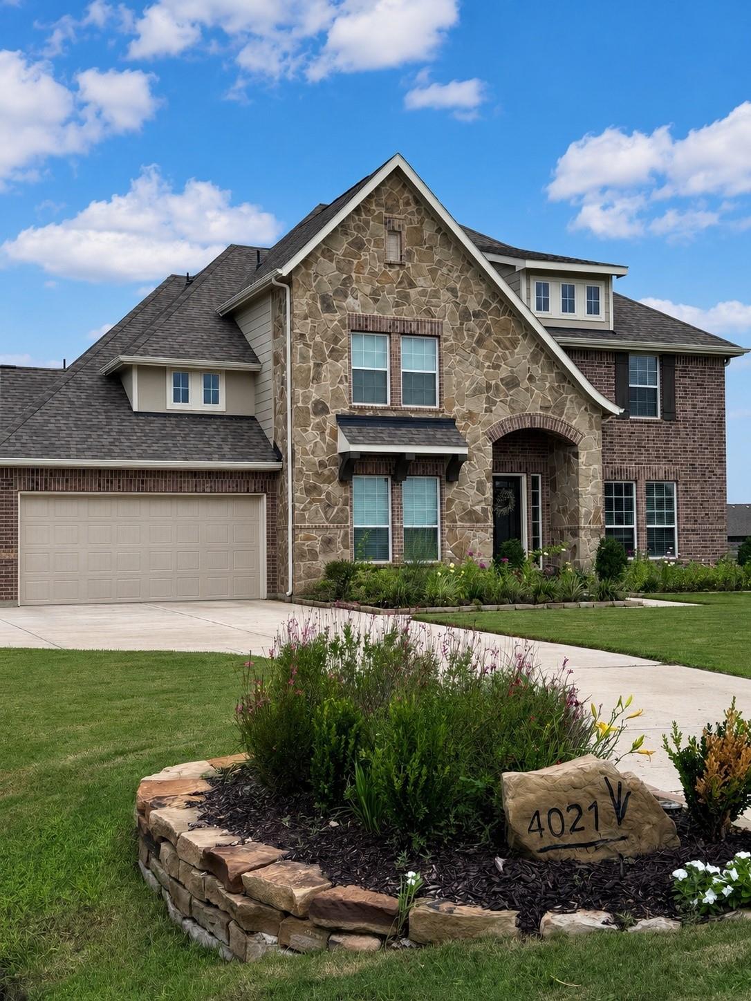
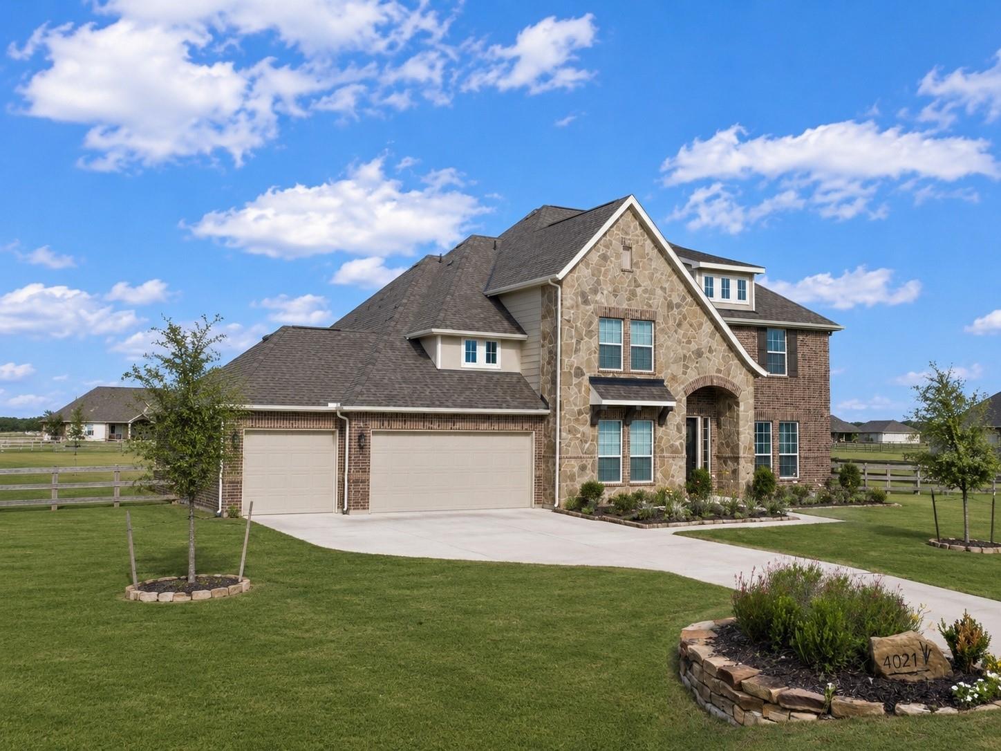
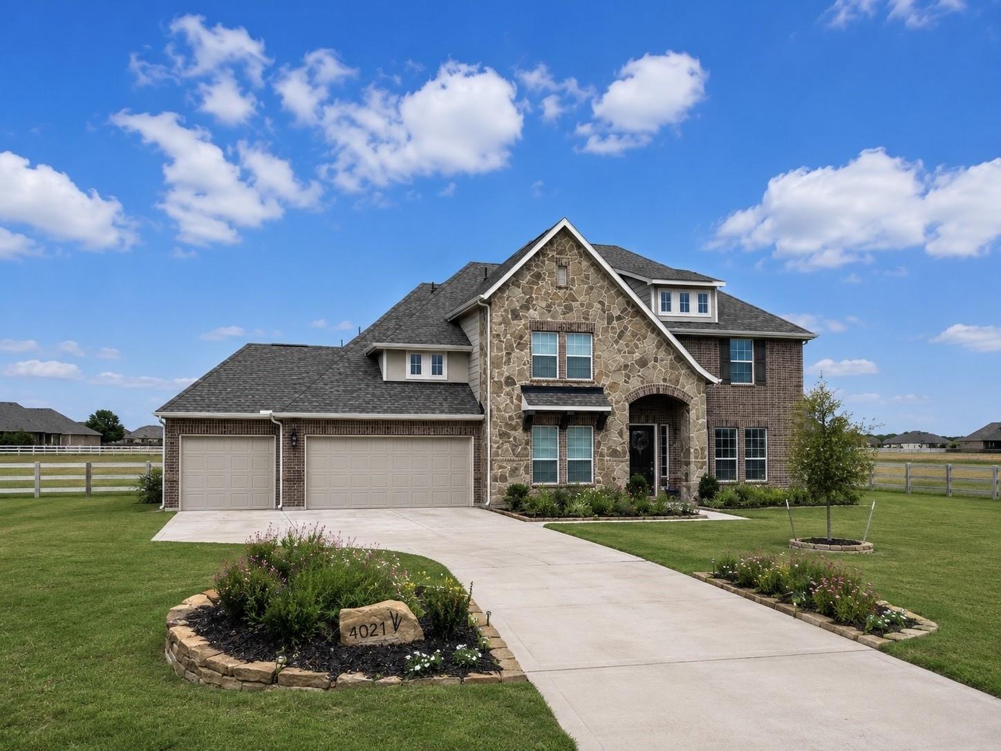
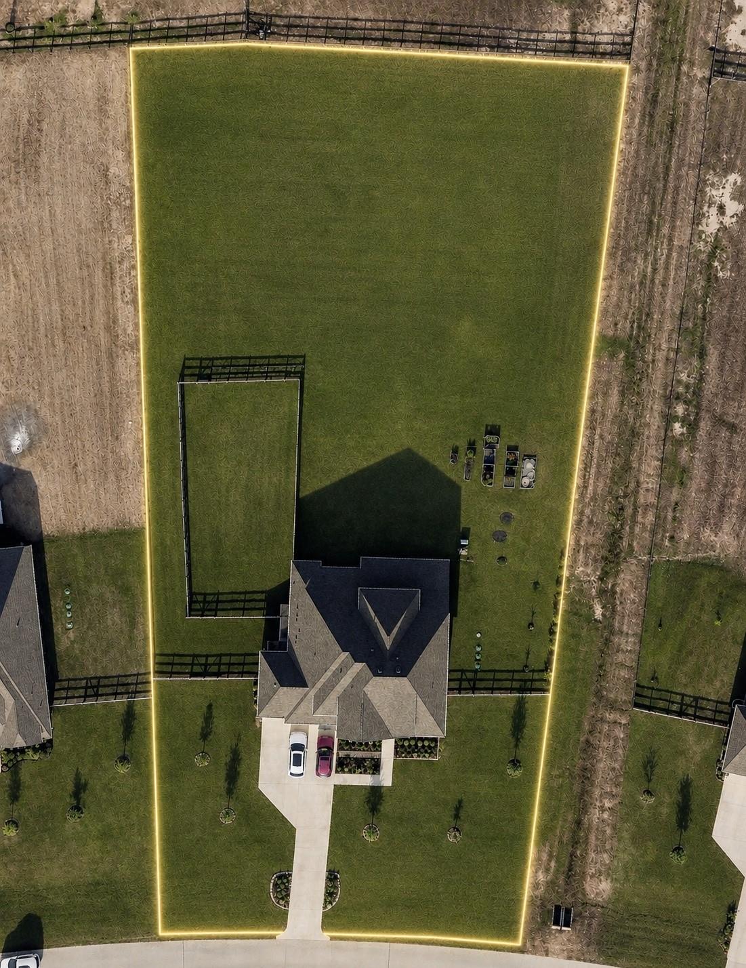
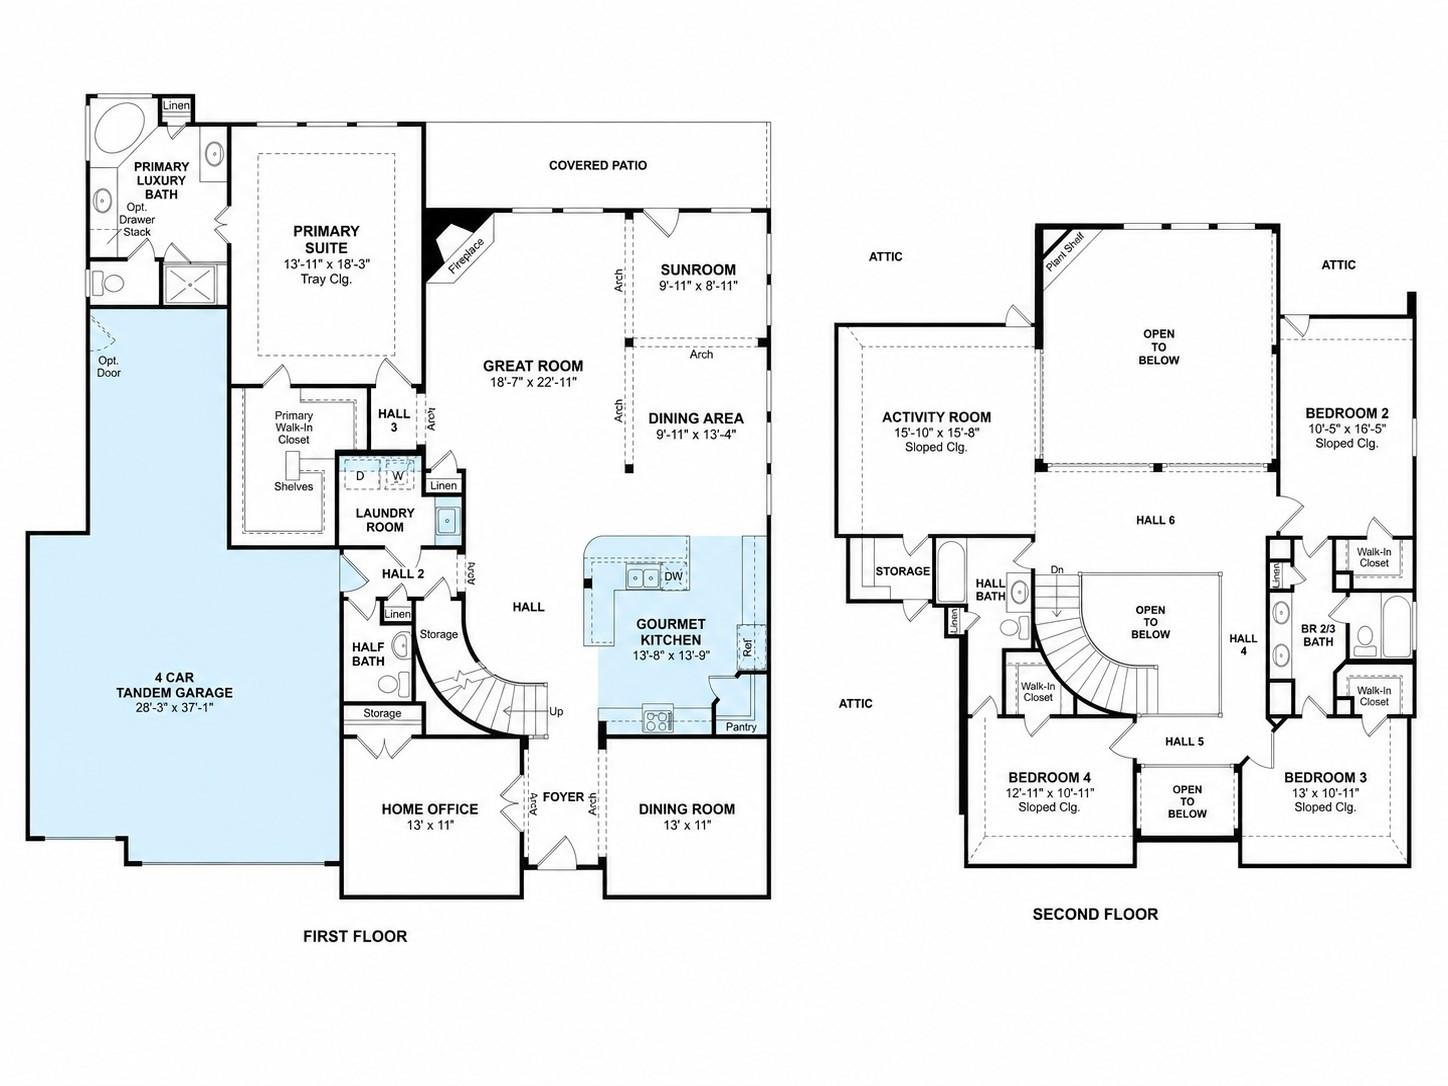
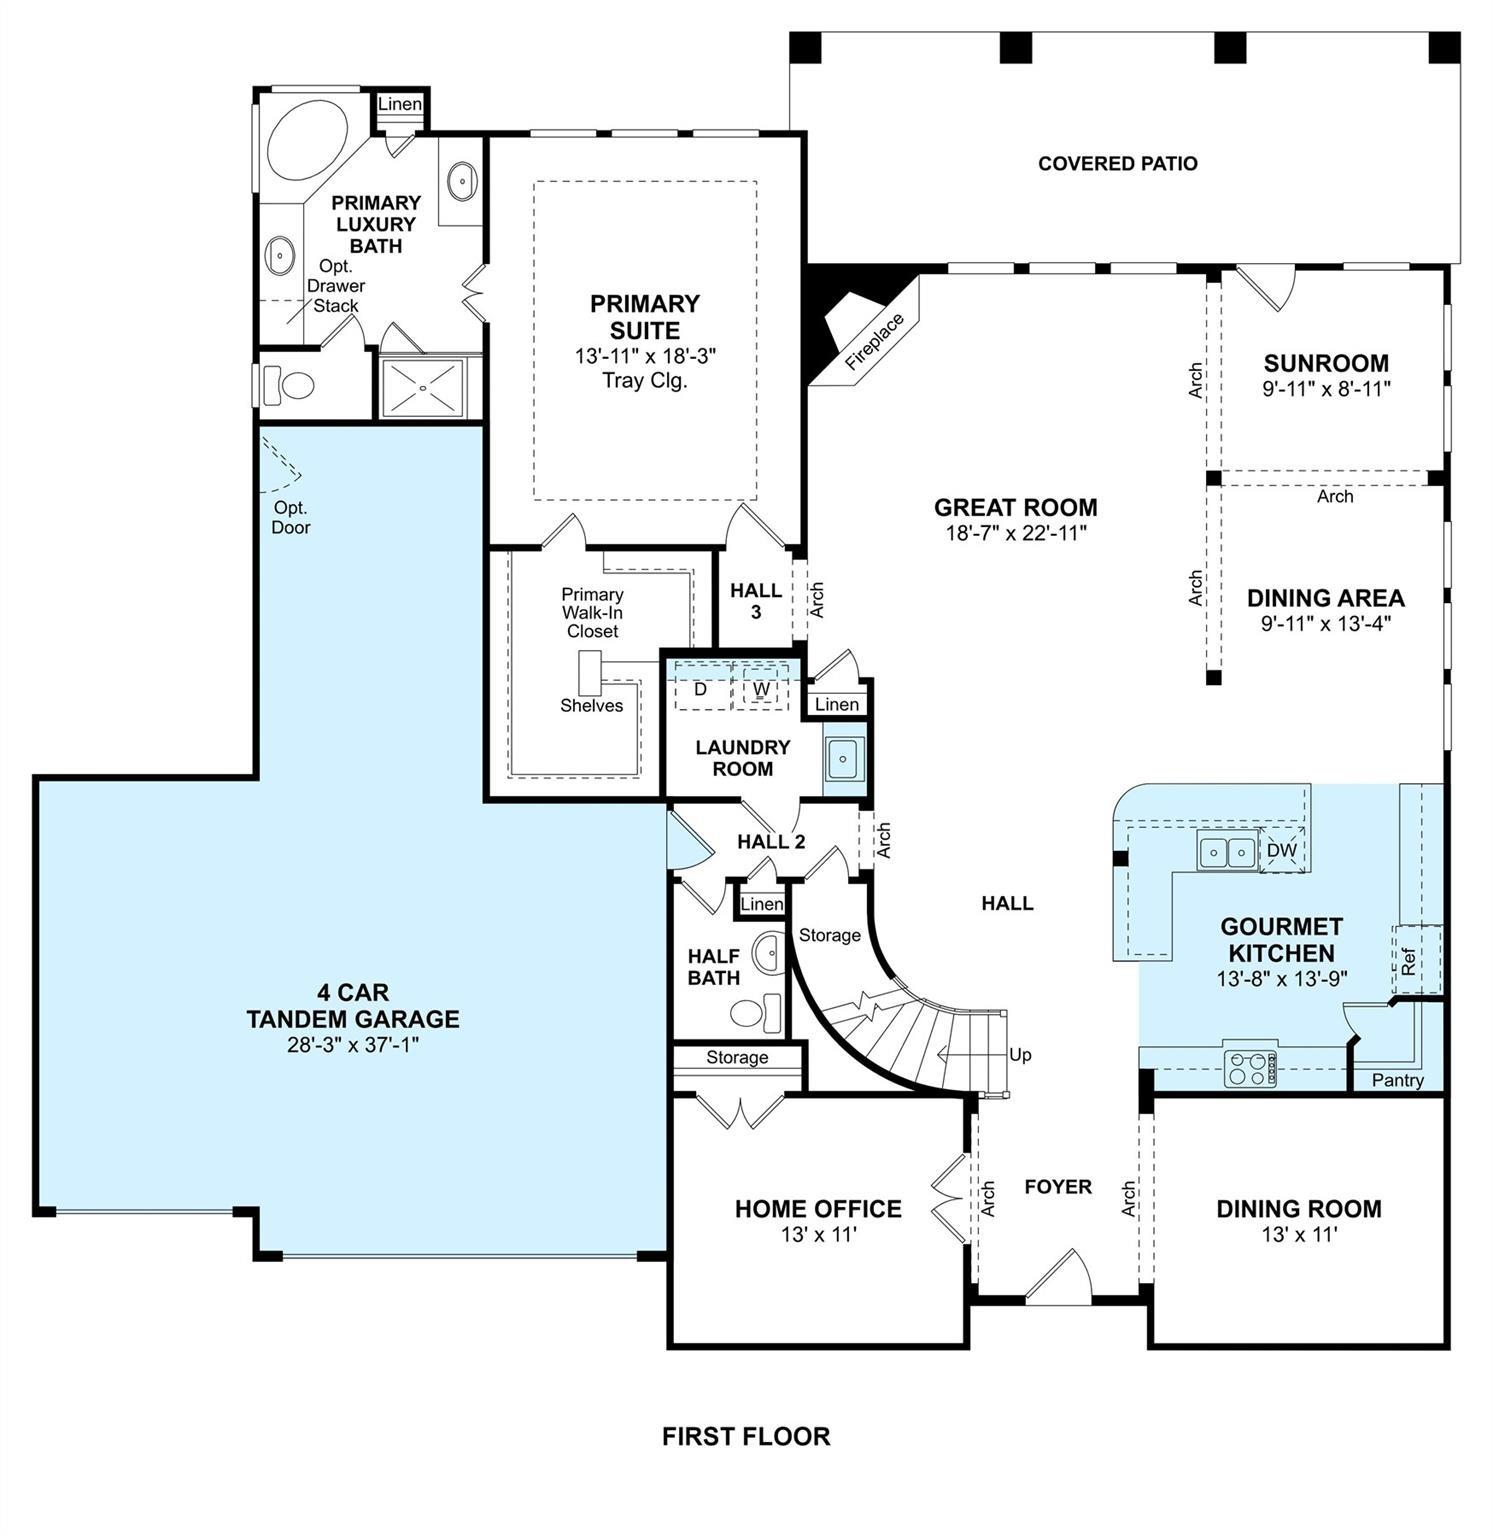
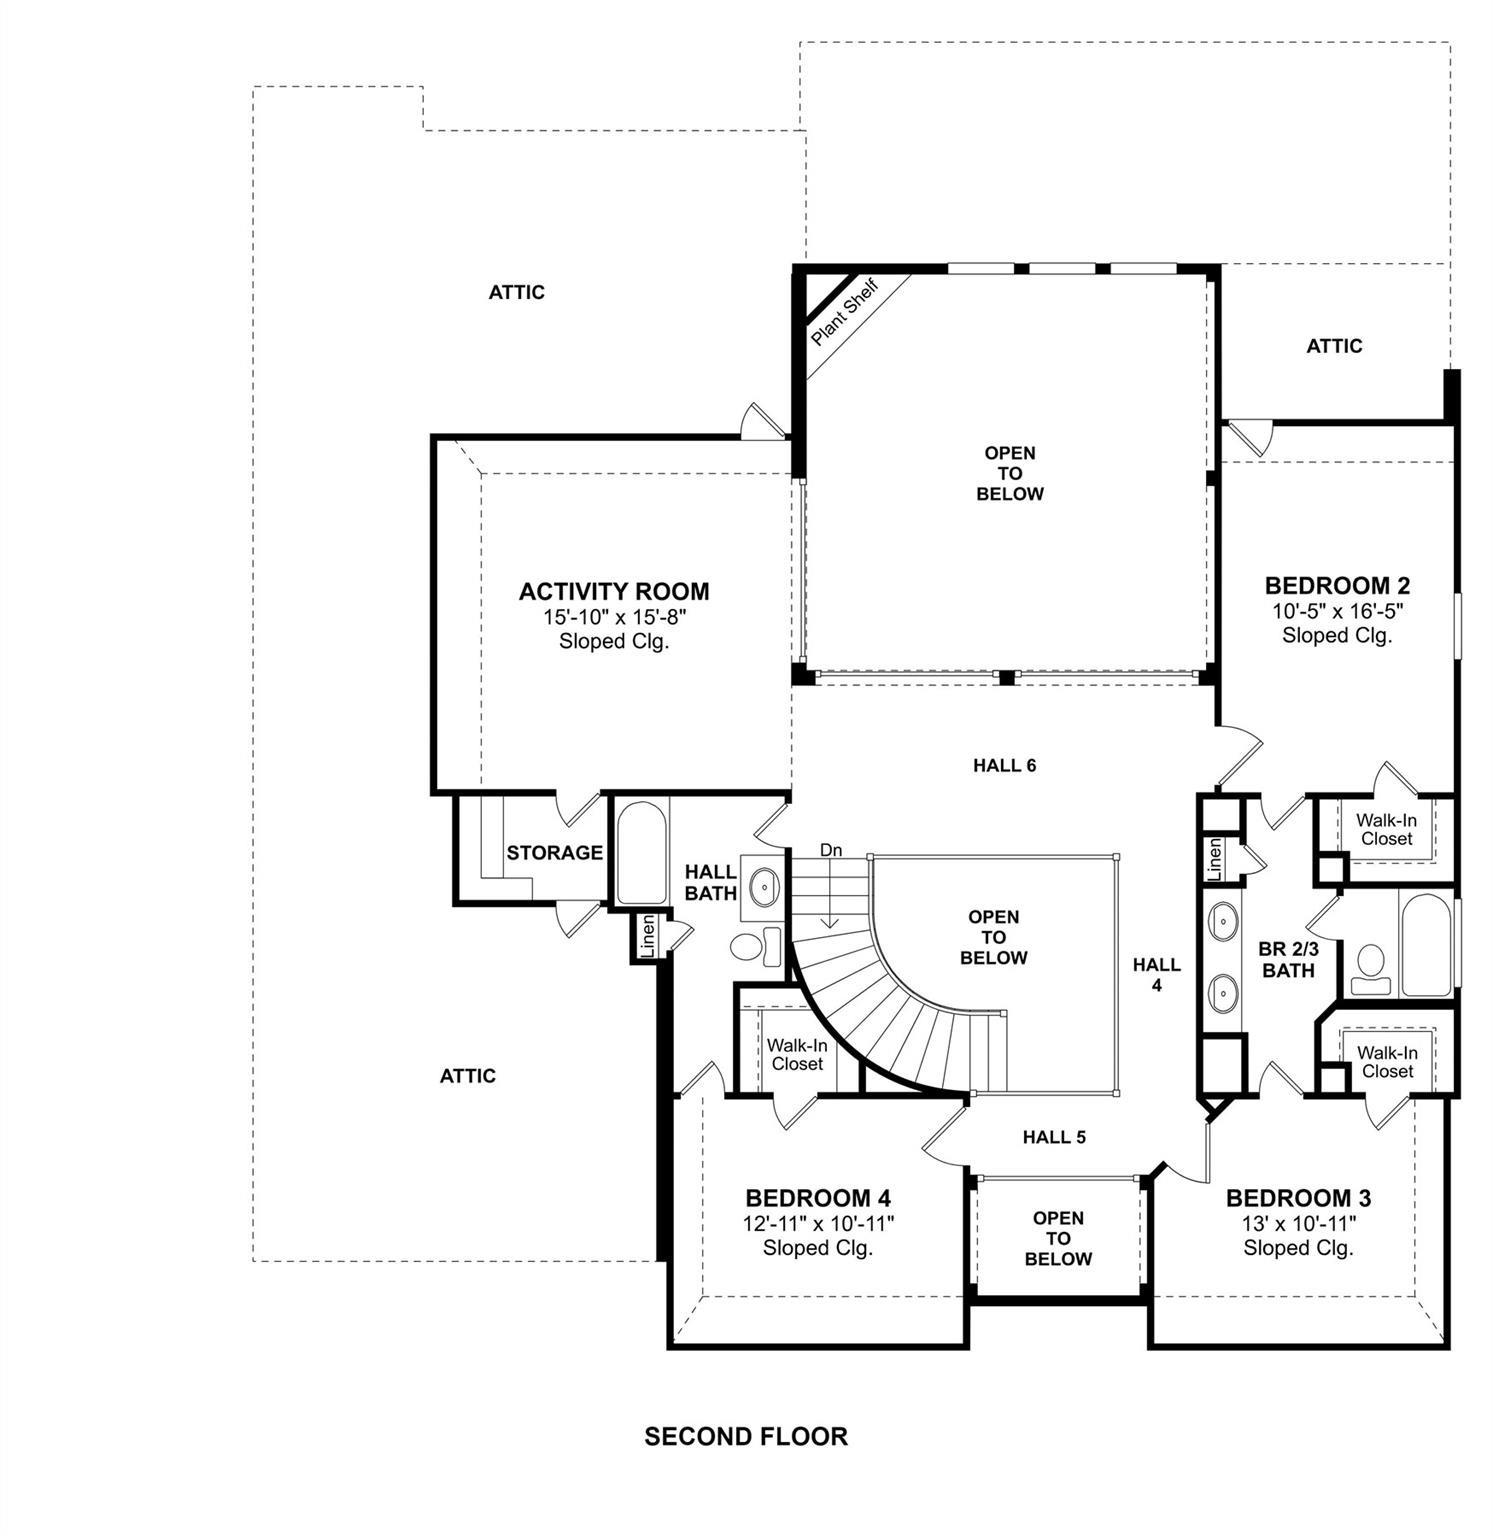
Situated on over one acre in Lakeview, this two-years young, upgraded K. Hovnanian Millie floor plan offers 3500+ sqft of thoughtfully designed living space. 4 bedrooms, 3.5 baths, home office, formal dining room, sunroom area, spacious game room, & 4-car tandem garage. Island kitchen features ice white quartz countertops, gas cooktop, undercabinet lighting & opens to the stunning great room, featuring soaring ceilings, dramatic windows, & gaslog fireplace. Breakfast area adjoined by sunroom space which could function as extended dining area/separate sitting area. First-floor primary suite w/new wood-look tile & en-suite w/floor-to-ceiling tiled shower & separate soaking tub. Upstairs includes 3 bedrooms, a large activity room & Hollywood-style bath between rooms 2 & 3. Bed 4 has its own access to a third full bathroom. Climate controlled, finished 37x28 garage with tile flooring, which offers versatility for the space & is ideal for projects, water softener, gutters, & fenced dog run.
Overview
Financial
Price:
$669,000
Price/SqFT:
$188.19
HOA Fee:
$650 Annually
Tax Rate:
3.11879 %
Est. Monthly:
$10,257 *
Tax Amount:
$20,865
Amenities and features
 Patio/Deck
 Study Room
 Water Access
 Yard
Yard Energy Efficient
 Green Certified
Property & Schools on Map
Floor plans / Dimensions / Descriptions
-
First FloorDining:13x11Breakfast:13’4”x9’1Primary Bedroom:18x14Home Office/Study:13x11
-
Second FloorBedroom:16’5”x10’Bedroom 2:13x10’11”
-
InteriorFireplace:1/Gaslog FireplaceFloors:Carpet,TileCountertop:QuartzBathroom Description:Half Bath,Hollywood Bath,Primary Bath: Double Sinks,Primary Bath: Separate Shower,Primary Bath: Soaking Tub,Secondary Bath(s): Double Sinks,Secondary Bath(s): Tub/Shower ComboBedroom Desc:3 Bedrooms Up,En-Suite Bath,Primary Bed - 1st Floor,Walk-In ClosetKitchen Desc:Kitchen open to Family Room,Under Cabinet Lighting,Walk-in PantryRoom Description:Breakfast Room,Family Room,Formal Dining,Gameroom Up,Home Office/Study,Living Area - 1st Floor,Sun Room,Utility Room in HouseHeating:Central GasCooling:Central ElectricConnections:Electric Dryer Connections,Gas Dryer Connections,Washer ConnectionsDishwasher:YesDisposal:YesCompactor:NoMicrowave:YesRange:Gas CooktopIce Maker:NoEnergy Feature:Attic Vents,Ceiling Fans,Digital Program Thermostat,High-Efficiency HVAC,HVAC>13 SEER,Insulated Doors,Insulated/Low-E windows,Insulation - Batt,Other Energy Features,Radiant Attic Barrier,Tankless/On-Demand H2O HeaterInterior:Fire/Smoke Alarm,High Ceiling,Water Softener - Owned
-
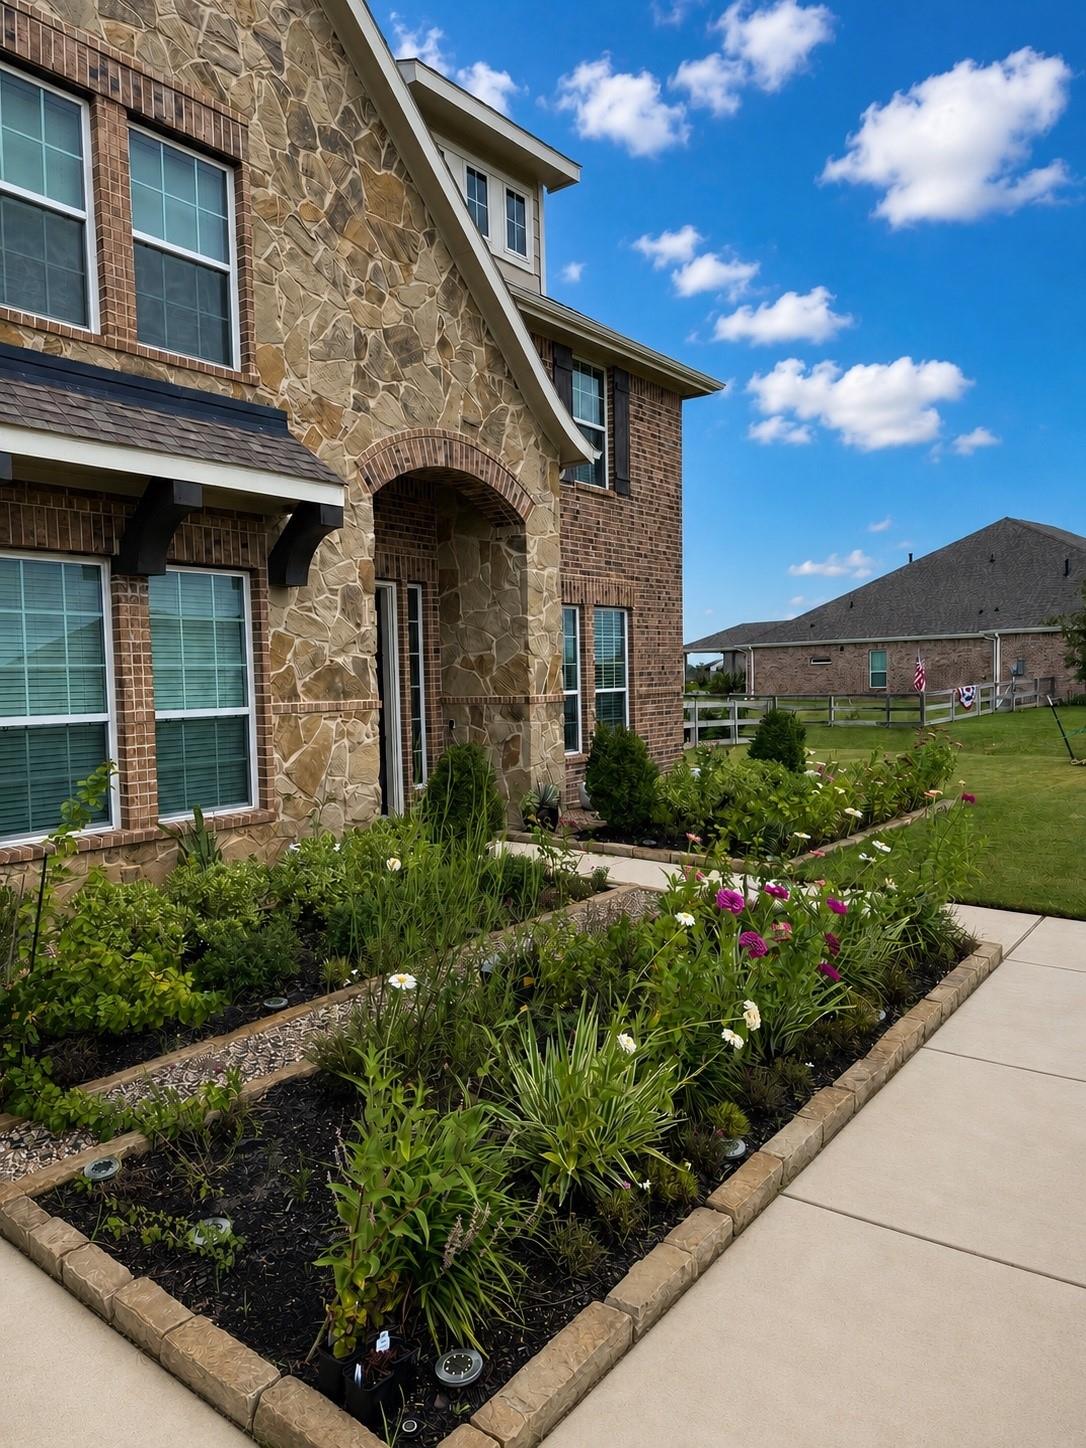
ExteriorRoof:CompositionFoundation:SlabPrivate Pool:NoExterior Type:Brick,Cement Board,StoneLot Description:Subdivision LotWater Sewer:Septic Tank,Water DistrictFront Door Face:SoutheastExterior:Back Green Space,Back Yard,Back Yard Fenced,Covered Patio/Deck,Fully Fenced,Patio/Deck,Side Yard
Listed By:
Jessica Garney
Just Listed Properties
The data on this website relating to real estate for sale comes in part from the IDX Program of the Houston Association of REALTORS®. All information is believed accurate but not guaranteed. The properties displayed may not be all of the properties available through the IDX Program. Any use of this site other than by potential buyers or sellers is strictly prohibited.
© 2026 Houston Association of REALTORS®.
GET IN TOUCH
