
For Sale
4020 Starbright St Houston, TX 77018
$425,000
Description
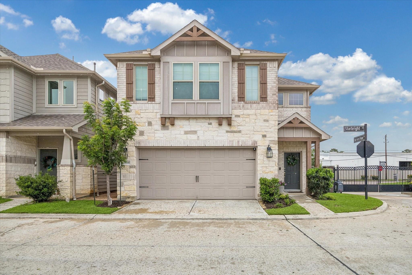
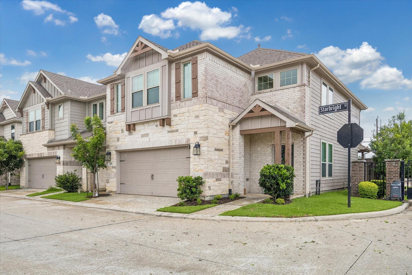
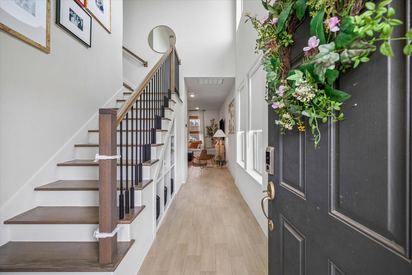
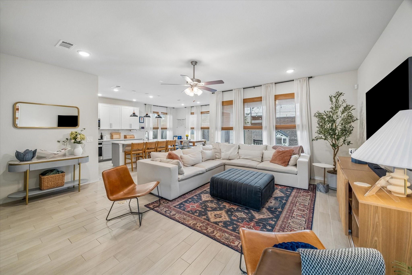
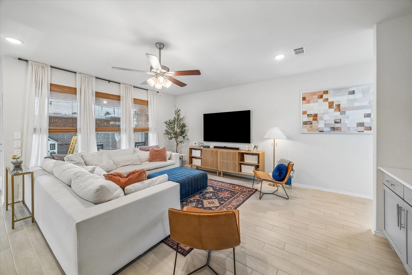
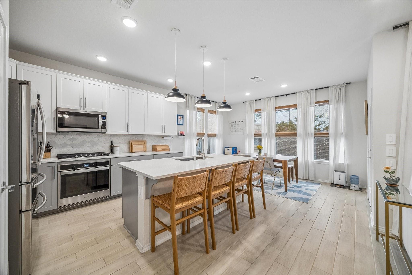
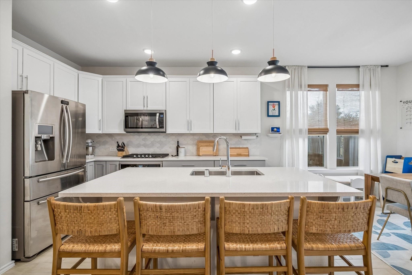
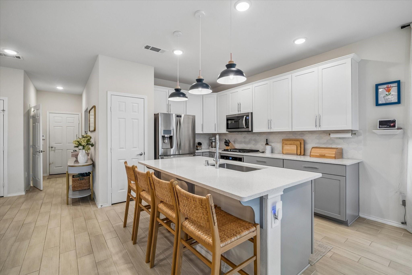
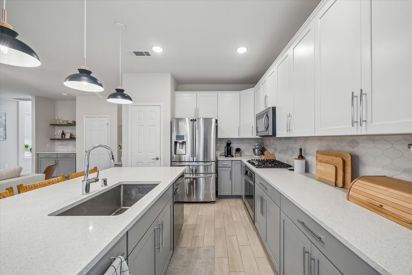
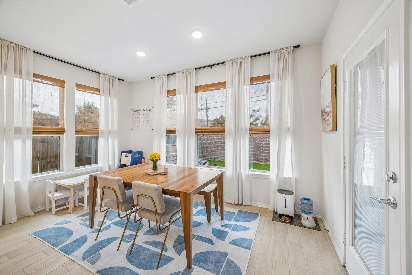
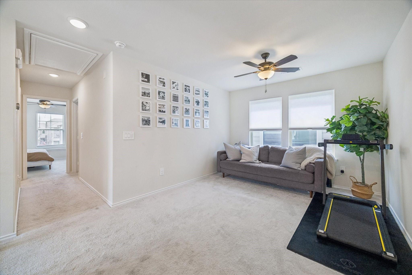
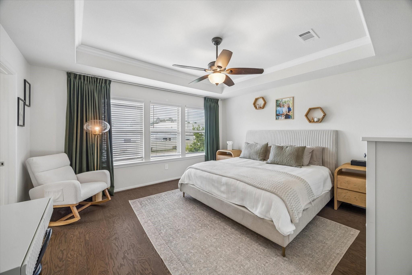
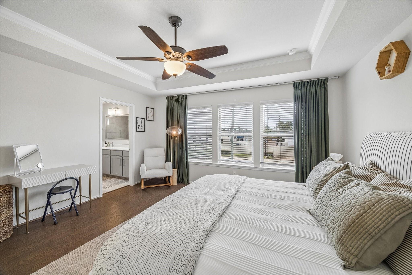
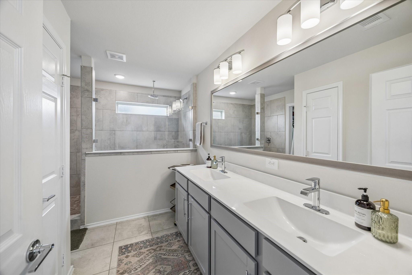
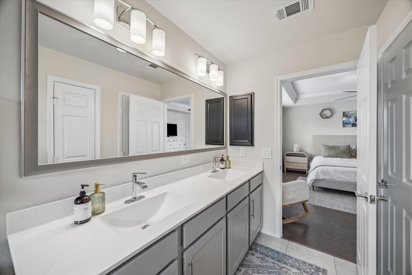
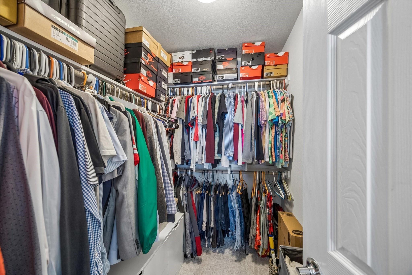
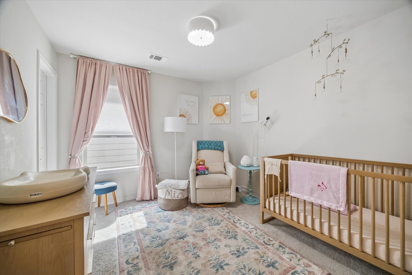
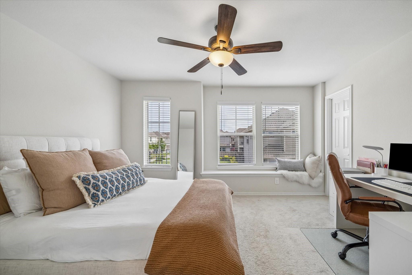
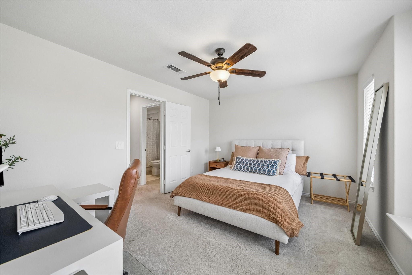
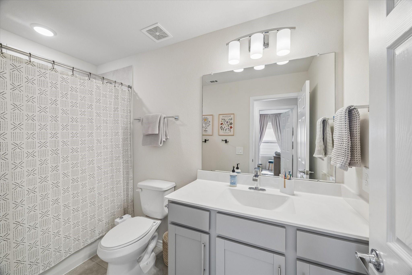
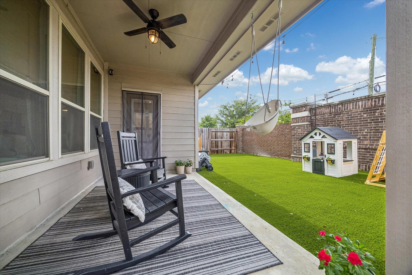
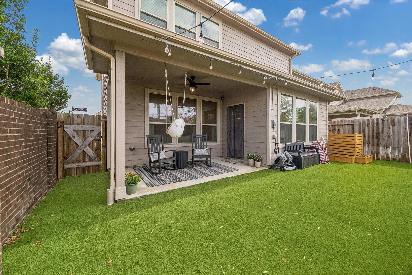
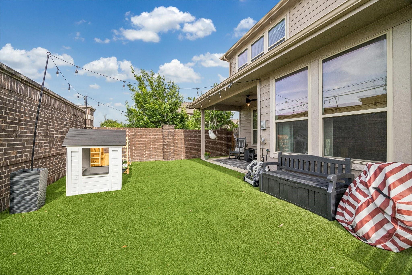
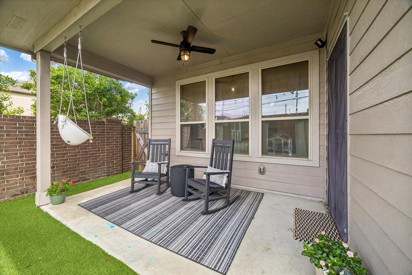
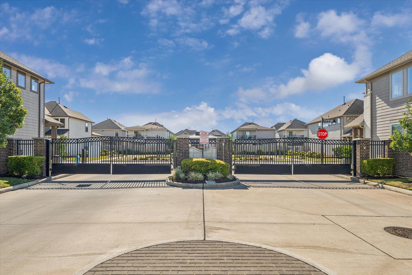
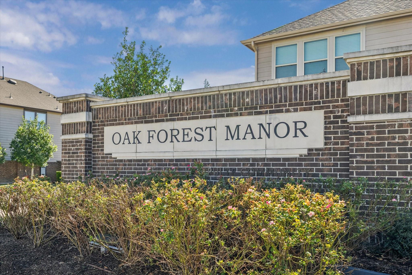
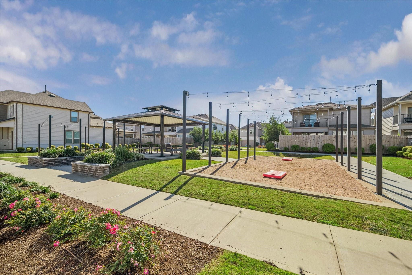
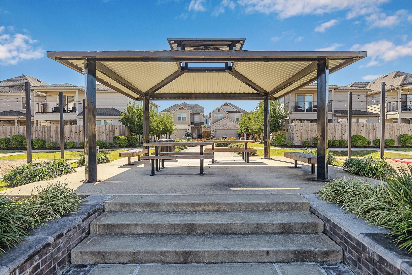
Welcome to this beautifully maintained home that perfectly blends style, comfort, and functionality. Step inside to an open-concept layout filled with natural light, neutral finishes, on-trend fixtures and spacious living areas designed for everyday living and entertaining. The well-appointed kitchen flows seamlessly into the main living and dining spaces, creating the heart of the home. Upstairs, you'll find a versatile landing area that can serve as a second living room, media room, home office, or play space. The spacious primary suite offers a peaceful retreat with room for a sitting area, his-and-her walk-in closets and a spa-like ensuite bath. Two generously sized secondary bedrooms are also located on the second floor. Outside, enjoy a covered patio and low-maintenance backyard featuring premium artificial turf, creating a year-round green space perfect for play, pets, and gatherings. Located in the gated community of Oak Forest Manor and zoned to Oak Forest Elementary.
Overview
Financial
Price:
$425,000
Price/SqFT:
$194.06
HOA Fee:
$2500 Annually
Tax Rate:
2.12522 %
Est. Monthly:
$6,235 *
Tax Amount:
$9,032
Amenities and features
 Patio/Deck
 Sewer
Sewer Study Room
 Water Access
 Yard
Yard Energy Efficient
Property & Schools on Map
Floor plans / Dimensions / Descriptions
-
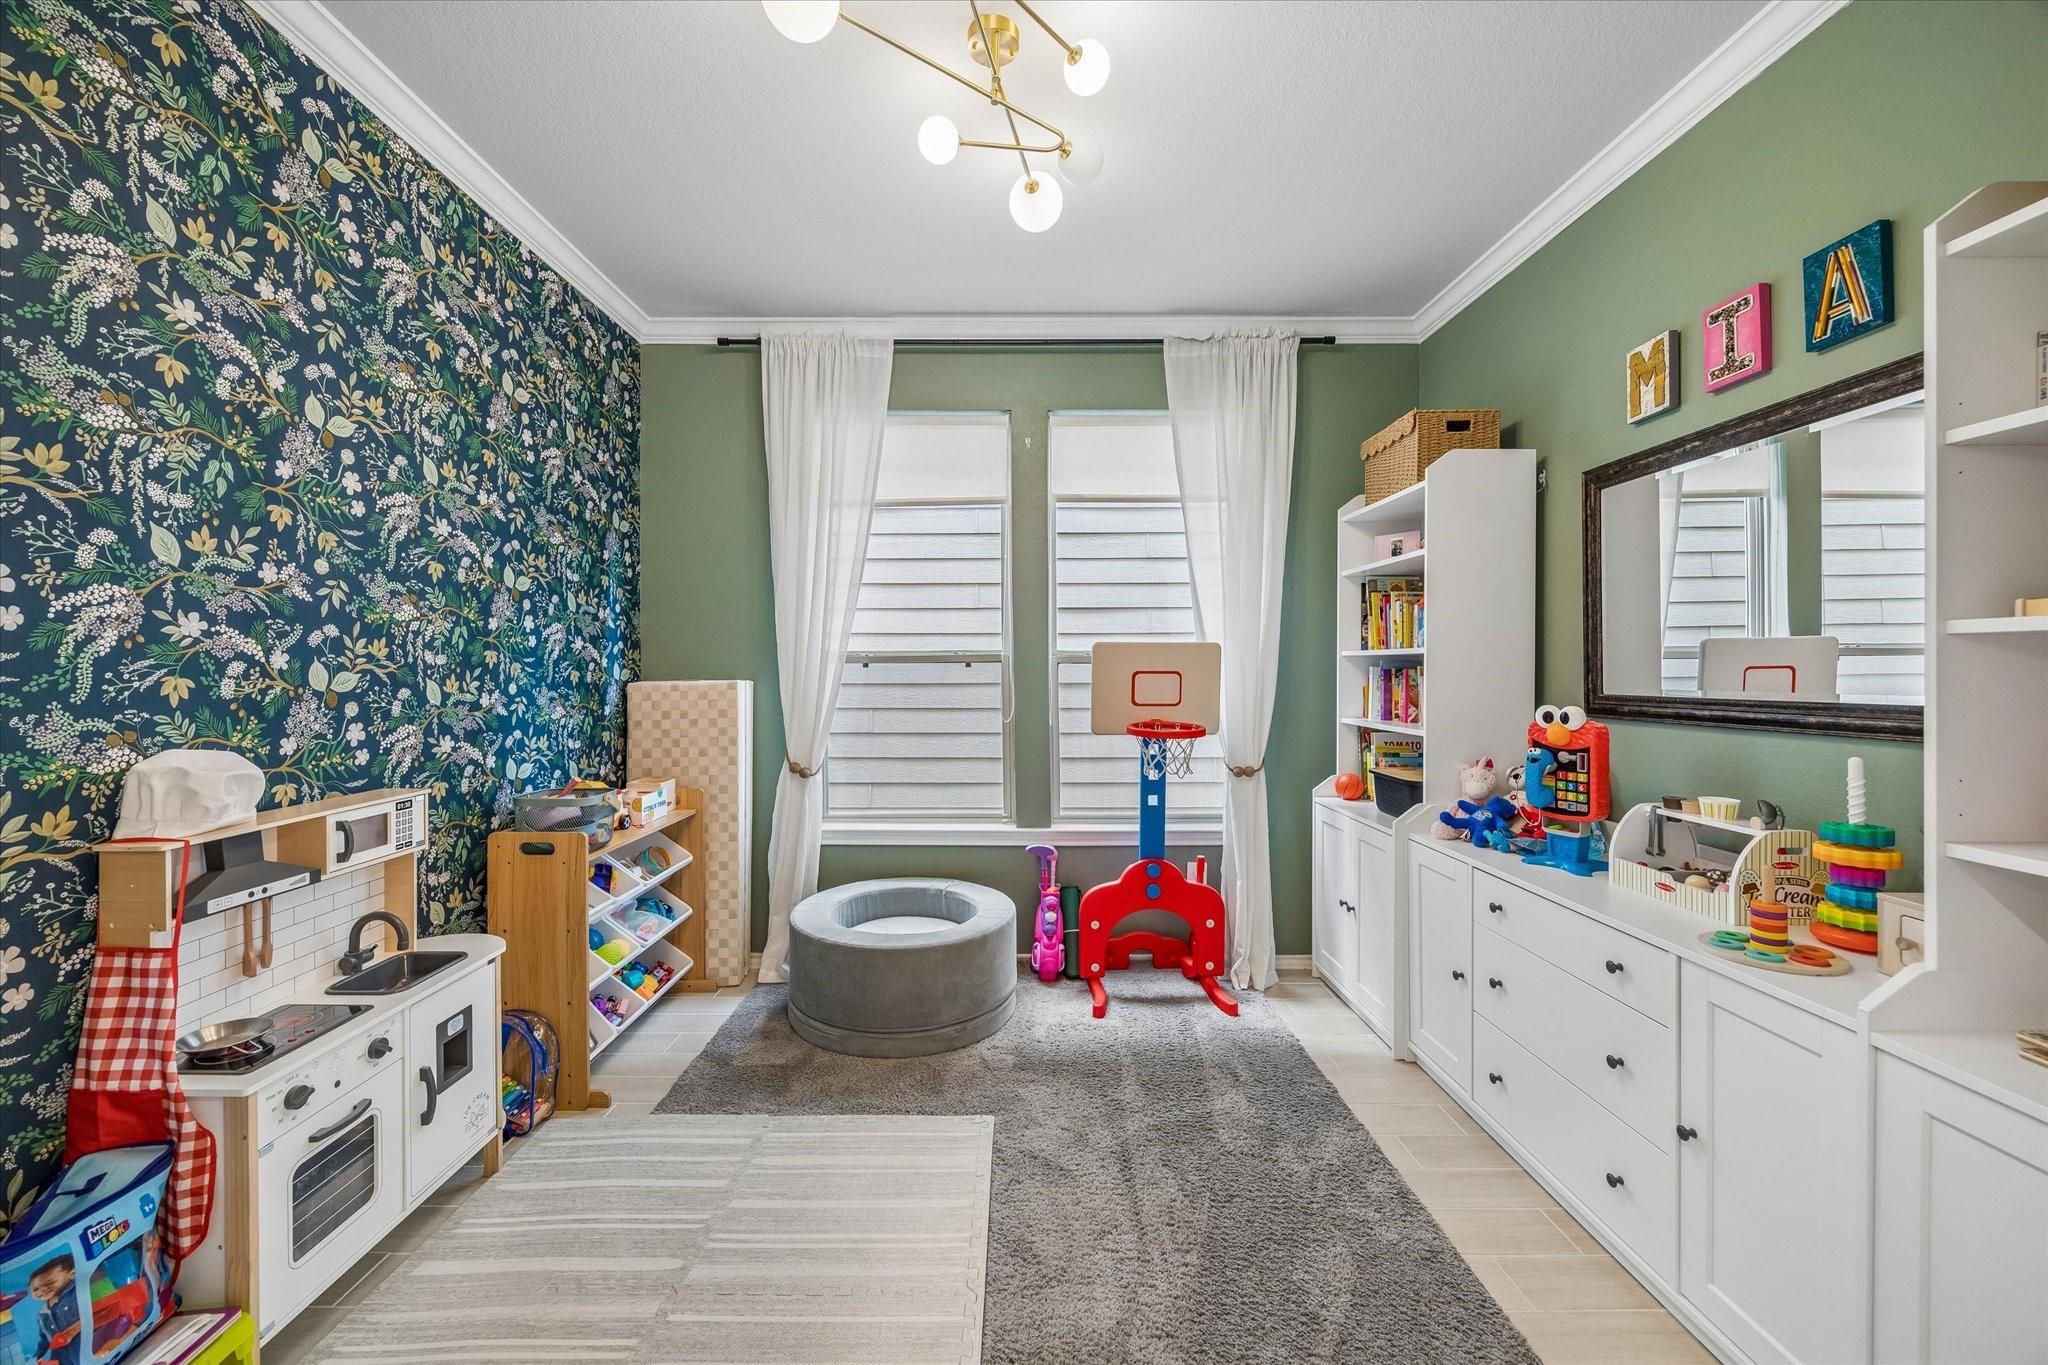
First FloorLiving:15x17Game Room:11x11Home Office/Study:10x11
-
Second FloorPrimary Bedroom:15x14Bedroom:14x11Bedroom 2:11x11
-
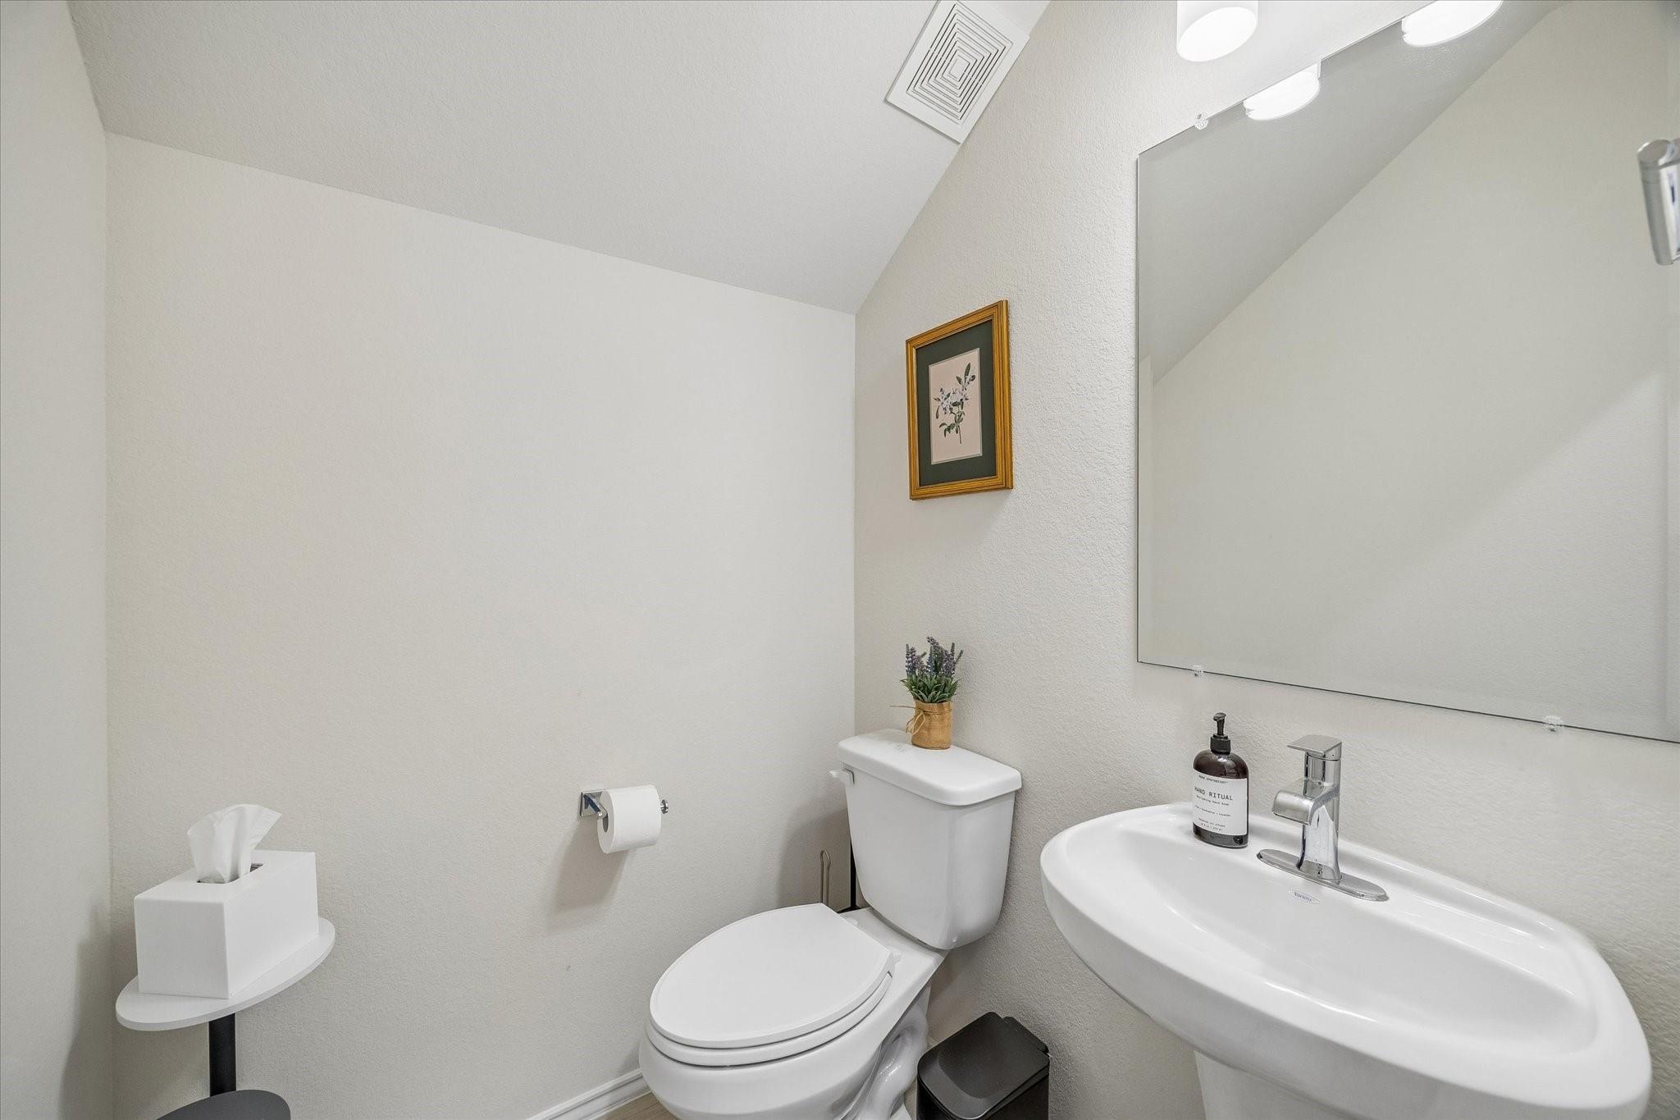
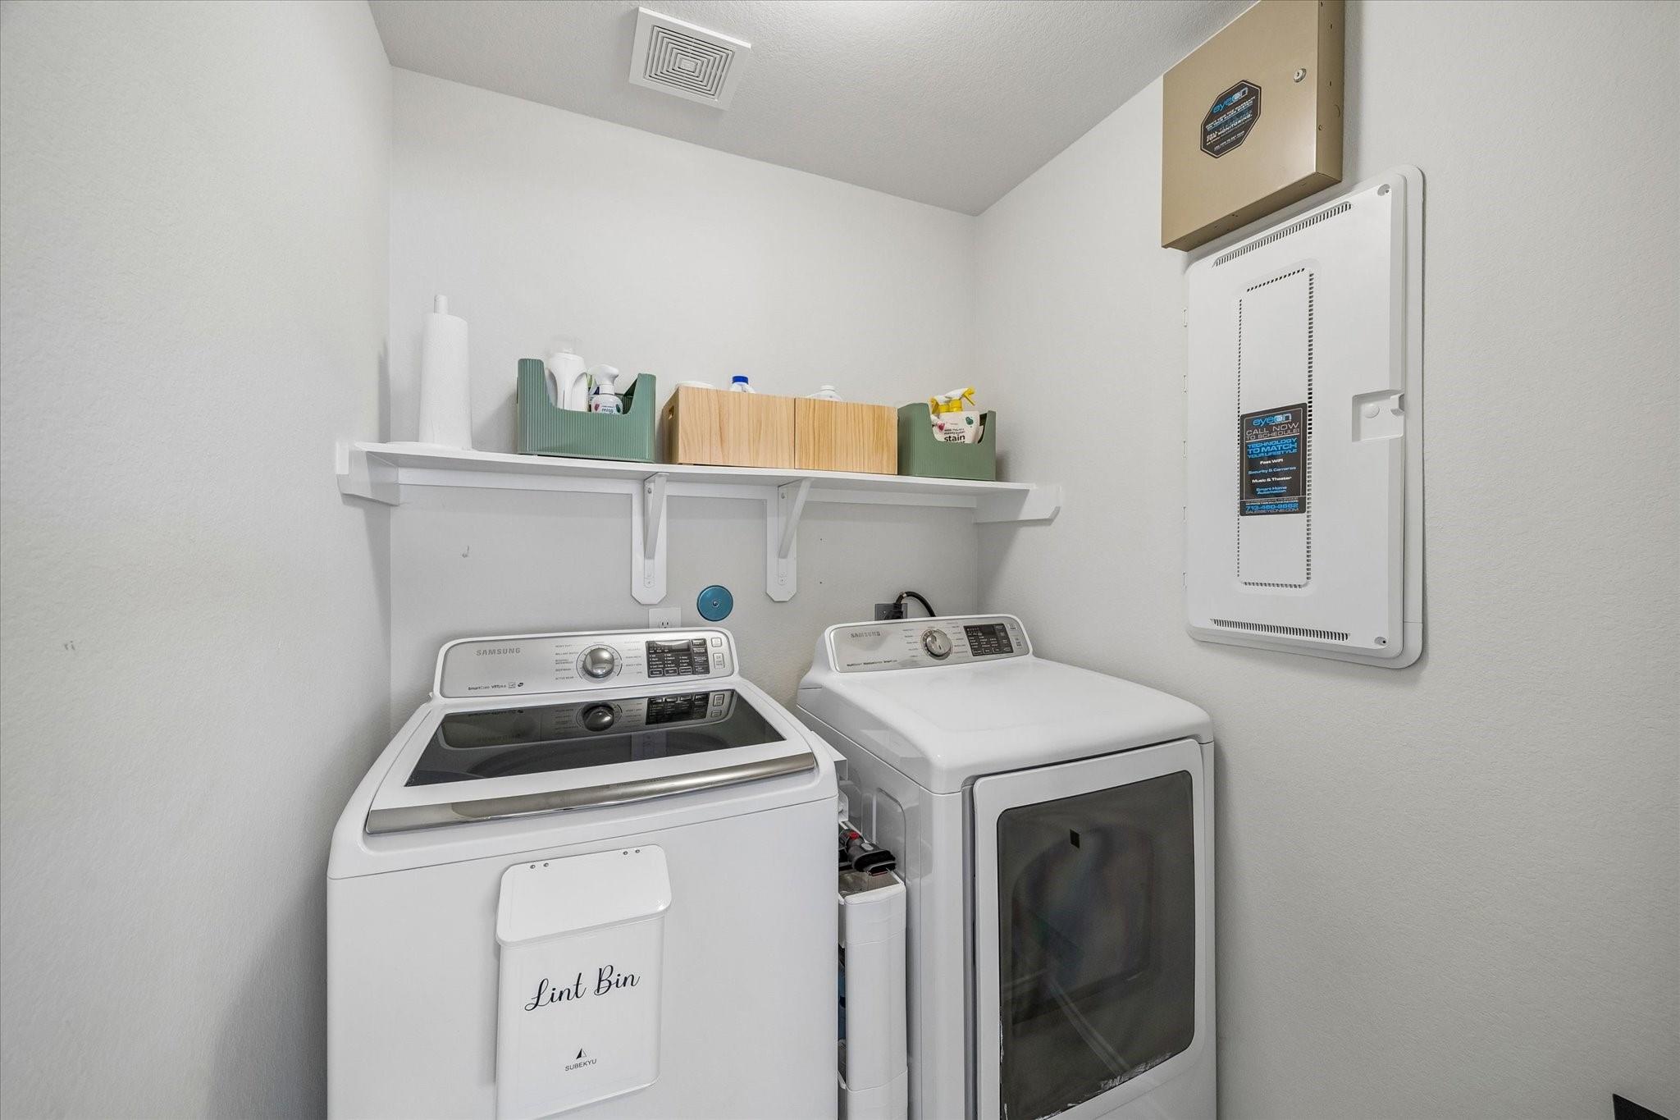
InteriorFloors:Carpet,Tile,WoodCountertop:GraniteBathroom Description:Primary Bath: Double Sinks,Primary Bath: Separate Shower,Secondary Bath(s): Tub/Shower ComboBedroom Desc:All Bedrooms Up,En-Suite Bath,Primary Bed - 2nd Floor,Sitting Area,Walk-In ClosetKitchen Desc:Breakfast Bar,Island w/o Cooktop,Kitchen open to Family RoomRoom Description:1 Living Area,Breakfast Room,Den,Entry,Family Room,Formal Dining,Formal Living,Gameroom Down,Gameroom Up,Home Office/Study,Kitchen/Dining Combo,Living Area - 1st Floor,Living Area - 2nd Floor,Living/Dining Combo,Utility Room in HouseHeating:Central GasCooling:Central ElectricConnections:Electric Dryer Connections,Gas Dryer Connections,Washer ConnectionsDishwasher:YesDisposal:YesMicrowave:YesRange:Gas RangeOven:Electric OvenEnergy Feature:Ceiling FansInterior:Dry Bar,High Ceiling
-
ExteriorRoof:CompositionFoundation:SlabPrivate Pool:NoExterior Type:Brick,Cement Board,StoneLot Description:Subdivision LotGarage Carport:Additional ParkingWater Sewer:Public Sewer,Public WaterExterior:Back Green Space,Back Yard,Back Yard Fenced,Controlled Subdivision Access,Covered Patio/Deck,Fully Fenced,Patio/Deck
Listed By:
Michael Borrel
Keller Williams Memorial
The data on this website relating to real estate for sale comes in part from the IDX Program of the Houston Association of REALTORS®. All information is believed accurate but not guaranteed. The properties displayed may not be all of the properties available through the IDX Program. Any use of this site other than by potential buyers or sellers is strictly prohibited.
© 2026 Houston Association of REALTORS®.
GET IN TOUCH
