
For Sale
4019 Whitman St Houston, TX 77027
$1,619,950
Description
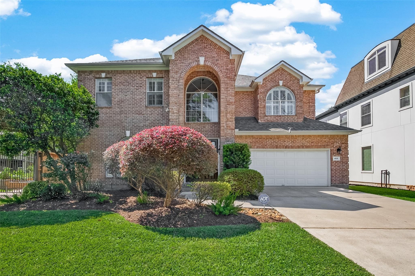
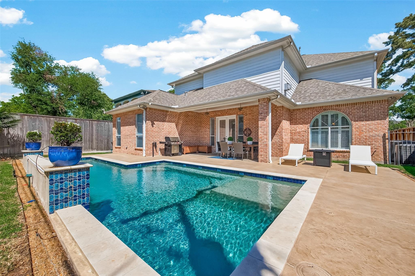
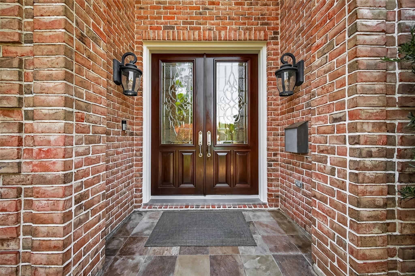
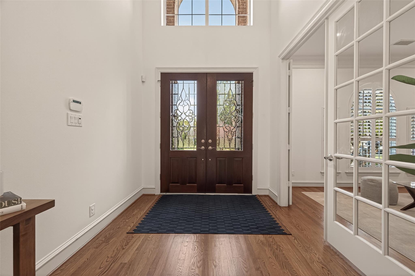
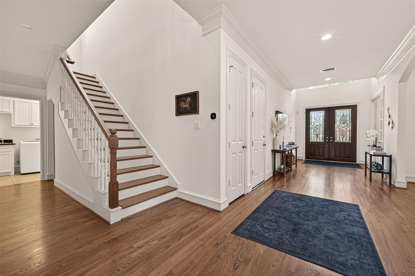
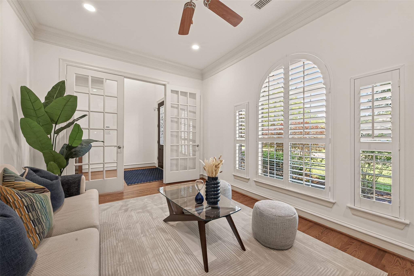
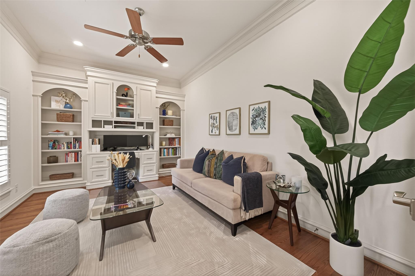
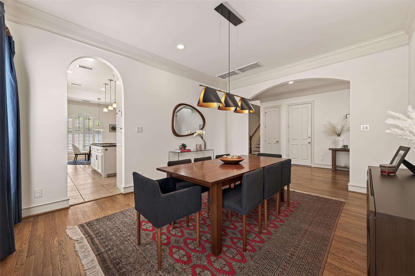
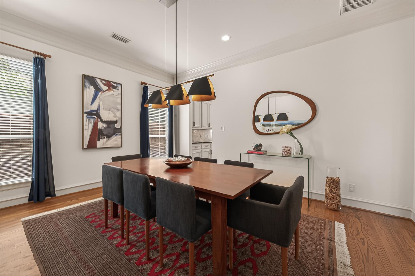
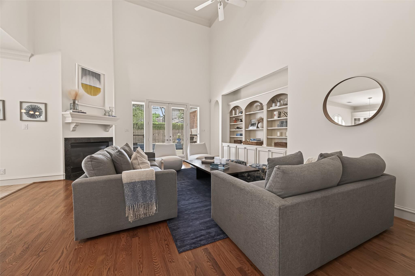
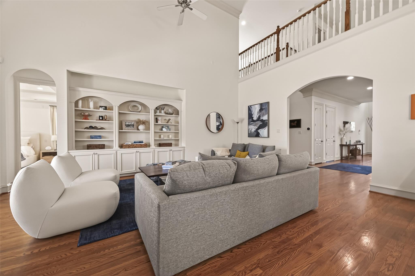
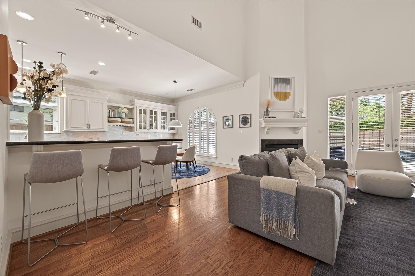
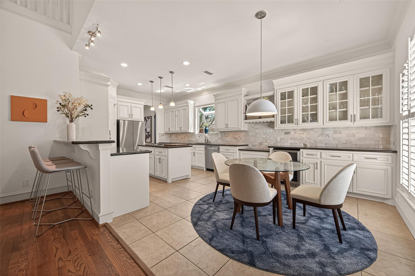
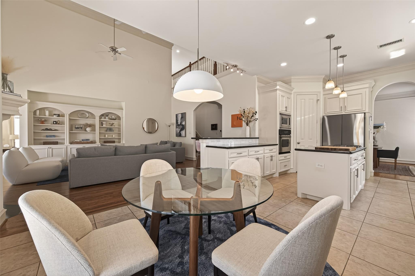

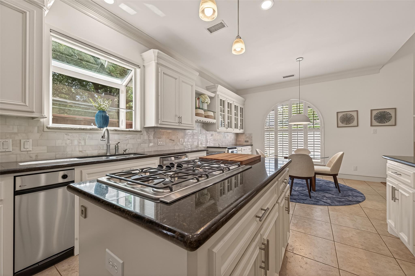
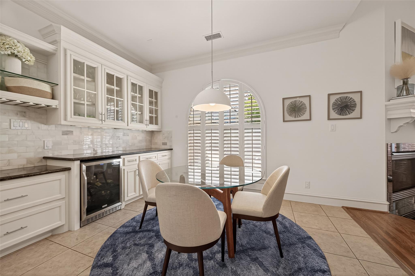
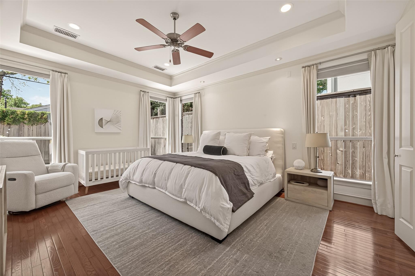
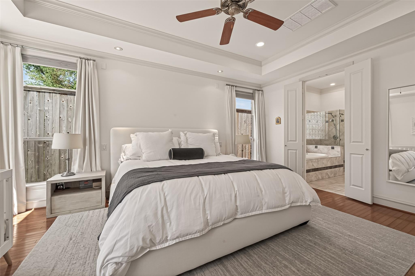
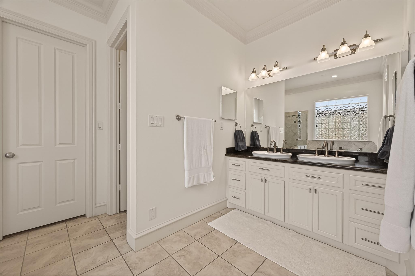
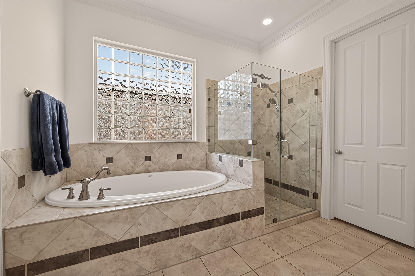
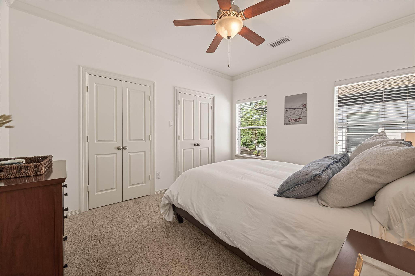
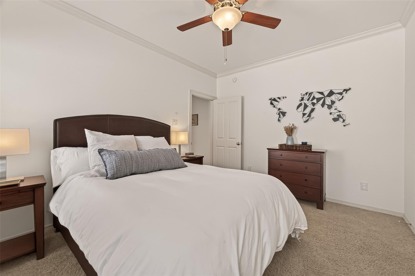
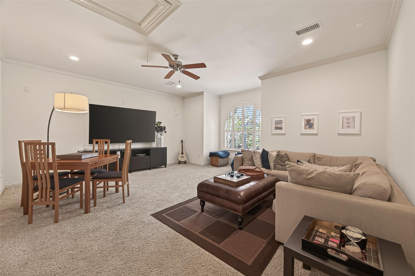
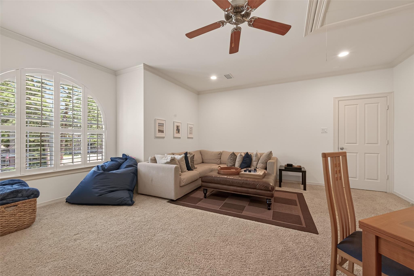
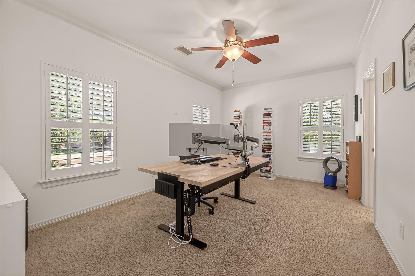
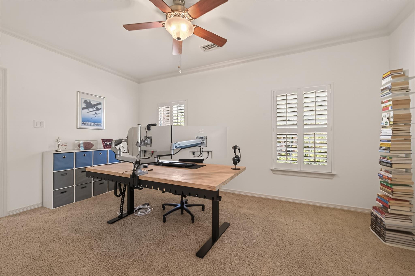
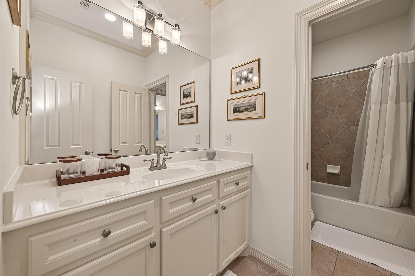
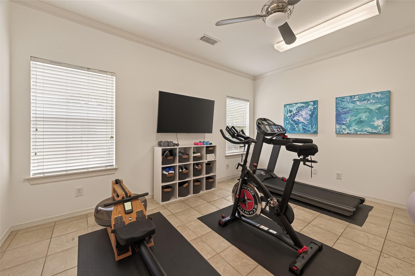
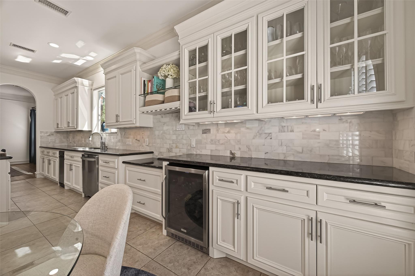
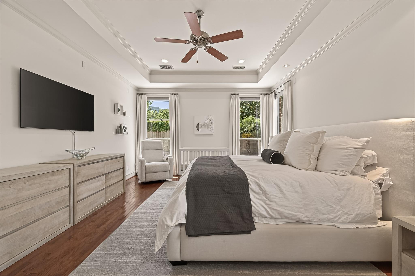
NEVER FLOODED & meticulously maintained brick traditional 4-bedroom, 3.5-bath home in sought-after Weslayan Plaza blends comfort, style, and an entertainer’s flow. Walk to Highland Village, minutes to the Galleria, Downtown & Medical Center. A wide, light-filled entry with custom lighting opens to a flexible layout: formal dining, a two-story living room with built-ins and a gas log fireplace, and a dream kitchen with abundant cabinetry, granite counters, a gas 5-burner cooktop, and wine fridge. Wired for sound inside and out. The downstairs primary suite offers hardwoods, a tray ceiling, and a spa-style bath with frameless glass shower and jetted tub. Upstairs features a spacious game room plus three additional bedrooms, two currently used as a home gym and home office, giving you room to fit any lifestyle. Step out to a true backyard oasis: heated saltwater pool with water feature and sun shelf, expanded deck, and a covered patio built for year-round Houston living.
Overview
Financial
Price:
$1,619,950
Price/SqFT:
$395.88
HOA Fee:
Tax Rate:
2.12522 %
Est. Monthly:
$22,415 *
Tax Amount:
$34,428
Amenities and features
 Patio/Deck
 Private Pool
 Sewer
Sewer Sprinkler System
 Water Access
 Yard
Yard Energy Efficient
Property & Schools on Map
Floor plans / Dimensions / Descriptions
-
First FloorLiving:21 x 17Dining:16 x 15Kitchen:24 x 14Primary Bedroom:17 x 16Extra Room:16 x 10
-
Second FloorBedroom:13 x 11Bedroom 2:14 x 12Bedroom 3:16 x 11Game Room:18 x 15
-
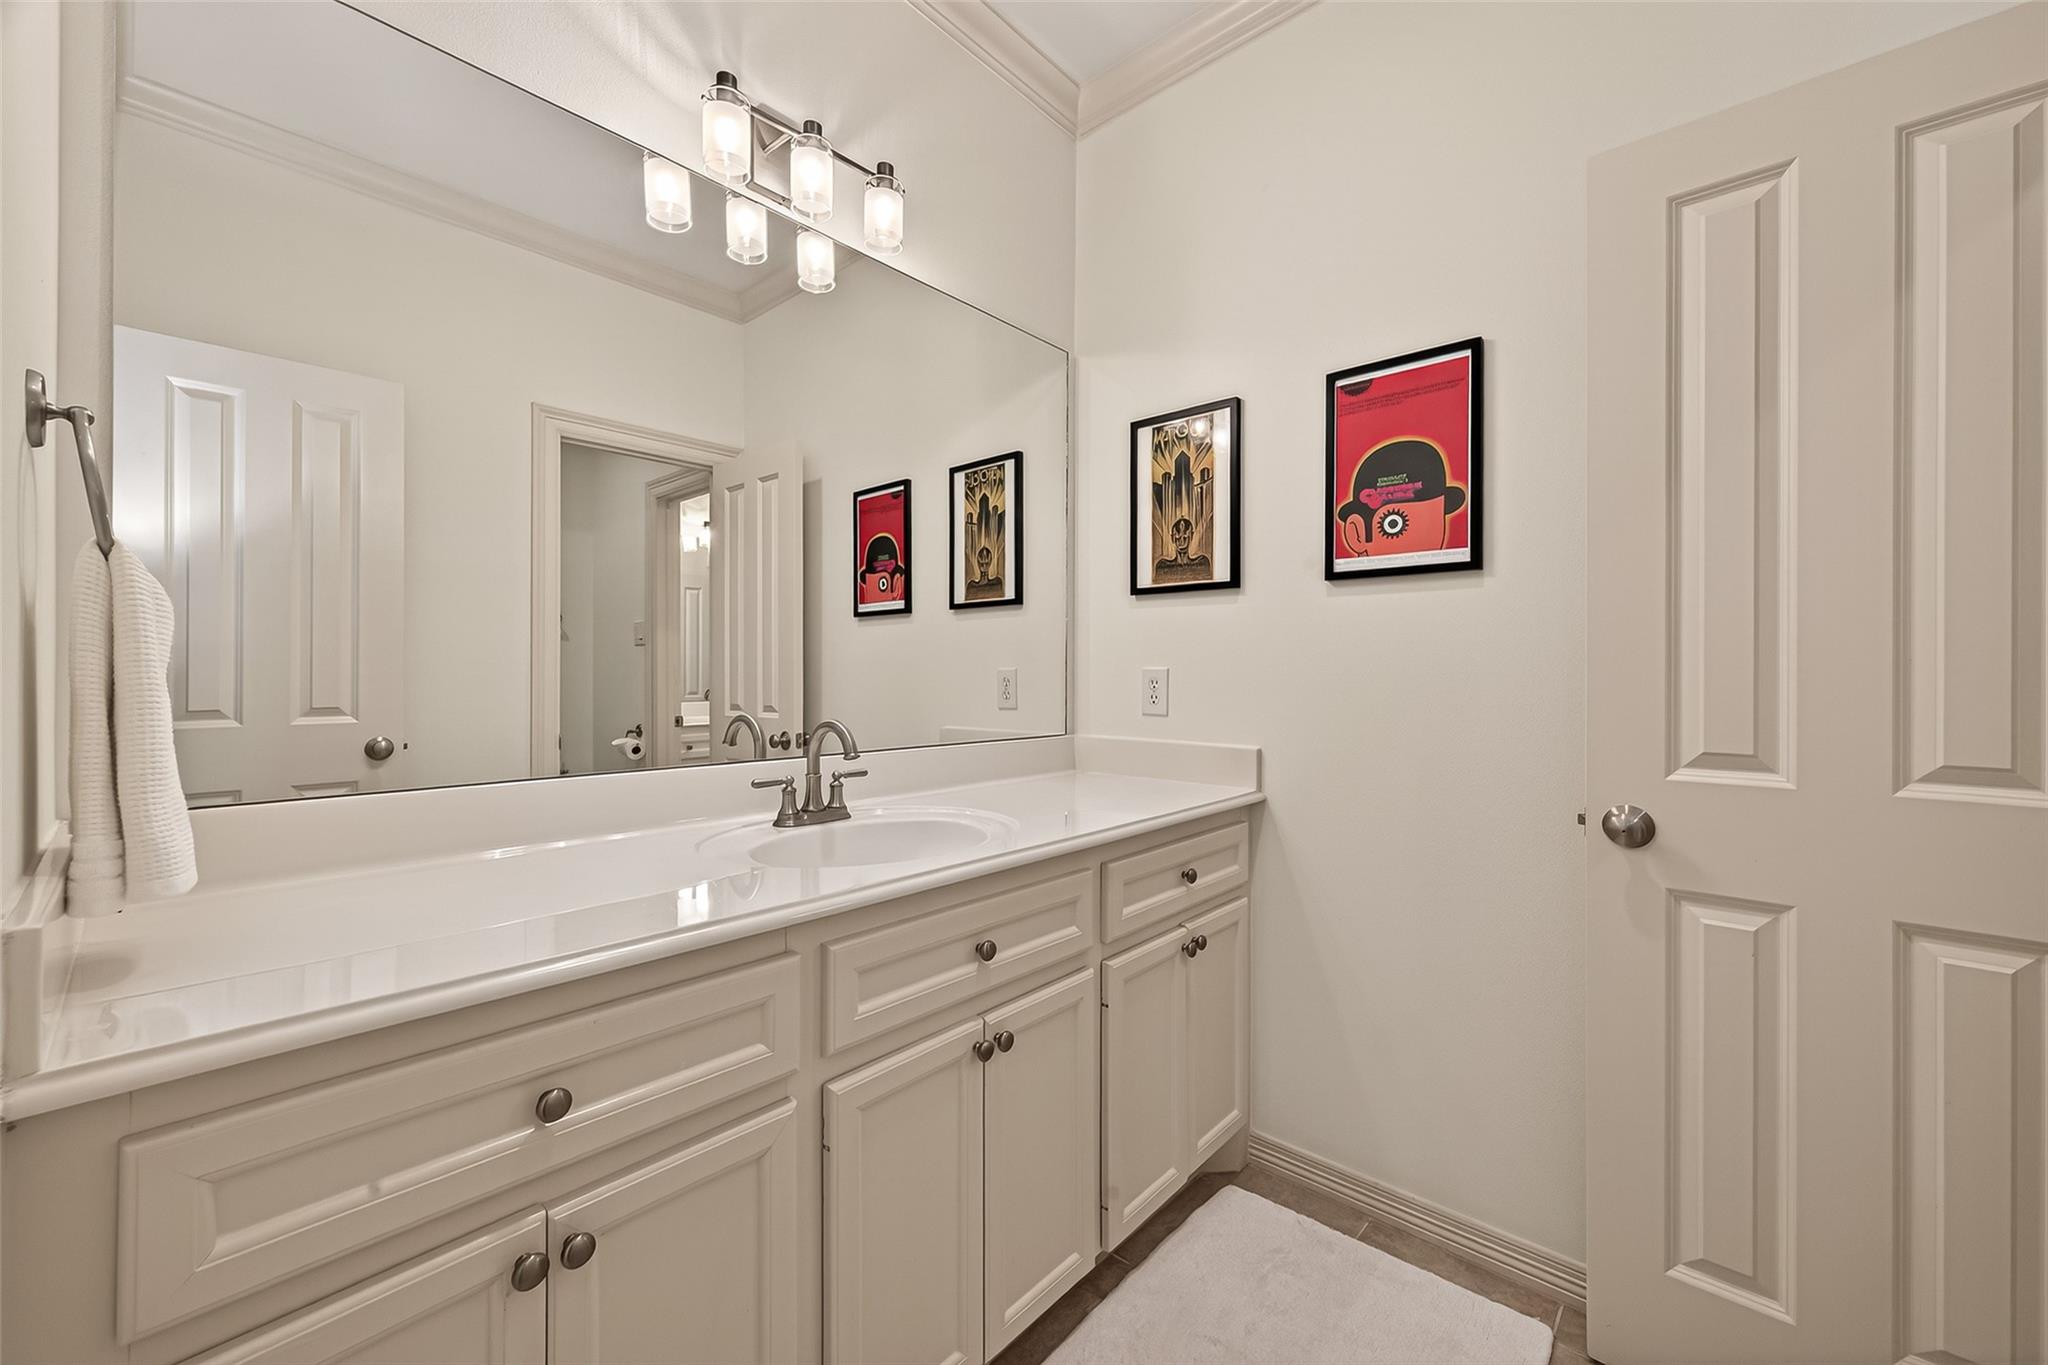
InteriorFireplace:1/Gaslog FireplaceFloors:Carpet,Tile,WoodBathroom Description:Half Bath,Primary Bath: Jetted Tub,Primary Bath: Separate Shower,Secondary Bath(s): Double Sinks,Secondary Bath(s): Tub/Shower Combo,Vanity AreaBedroom Desc:3 Bedrooms Up,En-Suite Bath,Primary Bed - 1st Floor,Walk-In ClosetKitchen Desc:Breakfast Bar,Island w/ Cooktop,Kitchen open to Family Room,Pantry,Under Cabinet Lighting,Walk-in PantryRoom Description:1 Living Area,Formal Dining,Gameroom Up,Home Office/Study,Utility Room in HouseHeating:Central ElectricCooling:Central GasConnections:Electric Dryer Connections,Washer ConnectionsDishwasher:YesDisposal:YesMicrowave:YesRange:Gas CooktopOven:Electric OvenEnergy Feature:Attic Fan,Ceiling FansInterior:Crown Molding,Formal Entry/Foyer,High Ceiling,Prewired for Alarm System,Refrigerator Included,Window Coverings,Wine/Beverage Fridge,Wired for Sound
-
ExteriorRoof:CompositionFoundation:SlabPrivate Pool:YesPrivate Pool Desc:In GroundExterior Type:BrickLot Description:Subdivision LotWater Sewer:Public Sewer,Public WaterFront Door Face:NorthExterior:Back Yard Fenced,Patio/Deck,Private Driveway,Sprinkler System
Listed By:
Virginia Boggus
Almost Home Properties
The data on this website relating to real estate for sale comes in part from the IDX Program of the Houston Association of REALTORS®. All information is believed accurate but not guaranteed. The properties displayed may not be all of the properties available through the IDX Program. Any use of this site other than by potential buyers or sellers is strictly prohibited.
© 2026 Houston Association of REALTORS®.
GET IN TOUCH
