
For Sale
4014 Wyanngate Dr Spring, TX 77373
$310,000
Description
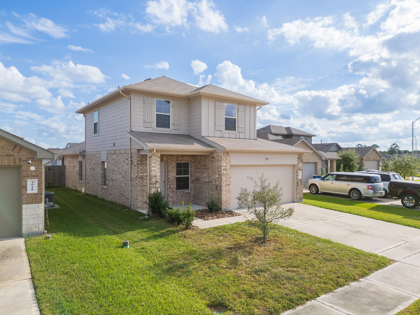
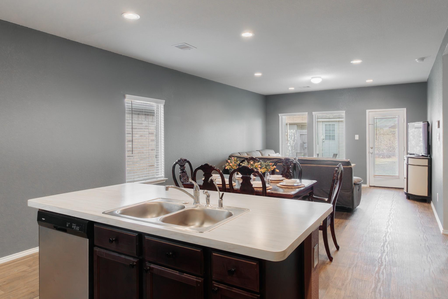
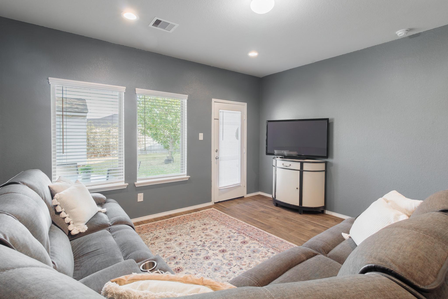
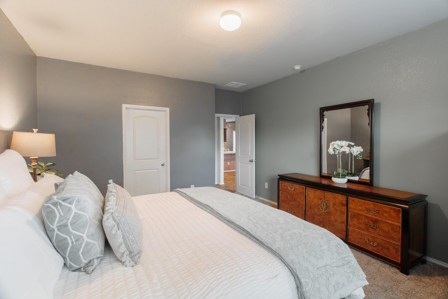
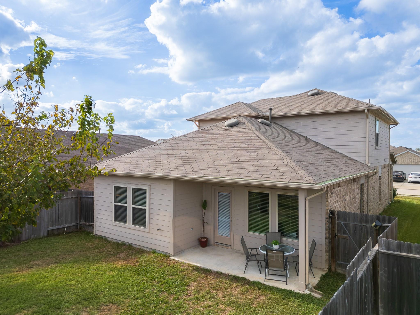
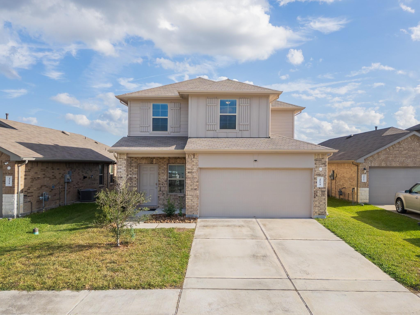
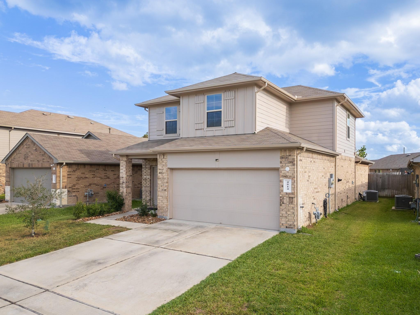
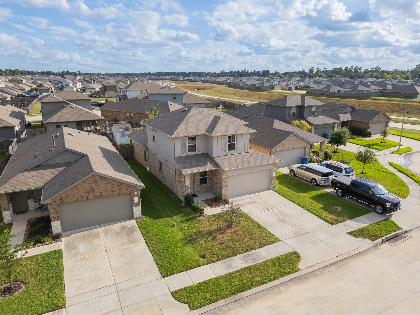
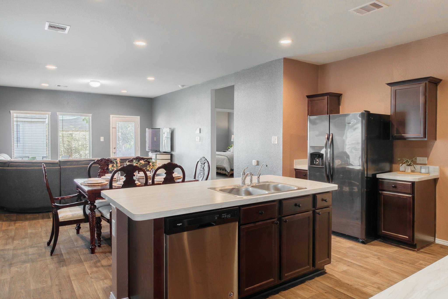
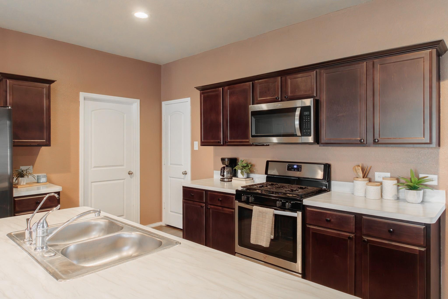
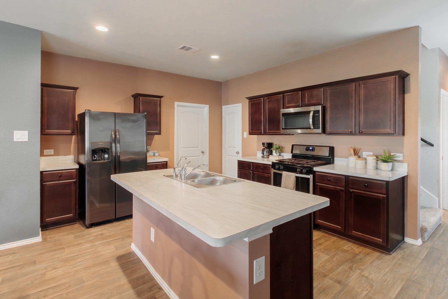
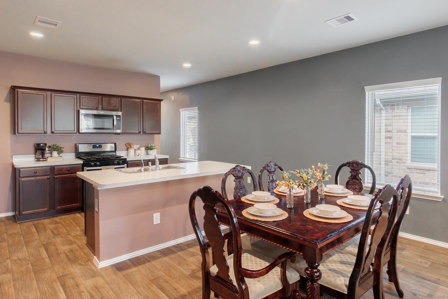
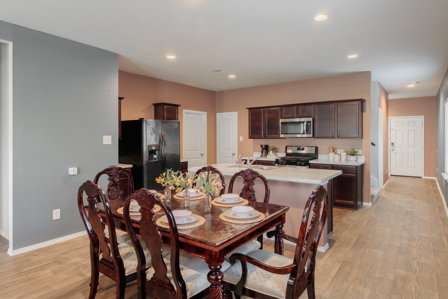
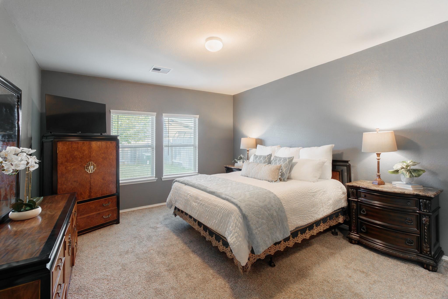
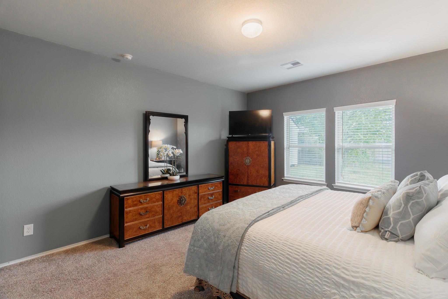
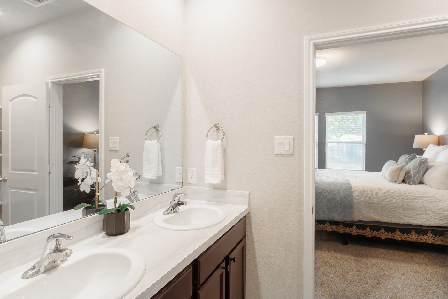
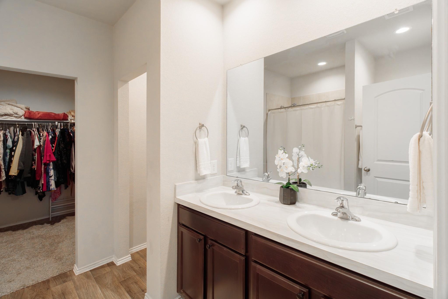
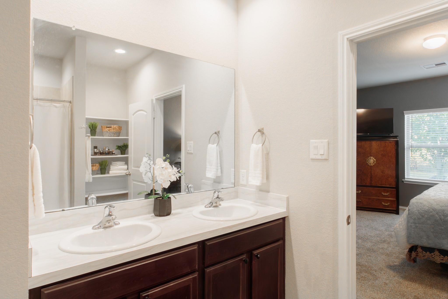
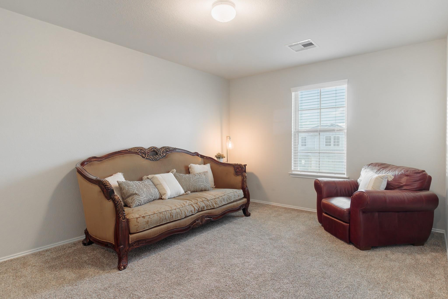
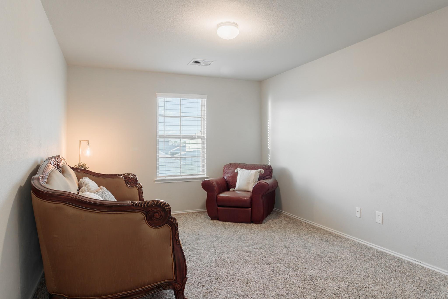
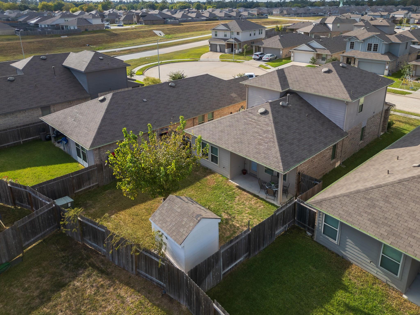
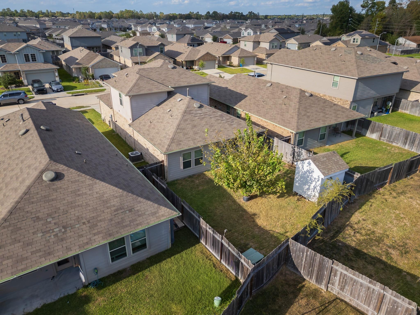
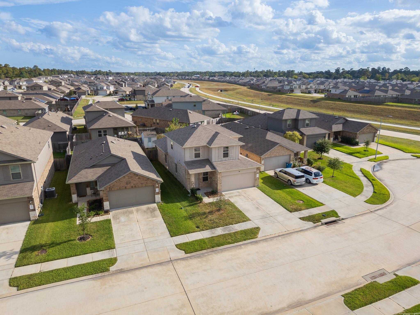
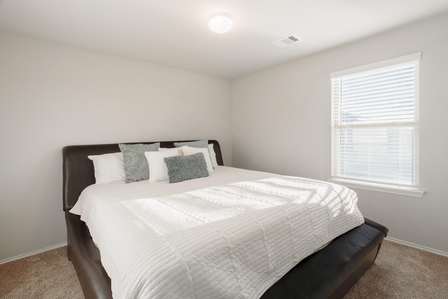
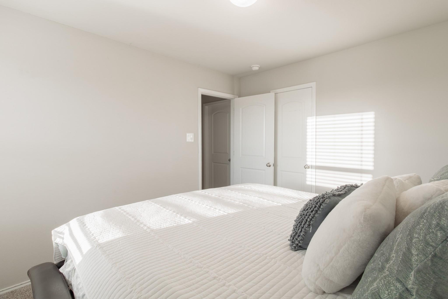
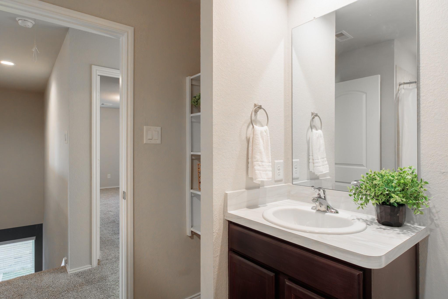
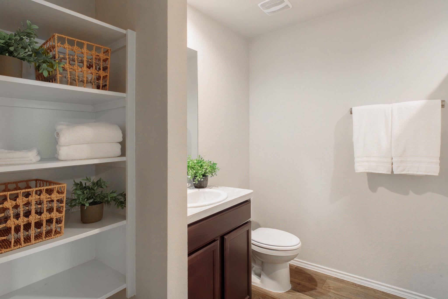
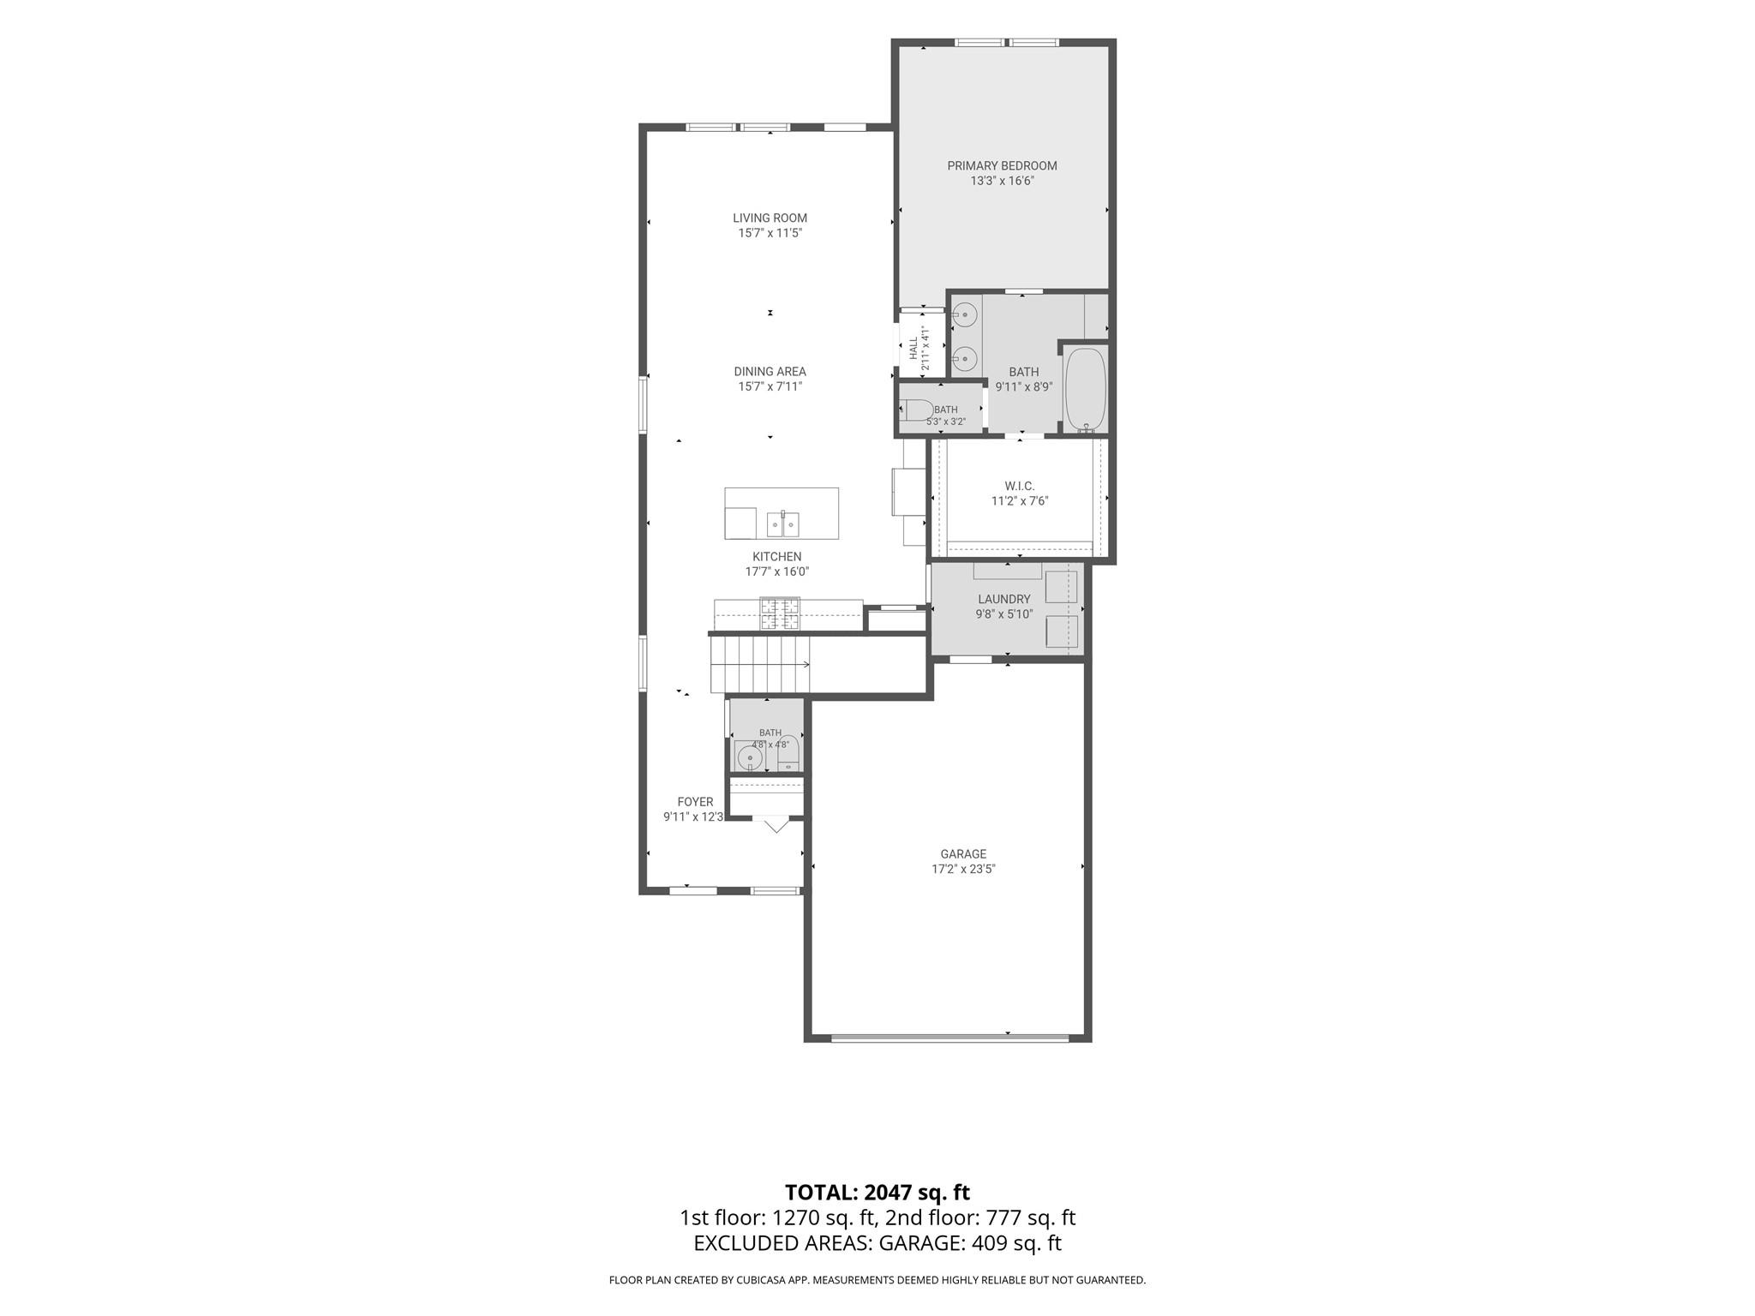
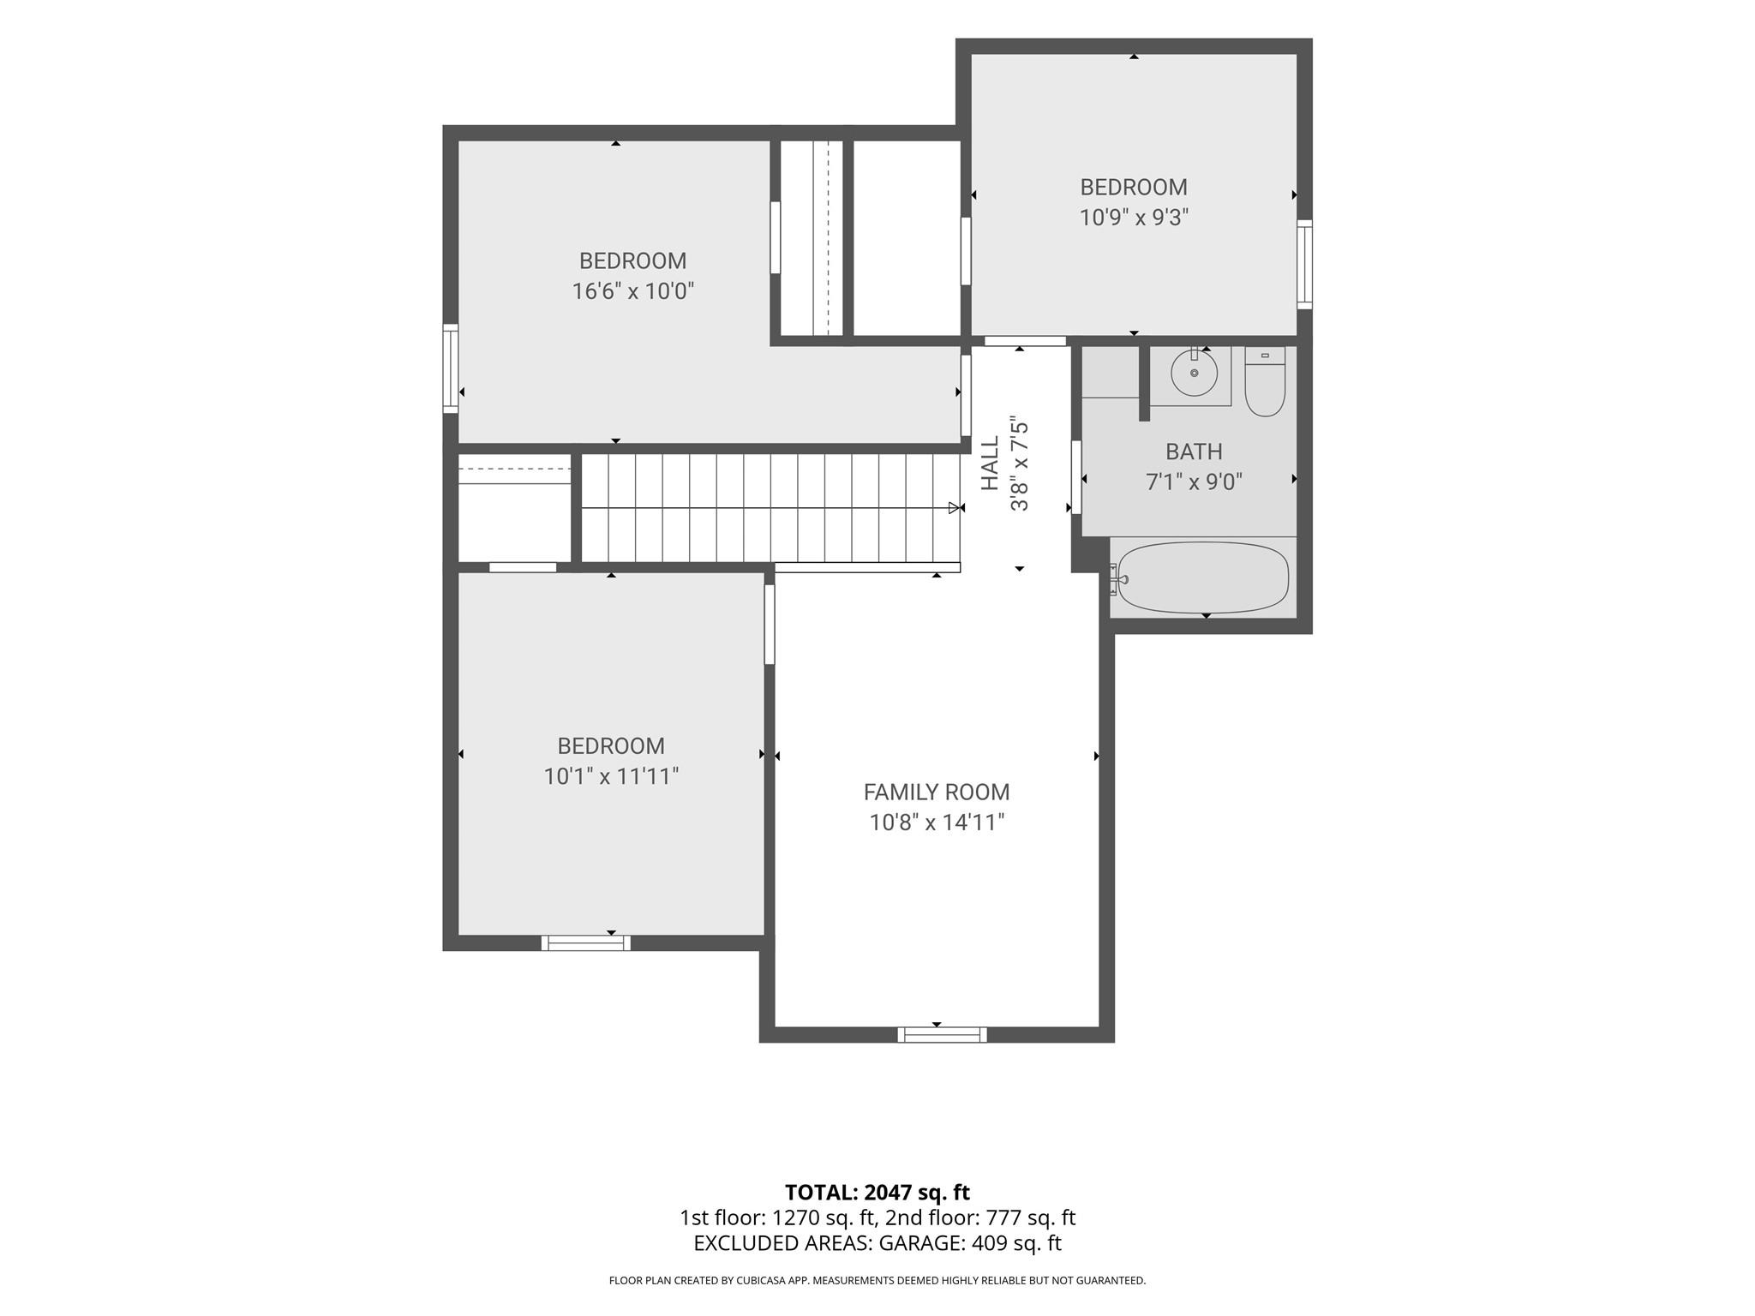
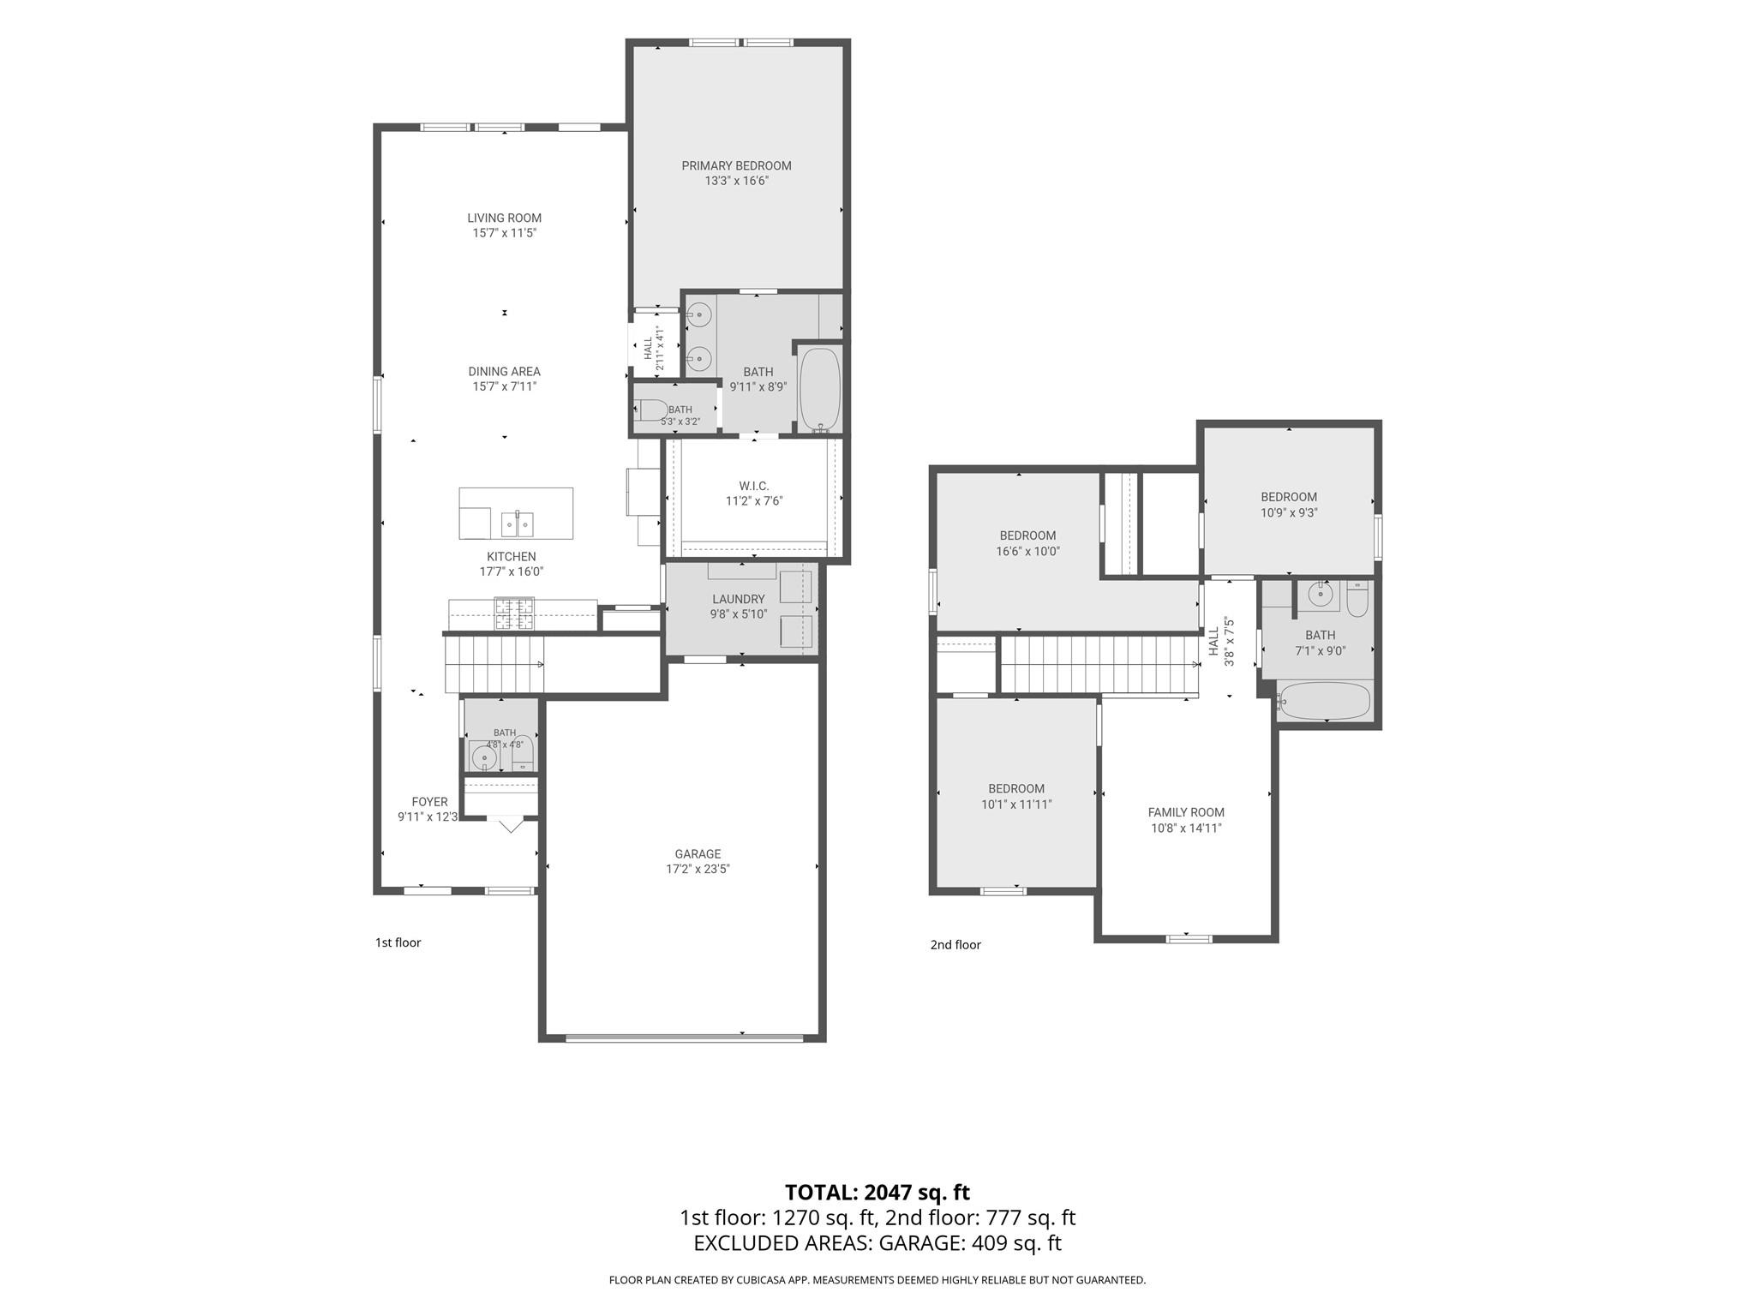
Charming 4 bedroom, 2/1 bath home with convenient open layout and inviting ambiance. The open-concept kitchen/dining/family room is perfect for both entertaining and everyday living, featuring luxury vinyl plank flooring and a modern kitchen with stainless appliances, large island, pantry, and ample counter space. Enjoy the tranquility of the spacious primary suite, complete with a serene en-suite bath with double sinks, tub and shower, built-in shelving, and large walk-in closet. Upstairs is a game room with three secondary bedrooms and full bath. Step outside and enjoy an evening on the covered patio. Backyard provides an ideal space for relaxation and outdoor gatherings. Home comes with sprinkler system and storage shed for outdoor equipment or toys. With its prime location, this property is conveniently located close to schools, parks, and shopping centers. Experience the perfect blend of comfort and convenience in this delightful residence that truly feels like home.
Overview
Financial
Price:
$310,000
Price/SqFT:
$143.45
HOA Fee:
$550 Annually
Tax Rate:
2.80991 %
Est. Monthly:
$4,833 *
Tax Amount:
$8,711
Amenities and features
 Patio/Deck
 Sprinkler System
 Water Access
 Yard
 Cul-de-sac
 Energy Efficient
Property & Schools on Map
Floor plans / Dimensions / Descriptions
-
First FloorFamily Room:14x12Kitchen:17x12Primary Bedroom:15x13Utility Room:10x6
-
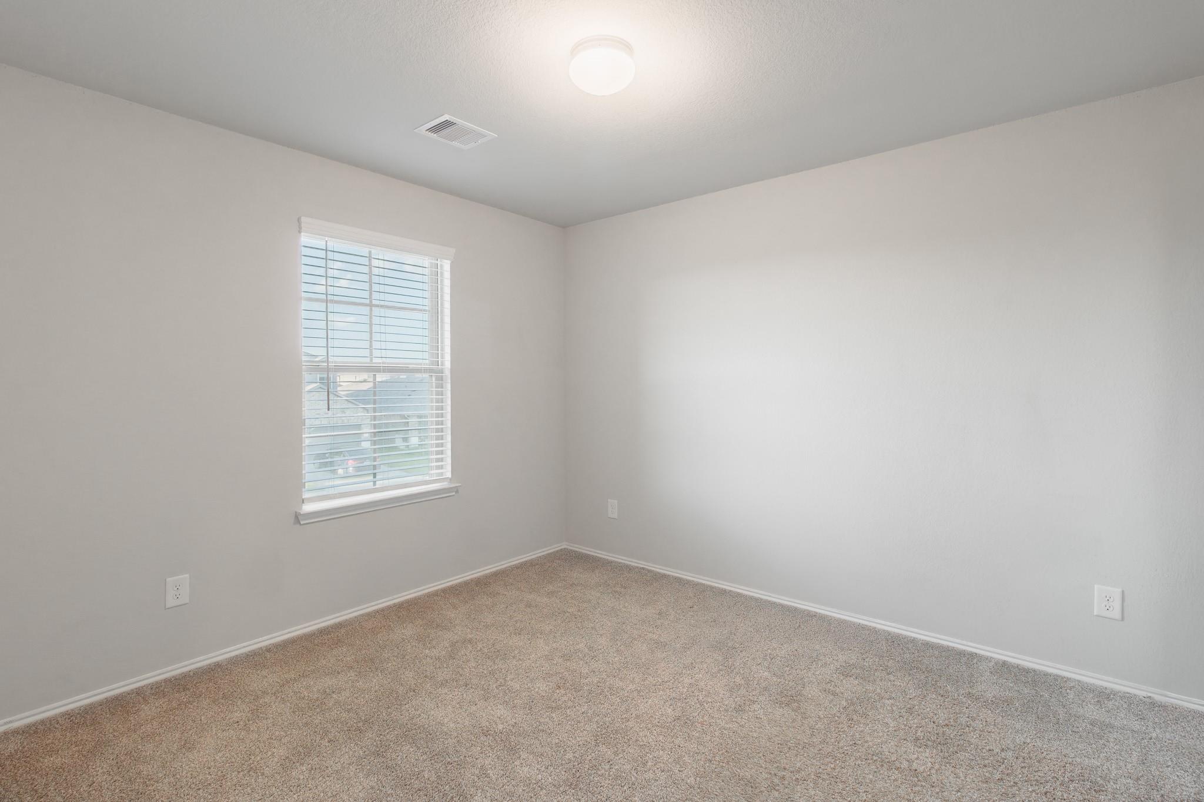
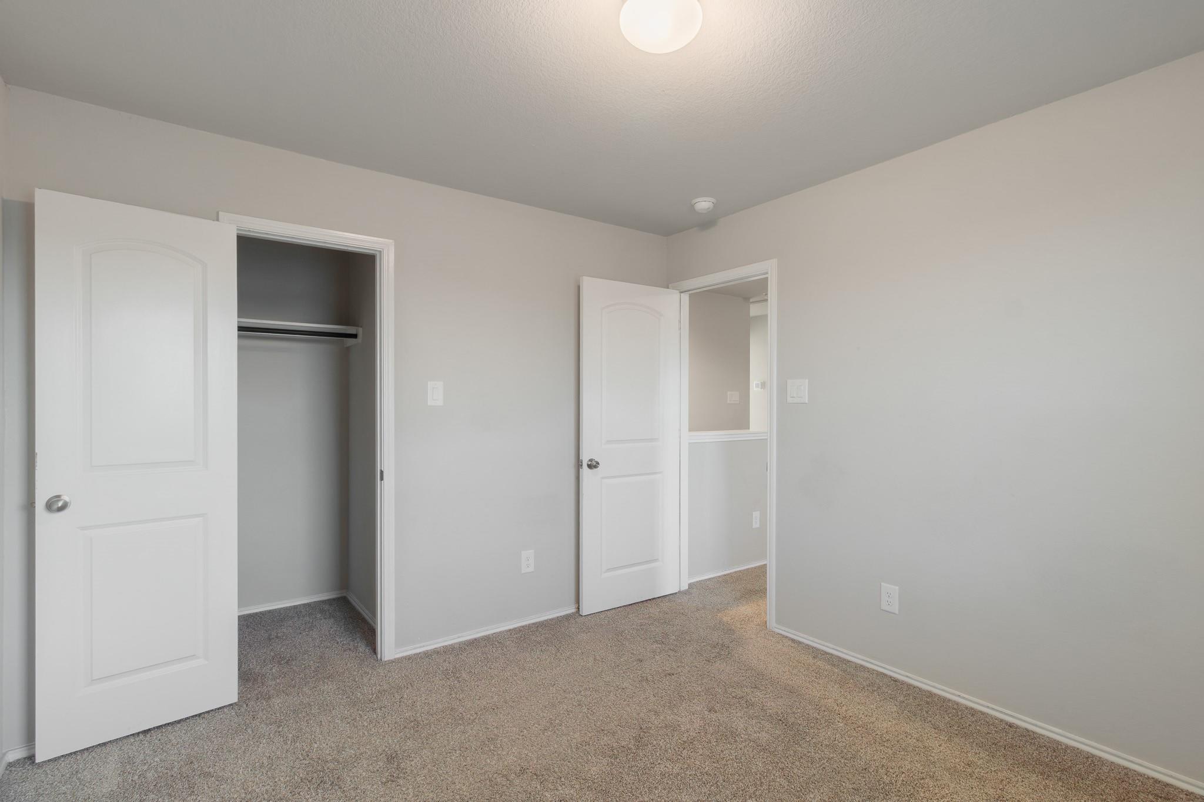
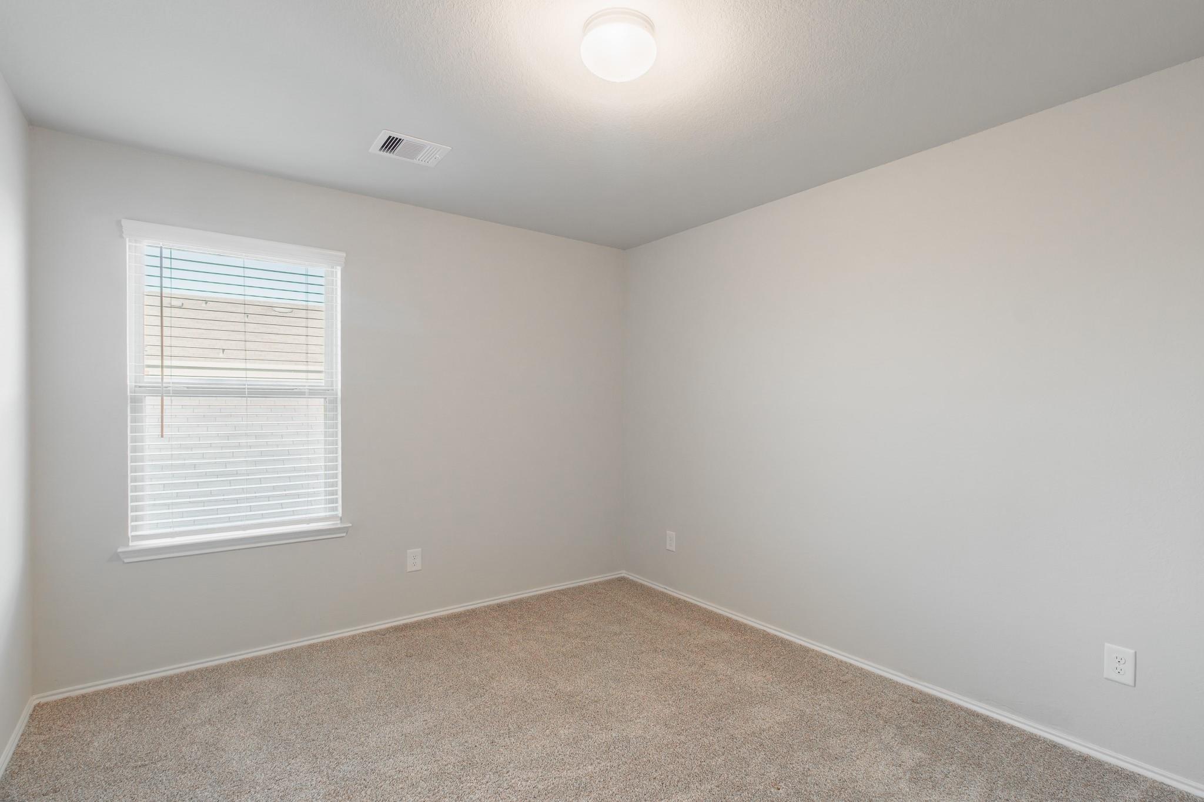
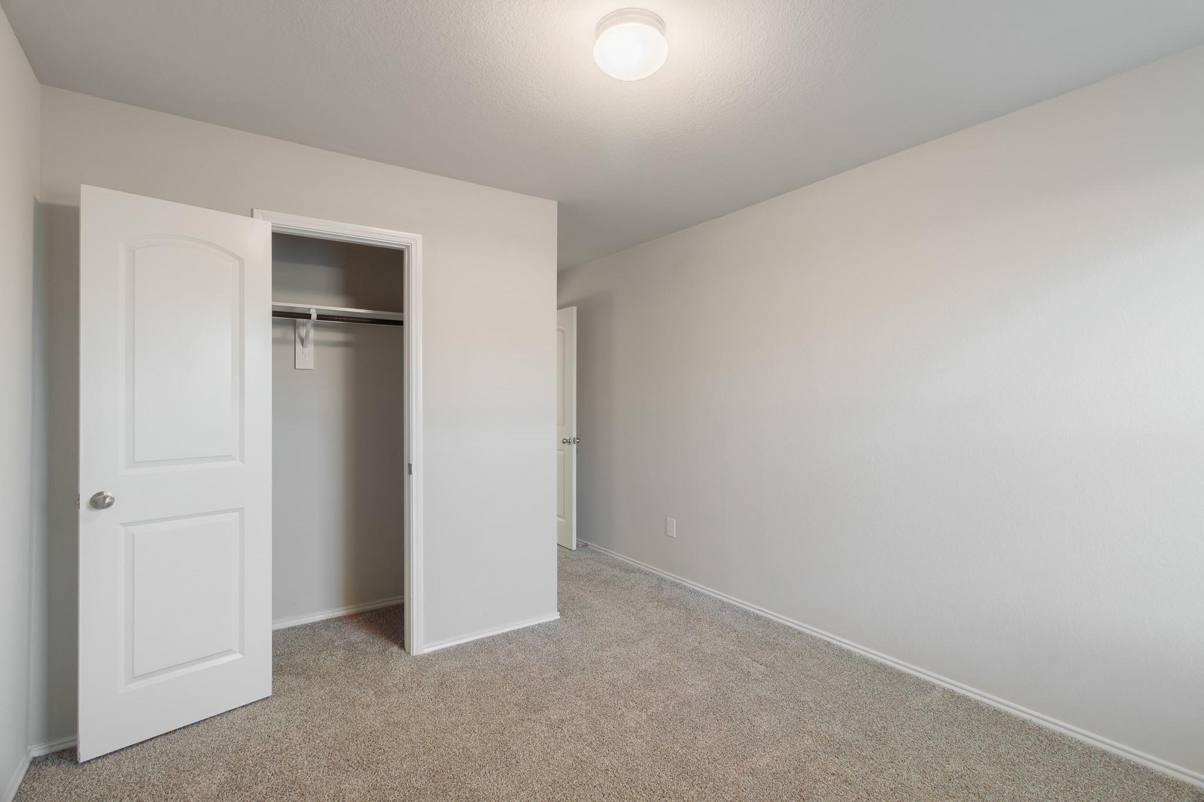
Second FloorBedroom:11x10Bedroom 2:11x10Bedroom 3:11x10Game Room:15x11
-
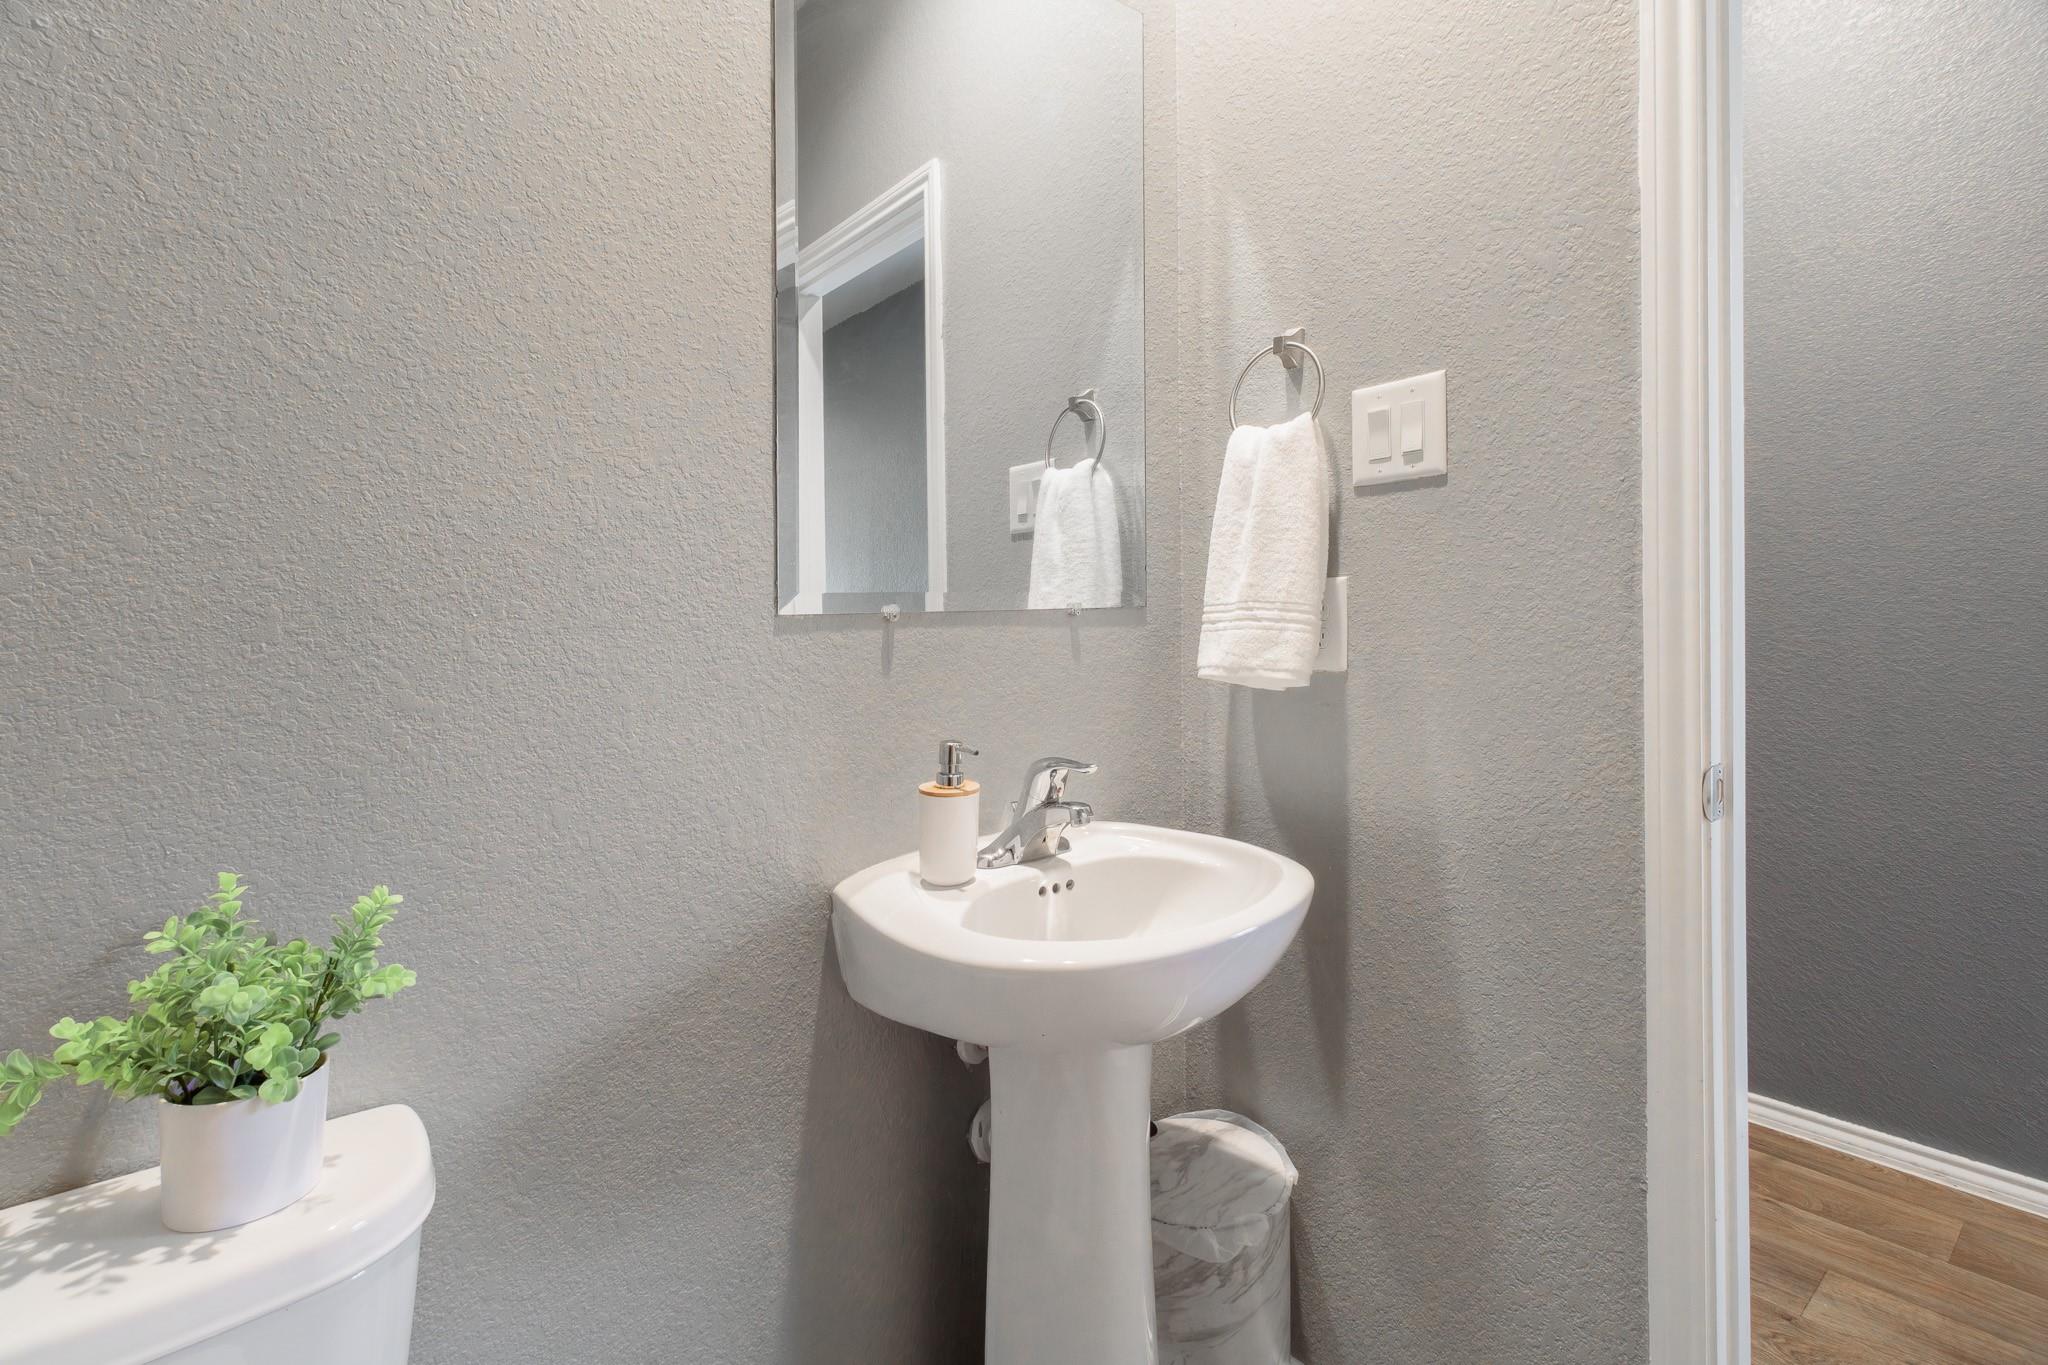
InteriorFloors:Carpet,Tile,Vinyl PlankBathroom Description:Half Bath,Primary Bath: Double Sinks,Primary Bath: Tub/Shower ComboBedroom Desc:3 Bedrooms Up,En-Suite Bath,Primary Bed - 1st Floor,Walk-In ClosetKitchen Desc:Island w/o Cooktop,Kitchen open to Family Room,PantryRoom Description:Entry,Family Room,Gameroom Up,Kitchen/Dining Combo,Utility Room in HouseHeating:Central GasCooling:Central ElectricConnections:Washer ConnectionsDishwasher:YesDisposal:YesMicrowave:YesRange:Gas RangeOven:Gas Oven,Single OvenEnergy Feature:Ceiling Fans,Digital Program Thermostat,Tankless/On-Demand H2O HeaterInterior:Fire/Smoke Alarm,Formal Entry/Foyer,Window Coverings
-
ExteriorRoof:CompositionFoundation:SlabPrivate Pool:NoExterior Type:Brick,Cement BoardLot Description:Cul-De-Sac,Subdivision LotGarage Carport:Auto Garage Door Opener,Double-Wide DrivewayWater Sewer:Water DistrictExterior:Back Yard Fenced,Covered Patio/Deck,Porch,Sprinkler System
Listed By:
Amy Raper
Compass RE Texas, LLC - The Woodlands
The data on this website relating to real estate for sale comes in part from the IDX Program of the Houston Association of REALTORS®. All information is believed accurate but not guaranteed. The properties displayed may not be all of the properties available through the IDX Program. Any use of this site other than by potential buyers or sellers is strictly prohibited.
© 2026 Houston Association of REALTORS®.
GET IN TOUCH
