
For Lease
4013 Griggs Rd F Houston, TX 77021
$3,200
/monthDescription
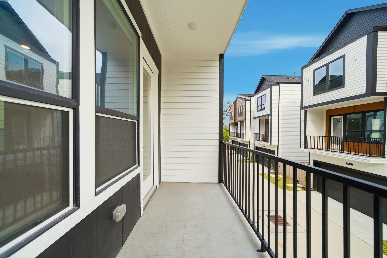
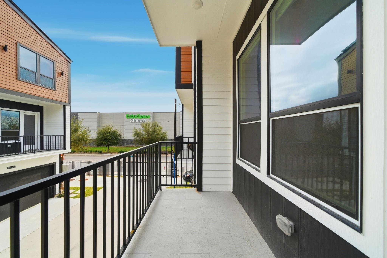
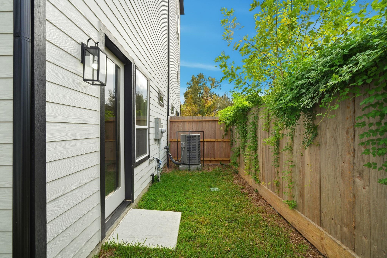
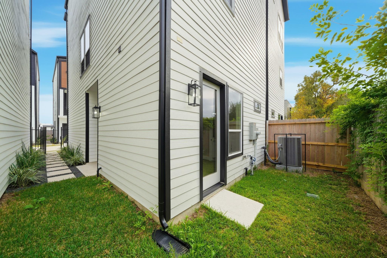
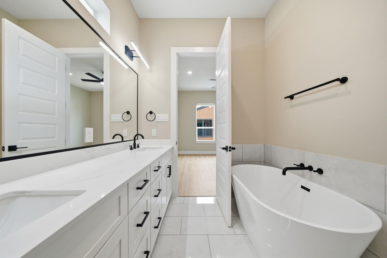
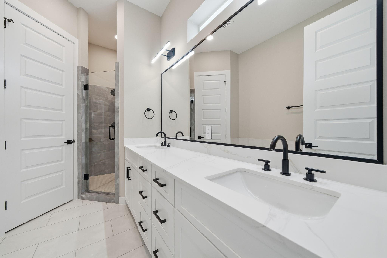
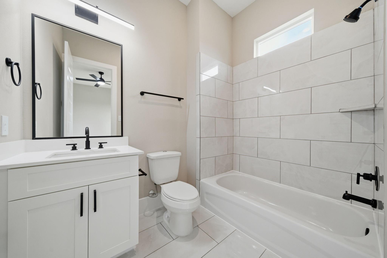
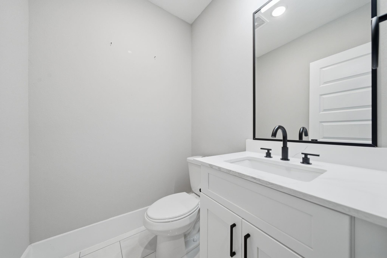
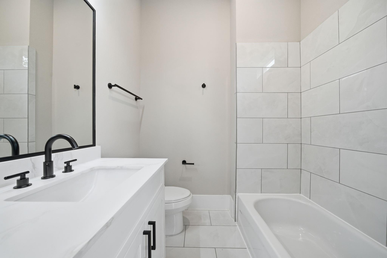
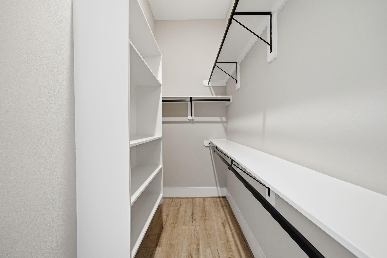
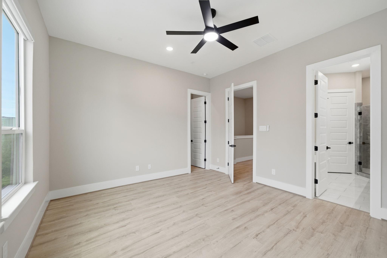
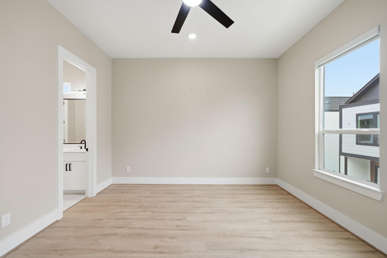
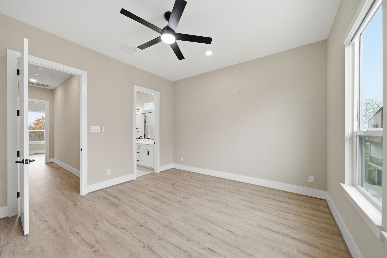
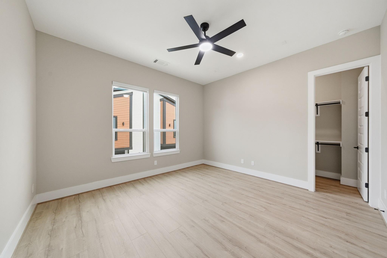
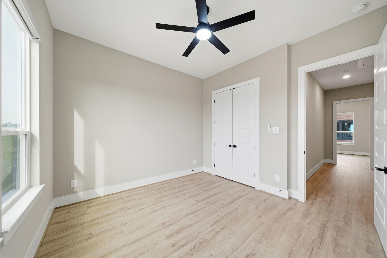
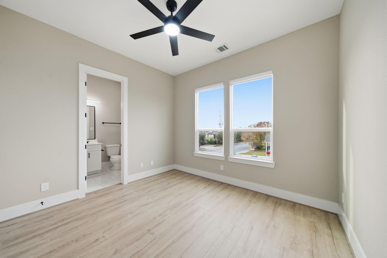
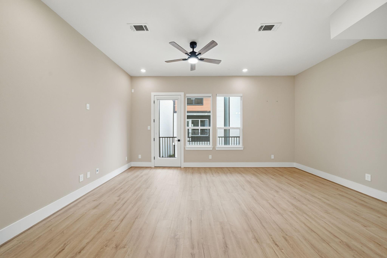
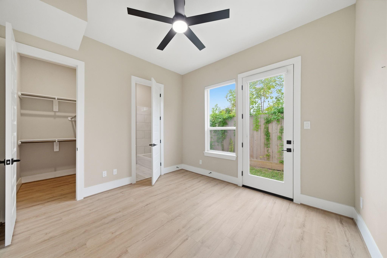
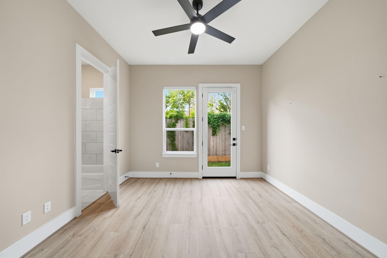
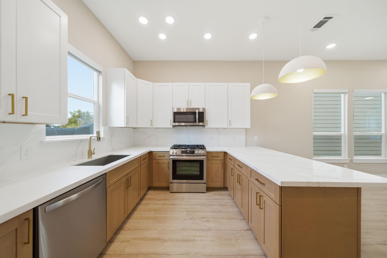
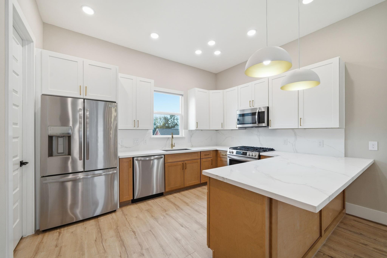
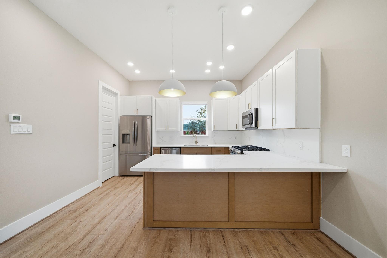
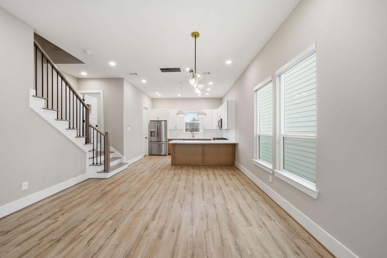
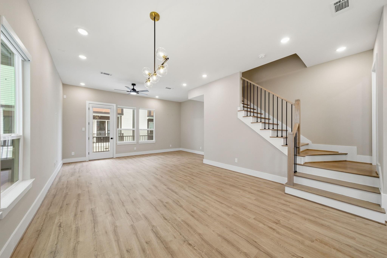
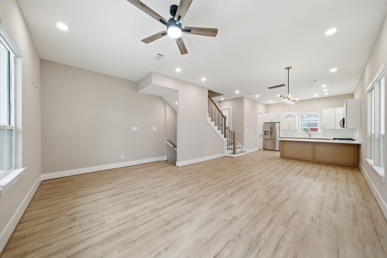
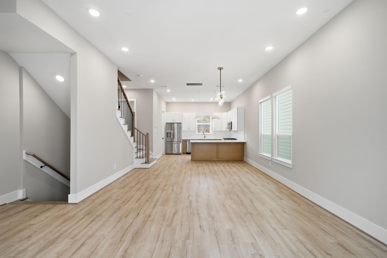
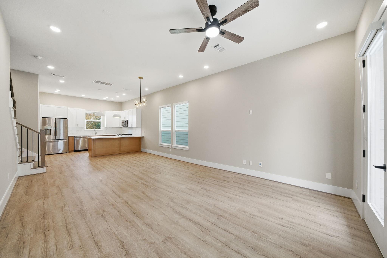
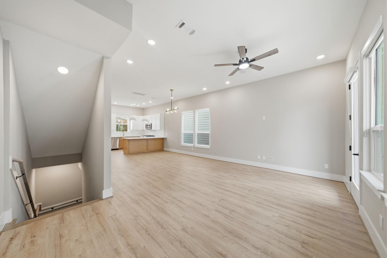
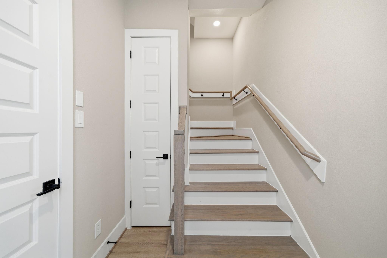
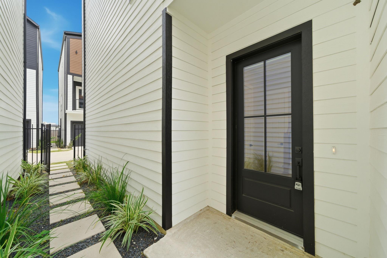
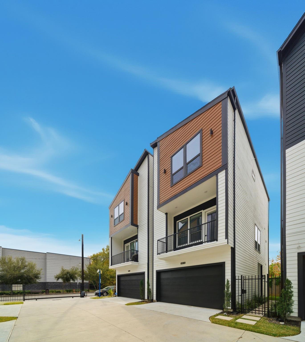
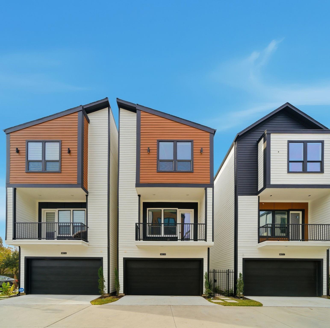
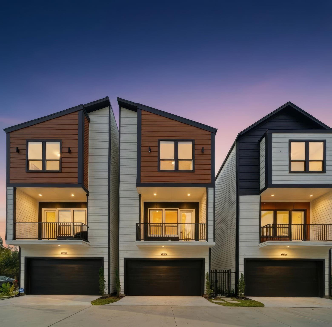
Modern elegance, gated security, and an exceptional location—your next home awaits at Griggs Landing! Ideally situated near the Texas Medical Center and University of Houston, this impressive 3-bedroom, 3.5-bath home offers approximately 1,795 sq. ft. across three thoughtfully designed levels. High ceilings and sleek flooring create a bright, contemporary ambiance. The second floor features an open-concept living, dining, and kitchen area ideal for entertaining. The kitchen showcases Quartz countertops, a breakfast bar, and gas appliances. The third-floor primary suite offers a spacious bedroom and spa-inspired bath, plus an additional en-suite bedroom. A first-floor bedroom with a full bath provides flexibility for guests or a home office. Enjoy gated living with electronic gate access, a two-car attached garage, and convenient access to major highways. Don’t miss this opportunity to lease a stylish, well-located home at Griggs Landing—schedule your private tour today!
Overview
Financial
Price:
$3,200
Price/SqFT:
$1.89
Original Price:
$3,250
Reduced $:
$50
Reduced On:
Oct 13th, 2026
Reduced %:
1.54 %
HOA Fee:
Tax Rate:
2.24022 %
Est. Monthly:
$21 *
Tax Amount:
$72
Amenities and features
 Sewer
Sewer Water Access
 Energy Efficient
 Green Certified
 New Construction
Property & Schools on Map
Floor plans / Dimensions / Descriptions
-
Second FloorFamily Room:11 X 19Dining:13 X 14Kitchen:12 X 13
-
Third FloorPrimary Bedroom:14 X 13Bedroom:12 X 11Primary Bath:8 X 13Bath:8 X 7
-
First FloorBedroom:12 X 11Bath:7 X 7
-
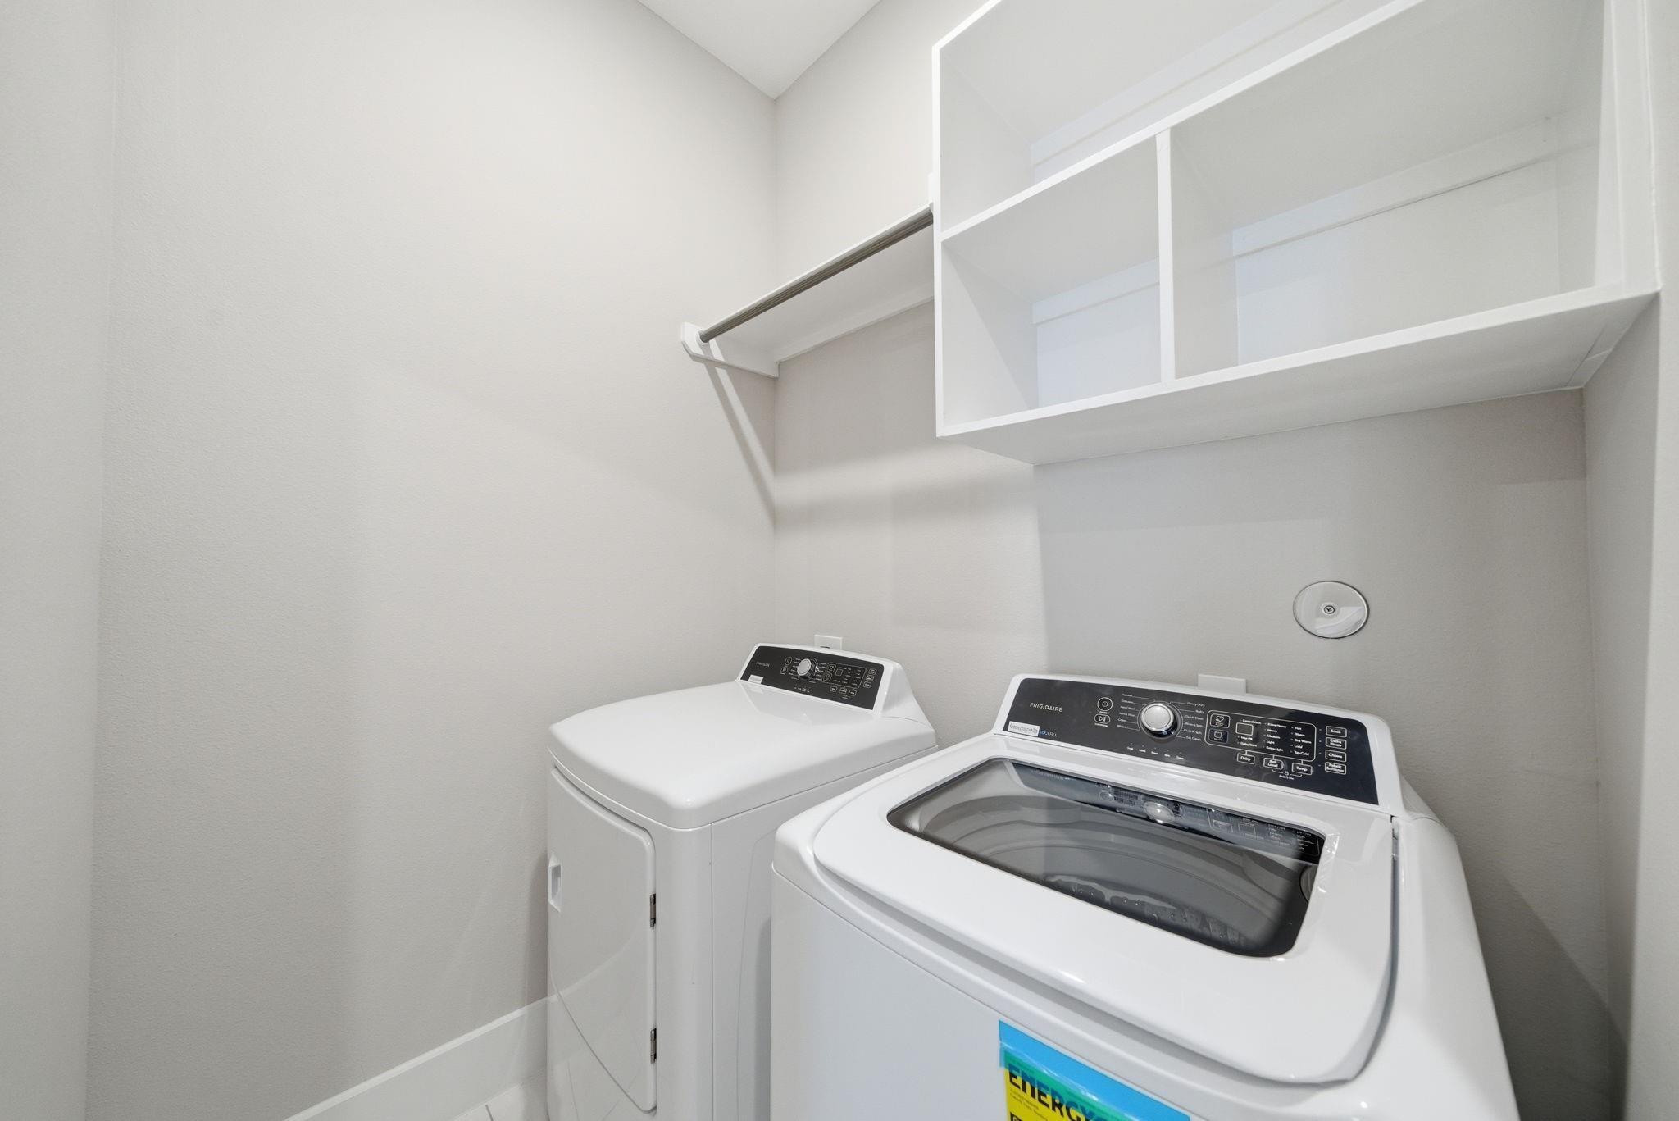
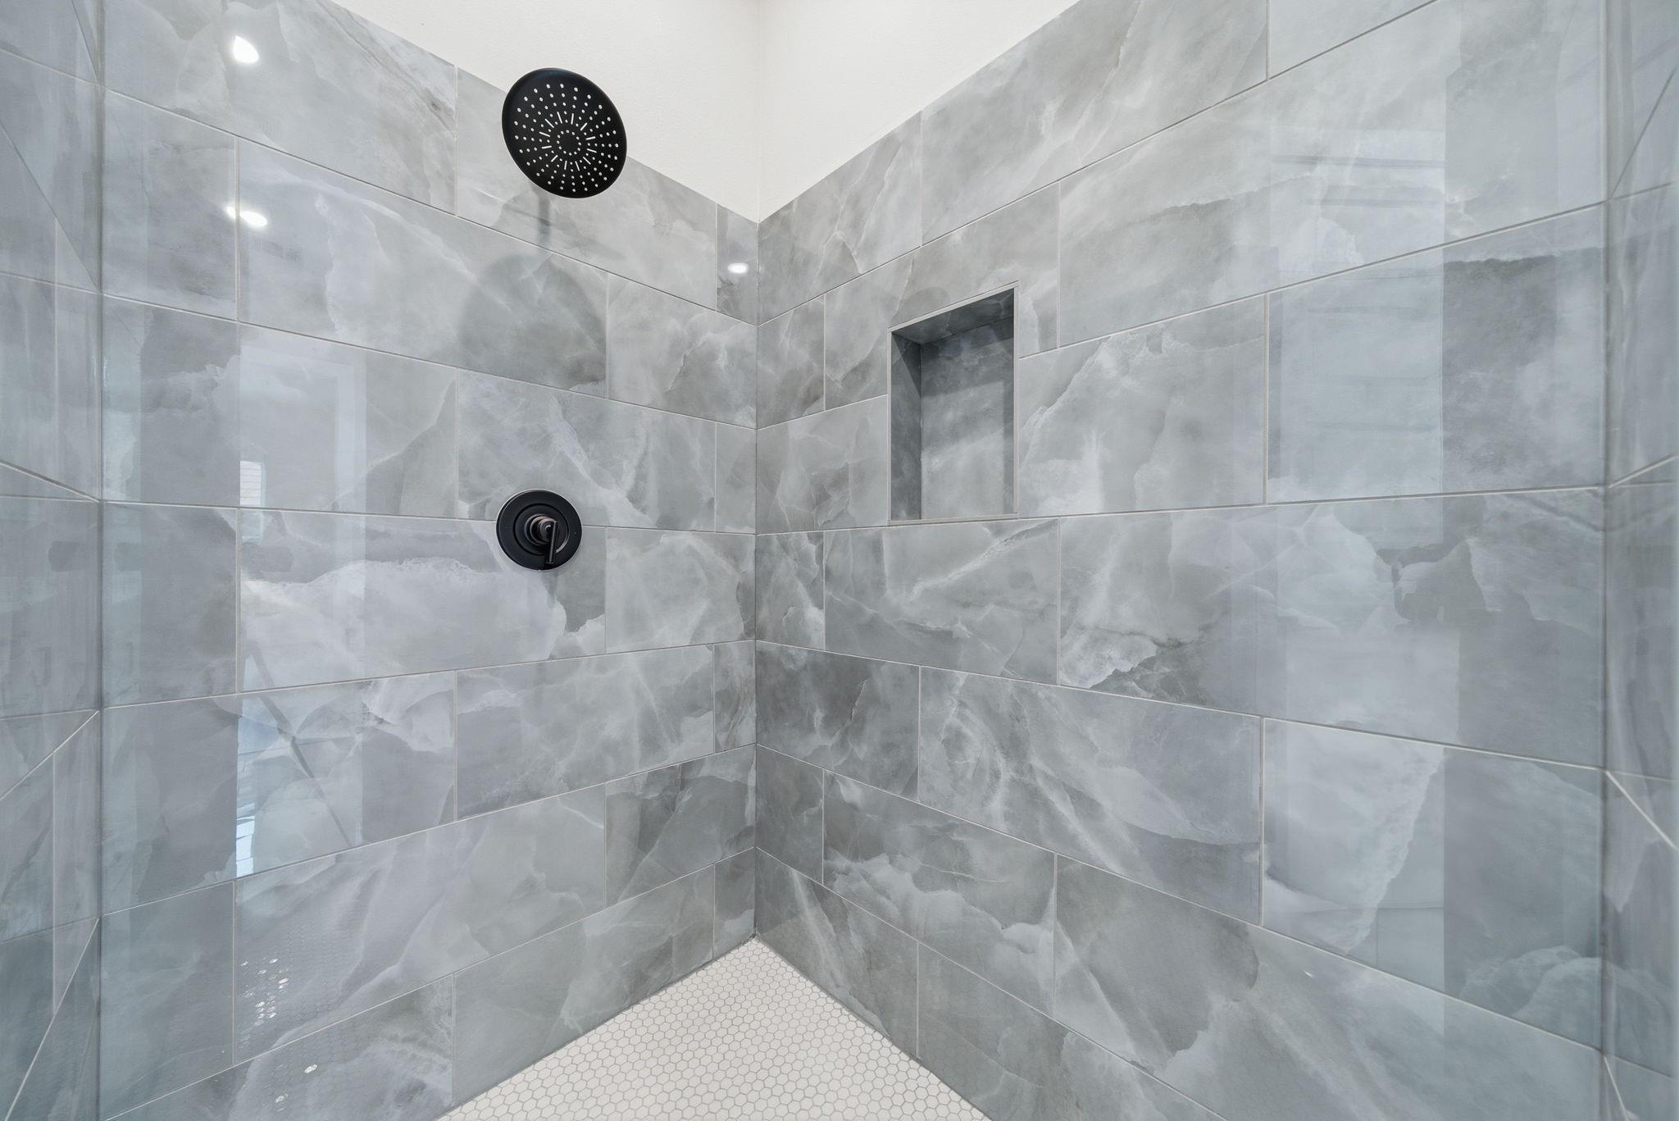
InteriorPets:Case By CaseSmoking Allowed:NoCountertop:GraniteBathroom Description:Full Secondary Bathroom Down,Half Bath,Primary Bath: Double Sinks,Primary Bath: Separate Shower,Primary Bath: Soaking Tub,Secondary Bath(s): Soaking Tub,Secondary Bath(s): Tub/Shower ComboBedroom Desc:1 Bedroom Down - Not Primary BR,2 Bedrooms Up,Primary Bed - 3rd FloorKitchen Desc:Instant Hot Water,Kitchen open to Family Room,Soft Closing Cabinets,Soft Closing Drawers,Walk-in PantryRoom Description:1 Living Area,Family Room,Kitchen/Dining Combo,Living Area - 2nd Floor,Living/Dining ComboHeating:Central GasCooling:Central ElectricConnections:Electric Dryer Connections,Gas Dryer Connections,Washer ConnectionsDishwasher:YesDisposal:YesMicrowave:YesRange:Electric CooktopOven:Electric OvenAppliances:Dryer Included,Refrigerator,Washer IncludedEnergy Feature:Digital Program Thermostat,Energy Star Appliances,Energy Star/CFL/LED Lights,HVAC>15 SEER
-
ExteriorPrivate Pool:NoLot Description:Subdivision LotParking:Auto Garage Door OpenerGarage Carport:Auto Garage Door OpenerWater Sewer:Public Sewer,Public WaterArea Pool:No
Listed By:
Arinze Ezebuilo
HomeSmart
The data on this website relating to real estate for sale comes in part from the IDX Program of the Houston Association of REALTORS®. All information is believed accurate but not guaranteed. The properties displayed may not be all of the properties available through the IDX Program. Any use of this site other than by potential buyers or sellers is strictly prohibited.
© 2026 Houston Association of REALTORS®.
GET IN TOUCH
