
For Lease
4011 Westerdale Dr Fulshear, TX 77441
$5,500
/monthDescription
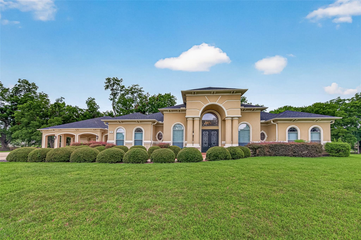
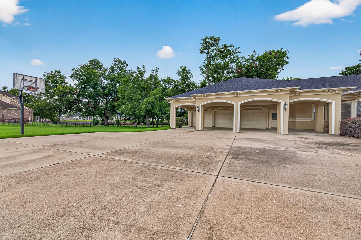
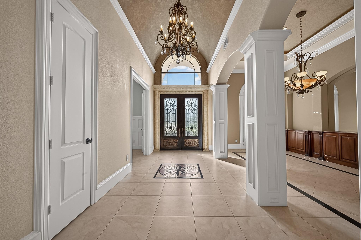
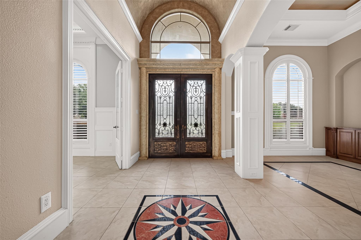
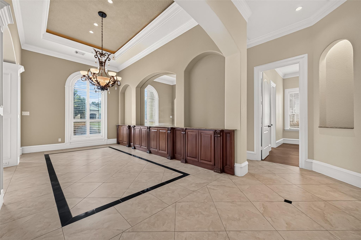
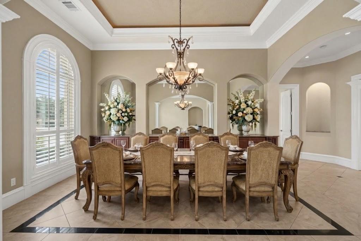
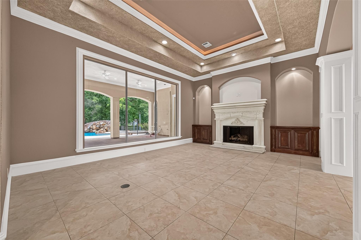
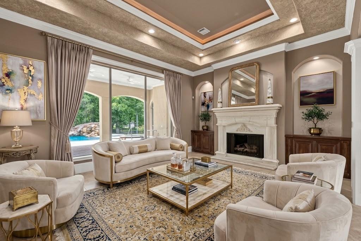
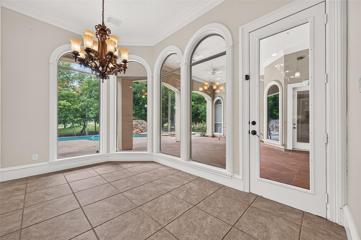
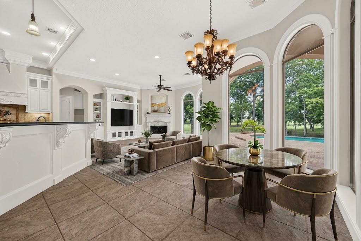
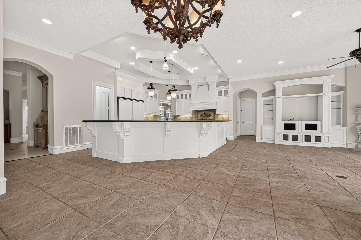
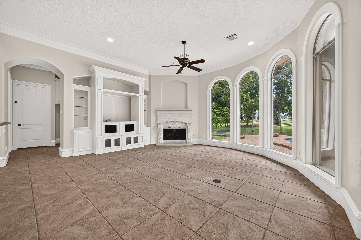
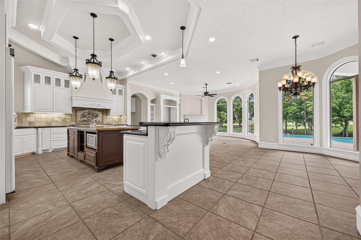
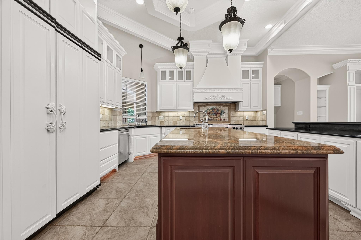
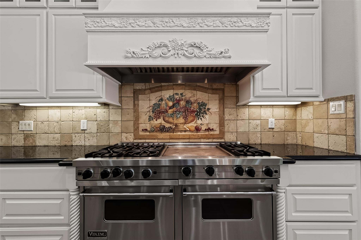
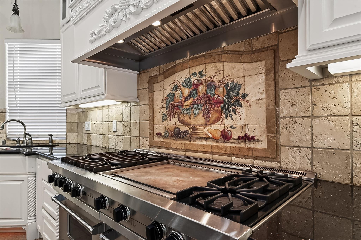
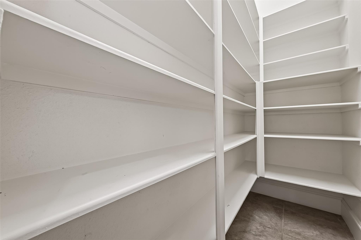
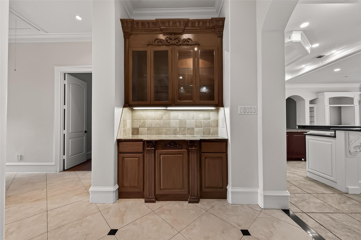
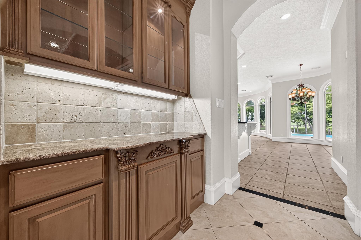
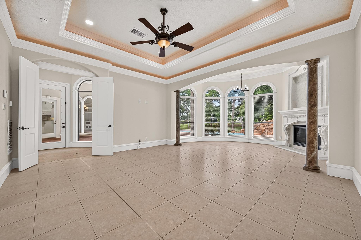
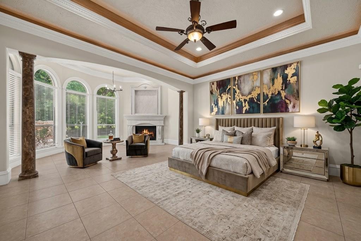
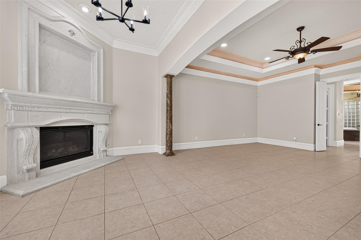
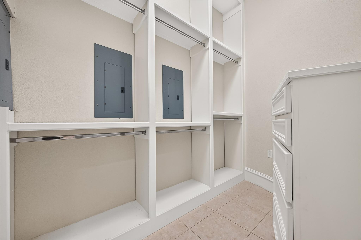
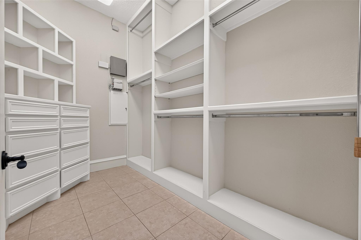
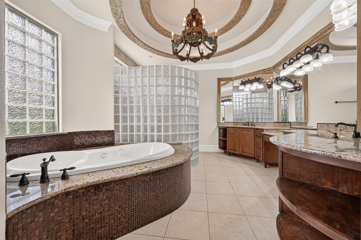
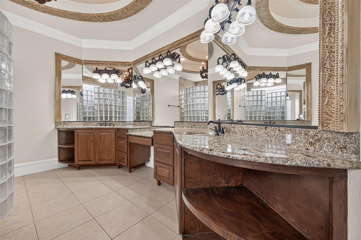
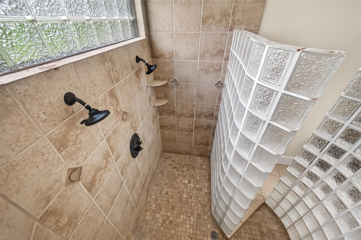
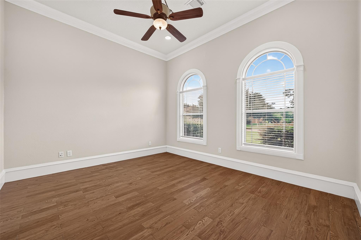
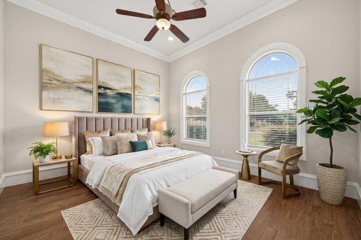
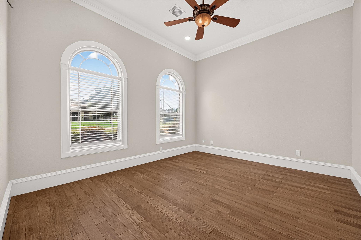
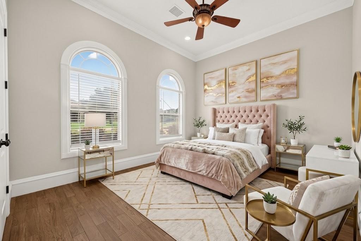
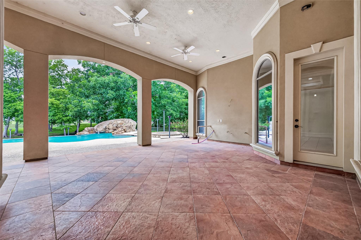
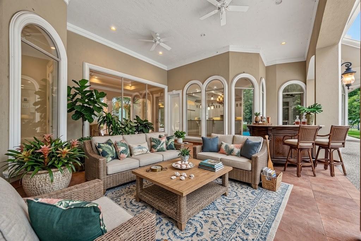
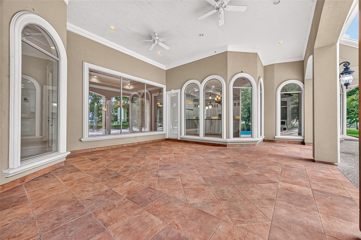
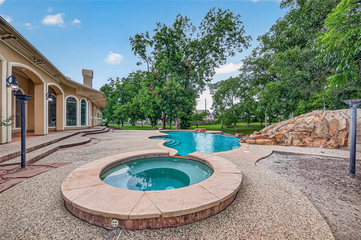
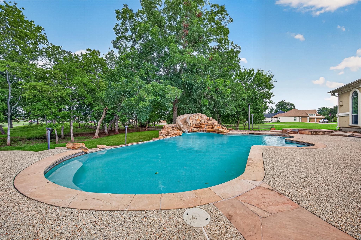
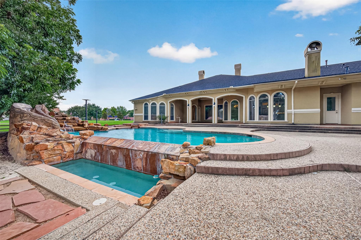
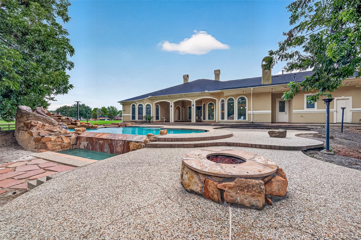
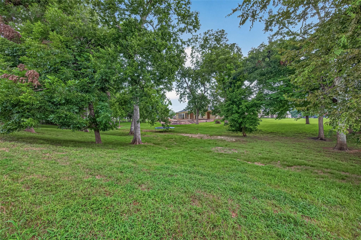
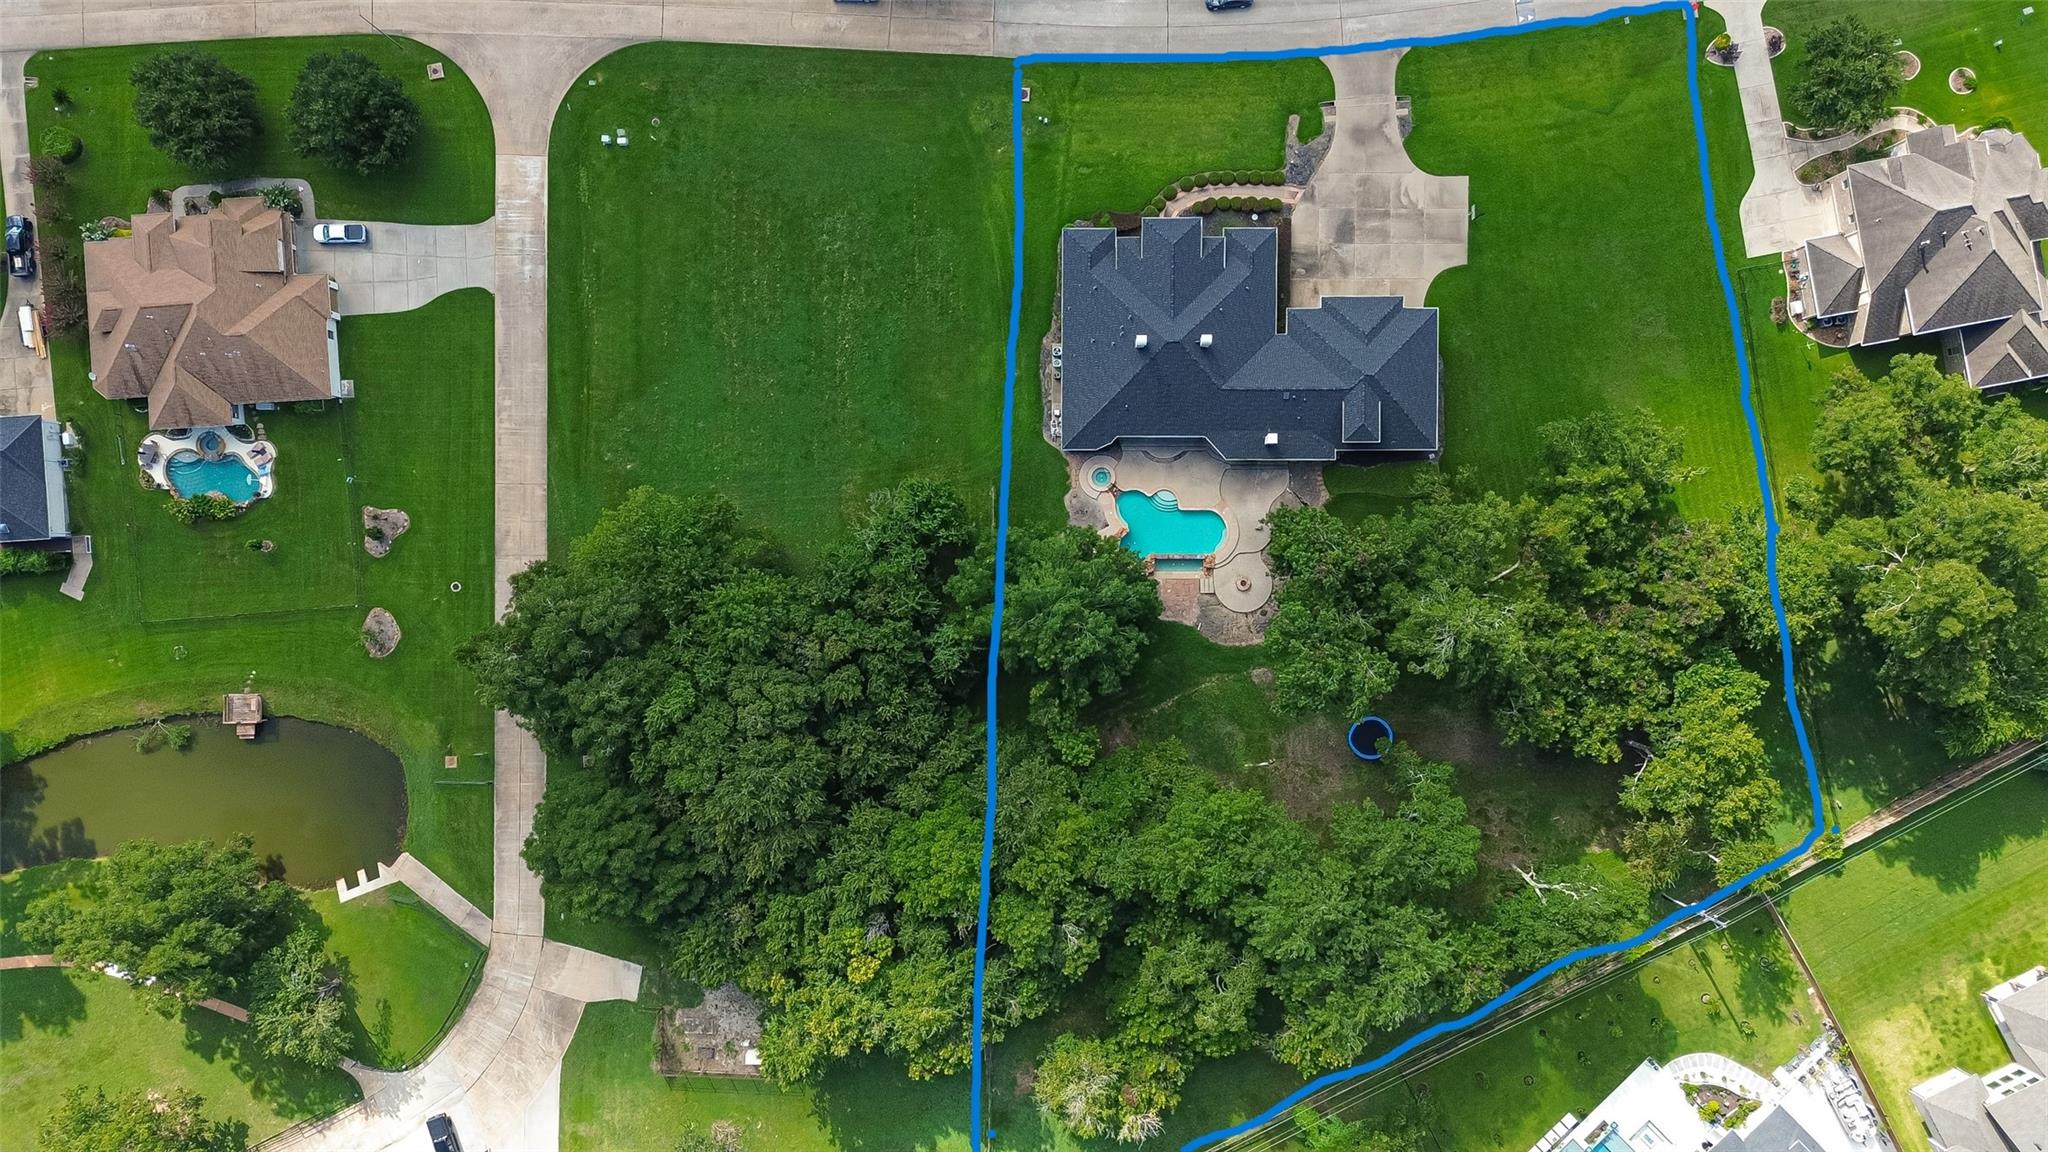
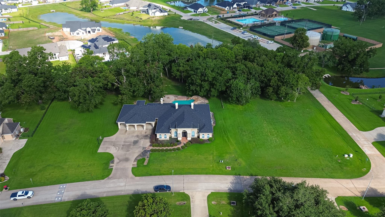
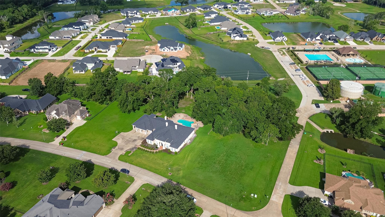
This extraordinary custom estate is within the prestigious, guard-gated Riverwood Forest at Weston Lakes. Set on over an acre, this Mediterranean-inspired mansion offers privacy, security, and striking curb appeal with a quadruple-wide driveway, three-car garage, and four-car porte-cochère. Inside, a dramatic foyer welcomes you with soaring ceilings, chandeliers, arched entryways, and abundant natural light from floor-to-ceiling windows. The chef’s kitchen is designed for luxury living and entertaining, featuring a Viking dual-oven gas range, expansive island, custom cabinetry, and oversized walk-in pantry. Four spacious ensuite bedrooms provide comfort and privacy, while the primary suite is a true retreat with fireplace, sitting area, spa-like bath, and massive his-and-hers closets. Outdoors, enjoy a resort-style oasis with infinity-edge pool, stone waterslide, spa, covered patio, outdoor shower, and private bath access. An exceptional blend of elegance, space, and refined luxury.
Overview
Financial
Price:
$5,500
Price/SqFT:
$1.11
HOA Fee:
Tax Rate:
1.66553 %
Est. Monthly:
$21 *
Tax Amount:
$92
Amenities and features
 Garage Apartment
 Patio/Deck
 Private Pool
 Public Pool
 Sewer
Sewer Spa/Hot Tub
 Study Room
 Water Access
 Yard
Yard Controlled Subdivision
 Corner Lot
 Golf Community
 Wooded Lot
Property & Schools on Map
Floor plans / Dimensions / Descriptions
-
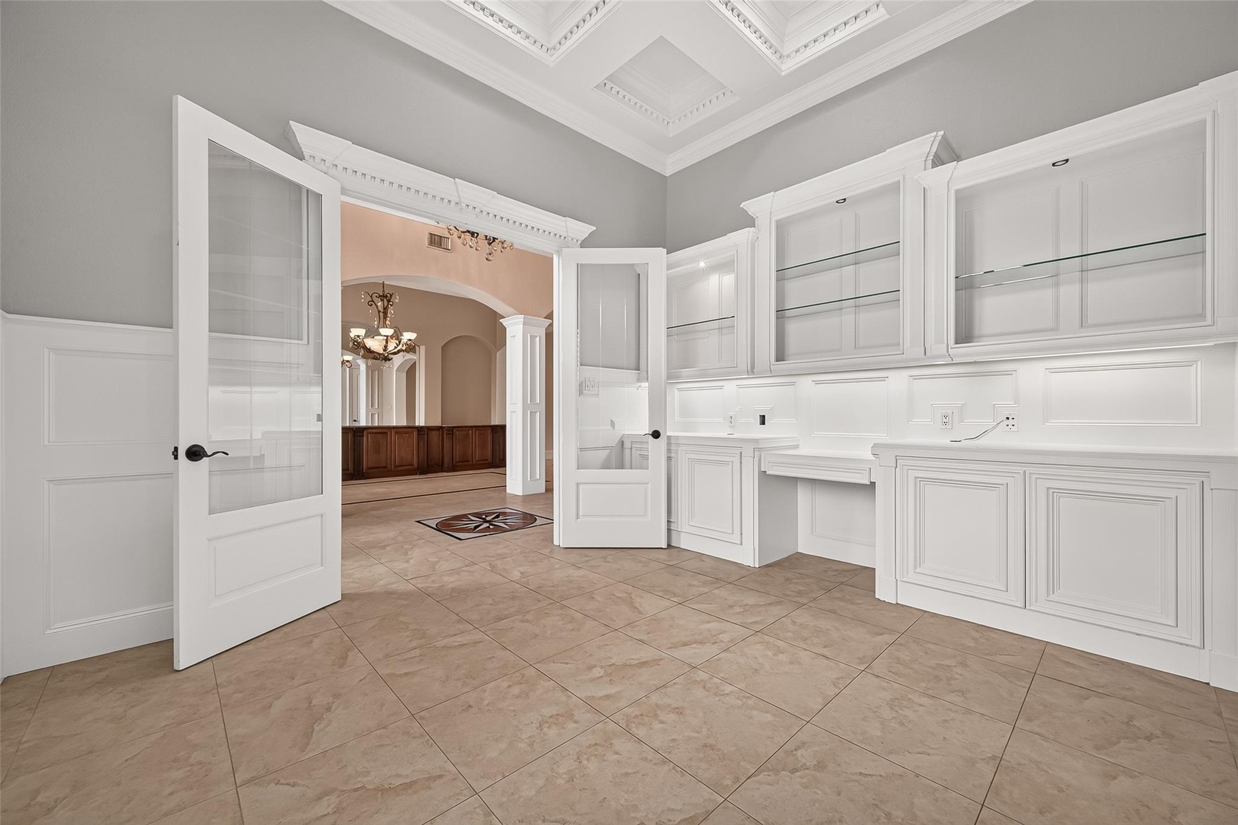
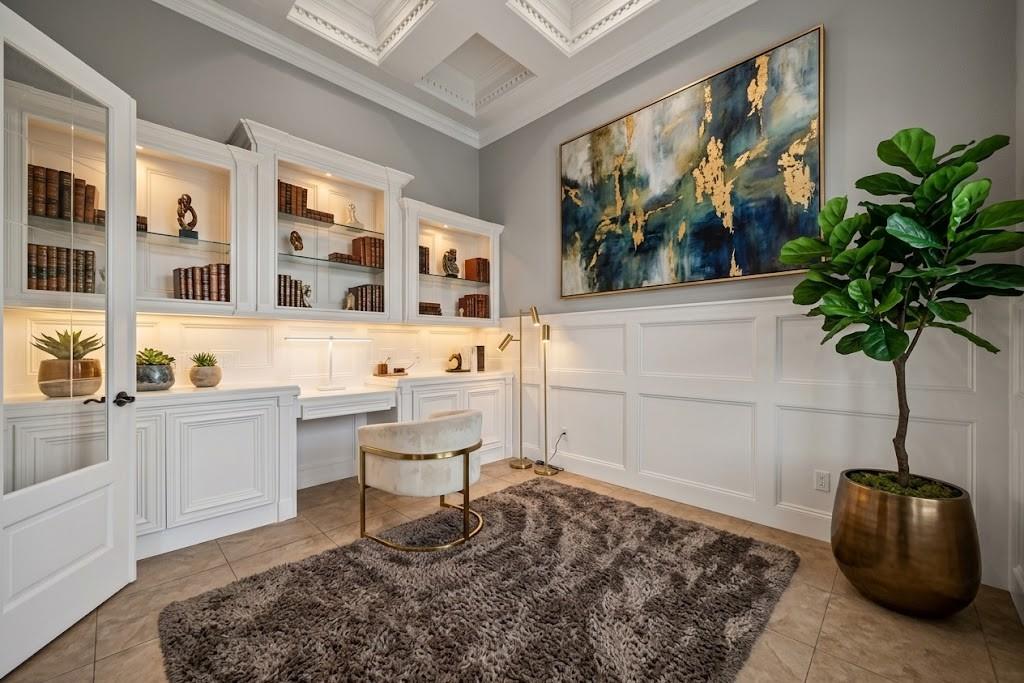
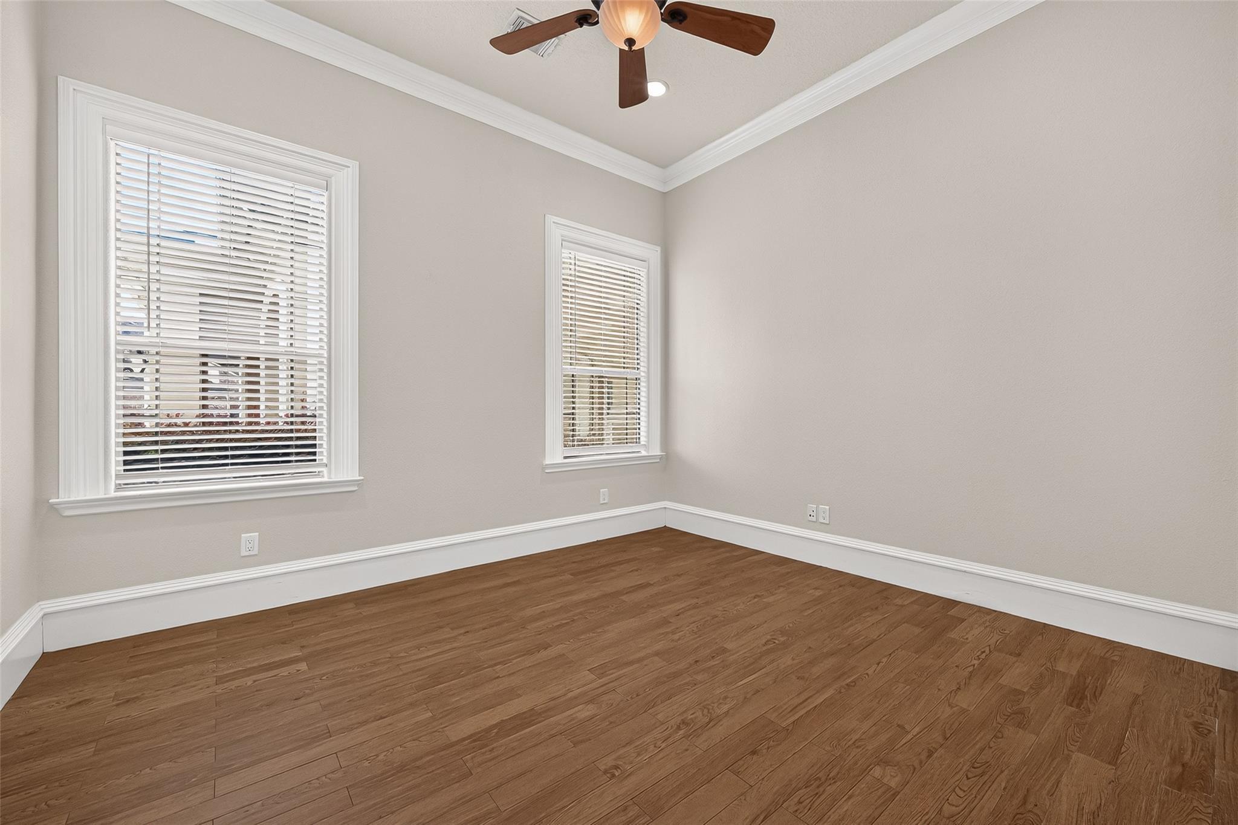
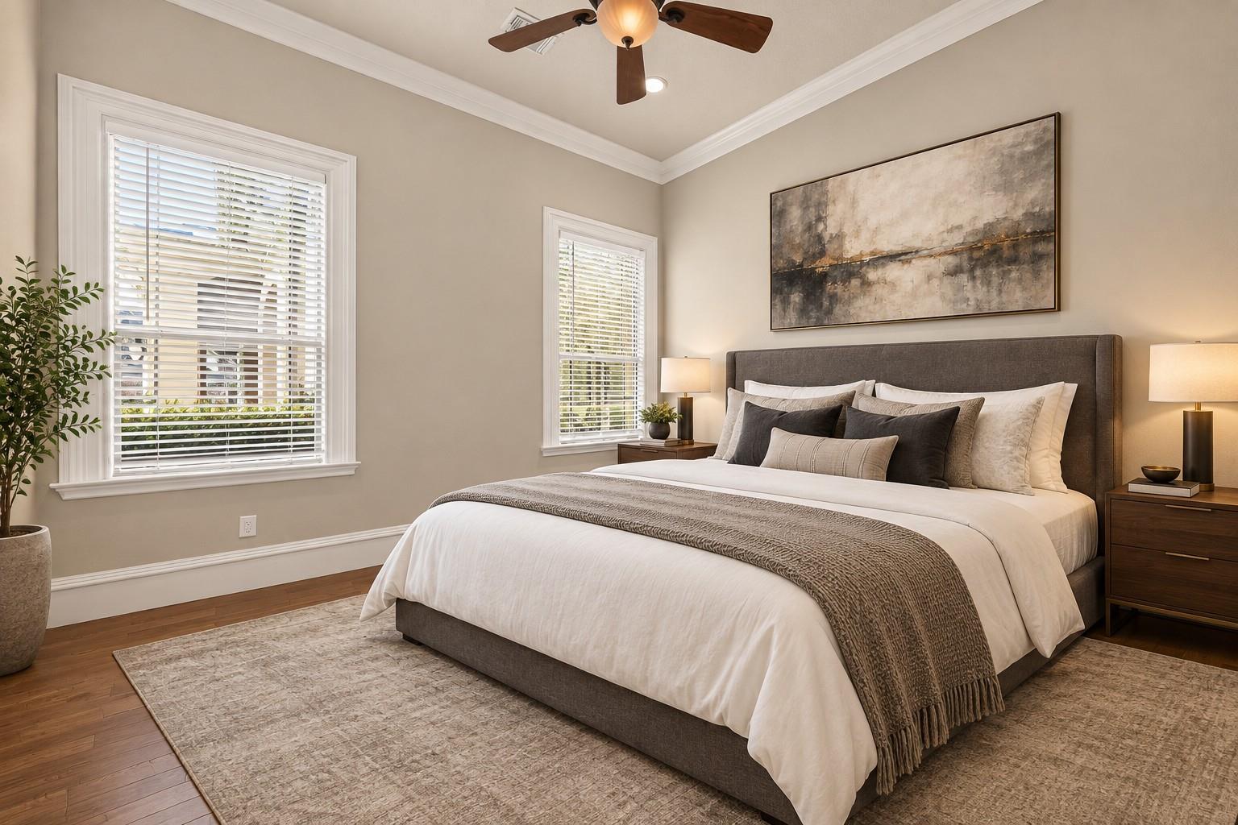
First FloorDen:19 x 15Family Room:17 x 20Dining:10 x 19Kitchen:21 x 17Breakfast:9 x 13Primary Bedroom:18 x 26Bedroom:13 x 12Bedroom 2:14 x 12Bedroom 3:14 x 12Home Office/Study:12 x 12
-
Second FloorExtra Room:26 x 20
-
InteriorFireplace:3/Gaslog FireplacePets:YesSmoking Allowed:NoFurnished:NoFloors:TileBathroom Description:Half Bath,Primary Bath: Double Sinks,Primary Bath: Separate Shower,Secondary Bath(s): Shower OnlyBedroom Desc:All Bedrooms Down,En-Suite Bath,Sitting Area,Walk-In ClosetKitchen Desc:Breakfast Bar,Pantry,Pots/Pans Drawers,Second Sink,Under Cabinet Lighting,Walk-in PantryRoom Description:Breakfast Room,Den,Entry,Family Room,Formal Dining,Formal Living,Home Office/Study,Living Area - 1st Floor,Utility Room in HouseHeating:Central GasCooling:Central ElectricConnections:Electric Dryer Connections,Gas Dryer Connections,Washer ConnectionsDishwasher:YesDisposal:YesCompactor:NoMicrowave:YesRange:Gas Range,GrillOven:Gas OvenIce Maker:NoAppliances:RefrigeratorInterior:Alarm System - Owned,Central Vacuum,Crown Molding,Dry Bar,Fire/Smoke Alarm,Formal Entry/Foyer,High Ceiling,Prewired for Alarm System,Refrigerator Included,Spa/Hot Tub,Window Coverings
-
ExteriorPrivate Pool:YesPrivate Pool Desc:Gunite,In GroundLot Description:Corner,In Golf Course Community,Street,WoodedParking:Auto Garage Door OpenerCarport Description:Attached CarportGarage Carport:Auto Garage Door Opener,Extra Driveway,Porte-CochereWater Sewer:Public Sewer,Public WaterCable:AvailableFront Door Face:EastArea Pool:YesExterior:Back Yard,Back Yard Fenced,Controlled Subdivision Access,Detached Gar Apt /Quarters,Fenced,Patio/Deck,Spa/Hot Tub,Subdivision Tennis Court
Listed By:
Nora Jackson
Texas Boutique Realty
The data on this website relating to real estate for sale comes in part from the IDX Program of the Houston Association of REALTORS®. All information is believed accurate but not guaranteed. The properties displayed may not be all of the properties available through the IDX Program. Any use of this site other than by potential buyers or sellers is strictly prohibited.
© 2026 Houston Association of REALTORS®.
GET IN TOUCH
