
For Sale
4011 Breakwood Dr Houston, TX 77025
$875,000
Description
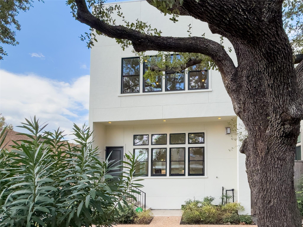
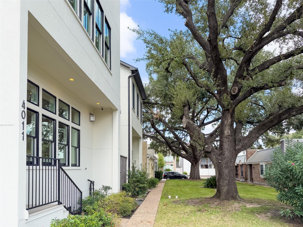
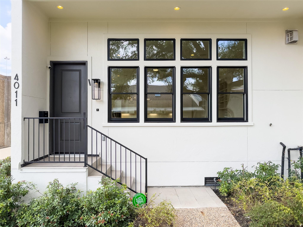
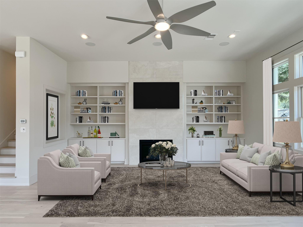
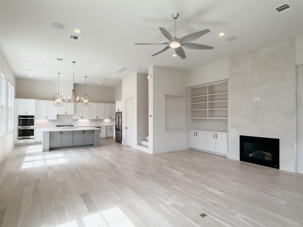
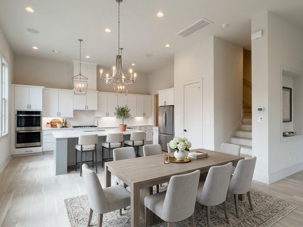
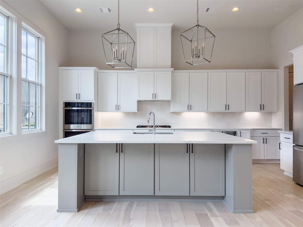
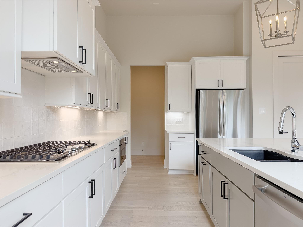
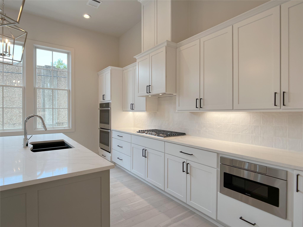
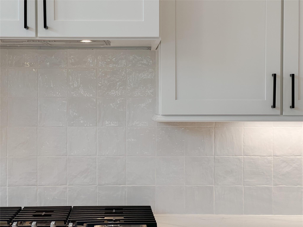
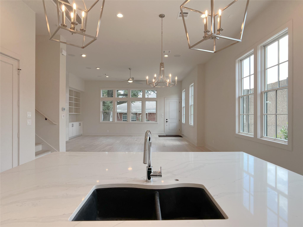
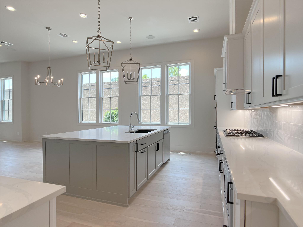
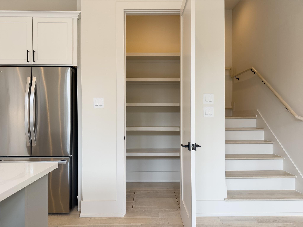
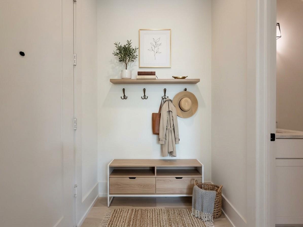
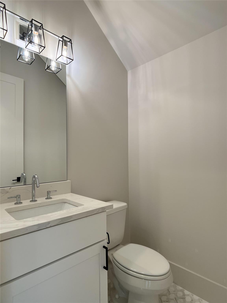
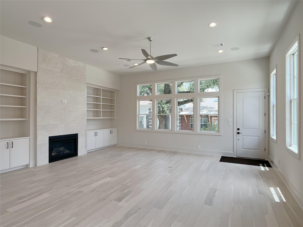
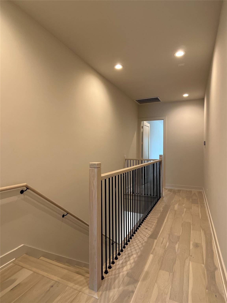
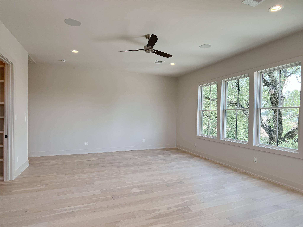
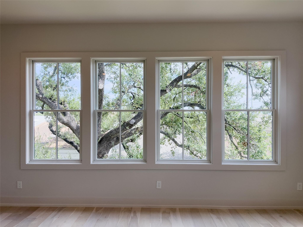
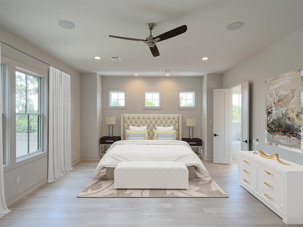
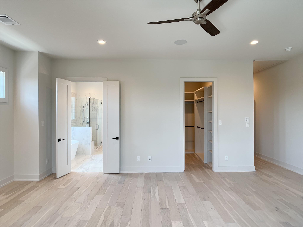
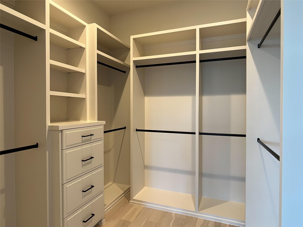
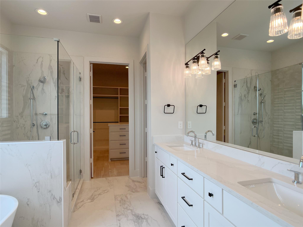
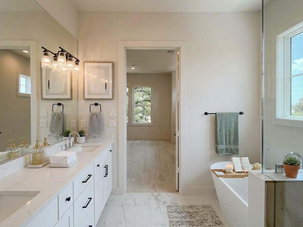
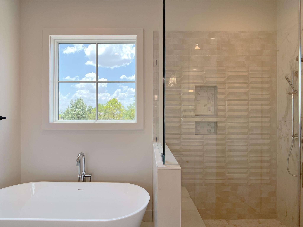
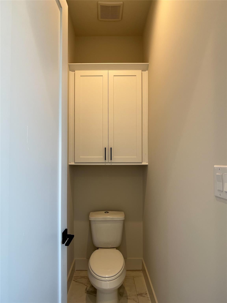
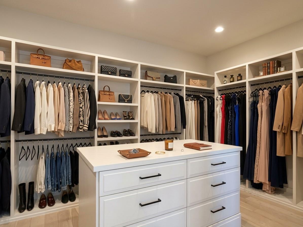
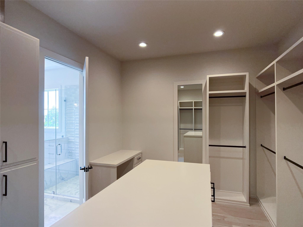
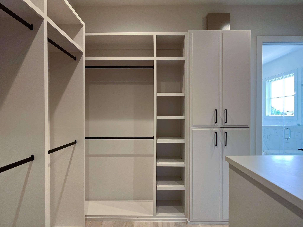
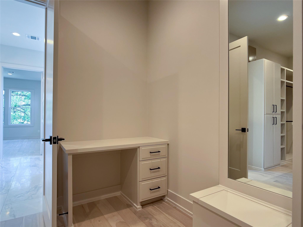
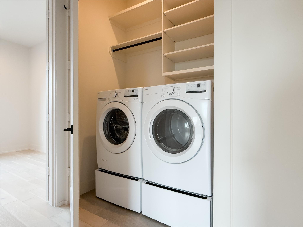
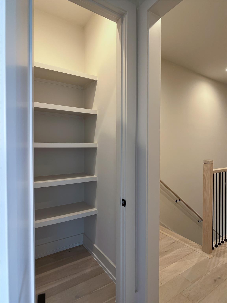
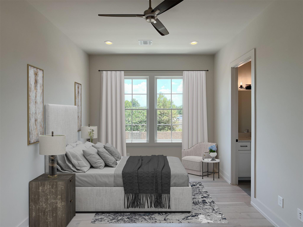
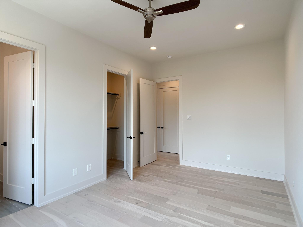
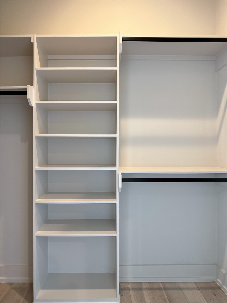
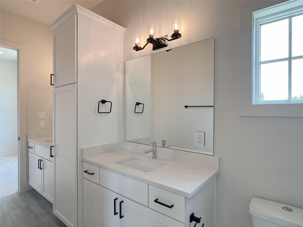
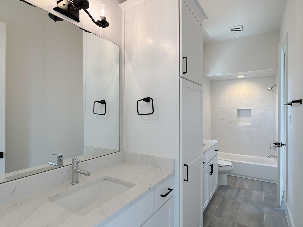
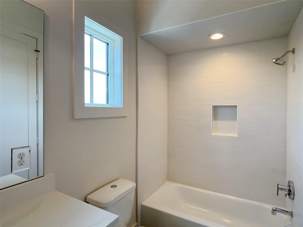
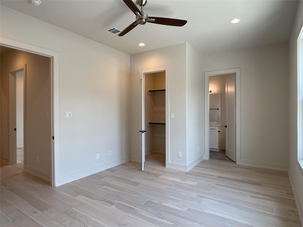
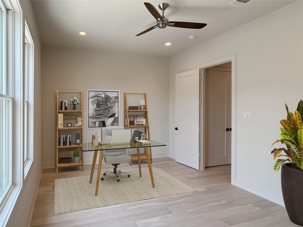
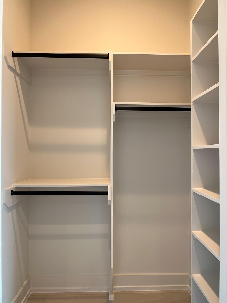
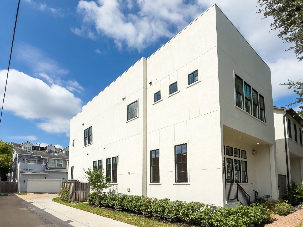
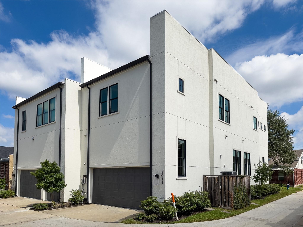
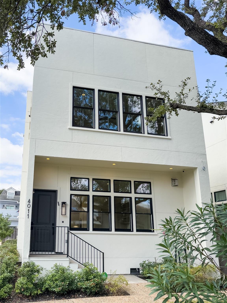
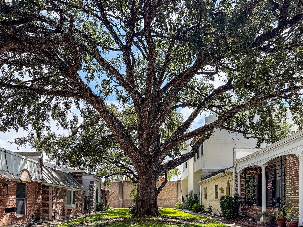
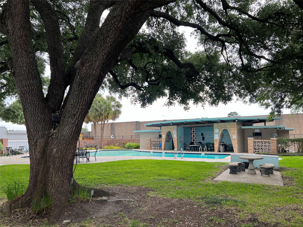
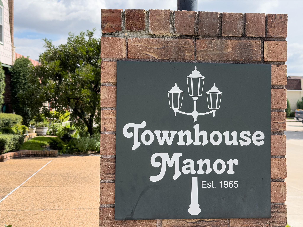
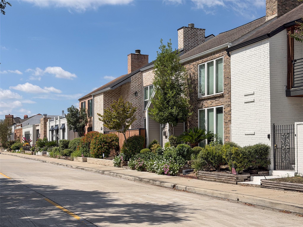
A peaceful oasis of luxury in the heart of Houston. RECENT CONSTRUCTION by Brookstone Homes looking out to oak-tree-lined courtyard in established Townhouse Manor neighborhood -- boasting townhomes with unique, varied architectural designs! End unit, has only one partial shared wall with neighbor. 1st-floor living w/soaring 12' ceilings & stately art niche, expansive island-kitchen overlooking dining, spacious walk-in pantry, mudroom, half-bath. 2nd-floor w/3 large bedrooms w/generous walk-in closets, 2 enormous closets in owner's suite, luxurious spa baths, exquisite tile work, hall linen closet, laundry. Abundant storage. CUSTOM, site-built cabinetry. Neighborhood pool & cabanas, other area pools, many lovely parks (Linkwood, Karl Young, and more), great restaurants & shops nearby. $1M+ homes in adjacent Woodshire neighborhood. Zoned to TOP-RATED SCHOOLS! Quick access to 610 Loop, Med Ctr, Rice U/Museum Dist, downtown. NO neighborhood flooding from Hurricane Harvey. All per builder.
Overview
Financial
Price:
$875,000
Price/SqFT:
$311.50
HOA Fee:
$793 Annually
Tax Rate:
2.12522 %
Est. Monthly:
$12,814 *
Tax Amount:
$18,596
Amenities and features
 Patio/Deck
 Public Pool
 Sewer
Sewer Water Access
 Yard
Yard Corner Lot
 Energy Efficient
Property & Schools on Map
Floor plans / Dimensions / Descriptions
-
First FloorLiving:21x23Dining:11x16Kitchen:11x19Mud Room:6x6
-
Second FloorPrimary Bedroom:17x23Bedroom:12x14Bedroom 2:11x17Primary Bath:12x14Bath:17x6Utility Room:4x6
-
InteriorFireplace:1/Gas Connections,Gaslog FireplacePets:W/ RestrictionsFloors:Engineered Wood,TileCountertop:quartzBathroom Description:Half Bath,Primary Bath: Double Sinks,Primary Bath: Separate Shower,Primary Bath: Soaking Tub,Secondary Bath(s): Double Sinks,Secondary Bath(s): Tub/Shower Combo,Vanity AreaBedroom Desc:3 Bedrooms Up,All Bedrooms Up,En-Suite Bath,Primary Bed - 2nd Floor,Walk-In ClosetKitchen Desc:Island w/o Cooktop,Kitchen open to Family Room,Pantry,Soft Closing Cabinets,Soft Closing Drawers,Under Cabinet Lighting,Walk-in PantryRoom Description:1 Living Area,Entry,Kitchen/Dining Combo,Living Area - 1st Floor,Living/Dining Combo,Utility Room in HouseHeating:Central Gas,ZonedCooling:Central Electric,ZonedWasher/Dryer Conn:YesDishwasher:YesDisposal:YesCompactor:NoMicrowave:YesRange:Gas CooktopOven:Double Oven,Electric OvenIce Maker:NoAppliances:Dryer Included,Electric Dryer Connection,Full Size,Gas Dryer Connections,Refrigerator,Washer IncludedEnergy Feature:Ceiling Fans,Digital Program Thermostat,High-Efficiency HVAC,HVAC>13 SEER,Insulated/Low-E windows,Insulation - Spray-Foam,Radiant Attic Barrier,Tankless/On-Demand H2O HeaterInterior:Alarm System - Owned,Fire/Smoke Alarm,High Ceiling,Refrigerator Included,Wired for Sound
-
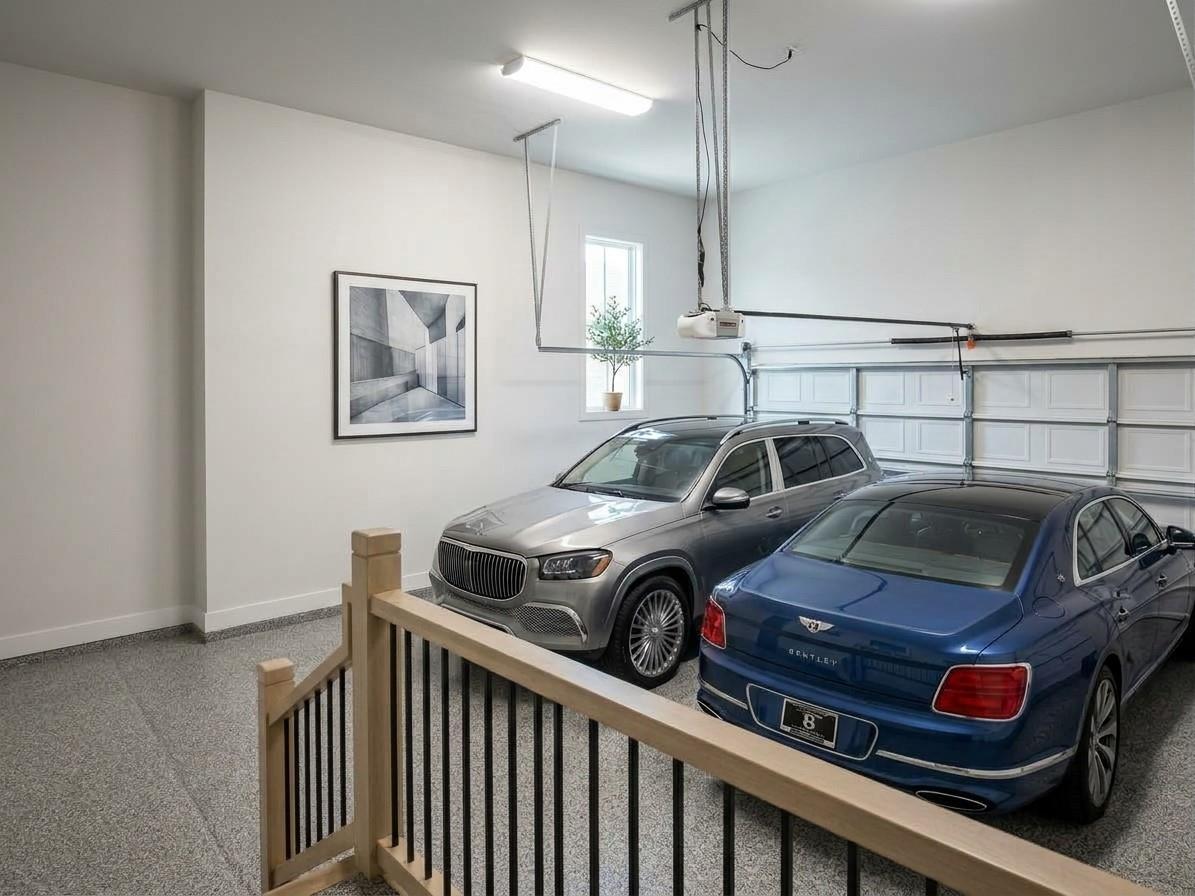
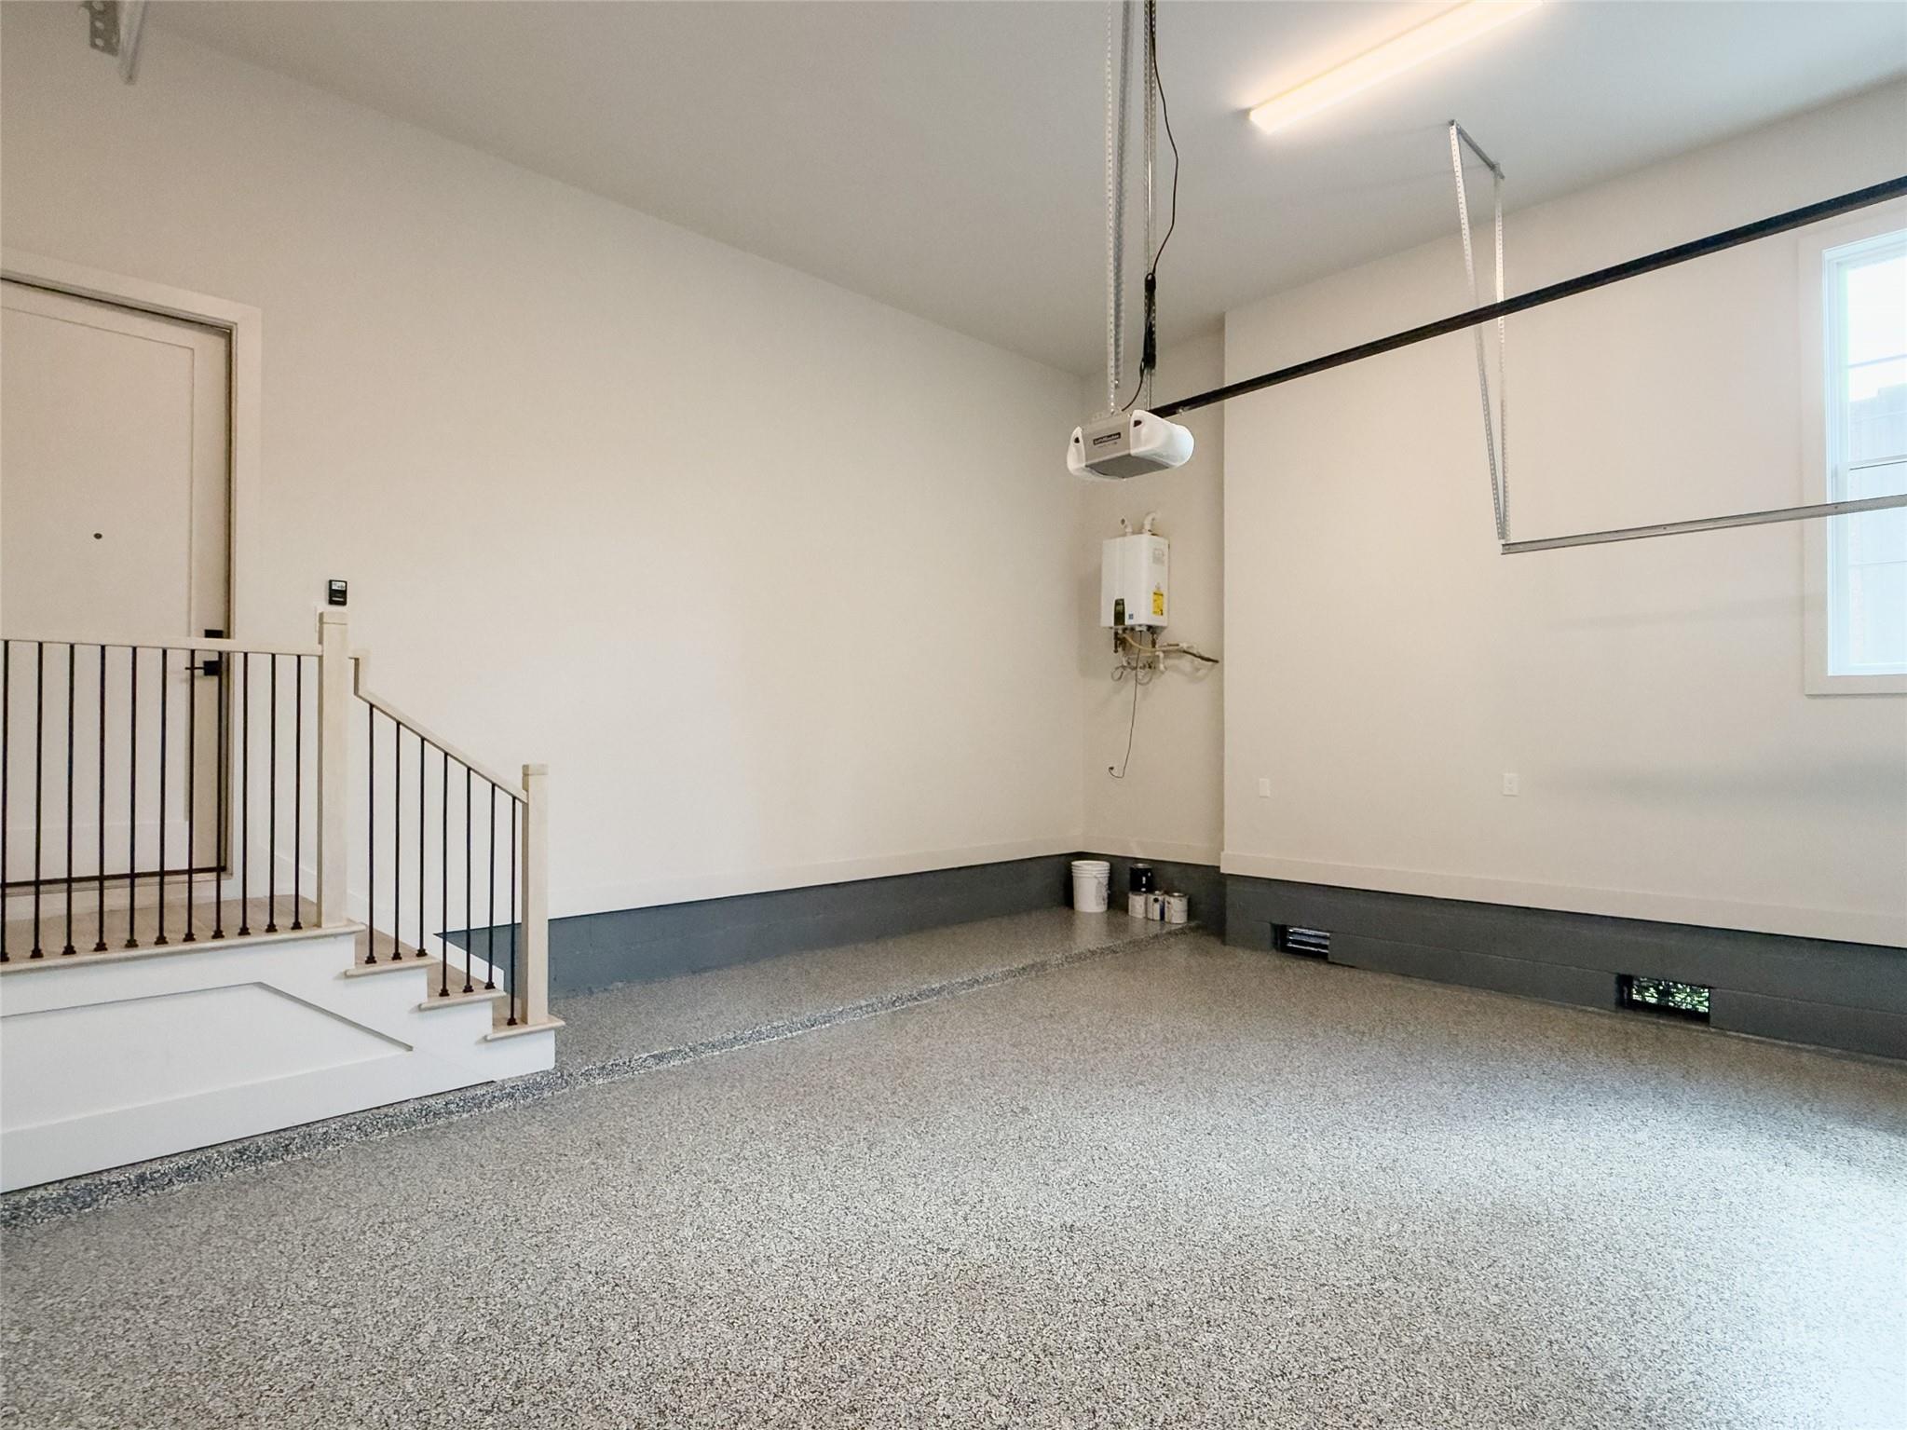
ExteriorRoof:CompositionFoundation:Pier & BeamPrivate Pool:NoExterior Type:StuccoParking:Additional Parking,Assigned Parking,Auto Garage Door Opener,Garage Parking,Paved Area,Unassigned ParkingWater Sewer:Public Sewer,Public WaterViews:EastFront Door Face:EastUnit Location:Courtyard,On CornerArea Pool:YesExterior:Front Green Space,Front Yard,Patio/Deck

Listed By:
Yau Tam
Lyn Realty
The data on this website relating to real estate for sale comes in part from the IDX Program of the Houston Association of REALTORS®. All information is believed accurate but not guaranteed. The properties displayed may not be all of the properties available through the IDX Program. Any use of this site other than by potential buyers or sellers is strictly prohibited.
© 2026 Houston Association of REALTORS®.
GET IN TOUCH
