

For Sale
4010 Shackleton Ct Rosharon, TX 77583
$399,000
Description
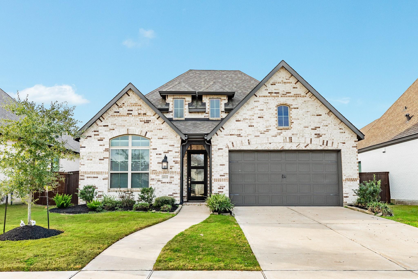
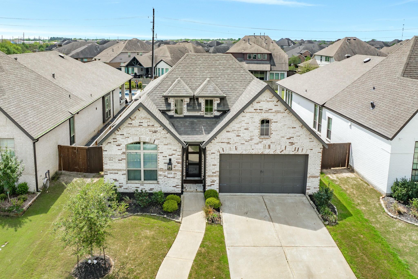
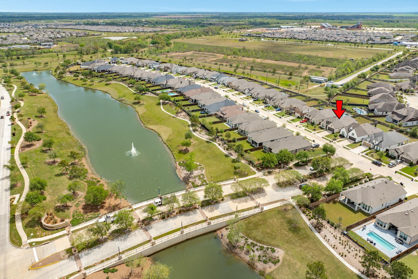
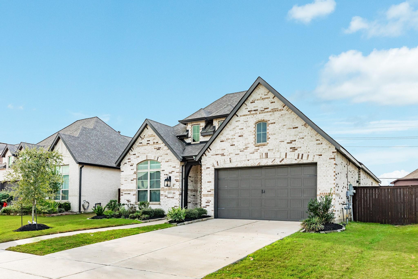
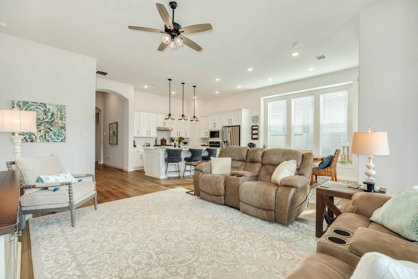
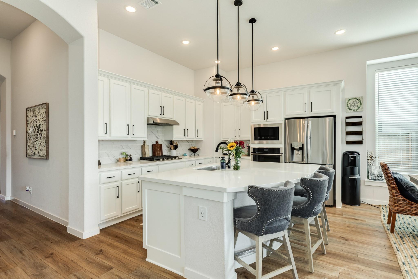
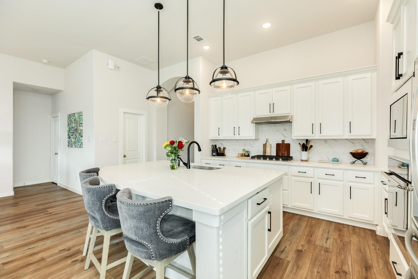
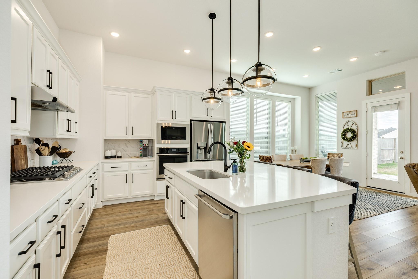
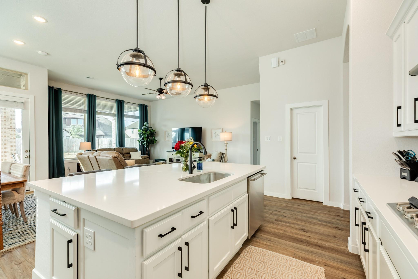
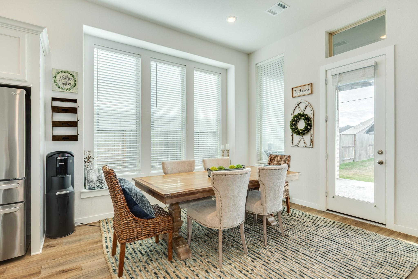
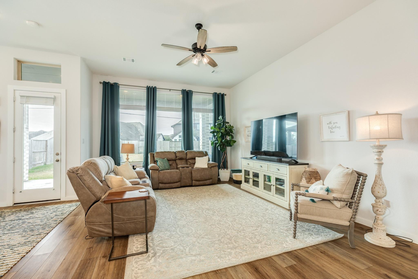
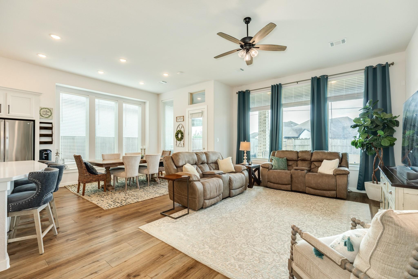
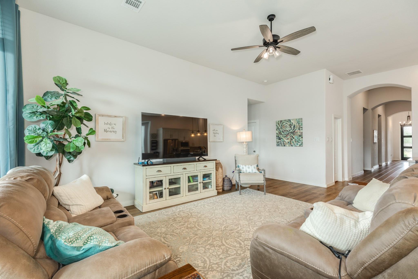
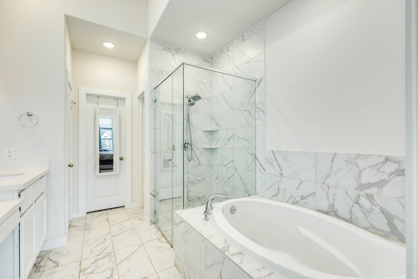
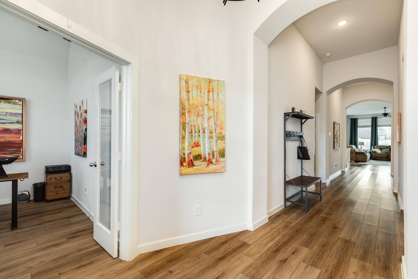
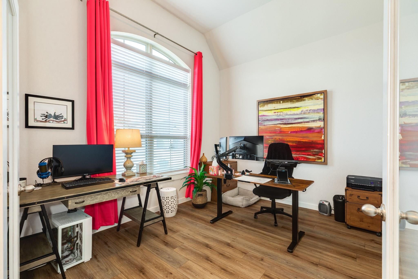
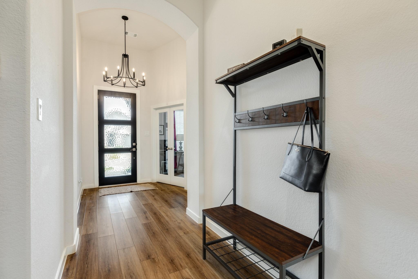
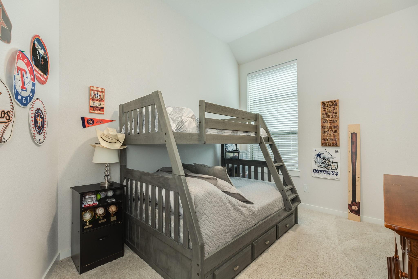
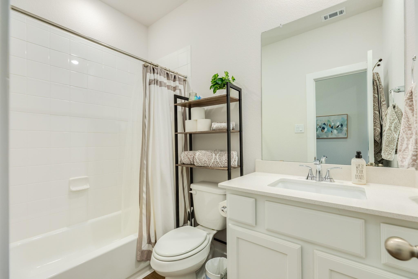
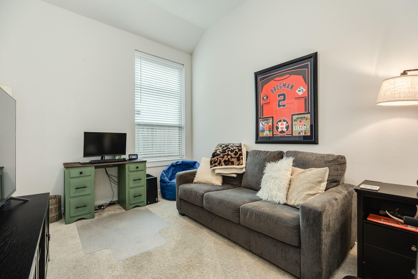
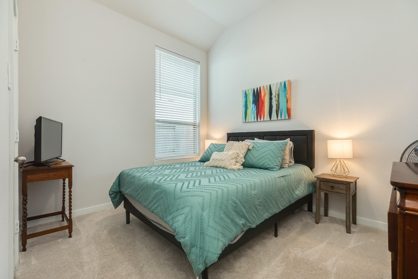
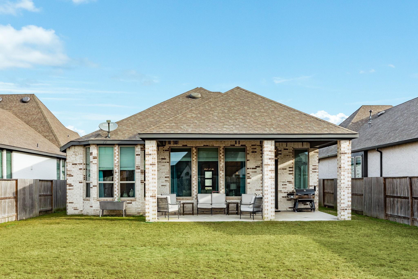
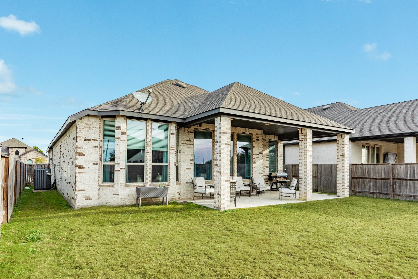
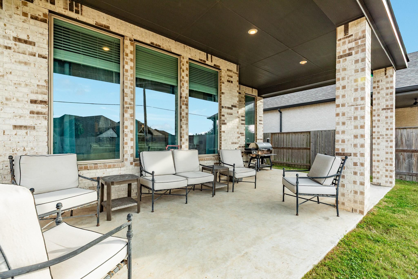
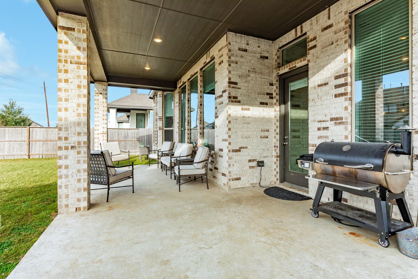
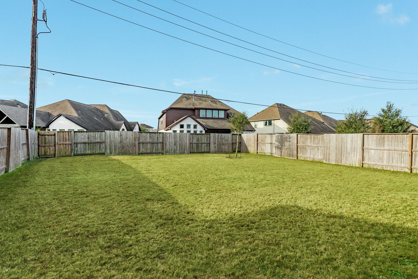
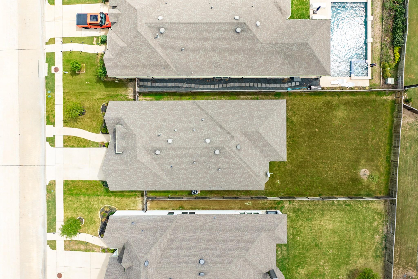
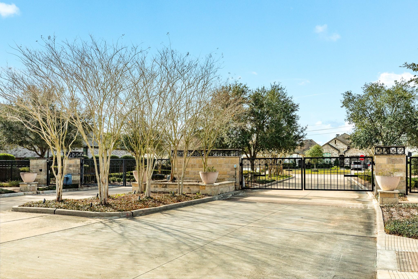
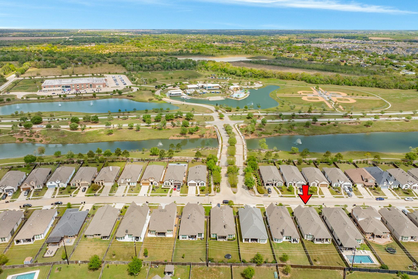
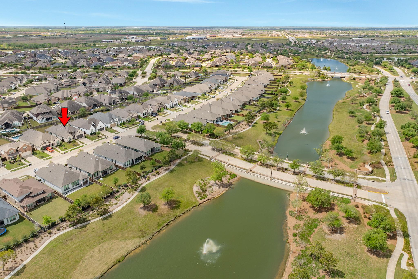
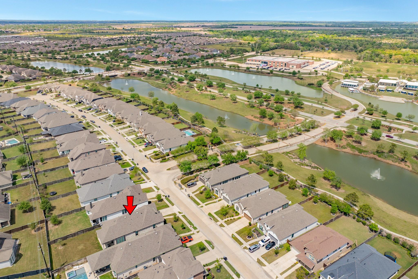
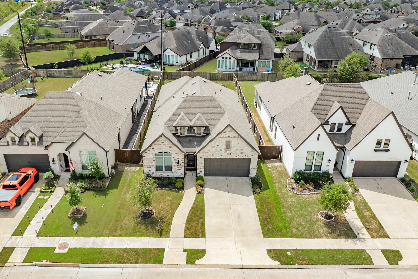
Come check out this stunning 2,299 sq ft home in the highly desired, gated Royal Estates section of Meridiana (one street with no through traffic). Offering 4 bedrooms, 3 full baths, a private study, soaring 11-foot ceilings, and a true chef’s kitchen with a gas cooktop, built-in cabinets surrounding the refrigerator, and a massive walk-in pantry. The bright, modern layout opens seamlessly to the main living area, making it ideal for both everyday living and effortless entertaining. Outside features an extra-large Texas-sized covered patio, perfect for hosting, grilling, or relaxing year-round. The generously sized backyard offers plenty of room for a pool, play space, or future customization. You’ll love everything Meridiana has to offer: walking trails, fishing ponds, multiple parks, pickleball courts, two pools, a waterpark, a lazy river, and a wave pool, plus a dedicated adult lap pool and two gyms. Plus, with quick access to Hwy 288, you can be in Downtown Houston in no time.
Overview
Financial
Price:
$399,000
Price/SqFT:
$173.63
Original Price:
$405,000
Reduced $:
$6,000
Reduced On:
Jul 15th, 2026
Reduced %:
1.48 %
HOA Fee:
$1680 Annually
Tax Rate:
3.21819 %
Est. Monthly:
$6,191 *
Tax Amount:
$12,841
Amenities and features
 Patio/Deck
 Sewer
Sewer Sprinkler System
 Study Room
 Water Access
 Yard
Yard Energy Efficient
Property & Schools on Map
Floor plans / Dimensions / Descriptions
-
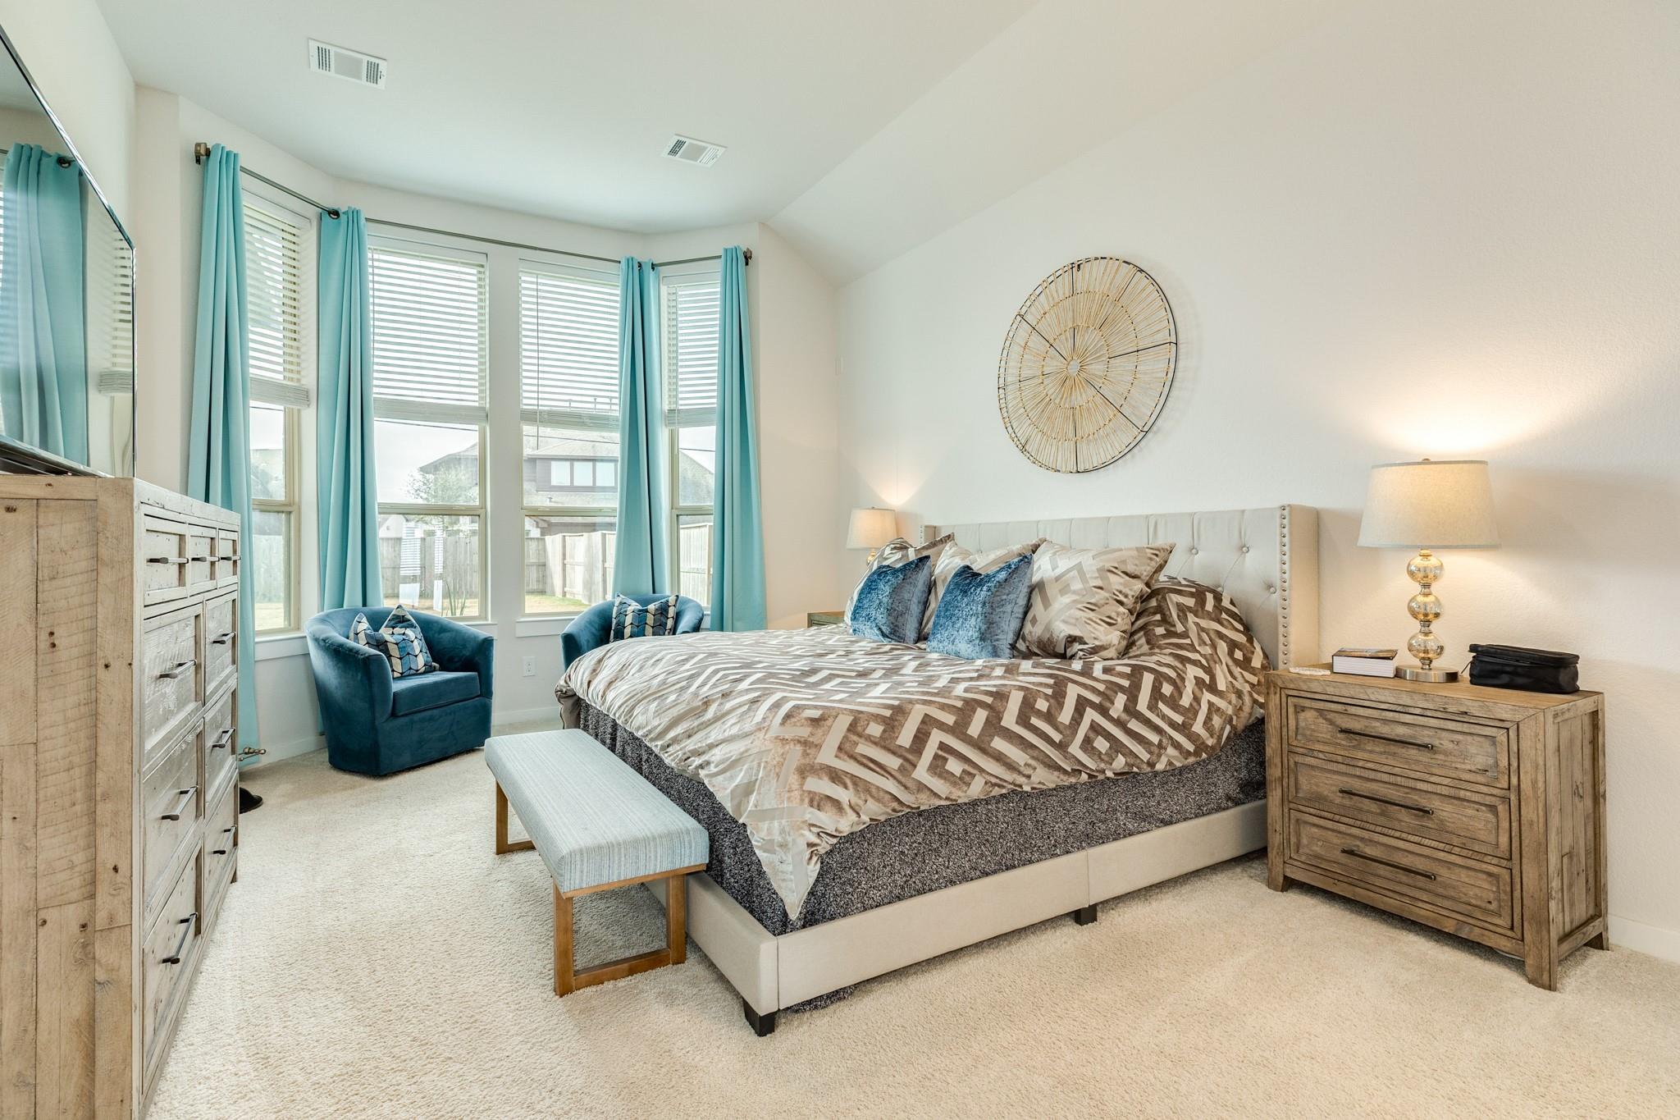
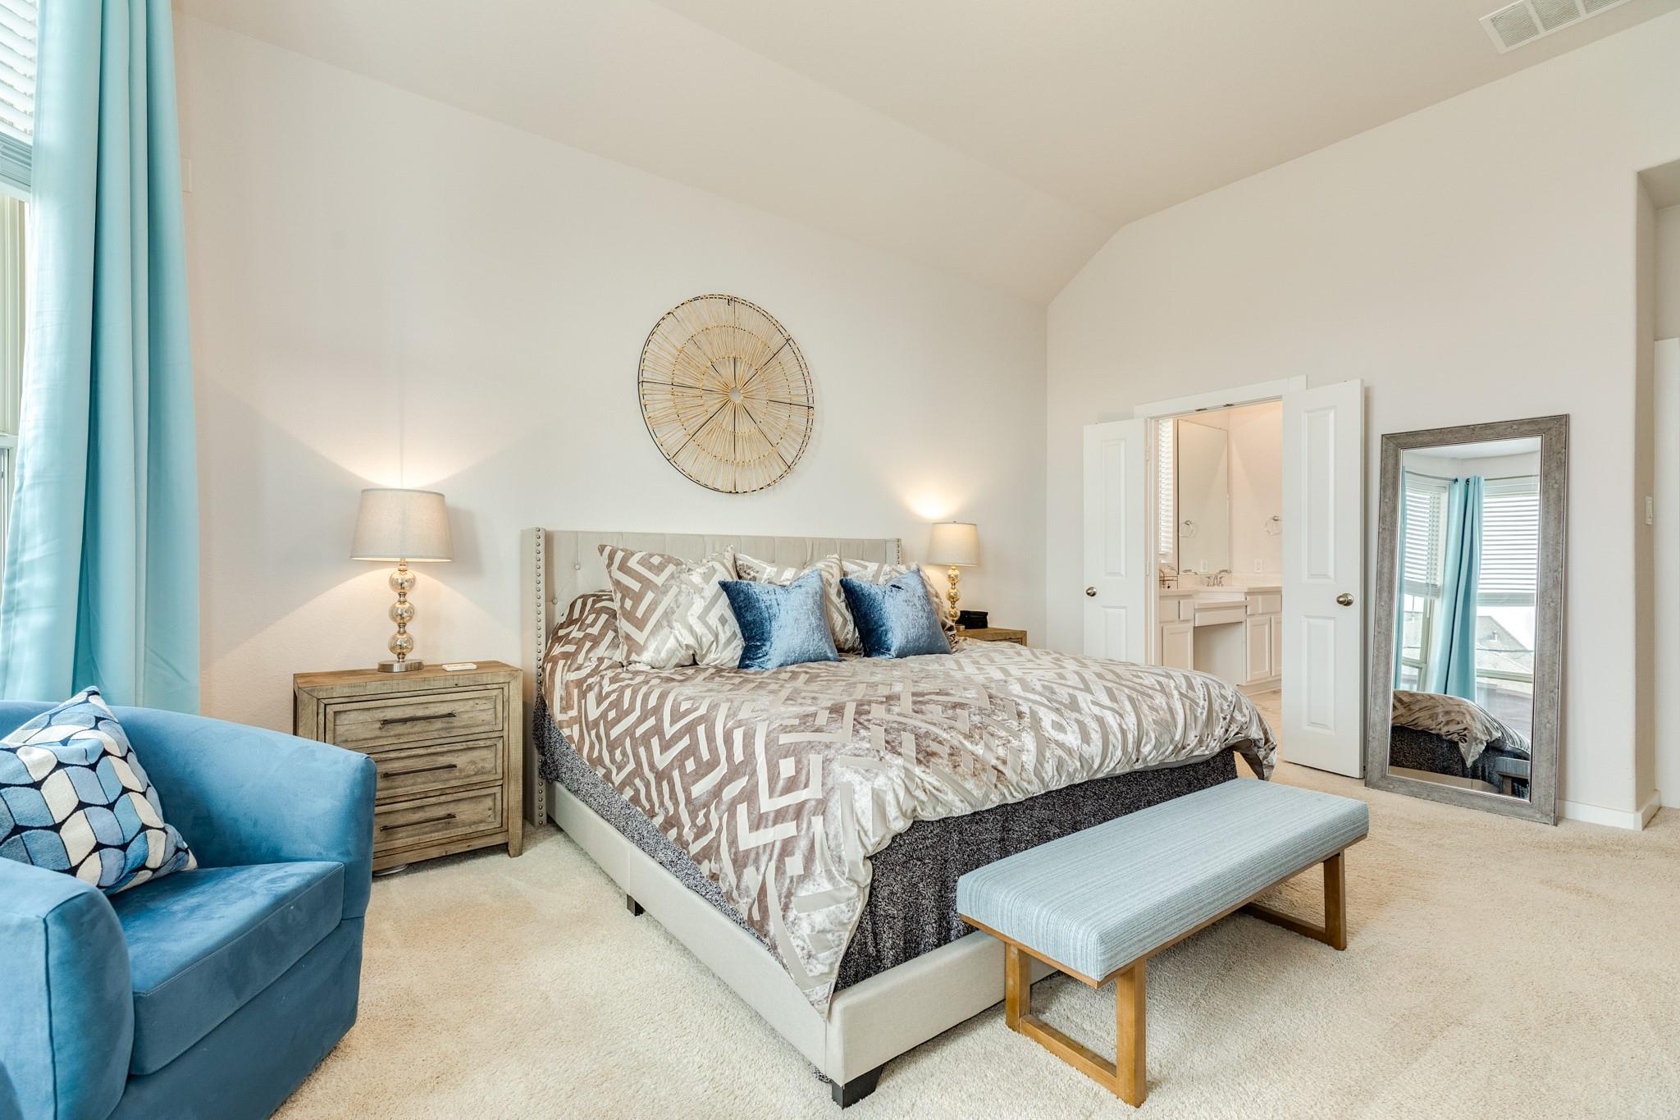
First FloorFamily Room:15x18Dining:10x13Primary Bedroom:16x13Bedroom:13x10Bedroom 2:13x10Bedroom 3:12x10Home Office/Study:13x10
-
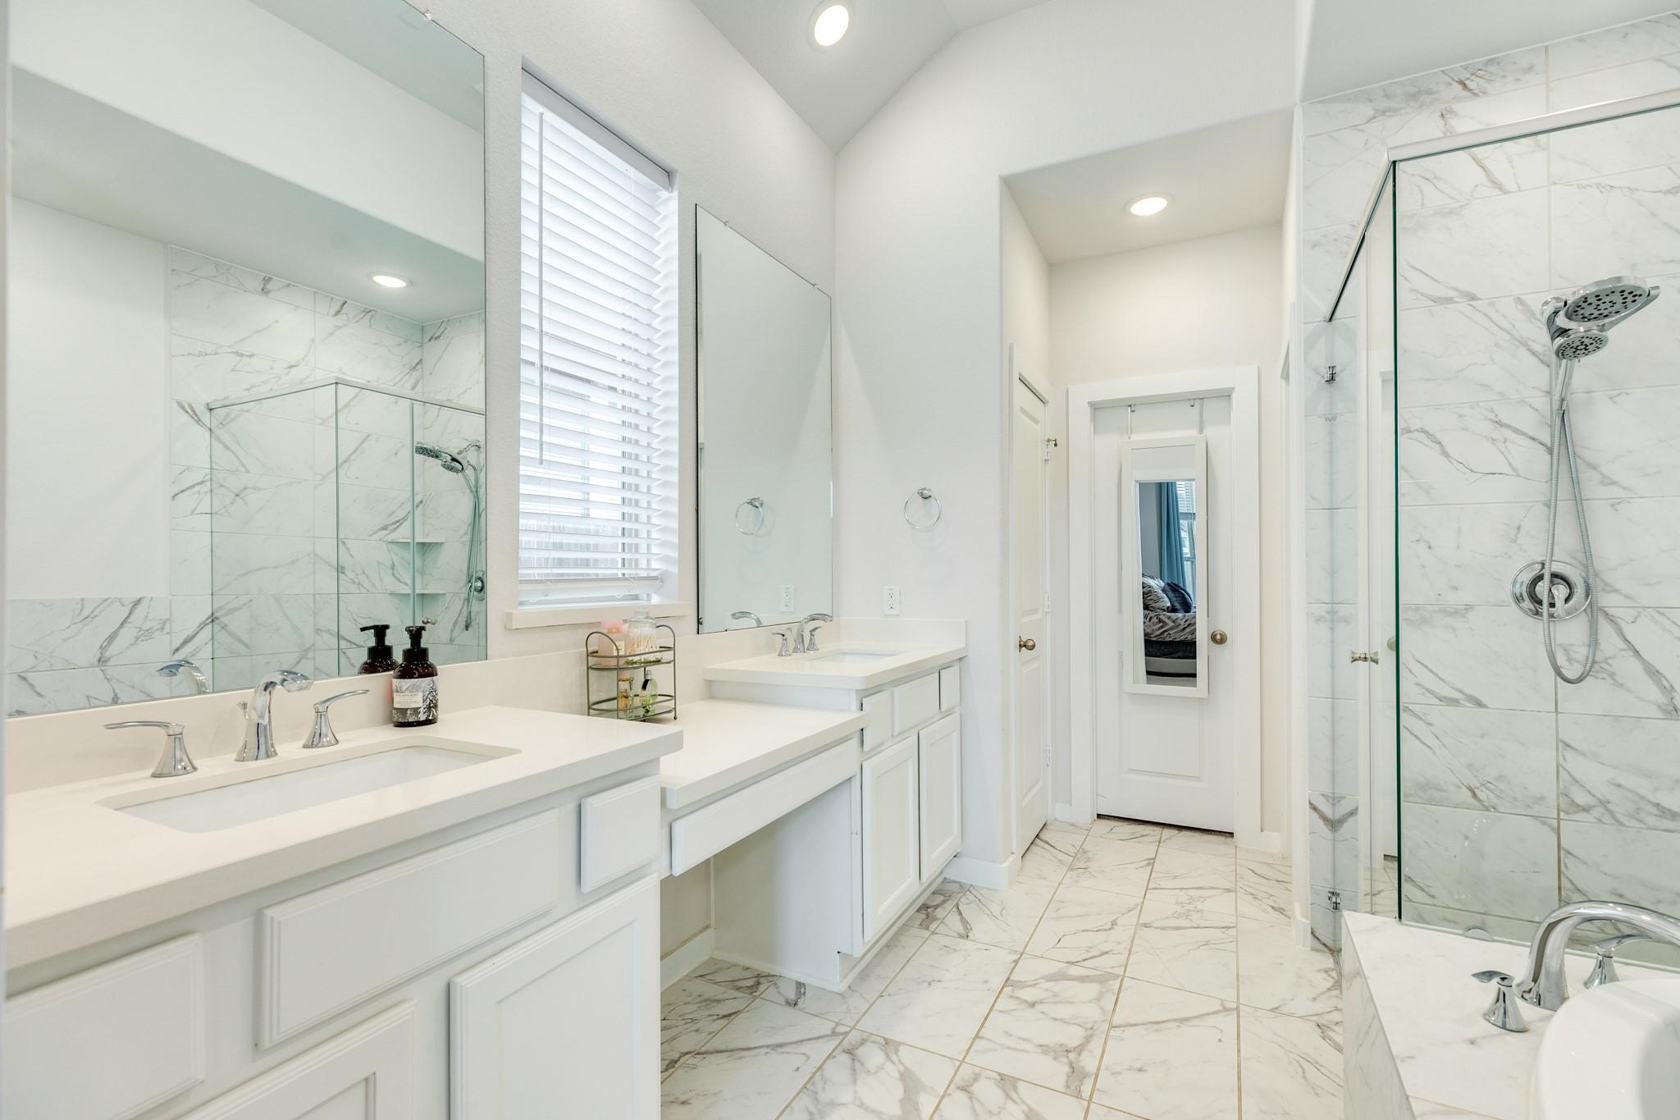
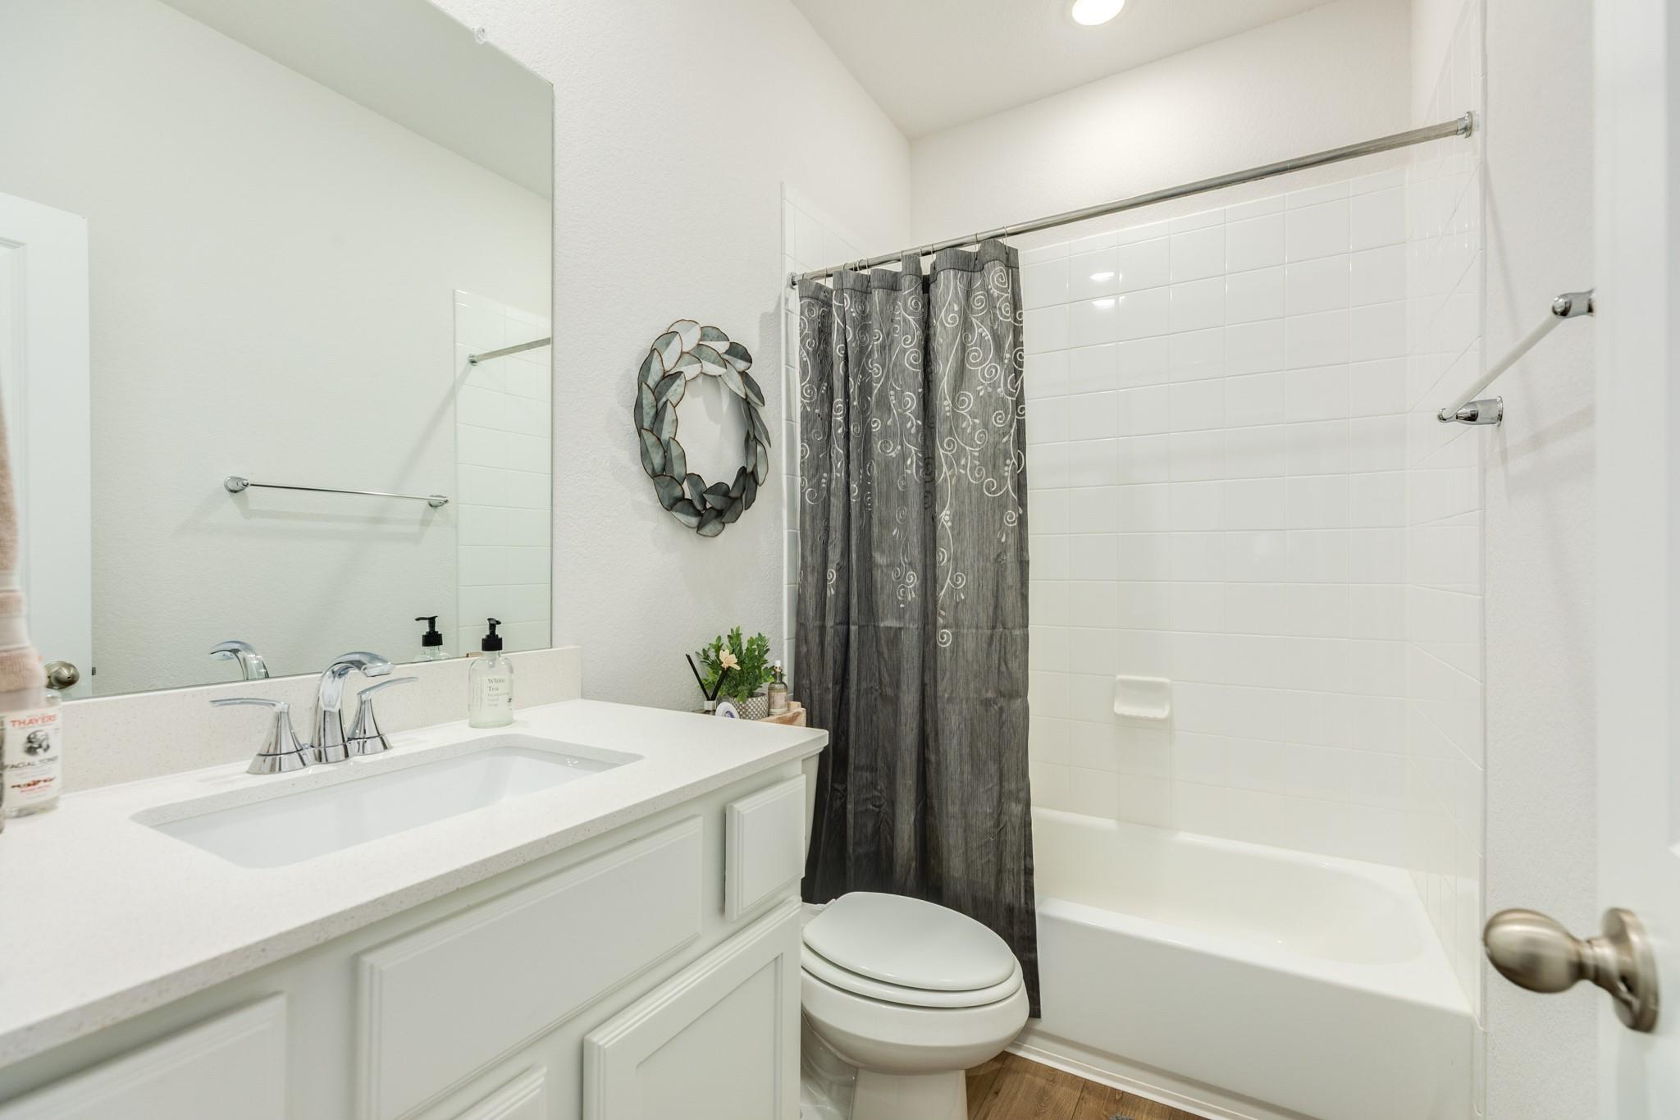
InteriorFloors:Carpet,Tile,Vinyl PlankCountertop:OmegaStoneBathroom Description:Primary Bath: Double Sinks,Primary Bath: Jetted Tub,Primary Bath: Separate Shower,Secondary Bath(s): Tub/Shower ComboBedroom Desc:All Bedrooms Down,En-Suite Bath,Split Plan,Walk-In ClosetKitchen Desc:Kitchen open to Family Room,Walk-in PantryRoom Description:Family Room,Home Office/Study,Kitchen/Dining Combo,Utility Room in HouseHeating:Central GasCooling:Central ElectricConnections:Electric Dryer Connections,Washer ConnectionsDishwasher:YesDisposal:YesMicrowave:YesRange:Gas CooktopOven:Gas OvenEnergy Feature:Attic Vents,Ceiling Fans,Digital Program Thermostat,Insulated/Low-E windows,Tankless/On-Demand H2O HeaterInterior:Fire/Smoke Alarm,High Ceiling,Prewired for Alarm System
-
ExteriorRoof:CompositionFoundation:SlabPrivate Pool:NoExterior Type:BrickLot Description:Subdivision LotGarage Carport:Auto Garage Door OpenerWater Sewer:Public Sewer,Public WaterExterior:Back Yard Fenced,Controlled Subdivision Access,Covered Patio/Deck,Sprinkler System,Storm Shutters
Listed By:
Krystal Sims
RE/MAX Crossroads Realty
The data on this website relating to real estate for sale comes in part from the IDX Program of the Houston Association of REALTORS®. All information is believed accurate but not guaranteed. The properties displayed may not be all of the properties available through the IDX Program. Any use of this site other than by potential buyers or sellers is strictly prohibited.
© 2026 Houston Association of REALTORS®.
GET IN TOUCH
