
For Sale
401 Lakeside Ln #308 Nassau Bay, TX 77058
$379,999
Description
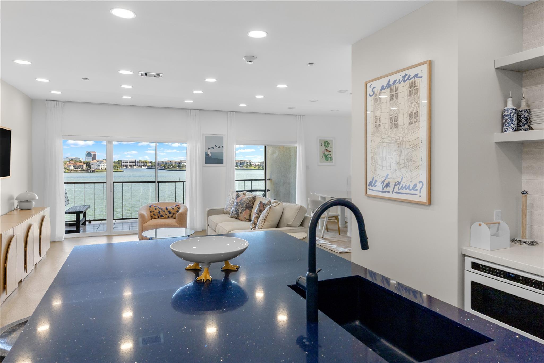
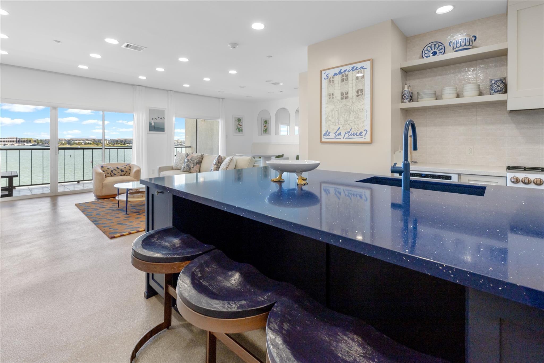
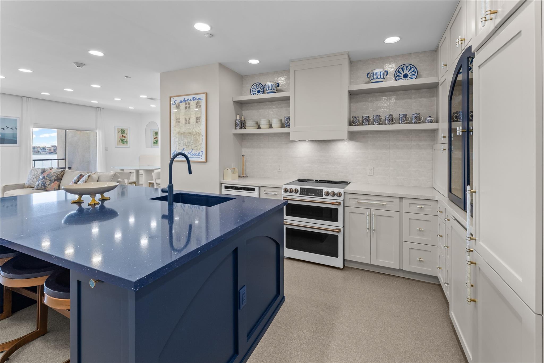
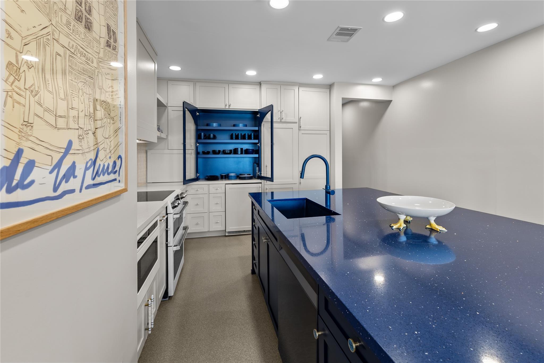
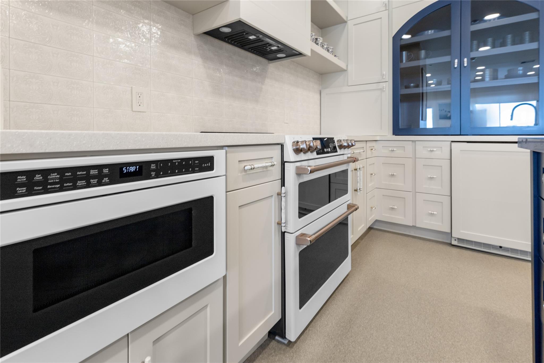
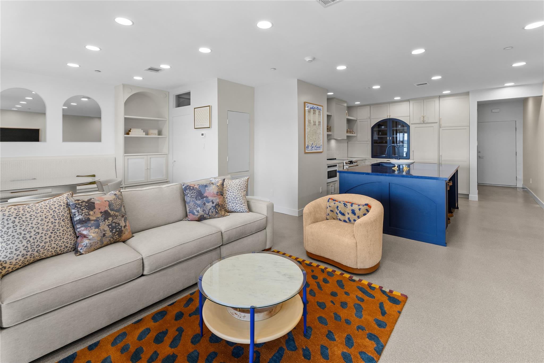
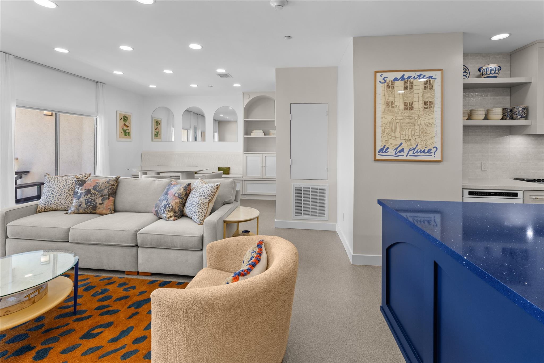
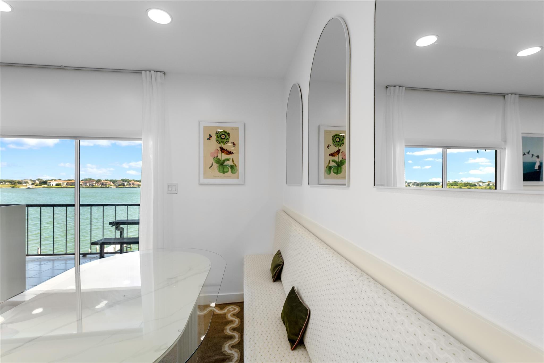
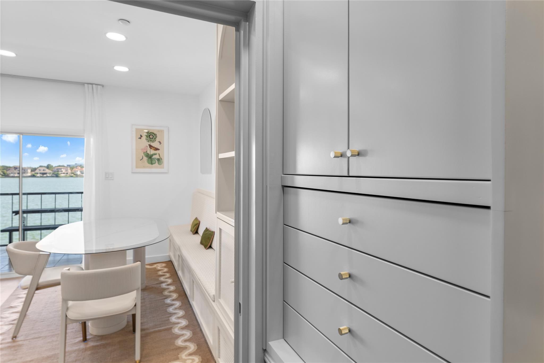
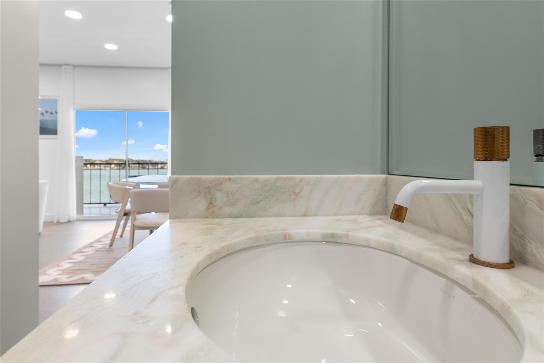
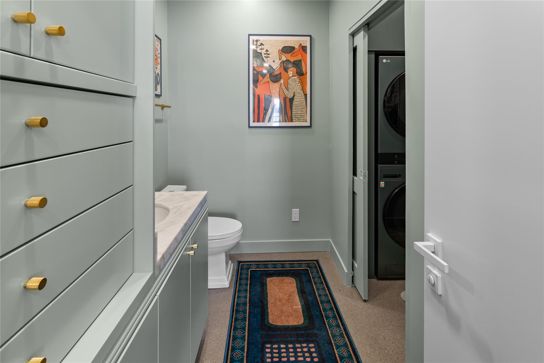
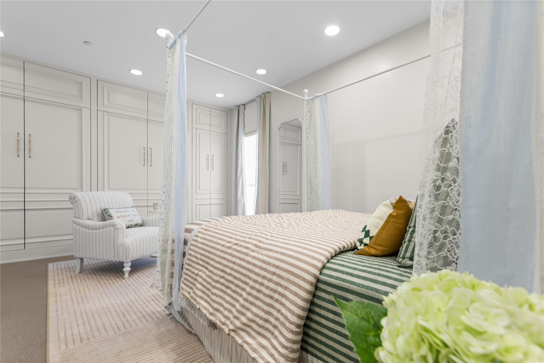
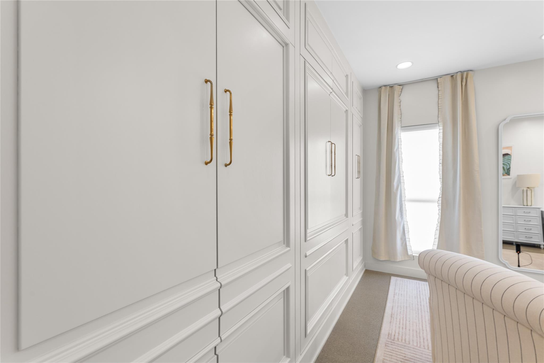
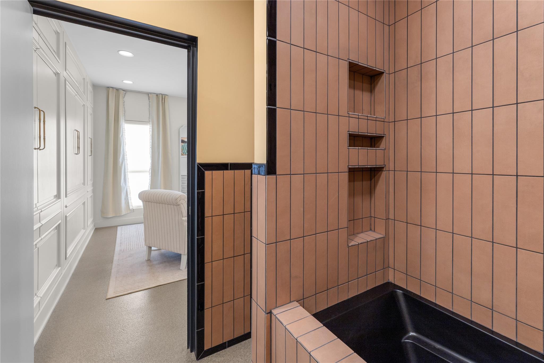
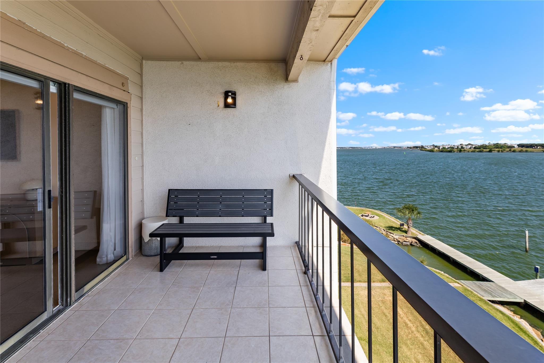
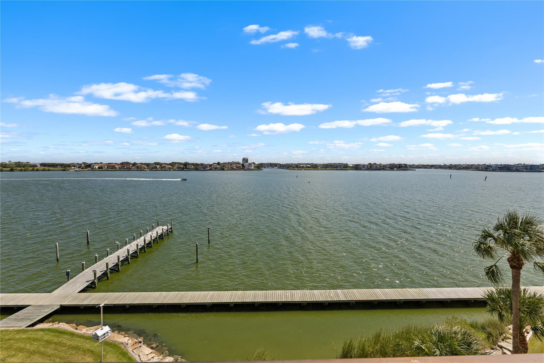
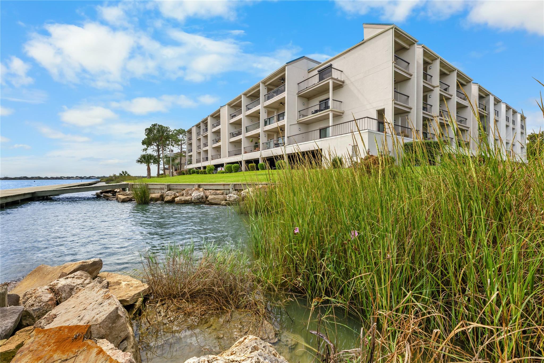
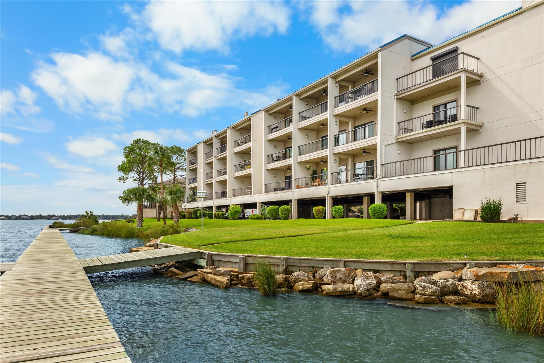
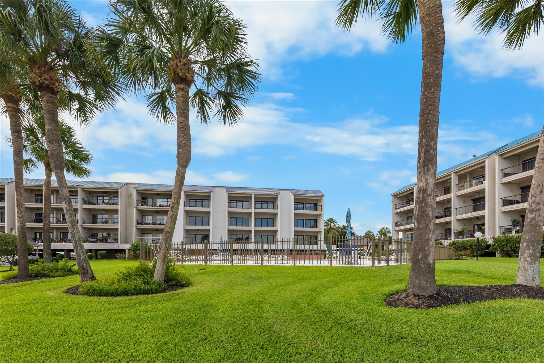
401 Lakeside Lane #308 represents the pinnacle of refined, waterfront living. A sophisticated, move-in ready waterfront sanctuary tailored for the most discerning buyer. Meticulously reimagined through an uncompromising, down-to-the-studs renovation. An open floor plan reimagined with a structural engineer expands the living space, seamlessly highlighting custom kitchen cabinetry, premium countertops, upgraded appliances, new doors, transom windows, new blinds, and continuous fresh flooring.The primary retreat features a custom wall-to-wall wardrobe with ample storage and an expanded spa-inspired bath with custom cabinetry. This condo combines timeless elegance with total peace of mind, featuring NEW A/C, NEW ELECTRICAL PANEL, NEW PLUMBING, AND COMPLETEY REMODELED. Situated in an exclusive waterfront building with elevator access and assigned parking.
Overview
Financial
Price:
$379,999
Price/SqFT:
$358.49
HOA Fee:
$816 Monthly
Tax Rate:
2.26843 %
Est. Monthly:
$5,667 *
Tax Amount:
$8,620
Amenities and features
 Elevator
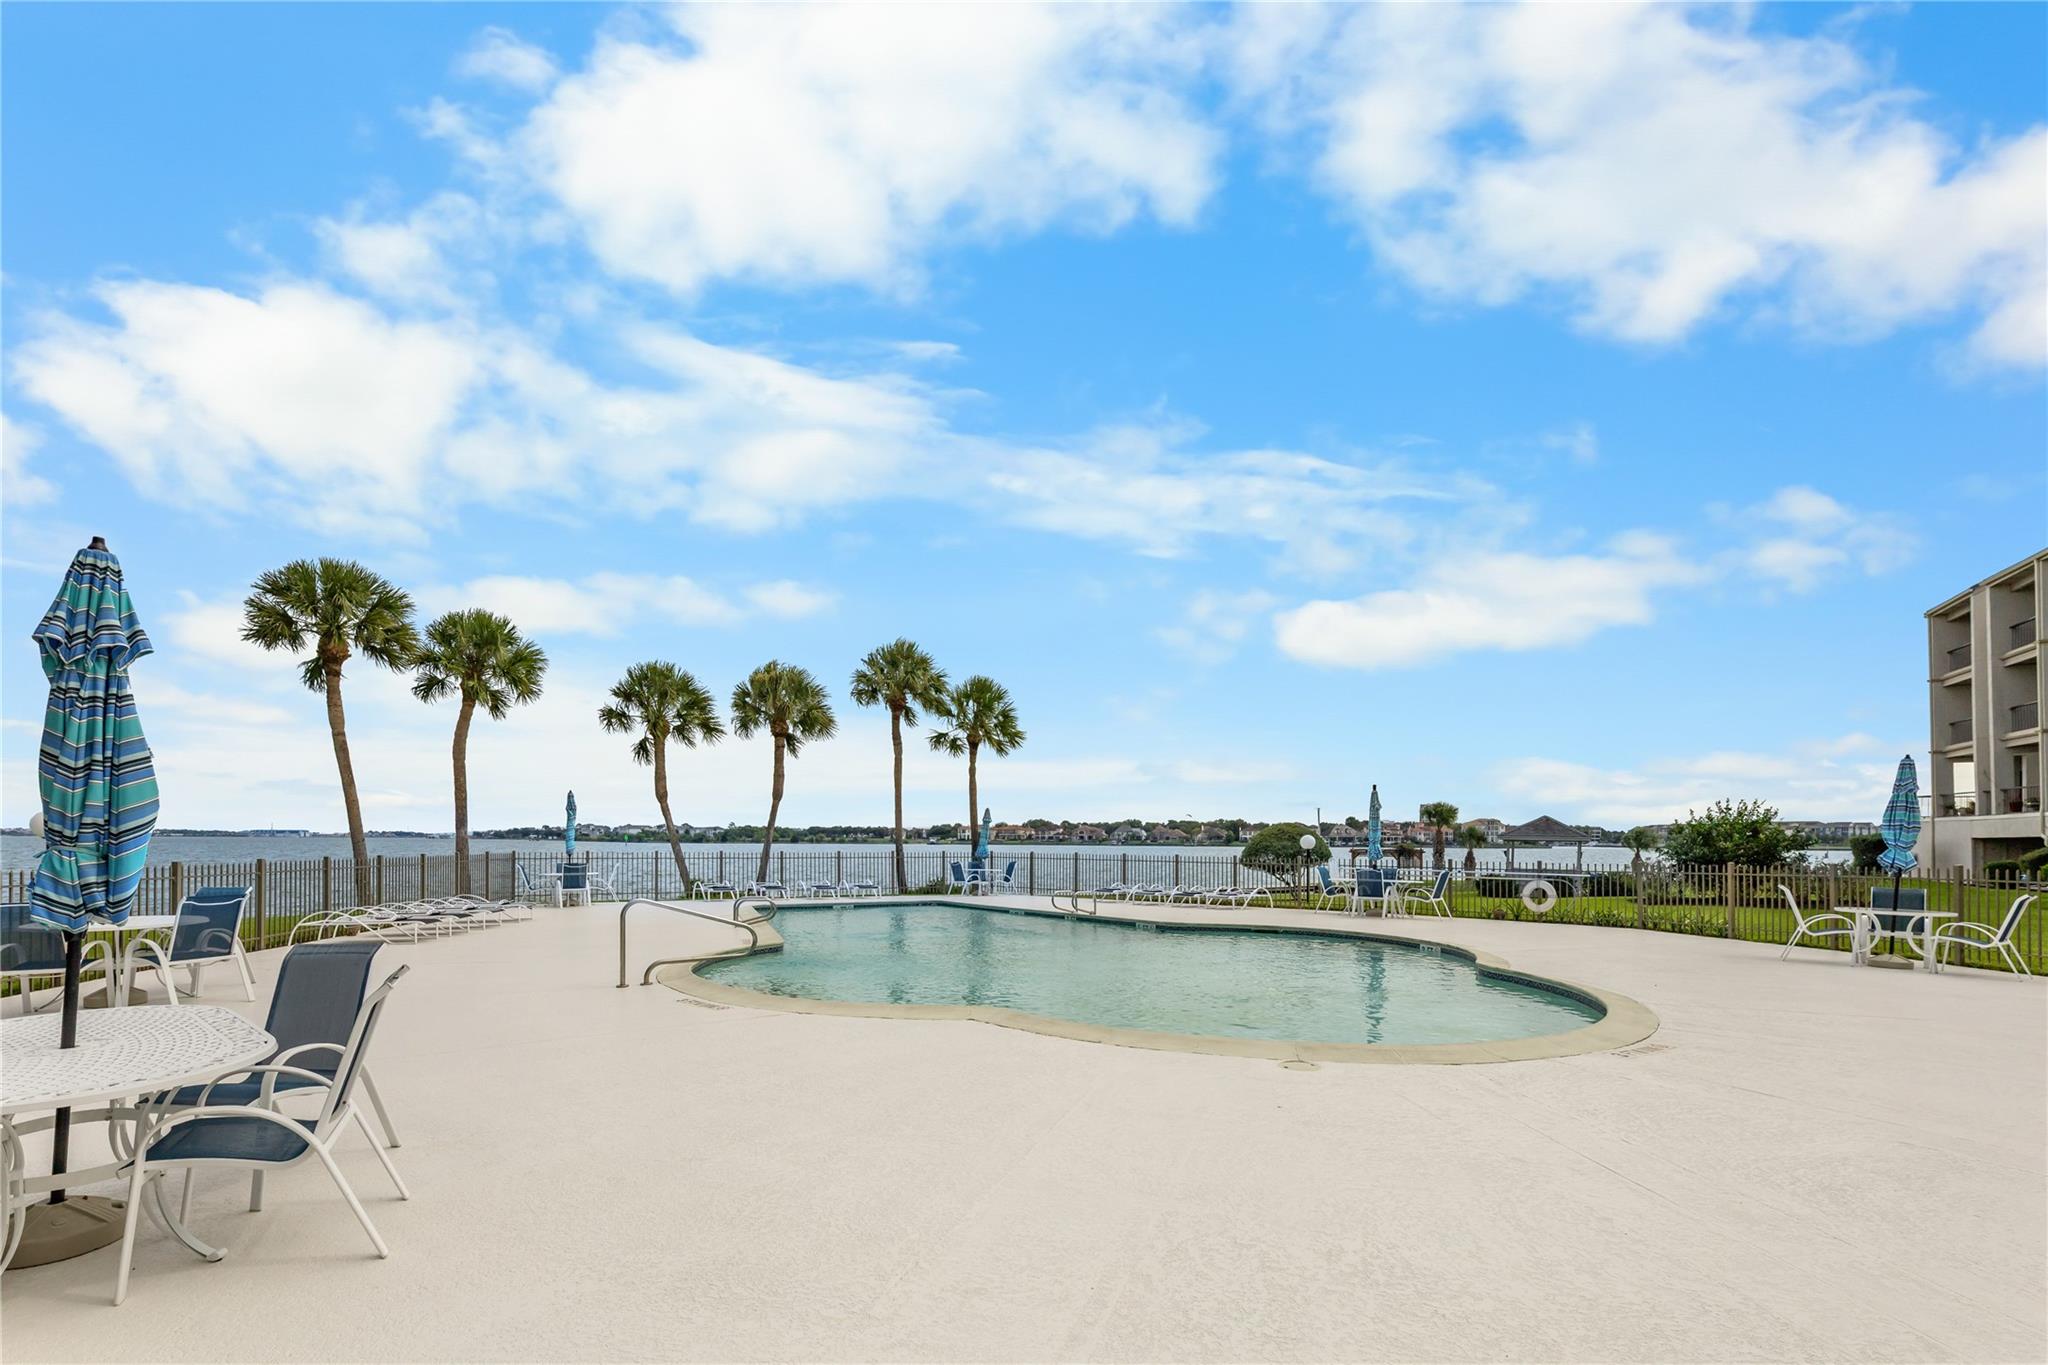
 Public Pool
 Sewer
Sewer Water Access
 Wheelchair Access
 Energy Efficient
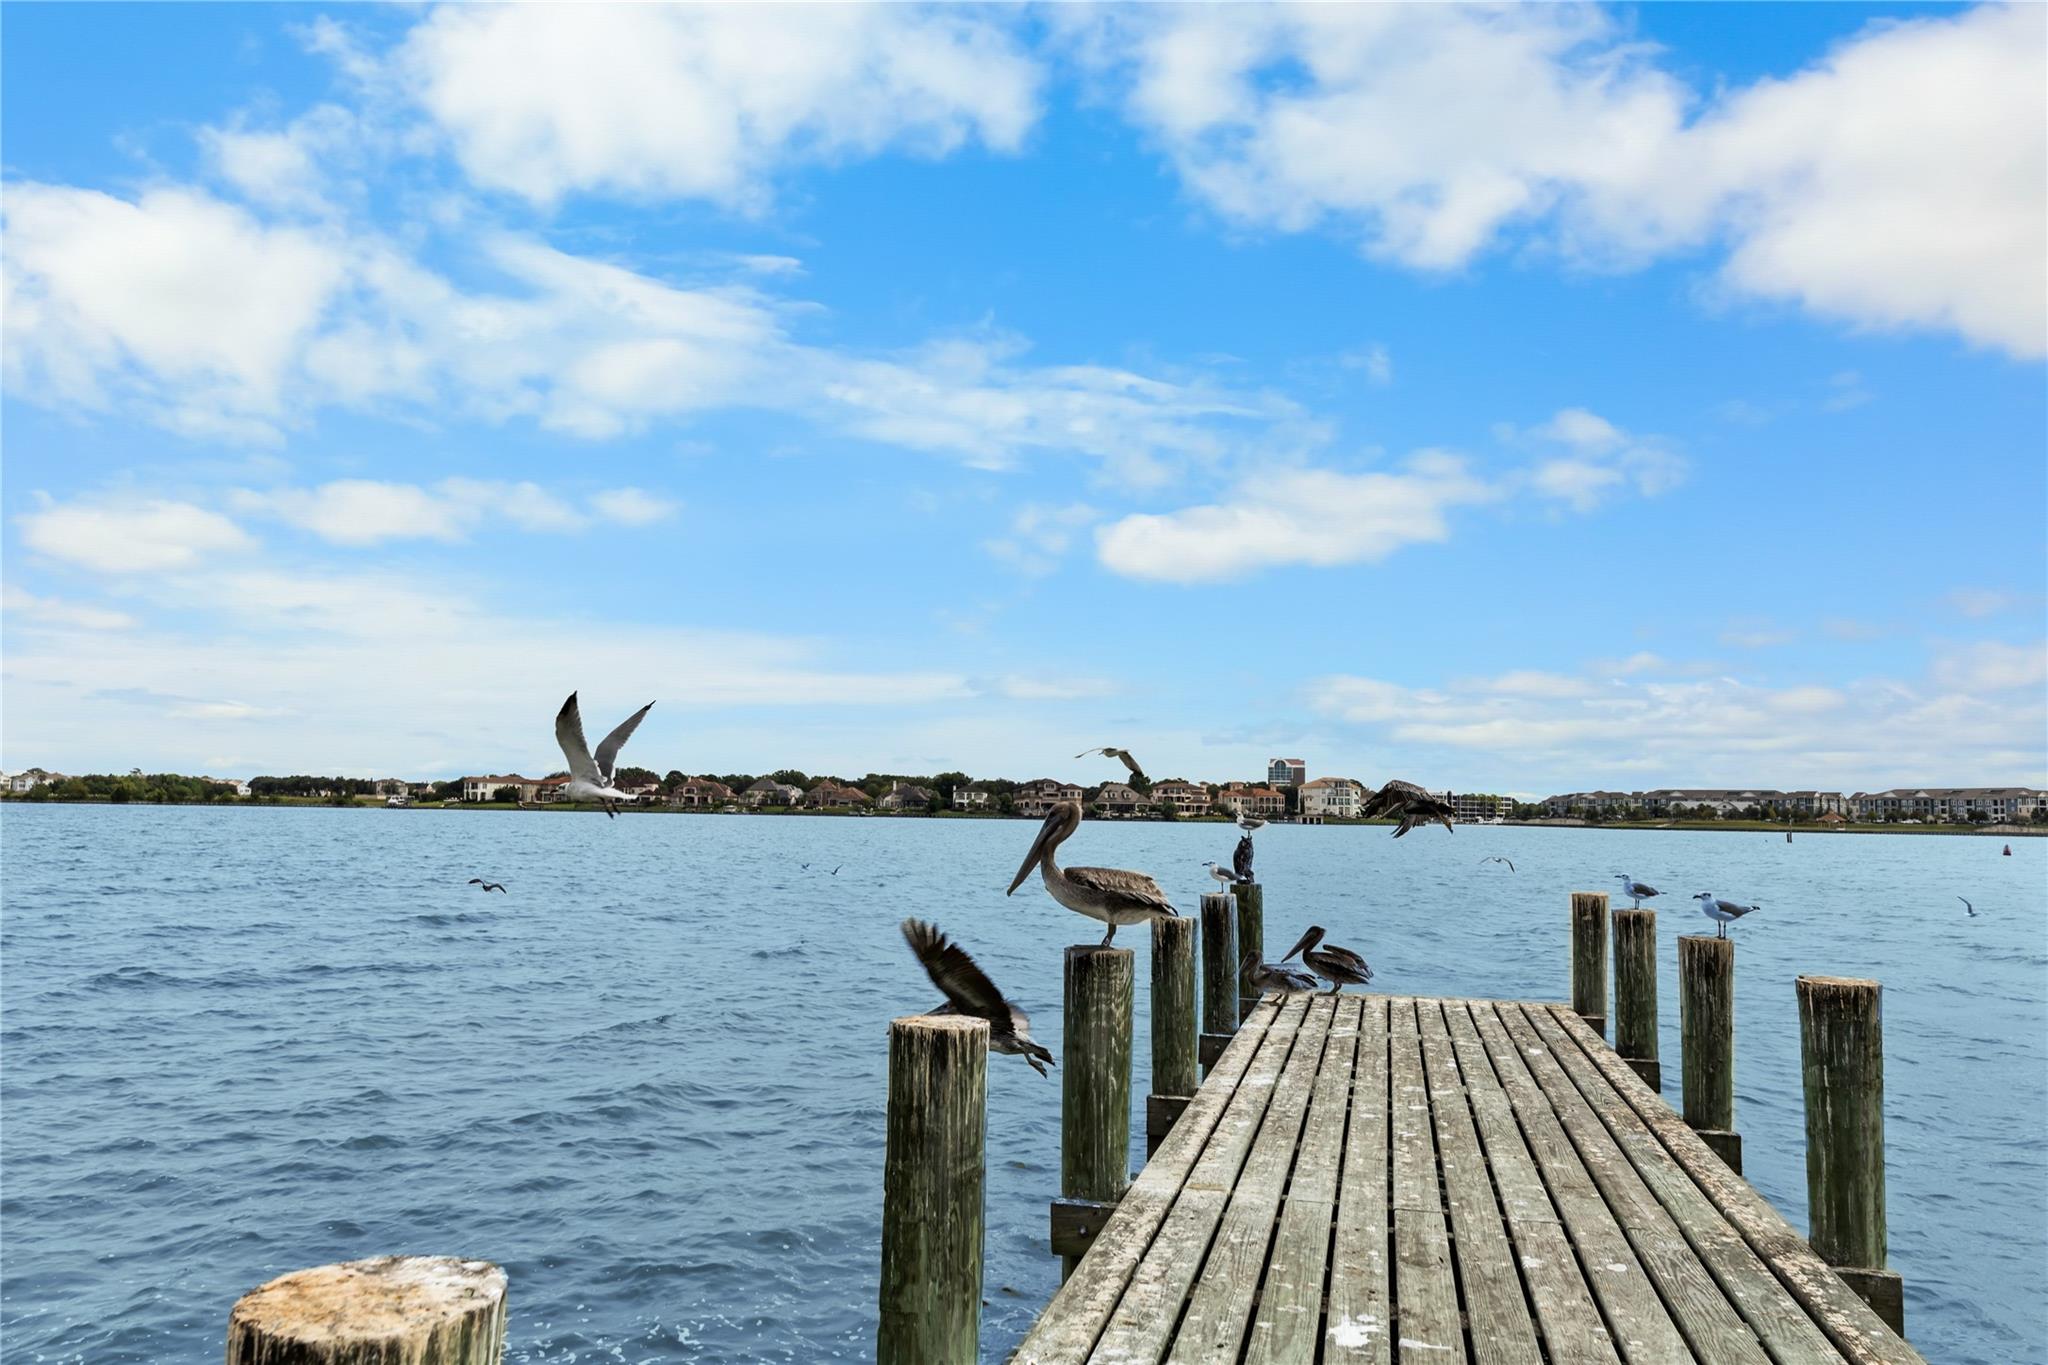
 Lake/River Access
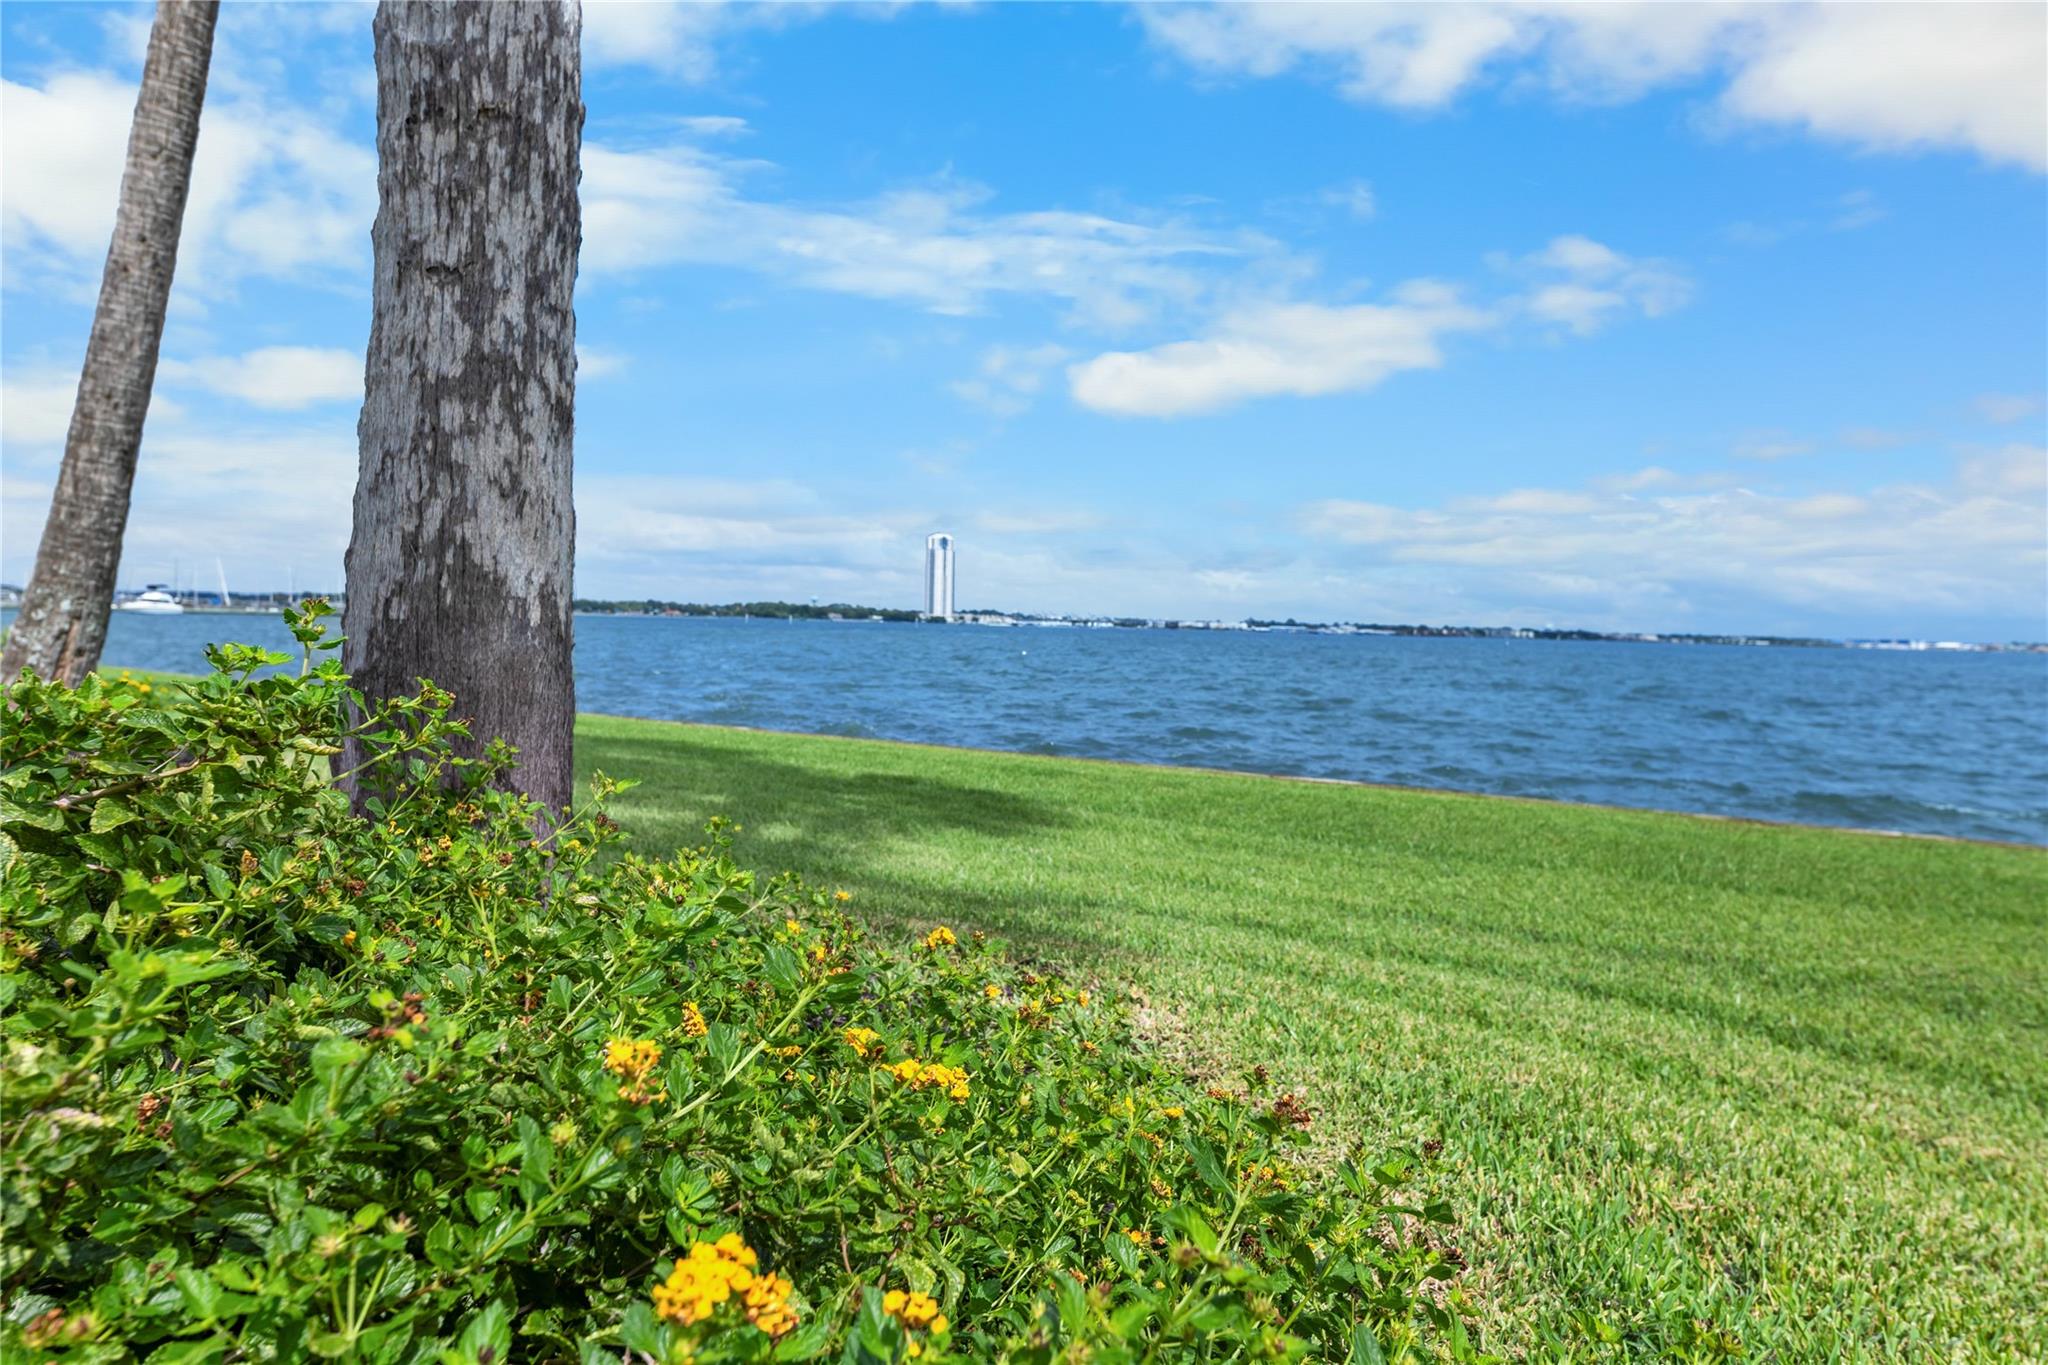
 Waterfront
 Water View
Property & Schools on Map
Floor plans / Dimensions / Descriptions
-
First FloorLiving:16X17Dining:7X13Kitchen:10X14Primary Bedroom:16X13Primary Bath:8X8Primary Bath 2:8X8Exterior Porch/Balcony:19X8
-
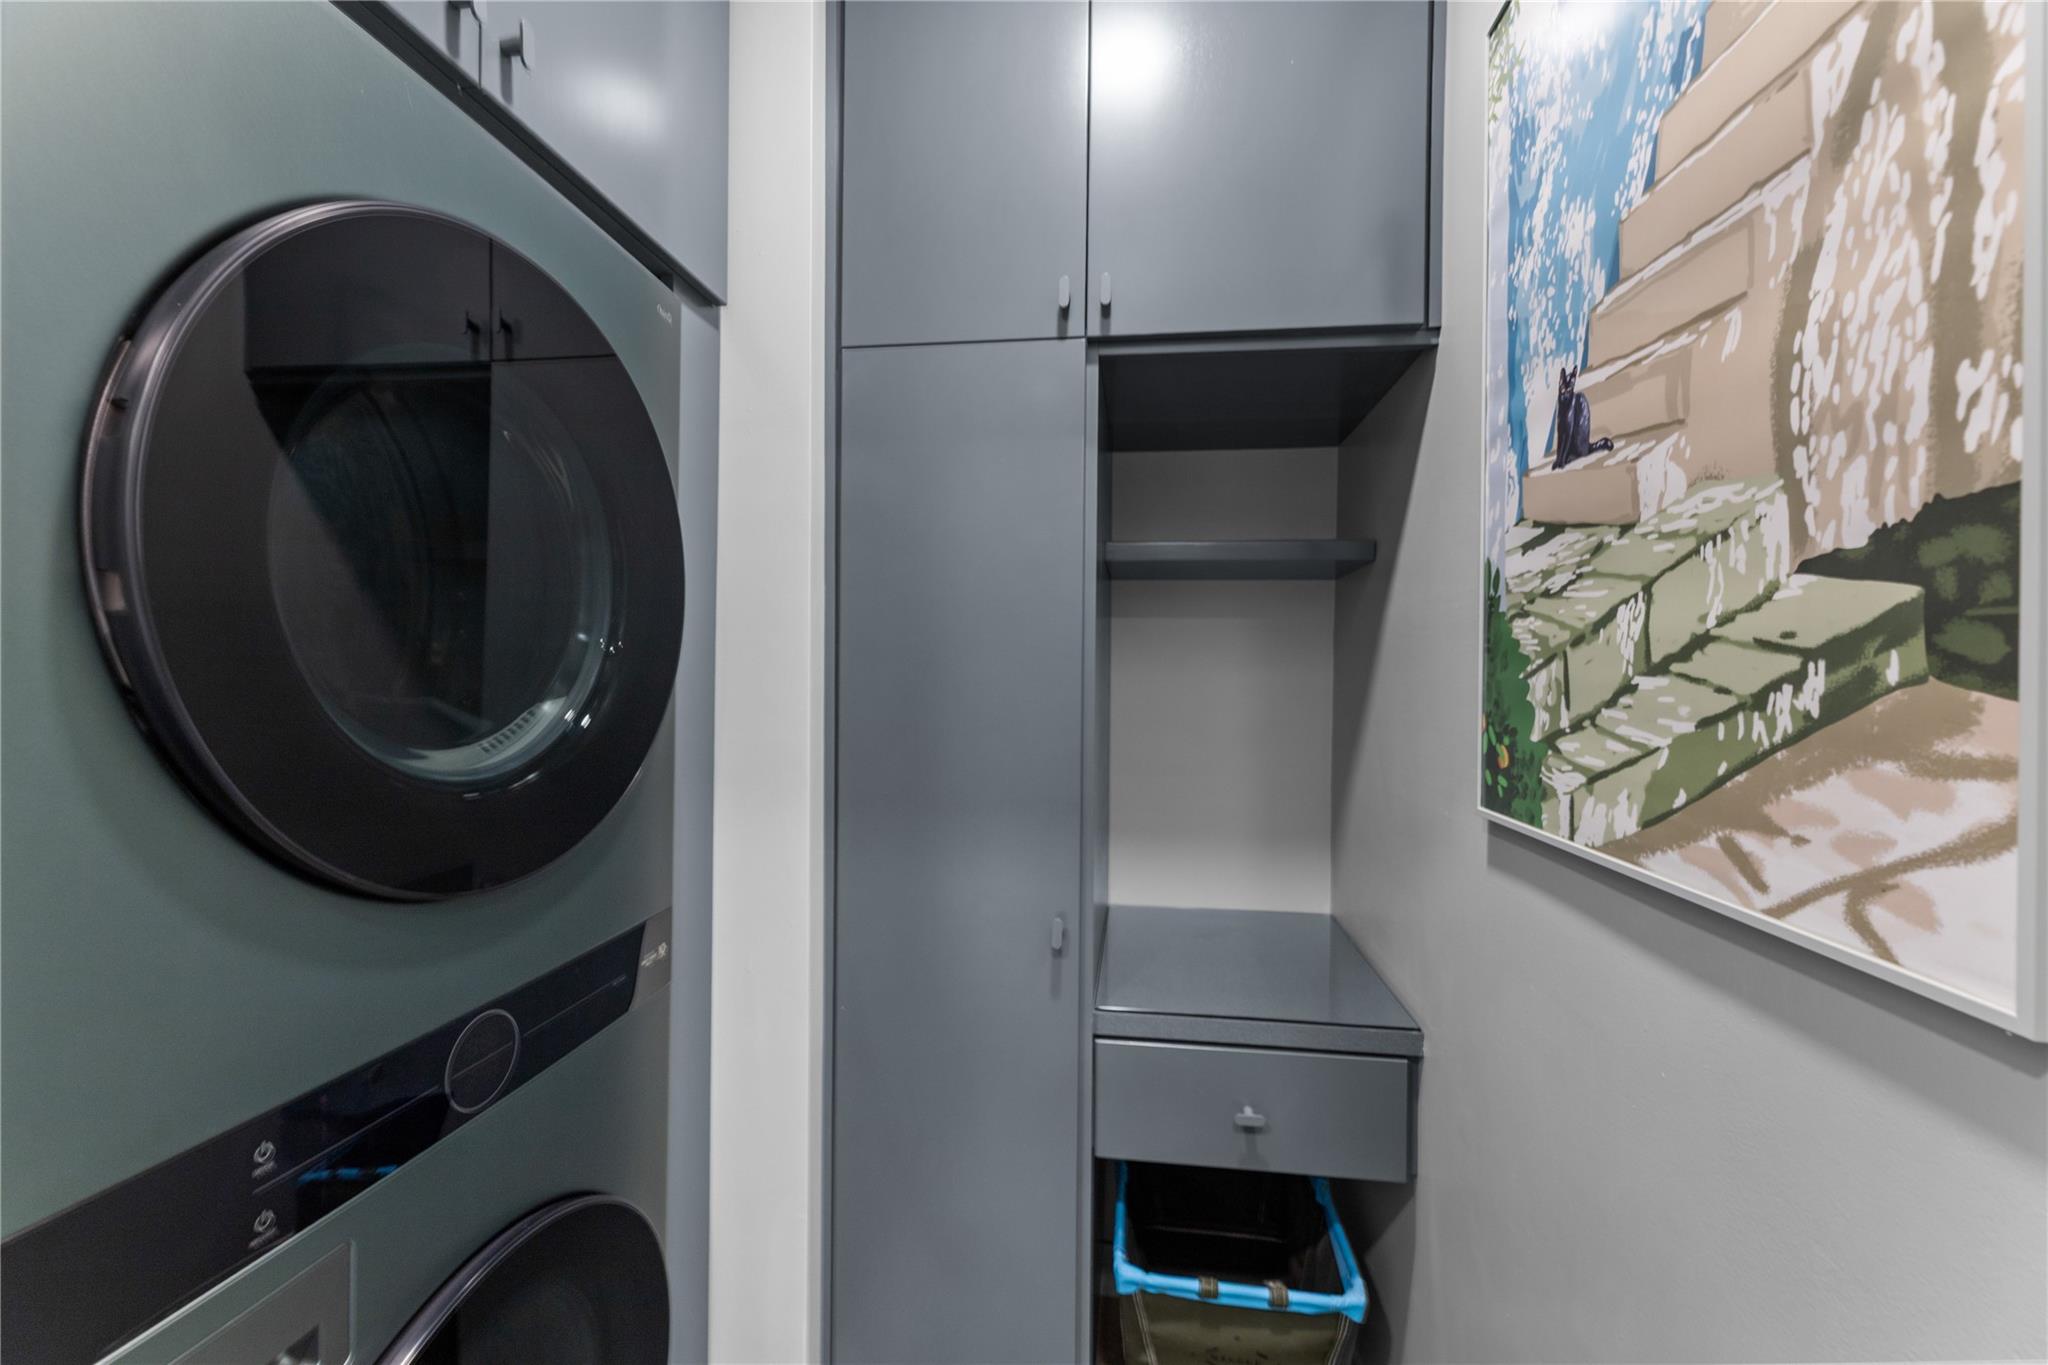
InteriorFloors:ConcreteBathroom Description:Half Bath,Primary Bath: Tub/Shower ComboBedroom Desc:All Bedrooms DownKitchen Desc:Breakfast Bar,Island w/o Cooktop,Kitchen open to Family Room,PantryRoom Description:1 Living Area,Formal Dining,Formal Living,Kitchen/Dining Combo,Living/Dining Combo,Utility Room in HouseHeating:Central ElectricCooling:Central ElectricWasher/Dryer Conn:YesDishwasher:YesDisposal:YesCompactor:NoMicrowave:YesRange:Electric RangeOven:Electric OvenIce Maker:NoAppliances:Dryer Included,Electric Dryer Connection,Refrigerator,Washer IncludedEnergy Feature:Digital Program ThermostatInterior:Balcony,Elevator,Fire/Smoke Alarm,Open Ceiling,Refrigerator Included,Window Coverings
-
ExteriorRoof:OtherFoundation:Pier & BeamPrivate Pool:NoExterior Type:Stucco,WoodWater Amenity:Bulkhead,Lake View,Lakefront,Pier,Wood BulkheadParking:Assigned ParkingWater Sewer:Public Sewer,Public WaterViews:SouthFront Door Face:NorthUnit Location:Water View,WaterfrontArea Pool:YesExterior:Balcony,Wheelchair Access
Listed By:
Karina Wade-Gledhill
Seabrook Real Estate
The data on this website relating to real estate for sale comes in part from the IDX Program of the Houston Association of REALTORS®. All information is believed accurate but not guaranteed. The properties displayed may not be all of the properties available through the IDX Program. Any use of this site other than by potential buyers or sellers is strictly prohibited.
© 2026 Houston Association of REALTORS®.
GET IN TOUCH
