
For Lease
4004 Montrose Blvd 44D Houston, TX 77006
$3,200
/monthDescription
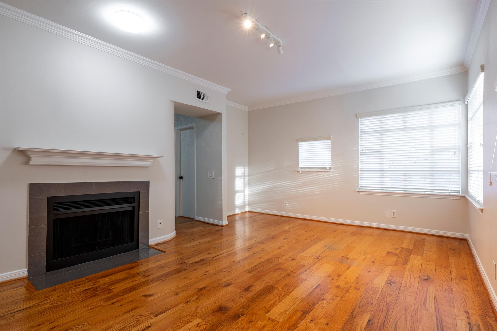
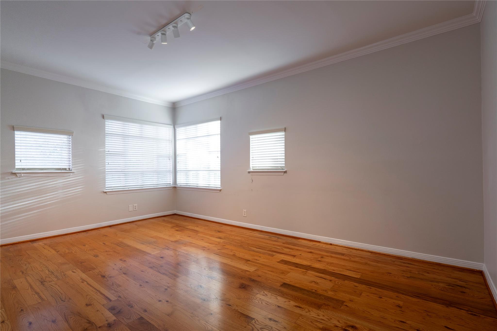
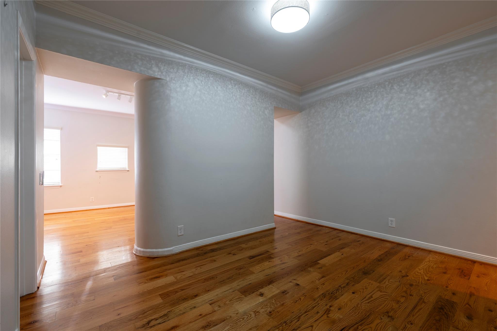
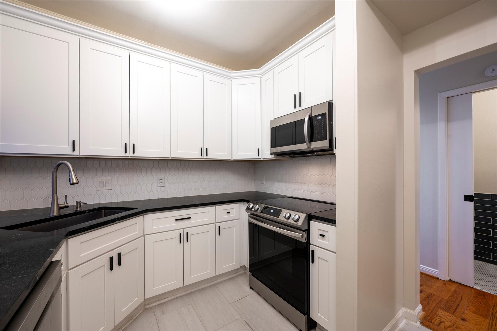
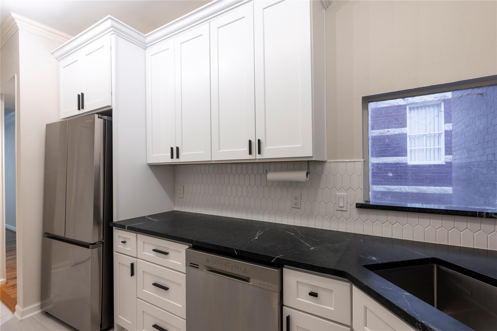
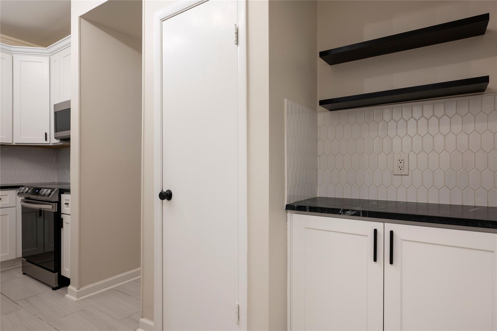
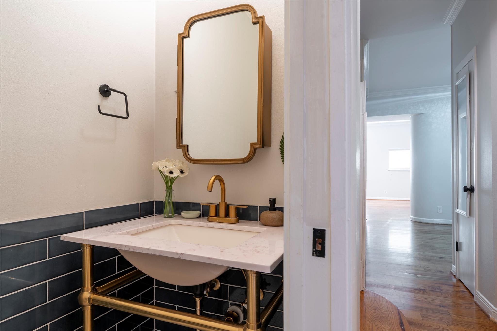
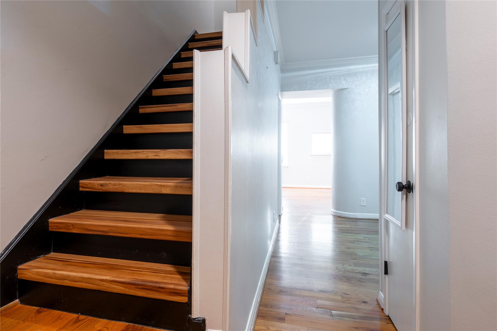
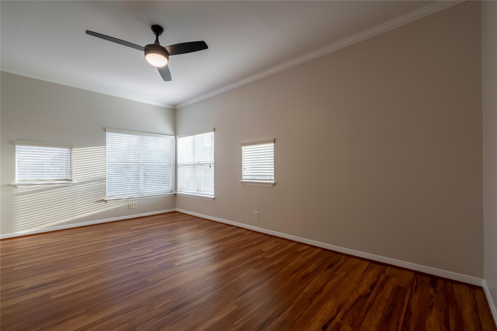
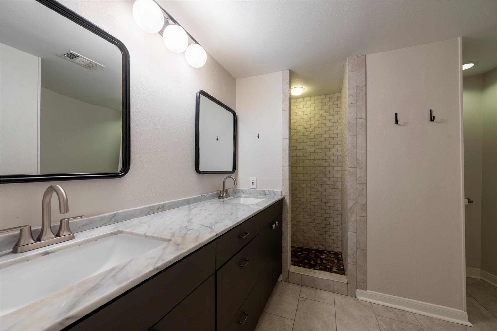
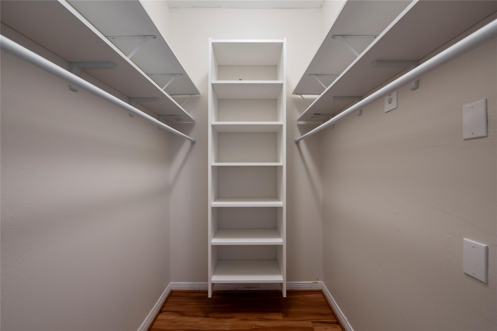
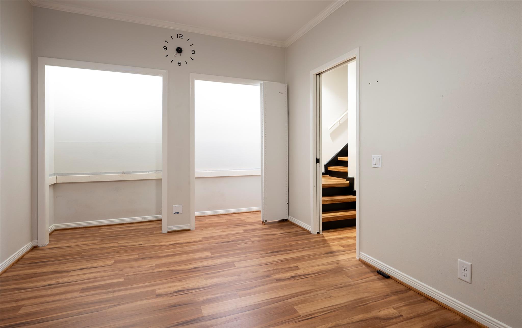
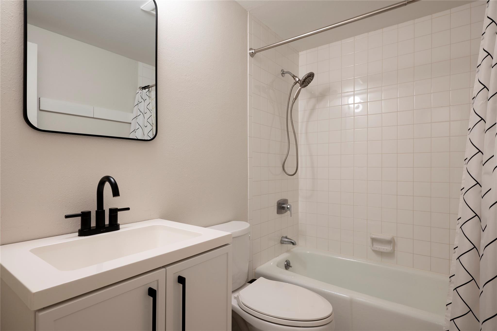
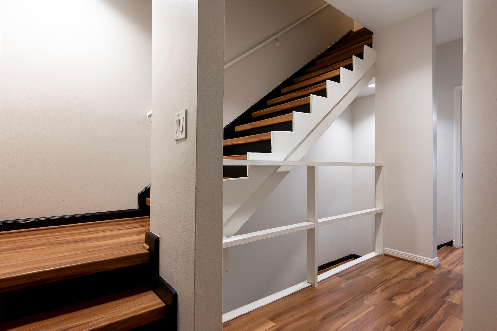
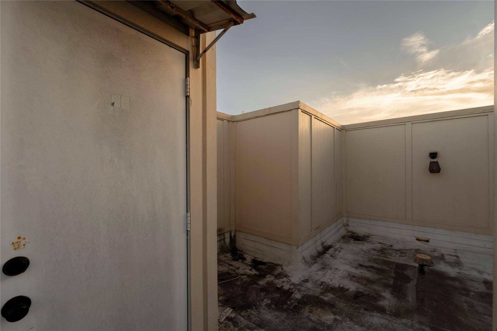
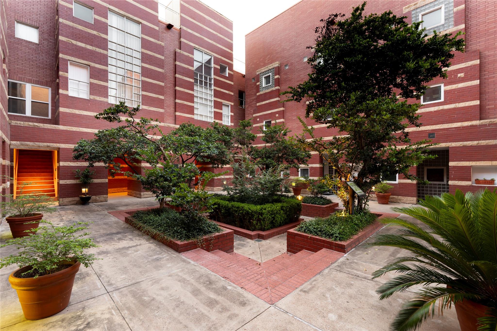
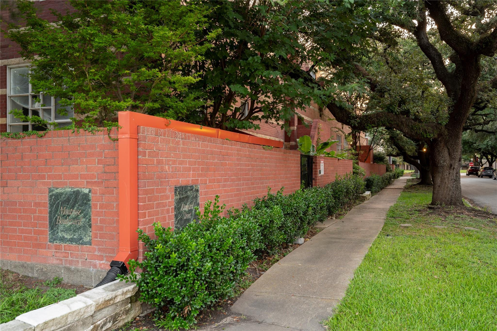
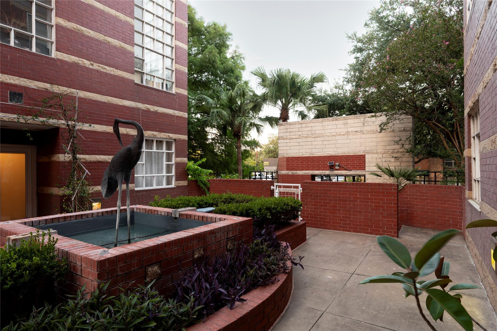
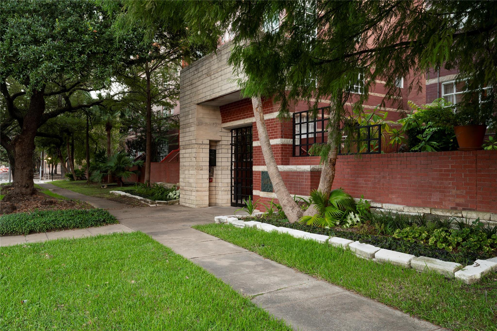
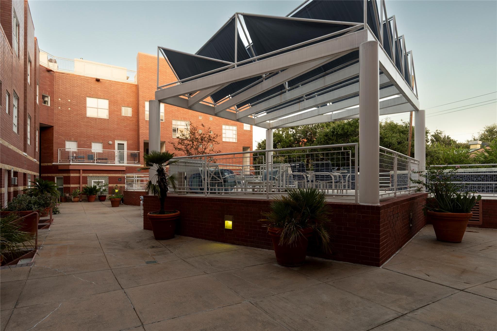
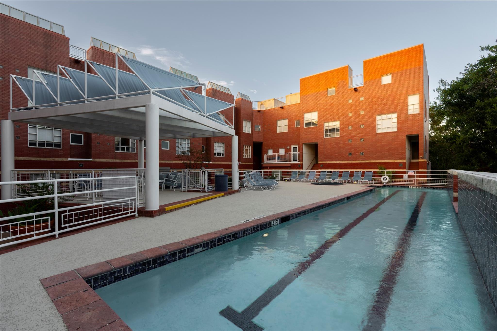
Amazing opportunity for Monrose/Museum District living in spacious, recently updated condominium in iconic complex. Steps away from the Menil Collection and the University of St. Thomas and only a few blocks away from everything Westheimer has to offer. The two-story condo has intricate architectural features, stunning limestone countertops in the kitchen, and marble counters in the bathrooms. The living room has a fireplace and abundant natural light. The floors include hardwoods throughout the living spaces and pet-friendly luxury vinyl on the stairs and in the bedrooms. There are 2.5 bathrooms - 1st floor half bath with pedestal sink; main bath has two sinks and a shower enclosure with designer tile; secondary bath has a full bathtub. Plenty of storage, including a walk-in closet. Roof space is included where a terrace could be created, overlooking the cityscape. Green grounds surrounded by Live Oaks, and a rare lap pool. Two garage spaces included in gated garage, plus storage.
Overview
Financial
Price:
$3,200
Price/SqFT:
$2.19
HOA Fee:
Tax Rate:
2.12522 %
Est. Monthly:
$21 *
Tax Amount:
$68
Amenities and features
 Public Pool
 Sewer
Sewer Water Access
 Controlled Subdivision
Property & Schools on Map
Floor plans / Dimensions / Descriptions
-
First FloorLiving:18x12Dining:14x12Kitchen:17x11
-
Second FloorPrimary Bedroom:18x16Bedroom:13x10
-
InteriorFireplace:1/Gaslog FireplacePets:Case By CaseSmoking Allowed:NoFloors:Laminate,Tile,WoodBathroom Description:Half Bath,Primary Bath: Double Sinks,Primary Bath: Shower Only,Secondary Bath(s): Tub/Shower ComboBedroom Desc:All Bedrooms UpRoom Description:1 Living Area,Formal Dining,Living Area - 1st Floor,Utility Room in HouseHeating:Central ElectricCooling:Central ElectricConnections:Electric Dryer Connections,Washer ConnectionsDishwasher:YesDisposal:YesMicrowave:YesRange:Electric RangeAppliances:Dryer Included,Refrigerator,Washer IncludedInterior:Dryer Included,Refrigerator Included,Washer Included
-
ExteriorPrivate Pool:NoLot Description:OtherParking:Assigned Parking,Controlled EntranceWater Sewer:Public Sewer,Public WaterArea Pool:YesExterior:Controlled Subdivision Access
Listed By:
Kay Hardy
Coldwell Banker Realty - Heights
The data on this website relating to real estate for sale comes in part from the IDX Program of the Houston Association of REALTORS®. All information is believed accurate but not guaranteed. The properties displayed may not be all of the properties available through the IDX Program. Any use of this site other than by potential buyers or sellers is strictly prohibited.
© 2026 Houston Association of REALTORS®.
GET IN TOUCH
