










For Sale
4 Sawmill Grove Lane Cir #4 The Woodlands, TX 77380
$199,500
Description
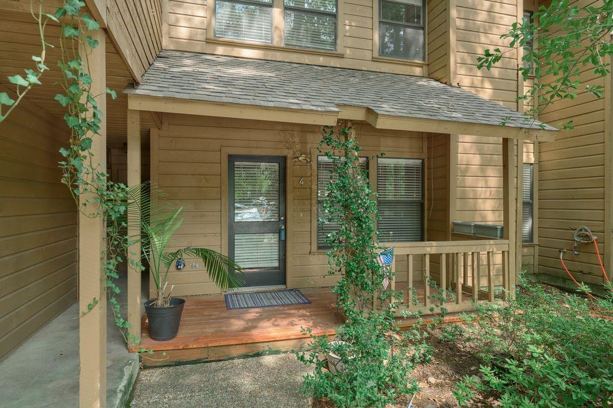
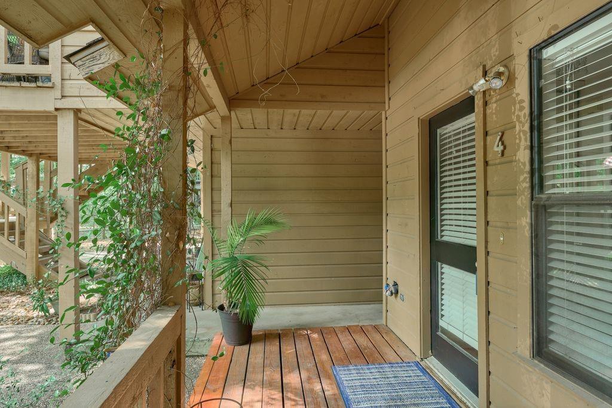
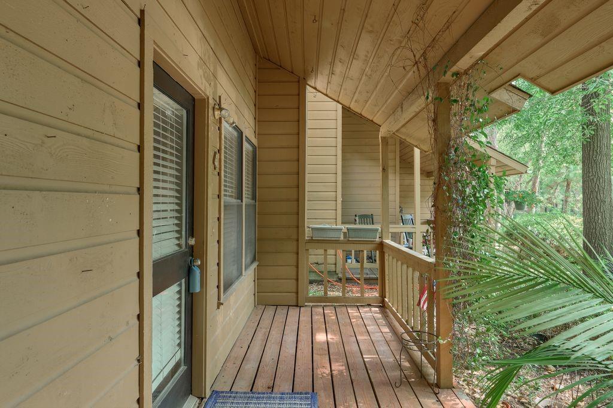
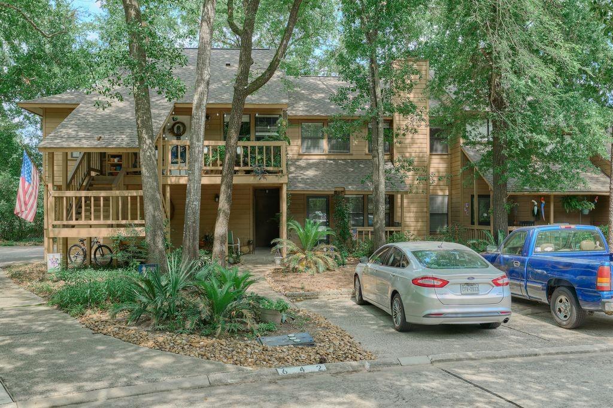
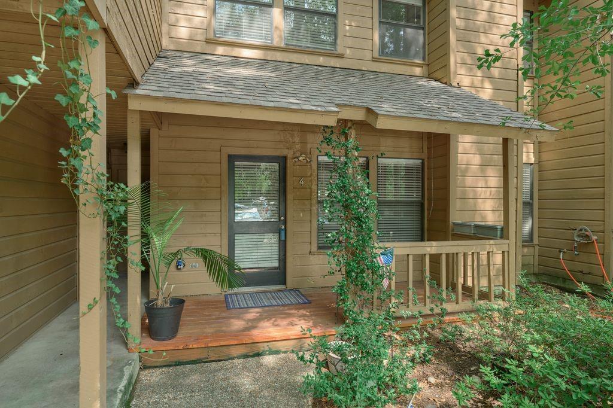
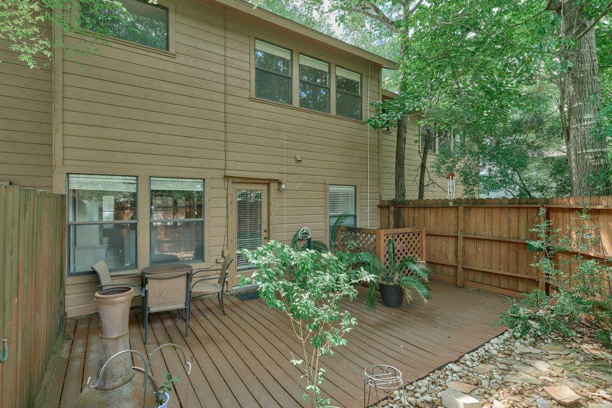
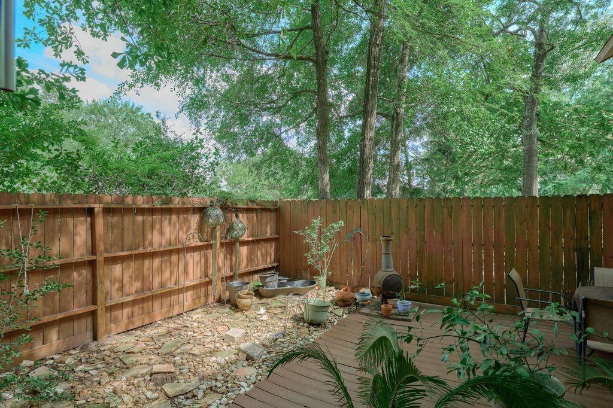
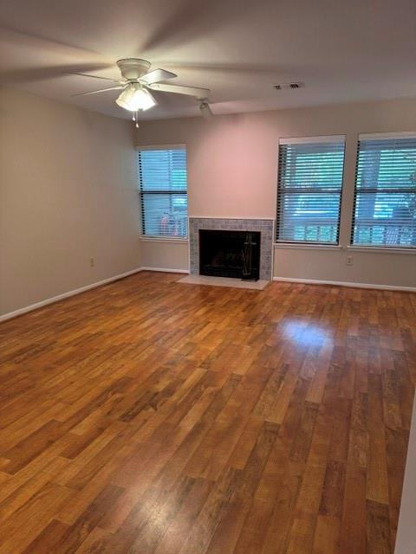
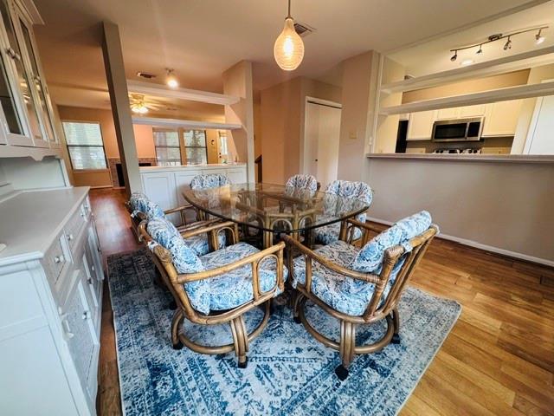
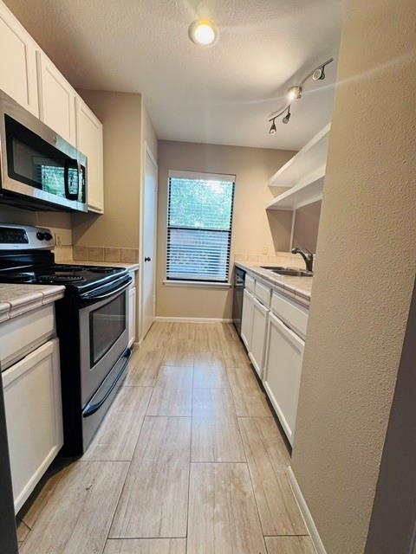
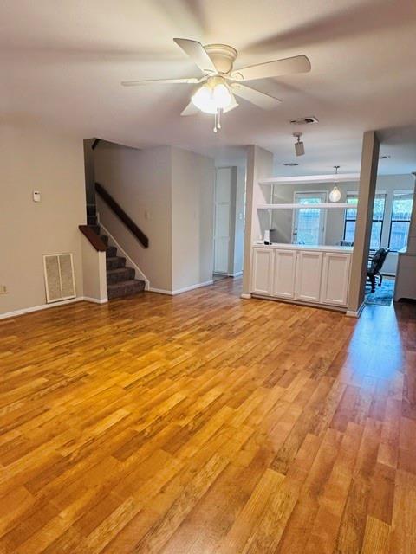
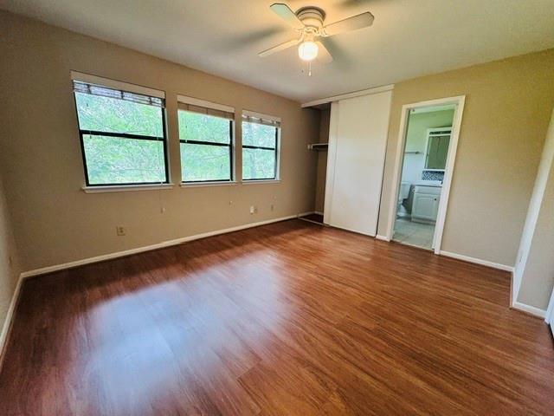
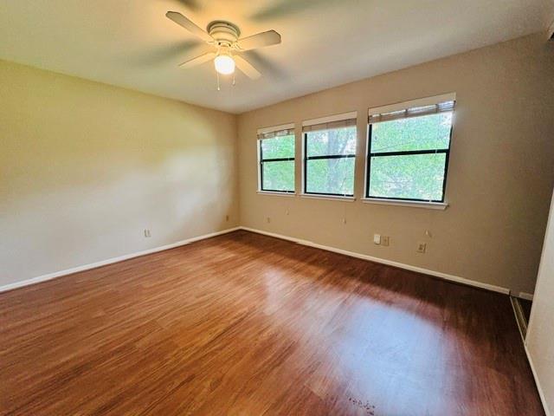
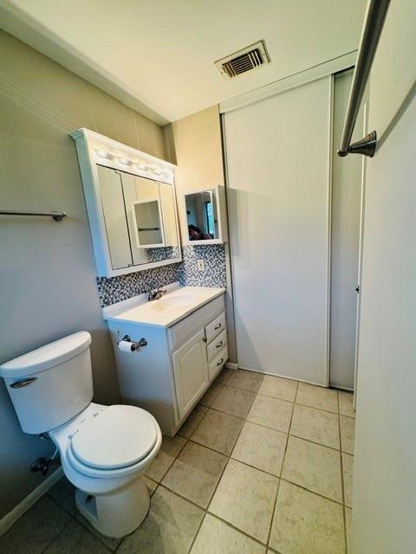
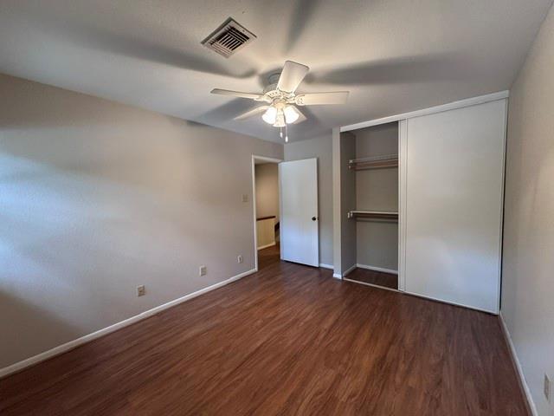
Nestled in the heart of Grogan's Mill, this charming 2 story townhome offers a serene "treehouse" lifestyle with a lush and wooded setting. Crafted by Life Form Builders, son of Mr. Mitchell founder of The Woodlands it integrates the family's vision for enjoying nature and functional living. The main level features and airy open living and dining area portioned by a unique see though bookcase with cabinets, nearby you will find a cozy fireplace, On the main level a half bath has been allocated for your guests. The kitchen is fully equipped with ample storage and overlooks the patio area. Upstairs, you will find 3 spacious bedrooms with 2 full baths, with abundant light. The outside private fenced patio is perfect for your morning coffee and gardening. Laminate flooring throughout most of the home, recently painted throughout, separate one car garage. the location is superb as you are 5 mn to I45 and can enjoy every amenity The Woodlands has to offer. Great property for rental investor.
Overview
Financial
Price:
$199,500
Price/SqFT:
$139.71
HOA Fee:
$242 Monthly
Tax Rate:
0 %
Est. Monthly:
$2,045 *
Tax Amount:
$0
Amenities and features
 Water Access
 Yard
Yard Cul-de-sac
Property & Schools on Map
Floor plans / Dimensions / Descriptions
-
Second FloorPrimary Bedroom:17x13Bedroom:12X13Bedroom 2:12X13
-
InteriorFireplace:1/Gaslog FireplaceFloors:Concrete,LaminateCountertop:TILEBathroom Description:Half Bath,Primary Bath: Separate Shower,Secondary Bath(s): Tub/Shower ComboBedroom Desc:All Bedrooms UpKitchen Desc:PantryRoom Description:1 Living Area,Formal Dining,Living Area - 1st FloorHeating:Central ElectricCooling:Central GasDishwasher:YesDisposal:NoMicrowave:YesRange:Electric RangeOven:Electric OvenAppliances:Dryer Included,Refrigerator,Washer Included
-
ExteriorRoof:CompositionFoundation:SlabPrivate Pool:NoExterior Type:OtherParking:Additional ParkingWater Sewer:Public Water,Water DistrictUnit Location:Cul-De-SacArea Pool:NoExterior:Back Yard
Listed By:
Elizabeth Logue
Lester Riley Logue
The data on this website relating to real estate for sale comes in part from the IDX Program of the Houston Association of REALTORS®. All information is believed accurate but not guaranteed. The properties displayed may not be all of the properties available through the IDX Program. Any use of this site other than by potential buyers or sellers is strictly prohibited.
© 2026 Houston Association of REALTORS®.
GET IN TOUCH
