
For Sale
3999 An County Road 174 Grapeland, TX 75844
$779,000
Description
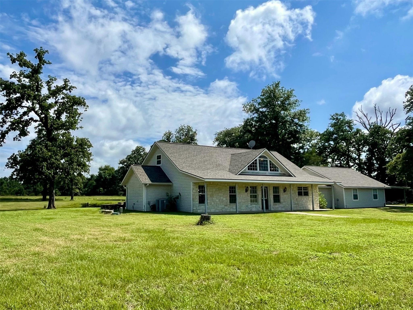
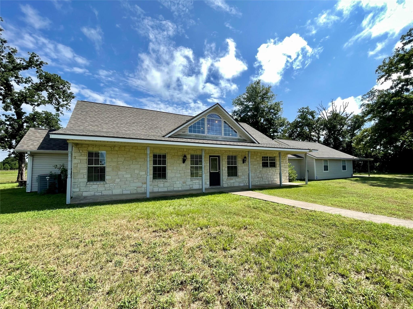
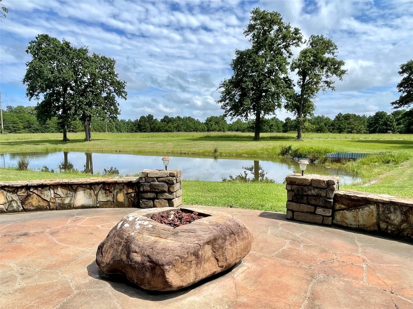
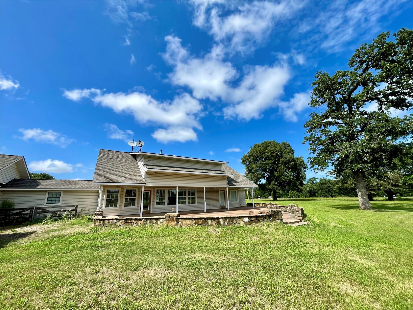
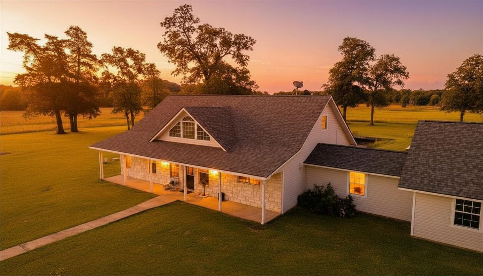
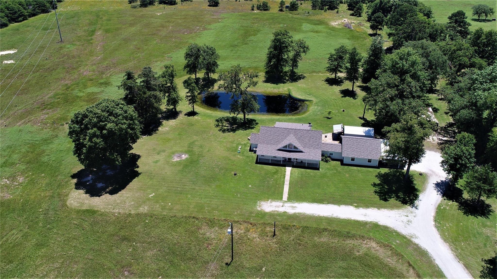
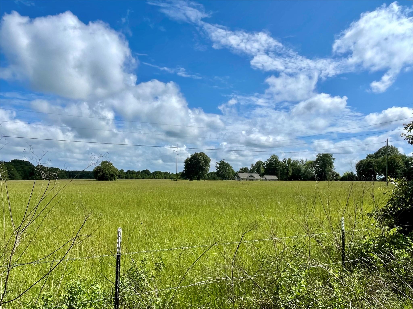
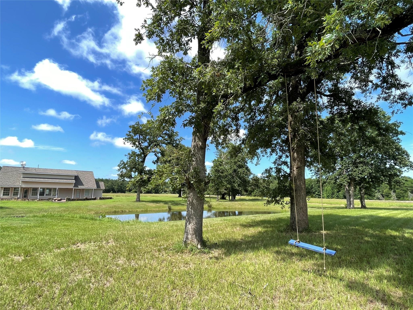
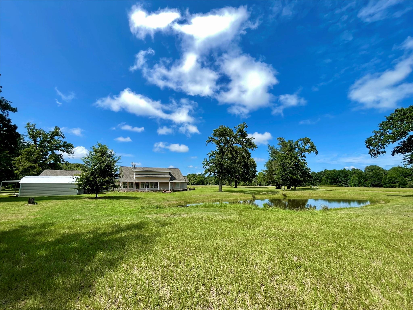
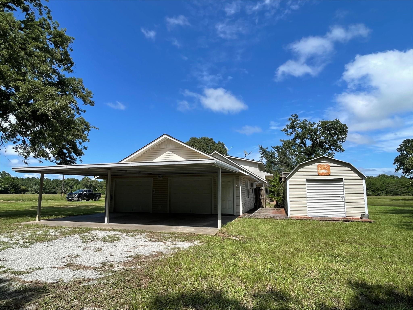
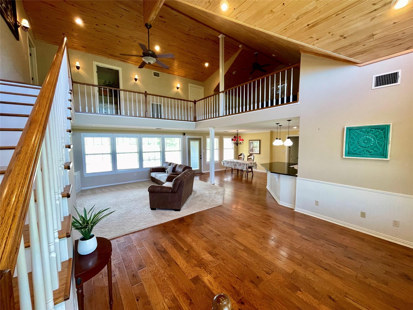
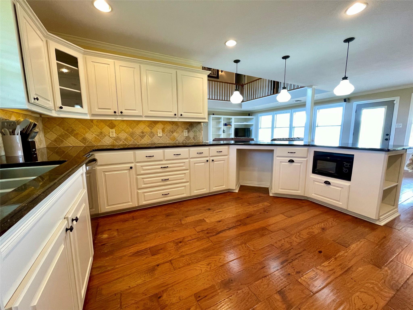
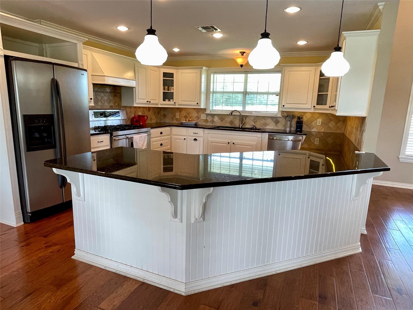
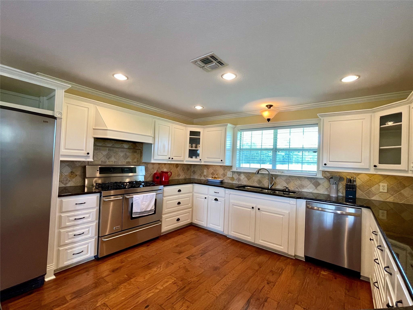
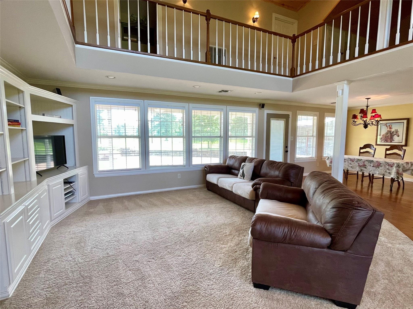
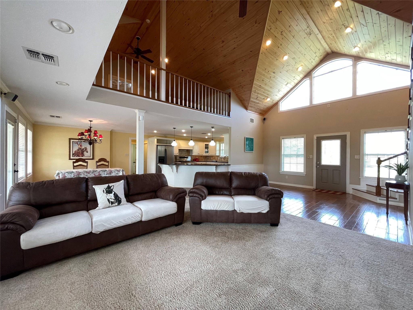
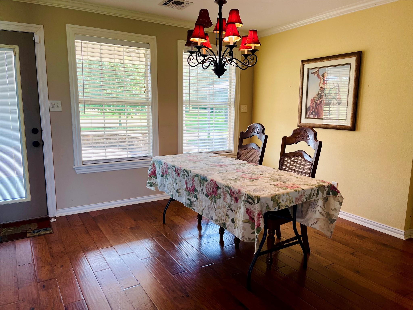
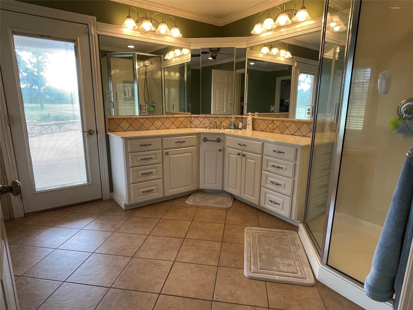
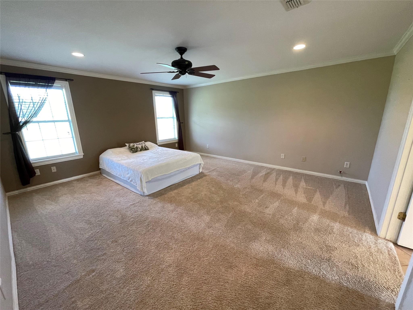
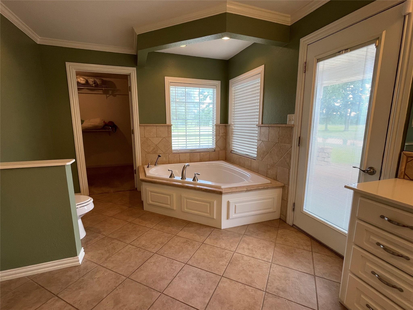
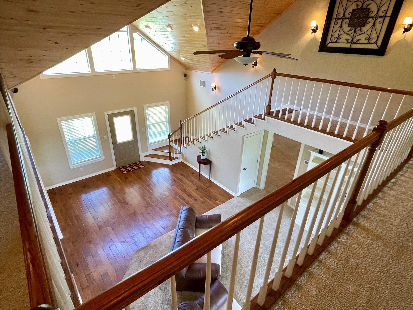
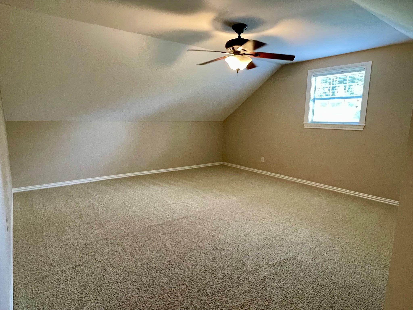
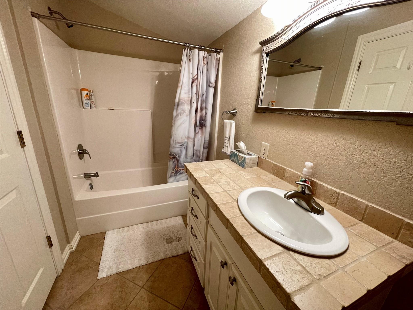
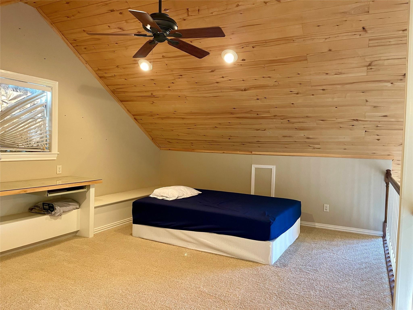
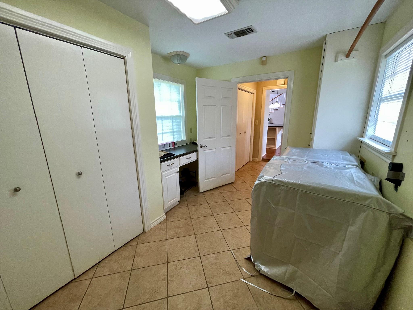
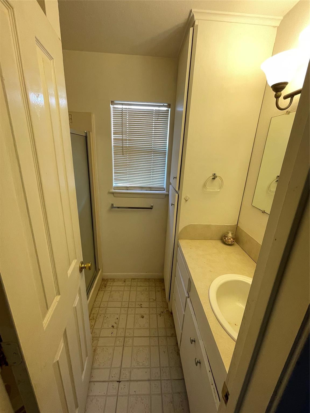
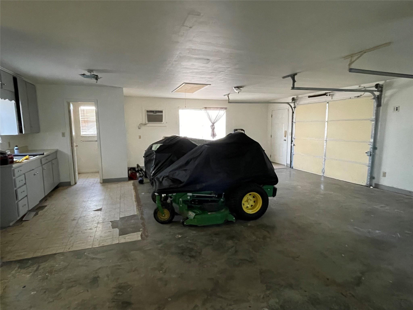
This stunning custom home has a long, private driveway, surrounded by majestic pecan and oak trees and nearly 27 fenced acres of pasture. The thoughtful design includes an open, spacious concept with details like hardwood floors, aspen ceilings, granite countertops, custom cabinetry and build ins. The kitchen offers a 6 burner gas range and stainless appliances. The living room/dining room open to the 1400 sq. ft patio and custom fire pit. The primary suite bathroom opens out onto the patio and tranquil pond. Upstairs is accessed by an oak staircase where you find a large bedroom, full bathroom and a spacious loft that is the perfect office space, den area or another bedroom. Off the kitchen is a breezeway laundry room and storage area that opens to the oversized attached garage which also has a nearly complete kitchen and another full bathroom! The property has another shed/workshop and carport in addition to the garage. This is truly the kind of property that dreams are made of.
Overview
Financial
Price:
$779,000
Price/SqFT:
$28,851.9
HOA Fee:
Tax Rate:
1.38832 %
Est. Monthly:
$9,693 *
Tax Amount:
$10,815
Amenities and features
 Controlled Subdivision
 Energy Efficient
Property & Schools on Map
Floor plans / Dimensions / Descriptions
-
First FloorPrimary Bedroom:16X18
-
Second FloorBedroom:15x13
-
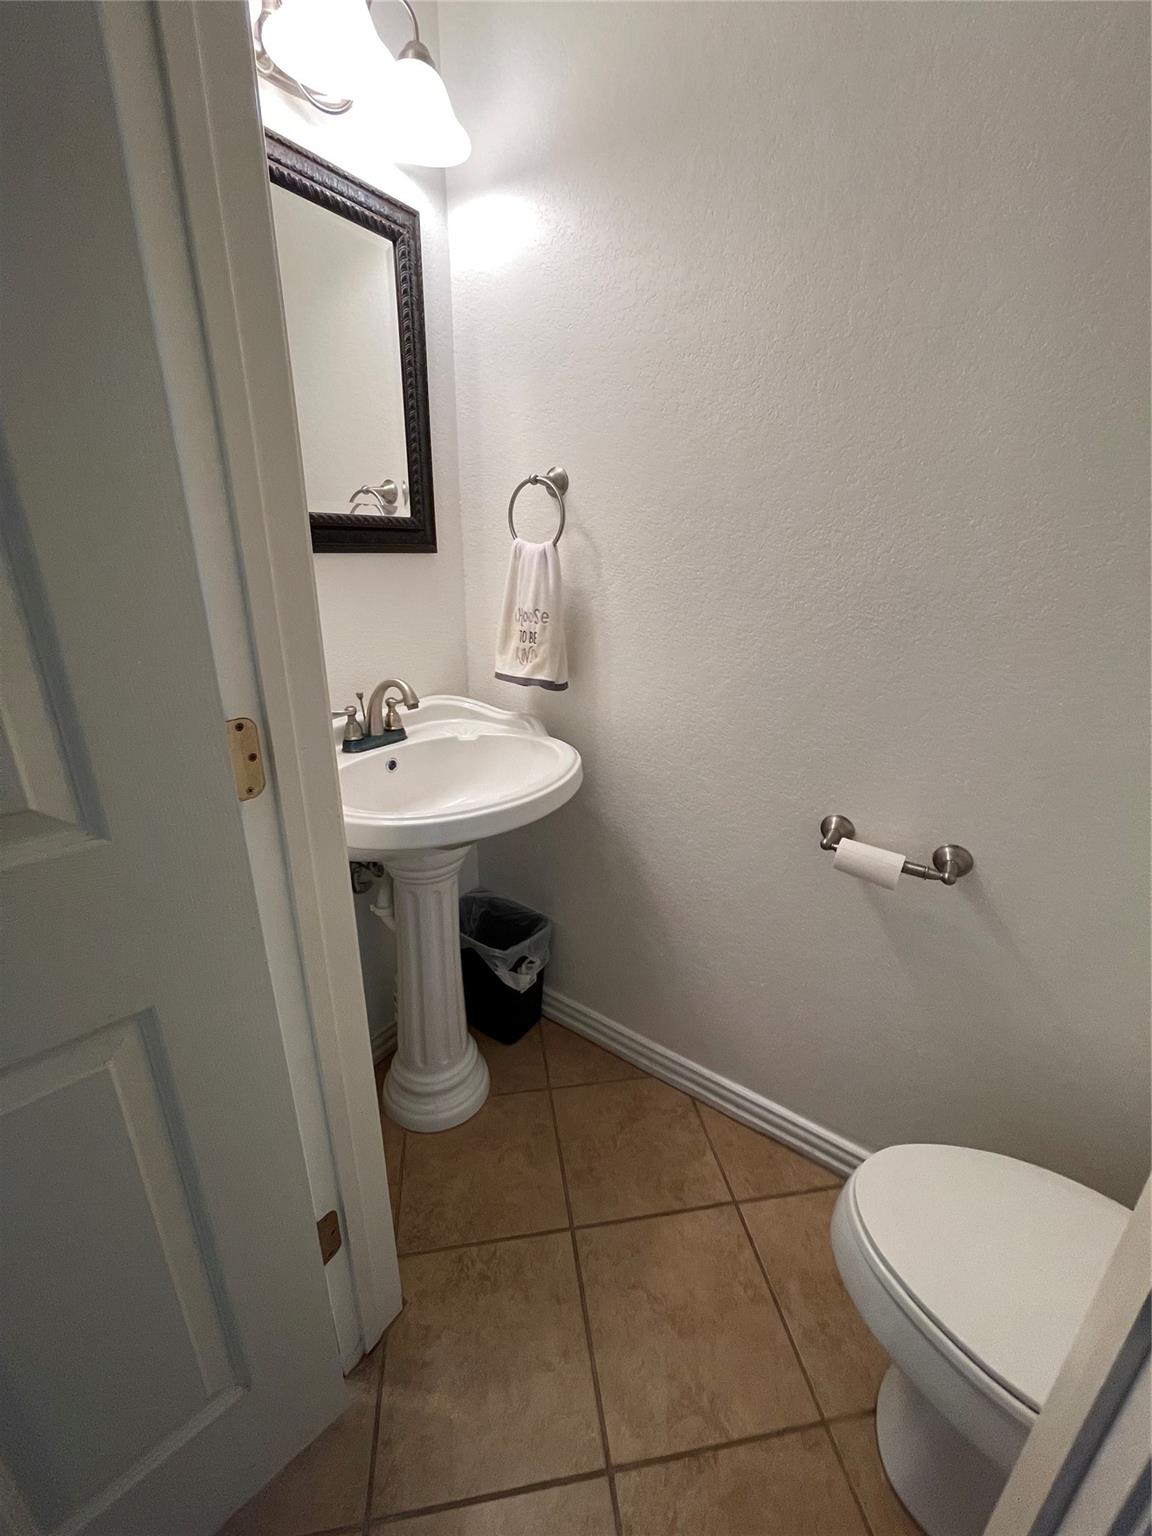
InteriorFloors:Carpet,WoodBathroom Description:Full Secondary Bathroom Down,Half Bath,Primary Bath: Double Sinks,Primary Bath: Separate Shower,Primary Bath: Soaking Tub,Secondary Bath(s): Tub/Shower ComboBedroom Desc:Primary Bed - 1st Floor,Walk-In ClosetKitchen Desc:Island w/o Cooktop,Kitchen open to Family Room,Under Cabinet LightingRoom Description:Family Room,Formal Dining,Living Area - 1st Floor,Utility Room in HouseHeating:Central GasCooling:Central ElectricConnections:Electric Dryer Connections,Washer ConnectionsDishwasher:YesDisposal:YesMicrowave:YesRange:Gas RangeOven:Gas OvenEnergy Feature:Ceiling Fans,Digital Program Thermostat,North/South ExposureInterior:Alarm System - Owned,Fire/Smoke Alarm,Formal Entry/Foyer,High Ceiling,Refrigerator Included,Window Coverings
-
ExteriorFoundation:SlabPrivate Pool:NoLot Description:ClearedGarage Carport:Additional Parking,Driveway GateAccess:Driveway GateWater Sewer:Aerobic,Public WaterRoad Surface:AsphaltFront Door Face:NorthTree Description:Clusters,Hardwood
Listed By:
Barbara Milstead
Jerman Realty Inc.
The data on this website relating to real estate for sale comes in part from the IDX Program of the Houston Association of REALTORS®. All information is believed accurate but not guaranteed. The properties displayed may not be all of the properties available through the IDX Program. Any use of this site other than by potential buyers or sellers is strictly prohibited.
© 2026 Houston Association of REALTORS®.
GET IN TOUCH
