
For Sale
3980 Laura Leigh Dr Friendswood, TX 77546
$199,500
Description
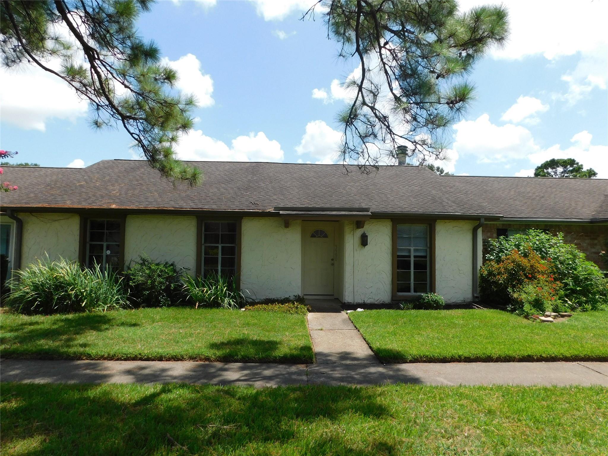
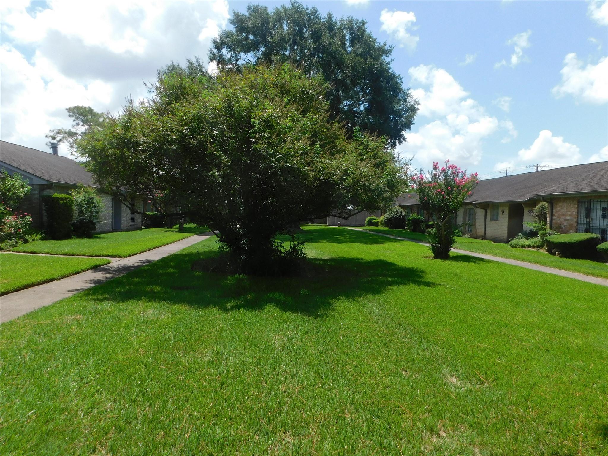
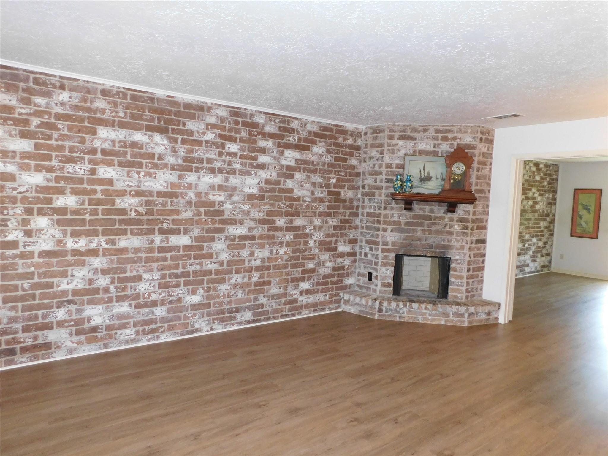
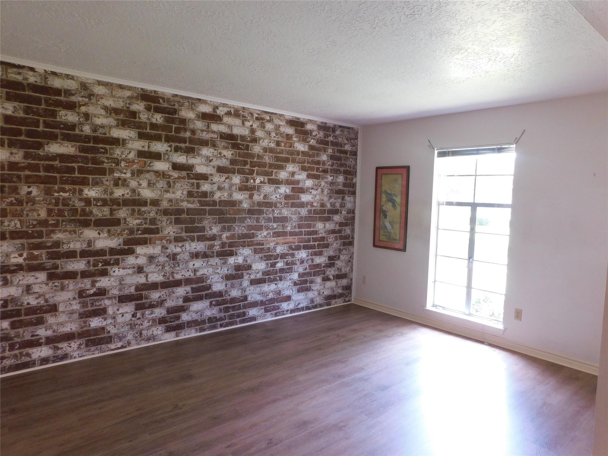
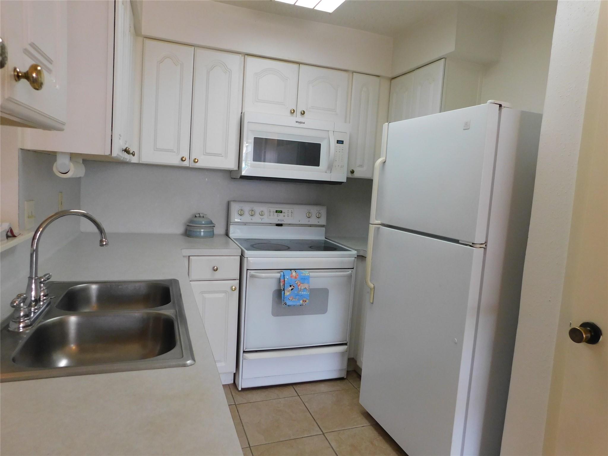
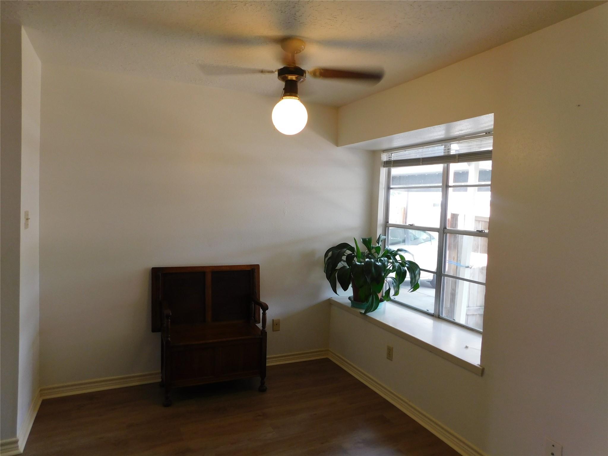
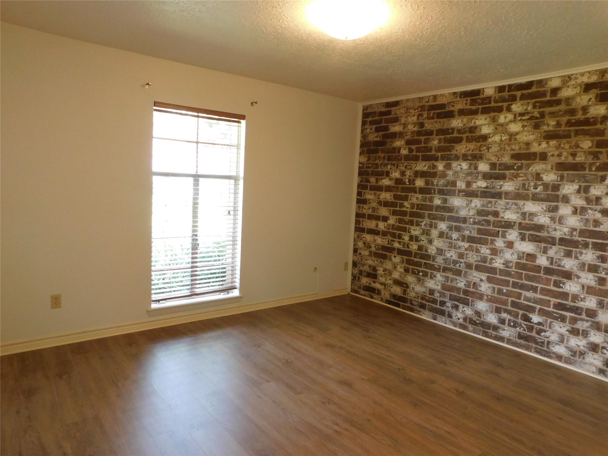
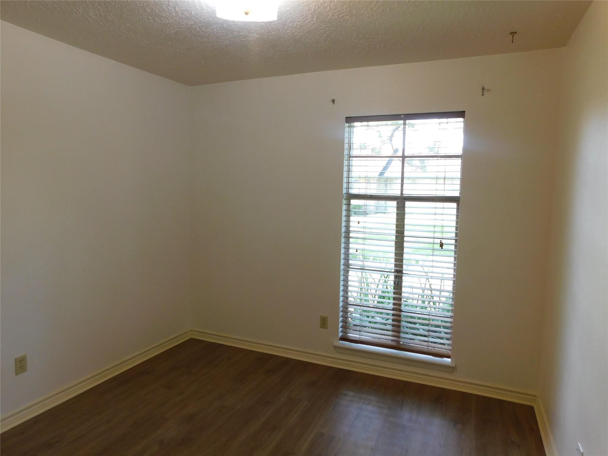
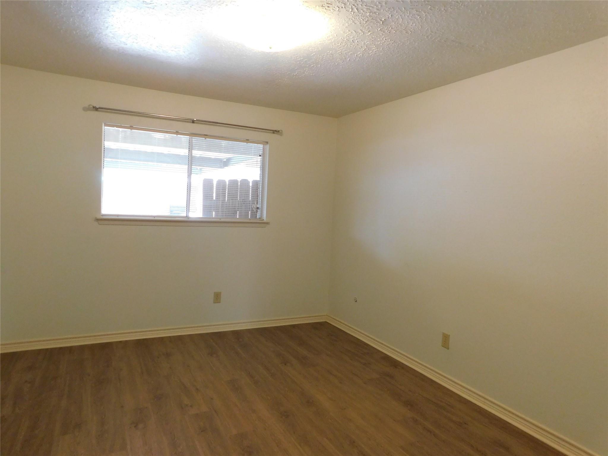
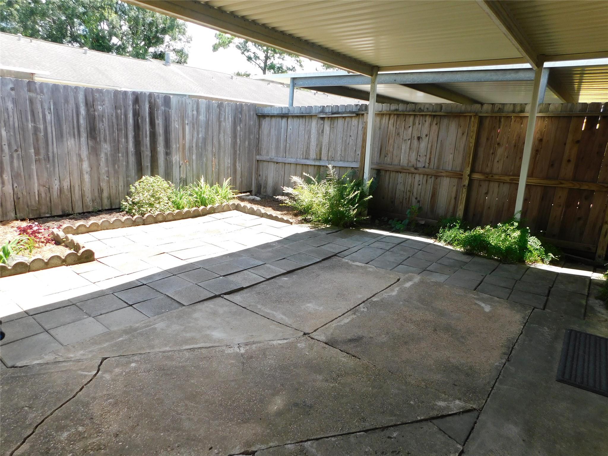
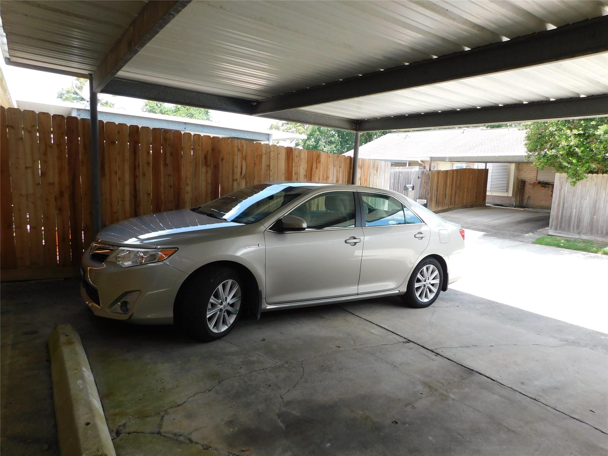
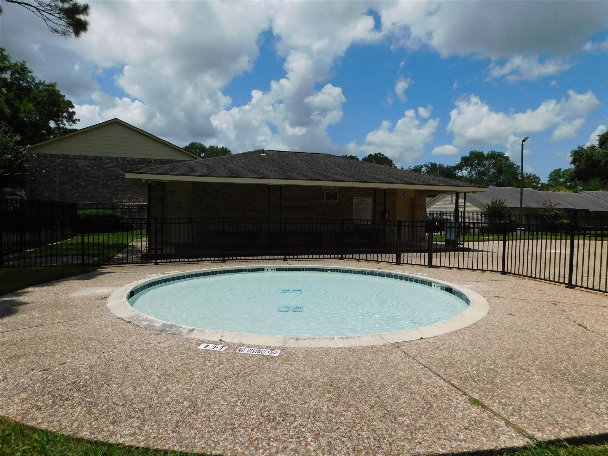
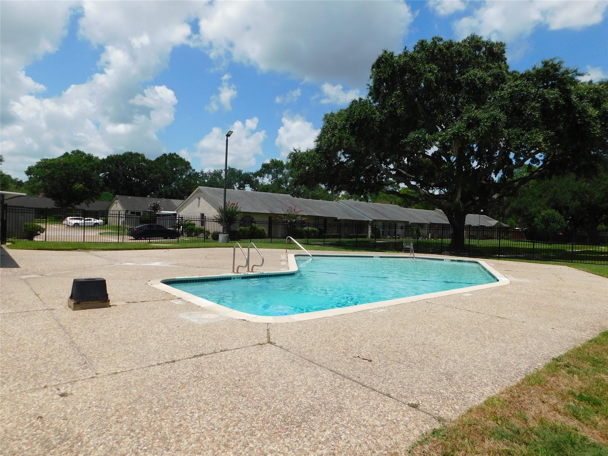
**Join us at the open house this Saturday 7/11 2-4** to view this spacious one-story home featuring 3 large bedrooms, 2 full baths, and a cozy den with a fireplace. The property also includes a sunny living room or home office, breakfast room, extensive patio with planters, and a covered parking area. With new luxury vinyl plank flooring throughout, this home is move-in ready and includes a dryer and refrigerator. Enjoy the convenience of large closets, an inside utility room, and close proximity to the pool and clubhouse. Don't miss your chance to see this lovely home in person!
Overview
Financial
Price:
$199,500
Price/SqFT:
$136.64
HOA Fee:
$224 Monthly
Tax Rate:
2.1121 %
Est. Monthly:
$2,751 *
Tax Amount:
$4,214
Amenities and features
 Patio/Deck
 Public Pool
 Sewer
Sewer Water Access
 Energy Efficient
 Greenbelt
Property & Schools on Map
Floor plans / Dimensions / Descriptions
-
First FloorLiving:16x11Den:19x11Kitchen:10x8Breakfast:9x8Primary Bedroom:13x11Bedroom:13x12Bedroom 2:10x10
-
InteriorFireplace:1/Wood Burning FireplaceFloors:Vinyl PlankBathroom Description:Full Secondary Bathroom Down,Primary Bath: Tub/Shower Combo,Secondary Bath(s): Tub/Shower ComboBedroom Desc:Primary Bed - 1st Floor,Split Plan,Walk-In ClosetKitchen Desc:Breakfast Bar,PantryRoom Description:Breakfast Room,Den,Formal Living,Living Area - 1st Floor,Utility Room in HouseHeating:Central ElectricCooling:Central ElectricDishwasher:YesDisposal:YesMicrowave:YesRange:Electric RangeOven:Electric OvenIce Maker:YesAppliances:Electric Dryer Connection,RefrigeratorEnergy Feature:Ceiling Fans,Digital Program Thermostat,HVAC>13 SEERInterior:Fire/Smoke Alarm,Refrigerator Included
-
ExteriorRoof:CompositionFoundation:SlabPrivate Pool:NoExterior Type:Brick,StuccoParking:Additional Parking,Assigned ParkingCarport Description:Attached CarportWater Sewer:Public Sewer,Public WaterFront Door Face:SouthwestUnit Location:GreenbeltArea Pool:YesExterior:Patio/Deck
Listed By:
Alan Jacobs
Jacobs Real Estate
The data on this website relating to real estate for sale comes in part from the IDX Program of the Houston Association of REALTORS®. All information is believed accurate but not guaranteed. The properties displayed may not be all of the properties available through the IDX Program. Any use of this site other than by potential buyers or sellers is strictly prohibited.
© 2026 Houston Association of REALTORS®.
GET IN TOUCH
