
For Sale
39577 Mesquite Hempstead, TX 77445
$1,770,000
Description
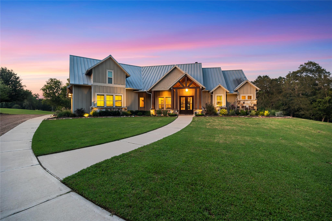
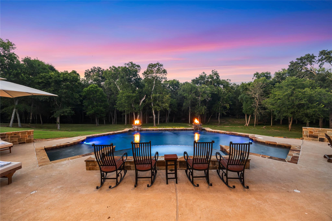
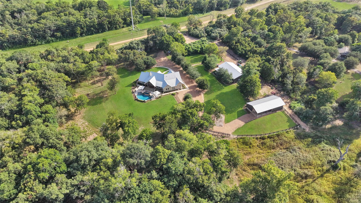
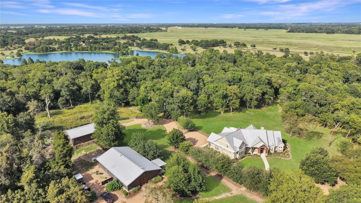
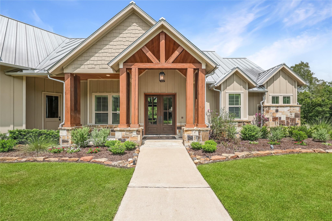
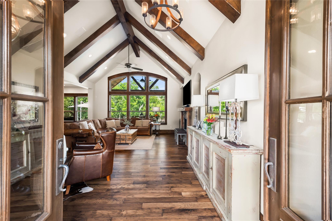
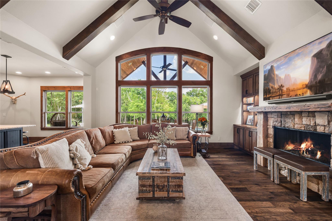
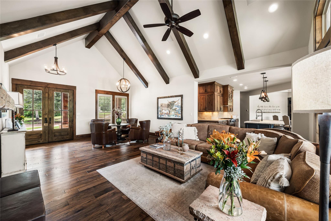
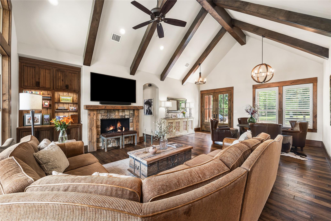
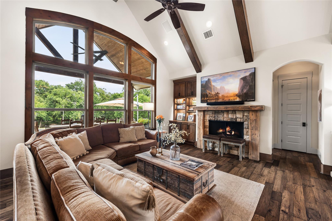
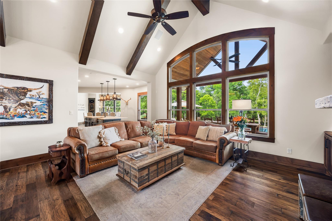
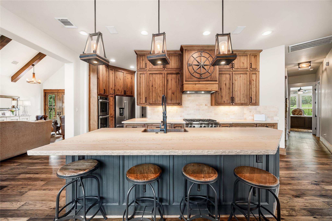
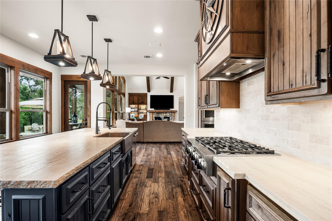
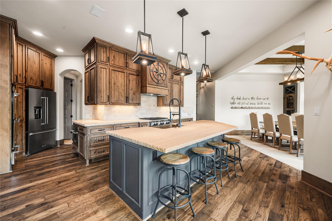
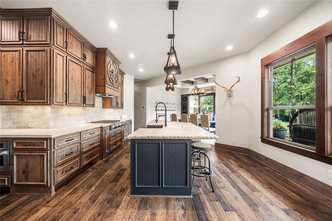
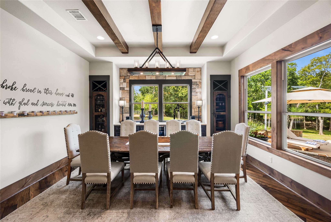
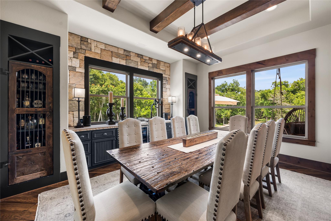
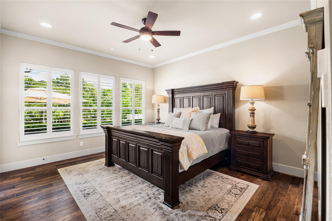
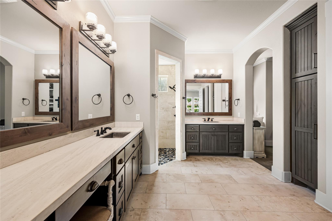
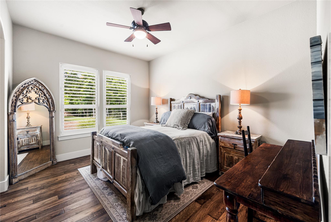
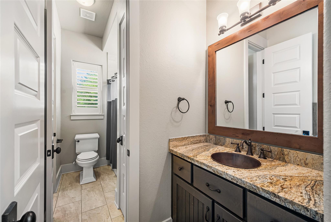
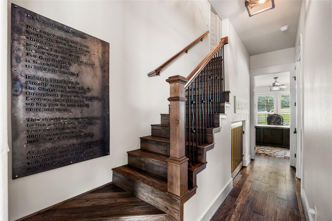
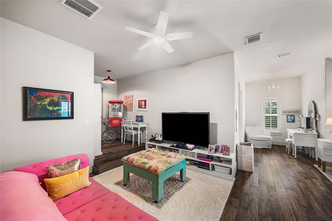
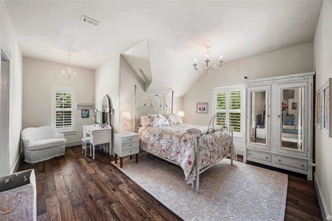
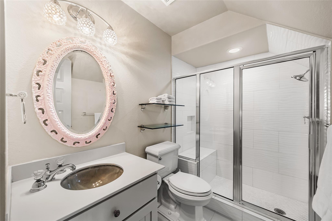
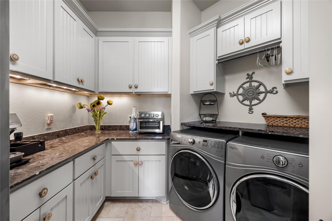
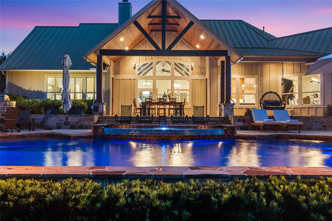
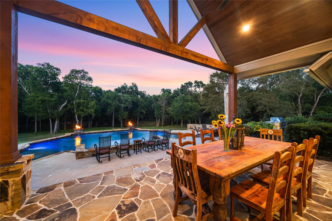
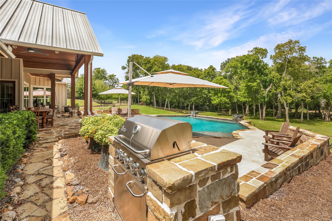
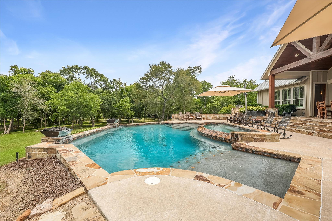
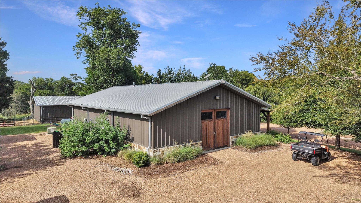
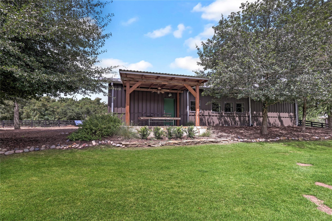
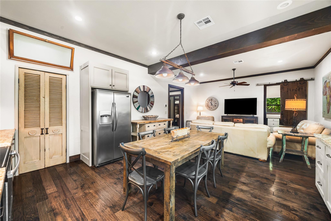
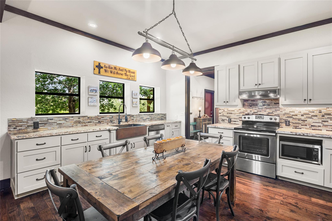
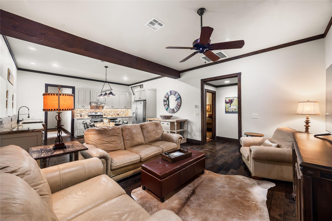
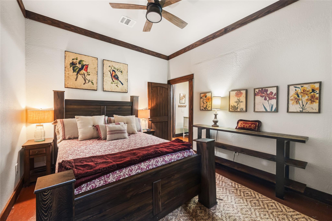
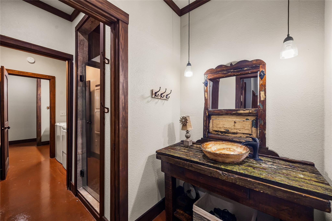
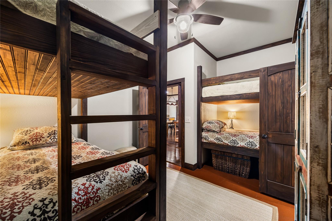
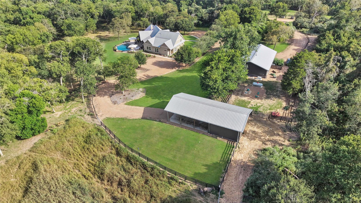
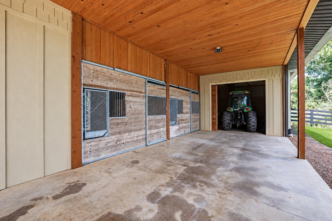
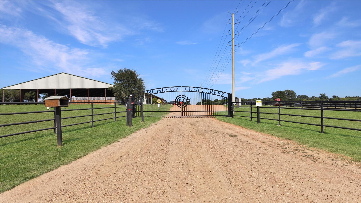
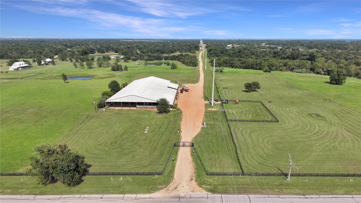
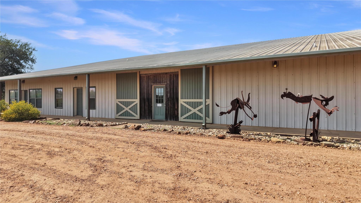
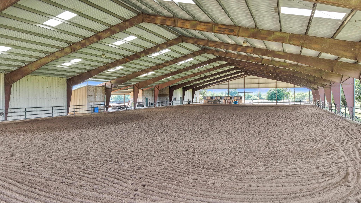
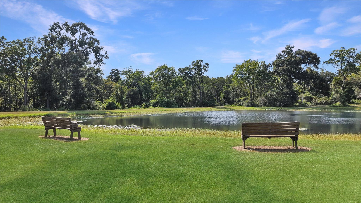
Experience luxury country living on 13.6 wooded acres in a gated equestrian community with sensational amenities. This exceptional custom-built estate offers 4 beds, 3.5 baths, an open floor plan, soaring ceilings with wood beams, expansive windows, scenic views, custom bult-ins, and a built-in sound system throughout. Adding versatility is a separate 2,070sqft. guest house featuring 2 beds, 1 bath, a full kitchen, and living area—ideal for extended family, guests, or multigenerational living. At the heart of the home, the chef’s kitchen features Portuguese honed granite, an oversized island, 6-burner gas range, double ovens, and abundant cabinetry. Step outside and discover your own private resort-style retreat, complete with a pool, spa, covered patio, and grill. Equestrian amenities include a 30'x60' horse barn with two stalls, tack room, and equipment storage. Home also features: 330sqft workshop, Generac generator, 2 sprinkler systems, and water filtration system.
Overview
Financial
Price:
$1,770,000
Price/SqFT:
$126,428.6
HOA Fee:
$4000 Annually
Tax Rate:
1.71879 %
Est. Monthly:
$23,290 *
Tax Amount:
$30,423
Amenities and features
 Garage Apartment
 Private Pool
 Controlled Subdivision
 Energy Efficient
 Greenbelt
 Wooded Lot
Property & Schools on Map
Floor plans / Dimensions / Descriptions
-
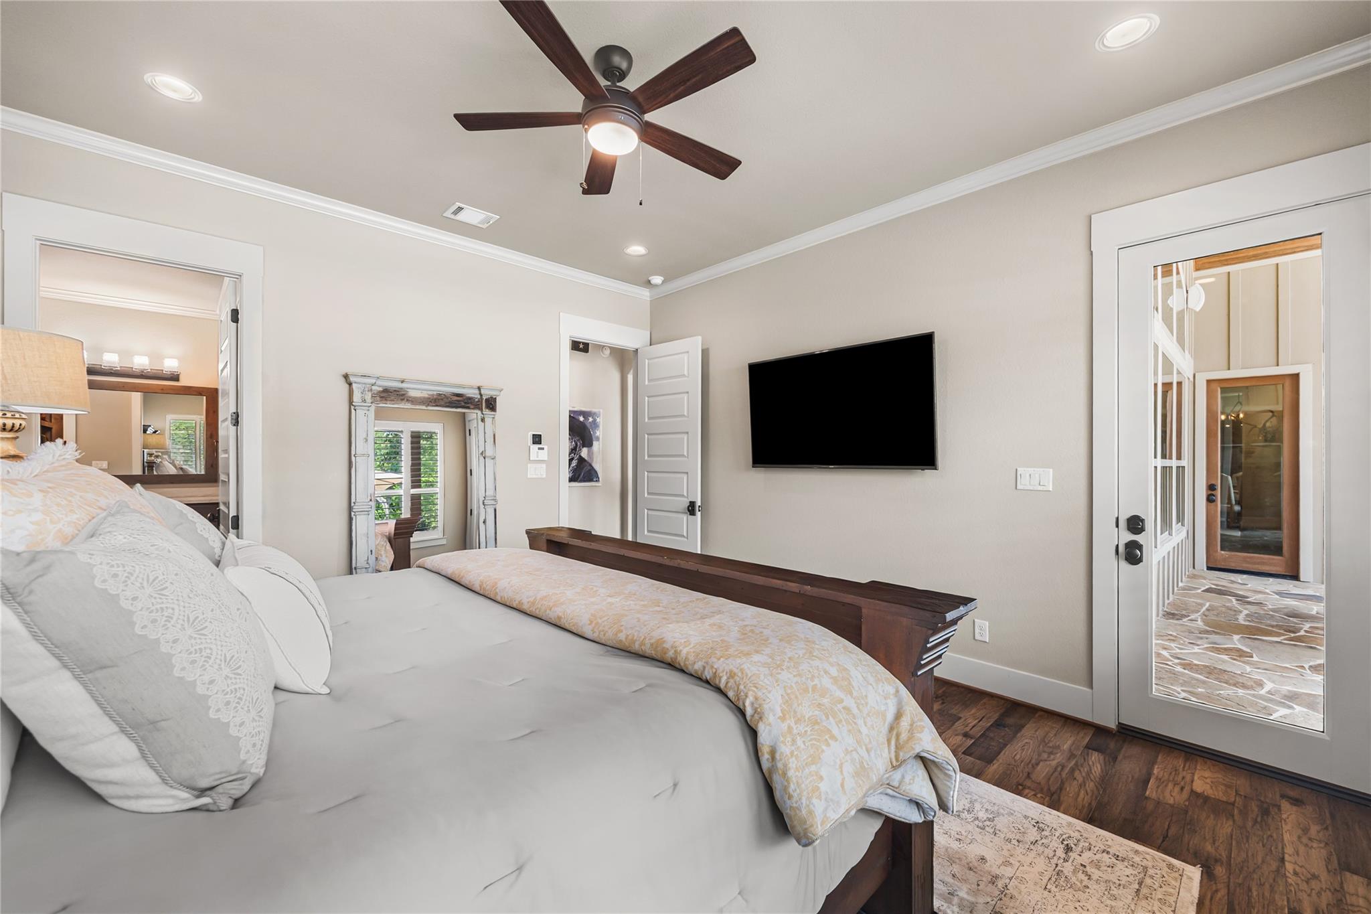
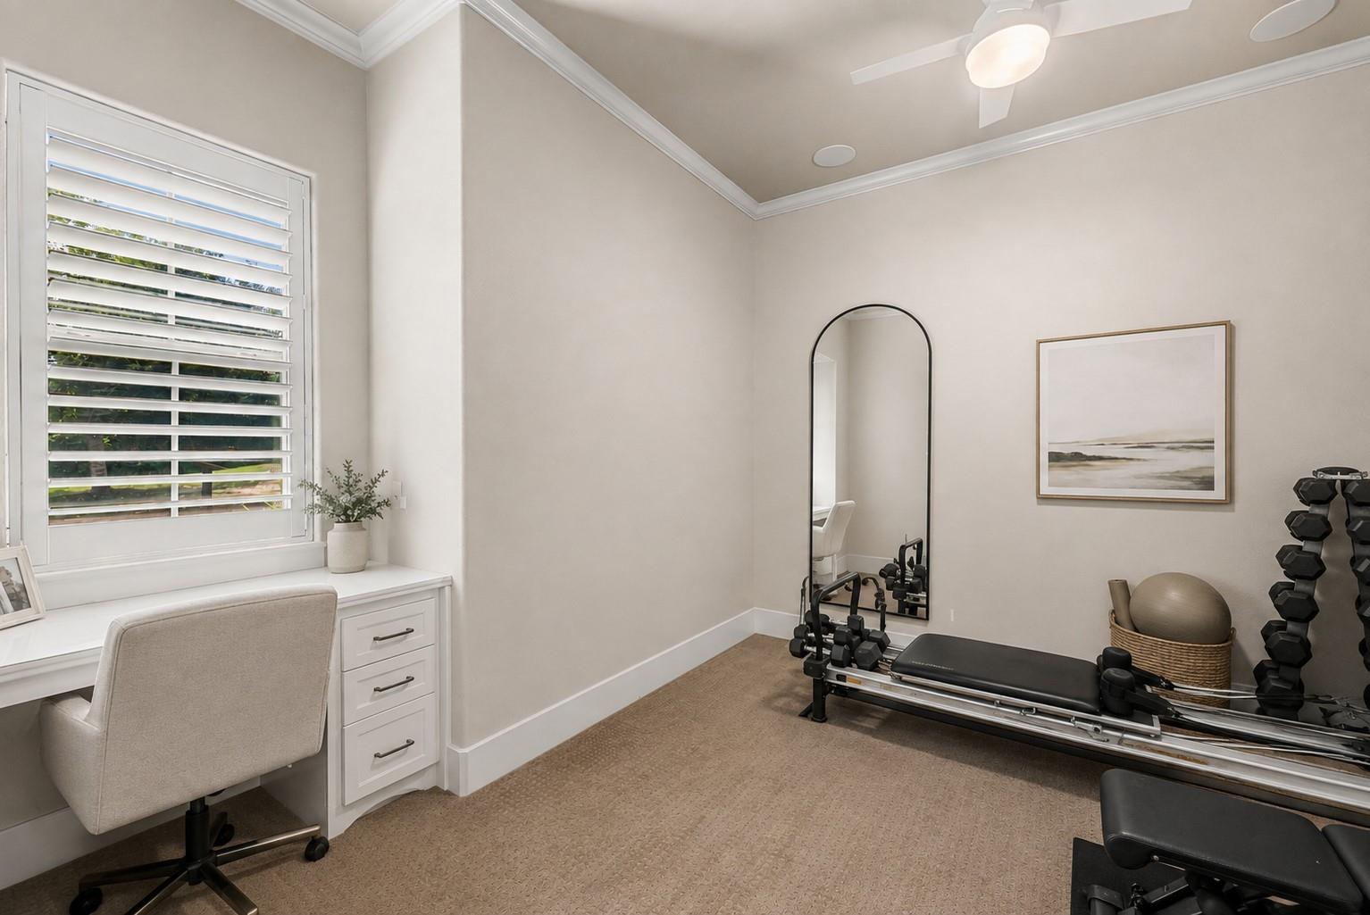
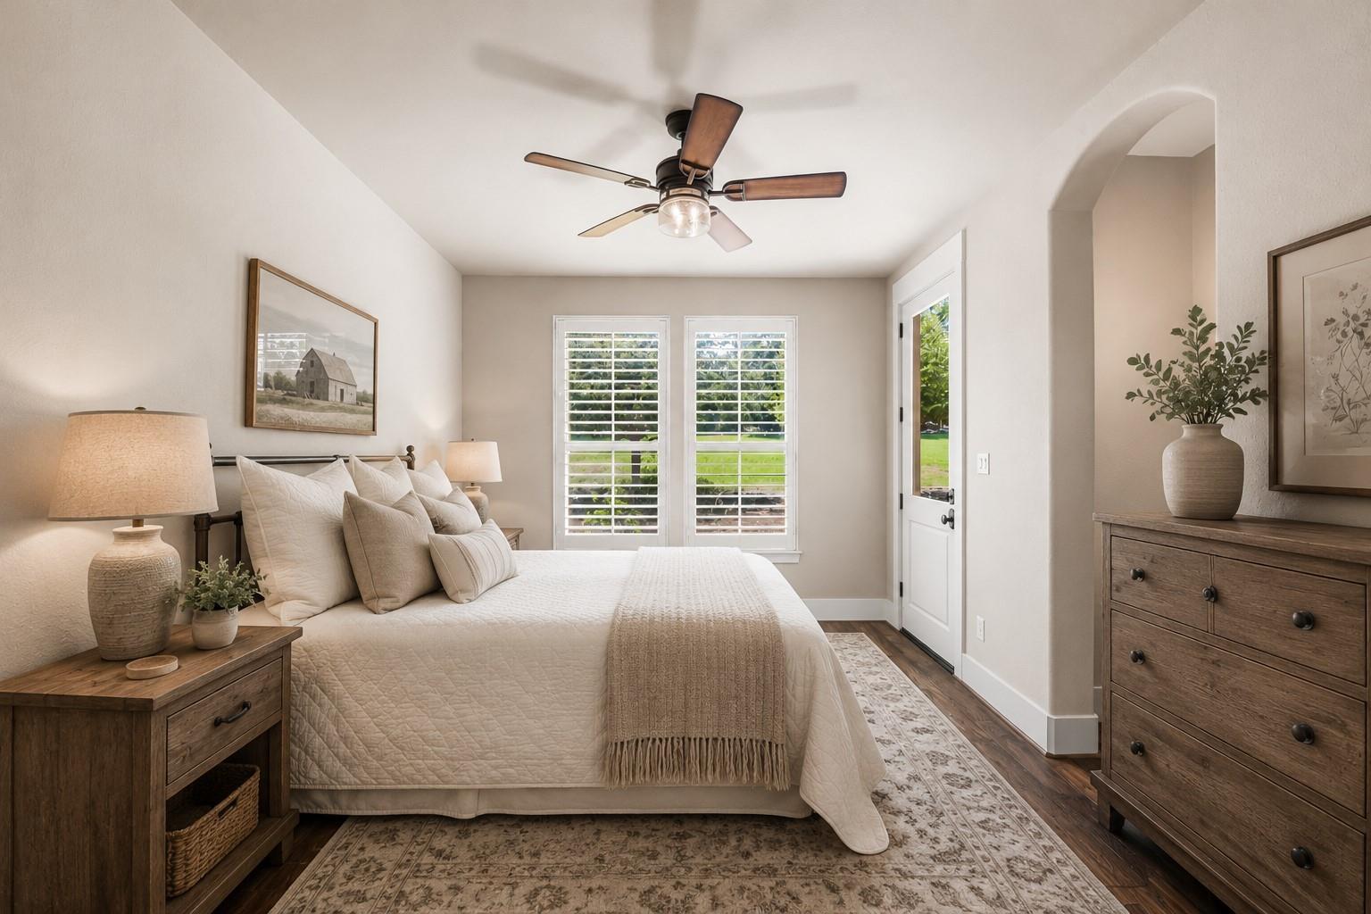
First FloorPrimary Bedroom:18x14Bedroom:11x13Bedroom 2:11x13
-
Second FloorBedroom:11x14
-
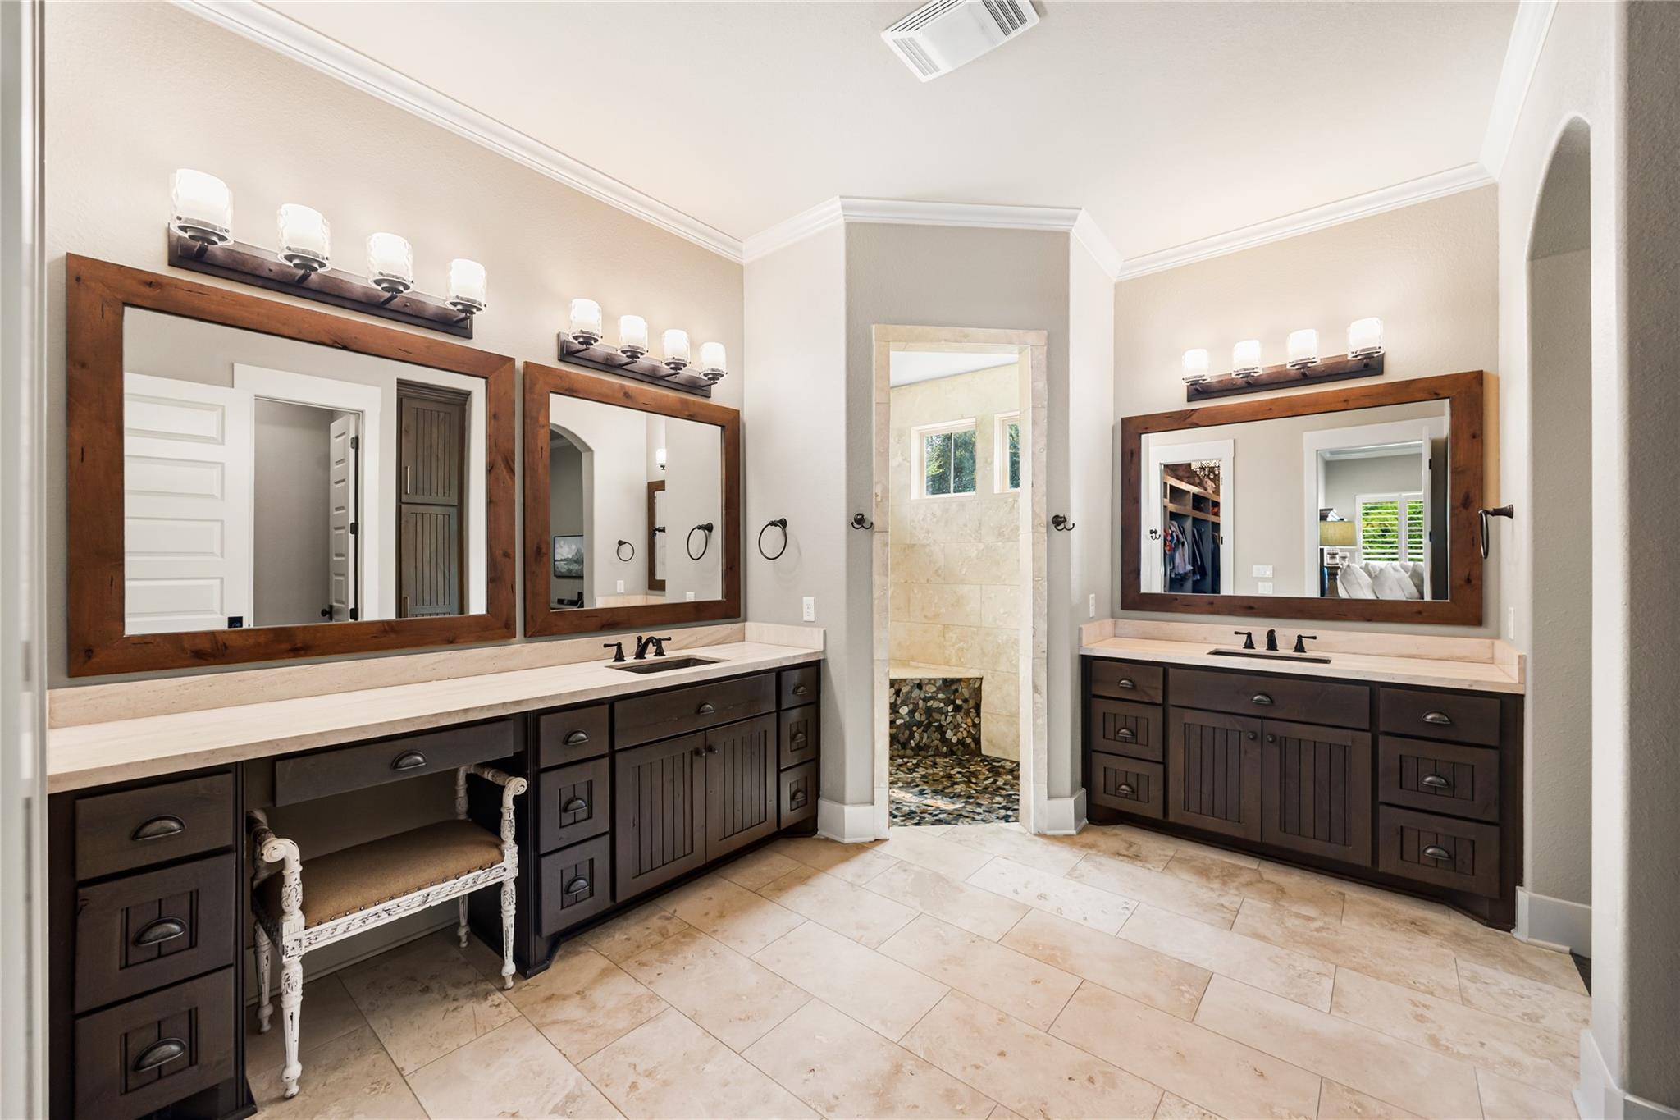
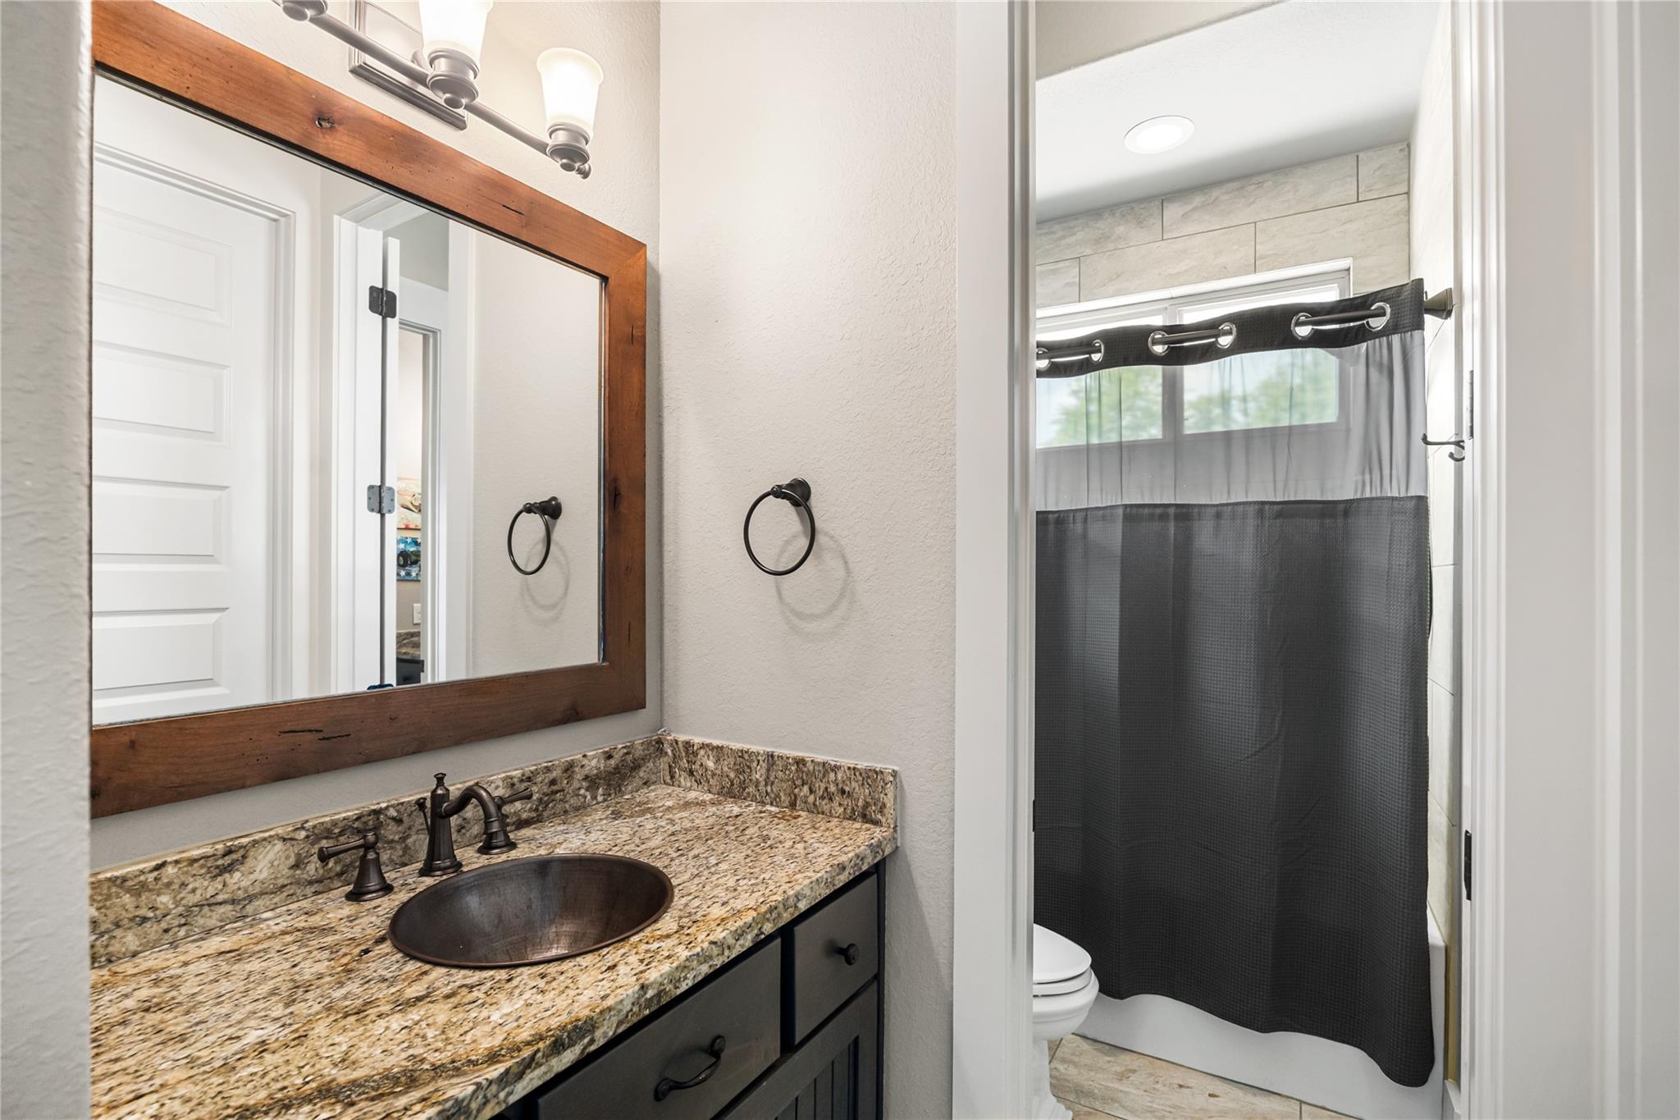
InteriorFireplace:1/Gas ConnectionsFloors:Carpet,Concrete,Tile,WoodCountertop:GraniteBathroom Description:Primary Bath: Double Sinks,Primary Bath: Separate ShowerBedroom Desc:Primary Bed - 1st FloorKitchen Desc:Island w/o Cooktop,Kitchen open to Family RoomRoom Description:Breakfast Room,Family Room,Formal DiningHeating:Central GasCooling:Central ElectricDishwasher:YesDisposal:YesMicrowave:YesRange:Gas RangeOven:Double OvenEnergy Feature:Ceiling Fans,Generator,Geothermal System,Insulated/Low-E windows,Insulation - Spray-FoamInterior:Crown Molding,Fire/Smoke Alarm,High Ceiling,Vaulted Ceiling,Wine/Beverage Fridge
-
ExteriorFoundation:SlabPrivate Pool:YesPrivate Pool Desc:Gunite,In Ground,Pool With Hot Tub AttachedLot Description:Greenbelt,WoodedGarage Carport:Auto Garage Door OpenerAccess:Automatic GateWater Sewer:Aerobic,WellRoad Surface:Concrete,Dirt,GravelFront Door Face:WestTree Description:Partial Coverage
Documents

Explore Property
Listed By:
Jessica Clements
Natalie Tye, Broker
The data on this website relating to real estate for sale comes in part from the IDX Program of the Houston Association of REALTORS®. All information is believed accurate but not guaranteed. The properties displayed may not be all of the properties available through the IDX Program. Any use of this site other than by potential buyers or sellers is strictly prohibited.
© 2026 Houston Association of REALTORS®.
GET IN TOUCH
