
For Sale
3951 Amalfi Shores Ct Missouri City, TX 77459
$485,000
Description
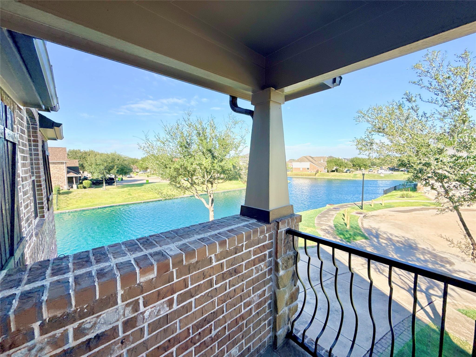
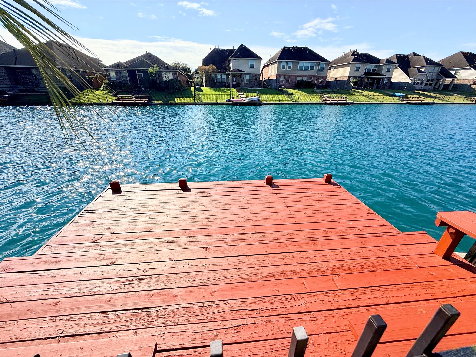
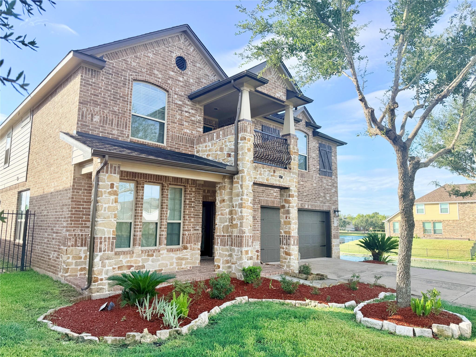
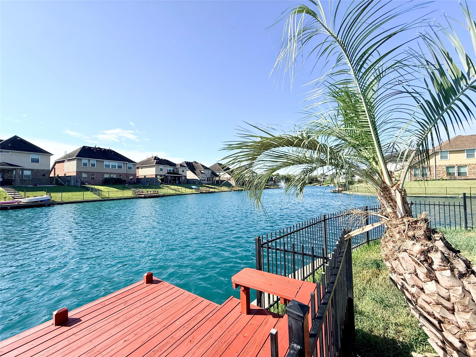
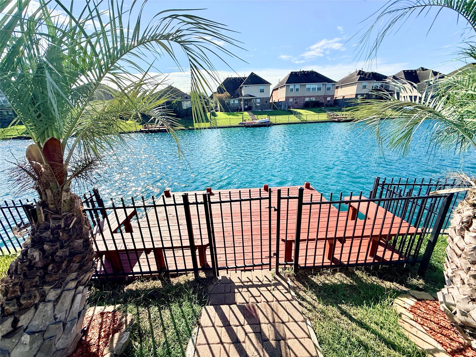
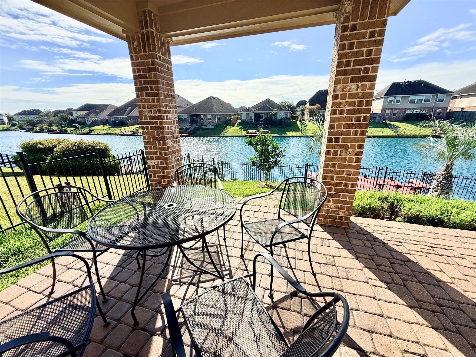
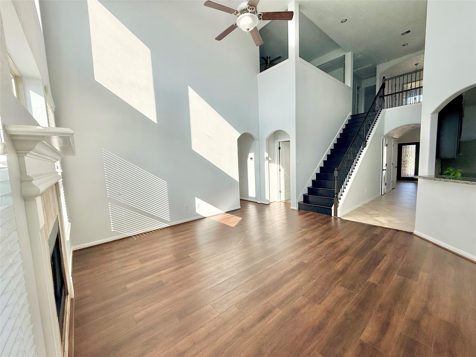
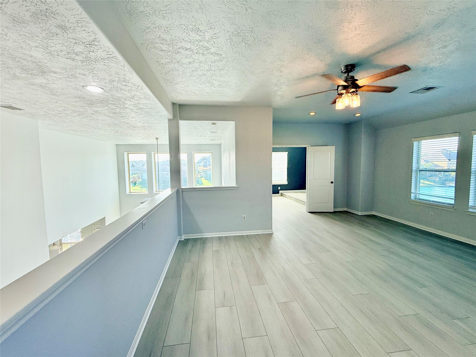
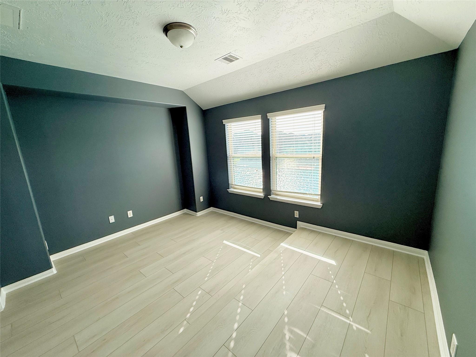
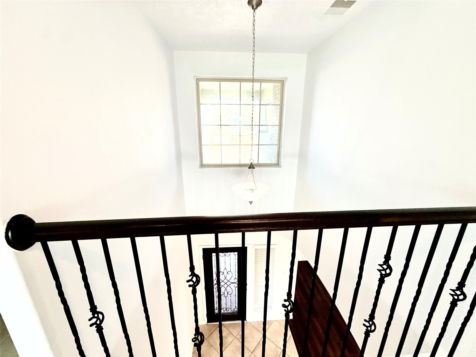
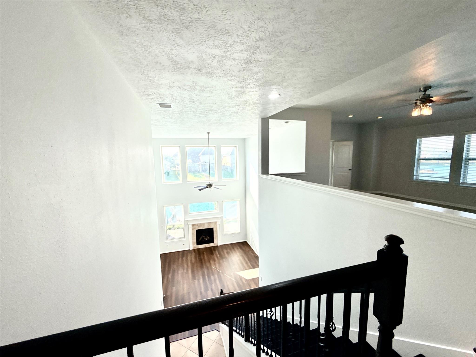
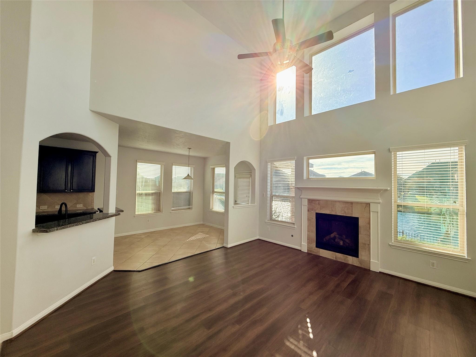
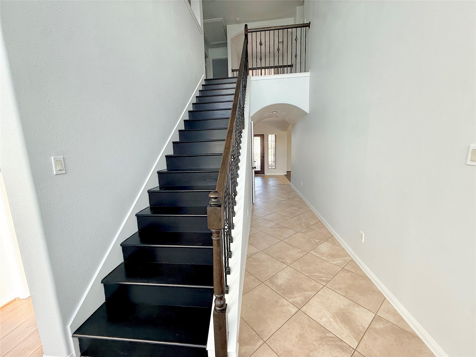
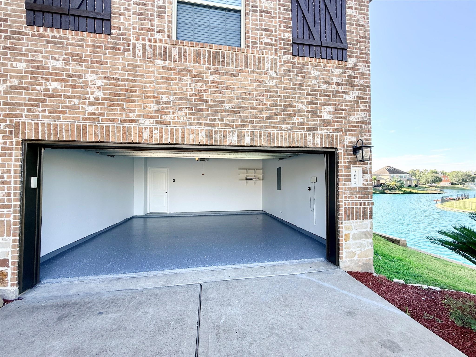
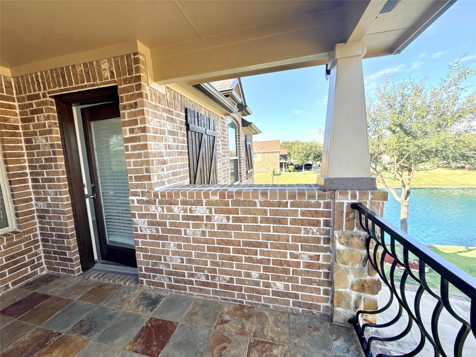
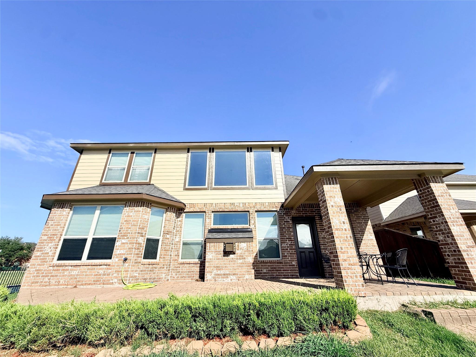
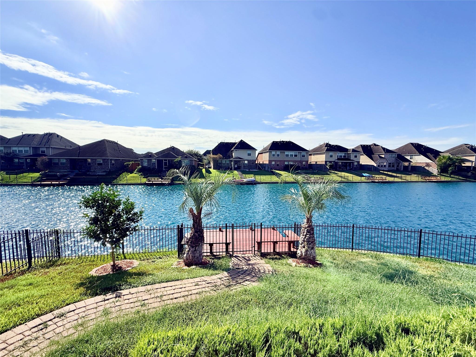
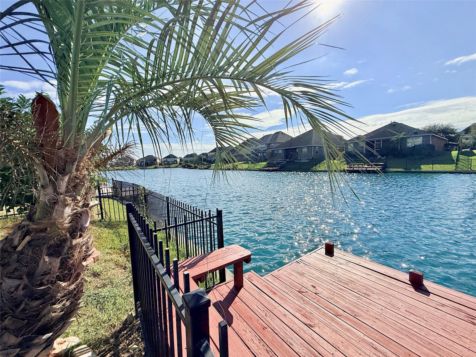
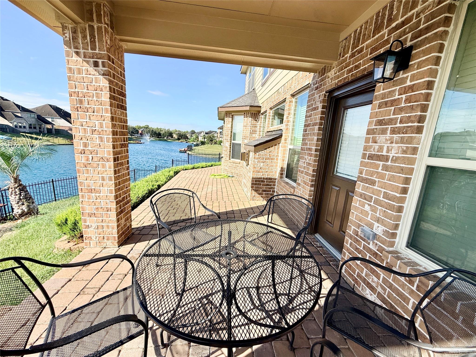
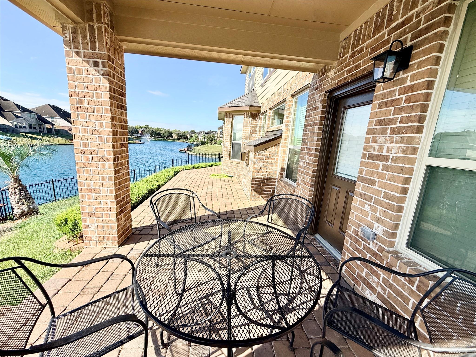
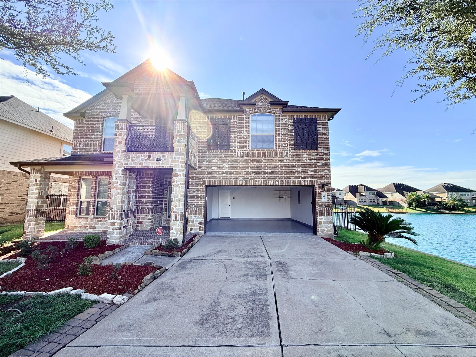
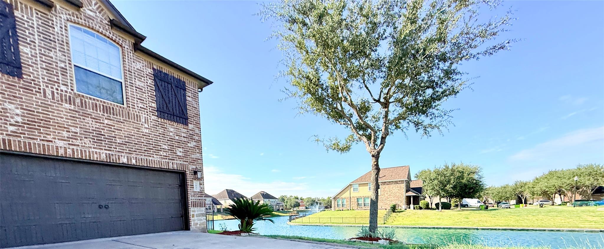
RARE LAKE VIEW CUL DE SAC HOME AVAILABLE FOR SALE OR LEASE! This beautifully upgraded, one owner home has been exceptionally cared for and refreshed to feel like new. Enjoy **LAKE VIEWS FROM NEARLY EVERY ANGLE**, plus a **PRIVATE PIER, FISHING, PEDAL BOAT ACCESS, COVERED PATIO, FRONT PORCH, AND PRIVATE BALCONY* for true resort style living at home. Inside, soaring ceilings, spacious living areas, abundant natural light, updated finishes, and the same floor plan the builder selected for its model home create an impressive and functional layout. A true media room with a raised platform delivers an authentic home theater experience. Quiet cul de sac in the beautiful Lake Shore Harbour community, the home is just off Fry Road near growing commercial development with convenient access toward Houston, shopping, dining, and everyday conveniences. A rare combination of *WATERFRONT LIFESTYLE, PRIVACY, SPACE, ENTERTAINMENT, AND LOCATION*. This one needs to be experienced in person.
Overview
Financial
Price:
$485,000
Price/SqFT:
$163.91
HOA Fee:
$1100 Annually
Tax Rate:
2.14853 %
Est. Monthly:
$7,129 *
Tax Amount:
$10,420
Amenities and features
 Media Room
 Patio/Deck
 Public Pool
 Sprinkler System
 Water Access
 Yard
Yard Cul-de-sac
 Energy Efficient
 Green Certified
 Lake/River Access
 Waterfront
 Water View
Property & Schools on Map
Floor plans / Dimensions / Descriptions
-
First FloorKitchen:15x14Primary Bedroom:17x15
-
Second FloorBedroom:13x12Bedroom 2:12x12Bedroom 3:13x11Bedroom 4:12x11Game Room:16x15Media Room:13x14
-
InteriorFireplace:1/Gas ConnectionsFloors:Tile,Vinyl PlankCountertop:graniteBathroom Description:Half Bath,Primary Bath: Double Sinks,Primary Bath: Separate Shower,Secondary Bath(s): Tub/Shower Combo,Vanity AreaBedroom Desc:En-Suite Bath,Primary Bed - 1st Floor,Walk-In ClosetKitchen Desc:Breakfast Bar,Walk-in PantryRoom Description:Breakfast Room,Entry,Family Room,Formal Dining,Gameroom Up,Living Area - 1st Floor,Loft,Media,Utility Room in HouseHeating:Central Electric,Central Gas,ZonedCooling:Central Electric,Central Gas,ZonedConnections:Electric Dryer Connections,Gas Dryer ConnectionsDishwasher:YesDisposal:YesCompactor:YesMicrowave:YesRange:Gas RangeOven:Convection OvenEnergy Feature:Attic Vents,Energy Star Appliances,High-Efficiency HVAC,Insulation - Batt,Radiant Attic BarrierInterior:Alarm System - Leased,Balcony,Fire/Smoke Alarm,Formal Entry/Foyer,High Ceiling,Prewired for Alarm System,Refrigerator Included
-
ExteriorRoof:CompositionFoundation:SlabPrivate Pool:NoExterior Type:Brick,Stone,WoodLot Description:Cul-De-Sac,Water View,WaterfrontWater Amenity:Lake View,Lakefront,PierGarage Carport:Auto Garage Door OpenerWater Sewer:Public WaterFront Door Face:NorthArea Pool:YesExterior:Back Yard,Back Yard Fenced,Balcony,Fully Fenced,Patio/Deck,Porch,Side Yard,Sprinkler System
Listed By:
Lauren Cain-Williams
AEA Realty, LLC
The data on this website relating to real estate for sale comes in part from the IDX Program of the Houston Association of REALTORS®. All information is believed accurate but not guaranteed. The properties displayed may not be all of the properties available through the IDX Program. Any use of this site other than by potential buyers or sellers is strictly prohibited.
© 2026 Houston Association of REALTORS®.
GET IN TOUCH
