
For Sale
3947 Amalfi Shores Ct Missouri City, TX 77459
$444,000
Description
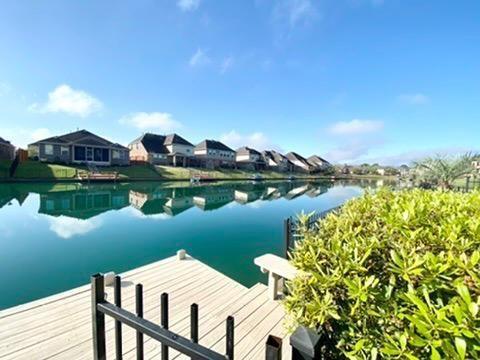
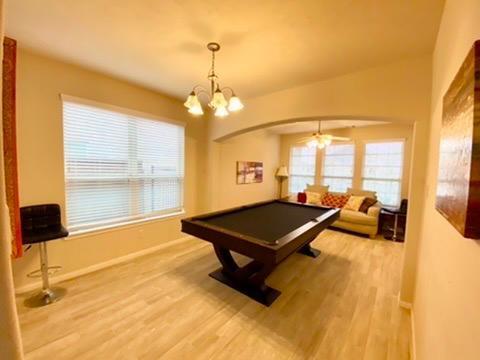
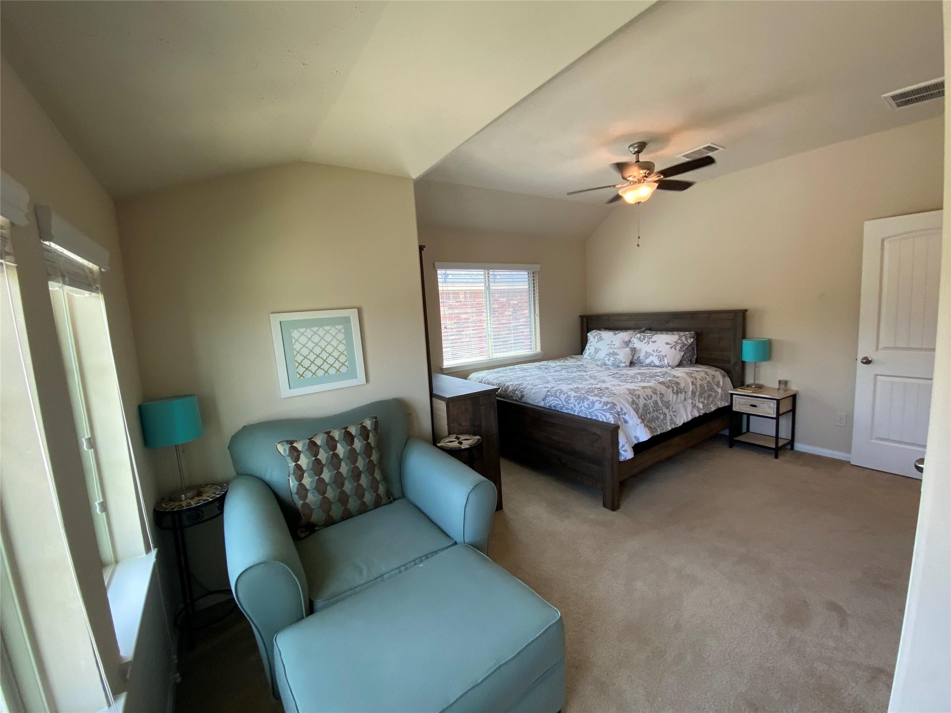
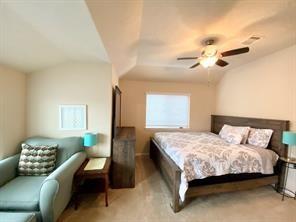
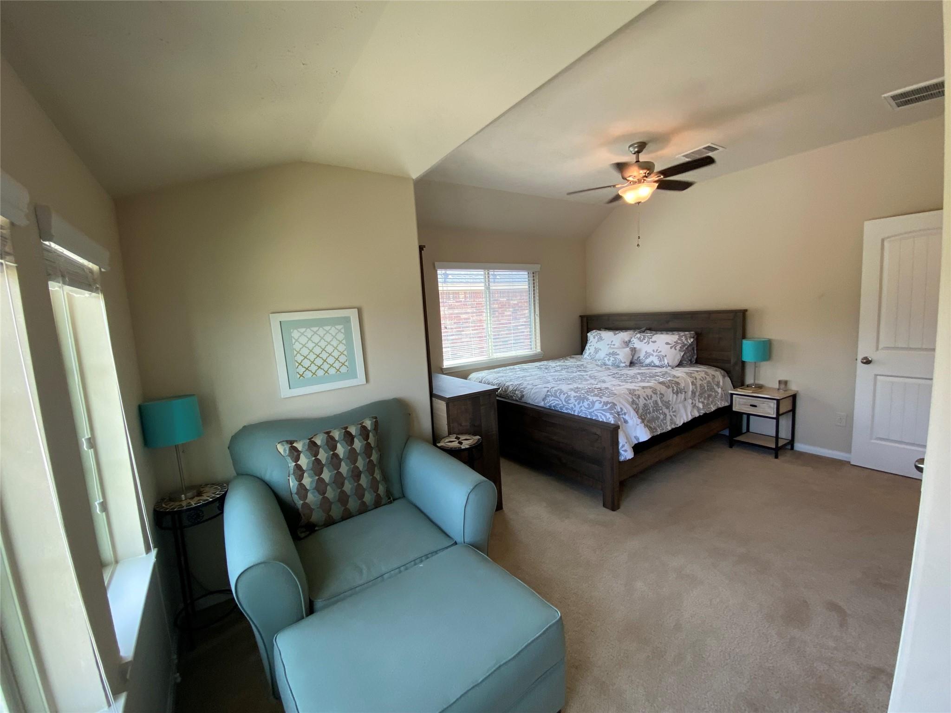
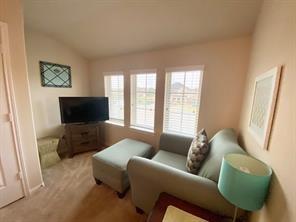
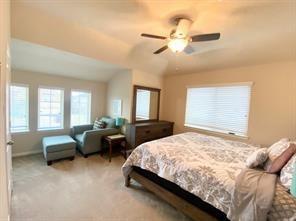
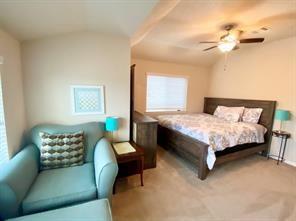
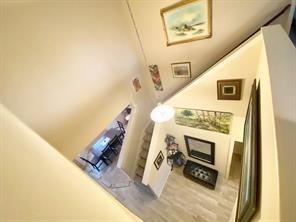
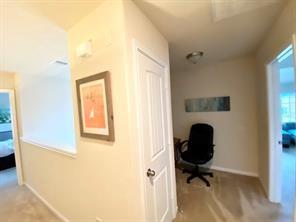
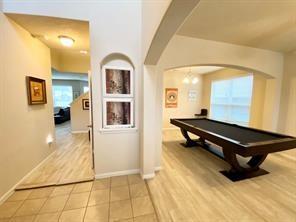
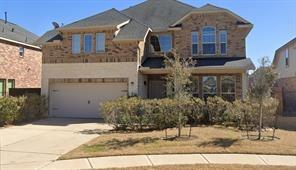
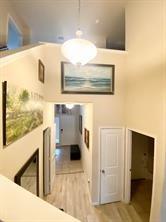
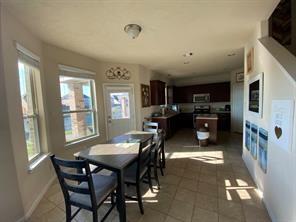
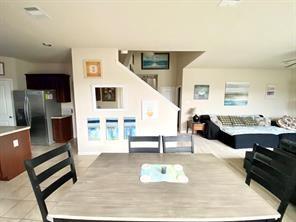
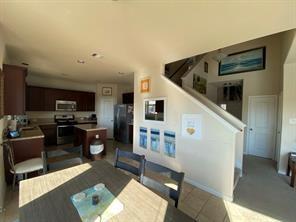
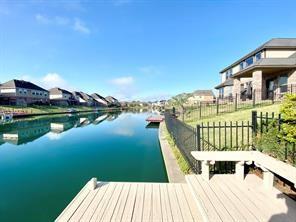
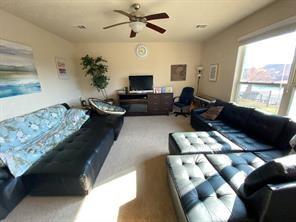
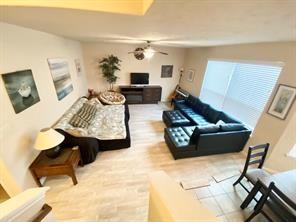
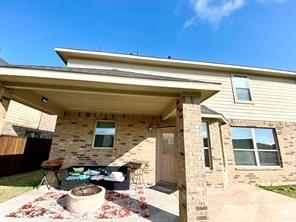
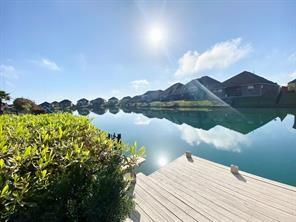
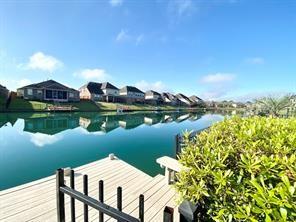
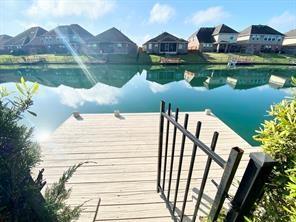
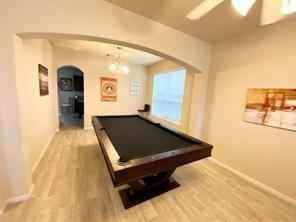
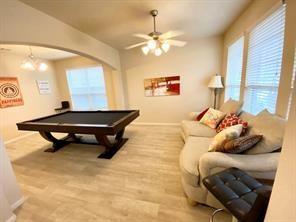
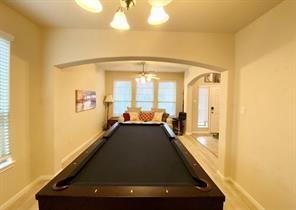
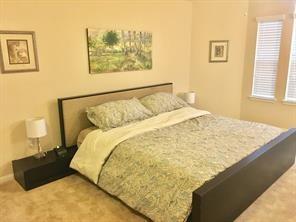
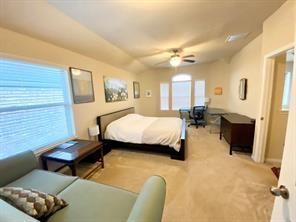
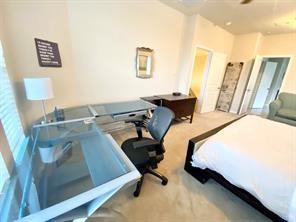
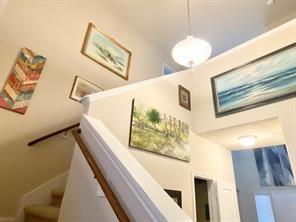
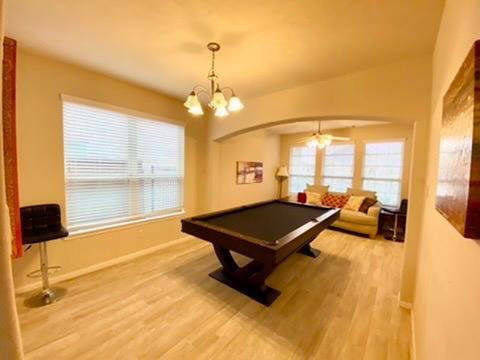
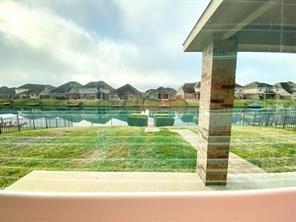
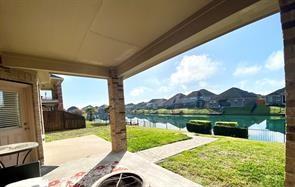
Experience serene lakefront living in this fully FURNISHED retreat complete with a pool table. Enjoy a *private pier w/catch and release fishing*, perfect for relaxing by the water, and a peaceful cul-de-sac setting. Inside, discover three king-sized bedrooms designed for ultimate comfort. The primary suite boasts an oversized room with a dedicated desk area, ideal for remote work or personal projects. Upstairs, the second bedroom also offers additional desk space just outside its door, perfect for a flex space. Enjoy combo dining / pool table and a built-in fireplace within the entertainment system. Downstairs, you’ll find no carpet.The floor plan provides privacy with secondary rooms upstairs, opposite the primary. This property is pet-friendly (upon approval) and available for both short and long-term stays. Relax on the covered patio overlooking the lake, or take a quiet stroll in this peaceful community. Managed and owned by a licensed realtor, ensuring professional experience.
Overview
Financial
Price:
$444,000
Price/SqFT:
$184.31
HOA Fee:
$1100 Annually
Tax Rate:
2.14853 %
Est. Monthly:
$6,181 *
Tax Amount:
$9,539
Amenities and features
 Patio/Deck
 Public Pool
 Sprinkler System
 Water Access
 Yard
Yard Cul-de-sac
 Energy Efficient
 Lake/River Access
 Waterfront
 Water View
Property & Schools on Map
Floor plans / Dimensions / Descriptions
-
First FloorLiving:14x14Family Room:16x16
-
Second FloorPrimary Bedroom:18 x 20Bedroom:16 x 18Bedroom 2:13x13Bedroom 3:13x13
-
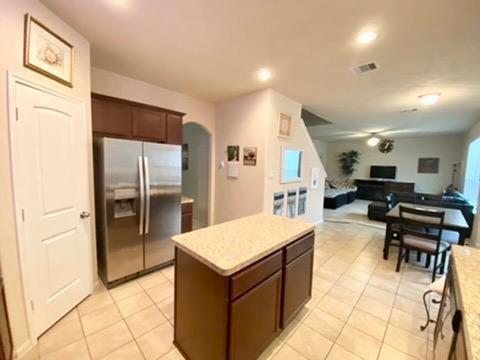
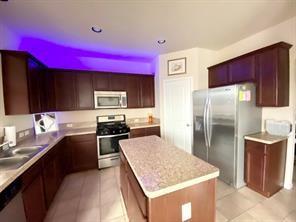
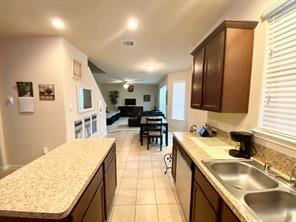
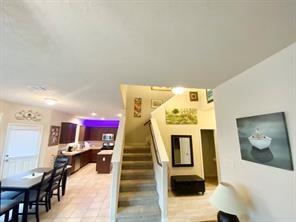
InteriorFireplace:1/Electric FireplaceFloors:Carpet,TileBathroom Description:Half Bath,Primary Bath: Double Sinks,Primary Bath: Separate Shower,Primary Bath: Soaking Tub,Secondary Bath(s): Tub/Shower Combo,Vanity AreaBedroom Desc:All Bedrooms UpKitchen Desc:Island w/o Cooktop,Kitchen open to Family Room,PantryRoom Description:Breakfast Room,Den,Entry,Family Room,Formal Dining,Gameroom Down,Living Area - 1st Floor,Utility Room in HouseHeating:Central GasCooling:Central ElectricConnections:Electric Dryer ConnectionsDishwasher:YesDisposal:YesCompactor:YesMicrowave:YesRange:Gas CooktopOven:Convection OvenEnergy Feature:Ceiling Fans,Digital Program Thermostat,Energy Star Appliances,Energy Star/CFL/LED Lights,High-Efficiency HVAC,Radiant Attic BarrierInterior:Dryer Included,Formal Entry/Foyer,High Ceiling,Prewired for Alarm System,Refrigerator Included,Washer Included
-
ExteriorRoof:CompositionFoundation:SlabPrivate Pool:NoExterior Type:Brick,WoodLot Description:Cul-De-Sac,Water View,WaterfrontWater Amenity:Lake View,Lakefront,PierWater Sewer:Public WaterArea Pool:YesExterior:Back Yard,Back Yard Fenced,Covered Patio/Deck,Fully Fenced,Patio/Deck,Porch,Side Yard,Sprinkler System
Listed By:
Lauren Cain-Williams
AEA Realty, LLC
The data on this website relating to real estate for sale comes in part from the IDX Program of the Houston Association of REALTORS®. All information is believed accurate but not guaranteed. The properties displayed may not be all of the properties available through the IDX Program. Any use of this site other than by potential buyers or sellers is strictly prohibited.
© 2026 Houston Association of REALTORS®.
GET IN TOUCH
