
For Sale
3927 Colquitt St Houston, TX 77027
$1,050,000
Description
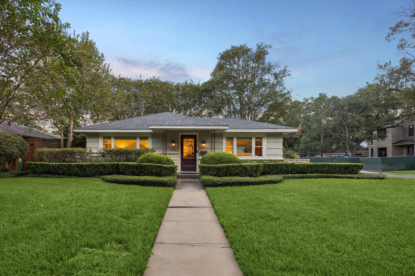
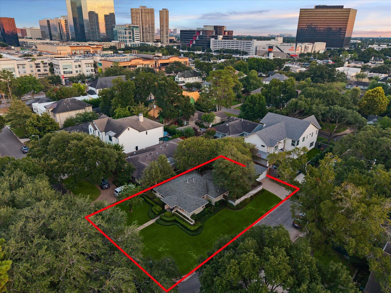
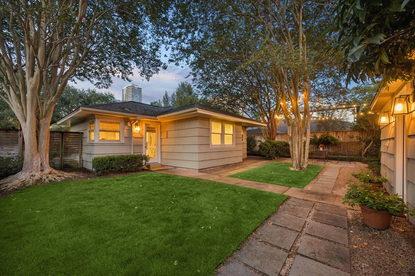
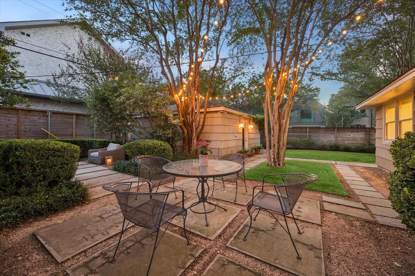
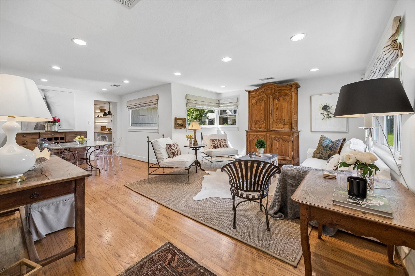
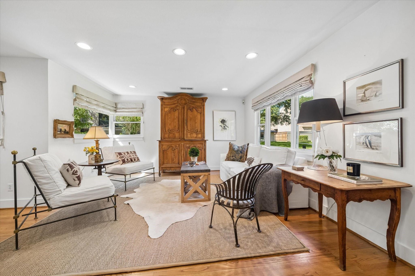
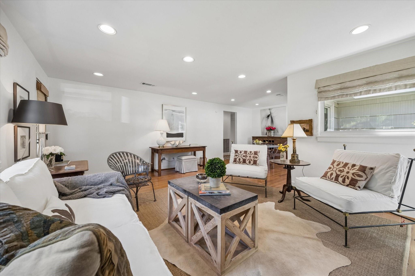
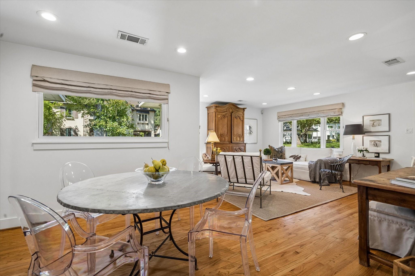
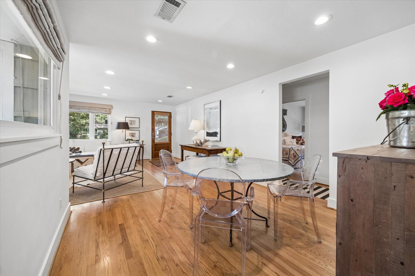
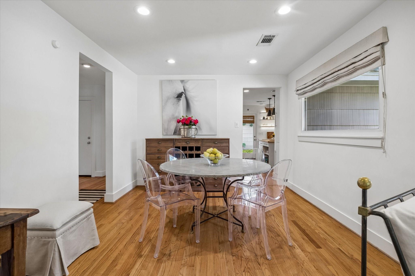
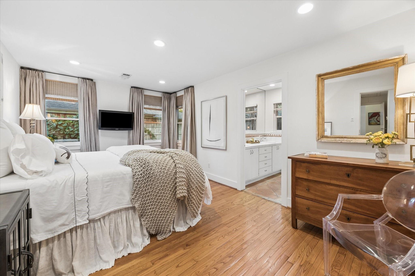
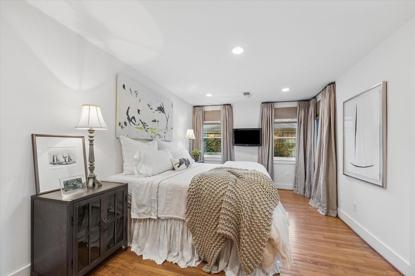
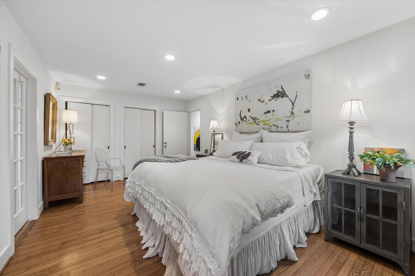
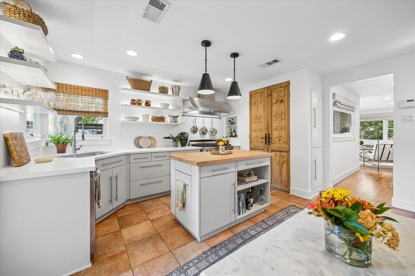
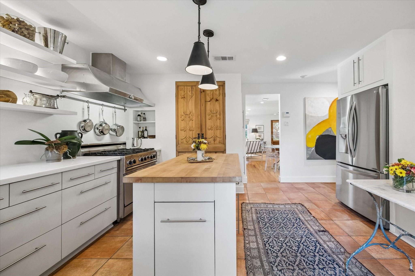
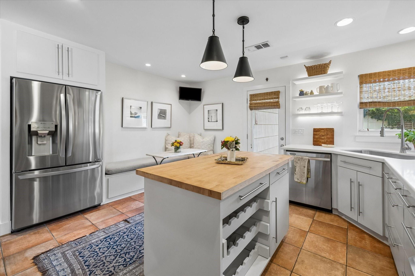
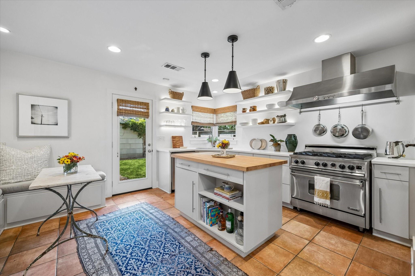
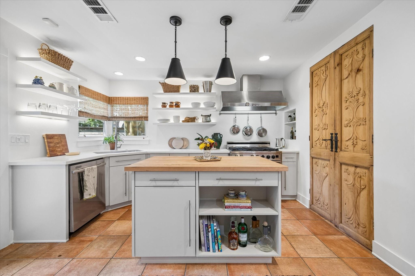
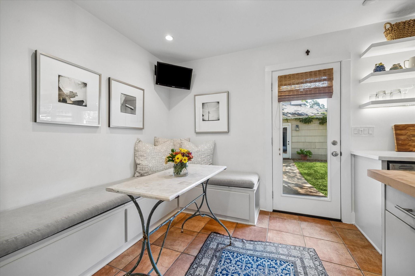
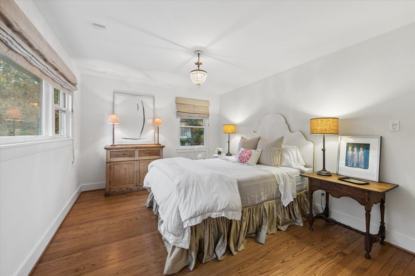
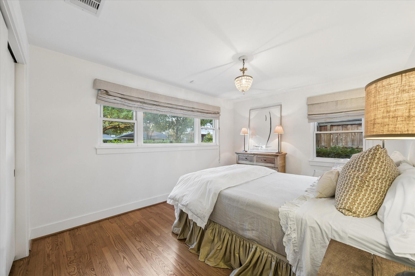
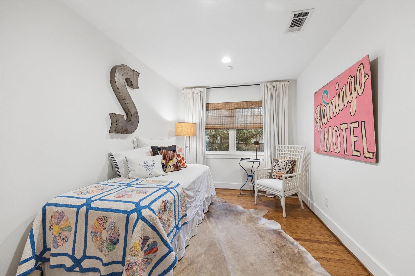
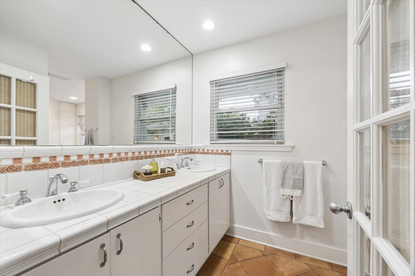
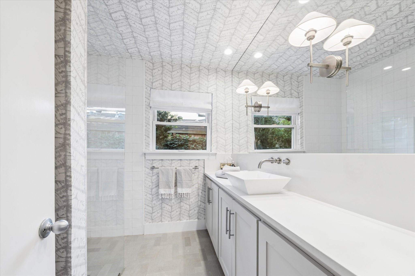
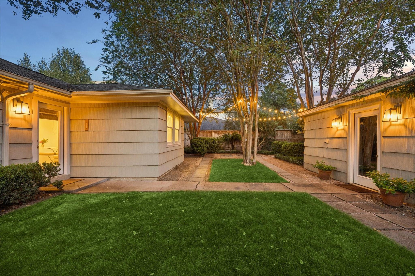
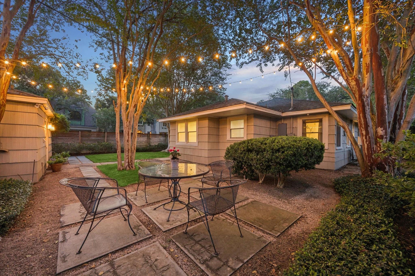
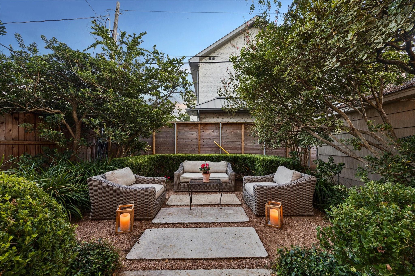
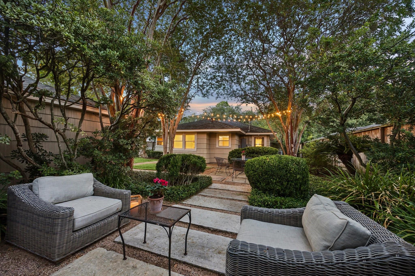
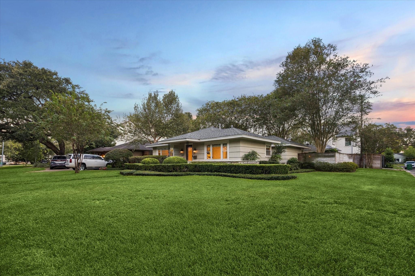
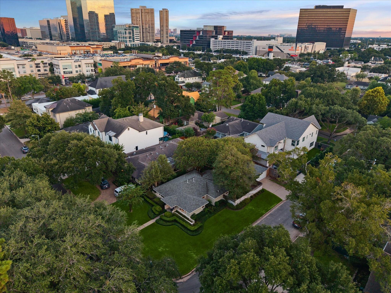
NEVER FLOODED and meticulously maintained, this traditional home in sought-after Weslayan Plaza blends classic charm, curated designer interiors, and an inviting flow for entertaining. Situated on an oversized corner lot, along a quiet street free of cut-through traffic, the home offers privacy just blocks from Highland Village. Inside, hardwood floors and abundant windows create a warm, welcoming setting. The kitchen features open shelving with integrated under-shelf lighting, a professional Jade oven with a six-burner gas cooktop, and an island with wine storage. Antique French doors conceal a spacious pantry, adding character and function. Thoughtful finishes include high end plumbing fixtures and Ann Sacks tile. The private backyard oasis is home to four approximately 80-year-old crape myrtles—never topped—that form a graceful canopy and provide seasonal shade. Beautifully maintained and move-in ready, this home offers comfort, character, & convenience inside the Loop.
Overview
Financial
Price:
$1,050,000
Price/SqFT:
$677.42
HOA Fee:
Tax Rate:
2.12522 %
Est. Monthly:
$15,373 *
Tax Amount:
$22,315
Amenities and features
 Patio/Deck
 Sewer
Sewer Sprinkler System
 Water Access
 Yard
Yard Corner Lot
 Energy Efficient
Property & Schools on Map
Floor plans / Dimensions / Descriptions
-
InteriorFloors:Tile,WoodBathroom Description:Primary Bath: Double Sinks,Primary Bath: Tub/Shower Combo,Secondary Bath(s): Shower OnlyBedroom Desc:All Bedrooms Down,En-Suite Bath,Walk-In ClosetKitchen Desc:Pantry,Pots/Pans Drawers,Under Cabinet LightingRoom Description:Family Room,Home Office/Study,Kitchen/Dining Combo,Living/Dining ComboHeating:Central GasCooling:Central ElectricConnections:Electric Dryer Connections,Washer ConnectionsRange:Gas RangeDishwasher:YesDisposal:YesCompactor:NoIce Maker:NoOven:Convection Oven,Gas Oven,Single OvenMicrowave:YesEnergy Feature:Attic Fan,Ceiling Fans,Digital Program Thermostat,Energy Star/CFL/LED Lights,Energy Star/Reflective Roof,North/South Exposure,Radiant Attic Barrier,Tankless/On-Demand H2O HeaterInterior:Alarm System - Leased,Dryer Included,Fire/Smoke Alarm,Prewired for Alarm System,Refrigerator Included,Washer Included,Window Coverings
-
ExteriorRoof:CompositionFoundation:SlabPrivate Pool:NoExterior Type:Other,StoneLot Description:CornerGarage Carport:Auto Garage Door Opener,Double-Wide DrivewayWater Sewer:Public Sewer,Public WaterFront Door Face:NorthArea Pool:NoExterior:Back Yard,Back Yard Fenced,Fully Fenced,Patio/Deck,Side Yard,Sprinkler System
Documents

Listed By:
Amanda Fox
Fox Properties
The data on this website relating to real estate for sale comes in part from the IDX Program of the Houston Association of REALTORS®. All information is believed accurate but not guaranteed. The properties displayed may not be all of the properties available through the IDX Program. Any use of this site other than by potential buyers or sellers is strictly prohibited.
© 2026 Houston Association of REALTORS®.
GET IN TOUCH
