
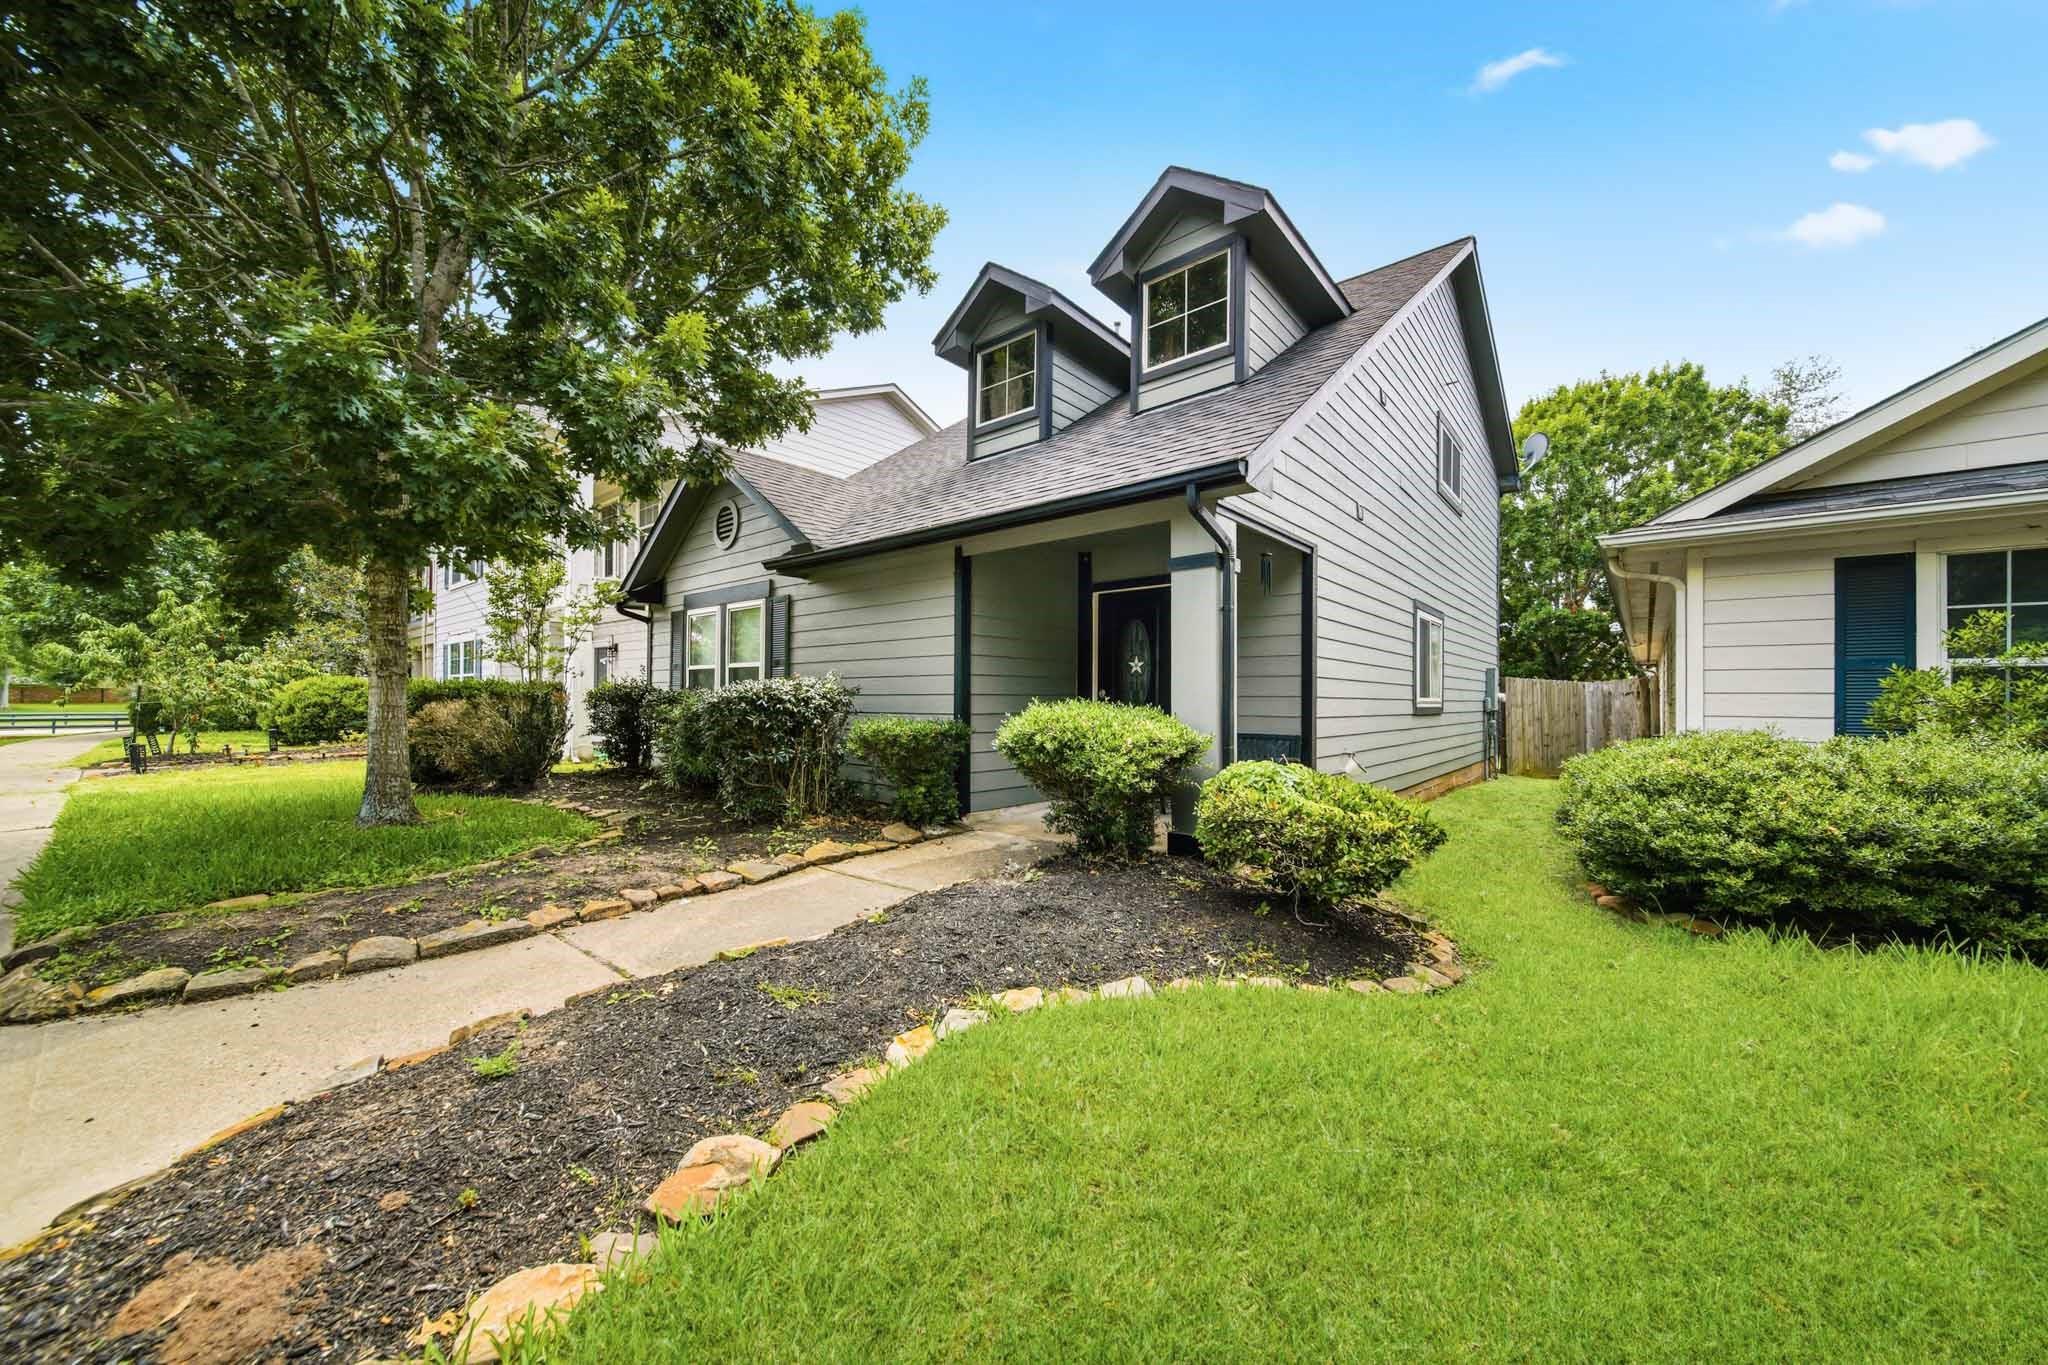
For Sale
3918 Federal Ln Missouri City, TX 77459
$295,000
Description
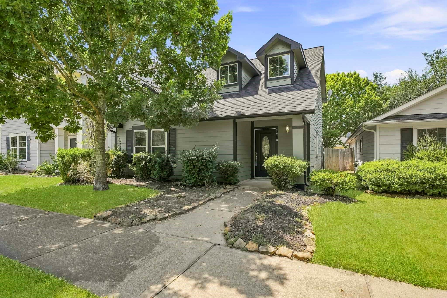
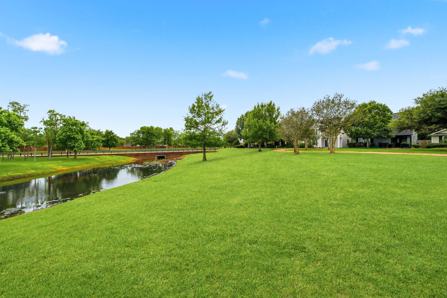
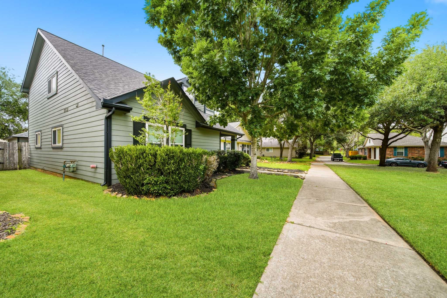
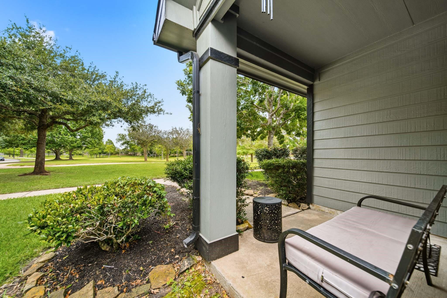
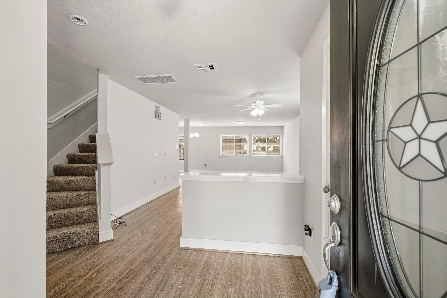
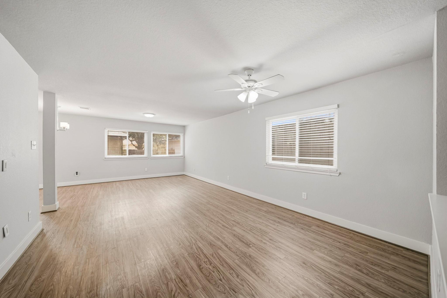
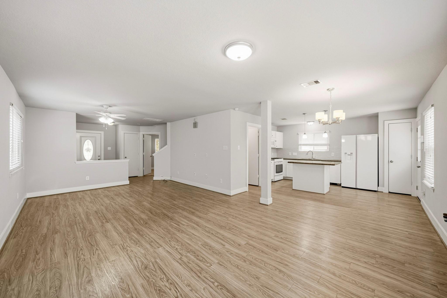
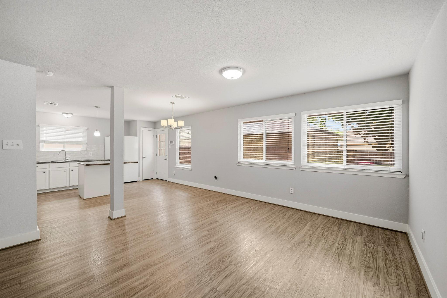
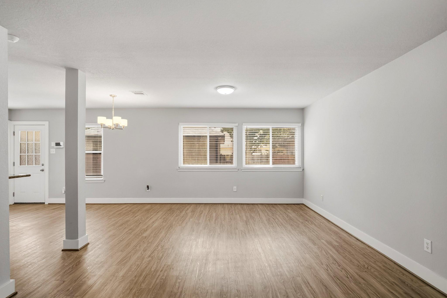
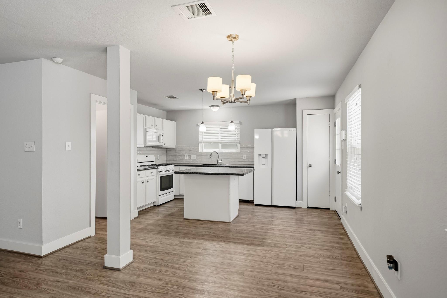
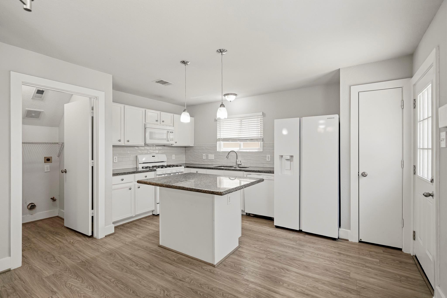
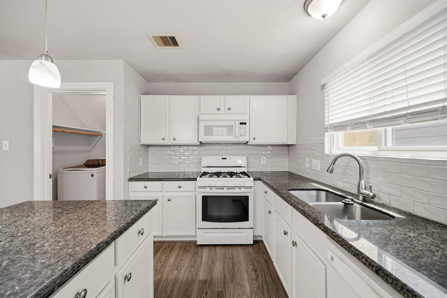
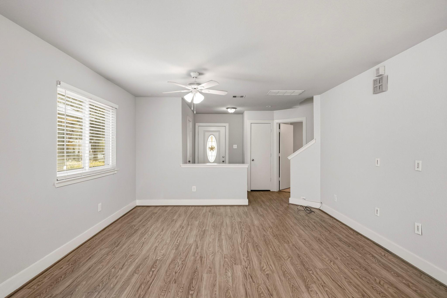
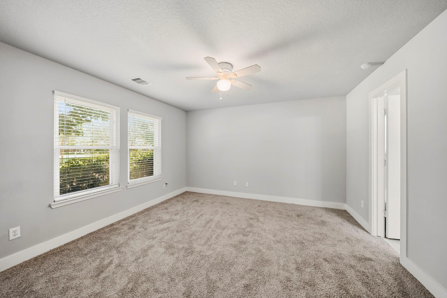
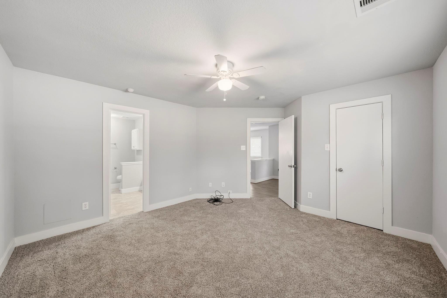
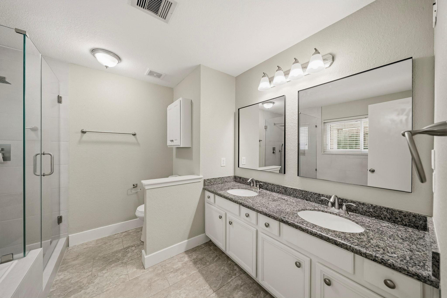
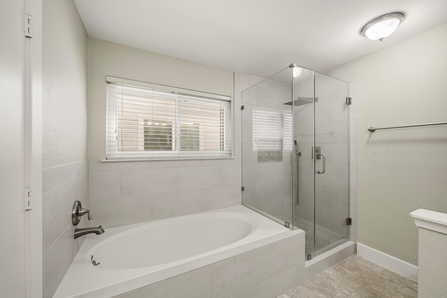
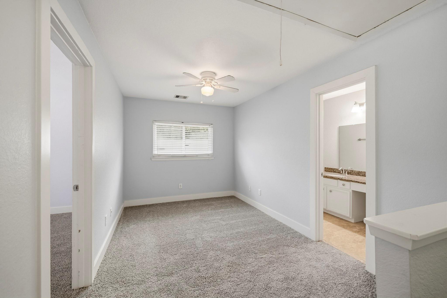
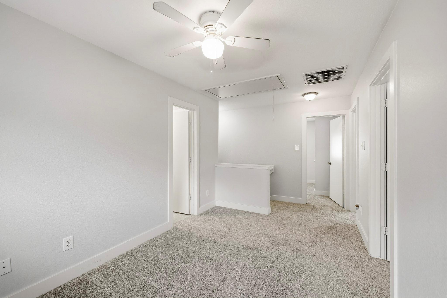
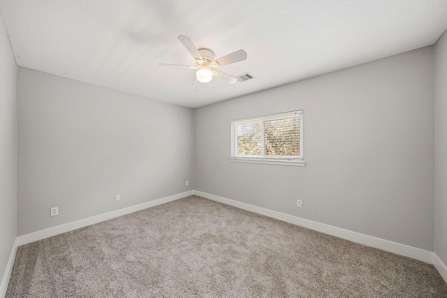
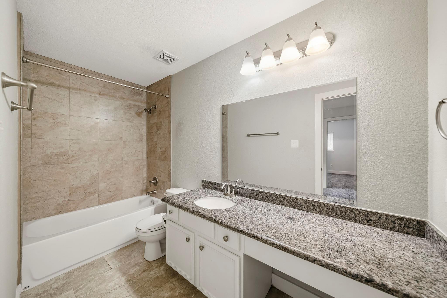
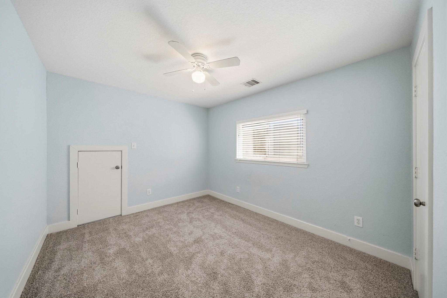
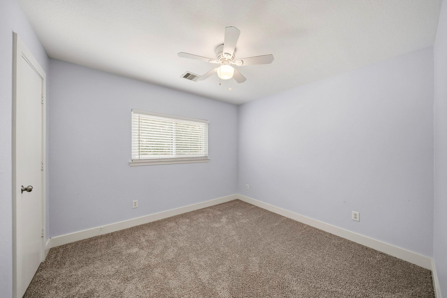
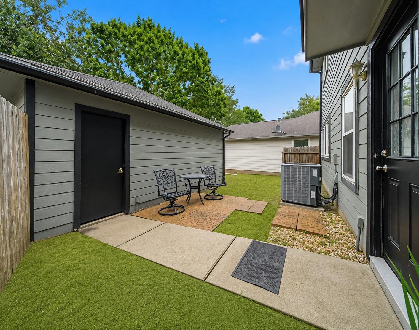
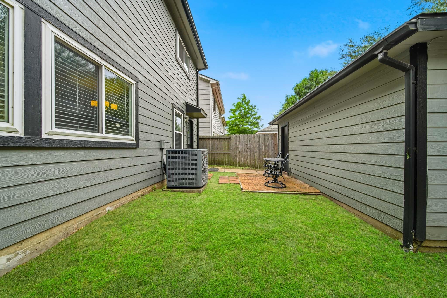
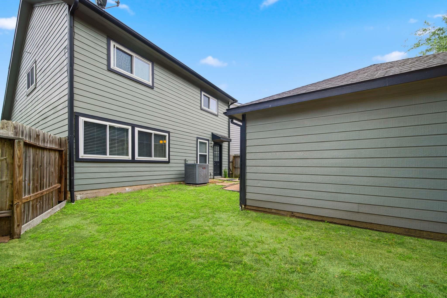
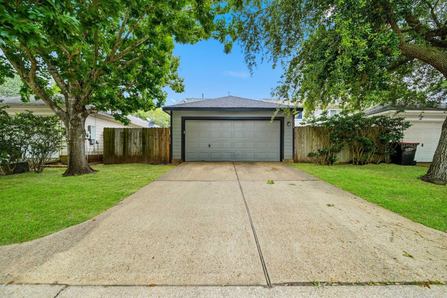
Charming 4 bedroom, 2.5 bathroom home situated on a fabulous lot with amazing views in the desirable Steep Bank section of Sienna. No front Neighbors.... Enjoy unobstructed views of the green space from the front porch. Roof (2022), HVAC (2023). Brand new carpet just installed. Gorgeous Custom painted Exterior. The beautiful interior offers an Open concept design with seamless spaces that flow from the spacious family room to the dining & island kitchen with granite counter tops. 1st floor primary bedroom w/ walk-in closet & newly renovated ensuite bath (2025). Upstairs offers a gameroom, 3 Spacious bedrooms & full bathroom. Great backyard space & private garage complete the package. Enjoy access to all of Sienna's fabulous amenities. Zoned to Sienna Crossing Elementary, Baines Middle & Ridgepoint High School. Walking distance to Sienna Crossing. Low tax rate.
Overview
Financial
Price:
$295,000
Price/SqFT:
$173.53
HOA Fee:
$1580 Annually
Tax Rate:
2.2889 %
Est. Monthly:
$4,180 *
Tax Amount:
$6,752
Amenities and features
 Patio/Deck
 Public Pool
 Water Access
 Yard
Yard Energy Efficient
 Greenbelt
 Golf Community
Property & Schools on Map
Floor plans / Dimensions / Descriptions
-
First FloorFamily Room:15x13Dining:13x9Kitchen:14x13Primary Bedroom:15x13
-
Second FloorBedroom:13x10Bedroom 2:13x10Game Room:17x14
-
Third FloorBedroom:11x10
-
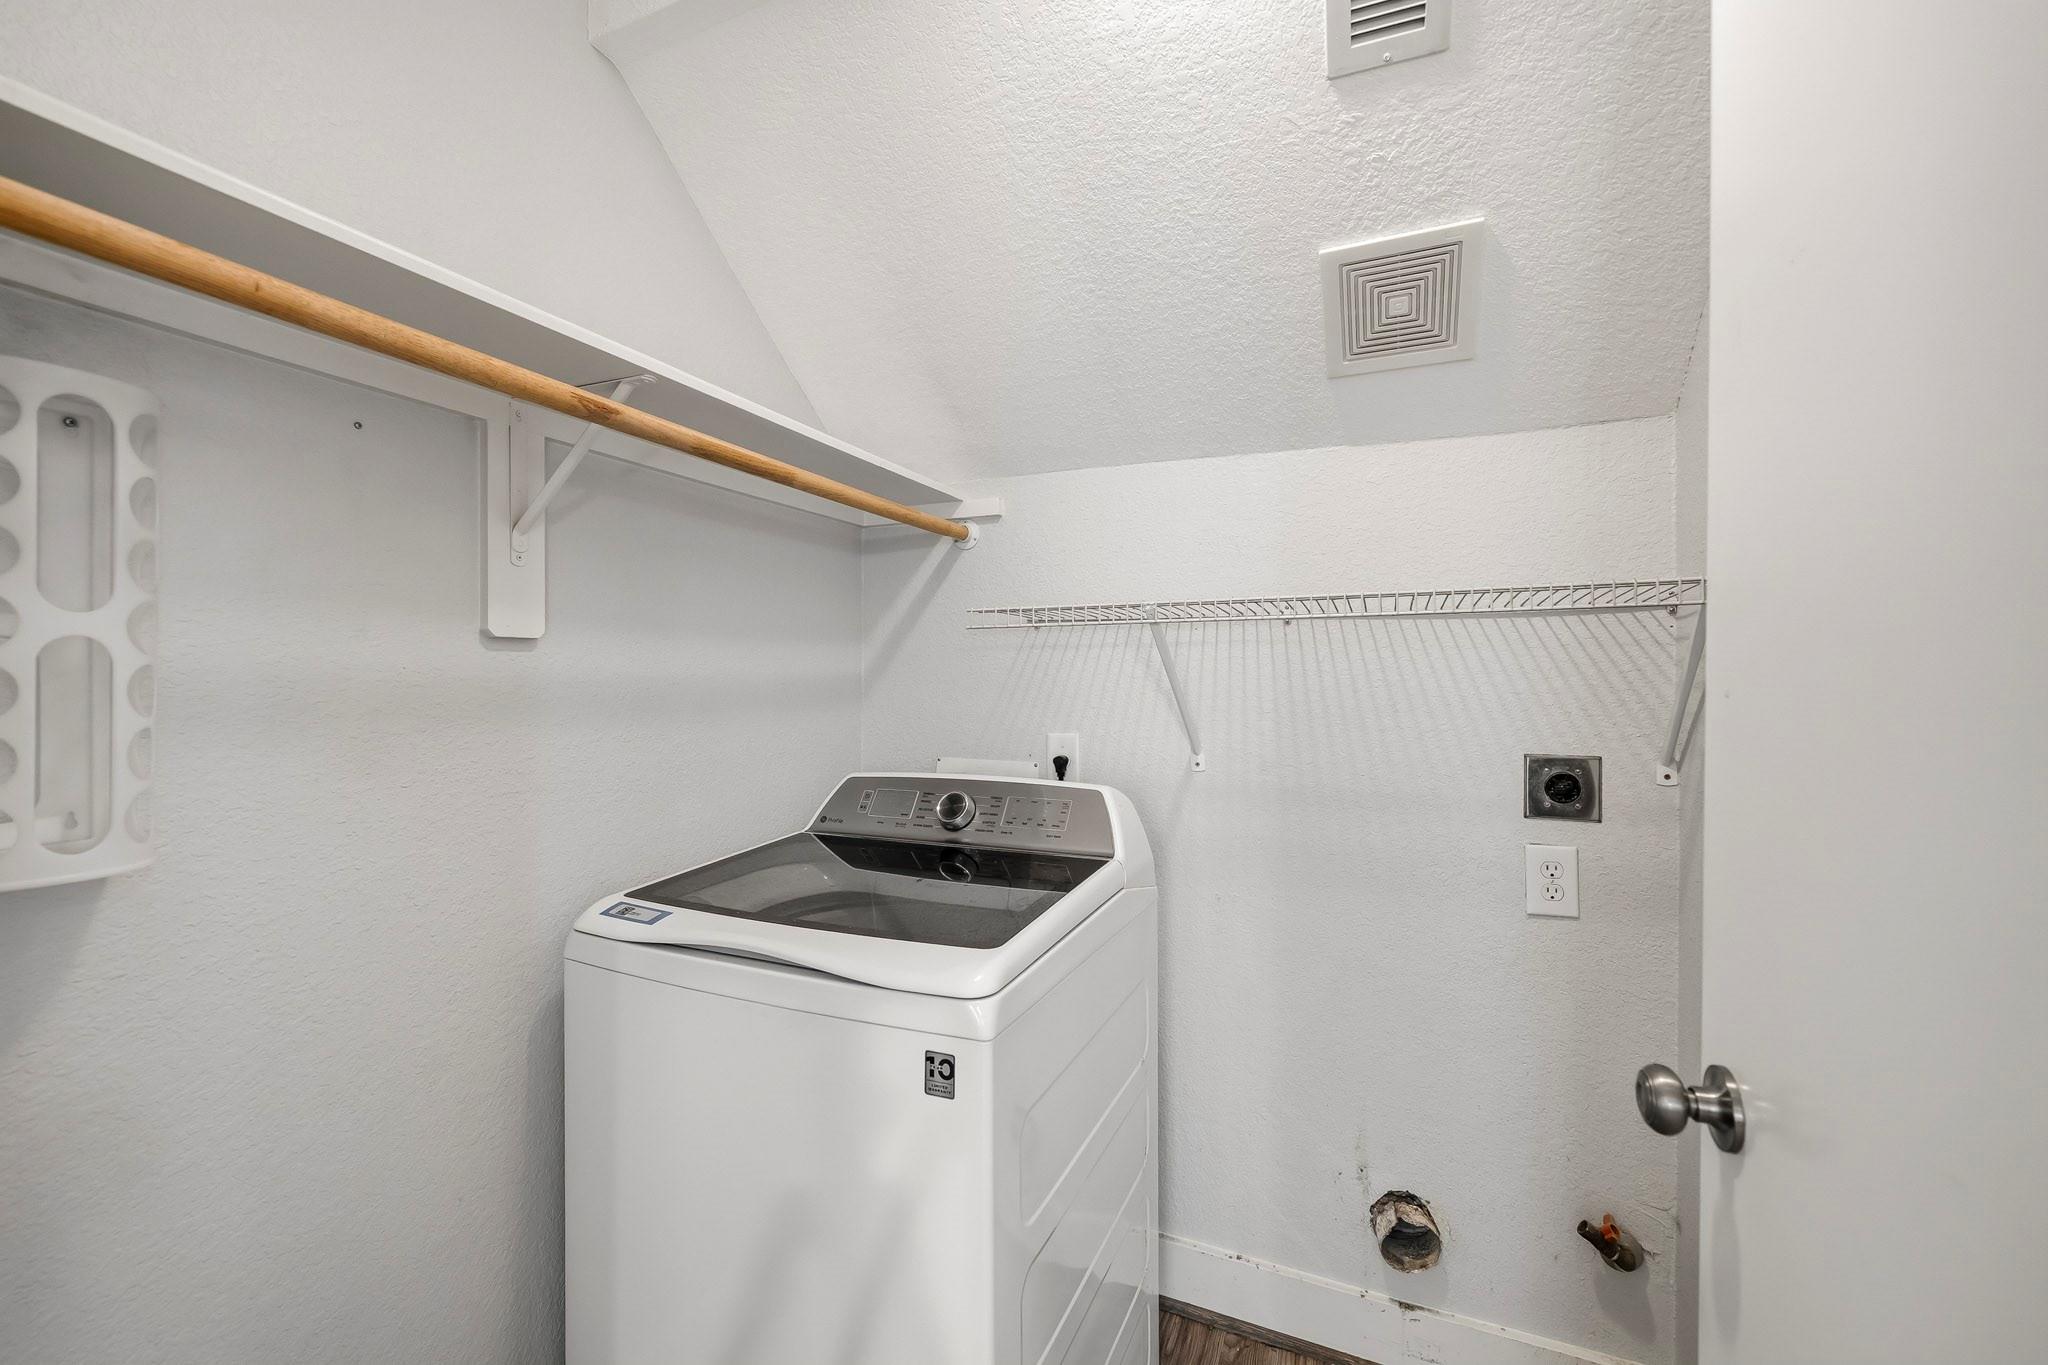
InteriorFloors:Carpet,Laminate,TileCountertop:GraniteBathroom Description:Half Bath,Primary Bath: Double Sinks,Primary Bath: Separate Shower,Primary Bath: Soaking Tub,Vanity AreaBedroom Desc:En-Suite Bath,Primary Bed - 1st Floor,Walk-In ClosetKitchen Desc:Island w/o Cooktop,Kitchen open to Family Room,PantryRoom Description:Entry,Family Room,Formal Dining,Gameroom Up,Utility Room in HouseHeating:Central GasCooling:Central ElectricConnections:Electric Dryer Connections,Washer ConnectionsDishwasher:YesDisposal:YesCompactor:NoMicrowave:NoRange:Gas RangeOven:Electric OvenIce Maker:NoEnergy Feature:Ceiling FansInterior:Alarm System - Owned,Fire/Smoke Alarm,High Ceiling,Prewired for Alarm System
-
ExteriorRoof:CompositionFoundation:SlabPrivate Pool:NoExterior Type:Cement BoardLot Description:Greenbelt,In Golf Course Community,Subdivision LotGarage Carport:Auto Garage Door OpenerWater Sewer:Water DistrictArea Pool:YesExterior:Back Yard,Back Yard Fenced,Fully Fenced,Patio/Deck,Porch,Private Driveway,Subdivision Tennis Court
Listed By:
Jeffrey Sadler
SADLER REALTY
The data on this website relating to real estate for sale comes in part from the IDX Program of the Houston Association of REALTORS®. All information is believed accurate but not guaranteed. The properties displayed may not be all of the properties available through the IDX Program. Any use of this site other than by potential buyers or sellers is strictly prohibited.
© 2026 Houston Association of REALTORS®.
GET IN TOUCH
