
For Sale
3915 Pin Oak Pass Santa Fe, TX 77517
$364,899
Description
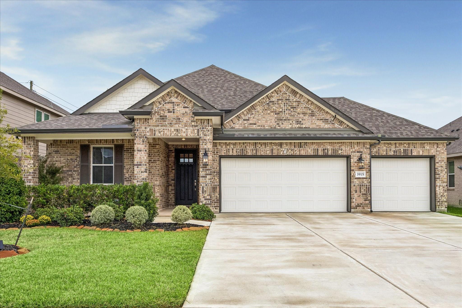
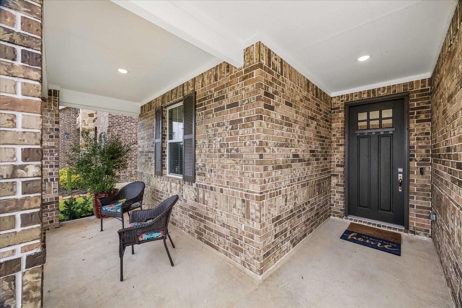
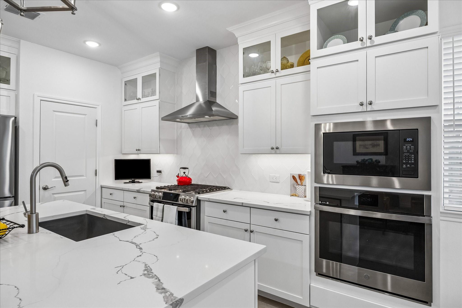
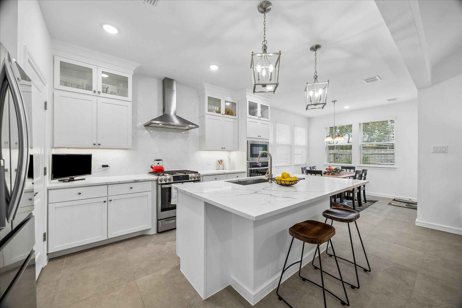
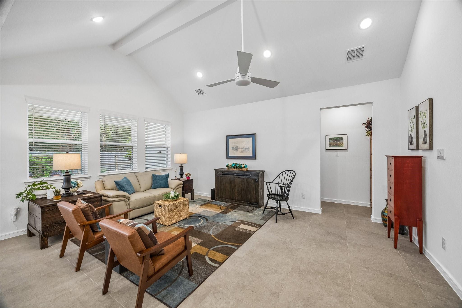
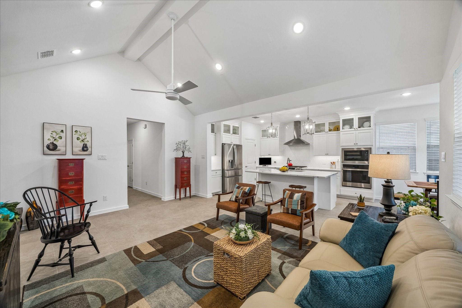
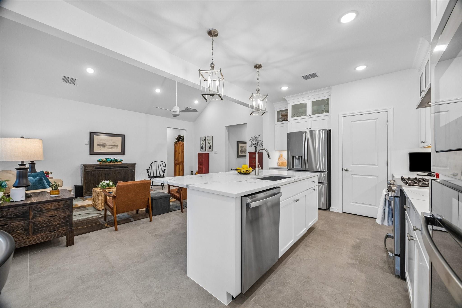
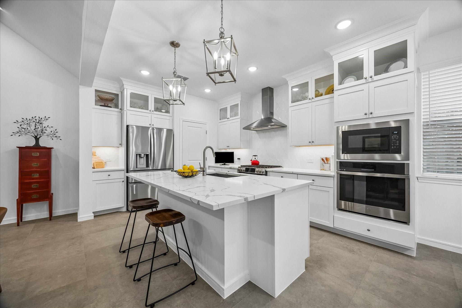
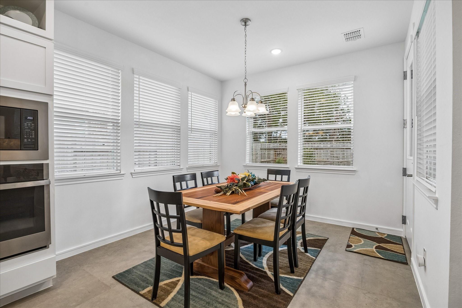
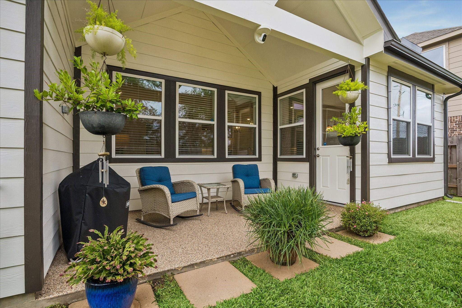
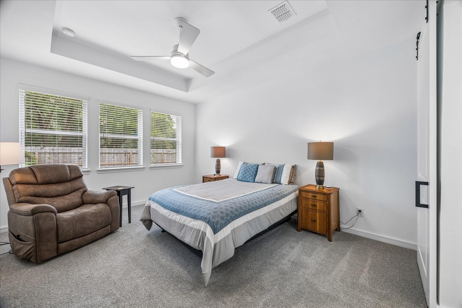
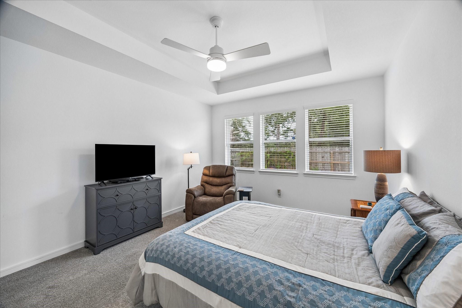
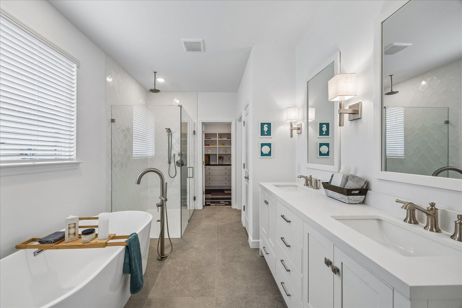
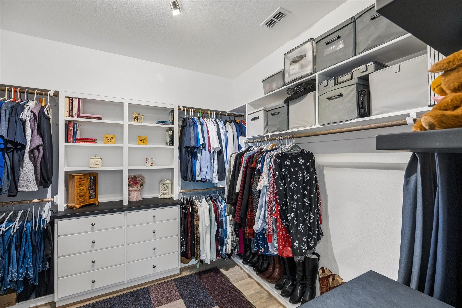
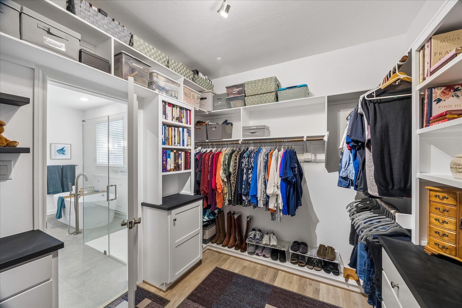
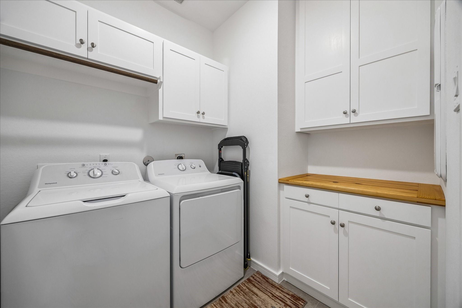
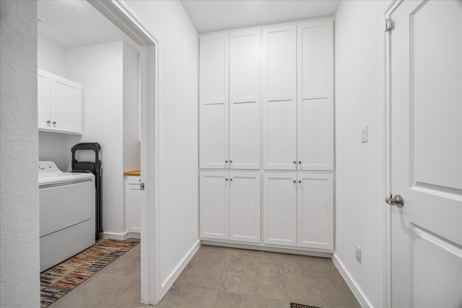
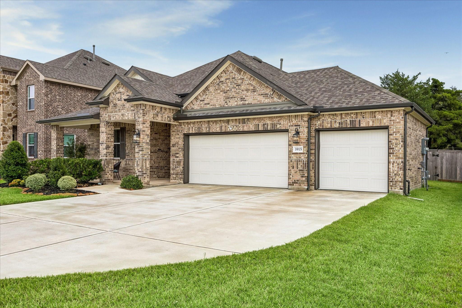
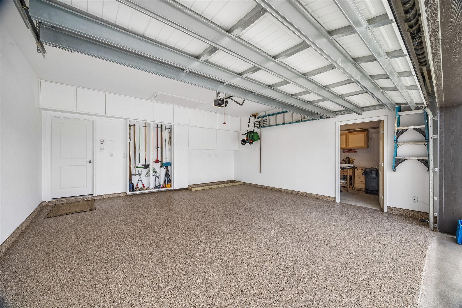
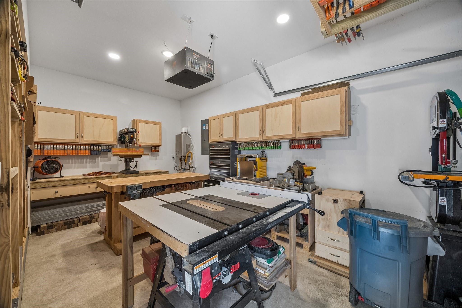
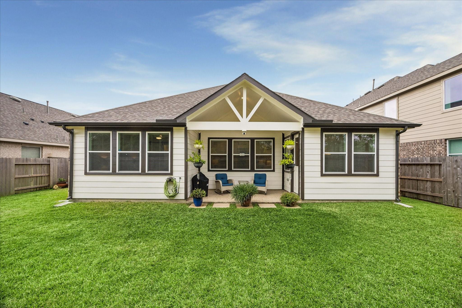
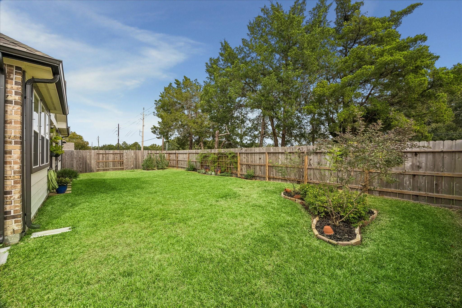
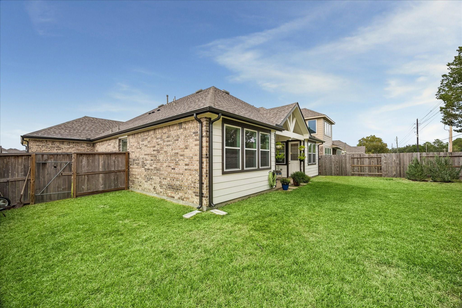
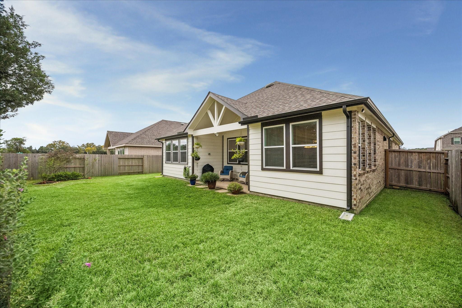
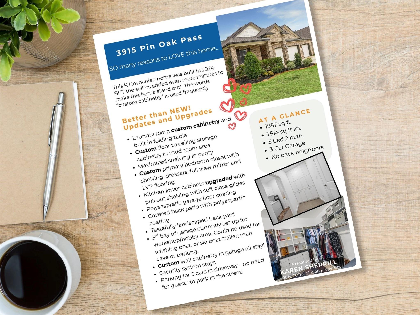
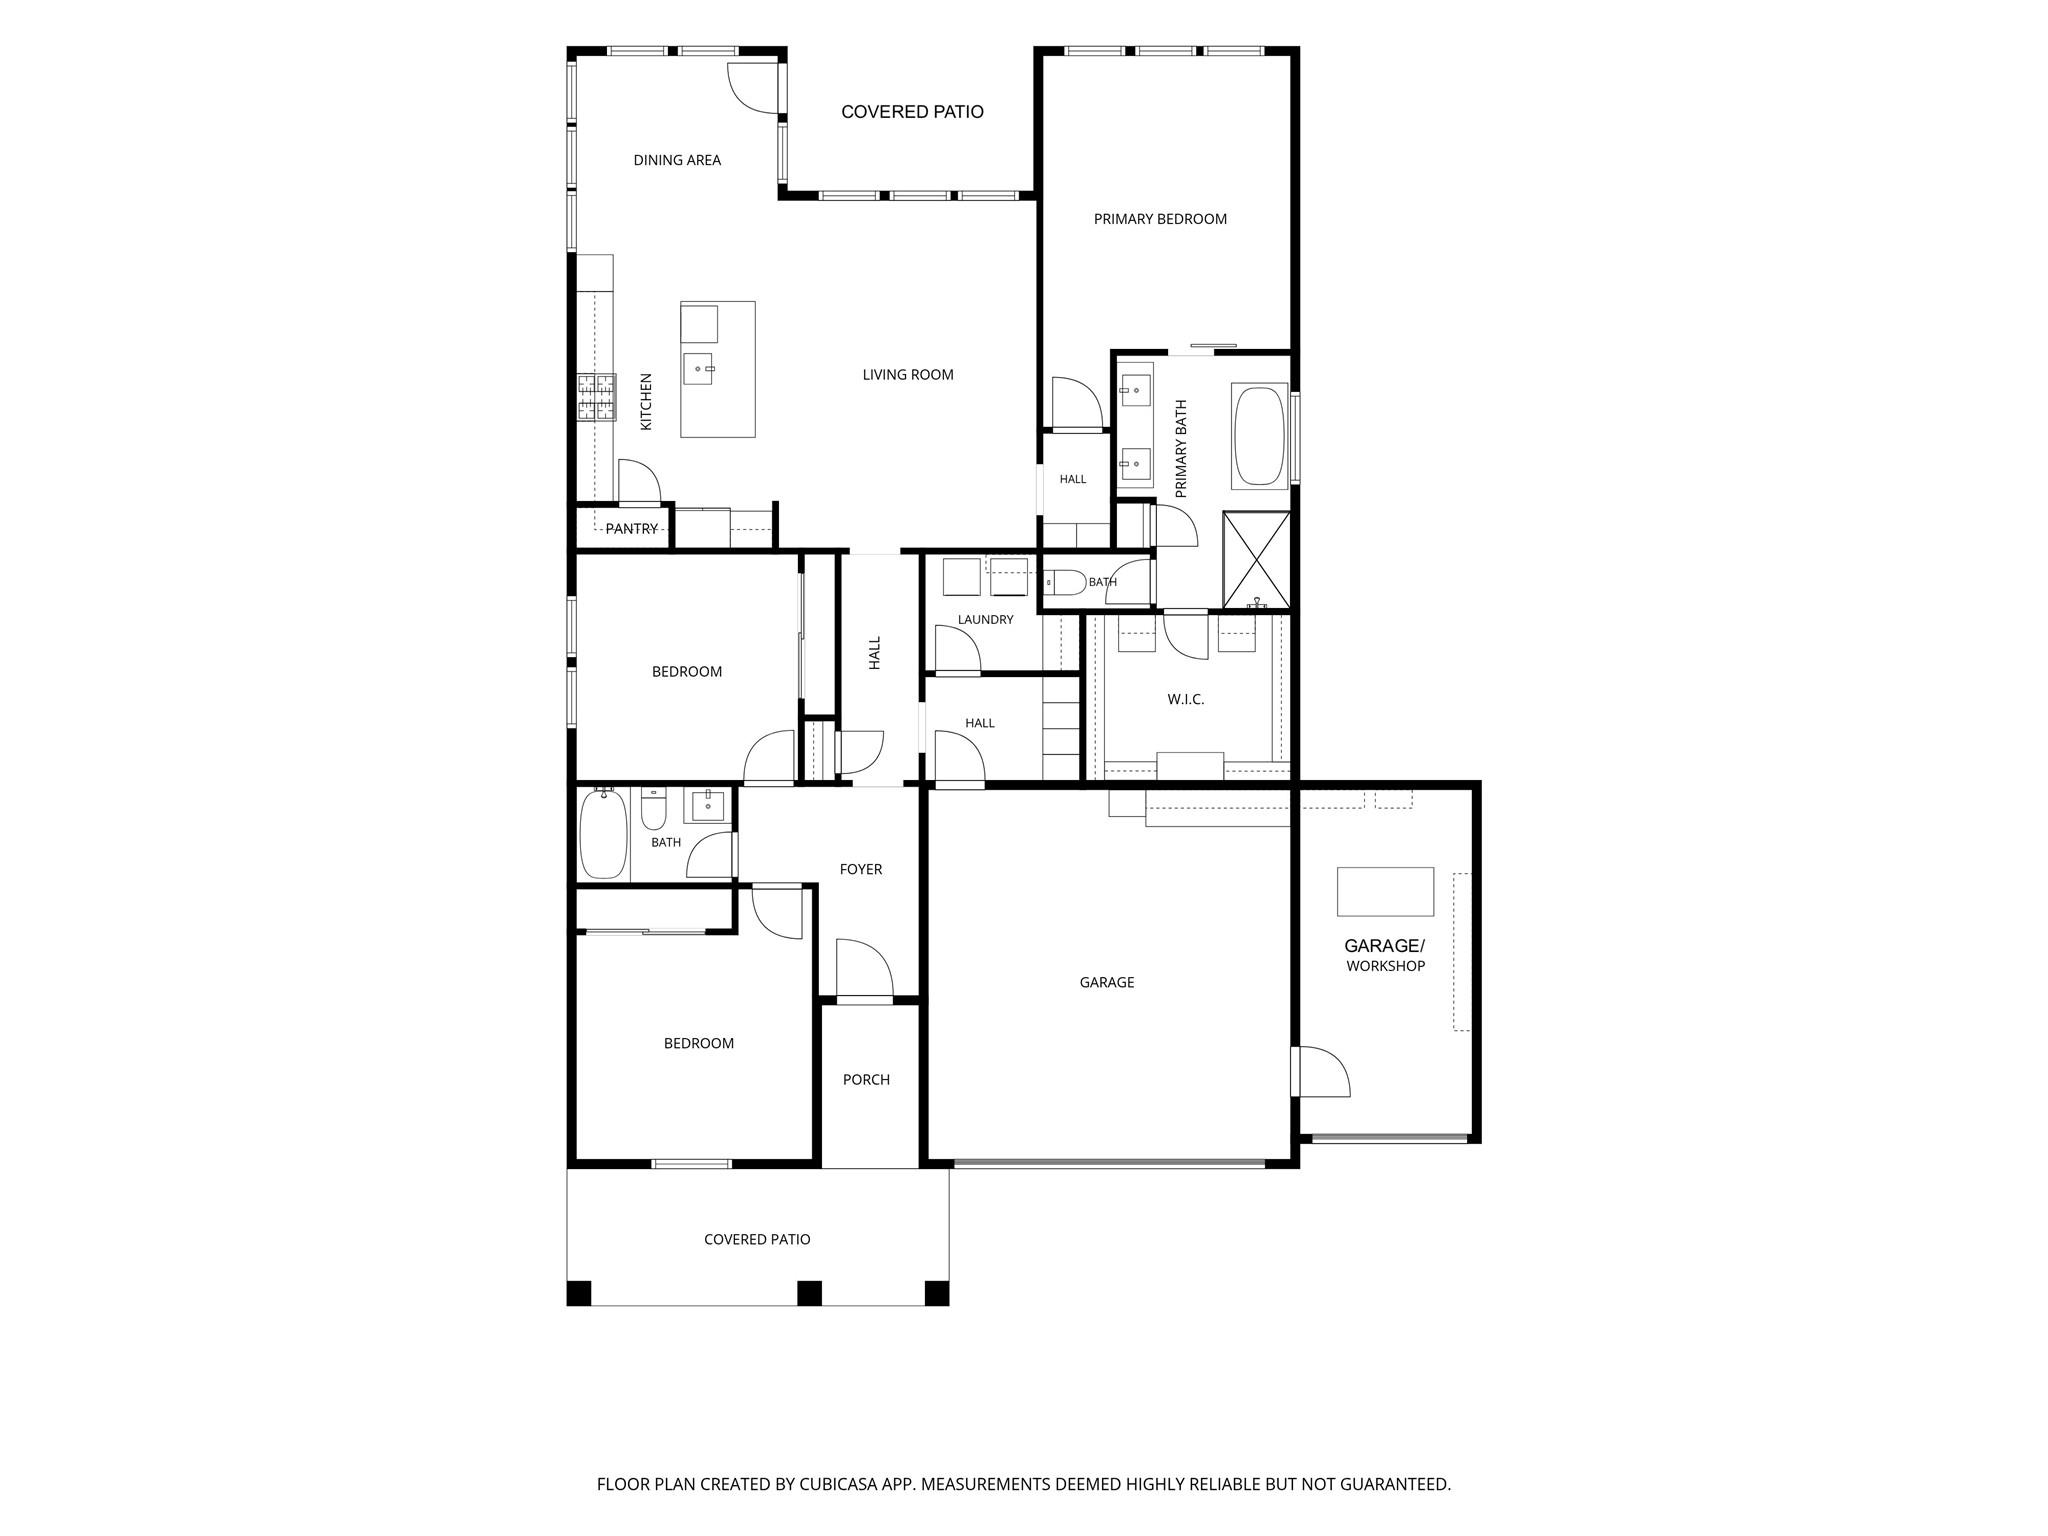
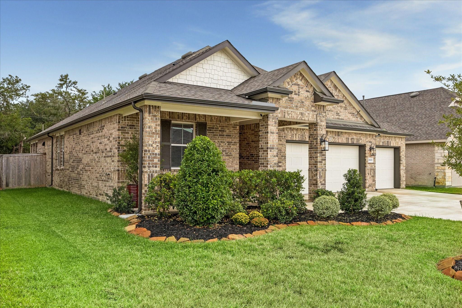
Better than new! This beautiful K. Hovnanian home combines stylish design with thoughtful upgrades added by the sellers. The open living area offers vaulted ceilings with abundant natural light. The kitchen features large island, ceiling height cabinets, stainless appliances, free standing range & wall oven & upgraded pull-out shelving. The spacious primary suite includes a freestanding tub, oversized shower, and impressive custom-built closet system. Exceptional storage with custom floor-to-ceiling mudroom cabinetry, pantry shelving, & laundry room with custom cabinets and folding counter. The 3-car garage boasts polyaspartic floor coating and custom wall cabinetry that stays! The third bay is currently a workshop but can accommodate a vehicle, boat trailer, man cave etc. Outside, enjoy a beautifully landscaped backyard with no rear neighbors and a covered patio with polyaspartic floor coating. A welcoming front porch and driveway parking for five complete this amazing home!
Overview
Financial
Price:
$364,899
Price/SqFT:
$196.50
HOA Fee:
$862 Annually
Tax Rate:
2.35447 %
Est. Monthly:
$5,381 *
Tax Amount:
$8,591
Amenities and features
 Patio/Deck
 Sewer
 Water Access
 Yard
 Energy Efficient
 Green Certified
Property & Schools on Map
Floor plans / Dimensions / Descriptions
-
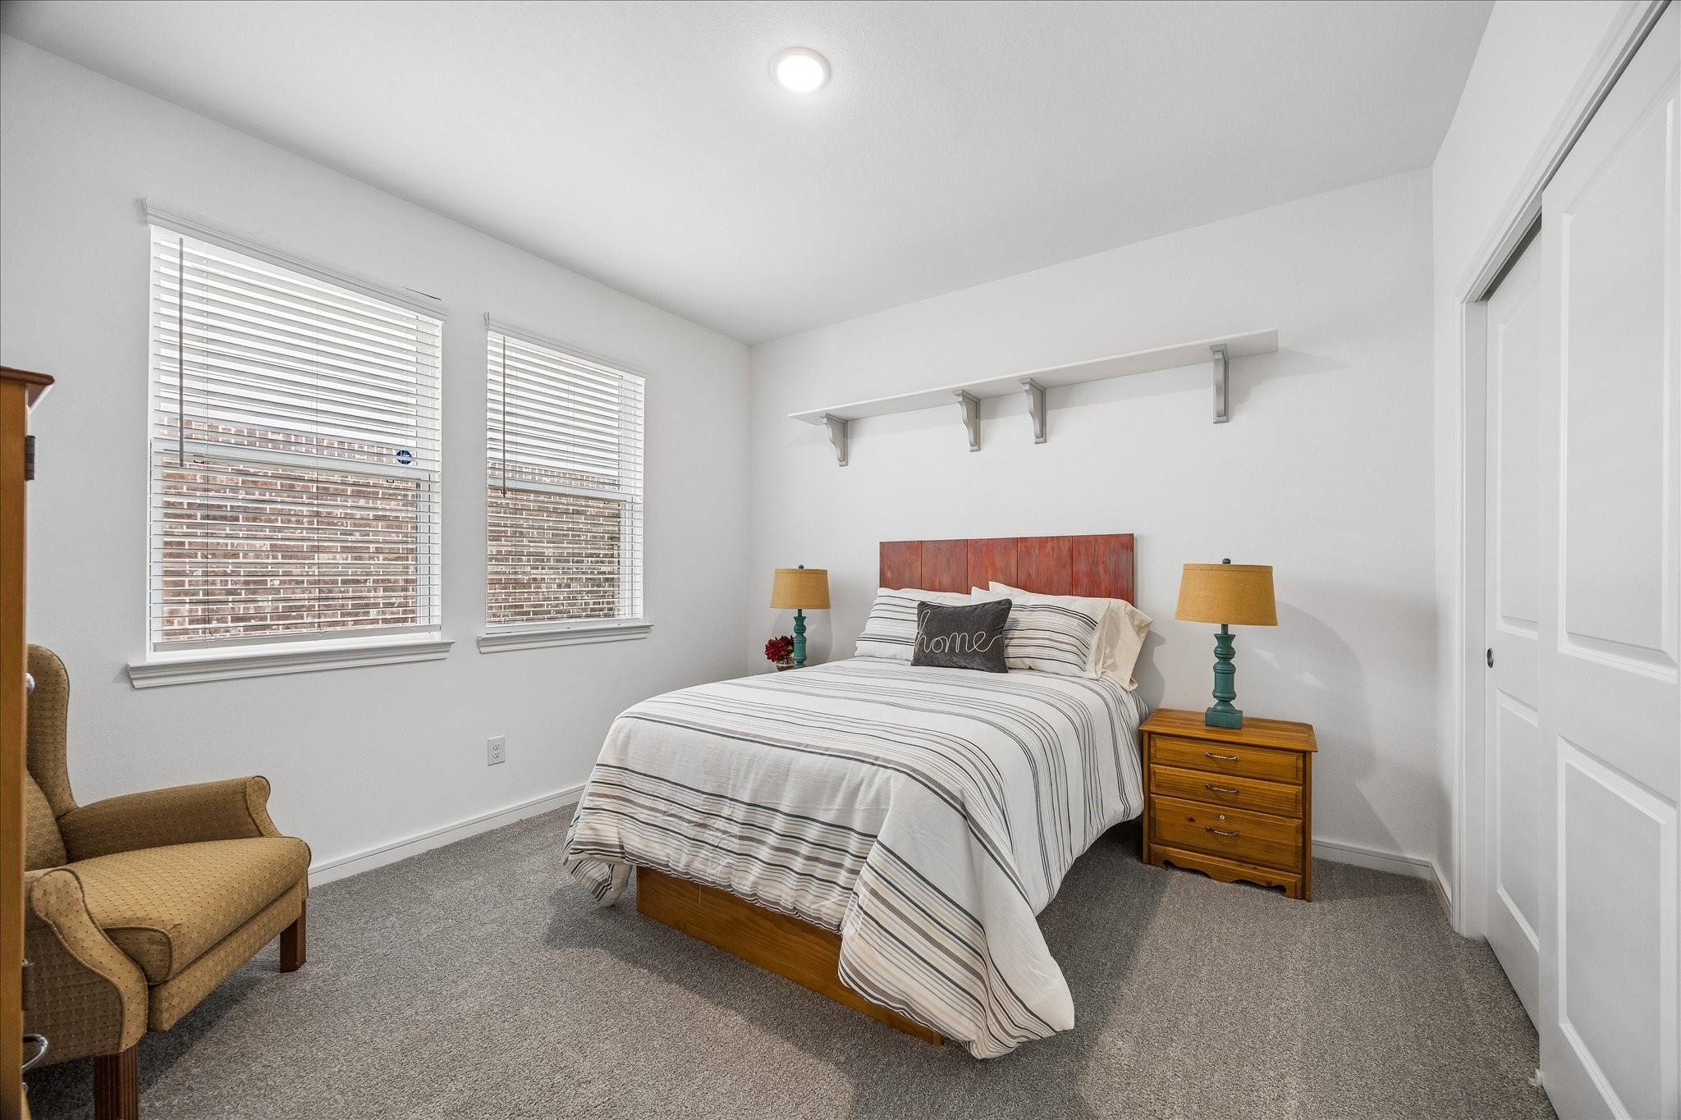
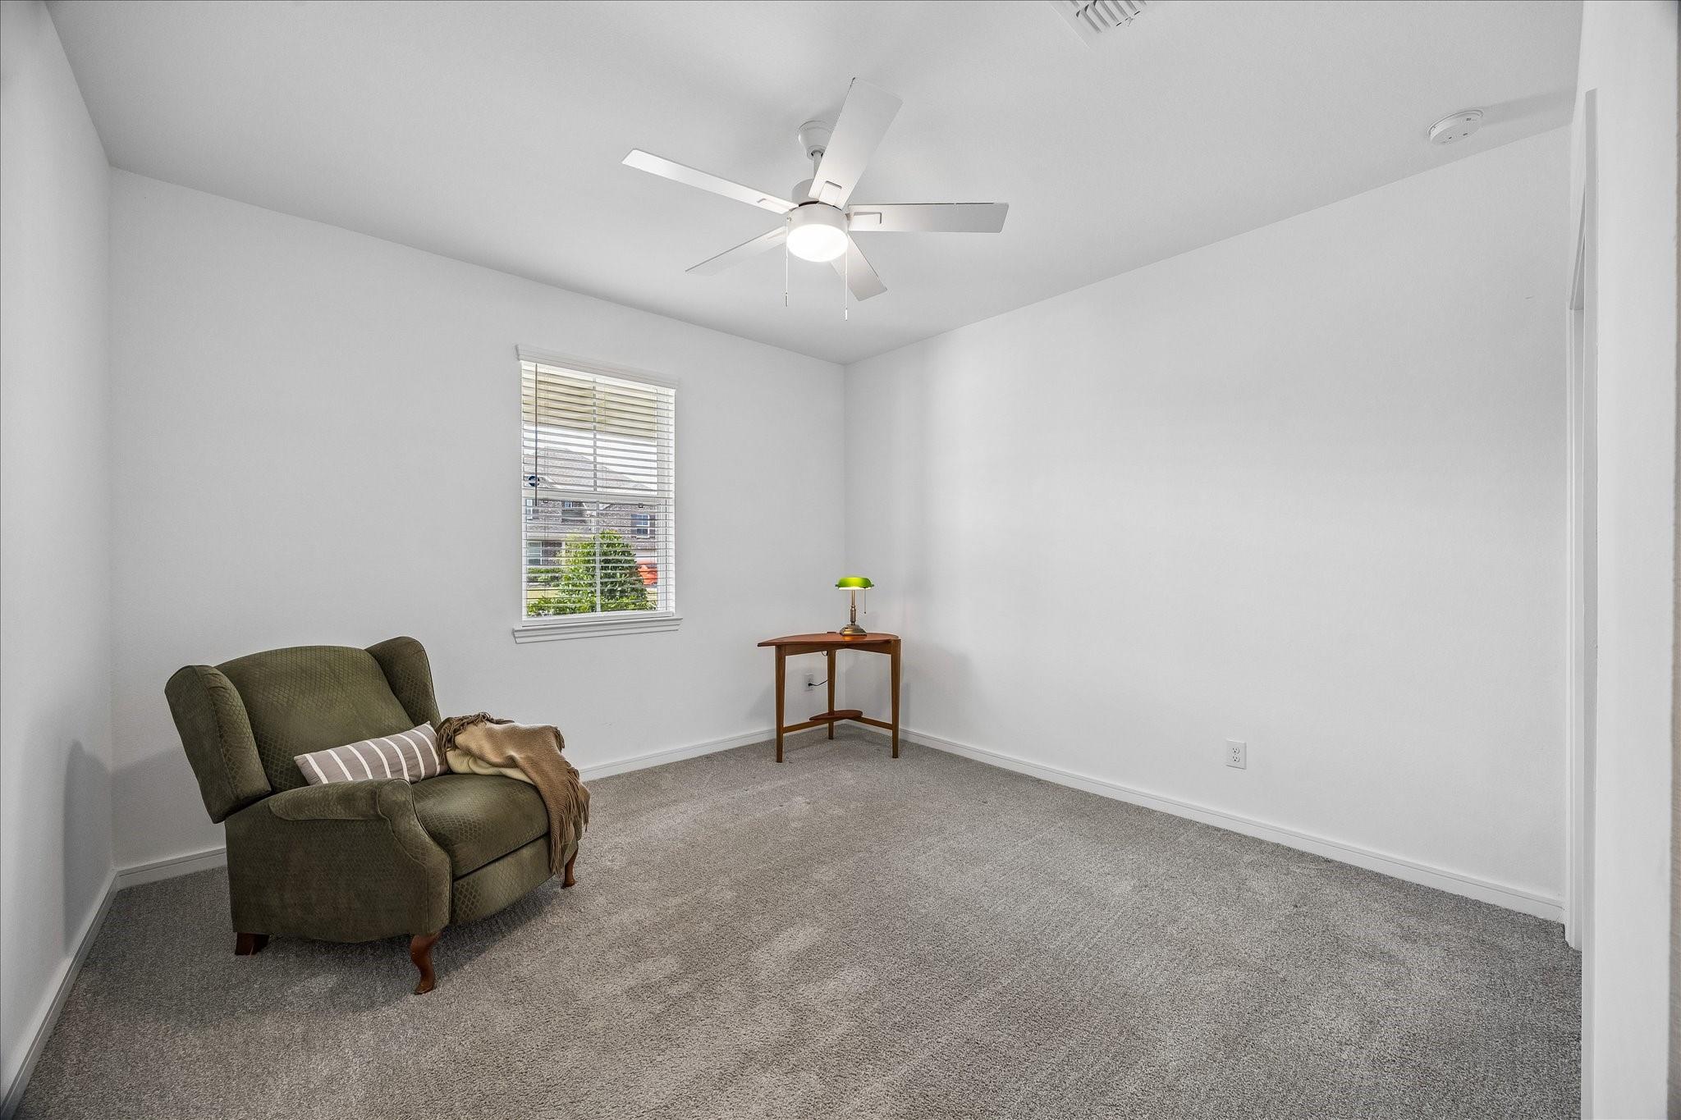
First FloorLiving:14x19Kitchen:11x15Breakfast:11x11Primary Bedroom:13x15Bedroom:12x12Bedroom 2:12x12Primary Bath:9x14Utility Room:6x8Entry:6x11
-
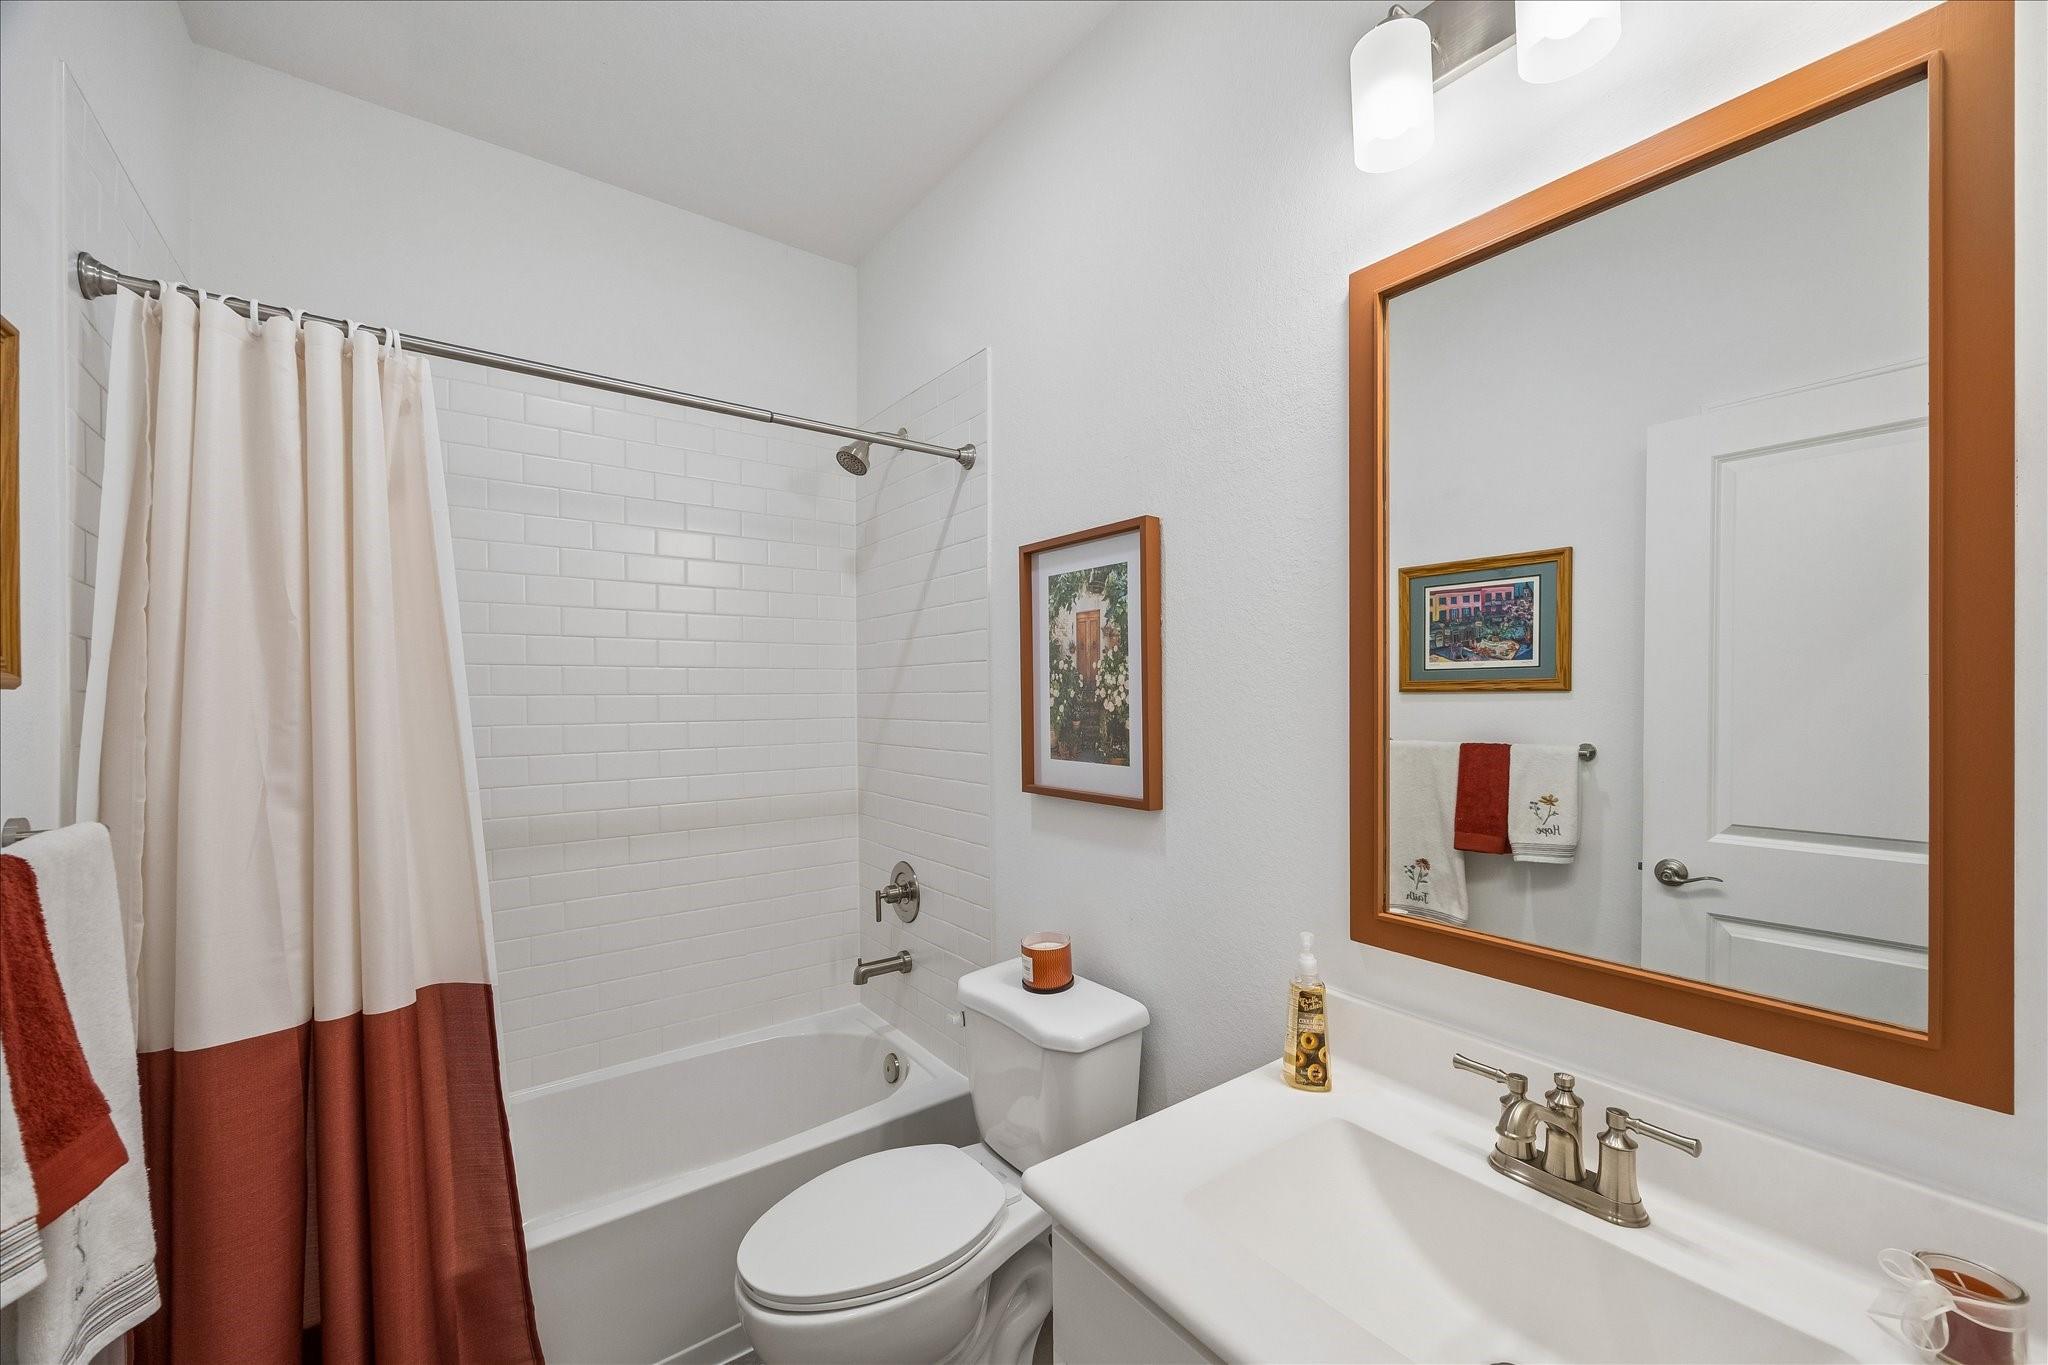
InteriorFloors:Carpet,Tile,Vinyl PlankCountertop:QuartzBathroom Description:Full Secondary Bathroom Down,Primary Bath: Double Sinks,Primary Bath: Separate Shower,Primary Bath: Shower Only,Primary Bath: Soaking Tub,Secondary Bath(s): Tub/Shower ComboBedroom Desc:All Bedrooms Down,Primary Bed - 1st Floor,Split Plan,Walk-In ClosetKitchen Desc:Breakfast Bar,Island w/o Cooktop,Kitchen open to Family Room,Pantry,Soft Closing Cabinets,Soft Closing Drawers,Under Cabinet LightingRoom Description:1 Living Area,Entry,Living Area - 1st Floor,Utility Room in HouseHeating:Central GasCooling:Central ElectricConnections:Electric Dryer Connections,Gas Dryer Connections,Washer ConnectionsDishwasher:YesDisposal:YesCompactor:NoMicrowave:YesRange:Freestanding Range,Gas RangeOven:Freestanding Oven,Gas OvenIce Maker:NoEnergy Feature:Attic Vents,Ceiling Fans,Digital Program Thermostat,High-Efficiency HVAC,Insulated/Low-E windows,Insulation - Batt,Insulation - Blown Cellulose,Radiant Attic Barrier,Tankless/On-Demand H2O HeaterInterior:Alarm System - Owned,Crown Molding,Fire/Smoke Alarm,High Ceiling,Prewired for Alarm System,Vaulted Ceiling
-
ExteriorRoof:CompositionFoundation:SlabPrivate Pool:NoExterior Type:Brick,Cement BoardLot Description:Subdivision LotGarage Carport:Auto Garage Door Opener,Double-Wide Driveway,Extra Driveway,WorkshopWater Sewer:Public Sewer,Public Water,Water DistrictFront Door Face:NorthwestExterior:Back Yard,Back Yard Fenced,Covered Patio/Deck,Patio/Deck,Porch

Listed By:
Karen Sherrill
Simien Properties
The data on this website relating to real estate for sale comes in part from the IDX Program of the Houston Association of REALTORS®. All information is believed accurate but not guaranteed. The properties displayed may not be all of the properties available through the IDX Program. Any use of this site other than by potential buyers or sellers is strictly prohibited.
© 2026 Houston Association of REALTORS®.
GET IN TOUCH
