
For Sale
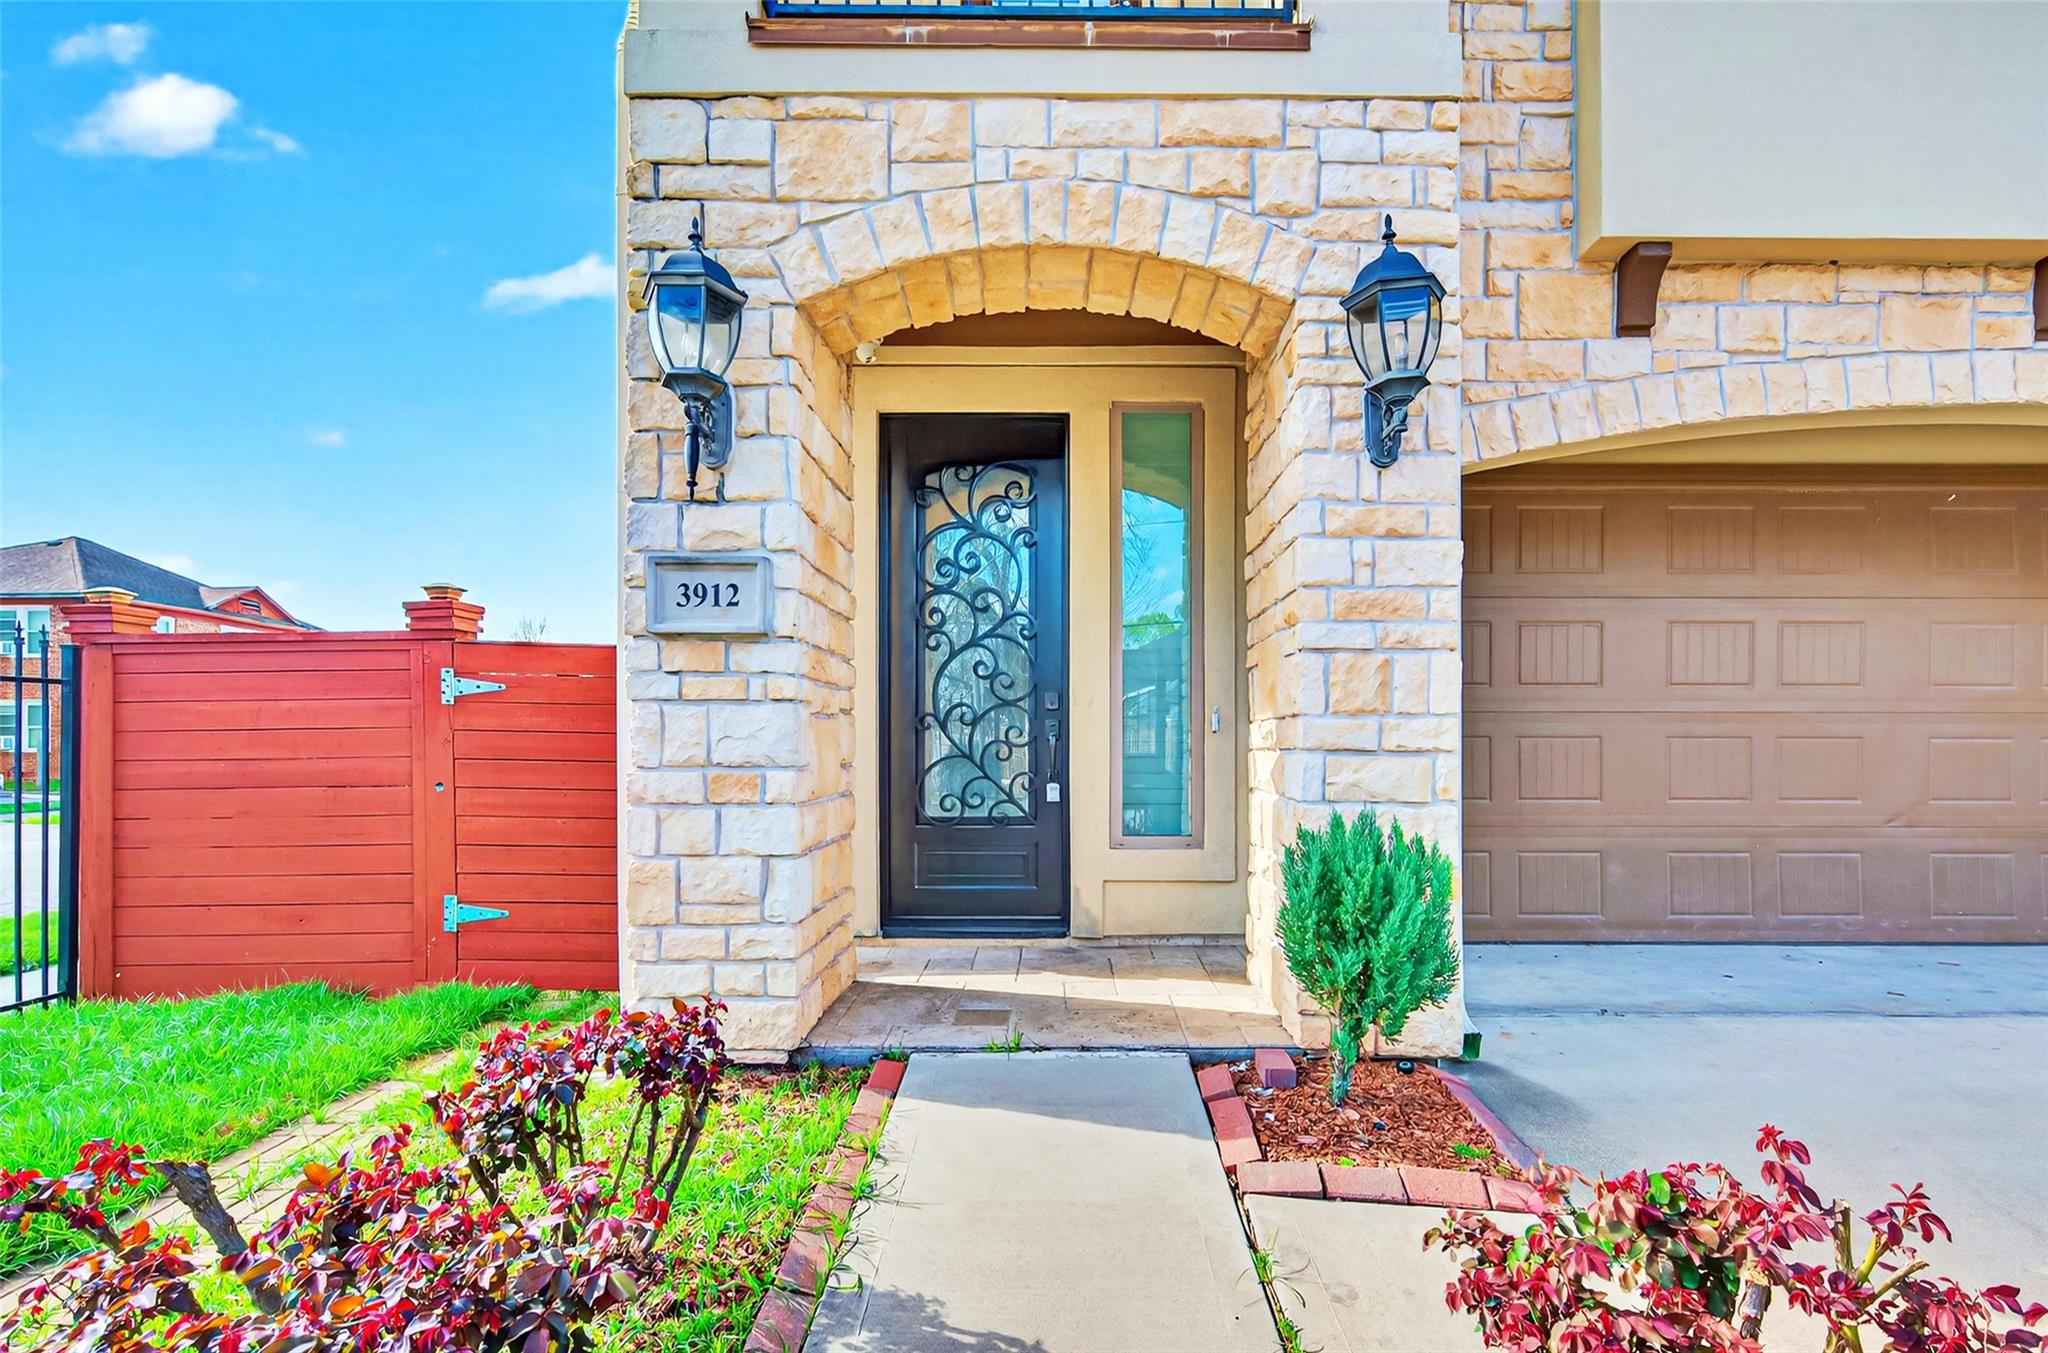
3912 Ennis St Houston, TX 77004
$399,900
Description
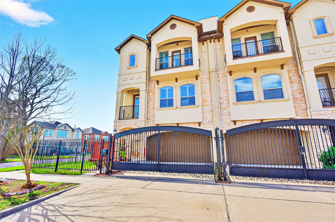
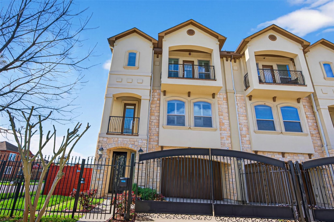
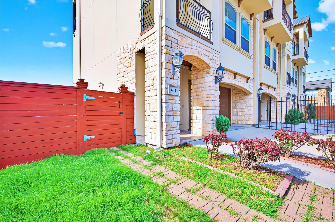
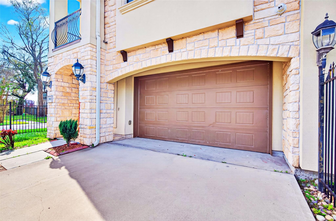
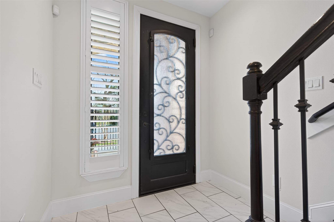
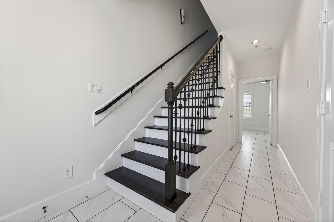
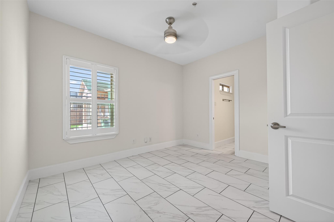
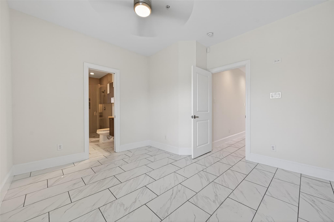
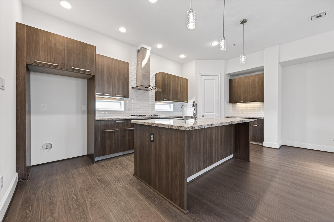
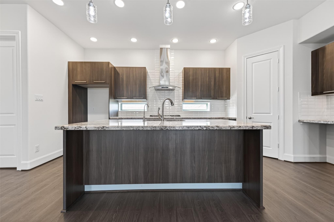
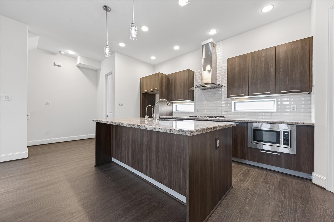
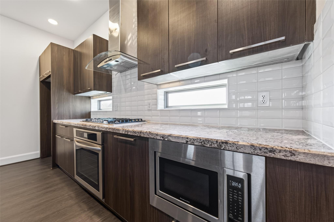
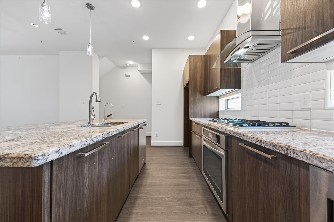
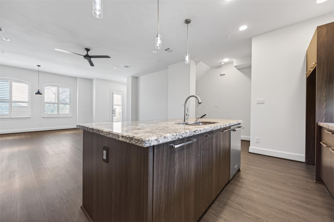
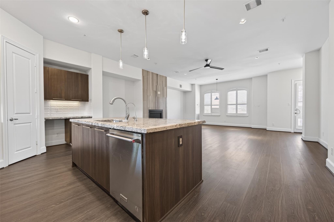
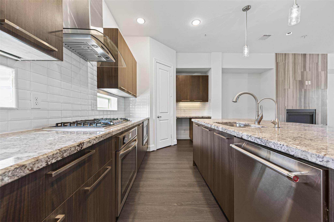
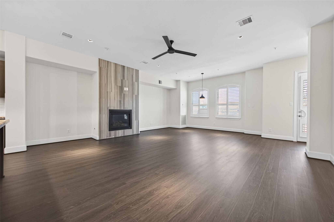
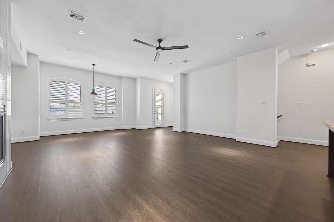
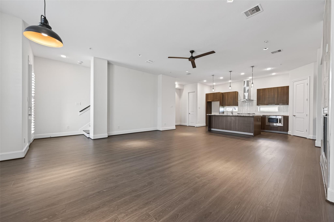
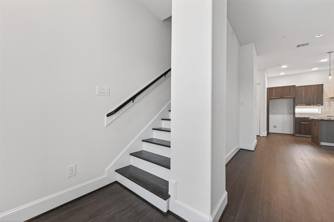
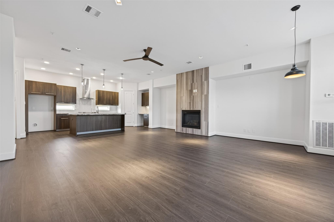
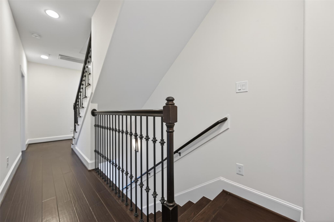
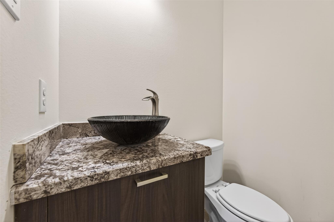
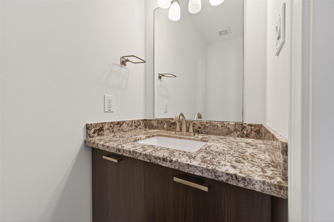
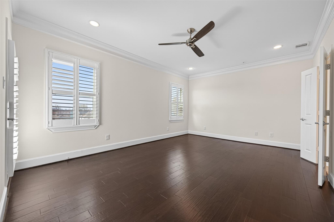
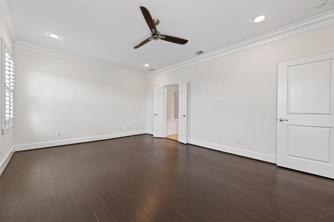
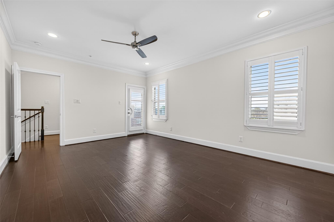
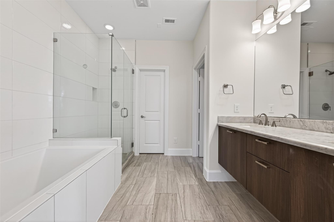
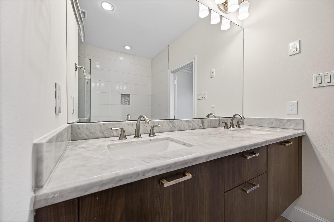
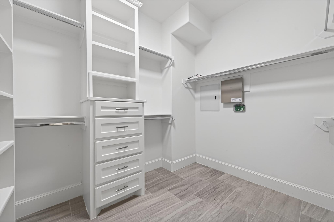
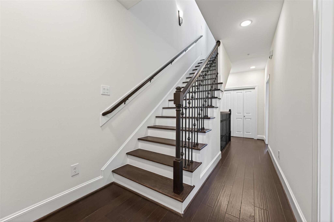
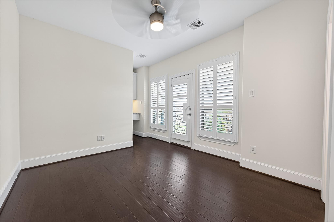
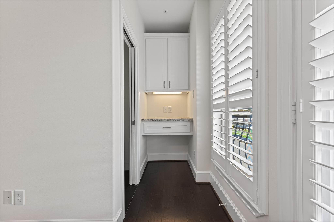
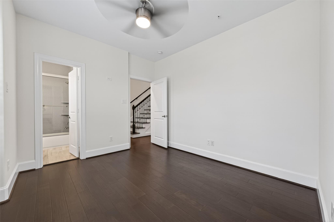
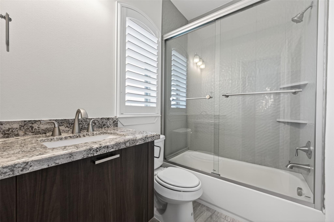
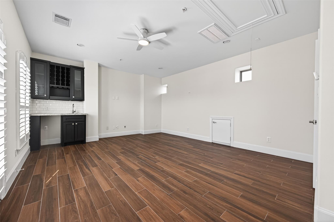
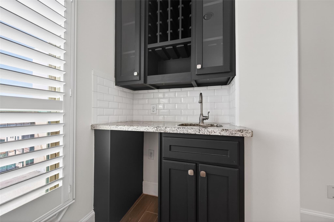
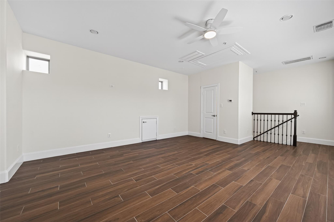
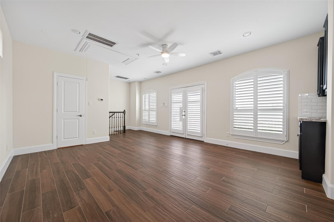
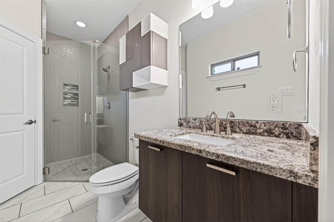
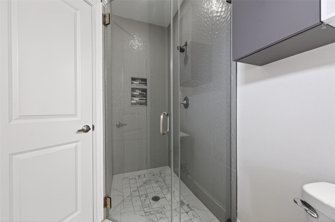
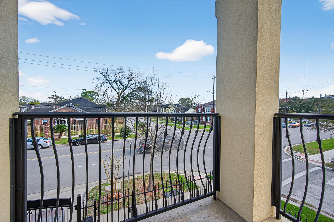
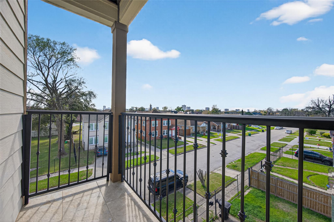
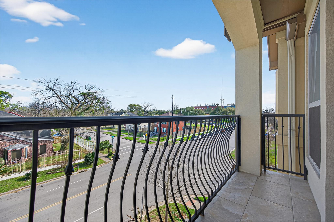
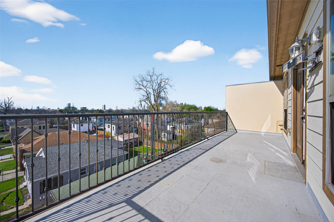
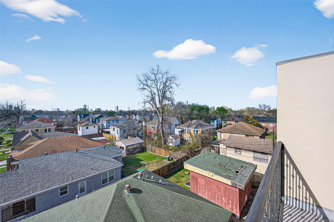
Beautiful Townhouse with VIEW* Experience elevated living in this stunning four-story townhome featuring a private rooftop terrace with breathtaking views. This spacious residence offers 3 bedrooms, each with its own ensuite bathroom, plus two additional half baths for added convenience. The thoughtfully designed floor plan provides exceptional comfort and functionality with expansive living areas, a game room, and multiple gathering spaces perfect for entertaining. Each ensuite bedroom offers privacy on separate levels, making this home ideal for guests, multi-generational living, or short-term rental opportunities such as Airbnb or VRBO. Enjoy the added benefit of no HOA and no monthly maintenance fees, providing flexibility and freedom for both investors and homeowners. Whether you’re seeking a unique investment opportunity or a stylish place to call home, this exceptional townhome offers modern design, versatility, and incredible views.
Overview
Financial
Price:
$399,900
Price/SqFT:
$152.93
HOA Fee:
Tax Rate:
2.24022 %
Est. Monthly:
$5,555 *
Tax Amount:
$8,959
Amenities and features
 Patio/Deck
 Sewer
Sewer Water Access
 Yard
Yard Corner Lot
 Energy Efficient
Property & Schools on Map
Floor plans / Dimensions / Descriptions
-
Third FloorPrimary Bedroom:18 x 20
-
Second FloorBedroom:14 x 14
-
First FloorBedroom:12 x 12
-
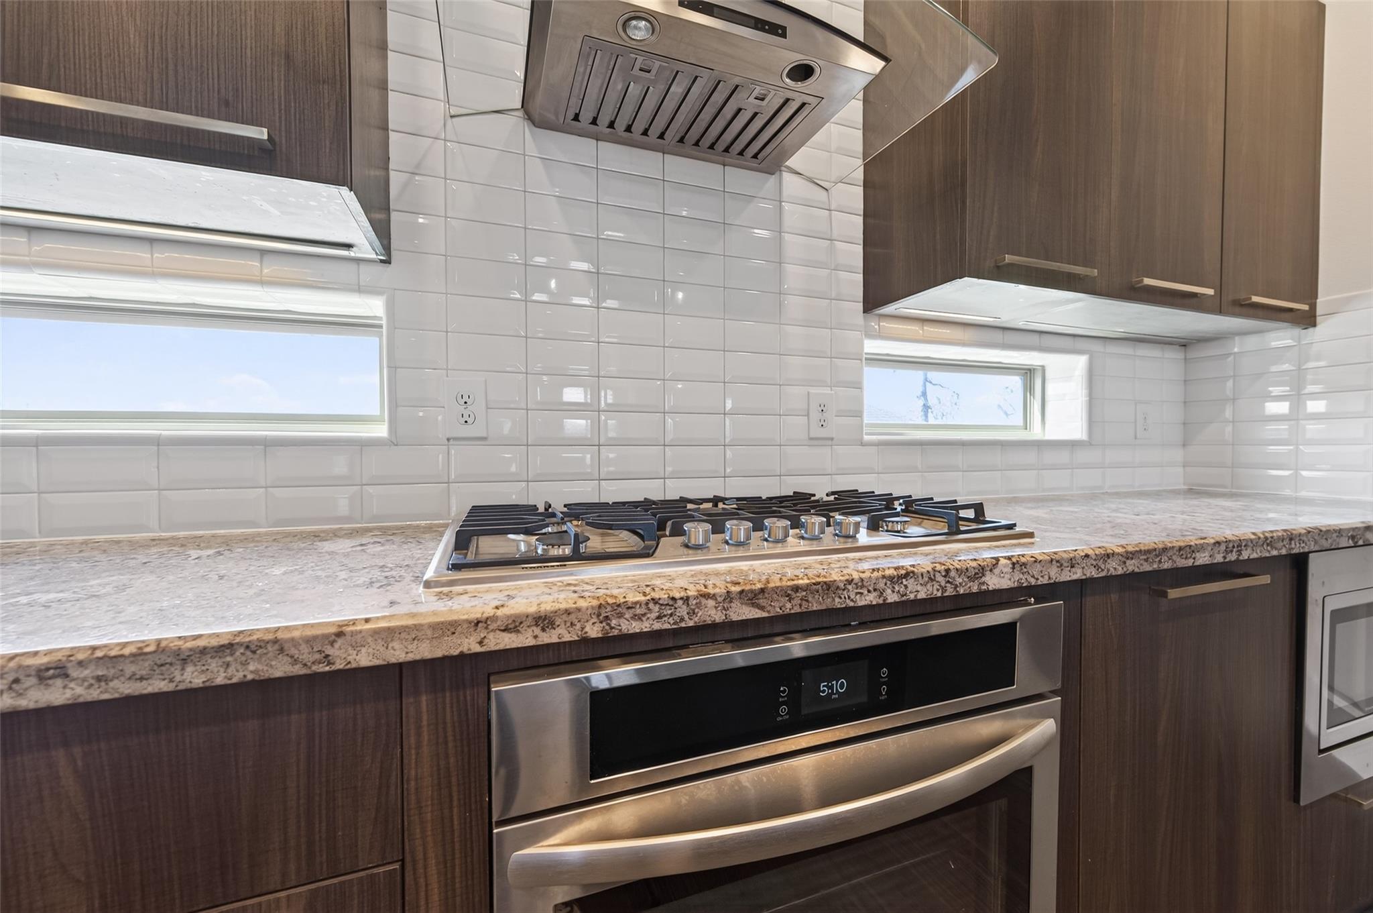
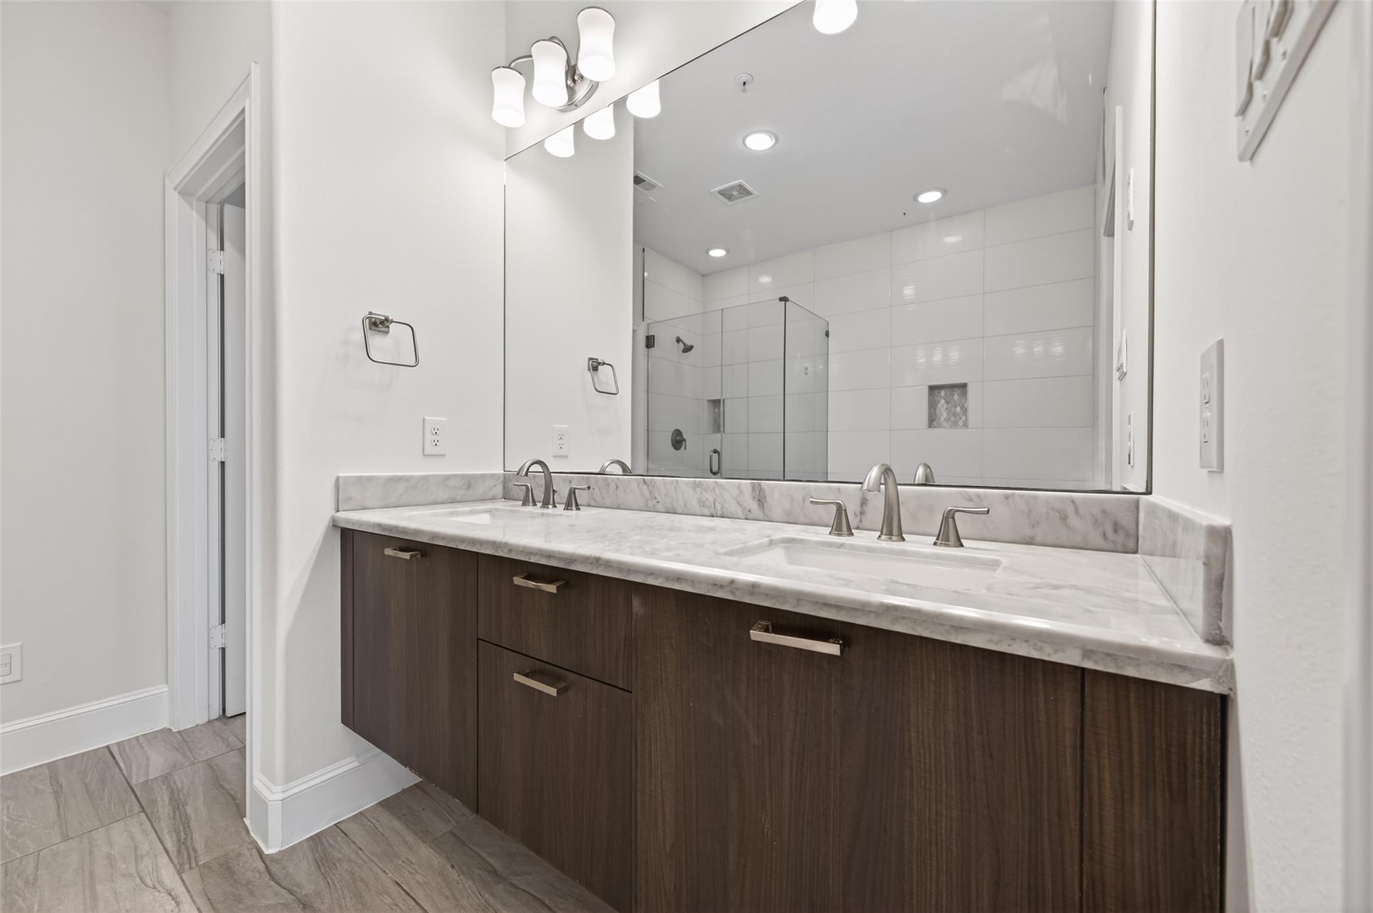
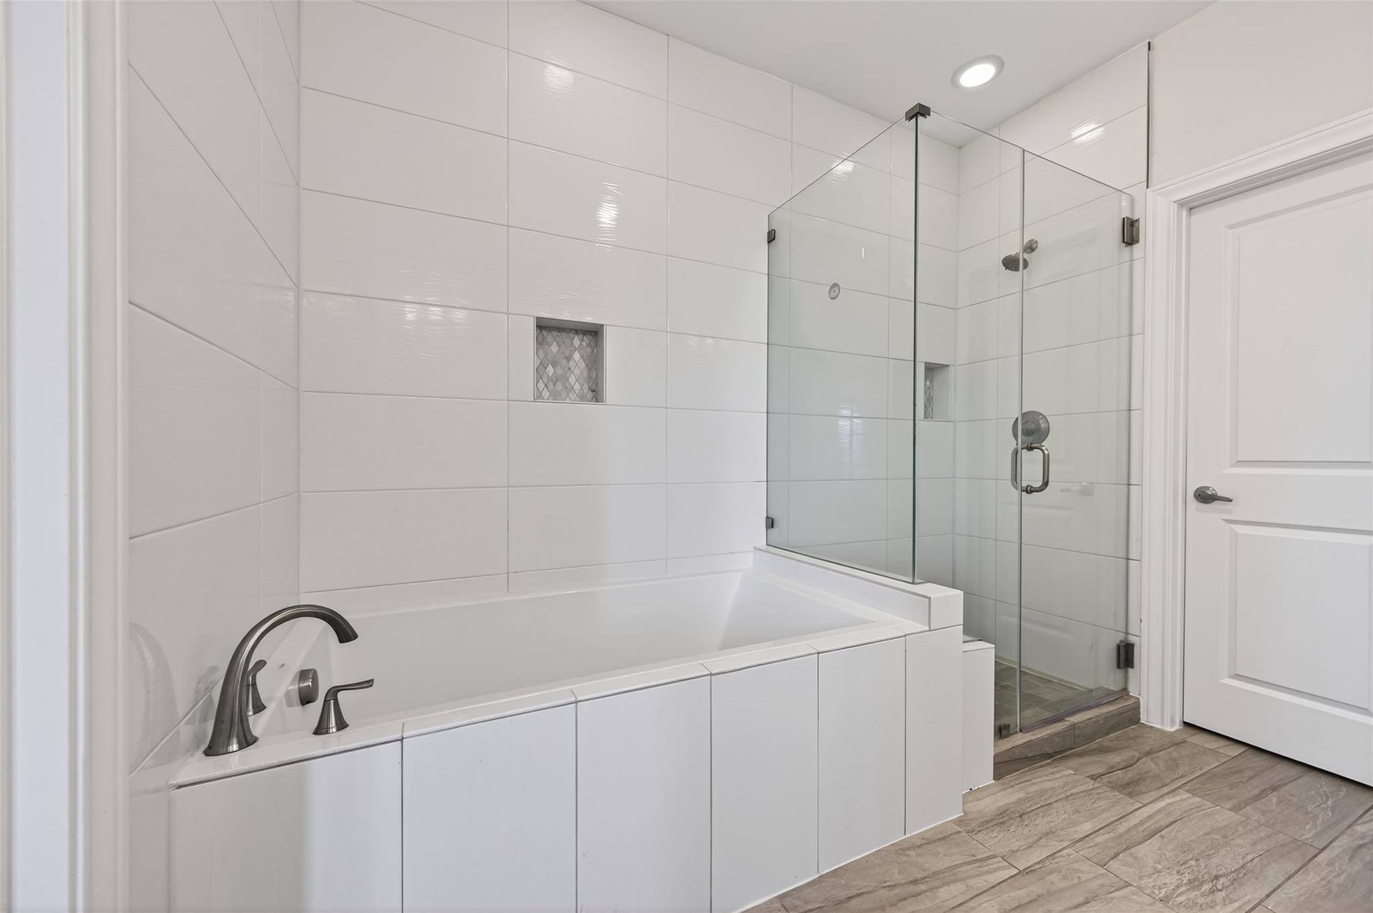
InteriorFireplace:1/Gaslog FireplaceFloors:Bamboo,Tile,WoodCountertop:GraniteRoom Description:1 Living Area,Family Room,Formal Dining,Gameroom Up,Home Office/Study,Kitchen/Dining Combo,Living/Dining Combo,Utility Room in HouseBathroom Description:Half Bath,Hollywood Bath,Primary Bath: Double Sinks,Primary Bath: Separate Shower,Primary Bath: Soaking Tub,Secondary Bath(s): Tub/Shower Combo,Vanity AreaKitchen Desc:Island w/o Cooktop,Kitchen open to Family Room,Under Cabinet Lighting,Walk-in PantryHeating:Central GasCooling:Central ElectricRange:Gas CooktopIce Maker:NoMicrowave:YesCompactor:NoDisposal:YesDishwasher:YesEnergy Feature:Attic Fan,Attic Vents,Ceiling Fans,Digital Program Thermostat,Energy Star Appliances,Energy Star/CFL/LED LightsInterior:Balcony,Crown Molding,Dry Bar,Fire/Smoke Alarm,High Ceiling,Open Ceiling,Prewired for Alarm System,Wet Bar,Wine/Beverage Fridge
-
ExteriorRoof:CompositionFoundation:SlabPrivate Pool:NoExterior Type:StuccoWater Sewer:Public Sewer,Public WaterUnit Location:Cleared,On CornerArea Pool:NoExterior:Back Green Space,Back Yard,Balcony,Fenced,Front Green Space,Front Yard,Patio/Deck,Private Driveway,Side Yard,Storage
Listed By:
Cameron Namazi
Summit Realty & Associates LLC
The data on this website relating to real estate for sale comes in part from the IDX Program of the Houston Association of REALTORS®. All information is believed accurate but not guaranteed. The properties displayed may not be all of the properties available through the IDX Program. Any use of this site other than by potential buyers or sellers is strictly prohibited.
© 2026 Houston Association of REALTORS®.
GET IN TOUCH
