
For Sale
3908 Avenue J Santa Fe, TX 77510
$659,900
Description
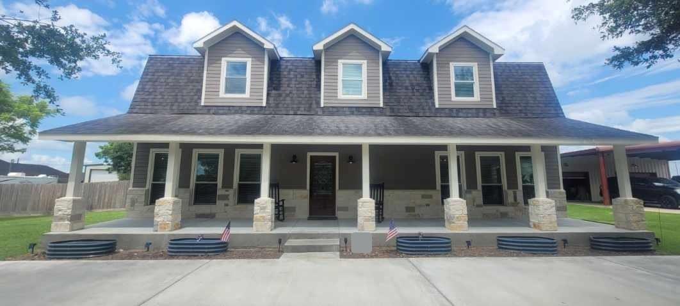
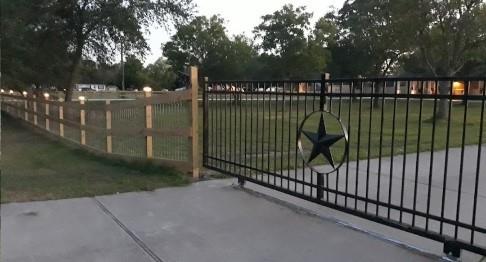
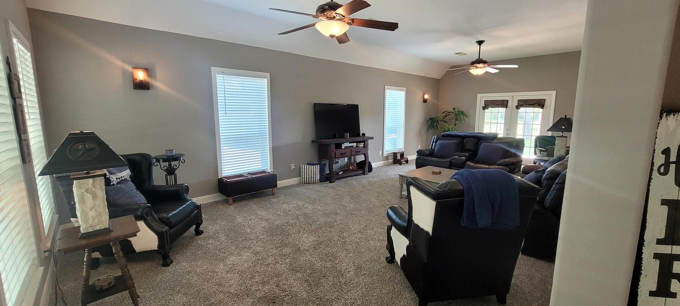
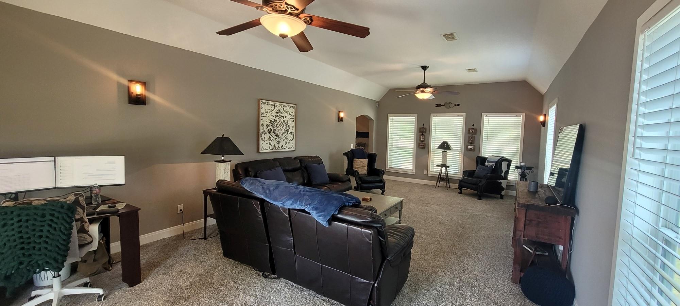
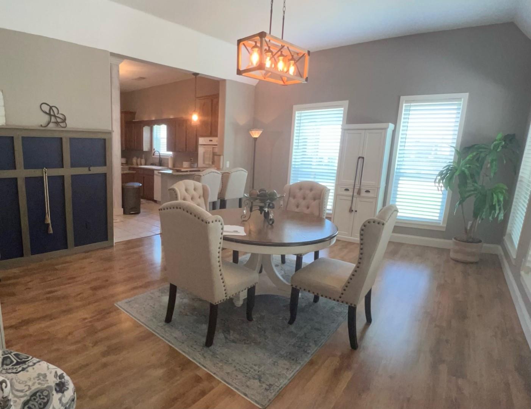
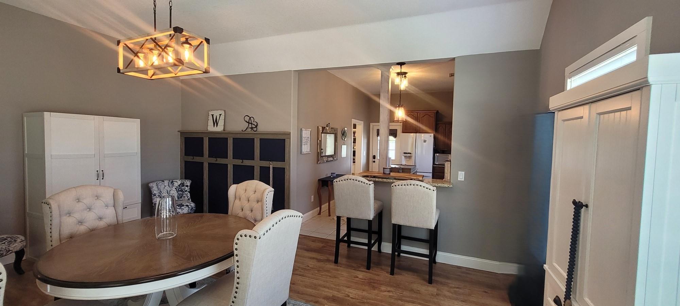
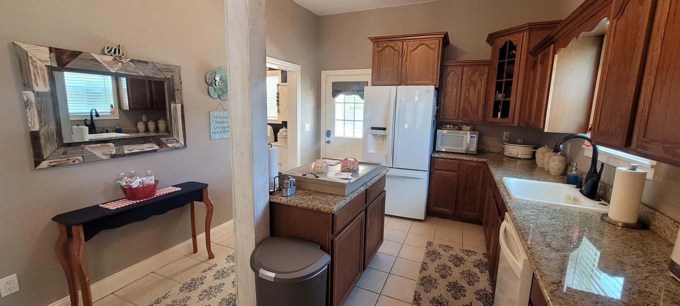
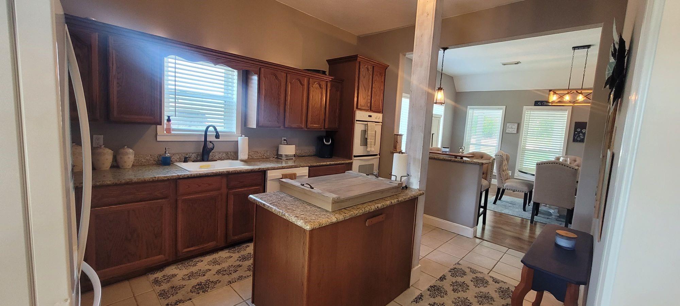
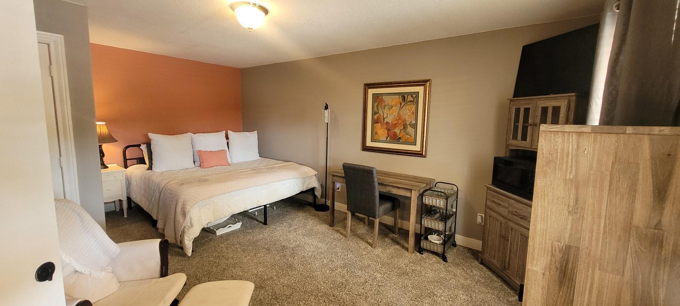
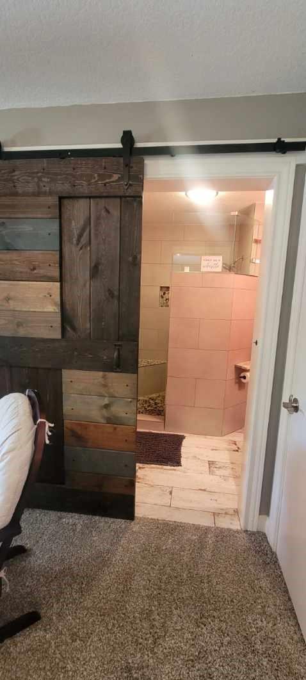
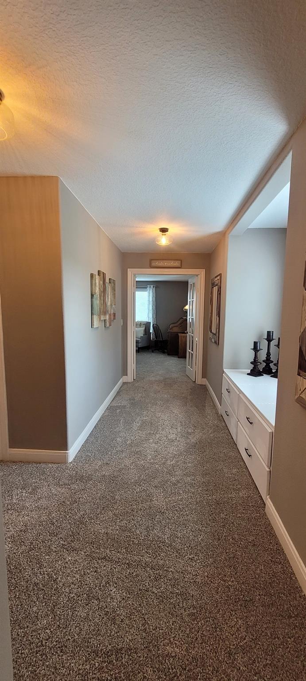
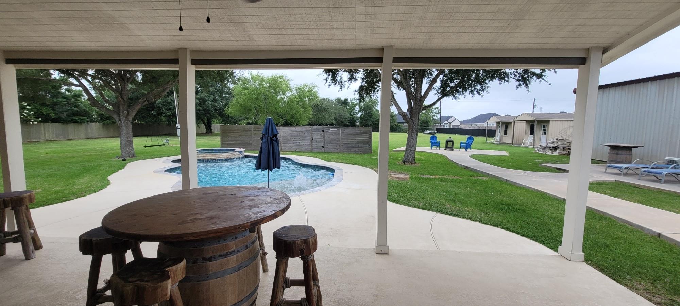
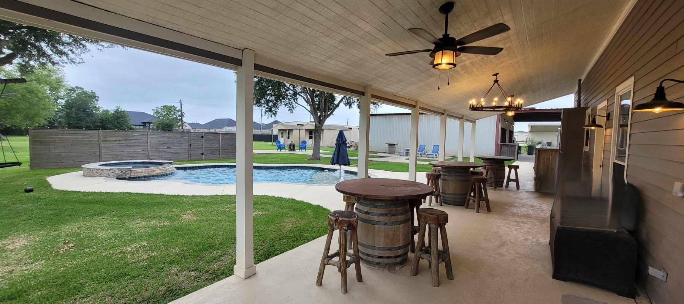
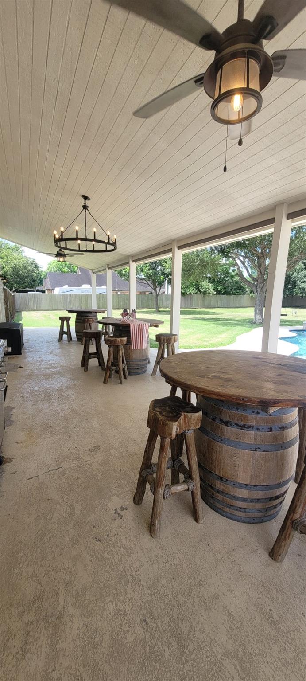
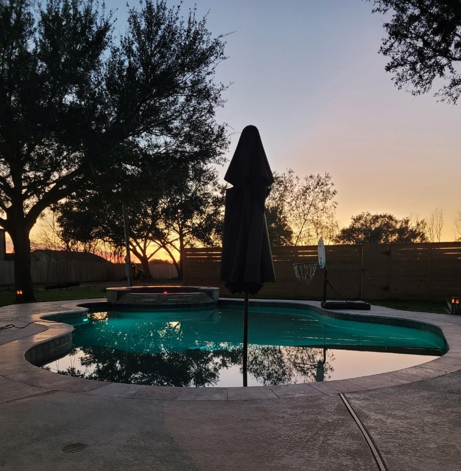
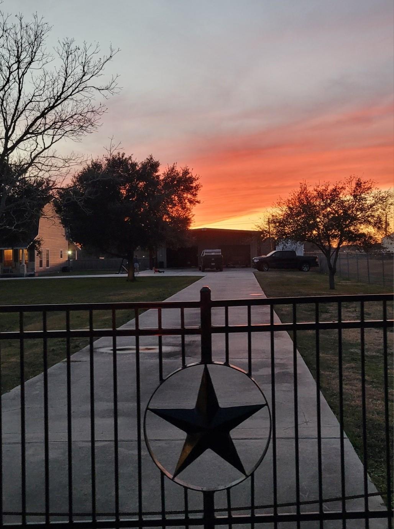
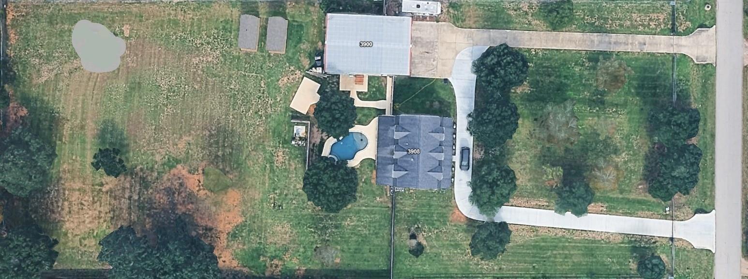
Beautiful Country Haven w/benefits of City Living | Welcome to your private oasis nestled on just under 3 acres. This recently refreshed, two-story ranch-style estate blends classic architectural charm with modern upgrades. Designed with distinct, functional living spaces rather than an open concept, this home provides a rare sense of privacy, warmth, and traditional comfort throughout its spacious 4-bedroom, 3.5-bathroom layout. Kitchen features granite countertops, island w/gas stovetop & double oven. The dining room boasts abundant natural lighting and is steps away from the kitchen with a breakfast bar overlooking both. A versatile downstairs suite serves as additional Primary bed (perfect for in-laws, next gen, etc) & its own private entrance to an oasis that awaits you & your family with a sparkling pool, hot tub & incredible usable land. Just a short walk away is a vast metal building & enclosed climate-controlled shop. Horseshoe drive features double-gated private entrance.
Overview
Financial
Price:
$659,900
Price/SqFT:
$237.03
HOA Fee:
Tax Rate:
2.07447 %
Est. Monthly:
$8,977 *
Tax Amount:
$13,689
Amenities and features
 Garage Apartment
 Patio/Deck
 Private Pool
 Public Pool
 Spa/Hot Tub
 Yard
Yard Controlled Subdivision
 Energy Efficient
Property & Schools on Map
Floor plans / Dimensions / Descriptions
-
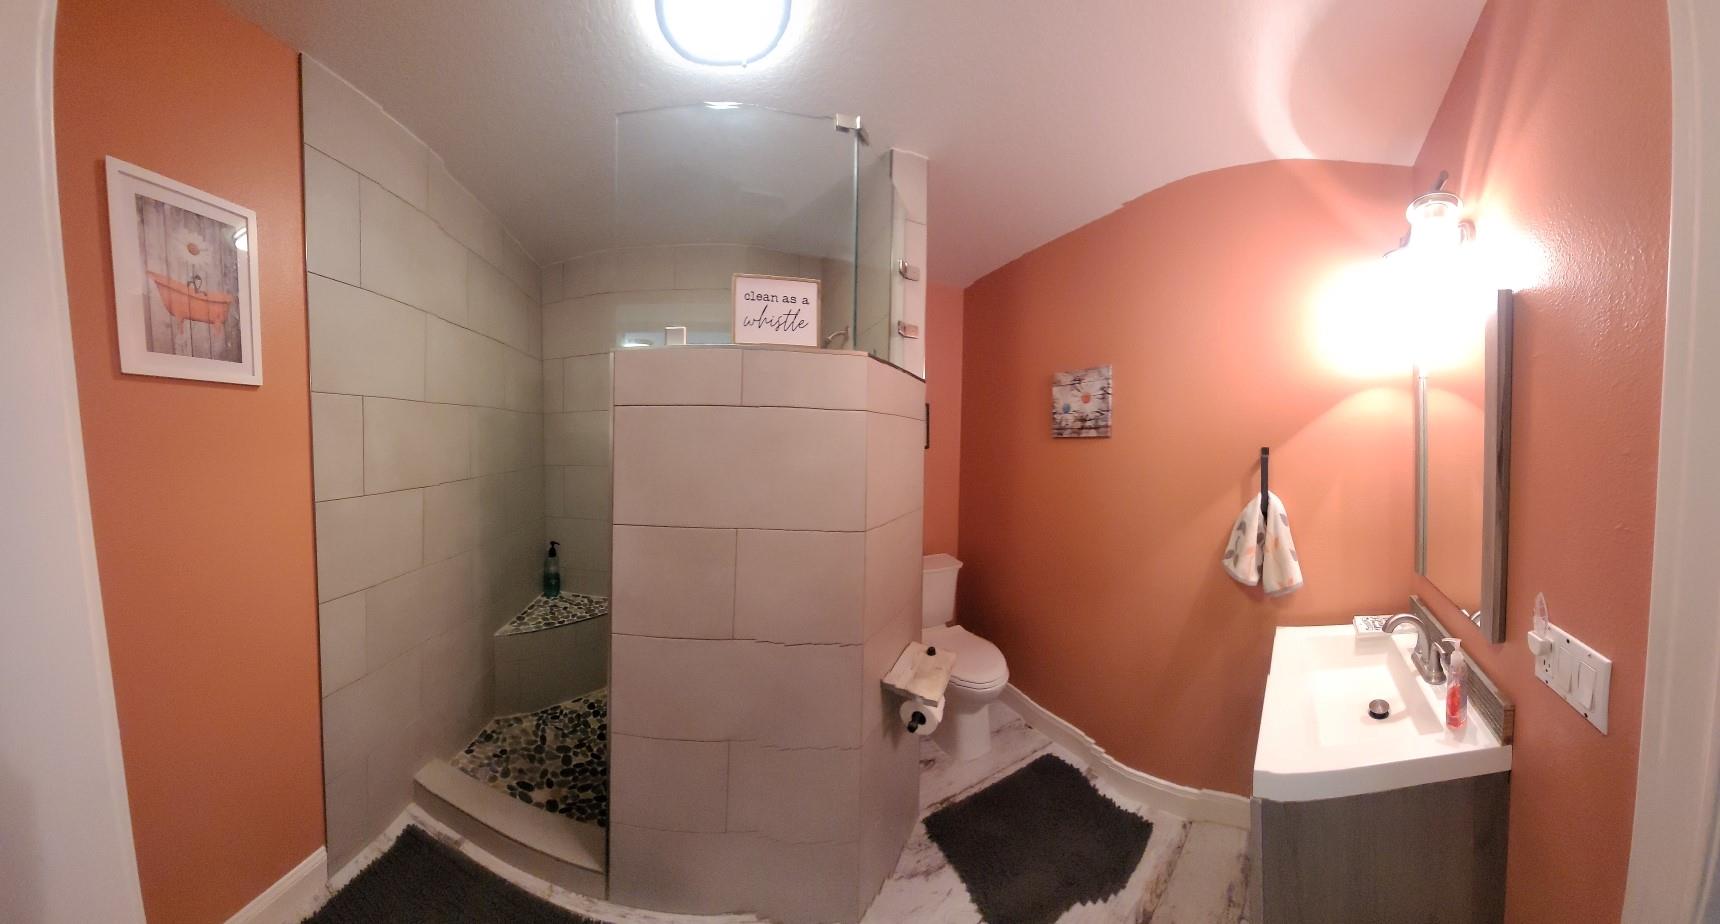
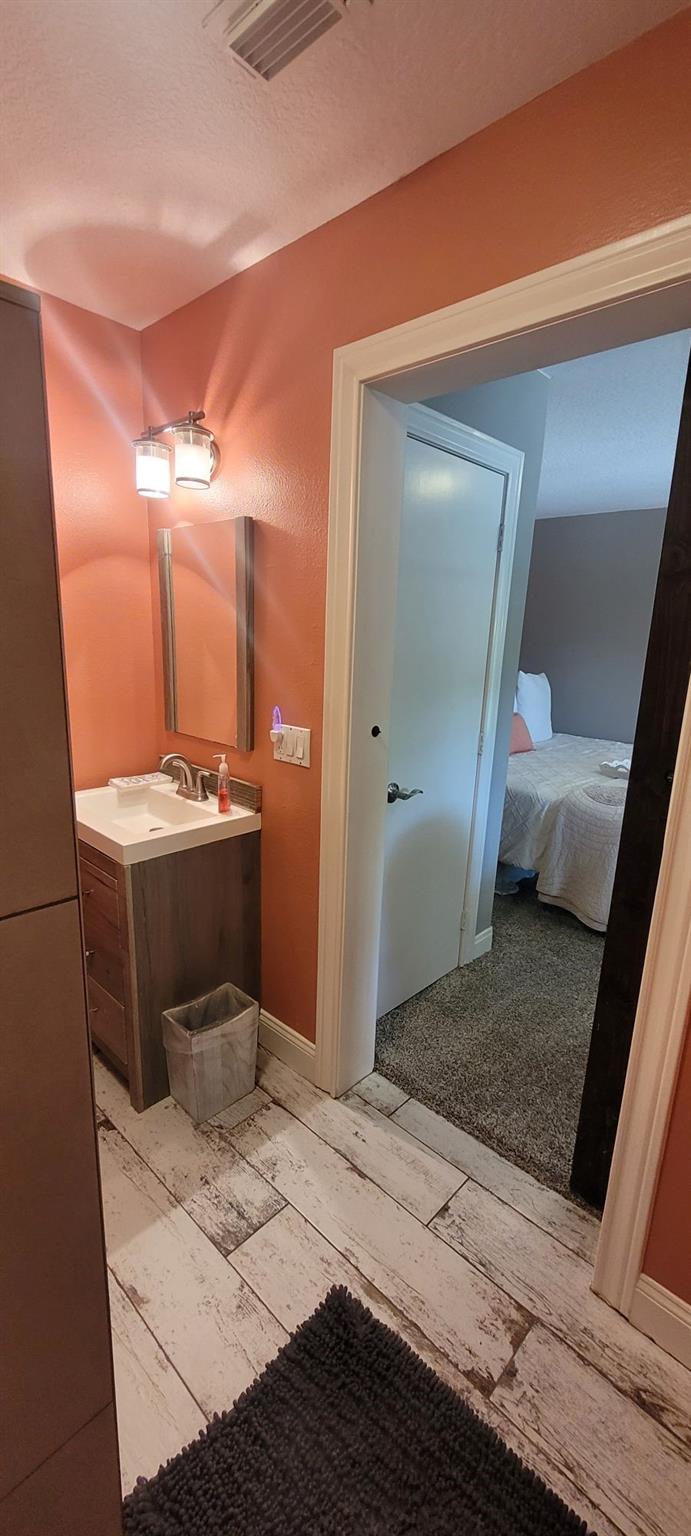
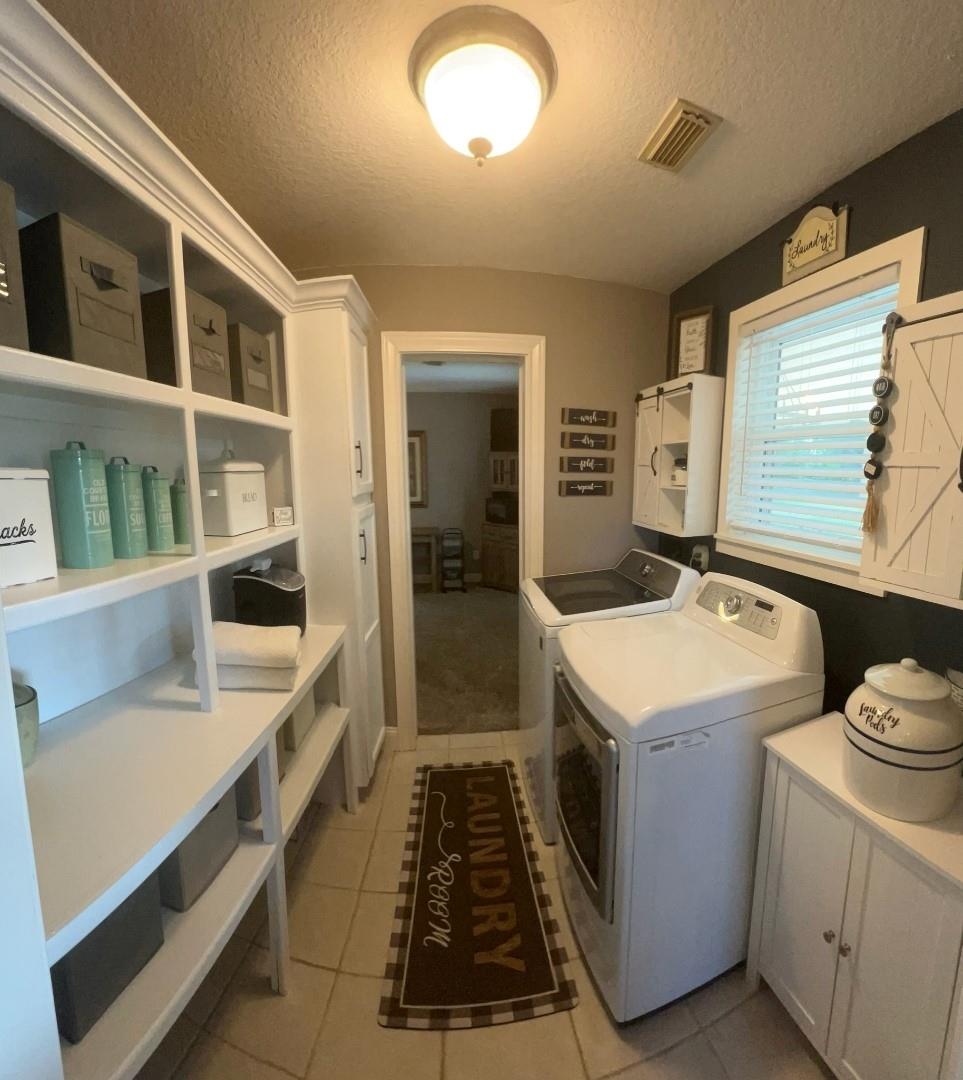
First FloorLiving:31x15Dining:19x15Kitchen:16x11Primary Bedroom:18x12Primary Bath:8x7Utility Room:7x7Entry:12x6Exterior Porch/Balcony:48x12Exterior Porch/Balcony 2:48x8
-
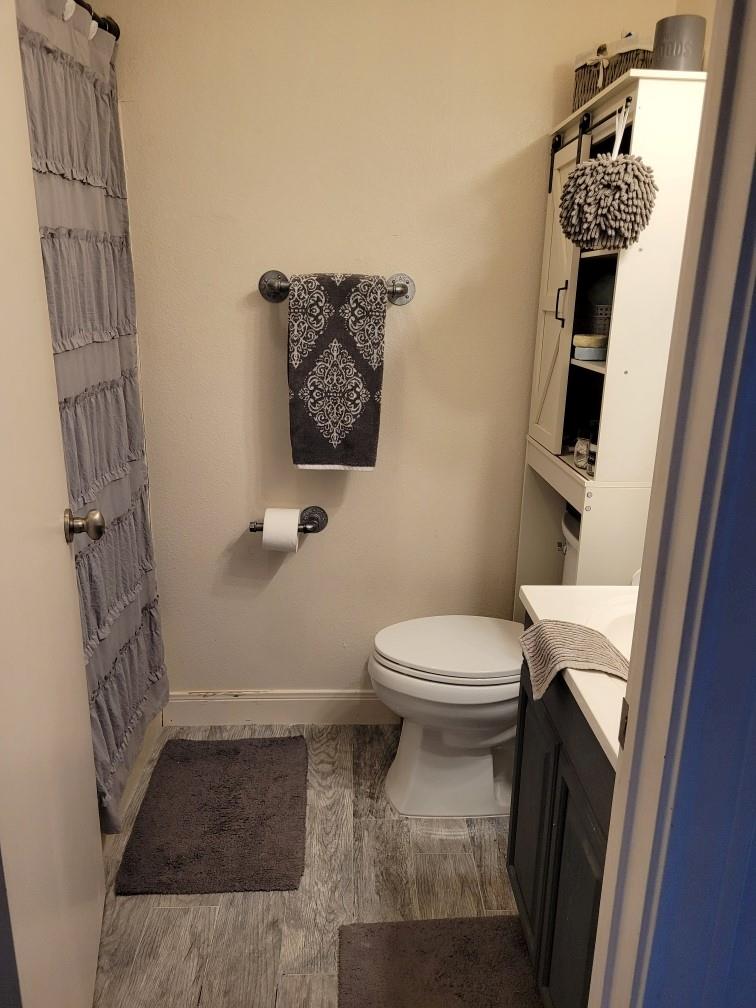
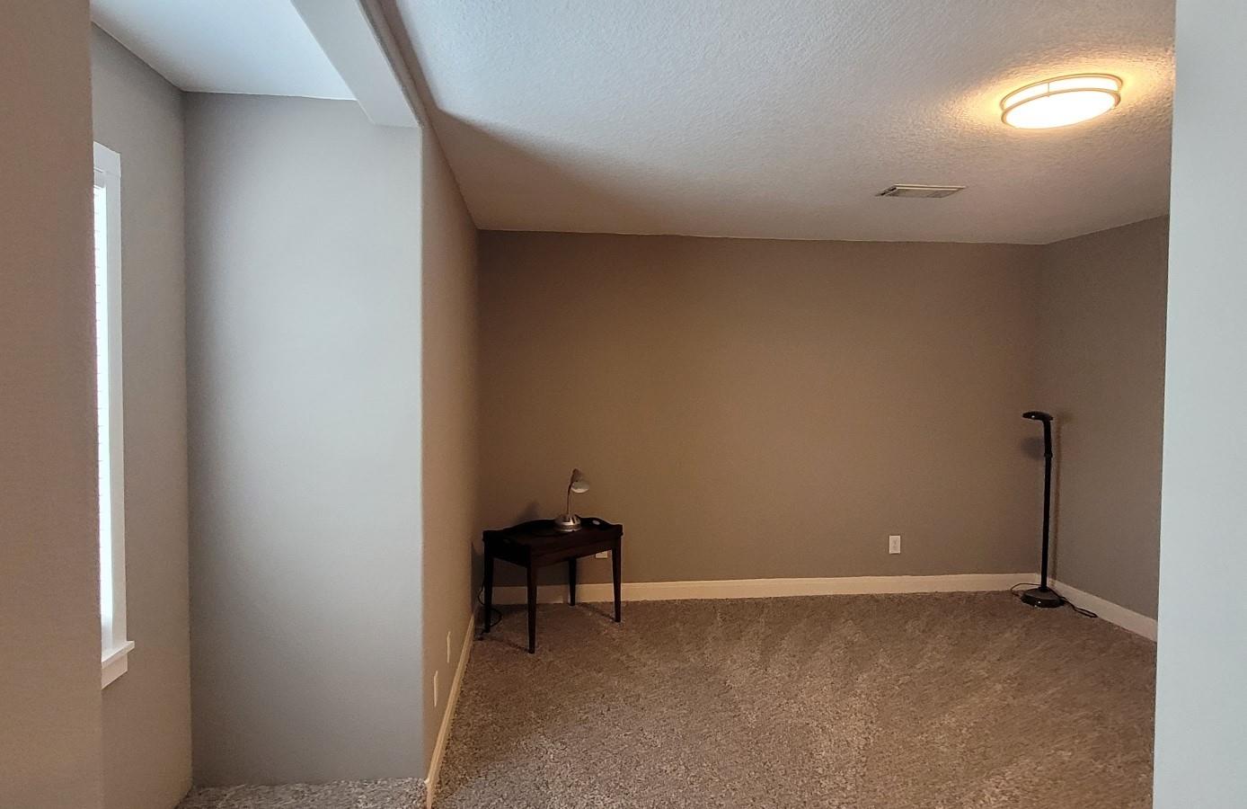
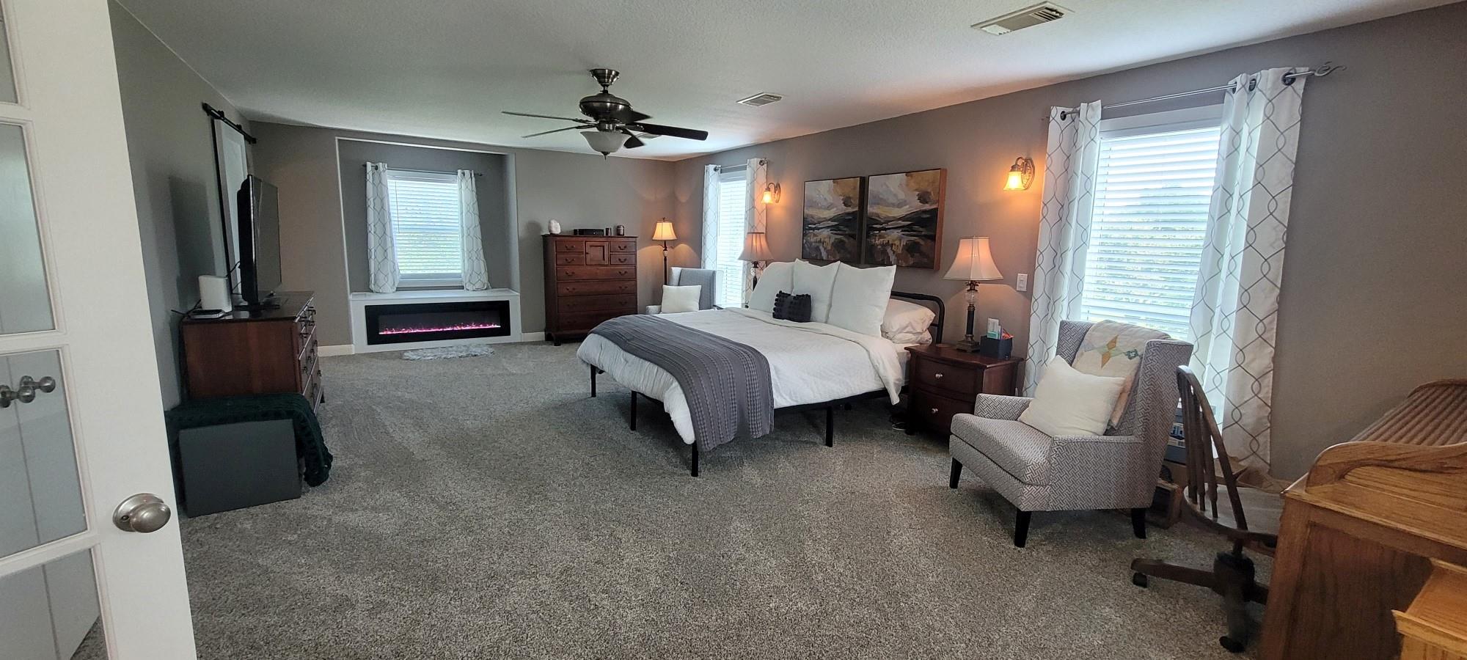
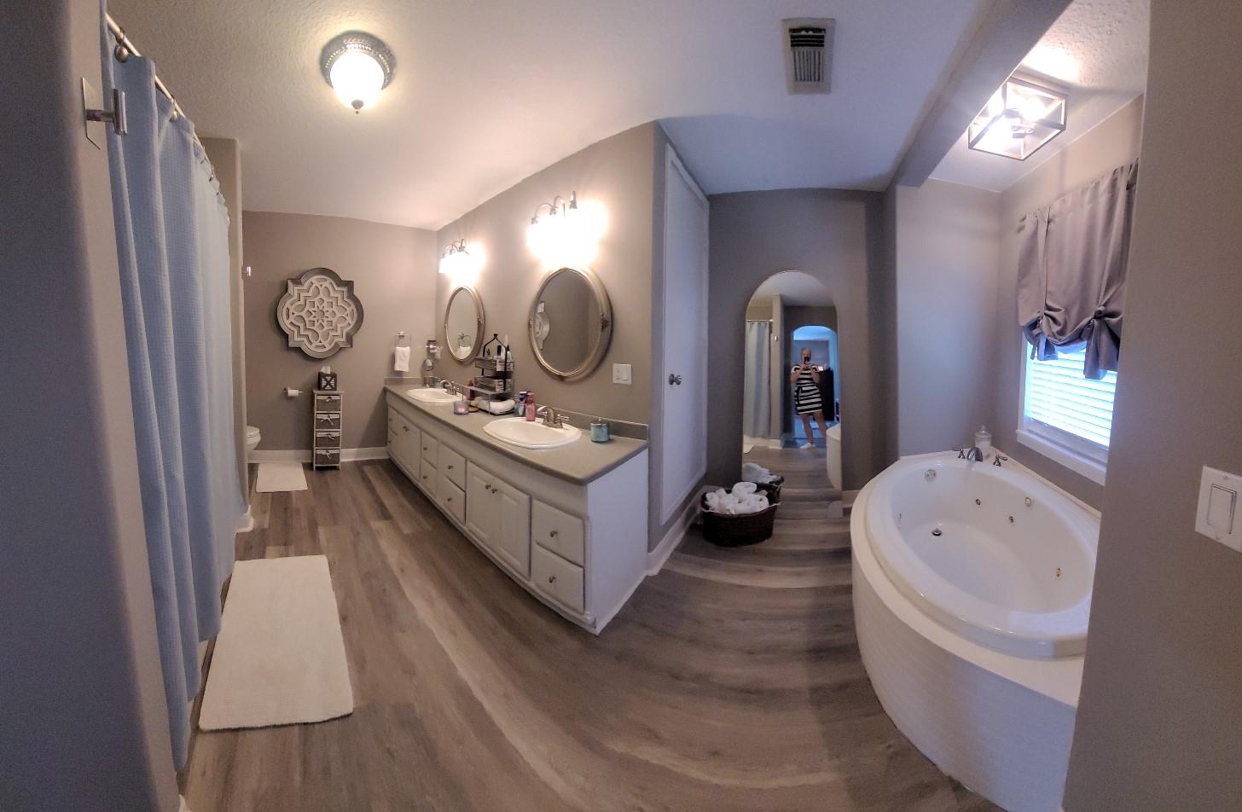
Second FloorPrimary Bedroom:15x26Bedroom:13x16Bedroom 2:13x13Primary Bath:9x13Bath:5x7
-
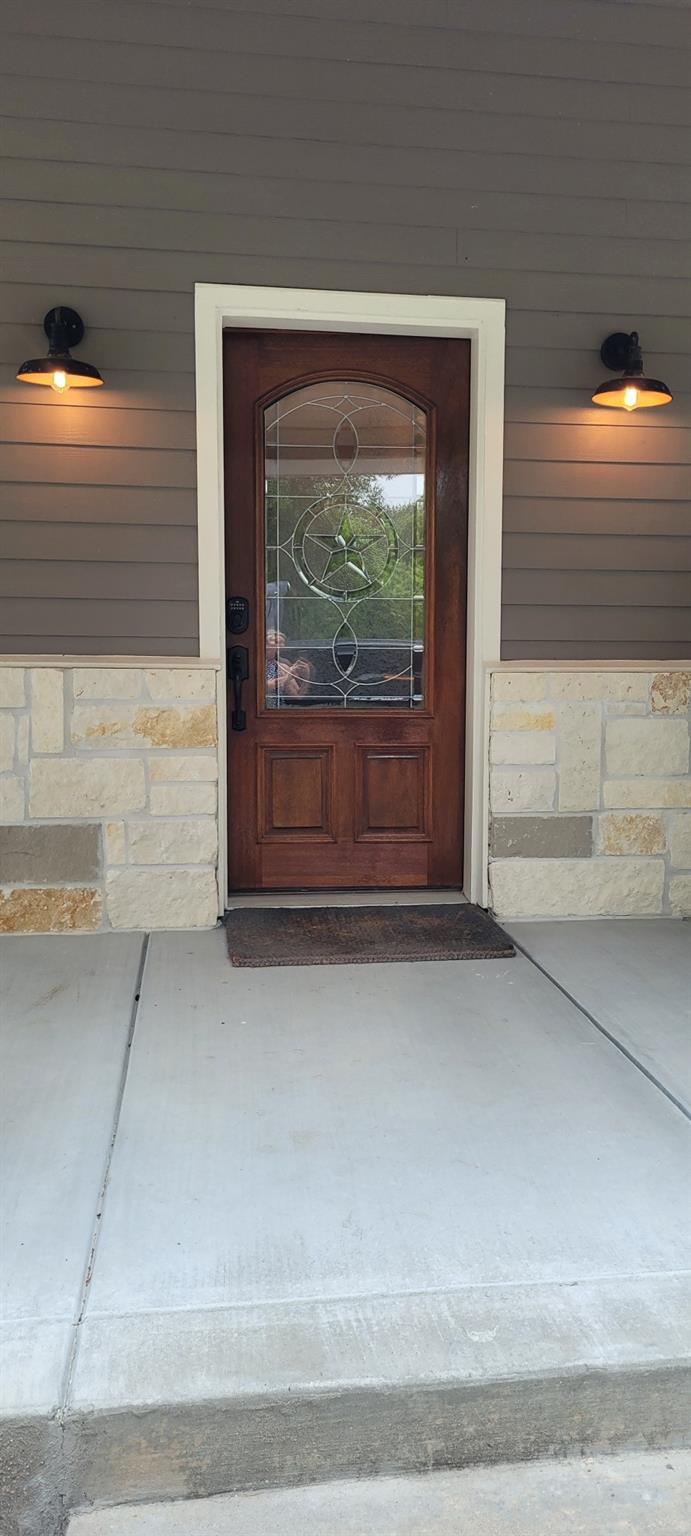
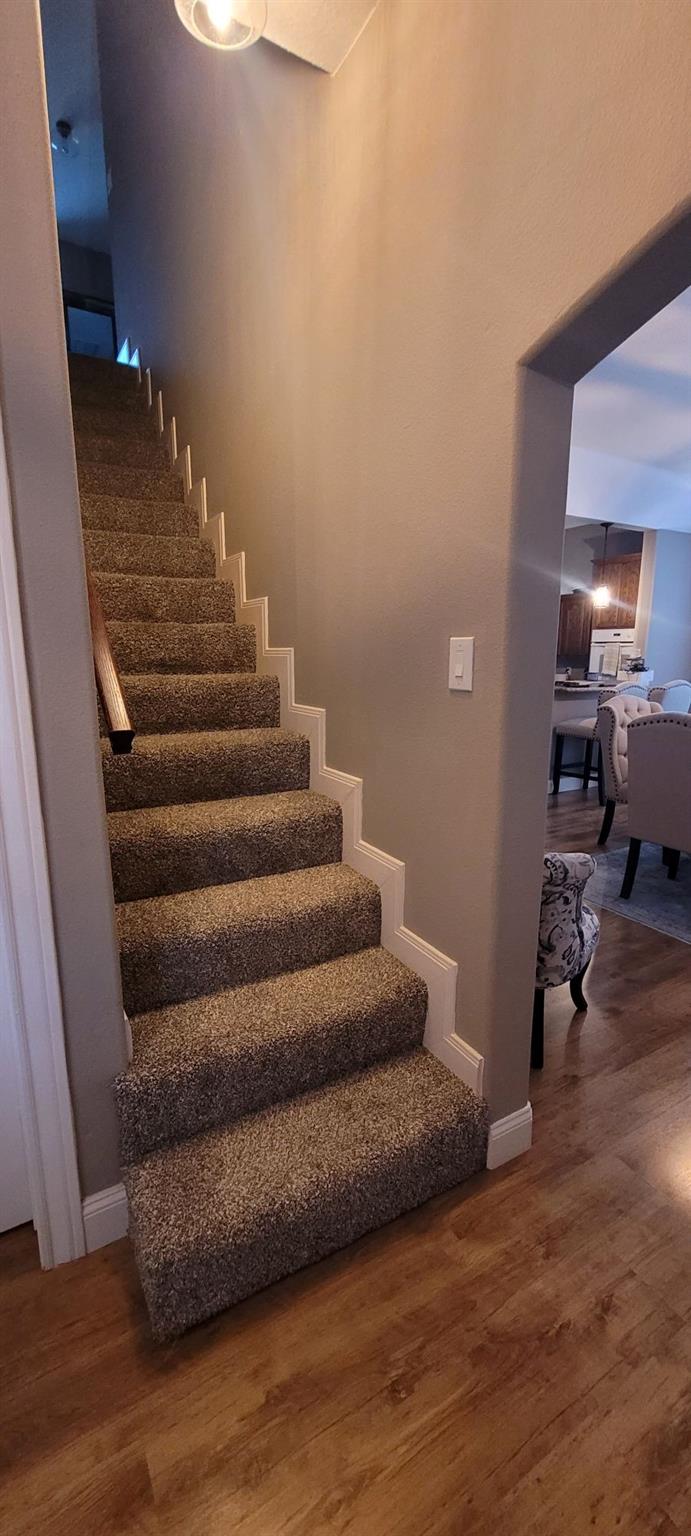
InteriorFireplace:1/Electric FireplaceFloors:Carpet,Engineered Wood,Laminate,TileCountertop:GraniteBathroom Description:Half Bath,Primary Bath: Double Sinks,Primary Bath: Jetted Tub,Primary Bath: Separate Shower,Primary Bath: Soaking Tub,Primary Bath: Tub/Shower Combo,Secondary Bath(s): Shower Only,Secondary Bath(s): Tub/Shower Combo,Two Primary BathsBedroom Desc:1 Bedroom Down - Not Primary BR,3 Bedrooms Up,En-Suite Bath,Primary Bed - 1st Floor,Primary Bed - 2nd Floor,Sitting AreaKitchen Desc:Breakfast Bar,Butler Pantry,Island w/ Cooktop,Pantry,Walk-in PantryRoom Description:1 Living Area,Entry,Family Room,Guest Suite,Home Office/Study,Living Area - 1st Floor,Utility Room in HouseHeating:Central GasCooling:Central ElectricConnections:Gas Dryer Connections,Washer ConnectionsDishwasher:YesDisposal:NoCompactor:NoMicrowave:YesRange:Gas CooktopOven:Double Oven,Electric OvenIce Maker:NoEnergy Feature:Ceiling Fans,Digital Program Thermostat,High-Efficiency HVAC,Insulated/Low-E windows,Storm Windows,Tankless/On-Demand H2O HeaterInterior:Atrium,Fire/Smoke Alarm,Formal Entry/Foyer,High Ceiling,Spa/Hot Tub,Split Level,Window Coverings
-
ExteriorRoof:CompositionFoundation:SlabPrivate Pool:YesPrivate Pool Desc:In Ground,Pool With Hot Tub AttachedExterior Type:Cement Board,StoneLot Description:OtherCarport Description:Attached CarportGarage Carport:Additional Parking,Auto Driveway Gate,Boat Parking,Circle DrivewayAccess:Automatic Gate,Driveway GateWater Sewer:Septic Tank,WellFront Door Face:EastArea Pool:YesExterior:Back Yard Fenced,Covered Patio/Deck,Exterior Gas Connection,Fully Fenced,Patio/Deck,Porch,Private Driveway,Side Yard,Spa/Hot Tub,Storage Shed,Workshop
Listed By:
Barry Alexander
Scarlet Properties
The data on this website relating to real estate for sale comes in part from the IDX Program of the Houston Association of REALTORS®. All information is believed accurate but not guaranteed. The properties displayed may not be all of the properties available through the IDX Program. Any use of this site other than by potential buyers or sellers is strictly prohibited.
© 2026 Houston Association of REALTORS®.
GET IN TOUCH
