
For Sale
3907 Bracket Dr Pearland, TX 77581
$439,950
Description
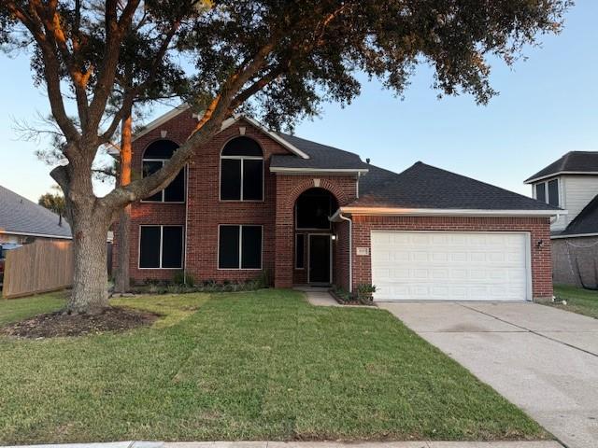
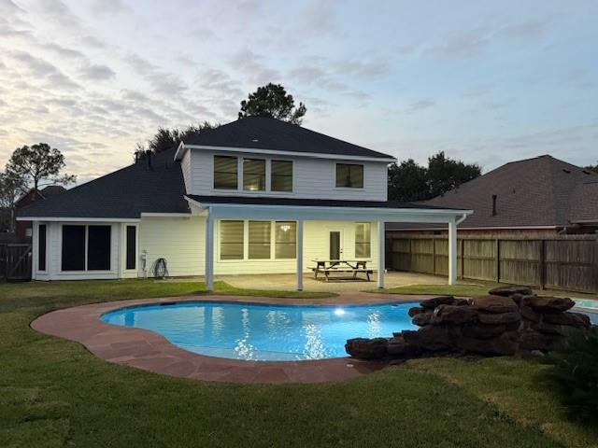
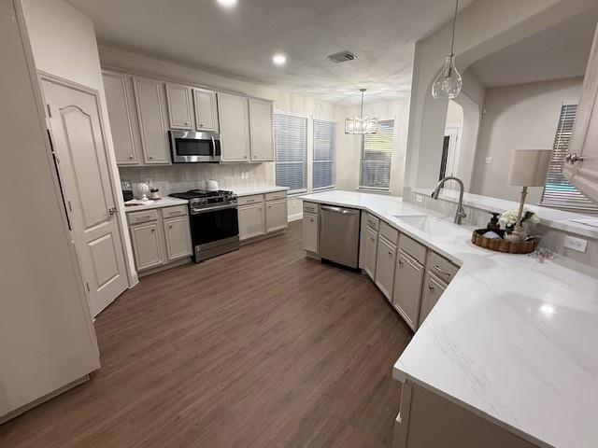
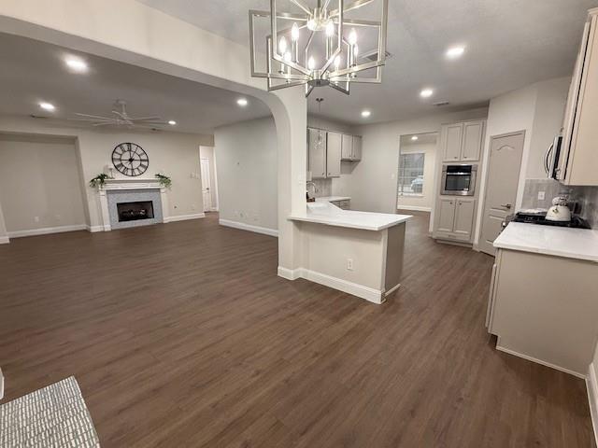
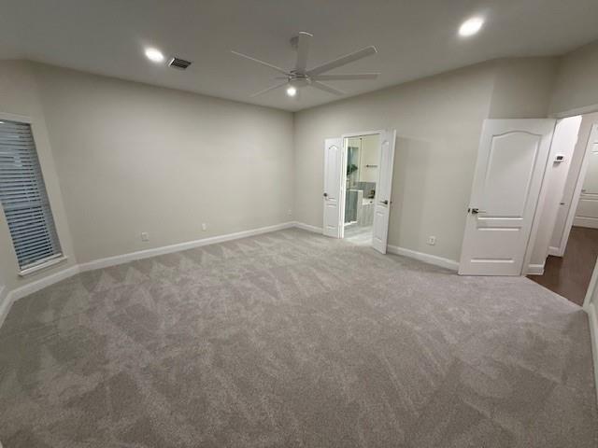
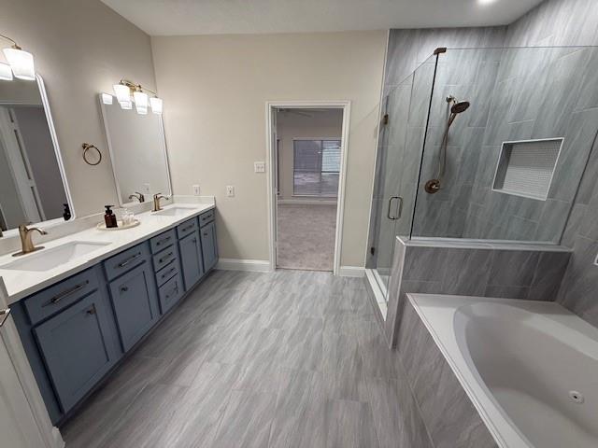
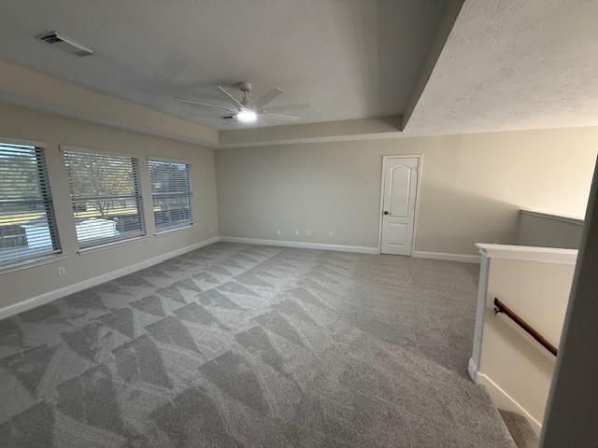
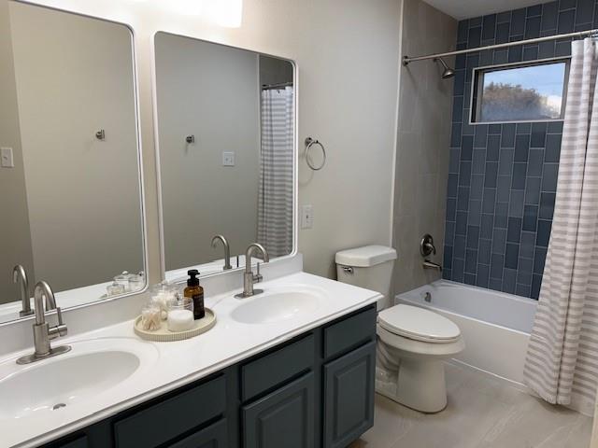
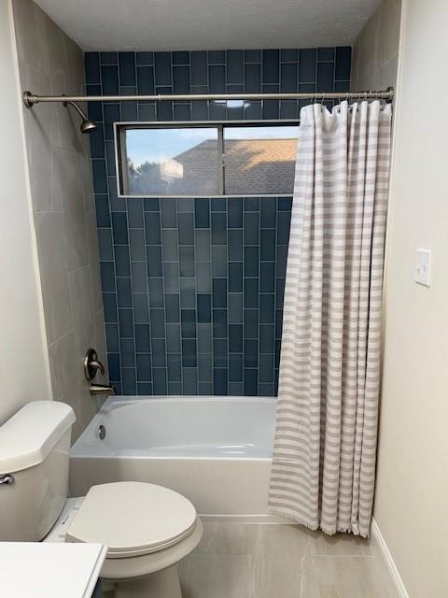
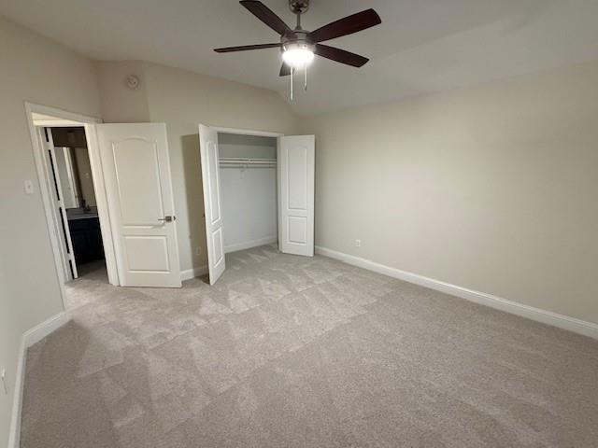
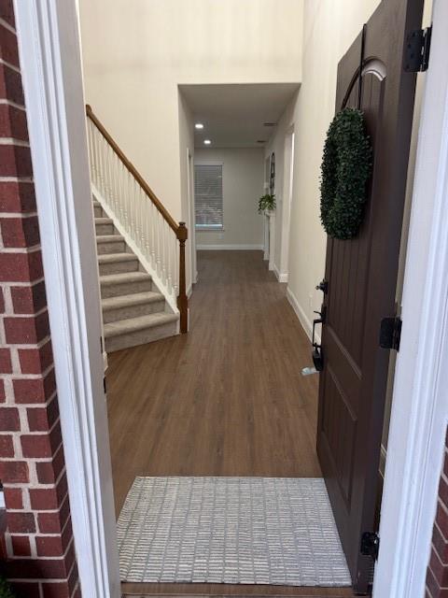
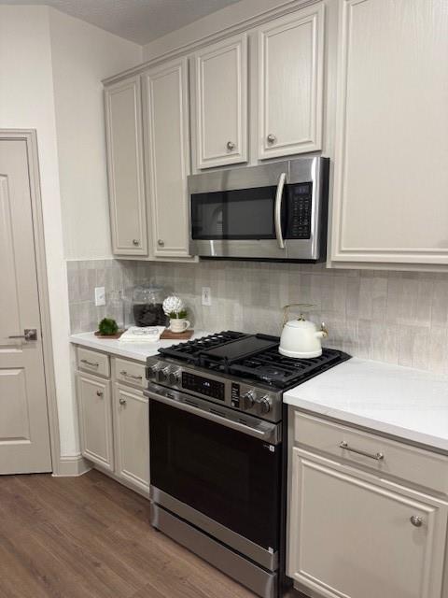
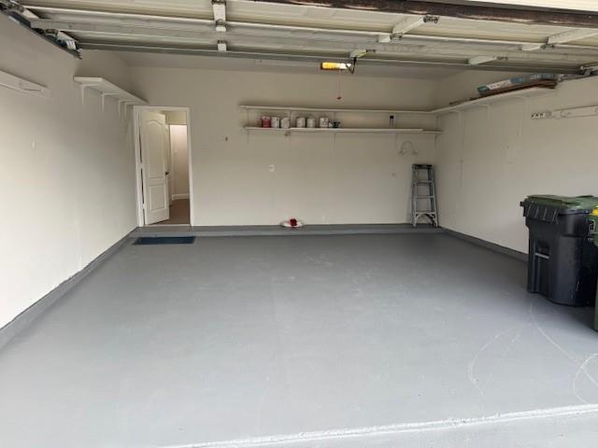
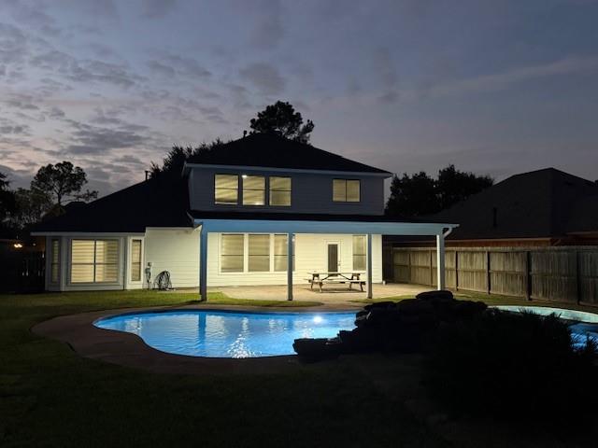
Welcome to your dream oasis! This fully remodeled 4-bedroom, 2.5-bathroom home is a sanctuary of modern comfort and style. Revel in the stunning upgrades, from a new roof to two state-of-the-art A/C systems. Bask in the glow of updated lighting and all-new fixtures, while solar screens boost energy efficiency. The spacious kitchen dazzles with sleek quartz countertops and new appliances, complemented by fresh paint throughout. Luxurious carpet and vinyl flooring offer a stylish touch underfoot. Step outside to a fabulous covered porch, perfect for entertaining, and enjoy the newly plastered Gunite pool and spa. With serene green space behind, this home is a true retreat, offering easy access to Dixie Farm Road and Pearland Parkway.
Overview
Financial
Price:
$439,950
Price/SqFT:
$161.81
HOA Fee:
$600 Annually
Tax Rate:
2.18804 %
Est. Monthly:
$6,393 *
Tax Amount:
$9,626
Amenities and features
 Patio/Deck
 Private Pool
 Public Pool
 Sewer
 Spa/Hot Tub
 Water Access
 Yard
 Energy Efficient
 Greenbelt
Property & Schools on Map
Floor plans / Dimensions / Descriptions
-
First FloorPrimary Bedroom:16x15
-
Second FloorBedroom:12x10
-
Third FloorBedroom:12x10
-
Fourth FloorBedroom:12x10
-
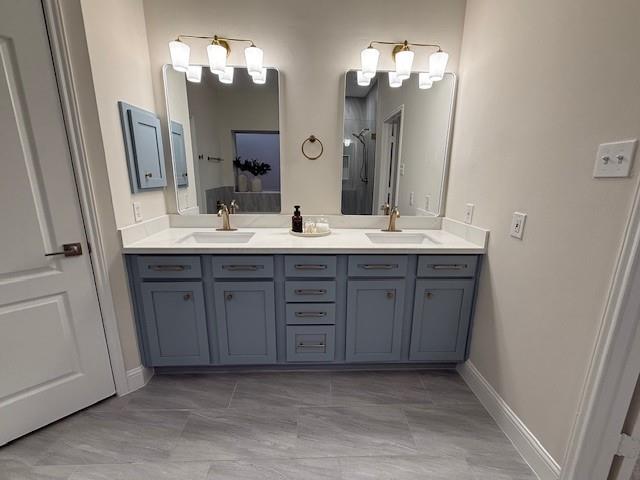
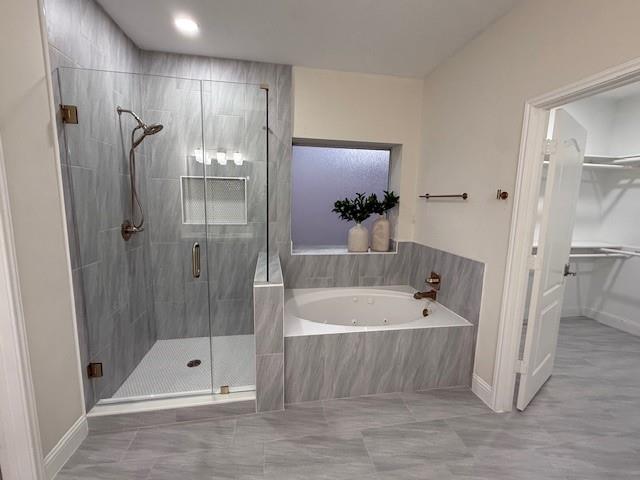
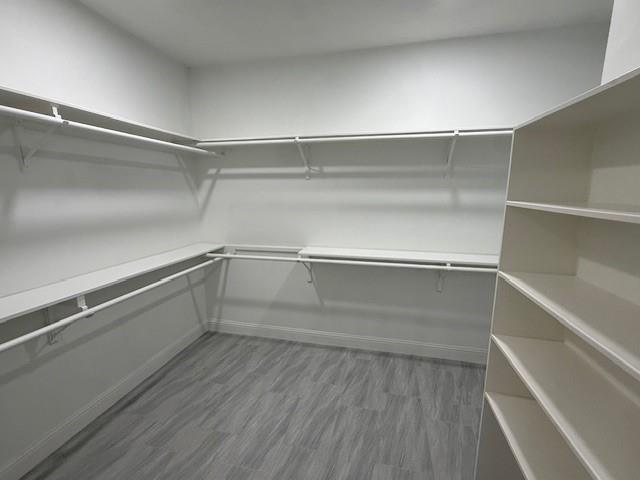
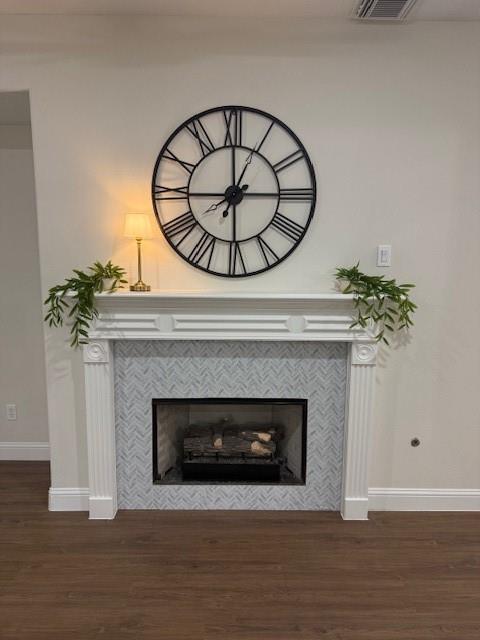
InteriorFireplace:1/Gaslog FireplaceFloors:Carpet,Vinyl PlankCountertop:QuartzBathroom Description:Half Bath,Primary Bath: Double Sinks,Primary Bath: Jetted Tub,Primary Bath: Separate Shower,Secondary Bath(s): Double Sinks,Secondary Bath(s): Tub/Shower ComboBedroom Desc:3 Bedrooms Up,Primary Bed - 1st Floor,Walk-In ClosetKitchen Desc:Breakfast Bar,Kitchen open to Family Room,PantryRoom Description:Breakfast Room,Family Room,Formal Dining,Formal Living,Gameroom Up,Utility Room in HouseHeating:Central GasCooling:Central ElectricConnections:Electric Dryer Connections,Gas Dryer Connections,Washer ConnectionsDishwasher:YesDisposal:YesCompactor:NoMicrowave:YesRange:Gas CooktopOven:Double Oven,Gas OvenIce Maker:NoEnergy Feature:Ceiling Fans,Digital Program Thermostat,Energy Star Appliances,High-Efficiency HVAC,Solar ScreensInterior:Alarm System - Owned,Crown Molding,Fire/Smoke Alarm,Spa/Hot Tub,Window Coverings
-
ExteriorRoof:CompositionFoundation:SlabPrivate Pool:YesPrivate Pool Desc:Gunite,In Ground,Pool With Hot Tub AttachedExterior Type:BrickLot Description:Greenbelt,Subdivision LotWater Sewer:Public Sewer,Public WaterArea Pool:YesExterior:Back Green Space,Back Yard Fenced,Covered Patio/Deck,Fully Fenced,Spa/Hot Tub,Storage Shed
Documents

Listed By:
Jason Alexander
TA Properties
The data on this website relating to real estate for sale comes in part from the IDX Program of the Houston Association of REALTORS®. All information is believed accurate but not guaranteed. The properties displayed may not be all of the properties available through the IDX Program. Any use of this site other than by potential buyers or sellers is strictly prohibited.
© 2026 Houston Association of REALTORS®.
GET IN TOUCH
