
For Sale
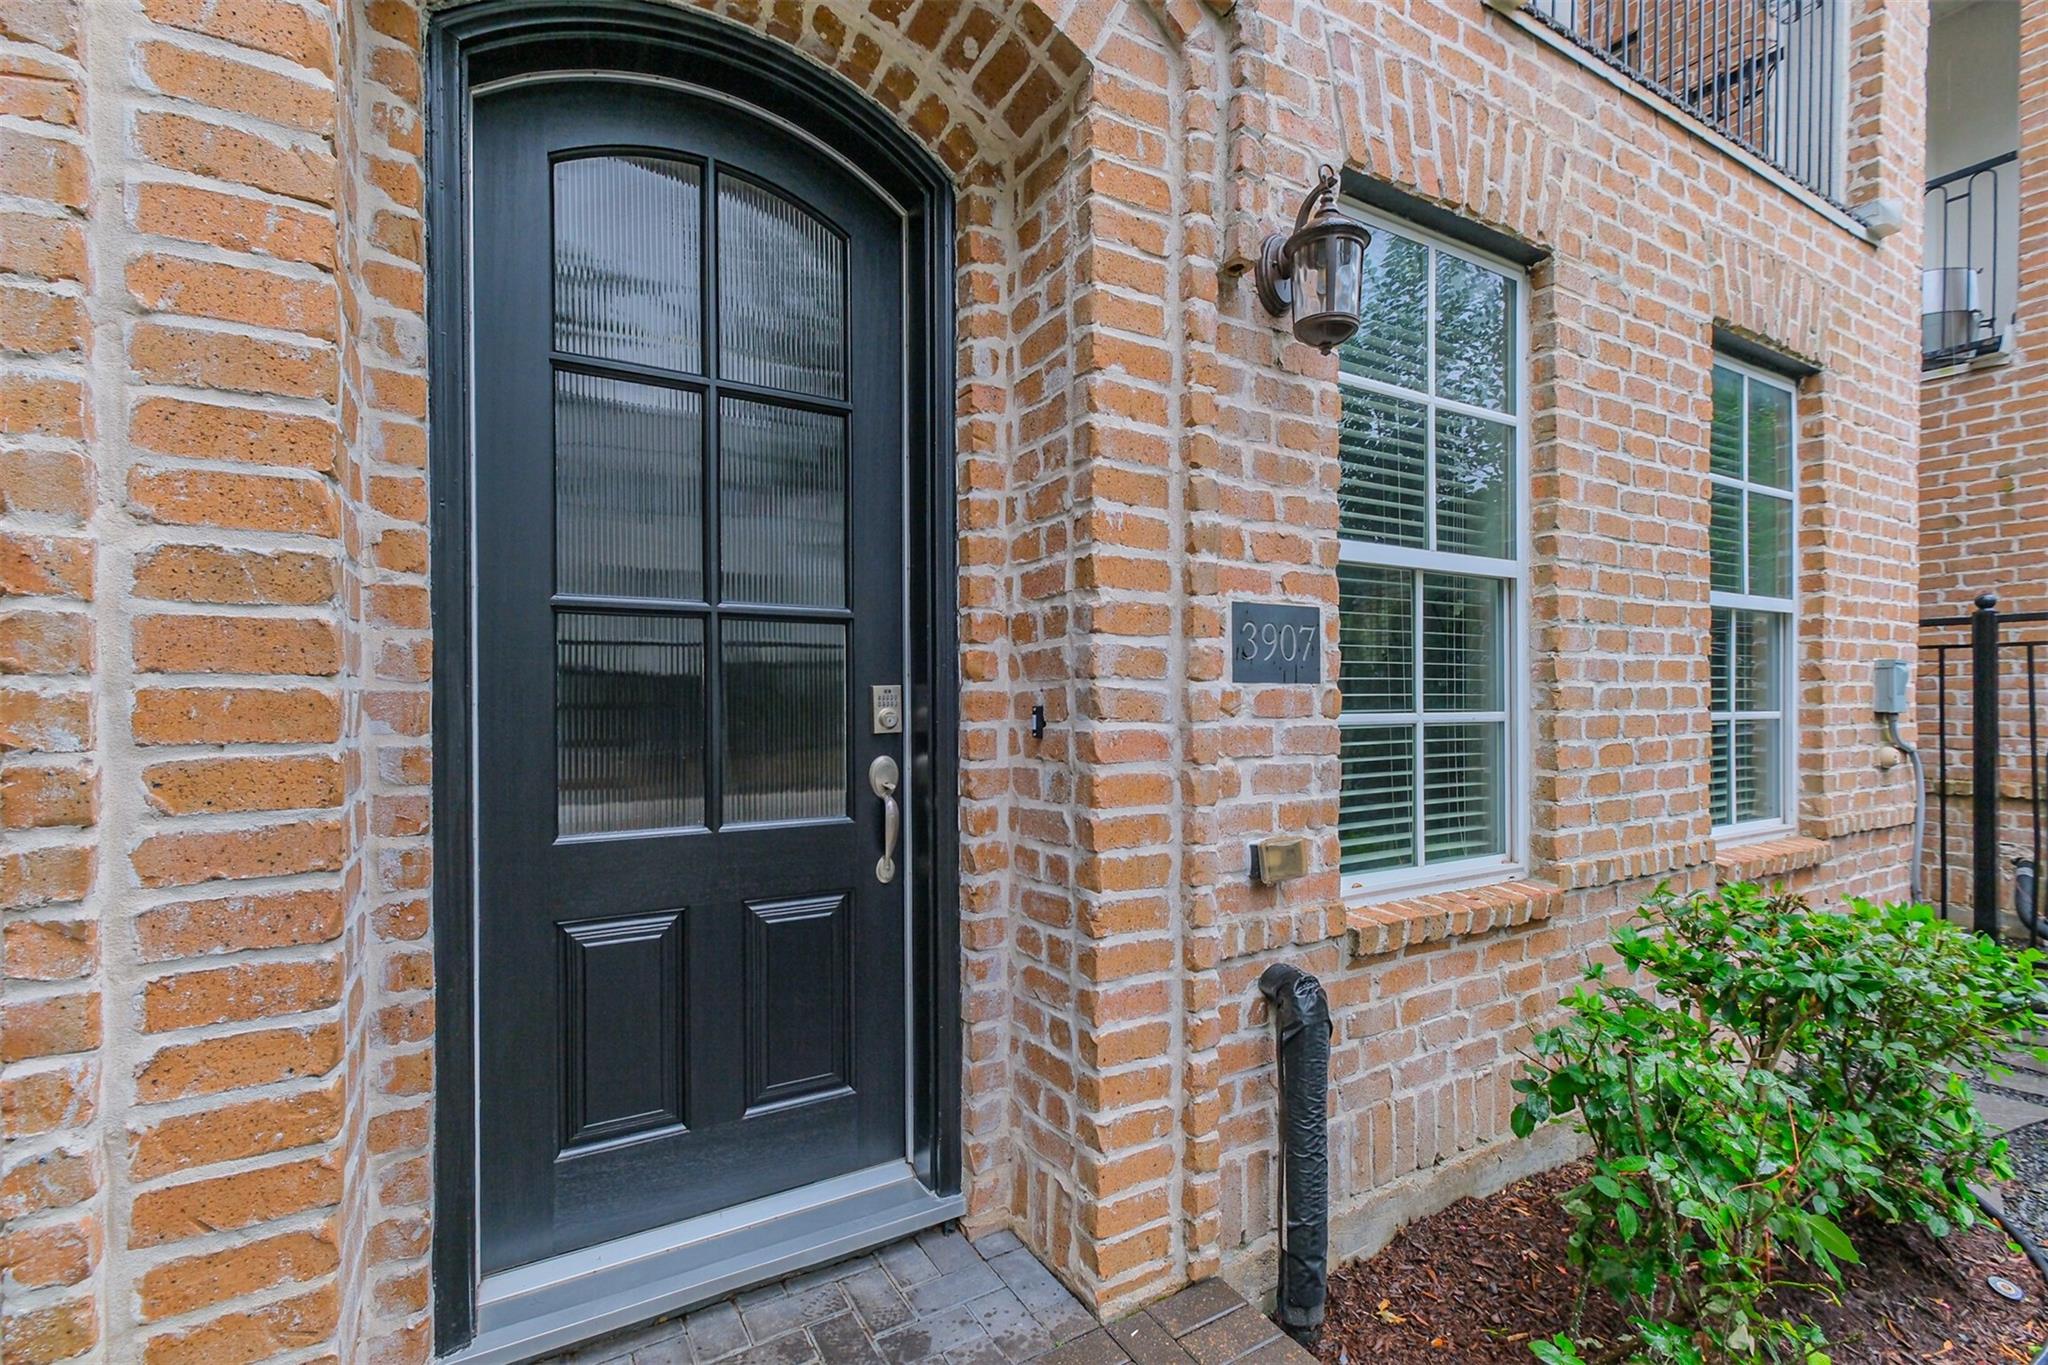
3907 Austin St Houston, TX 77004
$599,000
Description
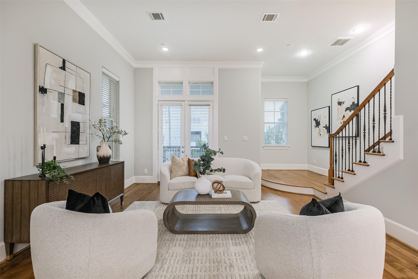
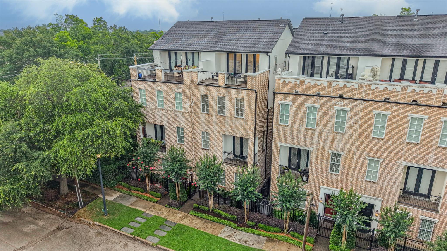
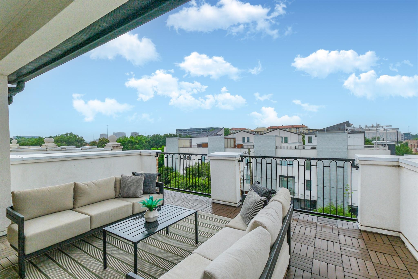
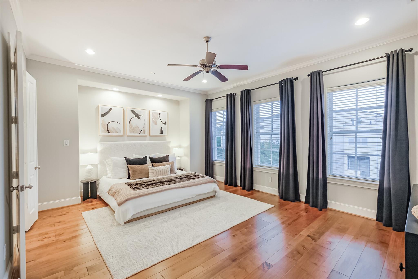
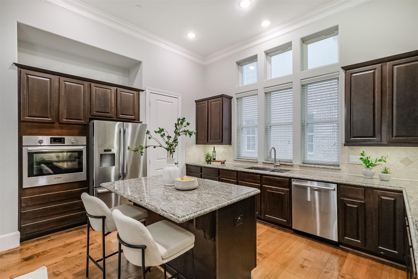
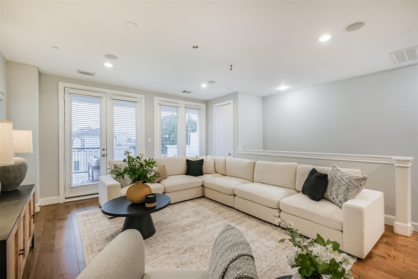
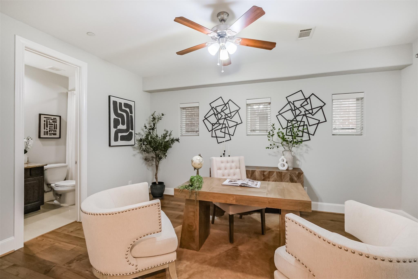
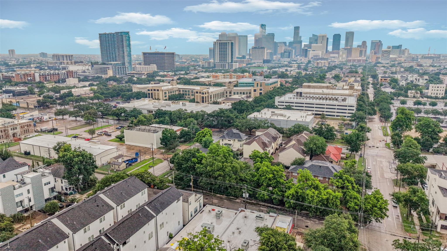
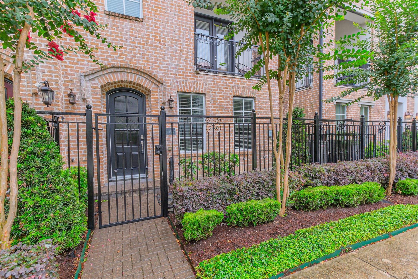
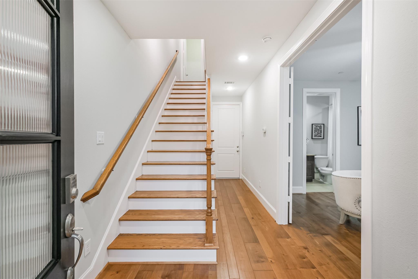
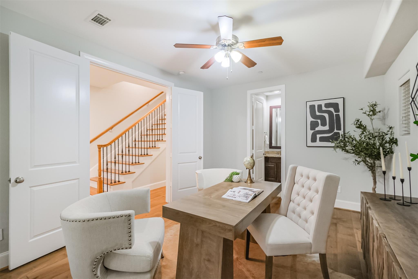
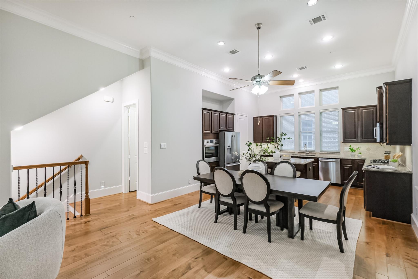
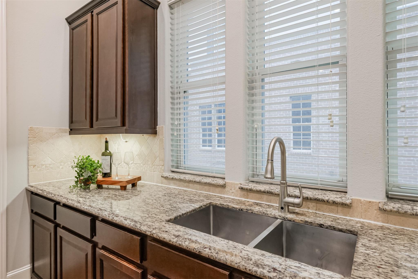
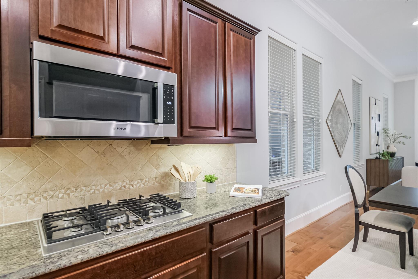
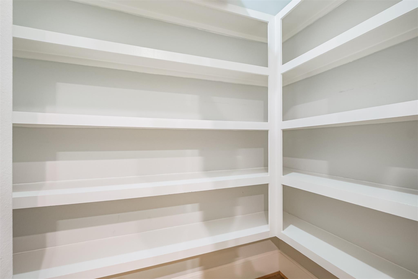
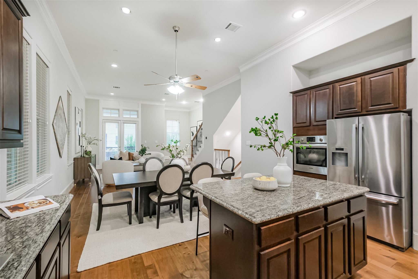
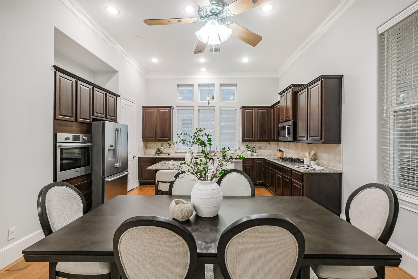
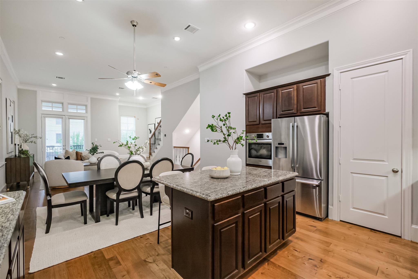
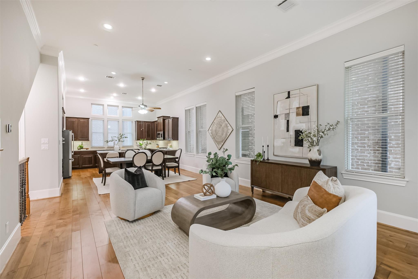
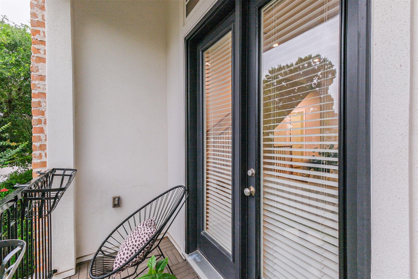
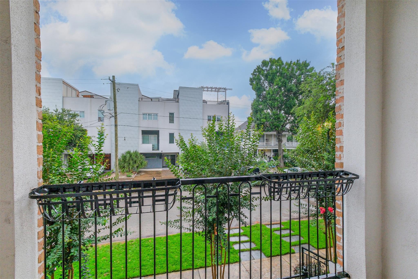
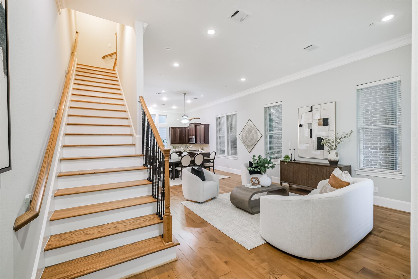
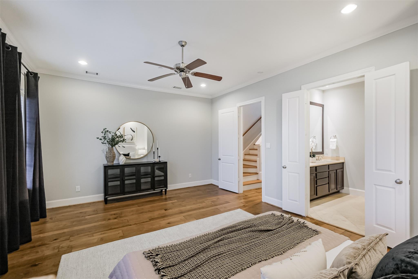
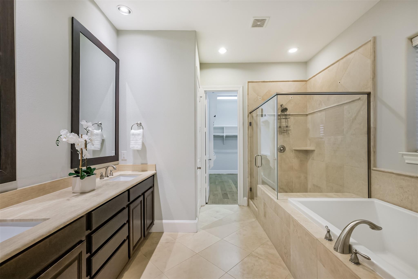
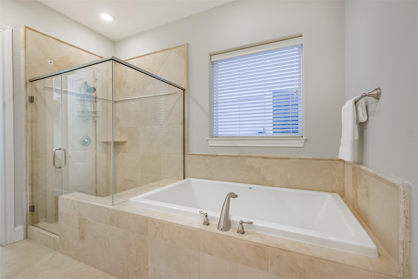
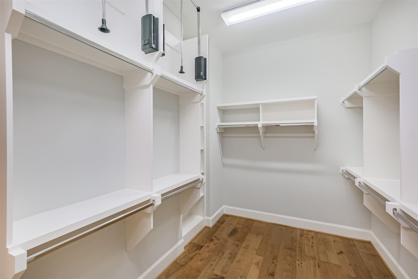
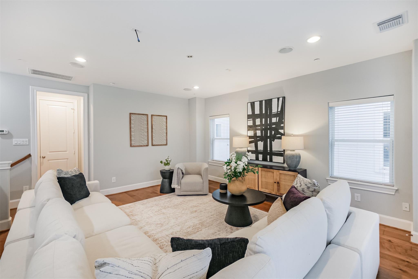
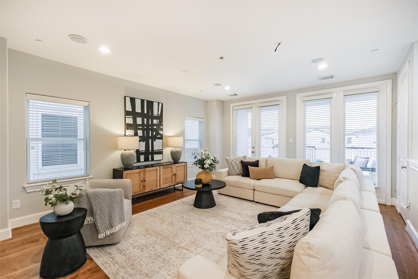
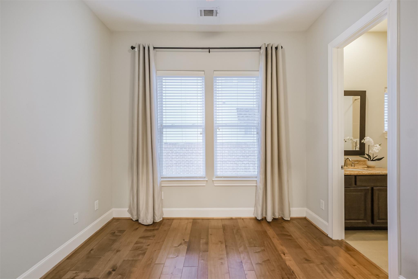
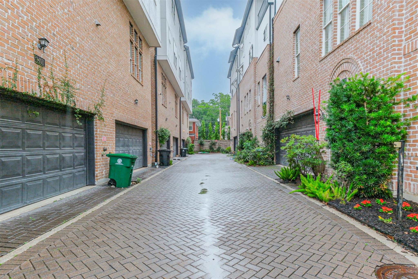
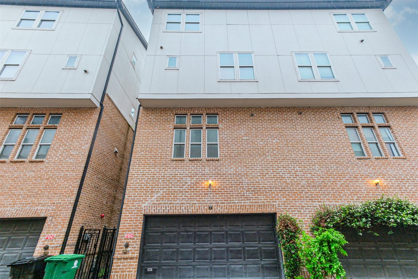
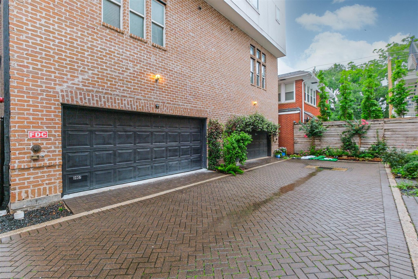
PRICE REDUCTION! Gated community - NO HOA! Check the VIDEO attached. Exceptional location in the heart of Midtown - This hidden gem offers space, style, & convenience - 4 bedrooms, 4.5 baths, expansive living areas, and a rooftop deck with DT views. NO CARPET. The kitchen is equipped with BOSCH appliances, gas cooktop, walk-in pantry, & breakfast bar, all overlooking the spacious dining & living areas for seamless entertaining. A private balcony off the living room provides charming views of the tree-lined street below. The generously sized primary suite occupies the third floor and features double vanity, a separate tub and shower, and oversized walk-in closet. Spacious secondary bedrooms offer ample closet space, with a guest suite on the first floor, additional bedrooms on the third floor, and a fourth-floor bedroom adjacent to the game room and rooftop terrace. Enjoy city living at its finest...minutes from Downtown, Museum District, Montrose, the Medical Center, & The Ion.
Overview
Financial
Price:
$599,000
Price/SqFT:
$193.29
HOA Fee:
Tax Rate:
2.24332 %
Est. Monthly:
$8,483 *
Tax Amount:
$13,437
Amenities and features
 Patio/Deck
 Sewer
Sewer Water Access
 Yard
Yard Controlled Subdivision
 Cul-de-sac
 Energy Efficient
Property & Schools on Map
Floor plans / Dimensions / Descriptions
-
Second FloorLiving:18 x 16Dining:15 x 10Kitchen:15 x 11
-
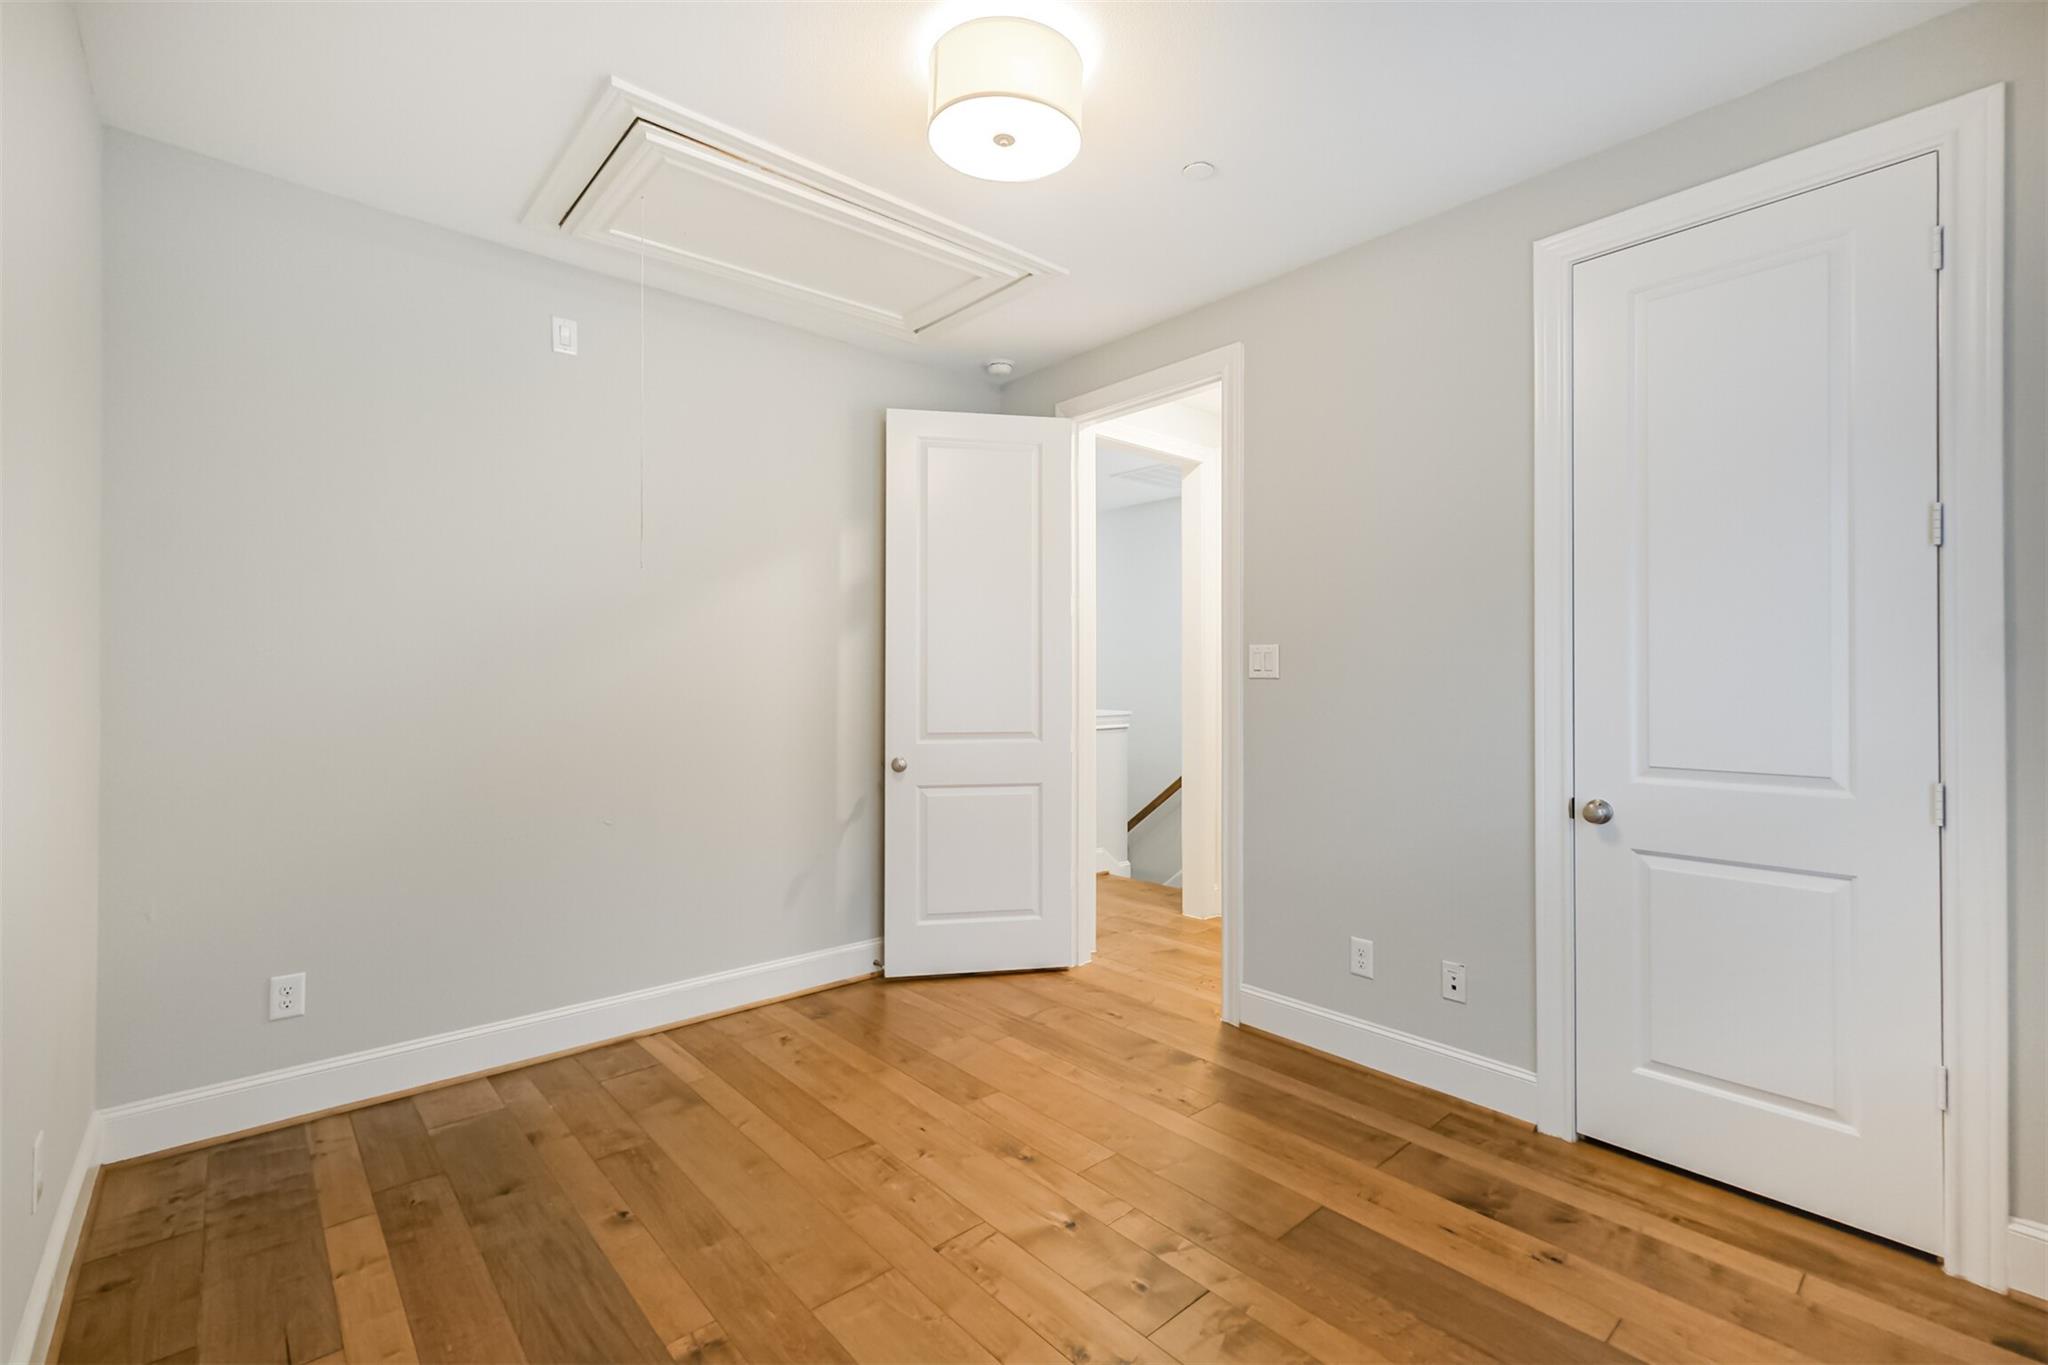
Third FloorPrimary Bedroom:19 x 15Bedroom:11 x 9
-
First FloorBedroom:15 x 11
-
Fourth FloorBedroom:12 x 10Game Room:18 x 16
-
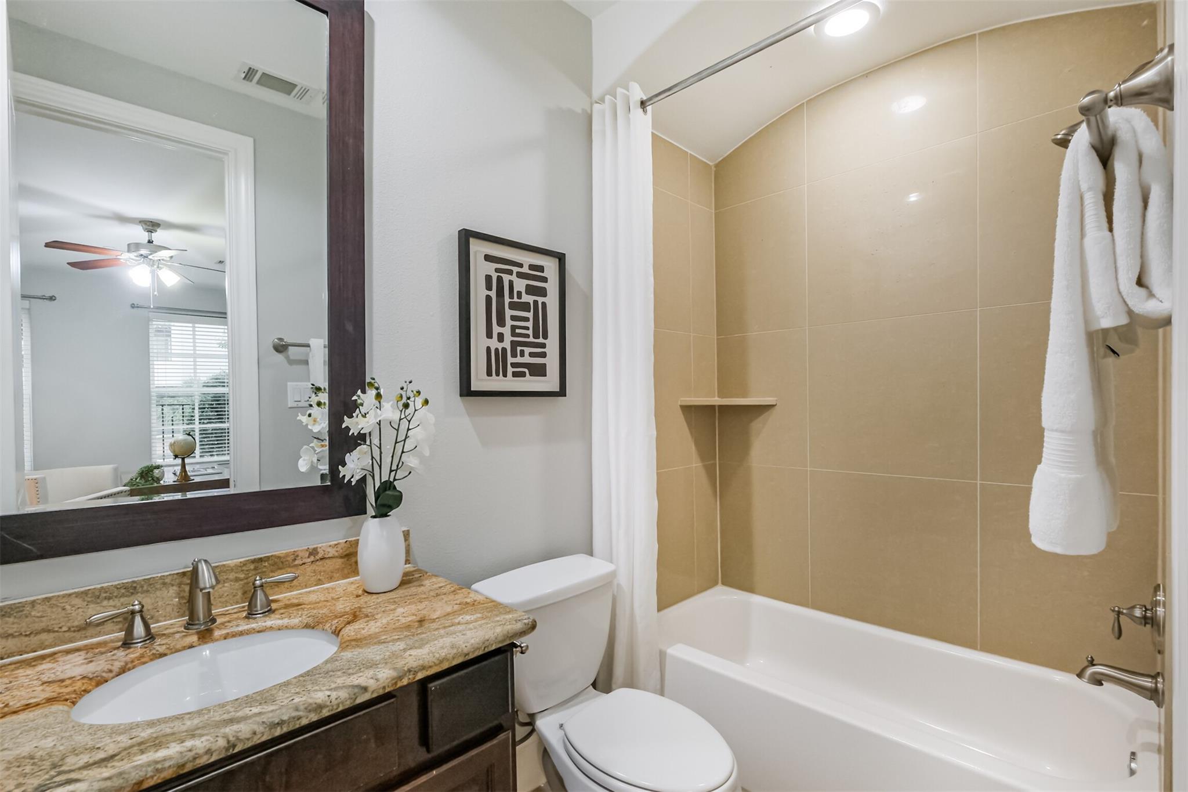
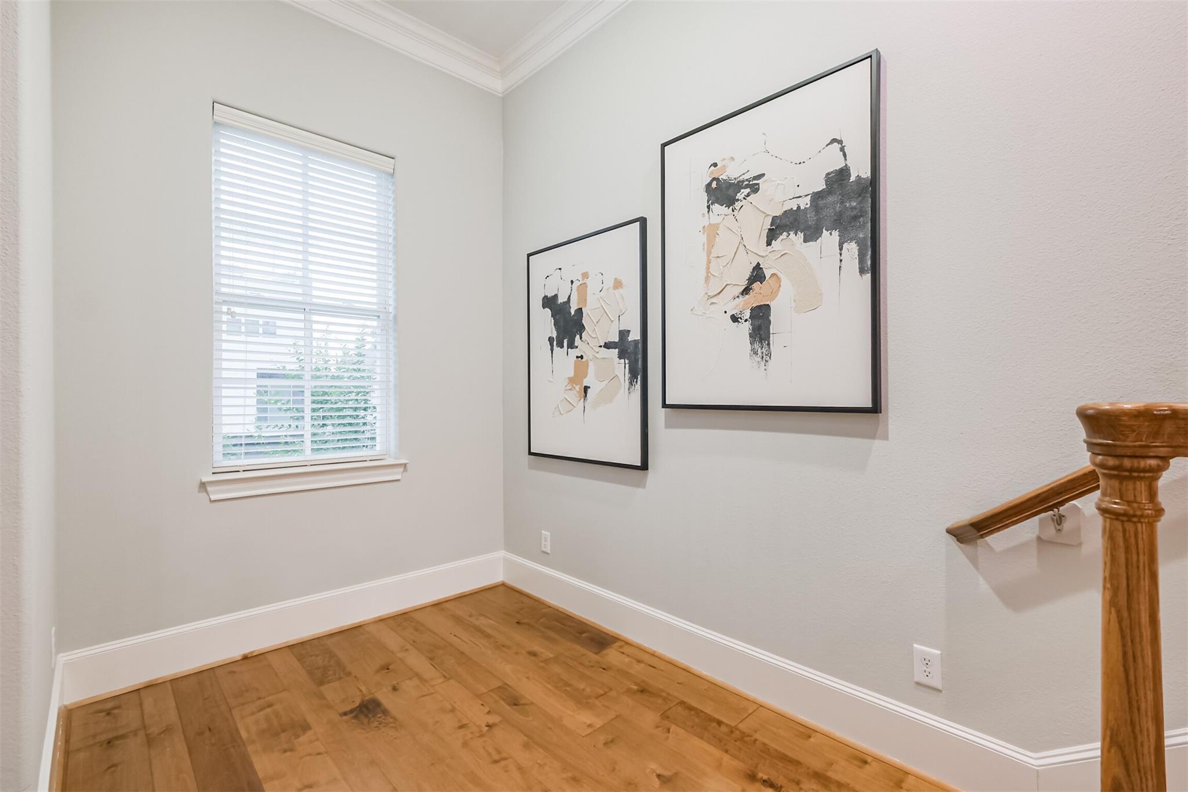
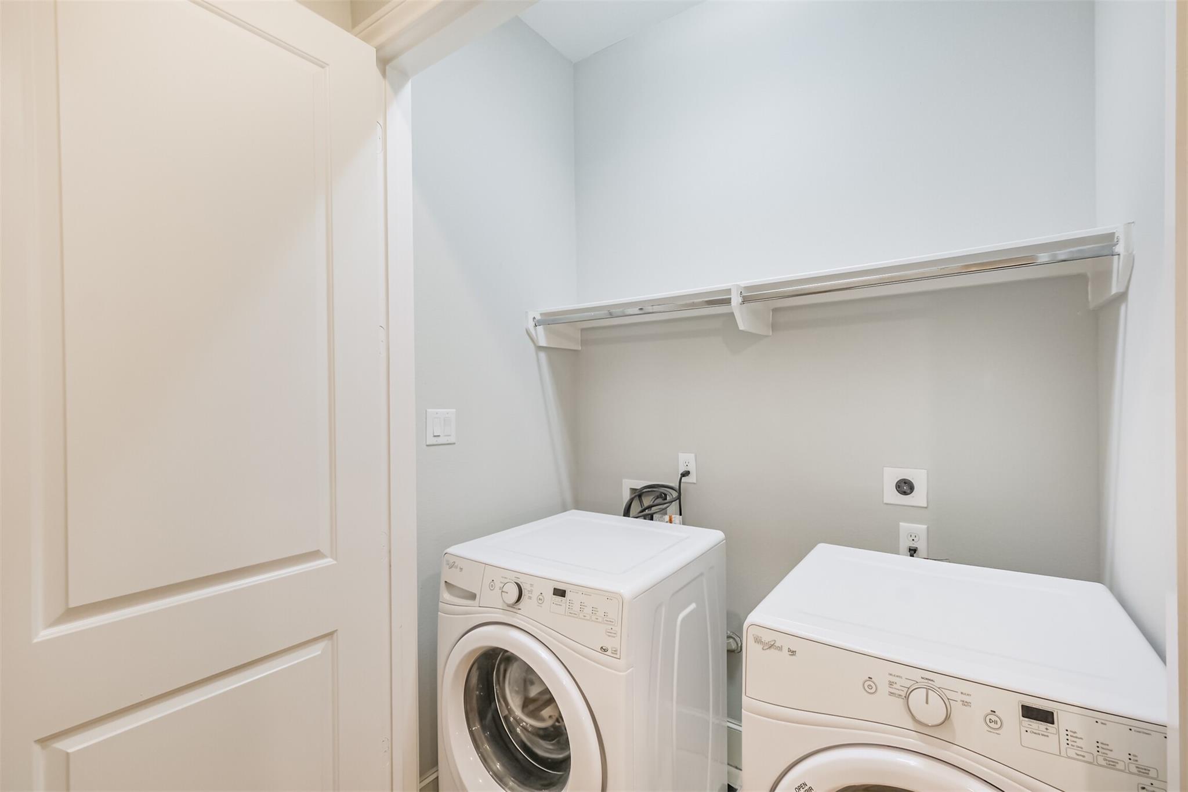
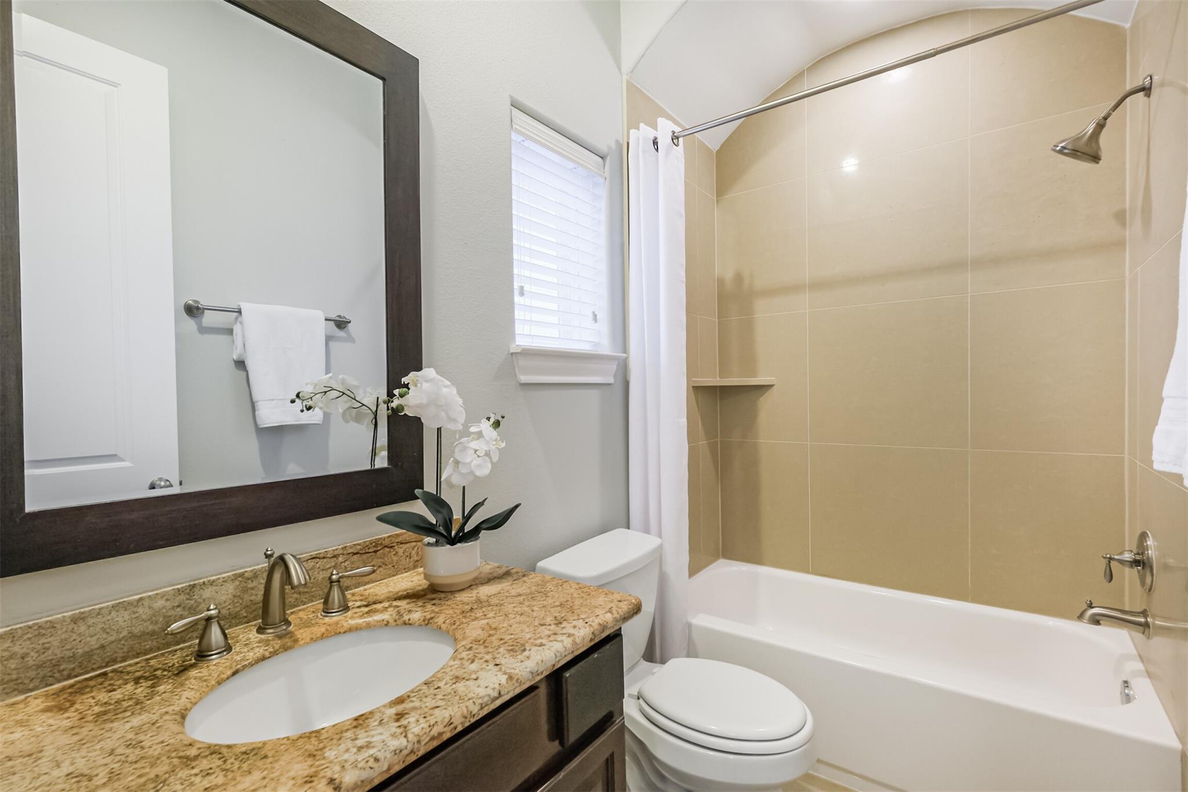
InteriorFloors:WoodBathroom Description:Full Secondary Bathroom Down,Half Bath,Primary Bath: Double Sinks,Primary Bath: Jetted Tub,Primary Bath: Separate Shower,Secondary Bath(s): Tub/Shower ComboBedroom Desc:1 Bedroom Down - Not Primary BR,Primary Bed - 3rd Floor,Sitting Area,Walk-In ClosetKitchen Desc:Island w/o Cooktop,Kitchen open to Family Room,Pots/Pans Drawers,Walk-in PantryRoom Description:1 Living Area,Formal Dining,Formal Living,Gameroom Up,Kitchen/Dining Combo,Living Area - 2nd Floor,Utility Room in HouseHeating:Central GasCooling:Central ElectricDishwasher:YesDisposal:YesCompactor:NoMicrowave:YesRange:Gas RangeOven:Electric OvenIce Maker:NoAppliances:Dryer Included,Refrigerator,Washer IncludedEnergy Feature:Digital Program Thermostat,Energy Star Appliances,Energy Star/CFL/LED Lights,High-Efficiency HVAC,HVAC>13 SEERInterior:Alarm System - Owned,Balcony,Fire/Smoke Alarm,Refrigerator Included
-
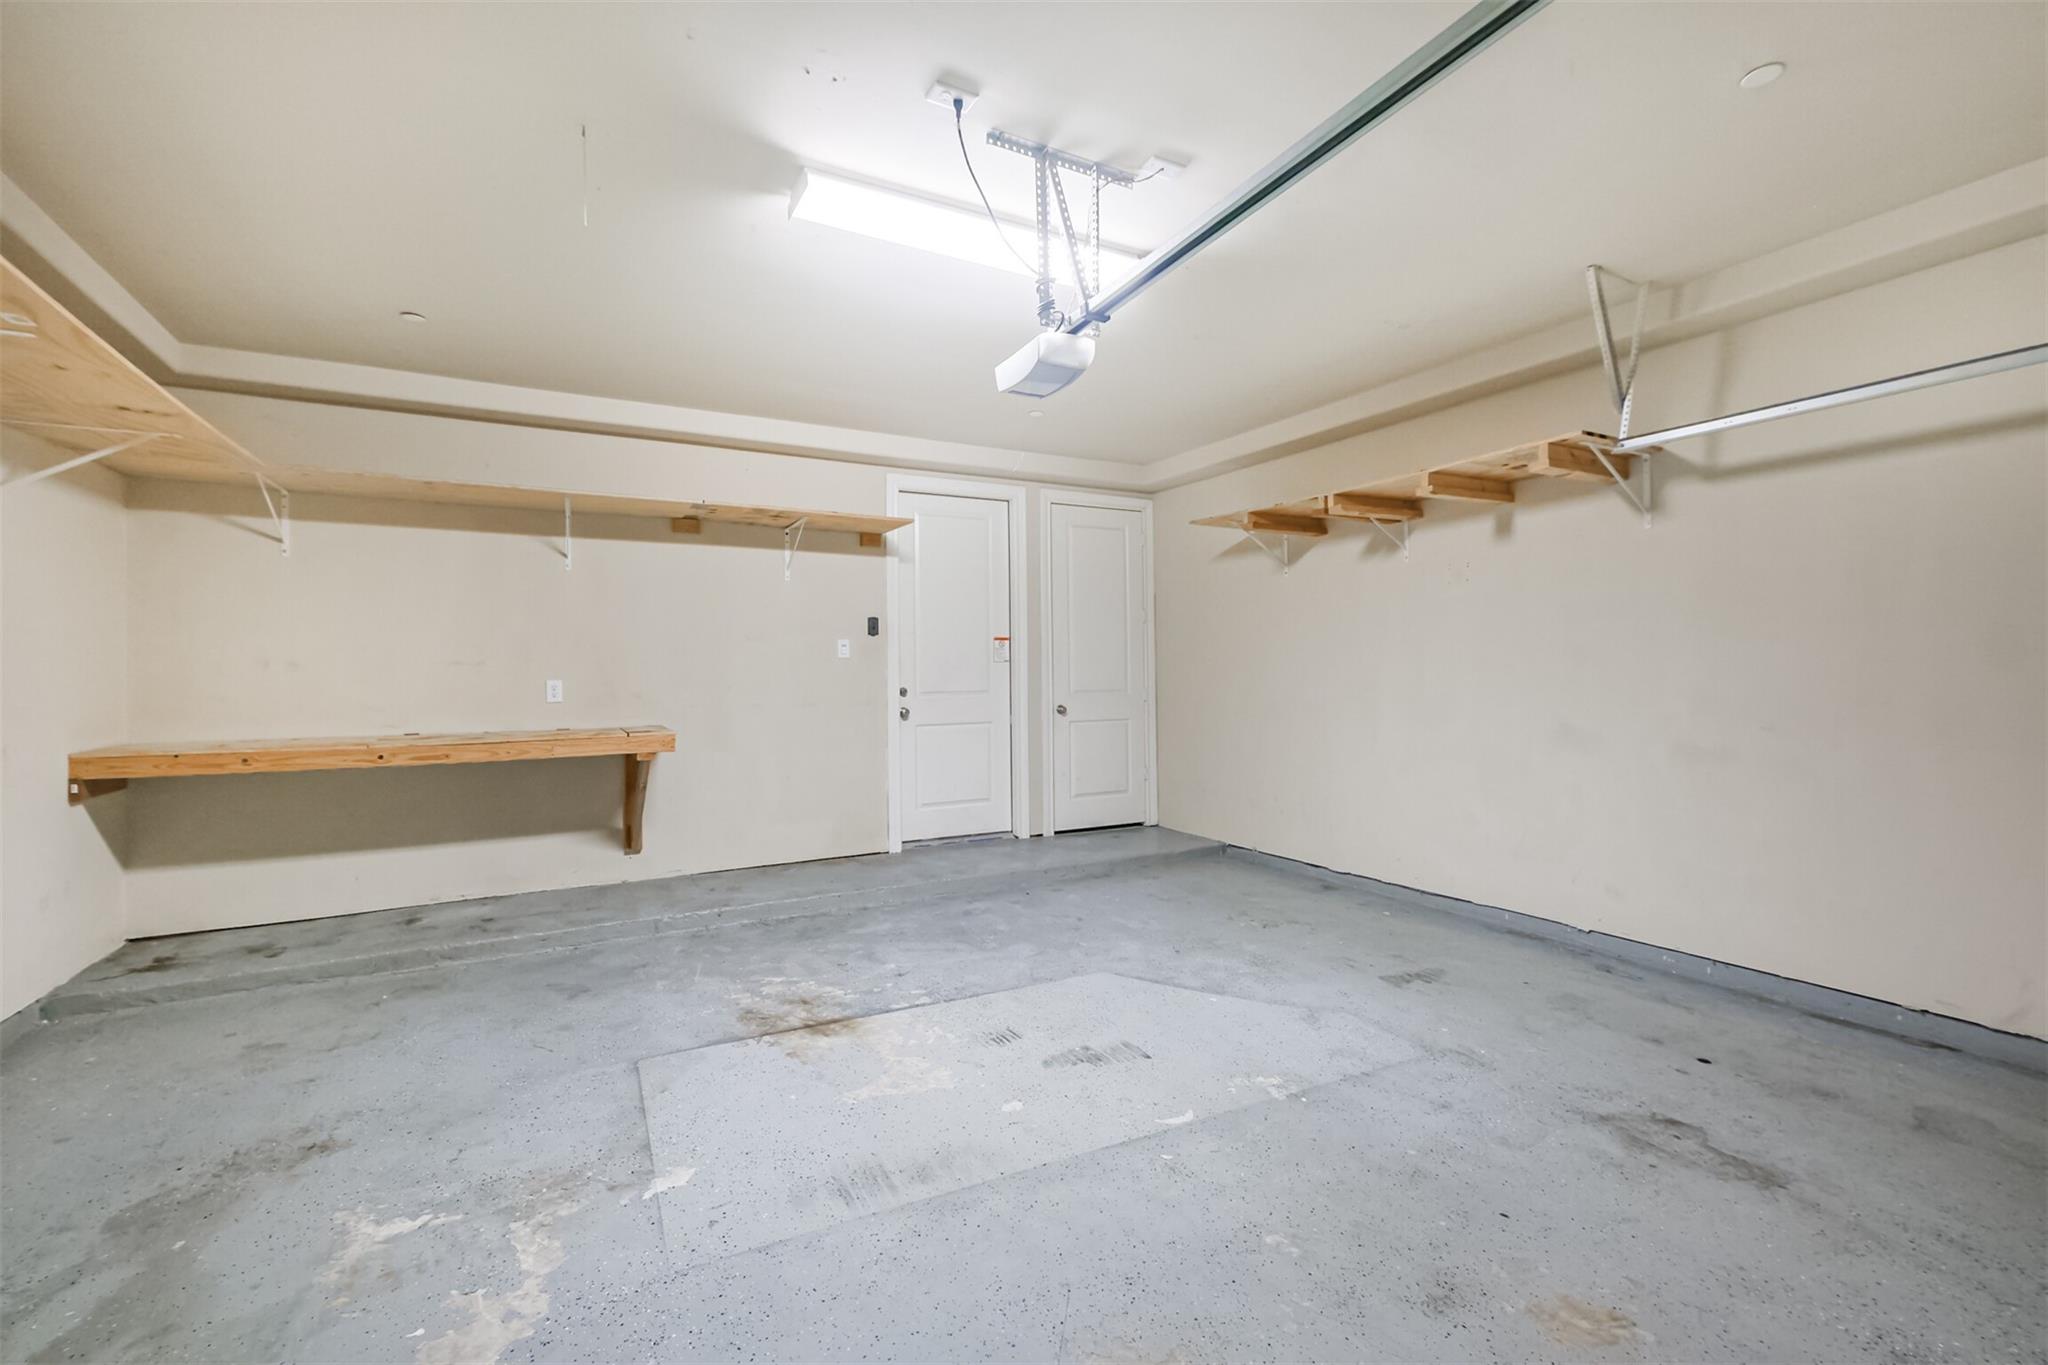
ExteriorRoof:CompositionFoundation:SlabPrivate Pool:NoExterior Type:Brick,StuccoParking:Auto Garage Door Opener,Controlled EntranceWater Sewer:Public Sewer,Public WaterViews:NorthFront Door Face:NorthwestUnit Location:Cul-De-SacArea Pool:NoExterior:Controlled Access,Front Yard,Rooftop Deck
Listed By:
Charlie Bingham
Nan & Company Properties - Corporate Office (Heights)
The data on this website relating to real estate for sale comes in part from the IDX Program of the Houston Association of REALTORS®. All information is believed accurate but not guaranteed. The properties displayed may not be all of the properties available through the IDX Program. Any use of this site other than by potential buyers or sellers is strictly prohibited.
© 2026 Houston Association of REALTORS®.
GET IN TOUCH
